
323 ST LAWRENCE STREET W, Madoc, Ontario K0K 2K0

$629,900.00
- 3 bedrooms
- 2 bathrooms
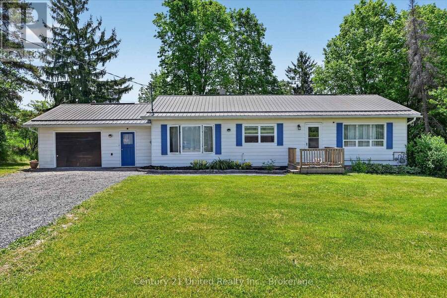
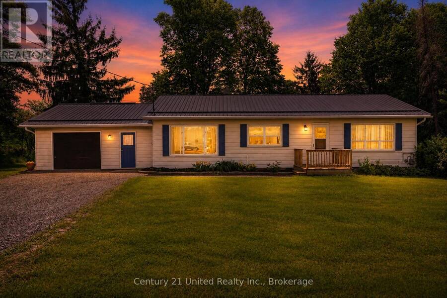
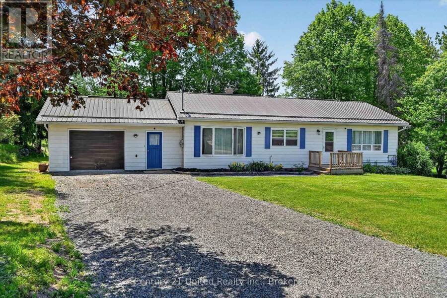
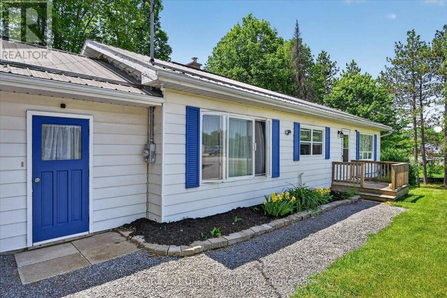
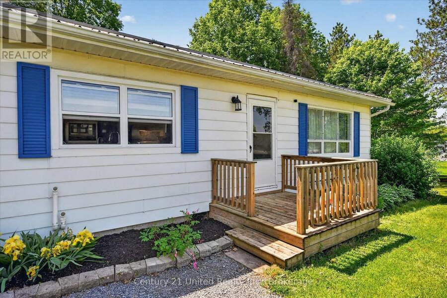
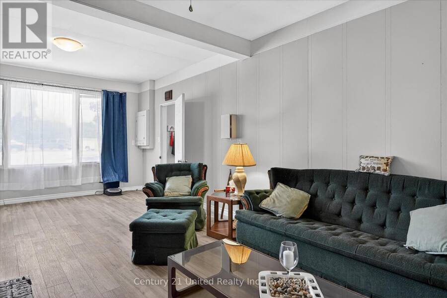
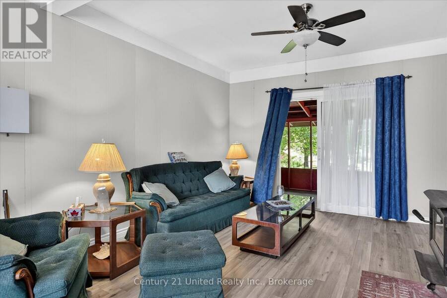
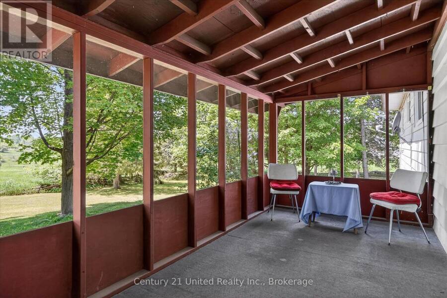
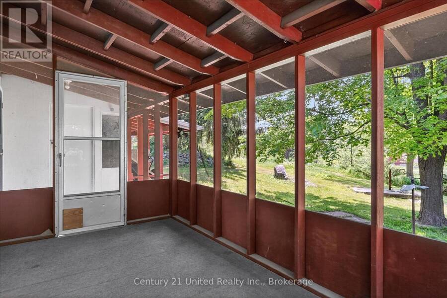
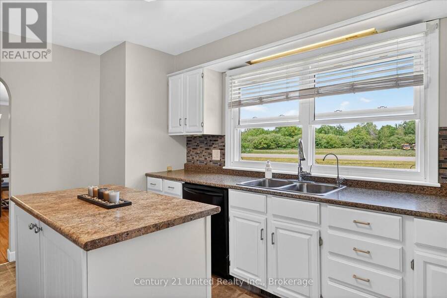
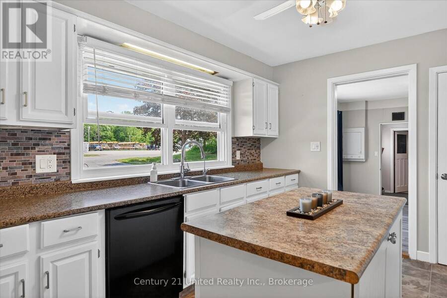
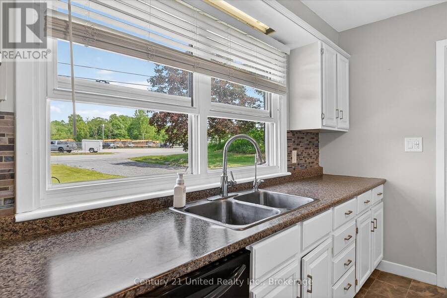
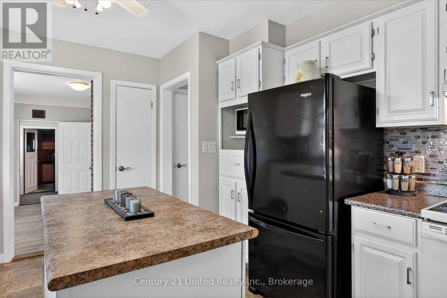
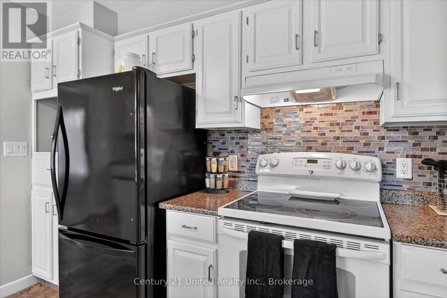
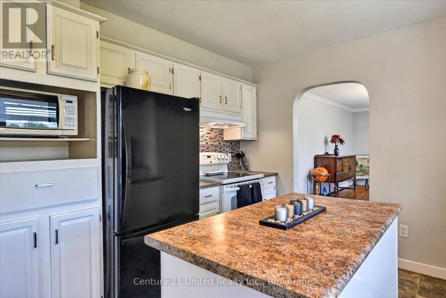
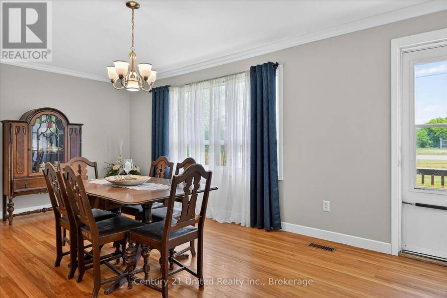
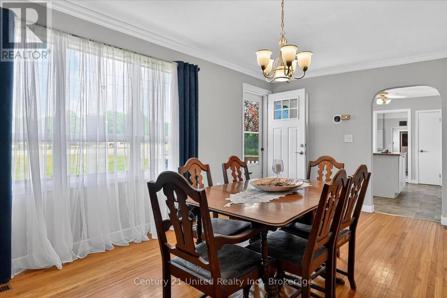
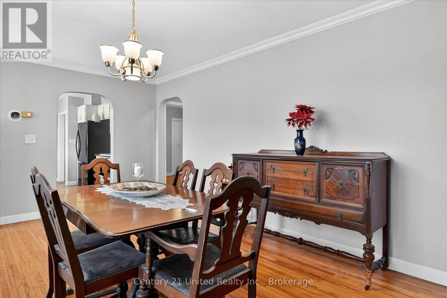
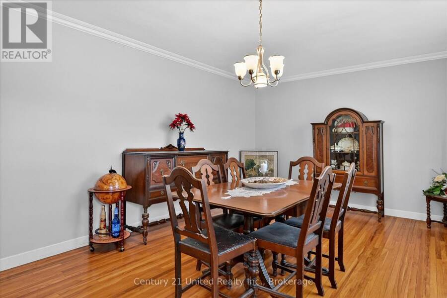
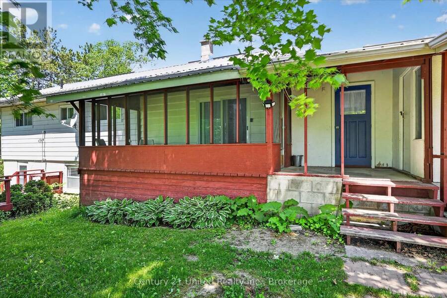
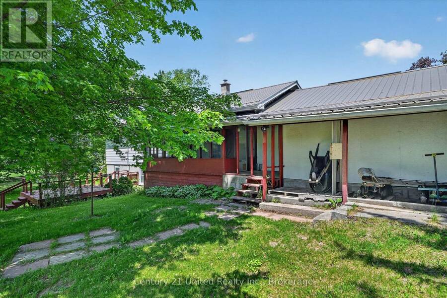
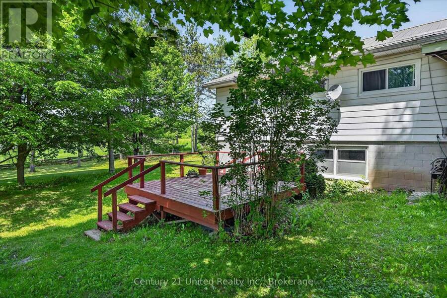
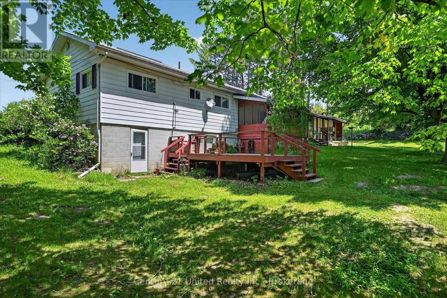
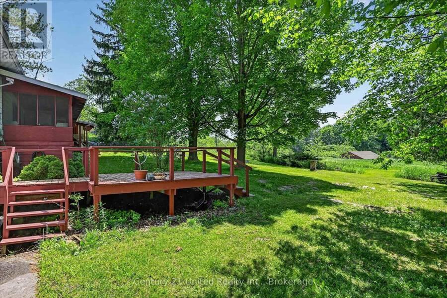
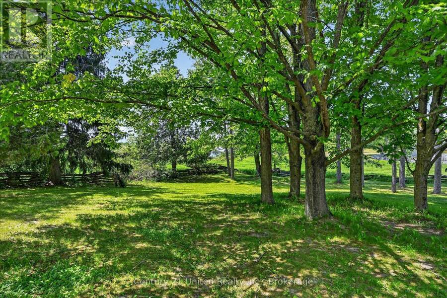
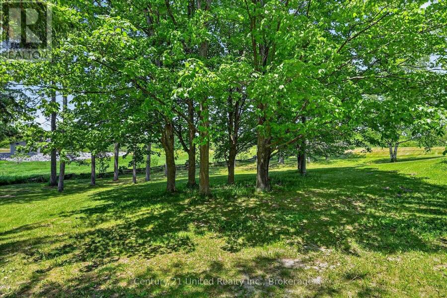
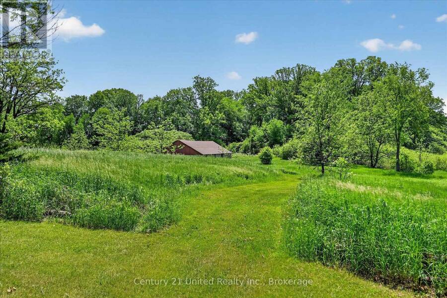
Nestled on a picturesque 3+ acre park-like lot at the edge of town, this well-maintained bungalow offers the perfect blend of country living andconvenience. Surrounded by mature trees and open green space, this property provides a peaceful setting with easy access to local amenitiesand Highways 7 and 62. The home features 2+1 bedrooms and a bright, functional layout designed for comfortable everyday living. A spaciousliving room opens through patio doors to a charming screened-in sunroom, creating the perfect space to relax and enjoy views of the beautifulbackyard. The main floor also offers a generous dining area, a well-appointed kitchen with an ... read more
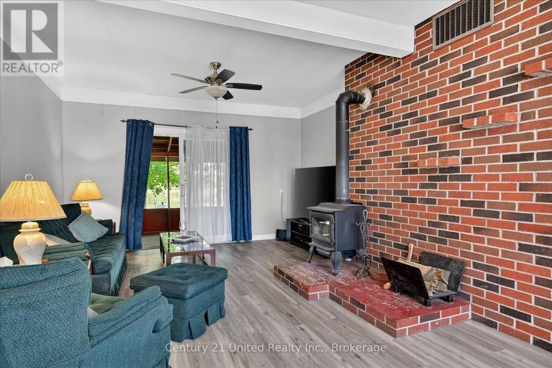
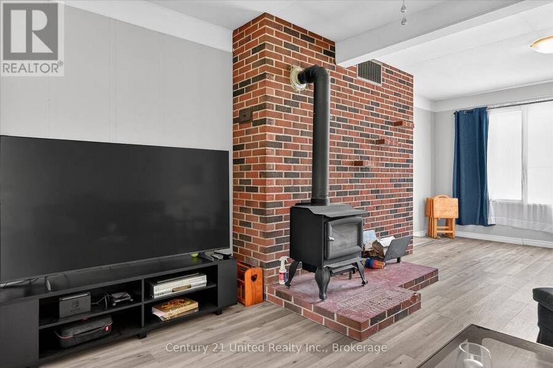
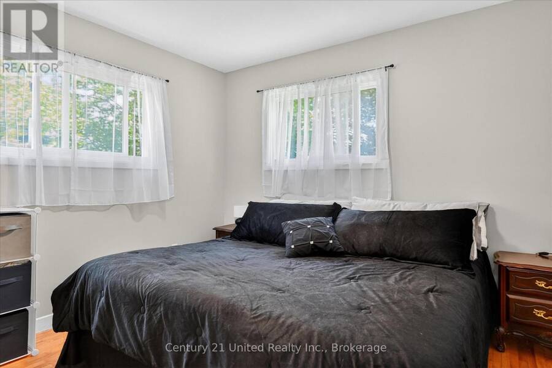
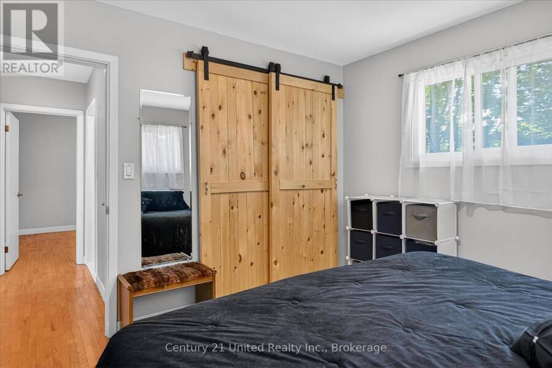
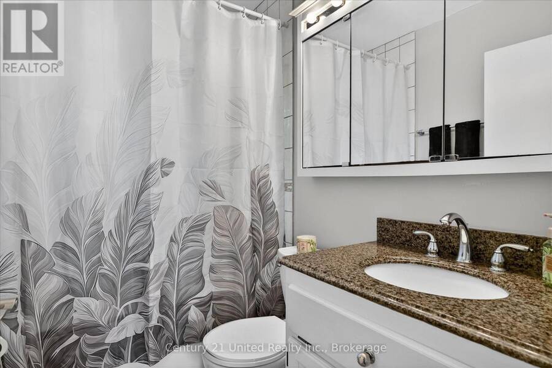
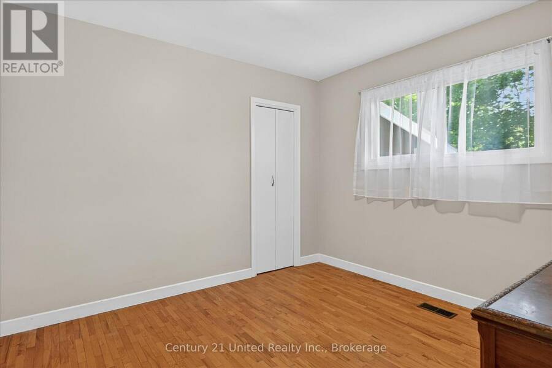
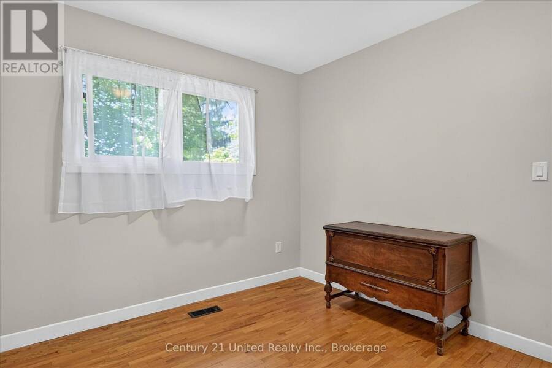
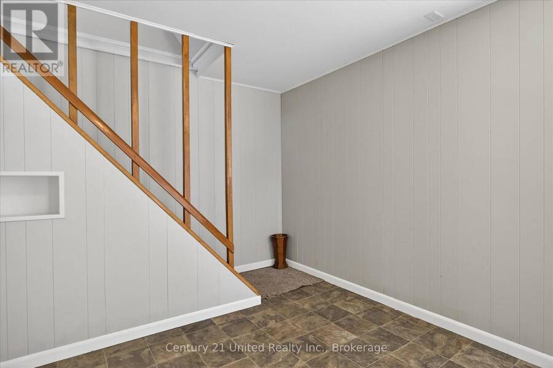
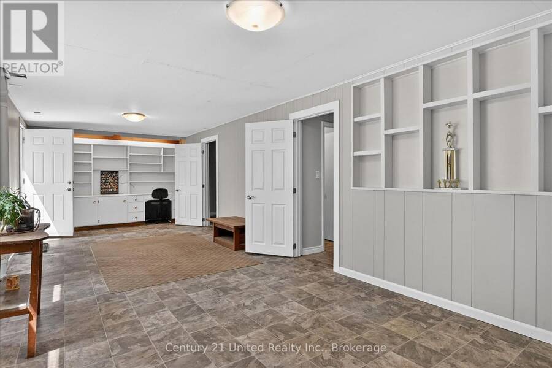
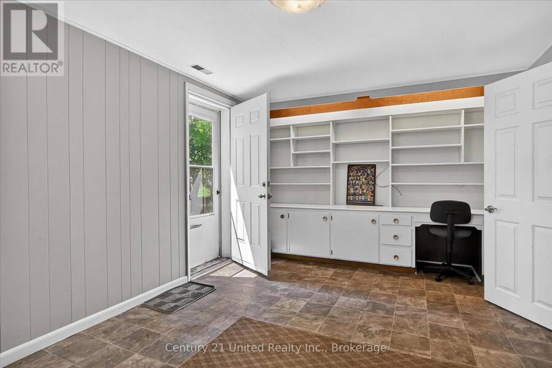
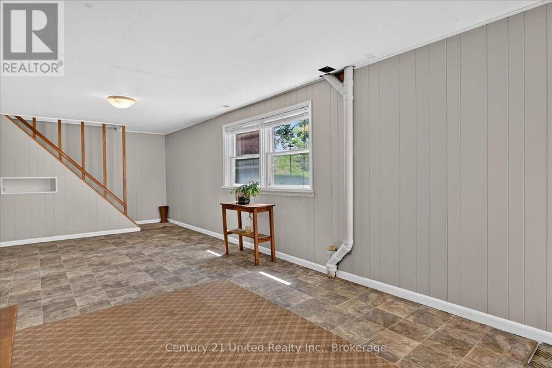
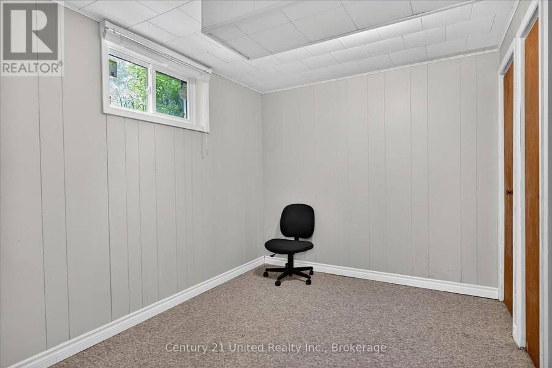
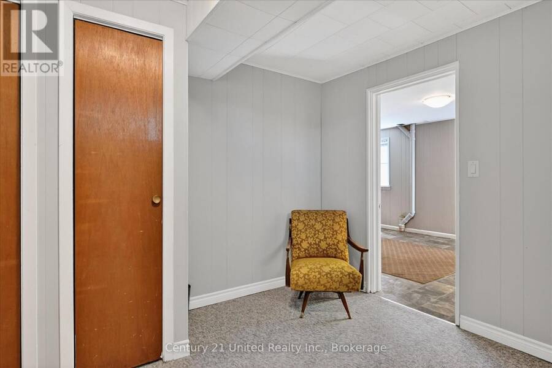
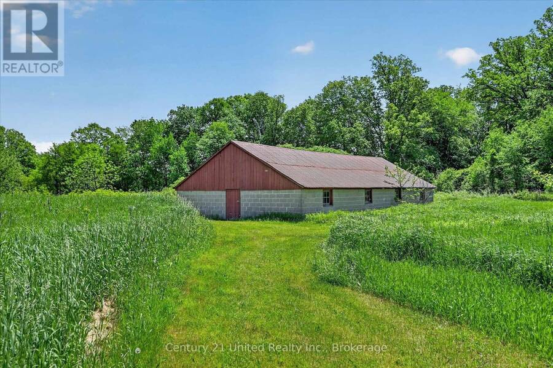
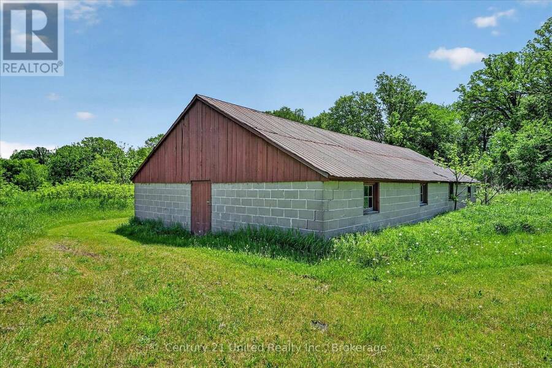
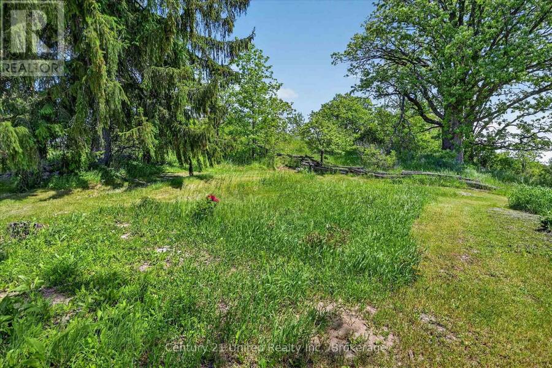
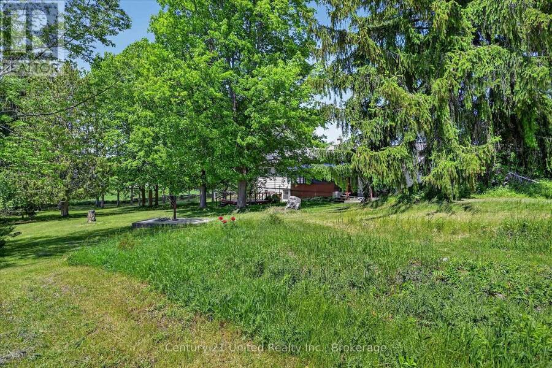
Nestled on a picturesque 3+ acre park-like lot at the edge of town, this well-maintained bungalow offers the perfect blend of country living andconvenience. Surrounded by mature trees and open green space, this property provides a peaceful setting with easy access to local amenitiesand Highways 7 and 62. The home features 2+1 bedrooms and a bright, functional layout designed for comfortable everyday living. A spaciousliving room opens through patio doors to a charming screened-in sunroom, creating the perfect space to relax and enjoy views of the beautifulbackyard. The main floor also offers a generous dining area, a well-appointed kitchen with an island, and fresh paint throughout the entire house.The lower level provides additional living space, a third bedroom, and a separate walkout entrance, offering excellent potential for an in-law suite,multigenerational living, or private guest accommodations. Outside, the expansive lot offers endless opportunities to enjoy nature, entertain,garden, or simply appreciate the privacy and tranquility of rural living. A substantial 25' x 45' concrete block barn adds tremendous value andversatility for storage, workshop space, hobbies, equipment, or recreational use. Whether you're searching for a family home, a property withspace to grow, or a peaceful country retreat close to town, this unique offering is one you won't want to miss. (id:25417)
- Listing ID: X13755606
- Property Type: Single Family
| Property | |
|---|---|
| Style: | Bungalow |
| Land Size: | 357.8 by 414.8 FT|2 - 4.99 Acres |
| Parking: | Attached Garage 5 Spaces |
| Building | |
|---|---|
| Type: | Single Family House |
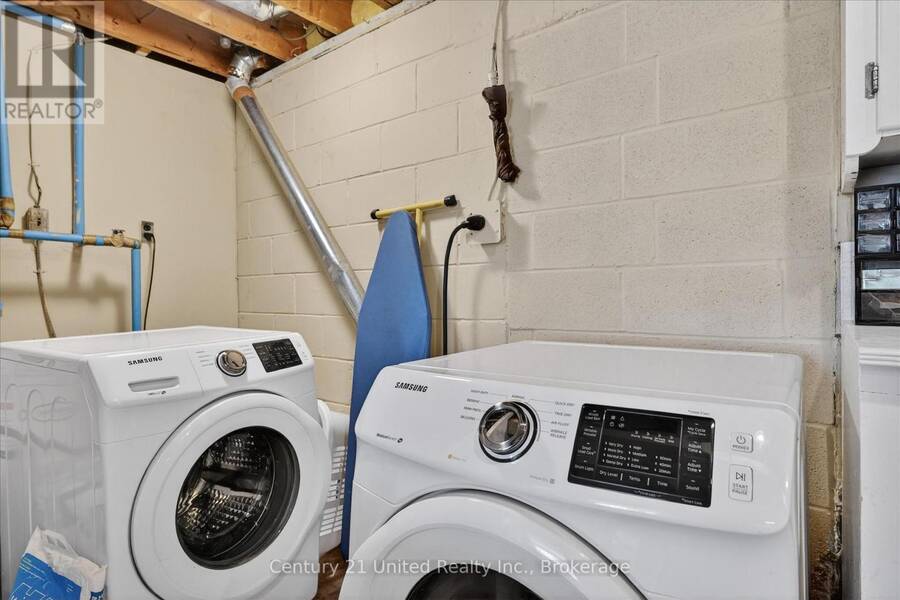
| Appliances: | Dishwasher, Dryer, Refrigerator, Washer, Window Coverings and Water Softener |
| HVAC: | Fireplace and Forced Air Natural Gas, Wood |
| Exterior: | Vinyl Siding |
| Basement: | N/A (Finished) |
| Utilities: | Wireless, Natural Gas Available, Dug Well and Septic System |
| Location | |
|---|---|
| Township: | Madoc |
| Province: | Ontario |
| Nearby Amenities: | Golf Nearby and Schools |
| Community Features: | Community Centre and School Bus |
| Rooms | Level | Dimensions |
|---|---|---|
| Bedroom | Lower level | 3.3 m x 3.16 m |
| Recreational, Games room | Lower level | 9.82 m x 3.3 m |
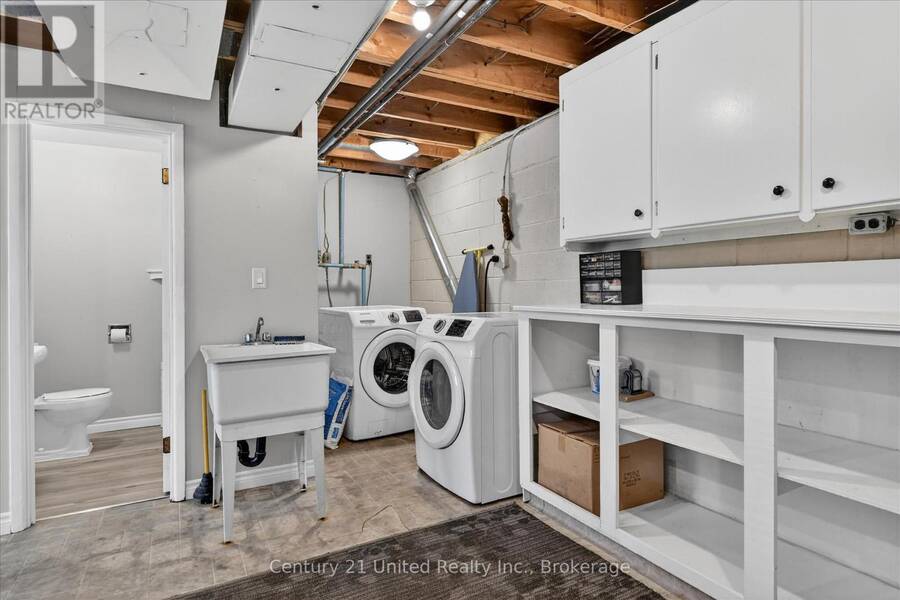
| Utility room | Lower level | 6.53 m x 3.3 m |
| Bathroom | Lower level | 1.65 m x 1.19 m |
| Bedroom | Main level | 3.37 m x 3.09 m |
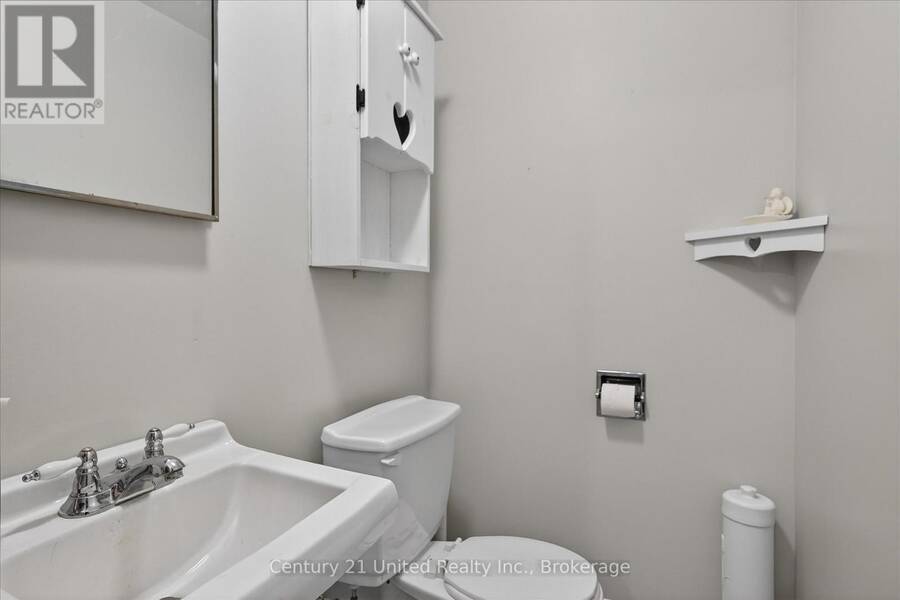
| Bathroom | Main level | 2.28 m x 1.51 m |
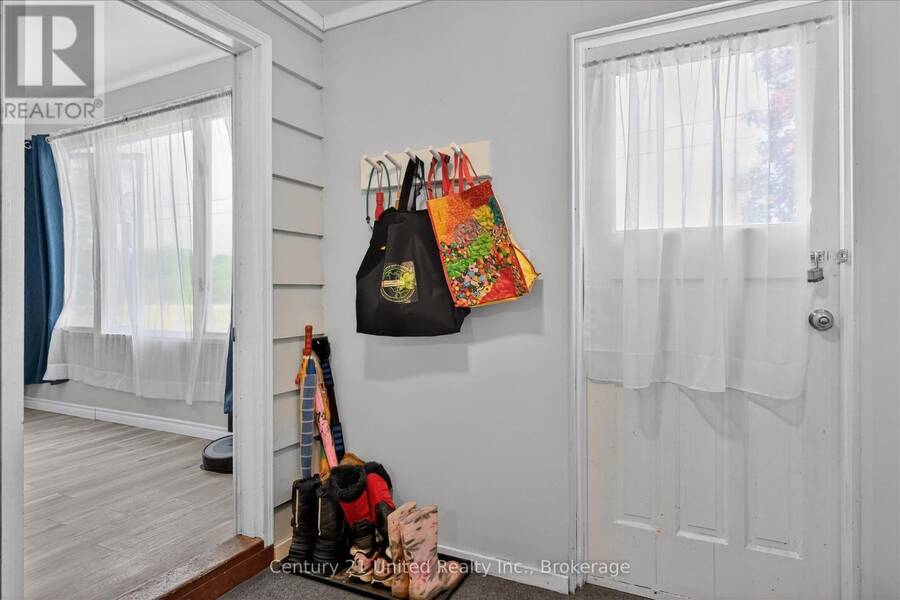
| Foyer | Main level | 6.59 m x 2.17 m |
| Other | Main level | 4.29 m x 2.18 m |
| Sunroom | Main level | 5.34 m x 2.24 m |
| Living room | Main level | 7.18 m x 4.14 m |
| Dining room | Main level | 5.83 m x 3.62 m |
| Kitchen | Main level | 4.19 m x 3.59 m |
| Primary Bedroom | Main level | 3.39 m x 3.37 m |
Book a showing to see this St Lawrence Street West Home in Madoc
This property has so much to offer. Book a private showing now, as you do not want to miss out on 323 ST LAWRENCE STREET W in Madoc, Ontario!
Private Showing Request
Send a request to book a private showing for
.
Please Note: Information you supply in the contact form will be kept fully confidential.
Is this home the right property for you? Start a conversation to find out.
Get Directions to this Property
Not sure where this property is? Get directions to this St Lawrence Street West Home in Madoc.


Provided by Century 21 United Realty Inc.. MLS®, REALTOR®, and the associated logos are trademarks of the Canadian Real Estate Association.

This REALTOR.ca listing content is owned and licensed by REALTOR® members of the Canadian Real Estate Association.
Have questions or need more information about this home? Don't know where to begin? Then, let us connect you with the best real estate agent to guide you.

Inquiries submitted through this website will be responded to by a local sales representative from Royal LePage®.
Start a Conversation by Text
Provide your full name, phone and email to start a conversation by text message.
Please Note: Information you supply in the contact form will be kept fully confidential.
Start a Conversation by Email
Provide your full name and email to start a conversation by email.
Please Note: Information you supply in the contact form will be kept fully confidential.