
156 COOPER ROAD, Madoc, Ontario K0K 2K0

$799,900.00
- 3 bedrooms
- 3 bathrooms
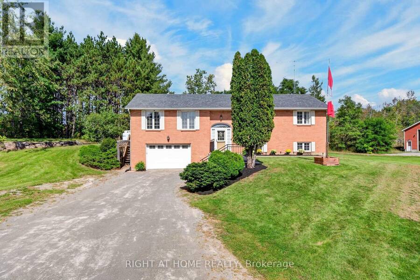
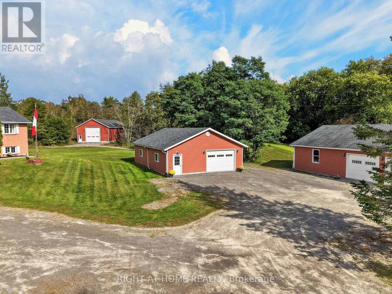
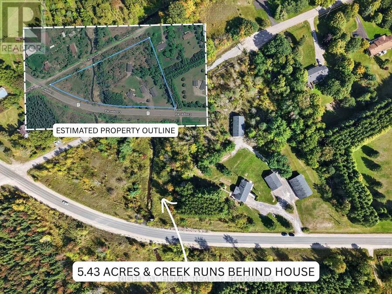
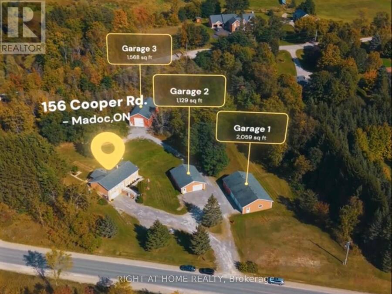
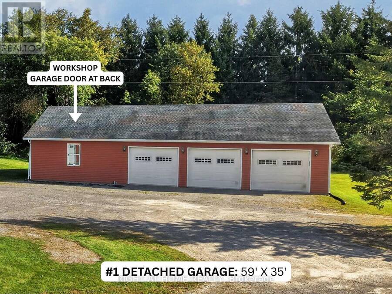
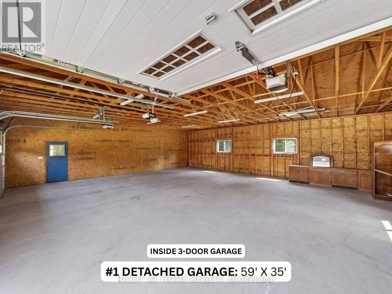
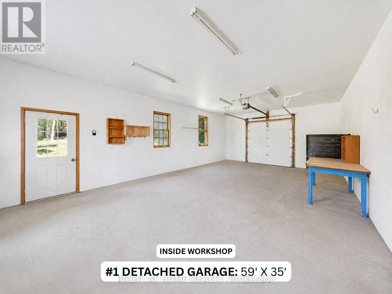
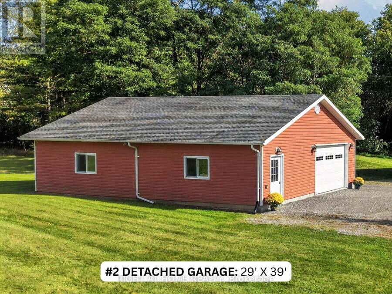
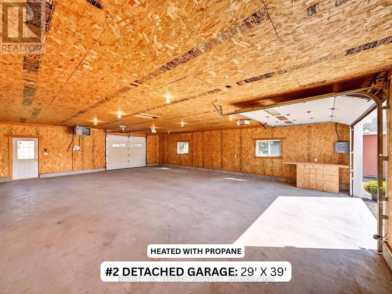
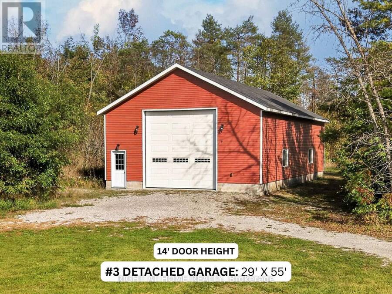
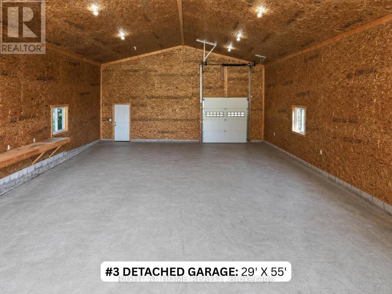
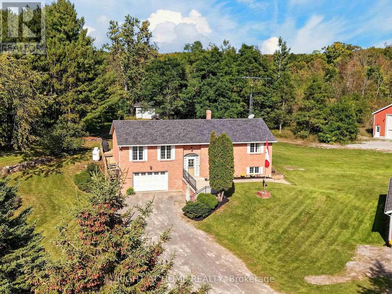
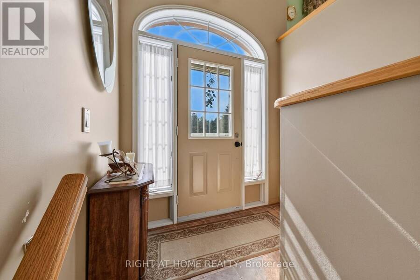
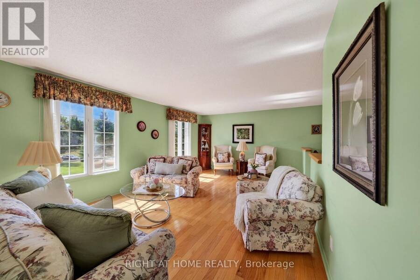
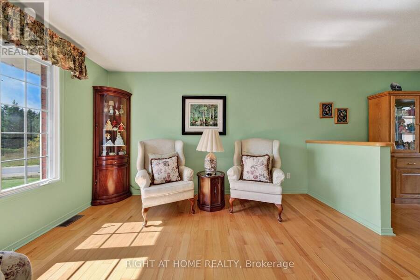
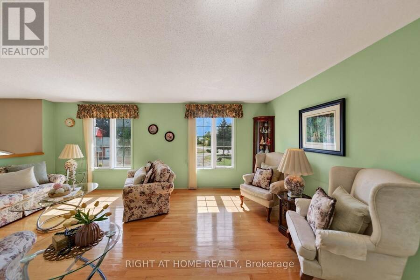
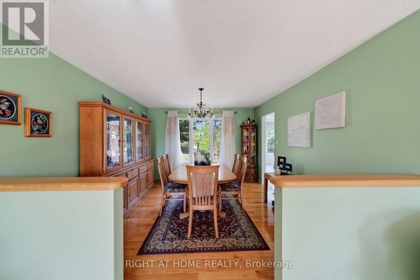
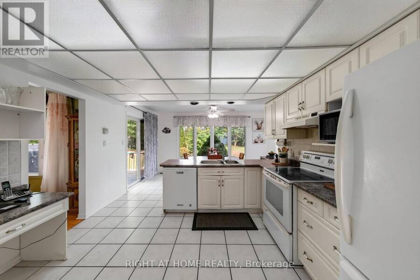
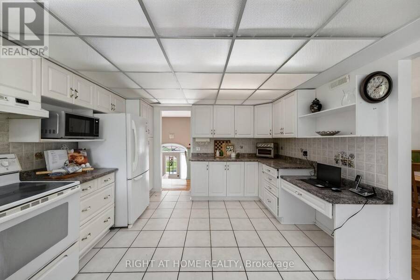
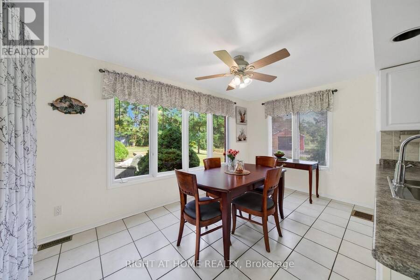
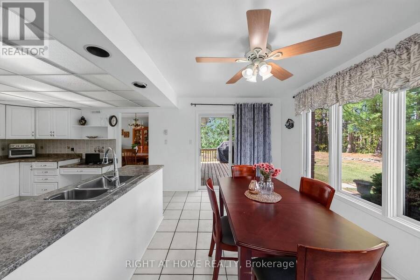
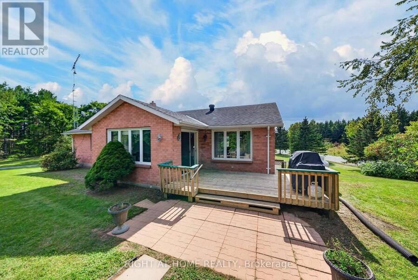
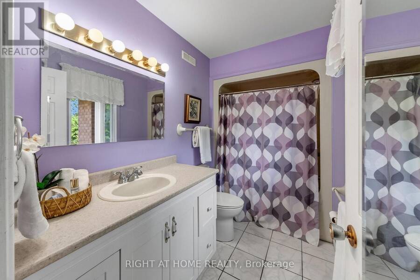
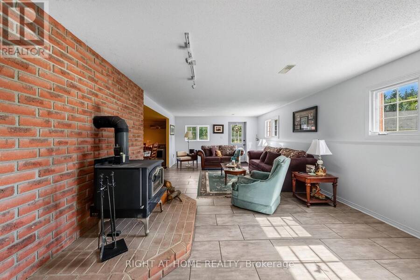
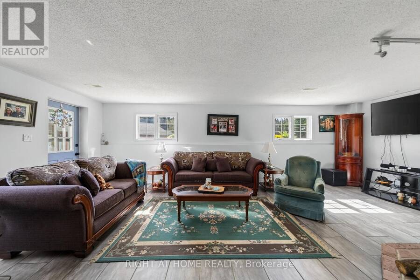
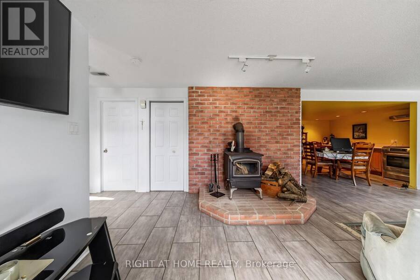
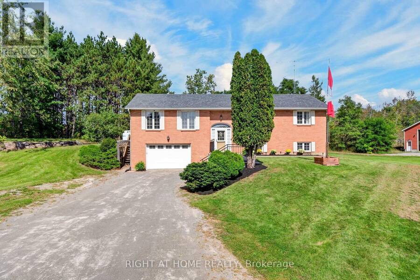
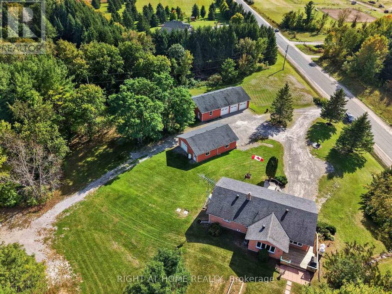
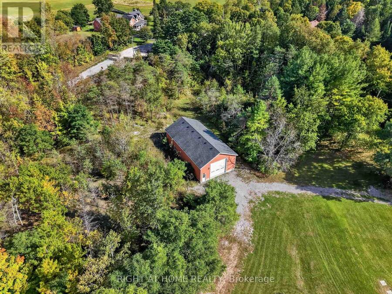
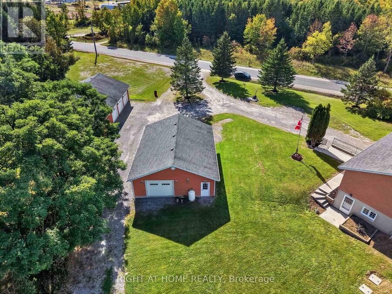
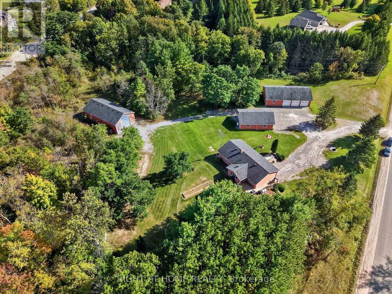
A Rare Find. 4 Garages. 3 Bedrooms. 3 Bathrooms. 2 Kitchens. 5.43 Acres. A solid brick raised bungalow set among mature trees, just minutes from Highway 7 and Madoc. A rare combination of country living, privacy and exceptional garage space.GARAGE (1) 59' x 35' three-car garage with separate workshop.GARAGE (2) 29' x 39' heated drive-through garage.GARAGE (3) 29' x 55' garage accommodating a Class A motorhome. PLUS ATTACHED GARAGE (4) 19' x 26' with separate cold cellar and inside access to the house.Inside, the bright main level features hardwood flooring, a spacious white kitchen with built-in pantry and deck walkout, formal dining room, generous ... read more
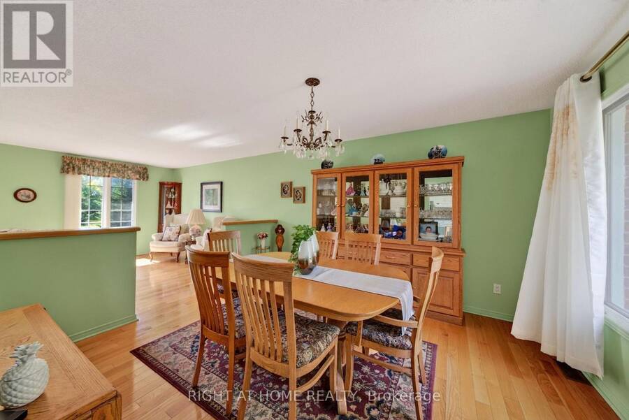
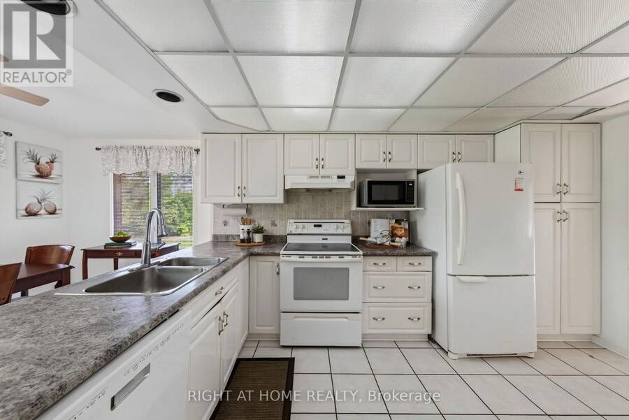
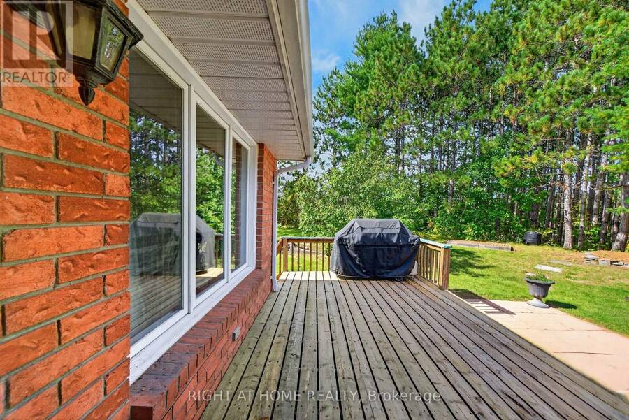
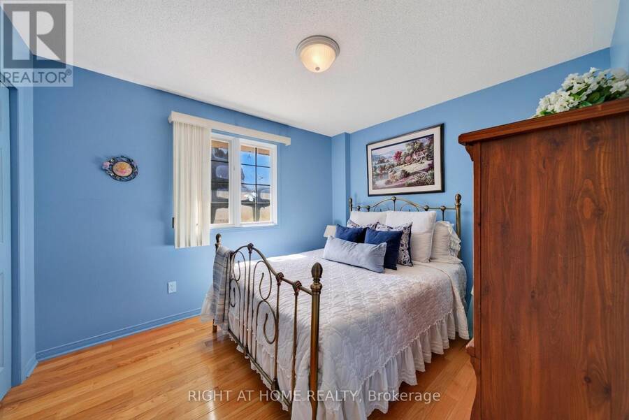
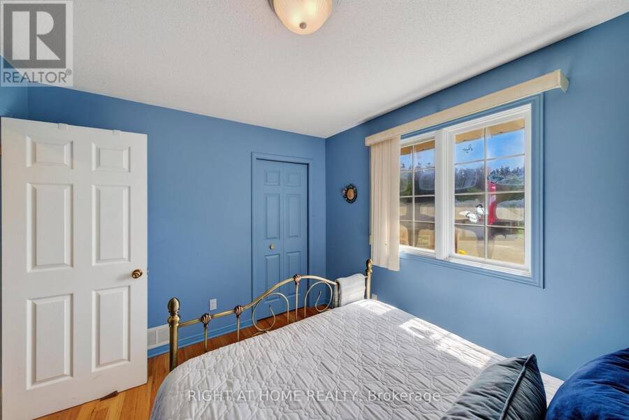
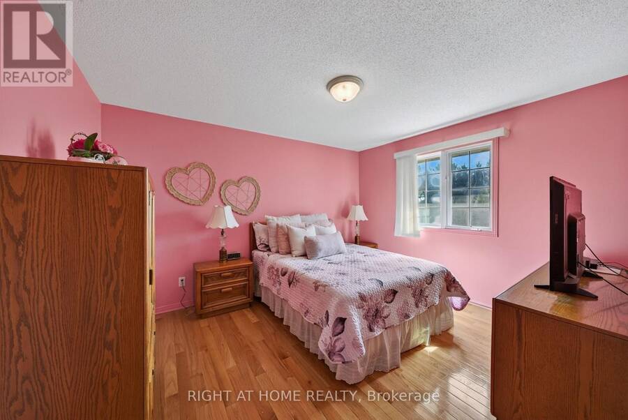
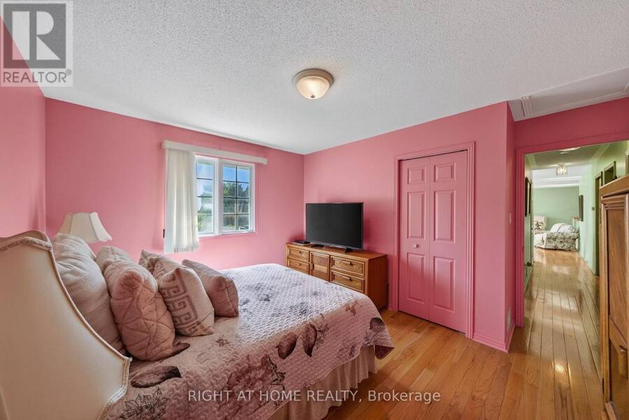
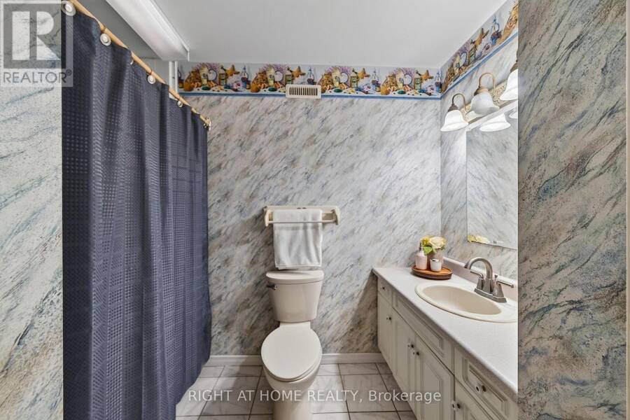
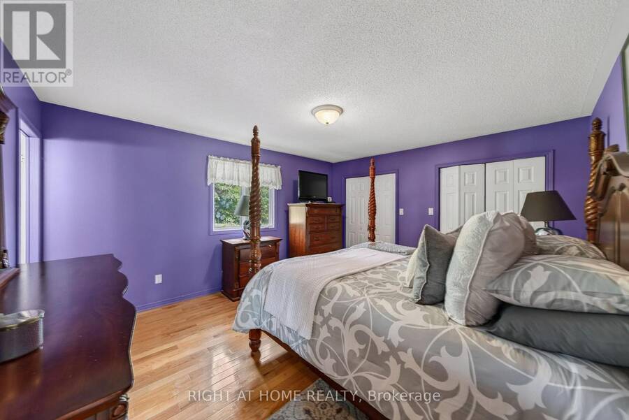
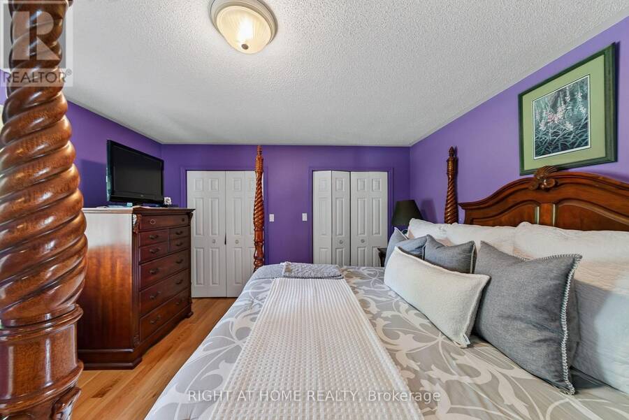
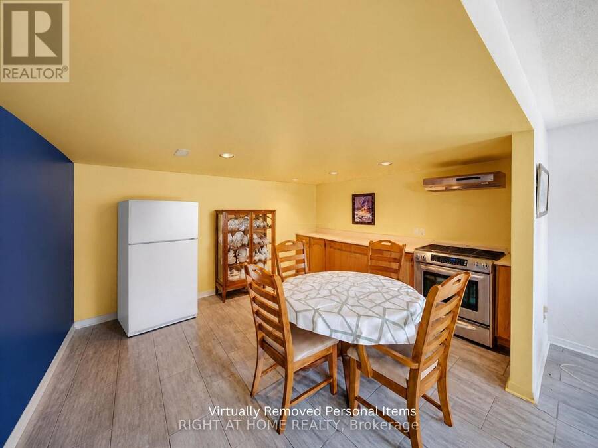
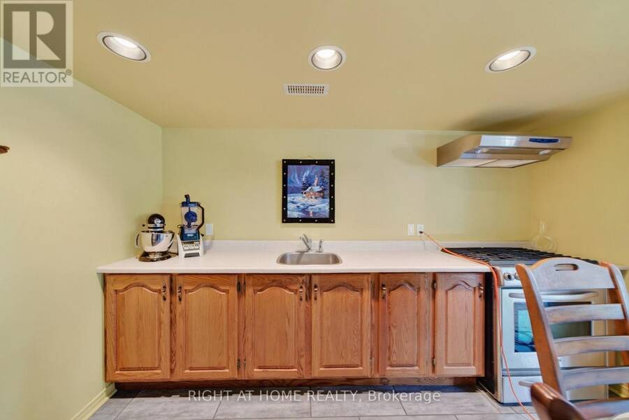
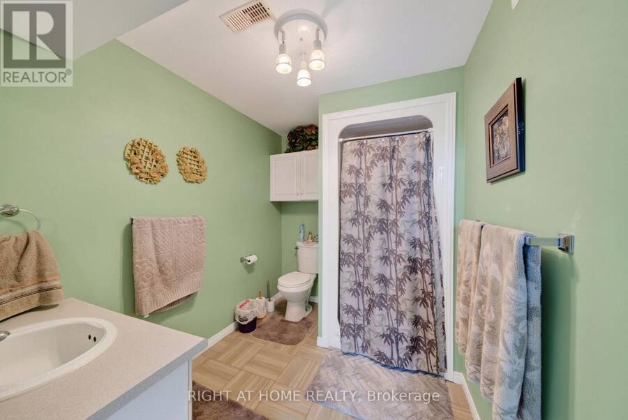
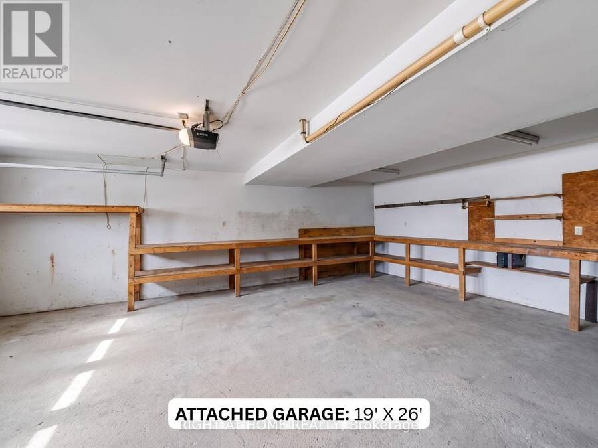
A Rare Find. 4 Garages. 3 Bedrooms. 3 Bathrooms. 2 Kitchens. 5.43 Acres. A solid brick raised bungalow set among mature trees, just minutes from Highway 7 and Madoc. A rare combination of country living, privacy and exceptional garage space.GARAGE (1) 59' x 35' three-car garage with separate workshop.GARAGE (2) 29' x 39' heated drive-through garage.GARAGE (3) 29' x 55' garage accommodating a Class A motorhome. PLUS ATTACHED GARAGE (4) 19' x 26' with separate cold cellar and inside access to the house.Inside, the bright main level features hardwood flooring, a spacious white kitchen with built-in pantry and deck walkout, formal dining room, generous living room and three bedrooms, including a primary suite with ensuite. The main bathroom features a walk-in style tub. The finished lower level offers a separate side entrance, 2nd kitchen, large recreation room with fireplace, 3-pc bath and laundry, providing flexibility for extended family or additional living space. Outside, enjoy mature trees, a private setting and a creek running behind the property, along with a deck, patio, garden shed and vegetable garden. Move-in ready with propane furnace, central air and water treatment system. Septic pumped April 2026. Space for vehicles, hobbies, family and plenty of possibilities. (id:25417)
- Listing ID: X14150382
- Property Type: Single Family
| Property | |
|---|---|
| Style: | Raised Bungalow |
| Ownership: | Freehold |
| Land Size: | 901.3 by 539.4 FT |
| Parking: | Detached Garage 36 Spaces |
| Building | |
|---|---|
| Type: | Single Family House |
| Appliances: | Dishwasher, Dryer, Refrigerator, Stove, Washer and Garage Door Opener Remote(s) |
| HVAC: | Central Air Conditioning, Fireplace and Forced Air Natural Gas, Propane |
| Exterior: | Brick |
| Basement: | N/A, N/A (Finished) |
| Utilities: | Septic System |
| Location | |
|---|---|
| Township: | Madoc |
| Province: | Ontario |
| Community Features: | Community Centre and School Bus |
| Rooms | Level | Dimensions |
|---|---|---|
| Living room | Main level | 5.94 m x 4.01 m |
| Bathroom | Main level | 2.95 m x 1.55 m |
| Dining room | Main level | 3.63 m x 3.99 m |
| Kitchen | Main level | 4.52 m x 6.66 m |
| Primary Bedroom | Main level | 4.55 m x 3.91 m |
| Bedroom 2 | Main level | 4.04 m x 3.94 m |
| Bedroom 3 | Main level | 3.4 m x 2.9 m |
| Bathroom | Main level | 2.9 m x 2.24 m |
| Bathroom | Ground level | 3.61 m x 2.06 m |
| Family room | Ground level | 4.09 m x 7.47 m |
| Kitchen | Ground level | 3.61 m x 4.45 m |
| Utility room | Ground level | 3.61 m x 2.97 m |
Book a showing to see this Cooper Road Home in Madoc
This property has so much to offer. Book a private showing now, as you do not want to miss out on 156 COOPER ROAD in Madoc, Ontario!
Private Showing Request
Send a request to book a private showing for
.
Please Note: Information you supply in the contact form will be kept fully confidential.
Is this home the right property for you? Start a conversation to find out.
Get Directions to this Property
Not sure where this property is? Get directions to this Cooper Road Home in Madoc.


Provided by RIGHT AT HOME REALTY. MLS®, REALTOR®, and the associated logos are trademarks of the Canadian Real Estate Association.

This REALTOR.ca listing content is owned and licensed by REALTOR® members of the Canadian Real Estate Association.
Have questions or need more information about this home? Don't know where to begin? Then, let us connect you with the best real estate agent to guide you.

Inquiries submitted through this website will be responded to by a local sales representative from Royal LePage®.
Start a Conversation by Text
Provide your full name, phone and email to start a conversation by text message.
Please Note: Information you supply in the contact form will be kept fully confidential.
Start a Conversation by Email
Provide your full name and email to start a conversation by email.
Please Note: Information you supply in the contact form will be kept fully confidential.