
331 Townline RD, Machin, Ontario P0V 1S0

$649,000.00
- 2 bedrooms
- 1 bathrooms
- 2,152 Square Feet
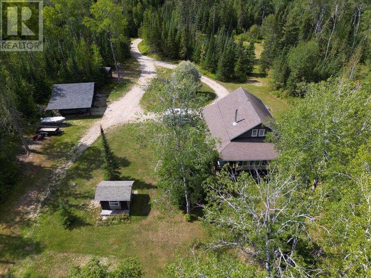
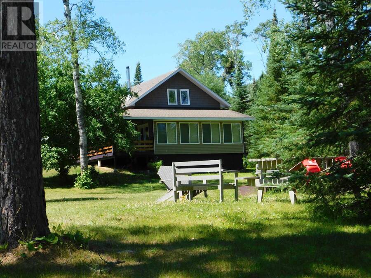
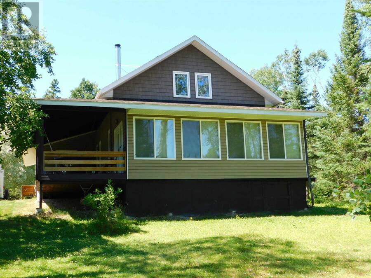
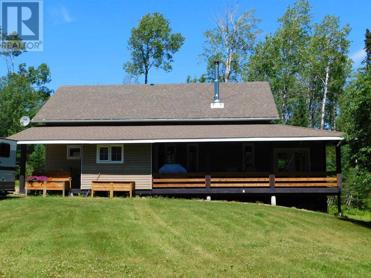
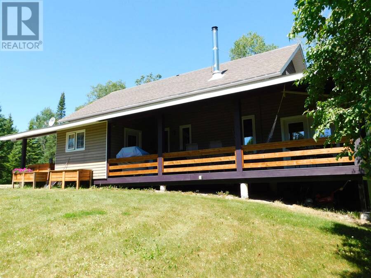
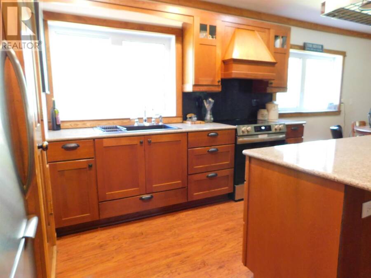
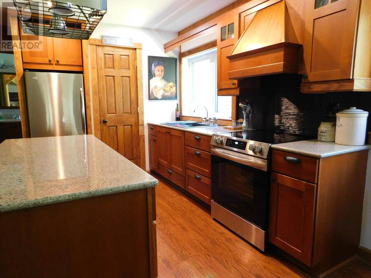
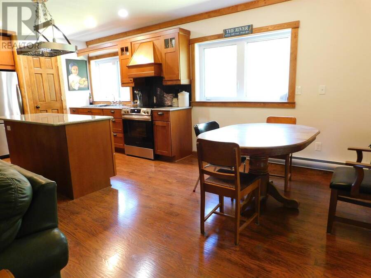
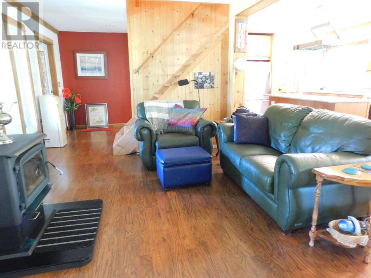
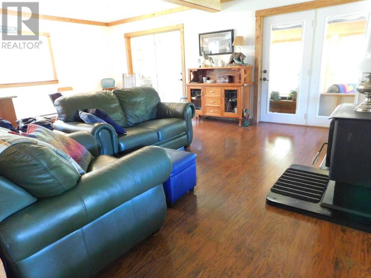
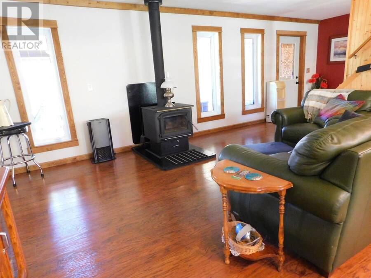
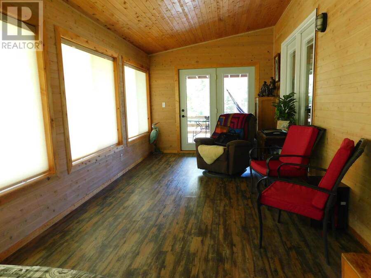
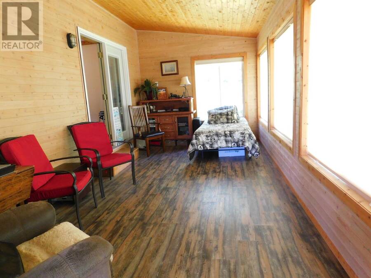
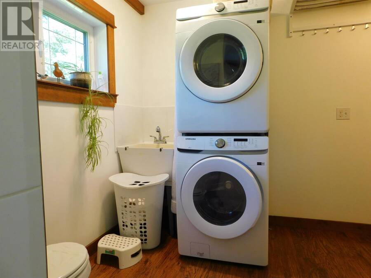
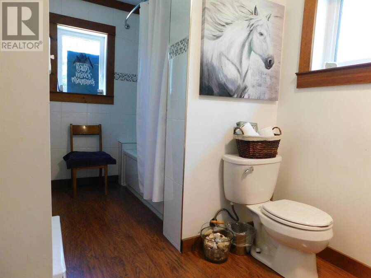
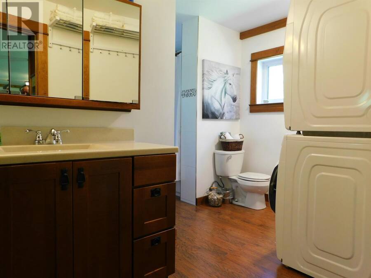
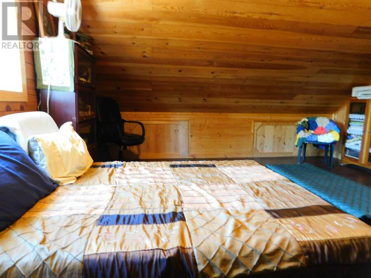
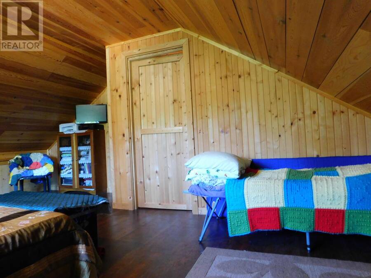
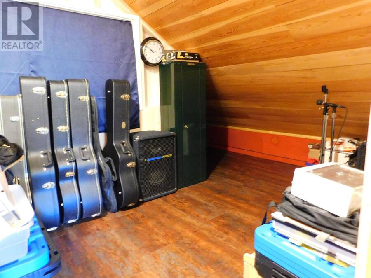
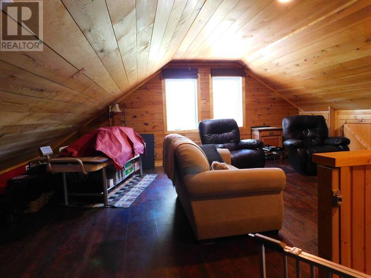
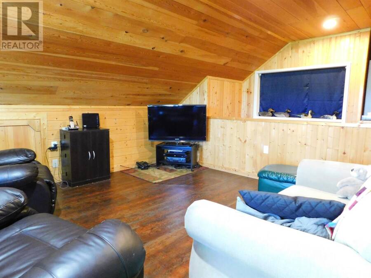
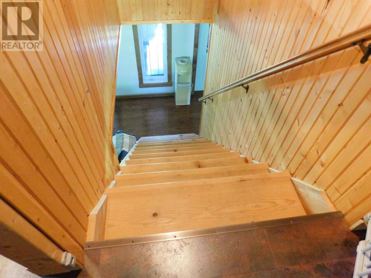
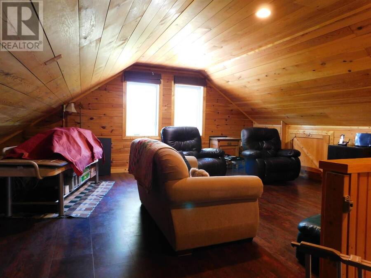
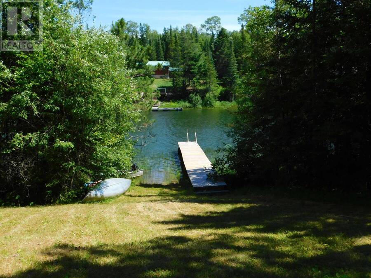
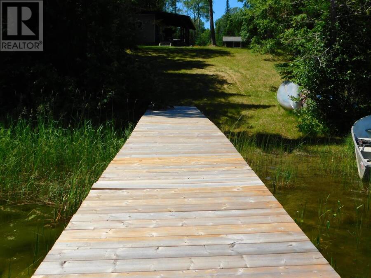
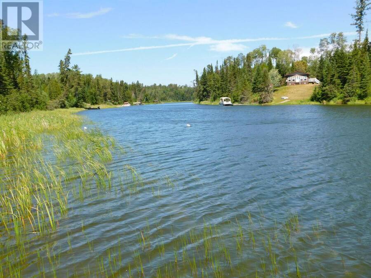
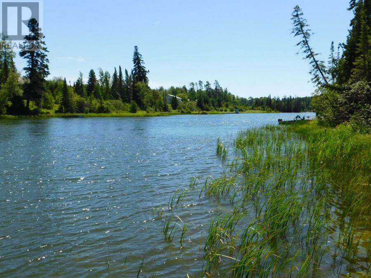
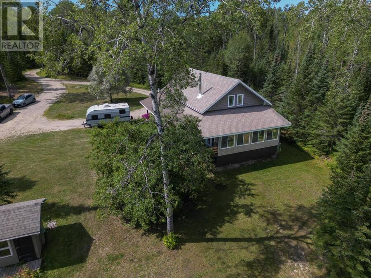
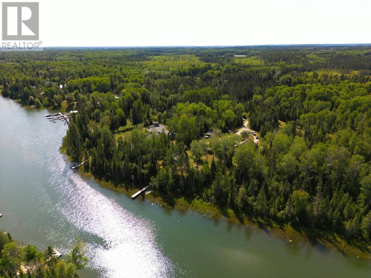
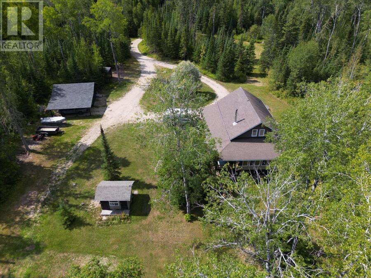
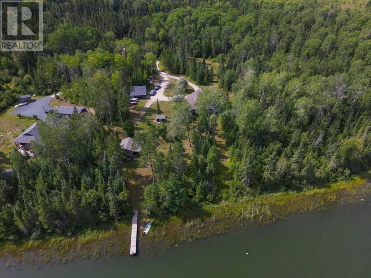
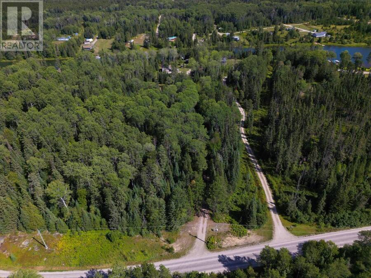
Riverside living in Eagle River is now calling! Welcome to 331 Townline Road located a short distance boat ride from the world renowned Eagle lake, Ontario. Built in 2010 on 4.68 acres, this 2152 square foot, storey and a half home features 2 bedrooms, 1 four piece bathroom, an office area, main floor laundry, and spacious family room. Facing the river there's a relaxing 4 season sunroom great for that early morning coffee or late night beverage. In the kitchen you will find quartz countertops, oak cupboards and a granite double sink. Woodstove was installed in 2025 and there is a 200 amp panel as well as baseboard heating. As a bonus, there is a ... read more
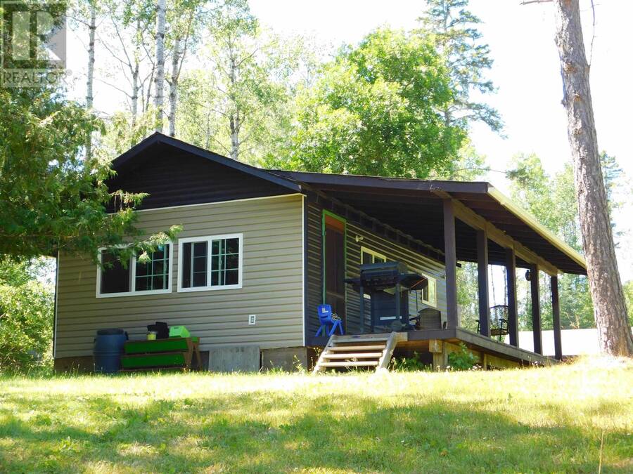
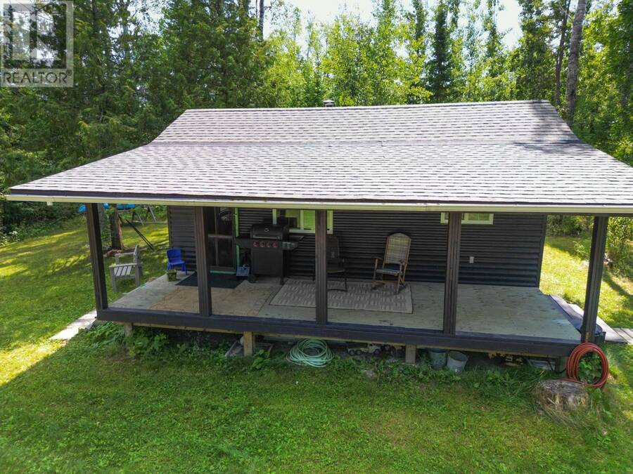
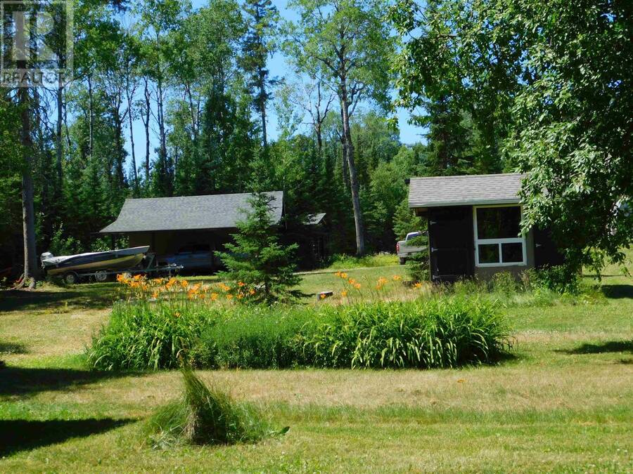
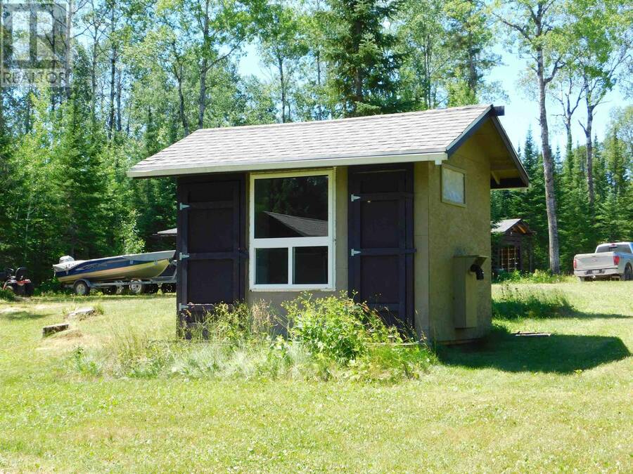
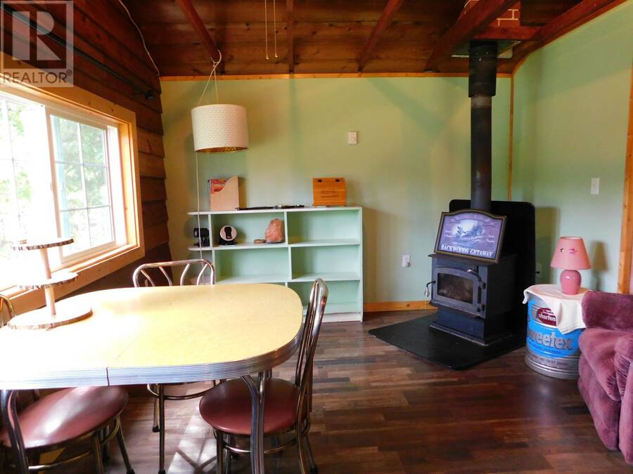
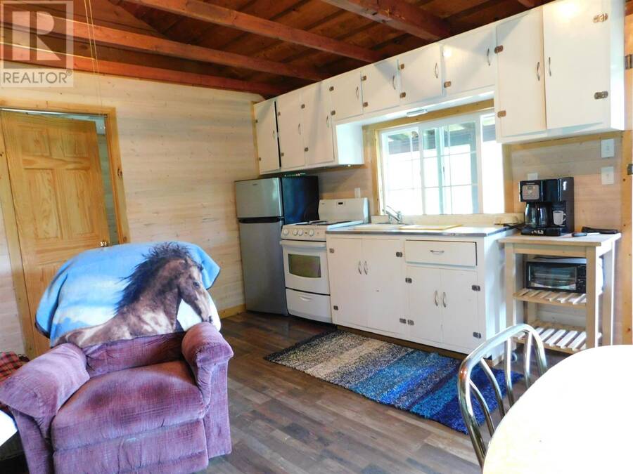
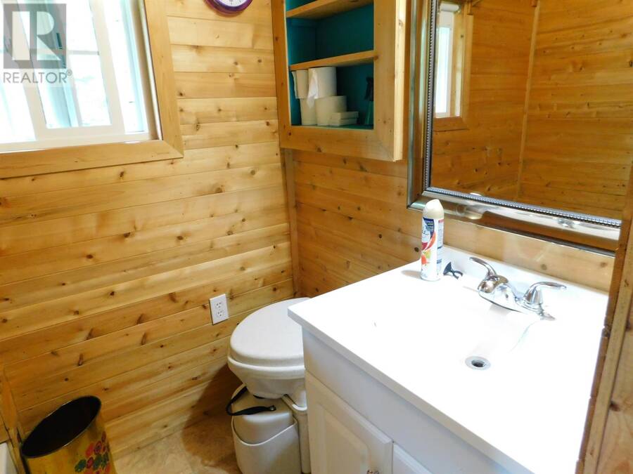
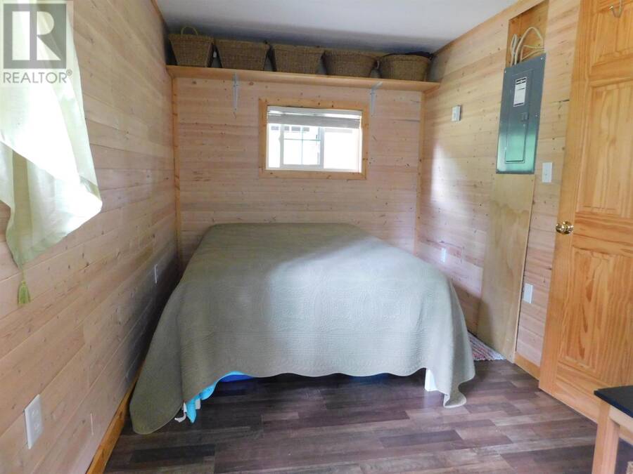
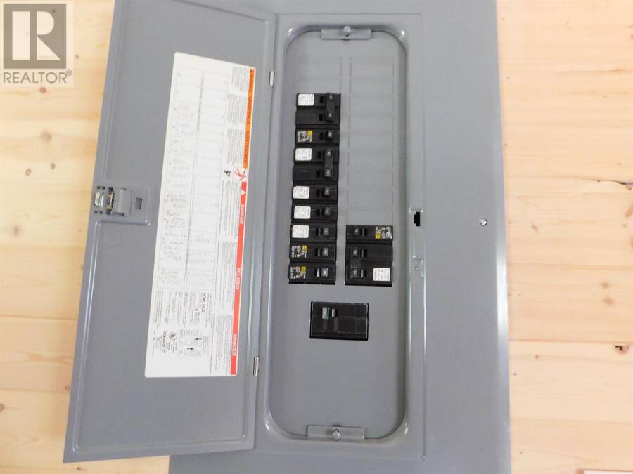
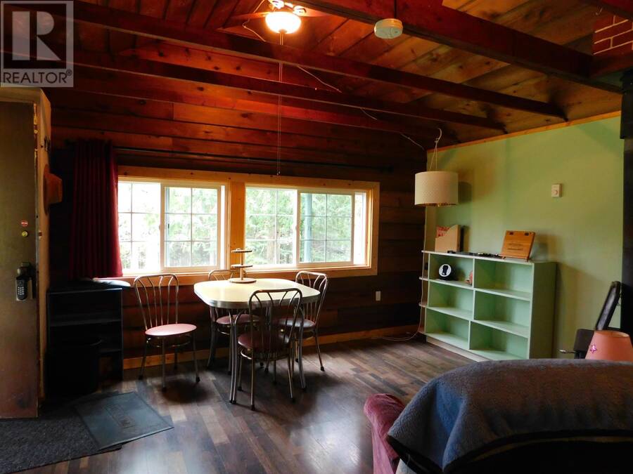
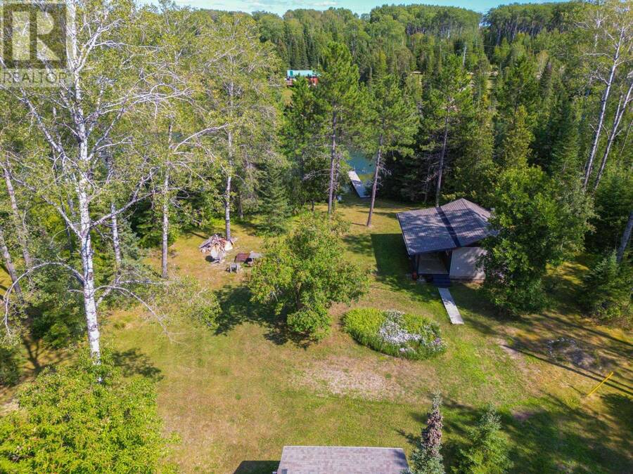
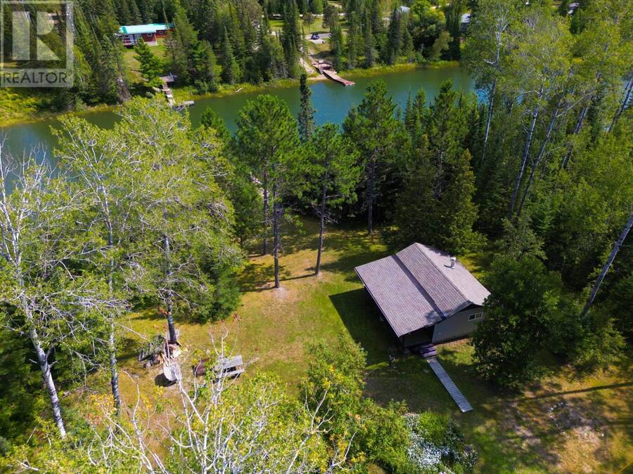
Riverside living in Eagle River is now calling! Welcome to 331 Townline Road located a short distance boat ride from the world renowned Eagle lake, Ontario. Built in 2010 on 4.68 acres, this 2152 square foot, storey and a half home features 2 bedrooms, 1 four piece bathroom, an office area, main floor laundry, and spacious family room. Facing the river there's a relaxing 4 season sunroom great for that early morning coffee or late night beverage. In the kitchen you will find quartz countertops, oak cupboards and a granite double sink. Woodstove was installed in 2025 and there is a 200 amp panel as well as baseboard heating. As a bonus, there is a second cabin located on the property which would make an excellent guest house or possible rental opportunity. Fully renovated in 2016, this cabin has 1 bedroom, 1 bathroom, a kitchen and living room area. Just out the door is a covered deck with a fantastic view of the river eco system. The main home has a generator hook up for those times when a power outage can show up unexpectedly. Comes with 2 Fridges, 2 Stoves, Washer, Dryer, Riding Lawn Mower, All Window Coverings, and a 12000 watt generator. Call or text today and make your viewing appointment! (id:25417)
- Listing ID: TB2602482
- Property Type: Single Family
- Year Built: 2009
| Property | |
|---|---|
| Land Size: | 4.68 Ac (3 - 10 Acres) |
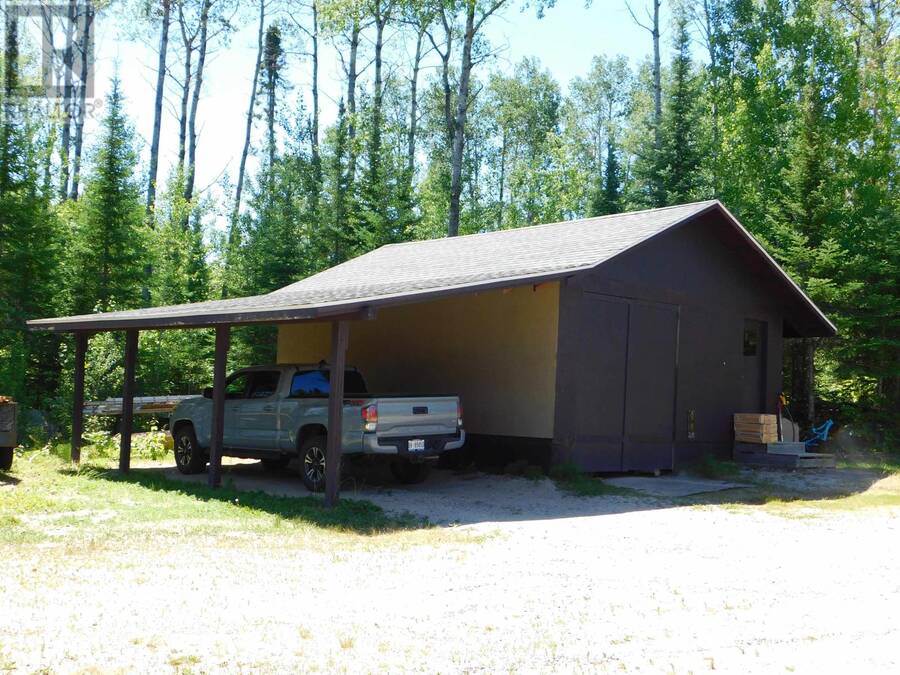
| Parking: | Garage |
| Waterfront: | Yes |
| Building | |
|---|---|
| Appliances: | Dryer, Refrigerator, Satellite Dish Receiver, Stove, Washer, Window Coverings and Water Purifier |
| HVAC: | Baseboard Heaters, Fireplace and Wood Stove Electric, Wood (Fireplace is Wood) |
| Exterior: | Siding and Vinyl |
| Basement: | Crawl Space |
| Utilities: | Cable, Electricity, Telephone, Lake/River Water Intake and Septic System |
| Location | |
|---|---|
| Township: | Machin |
| Province: | Ontario |
| Nearby Amenities: | Bus Route |
| Rooms | Level | Dimensions |
|---|---|---|
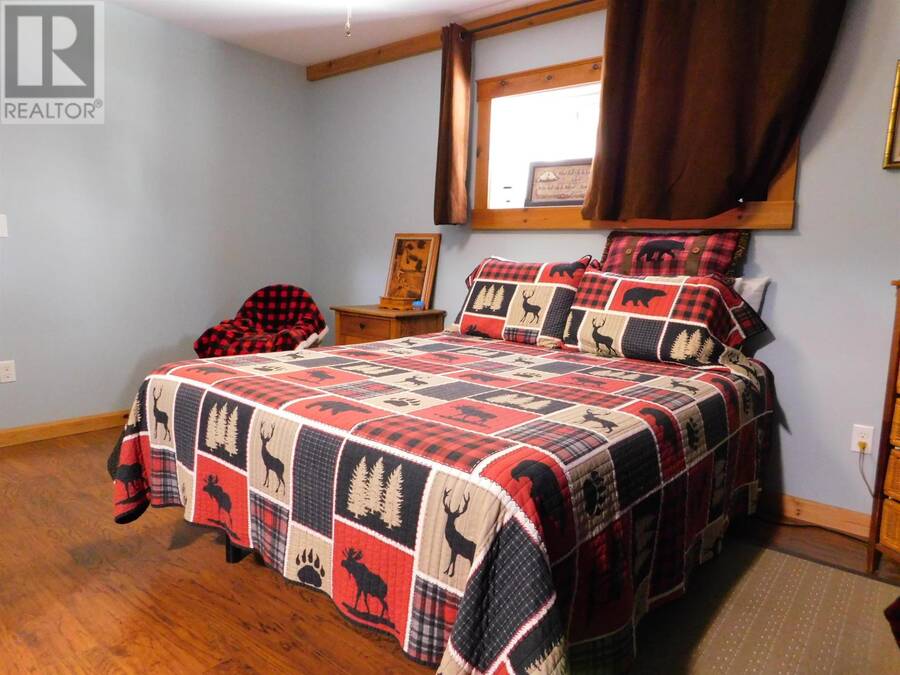
| Bedroom | Second level | 12'7" x 20'10" |
| Family room | Second level | 20'11" x 23'9" |
| Office | Second level | 7'6" x 12'6" |
| Kitchen | Main level | 8'11" x 12' |
| Dining room | Main level | 8'1" x 9'1" |
| Living room | Main level | 12'10" x 16' |
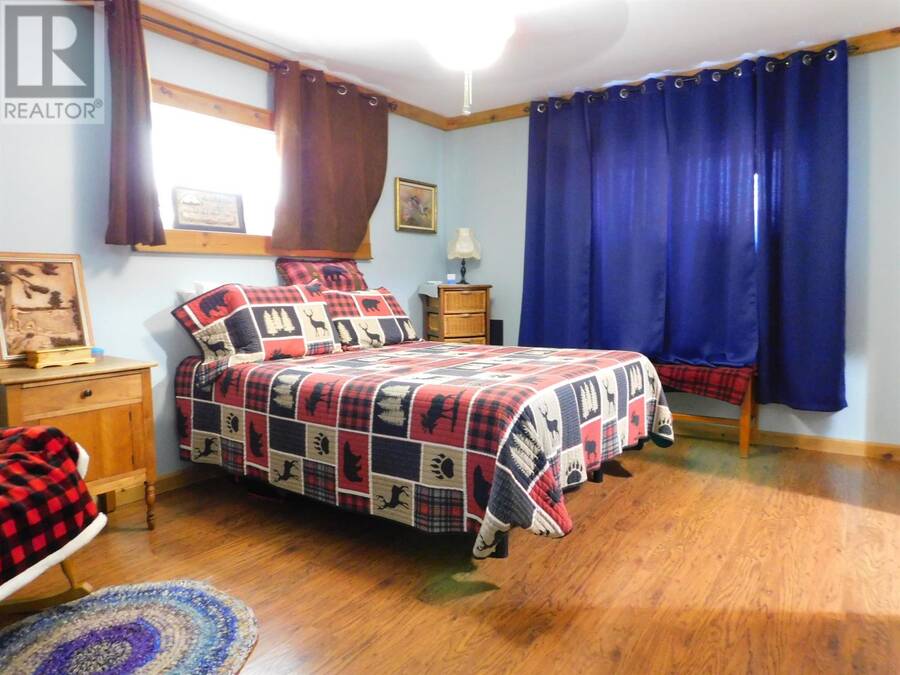
| Primary Bedroom | Main level | 11' x 14'4" |
| Sunroom | Main level | 10' x 23'10" |
| Bathroom | Main level | 4 Pce |
Book a showing to see this home in Machin
This property has so much to offer. Book a private showing now, as you do not want to miss out on 331 Townline RD in Machin, Ontario!
Private Showing Request
Send a request to book a private showing for
.
Please Note: Information you supply in the contact form will be kept fully confidential.
Is this waterfront home the right property for you? Start a conversation to find out.
Get Directions to this Property
Not sure where this property is? Get directions to this condo in Machin Ontario.


Provided by RE/MAX NORTHWEST REALTY LTD.. MLS®, REALTOR®, and the associated logos are trademarks of the Canadian Real Estate Association.

This REALTOR.ca listing content is owned and licensed by REALTOR® members of the Canadian Real Estate Association.
Have questions or need more information about this home? Don't know where to begin? Then, let us connect you with the best real estate agent to guide you.

Inquiries submitted through this website will be responded to by a local sales representative from Royal LePage®.
Start a Conversation by Text
Provide your full name, phone and email to start a conversation by text message.
Please Note: Information you supply in the contact form will be kept fully confidential.
Start a Conversation by Email
Provide your full name and email to start a conversation by email.
Please Note: Information you supply in the contact form will be kept fully confidential.