
1256 TOWNLINE ROAD, Machin, Ontario P0V 1S0

$309,000.00
- 3 bedrooms
- 2 bathrooms
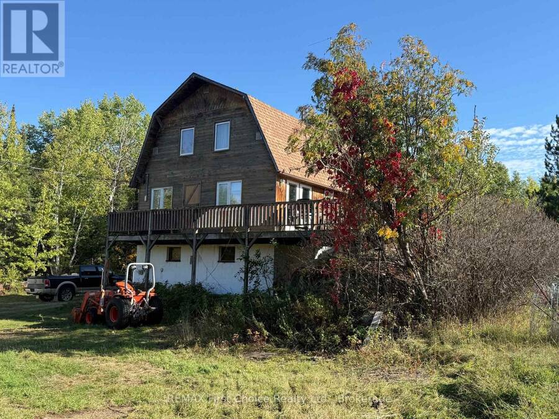
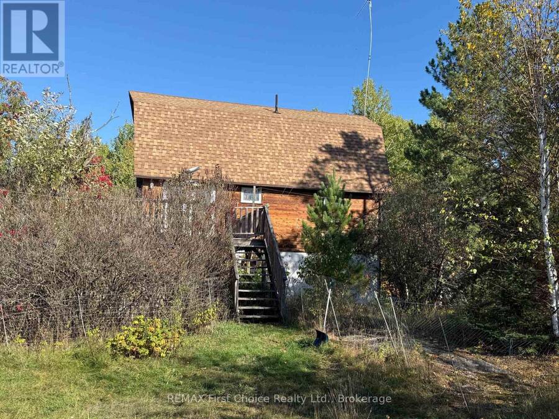
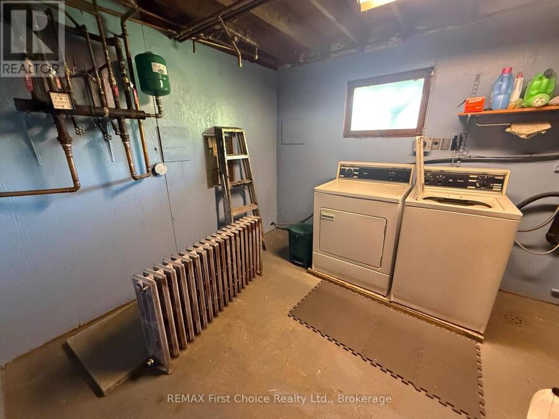
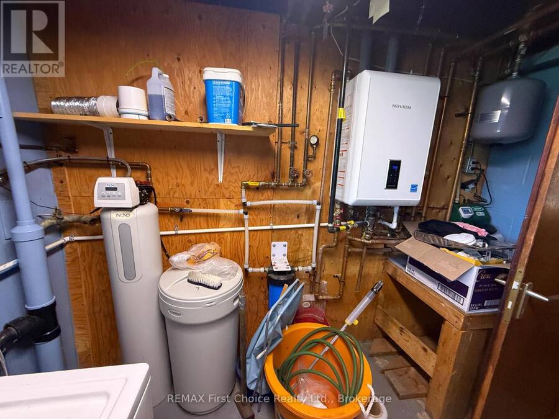
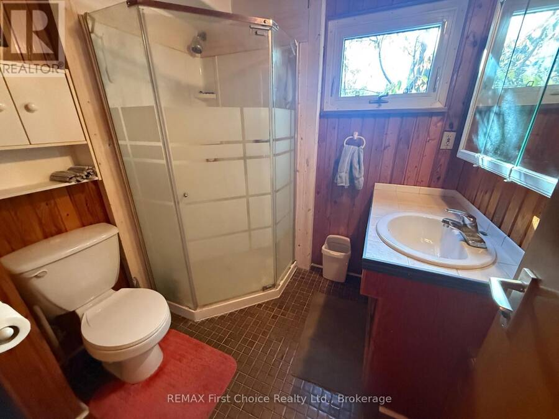
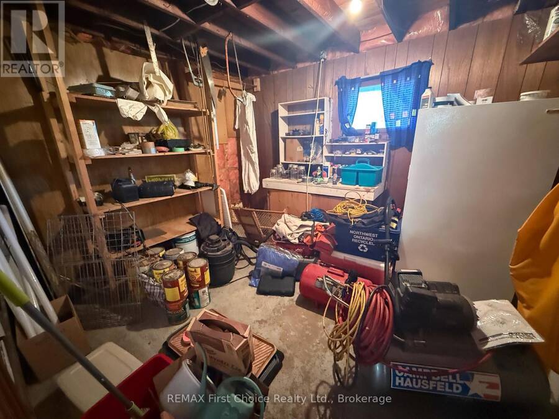
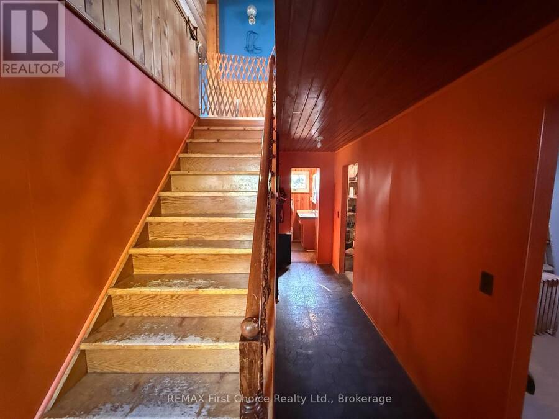
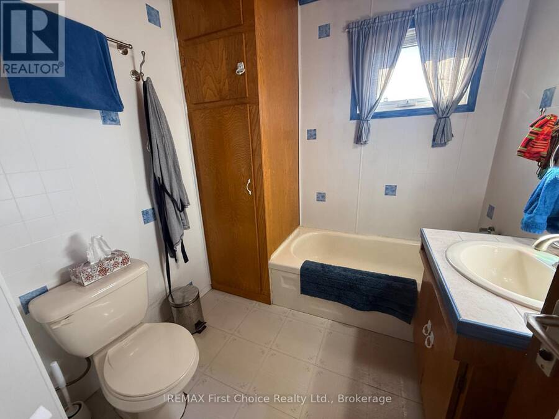
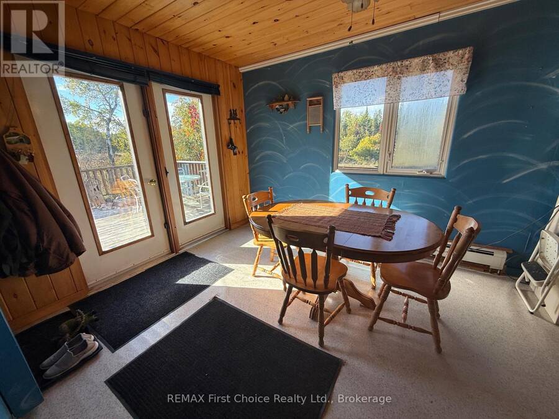
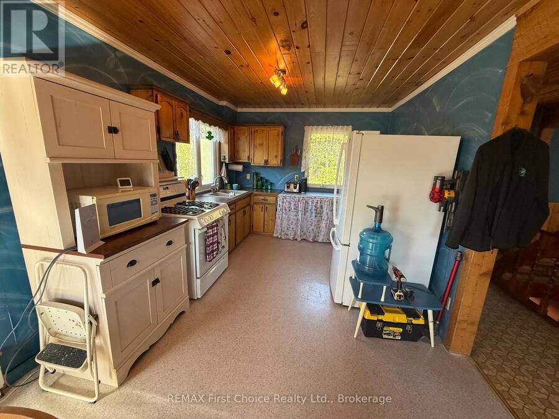
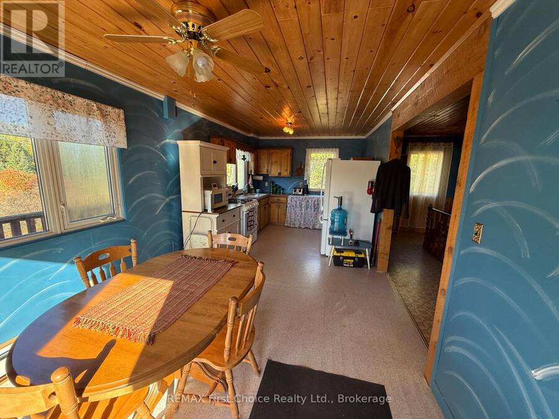
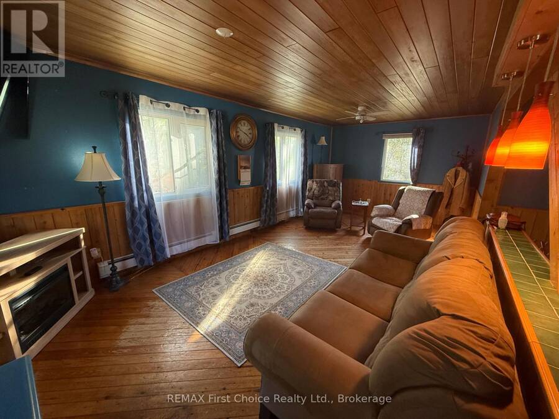
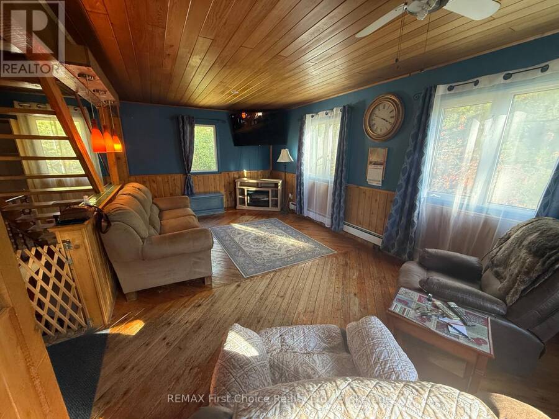
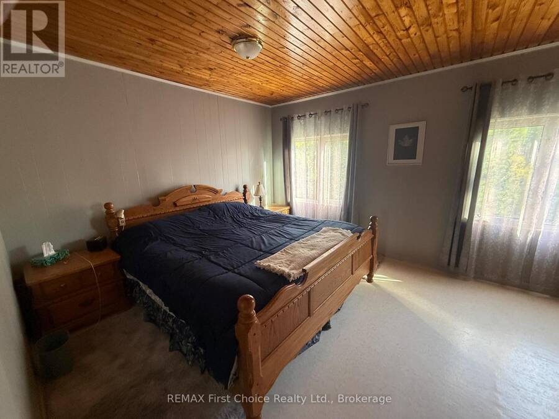
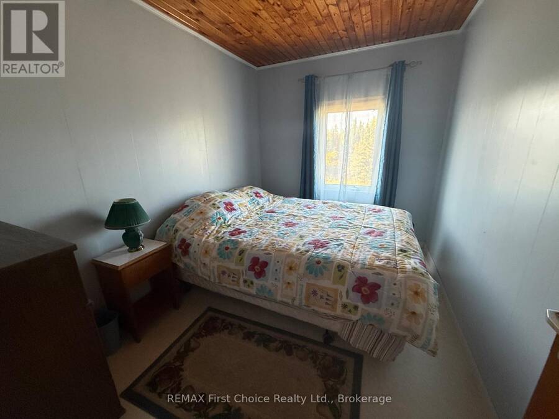
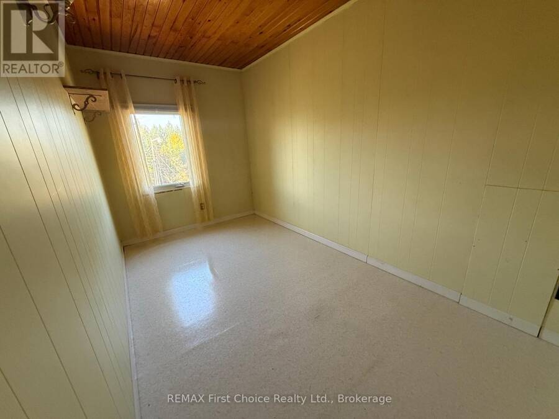
Unique barn style two storey home on a 10-acre parcel with an additional 93-acre adjacent parcel. Approximately 6 acres of pasture around the house, larger parcel is treed. The home has over 1,900 square feet of living space. The walk-in basement has a family room, three-piece bath, laundry/mechanical room and a separate storage room with a workbench. Main level has a large living room, open kitchen and dining area that leads to the deck and the main three-piece bath. The upper level consists of three bedrooms and a vacant room that has been roughed in for another bathroom. Recent upgrades include a propane Hot Water on Demand unit that supplies both ... read more
Unique barn style two storey home on a 10-acre parcel with an additional 93-acre adjacent parcel. Approximately 6 acres of pasture around the house, larger parcel is treed. The home has over 1,900 square feet of living space. The walk-in basement has a family room, three-piece bath, laundry/mechanical room and a separate storage room with a workbench. Main level has a large living room, open kitchen and dining area that leads to the deck and the main three-piece bath. The upper level consists of three bedrooms and a vacant room that has been roughed in for another bathroom. Recent upgrades include a propane Hot Water on Demand unit that supplies both domestic hot water and hot water for the Hydronic heating system. Part of the pasture surrounding the home is fenced and there is an older small barn in need of some maintenance. Drilled well and septic system. This country setting is ideal for the Equestrian enthusiast or a Hobby Farm. (id:25417)
- Listing ID: X13860878
- Property Type: Single Family
| Property | |
|---|---|
| Land Size: | 660 by 660 FT|100+ Acres |
| Parking: | No Garage 2 Spaces |
| Building | |
|---|---|
| Type: | Single Family House |
| Appliances: | Dryer, Range, Refrigerator, Washer, Water Softener and Water Heater - Tankless |
| HVAC: | Baseboard Heaters and Fireplace Propane |
| Exterior: | Wood |
| Basement: | N/A (Finished) |
| Utilities: | Septic System |
| Location | |
|---|---|
| Township: | Machin |
| Province: | Ontario |
| Rooms | Level | Dimensions |
|---|---|---|
| Bedroom | Second level | 3.56 m x 4.67 m |
| Bedroom 2 | Second level | 2.41 m x 3.33 m |
| Bedroom 3 | Second level | 2.41 m x 4.17 m |
| Laundry room | Lower level | 2.9 m x 3.33 m |
| Bathroom | Lower level | 2.44 m x 2.44 m |
| Family room | Lower level | 3.4 m x 6.83 m |
| Workshop | Lower level | 2.9 m x 3.35 m |
| Kitchen | Main level | 3.56 m x 7.11 m |
| Living room | Main level | 3.56 m x 7.11 m |
| Bathroom | Main level | 2.44 m x 2.44 m |
Book a showing to see this Townline Road Home in Machin
This property has so much to offer. Book a private showing now, as you do not want to miss out on 1256 TOWNLINE ROAD in Machin, Ontario!
Private Showing Request
Send a request to book a private showing for
.
Please Note: Information you supply in the contact form will be kept fully confidential.
Is this home the right property for you? Start a conversation to find out.
Get Directions to this Property
Not sure where this property is? Get directions to this Townline Road Home in Machin.


Provided by REMAX First Choice Realty Ltd.. MLS®, REALTOR®, and the associated logos are trademarks of the Canadian Real Estate Association.

This REALTOR.ca listing content is owned and licensed by REALTOR® members of the Canadian Real Estate Association.
Have questions or need more information about this home? Don't know where to begin? Then, let us connect you with the best real estate agent to guide you.

Inquiries submitted through this website will be responded to by a local sales representative from Royal LePage®.
Start a Conversation by Text
Provide your full name, phone and email to start a conversation by text message.
Please Note: Information you supply in the contact form will be kept fully confidential.
Start a Conversation by Email
Provide your full name and email to start a conversation by email.
Please Note: Information you supply in the contact form will be kept fully confidential.