
41 MACHAR CRESCENT, Machar, Ontario P0A 1X0

$1,195,000.00
- 4 bedrooms
- 2 bathrooms
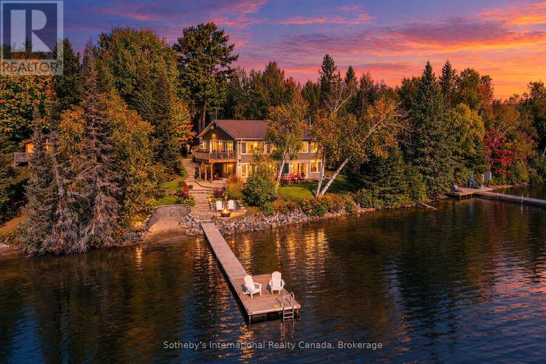
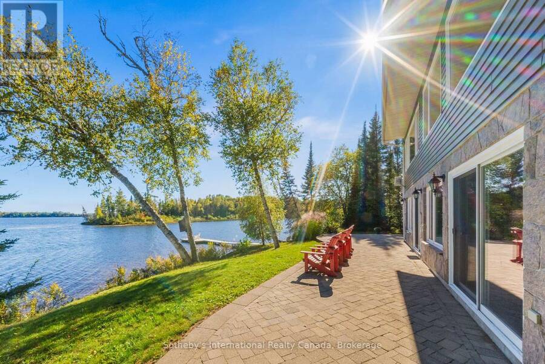
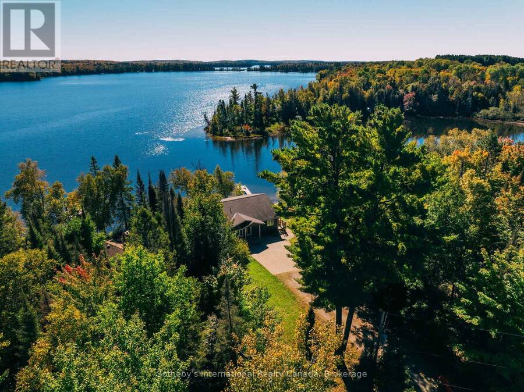
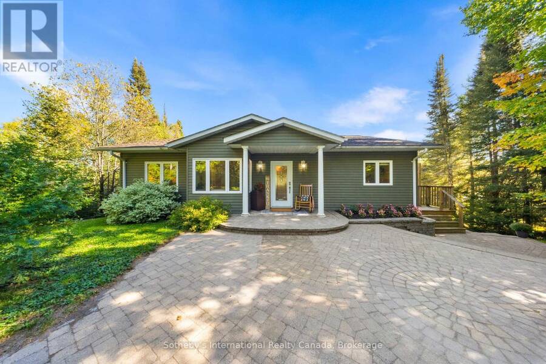
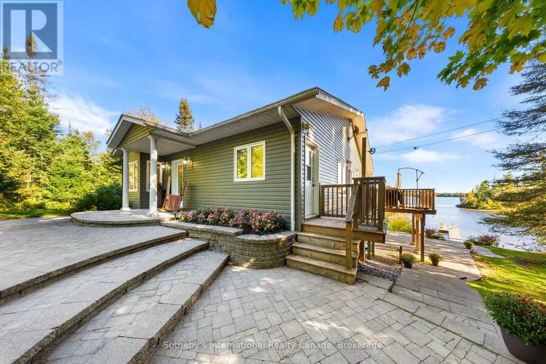
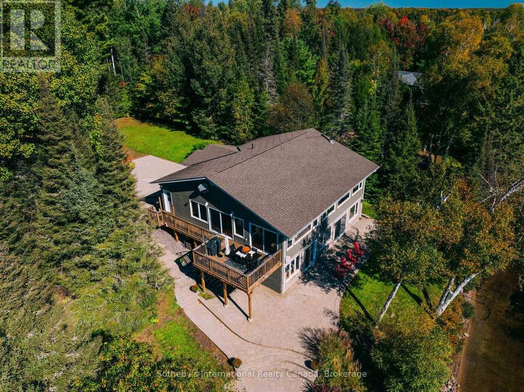
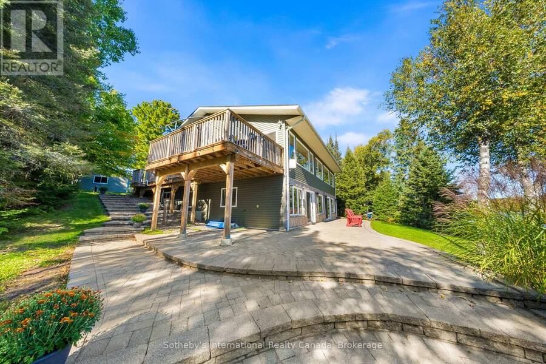
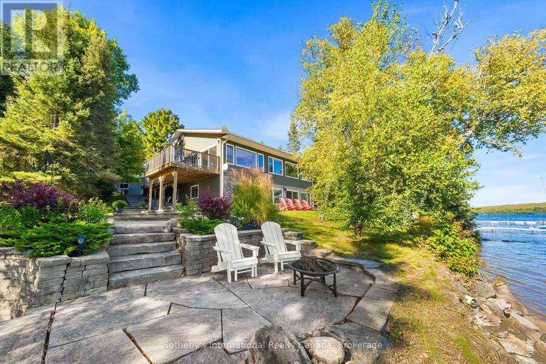
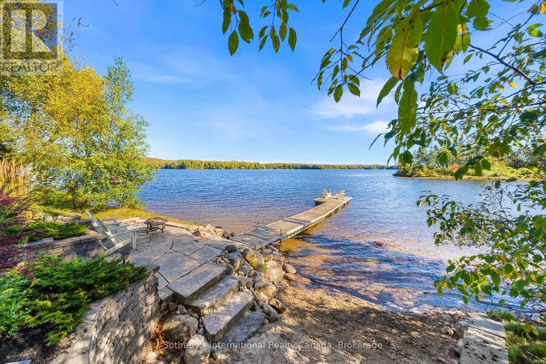
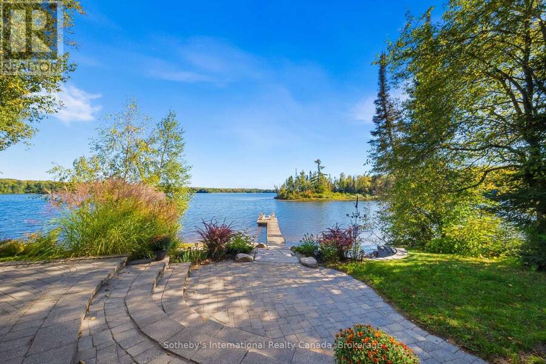
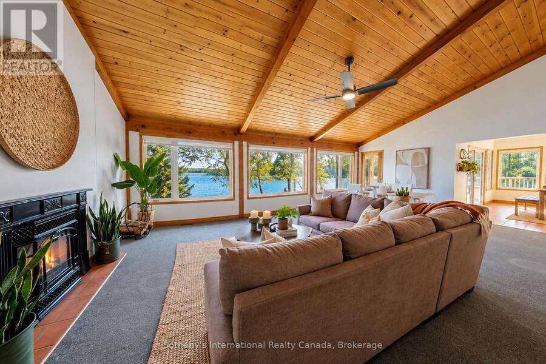
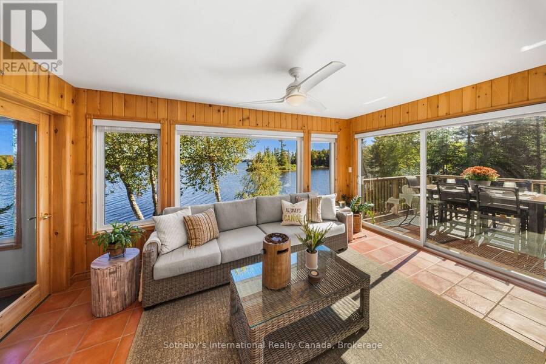
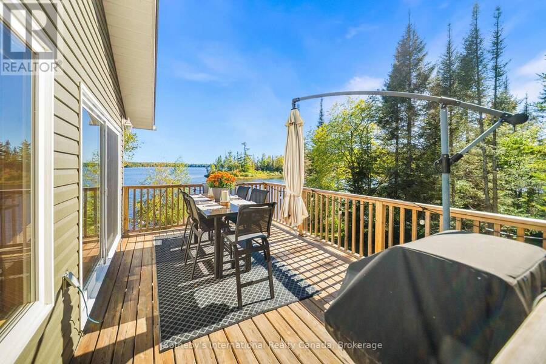
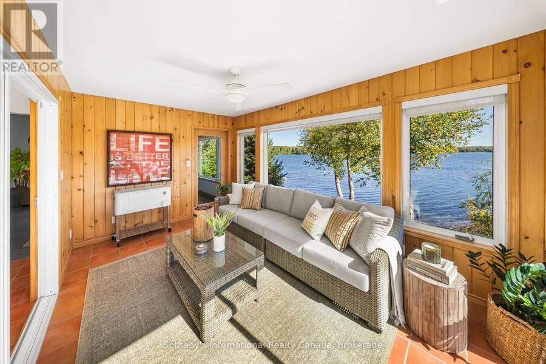
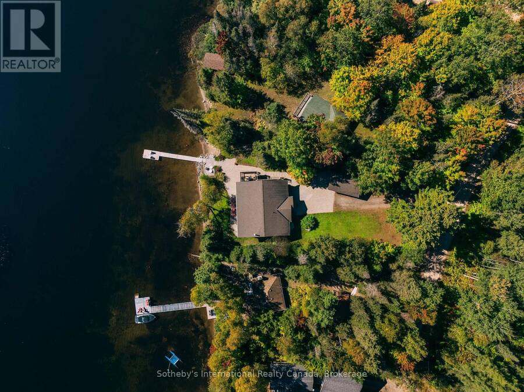
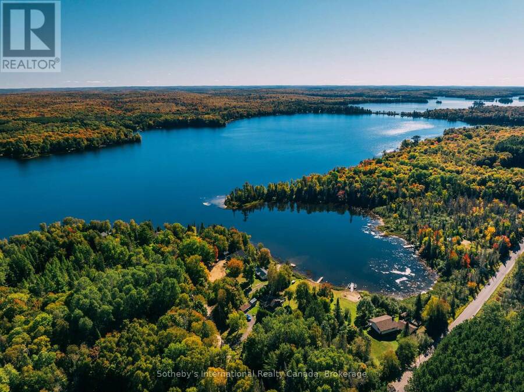
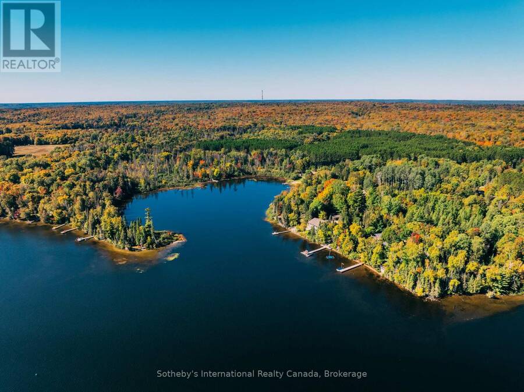
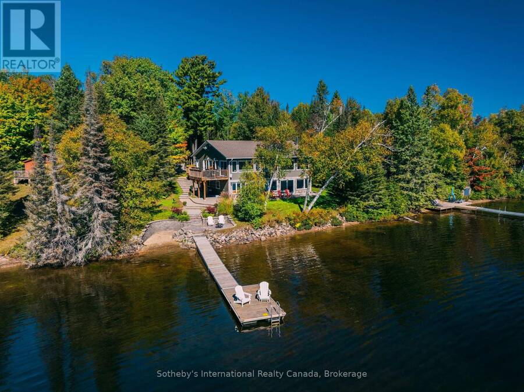
Discover the year-round lake house you've been waiting for on beautiful Eagle Lake. An exceptional retreat offering privacy, comfort, and effortless access to the water, this property sits on a level, beautifully landscaped lot featuring a sand beach, private dock, and a prime south exposure that keeps the entire lakefront side of the home sun-soaked all day long. Interlocking stone paths lead to granite steps, guiding you down to the fire pit area and shore. The lake itself spans 44 km of shoreline to explore by boat, Sea-Doo, kayak, canoe, or paddleboard-perfect for wakeboarding, tubing, swimming, or simply drifting along. Inside, large windows ... read more
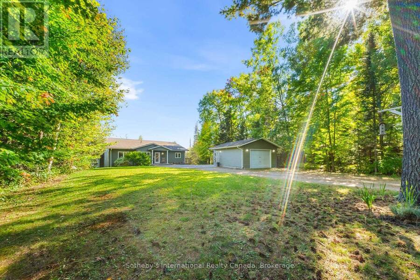
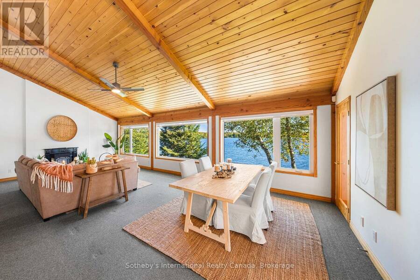
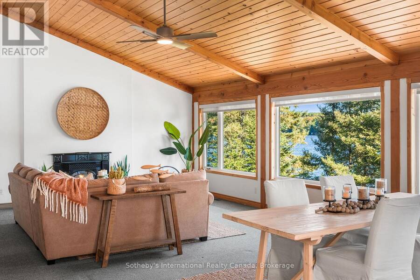
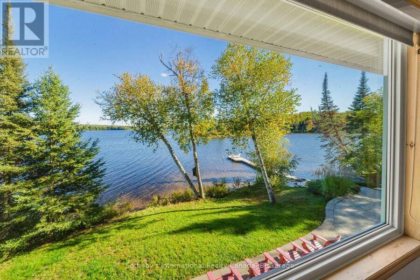
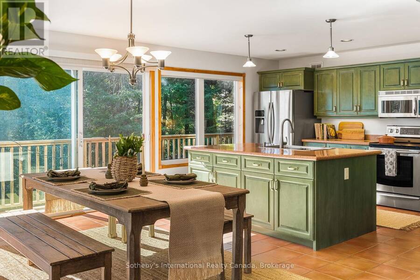
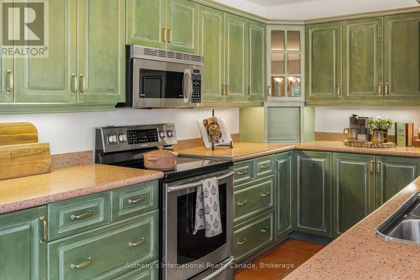
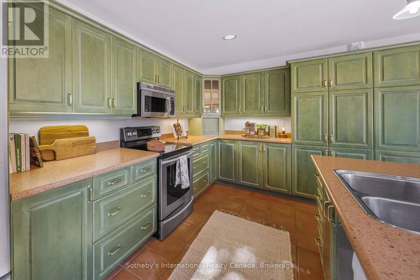
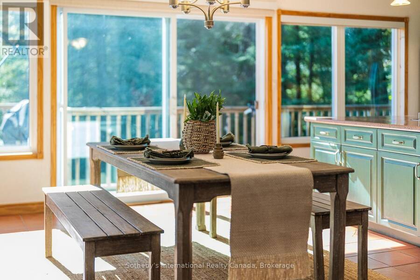
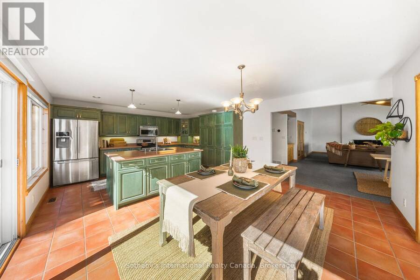
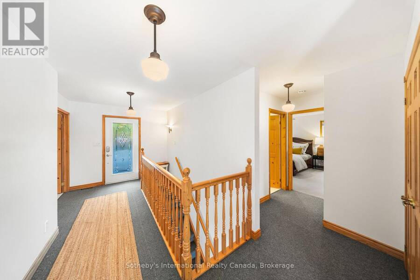
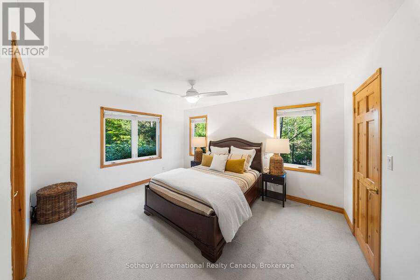
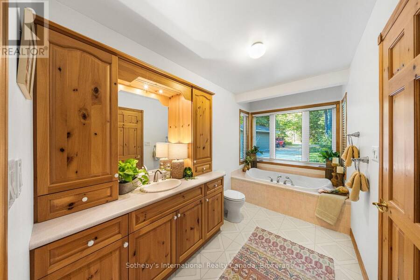
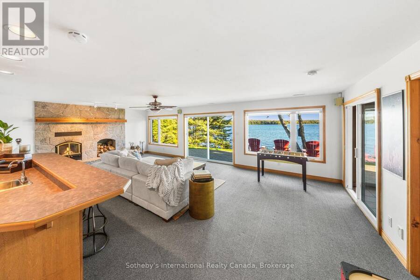
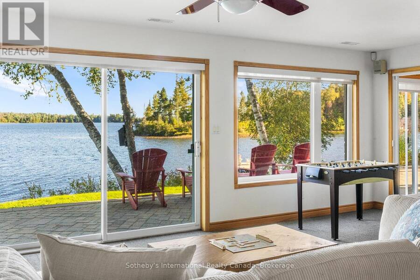
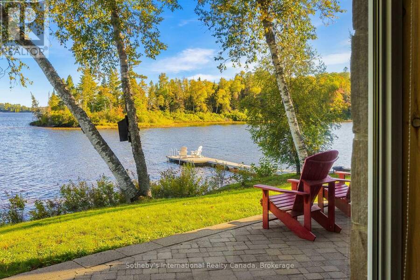
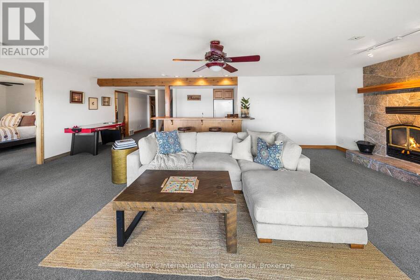
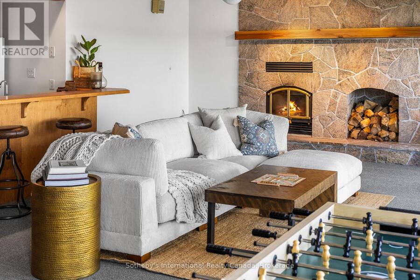
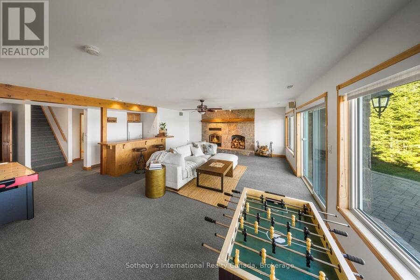
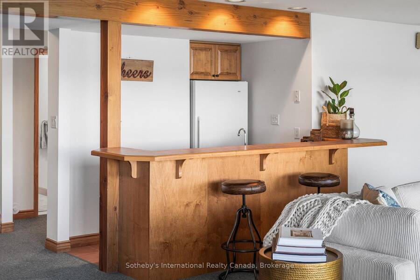
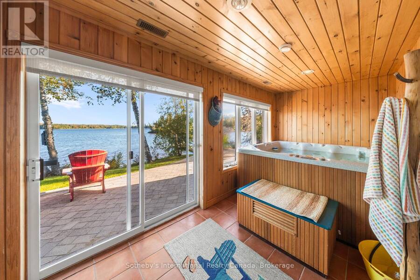
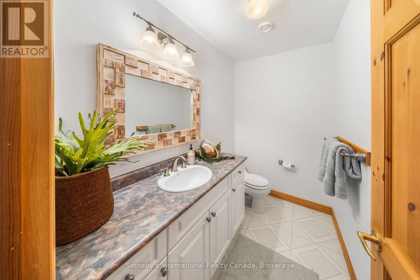
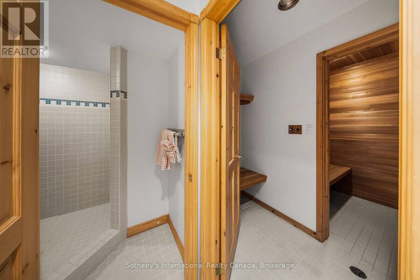
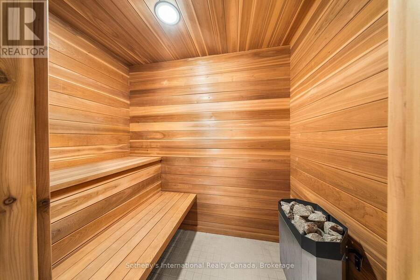
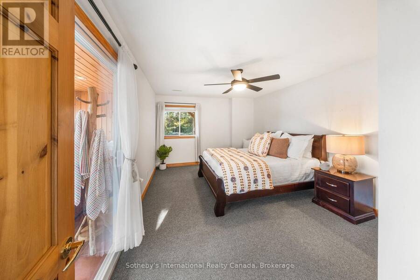
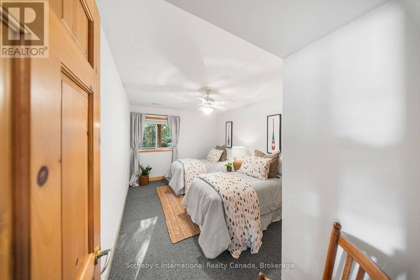
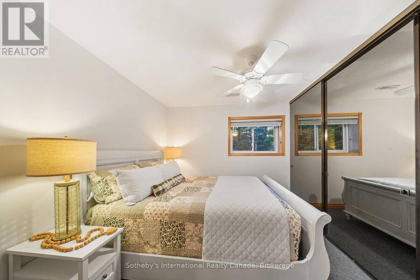
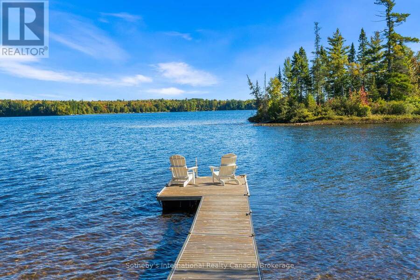
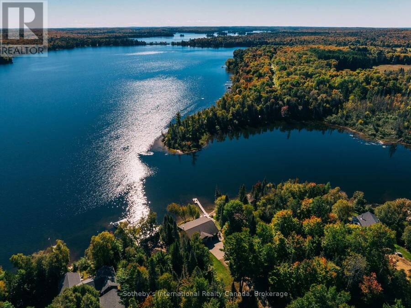
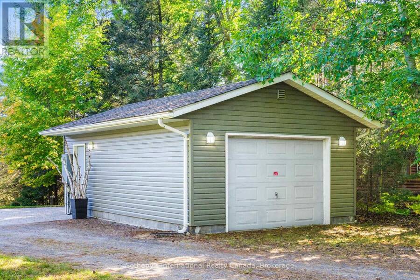
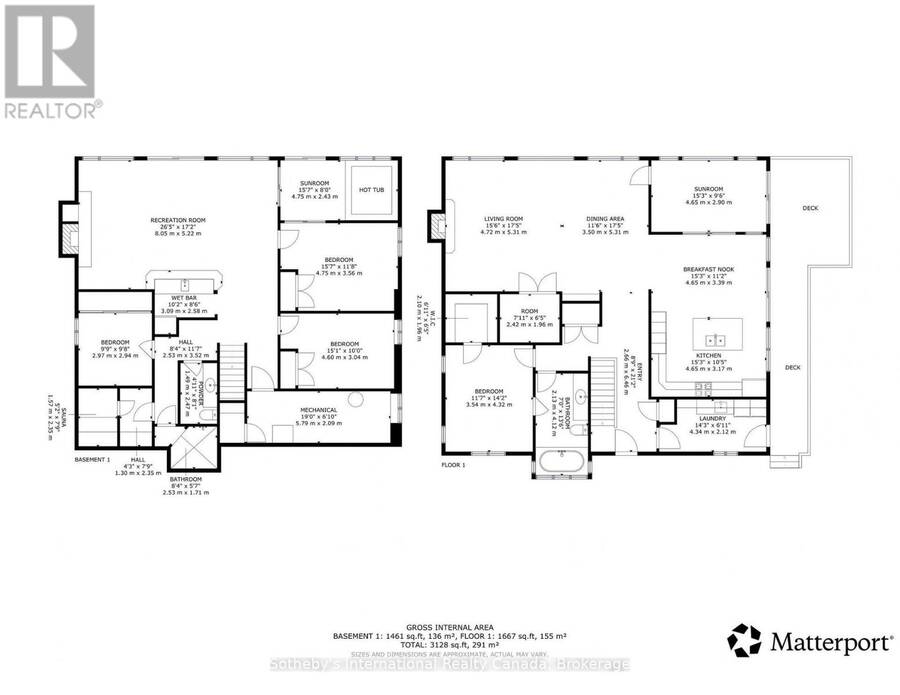
Discover the year-round lake house you've been waiting for on beautiful Eagle Lake. An exceptional retreat offering privacy, comfort, and effortless access to the water, this property sits on a level, beautifully landscaped lot featuring a sand beach, private dock, and a prime south exposure that keeps the entire lakefront side of the home sun-soaked all day long. Interlocking stone paths lead to granite steps, guiding you down to the fire pit area and shore. The lake itself spans 44 km of shoreline to explore by boat, Sea-Doo, kayak, canoe, or paddleboard-perfect for wakeboarding, tubing, swimming, or simply drifting along. Inside, large windows showcase spectacular, sweeping water views and flood the space with natural light. Thanks to the southern orientation, the living room, sunroom, kitchen, rec room, and hot tub room are all bathed in sunshine. The main living room features a beautiful gas fireplace, while the primary bedroom offers a walk-in closet. With four generous bedrooms and two bathrooms, there is abundant room for family and guests.The luxury indoor amenities make this a premier four-season escape. Positioned at the corner of the building, the indoor hot tub room captures breathtaking views-ideal for watching rain or snow storms blow across the water, or enjoying an invigorating soak before a refreshing cold plunge into the lake. Adjacent to the dedicated change room and sauna, the lower-level bath features a large walk-in shower with heated floors. Nearby, the spacious recreation room serves as an entertainment hub, boasting a wet bar and a striking stone fireplace with built-in wood storage.Built to an exceptional standard, this solid home includes high-end windows, a backup generator, furnace, air conditioning, central vacuum, security system, surround sound and an oversized single-car garage for vehicles and water gear. Far more than a cottage, this is a true year-round sanctuary where the pace of life naturally slows down. (id:25417)
- Listing ID: X13832650
- Property Type: Single Family
| Property | |
|---|---|
| Style: | Raised Bungalow |
| Ownership: | Freehold |
| Lot Size: | 100 by 184.7 FT |
| Parking: | Detached Garage 6 Spaces |
| Waterfront: | Yes |
| Building | |
|---|---|
| Type: | Single Family House |
| Appliances: | Dishwasher, Dryer, Refrigerator, Stove, Washer, Water Heater, Window Coverings and Central Vacuum |
| HVAC: | Air Exchanger, Central Air Conditioning, Fireplace and Forced Air Propane, Wood |
| Exterior: | Stone and Vinyl Siding |
| Basement: | N/A, N/A |
| Utilities: | Wireless and Septic System |
| Location | |
|---|---|
| Township: | Machar |
| Province: | Ontario |
| Rooms | Level | Dimensions |
|---|---|---|
| Bedroom | Lower level | 4.75 m x 3.56 m |
| Bedroom | Lower level | 4.6 m x 3.04 m |
| Bedroom | Lower level | 2.97 m x 2.94 m |
| Bathroom | Lower level | 1.49 m x 2.47 m |
| Other | Lower level | 2.53 m x 1.71 m |
| Other | Lower level | 1.57 m x 2.35 m |
| Utility room | Lower level | 5.79 m x 2.09 m |
| Other | Lower level | 4.75 m x 2.43 m |
| Family room | Lower level | 8.05 m x 5.22 m |
| Other | Lower level | 3.09 m x 2.58 m |
| Kitchen | Main level | 4.65 m x 6.56 m |
| Living room | Main level | 4.72 m x 5.31 m |
| Dining room | Main level | 3.5 m x 5.31 m |
| Primary Bedroom | Main level | 3.54 m x 4.32 m |
| Bathroom | Main level | 4.62 m x 2.89 m |
| Other | Main level | 4.34 m x 2.12 m |
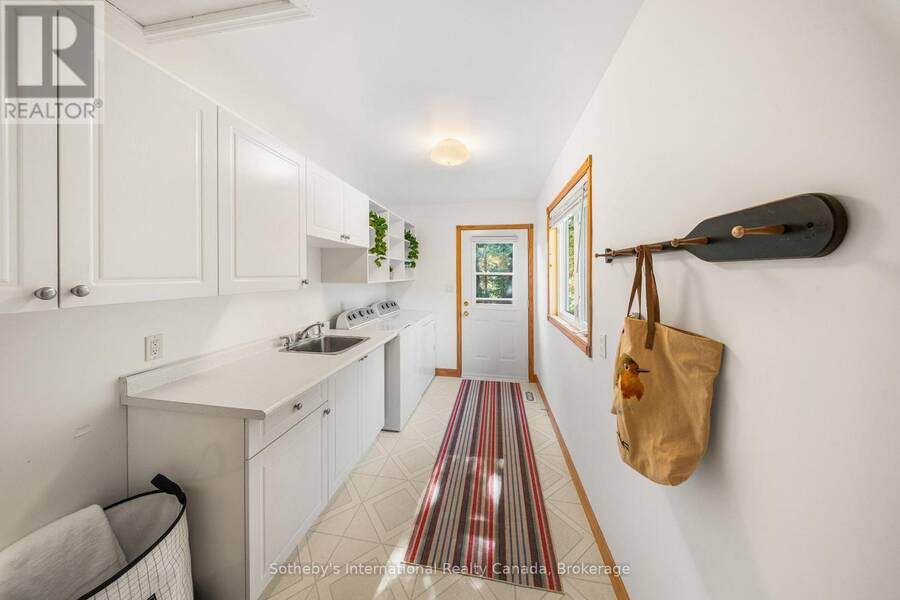
| Laundry room | Main level | 4.39 m x 2.13 m |
| Foyer | Main level | 2.66 m x 6.46 m |
Book a showing to see this Machar Crescent Home in Machar
This property has so much to offer. Book a private showing now, as you do not want to miss out on 41 MACHAR CRESCENT in Machar, Ontario!
Private Showing Request
Send a request to book a private showing for
.
Please Note: Information you supply in the contact form will be kept fully confidential.
Is this waterfront home the right property for you? Start a conversation to find out.
Get Directions to this Property
Not sure where this property is? Get directions to this Machar Crescent Home in Machar.


Provided by Sotheby's International Realty Canada. MLS®, REALTOR®, and the associated logos are trademarks of the Canadian Real Estate Association.

This REALTOR.ca listing content is owned and licensed by REALTOR® members of the Canadian Real Estate Association.
Have questions or need more information about this home? Don't know where to begin? Then, let us connect you with the best real estate agent to guide you.

Inquiries submitted through this website will be responded to by a local sales representative from Royal LePage®.
Start a Conversation by Text
Provide your full name, phone and email to start a conversation by text message.
Please Note: Information you supply in the contact form will be kept fully confidential.
Start a Conversation by Email
Provide your full name and email to start a conversation by email.
Please Note: Information you supply in the contact form will be kept fully confidential.