
99 Findlay RD E, Macdonald, Meredith and Aberdeen Additional, Ontario P0R 1C0

$374,900.00
- 3 bedrooms
- 2 bathrooms
- 1,100 Square Feet
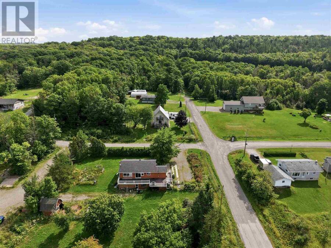
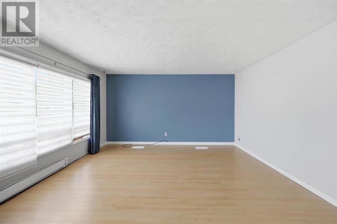
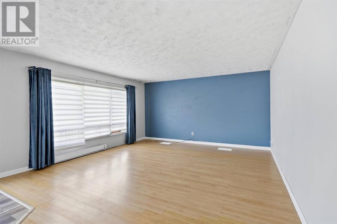
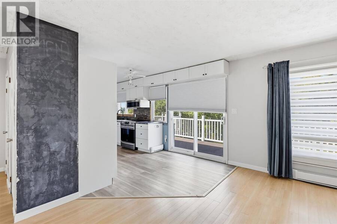
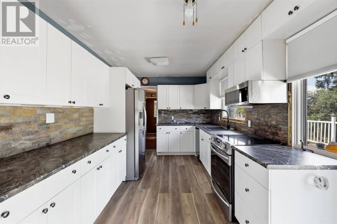
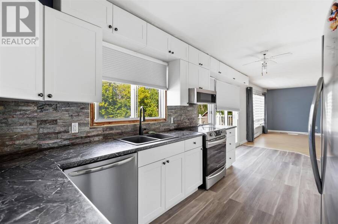
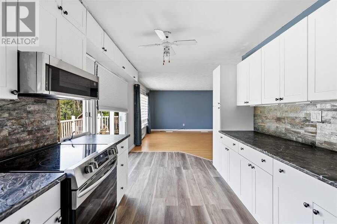
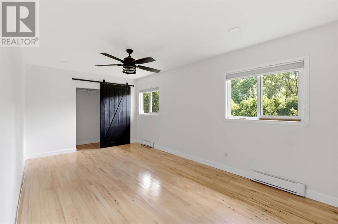
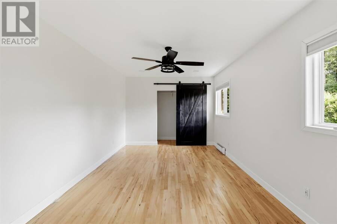
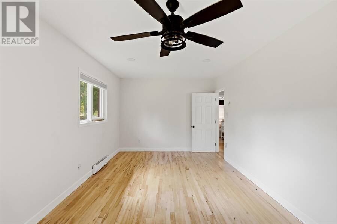
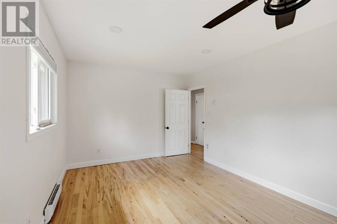
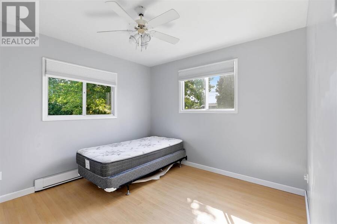
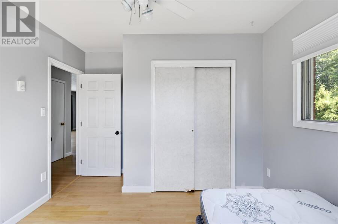
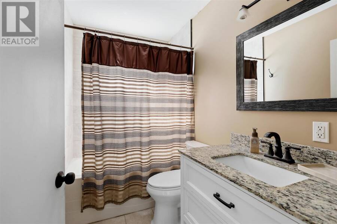
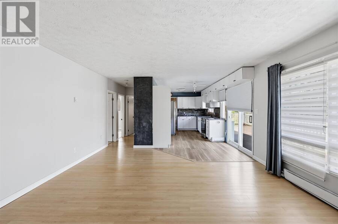
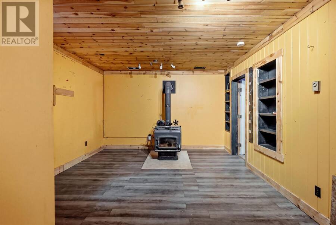
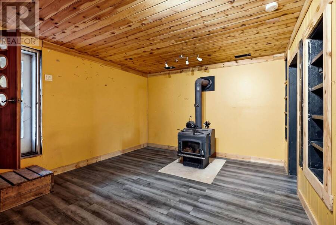
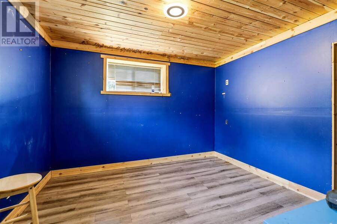
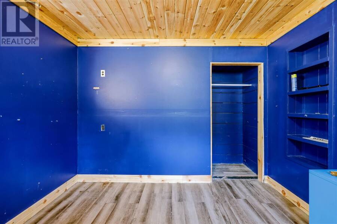
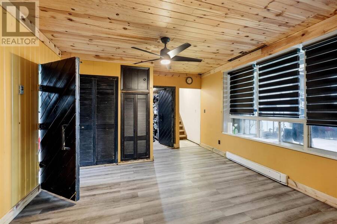
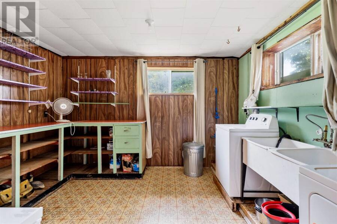
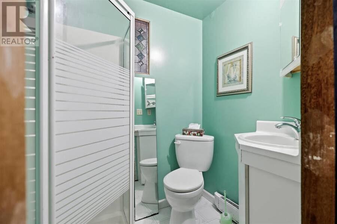
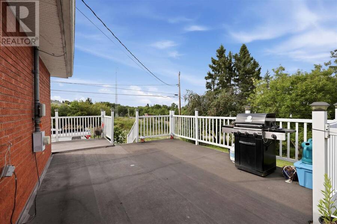
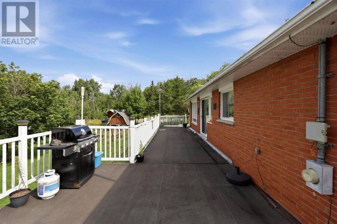
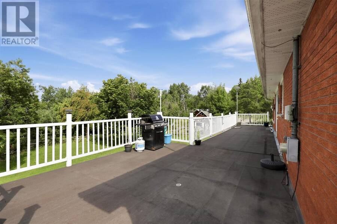
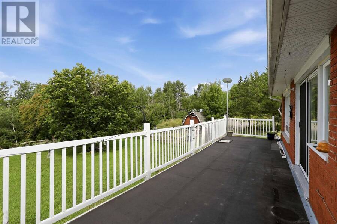
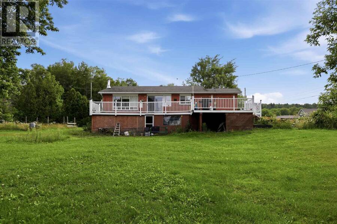
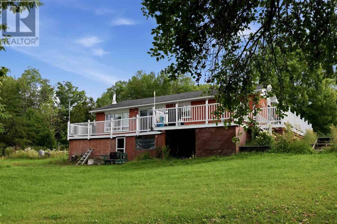
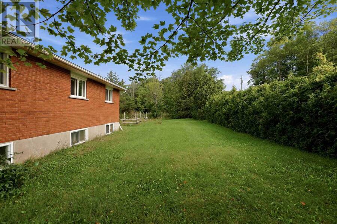
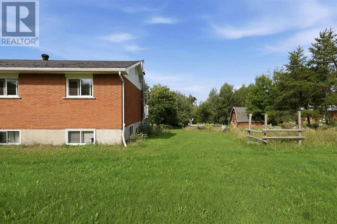
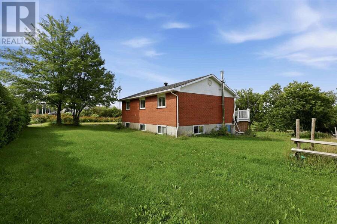
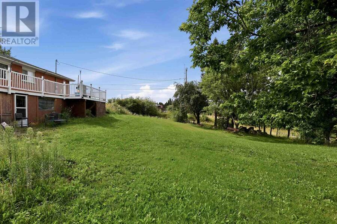
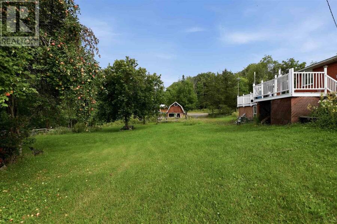
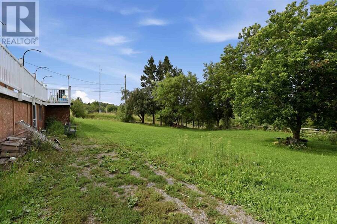
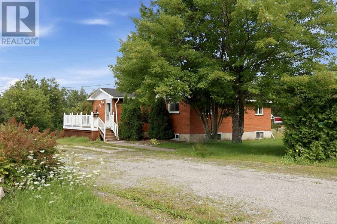
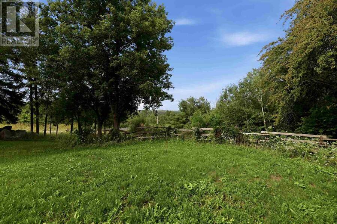
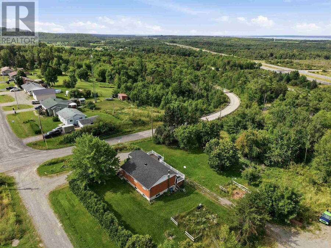
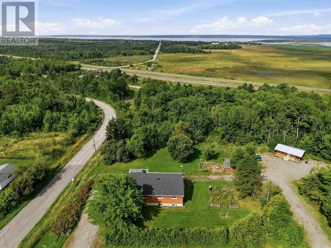
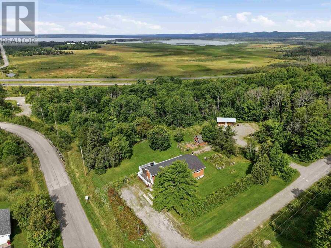
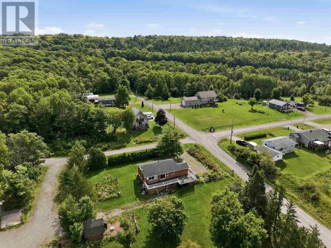
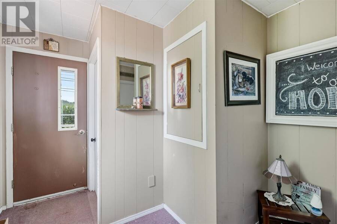
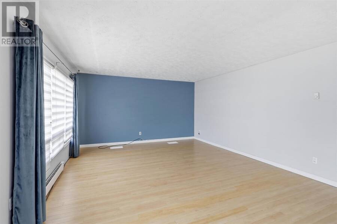
Perched atop 1.6 wooded acres, this updated hilltop home offers privacy, lake views and stunning western sunsets. Inside, you?ll find three bedrooms, two bathrooms and an oversized primary bedroom with a spacious walk-in closet. The fully renovated kitchen features new countertops and cabinetry, complemented by new flooring throughout the main level. The walkout basement offers large windows, a nice bedroom and a fireplace capable of heating the entire home, with electric heat as backup. Enjoy the views from the wraparound deck or relax in the yard surrounded by apple and pear trees and beautiful lilac bushes. A large shed, wired and insulated in ... read more
Perched atop 1.6 wooded acres, this updated hilltop home offers privacy, lake views and stunning western sunsets. Inside, you?ll find three bedrooms, two bathrooms and an oversized primary bedroom with a spacious walk-in closet. The fully renovated kitchen features new countertops and cabinetry, complemented by new flooring throughout the main level. The walkout basement offers large windows, a nice bedroom and a fireplace capable of heating the entire home, with electric heat as backup. Enjoy the views from the wraparound deck or relax in the yard surrounded by apple and pear trees and beautiful lilac bushes. A large shed, wired and insulated in 2023, offers excellent workshop or bunkie potential. Complete with two driveways, ample space for a future garage and a brand-new septic tank installed in 2025! Contact your Realtor today for more information! (id:25417)
- Listing ID: SM262660
- Property Type: Single Family
- Year Built: 1966
| Property | |
|---|---|
| Style: | Bungalow |
| Land Size: | 1.6 Ac (1 - 3 Acres) |
| Parking: | No Garage |
| Building | |
|---|---|
| Appliances: | Dryer, Refrigerator, Stove, Washer and Water Purifier |
| HVAC: | Fireplace and Wood Stove Electric, Wood |
| Exterior: | Brick |
| Basement: | Full (Partially Finished) |
| Utilities: | Electricity, Telephone and Septic System |
| Location | |
|---|---|
| Township: | Macdonald, Meredith and Aberdeen Additional |
| Province: | Ontario |
| Rooms | Level | Dimensions |
|---|---|---|
| Recreation room | Basement | 34.4x12.11 |
| Bedroom | Basement | x0 |
| Laundry room | Basement | 10.2x12.1 |
| Foyer | Main level | 11.8x9.3 |
| Kitchen | Main level | 9.2x10.2 |
| Living room | Main level | x0 |
| Bedroom | Main level | 19.1x10.5 |
| Bedroom | Main level | 11.1x10.5 |
Book a showing to see this home in Macdonald, Meredith and Aberdeen Additional
This property has so much to offer. Book a private showing now, as you do not want to miss out on 99 Findlay RD E in Macdonald, Meredith and Aberdeen Additional, Ontario!
Private Showing Request
Send a request to book a private showing for
.
Please Note: Information you supply in the contact form will be kept fully confidential.
Is this home the right property for you? Start a conversation to find out.
Get Directions to this Property
Not sure where this property is? Get directions to this condo in Macdonald, Meredith and Aberdeen Additional Ontario.


Provided by Exit Realty True North. MLS®, REALTOR®, and the associated logos are trademarks of the Canadian Real Estate Association.

This REALTOR.ca listing content is owned and licensed by REALTOR® members of the Canadian Real Estate Association.
Have questions or need more information about this home? Don't know where to begin? Then, let us connect you with the best real estate agent to guide you.

Inquiries submitted through this website will be responded to by a local sales representative from Royal LePage®.
Start a Conversation by Text
Provide your full name, phone and email to start a conversation by text message.
Please Note: Information you supply in the contact form will be kept fully confidential.
Start a Conversation by Email
Provide your full name and email to start a conversation by email.
Please Note: Information you supply in the contact form will be kept fully confidential.