
687 Finns Bay RD, Macdonald, Meredith and Aberdeen Additional, Ontario P0S 1C0

$1,150,000.00
- 3 bedrooms
- 3 bathrooms
- 1,720 Square Feet
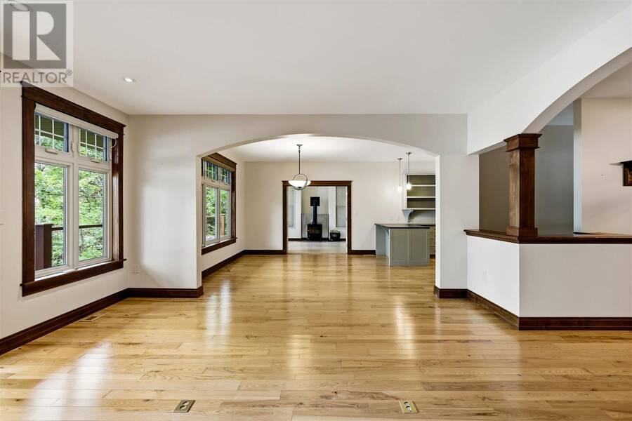
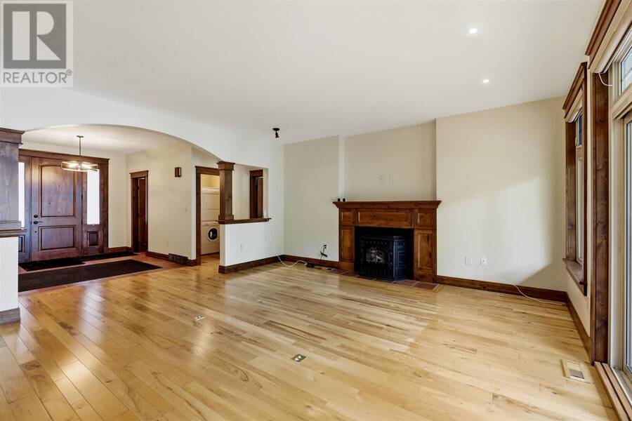
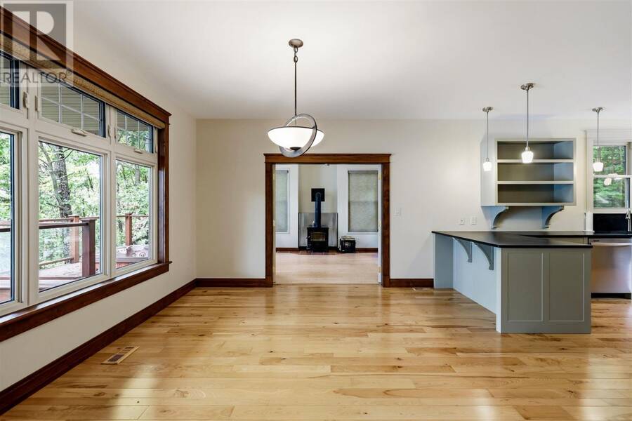
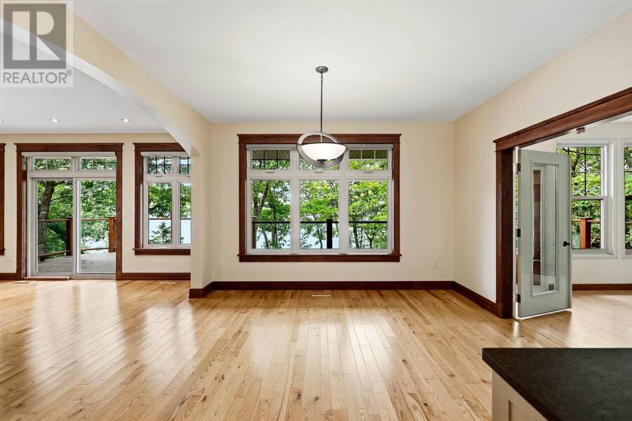
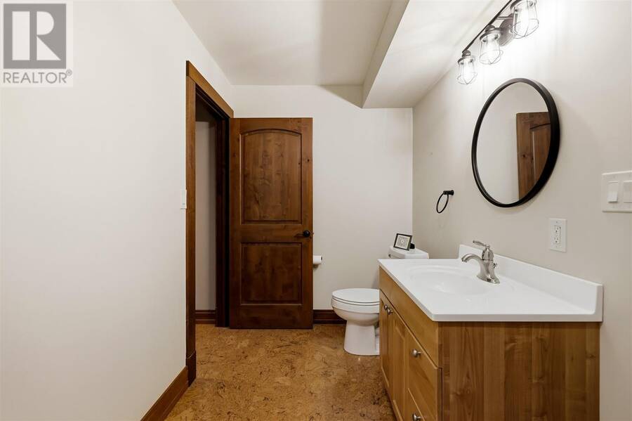
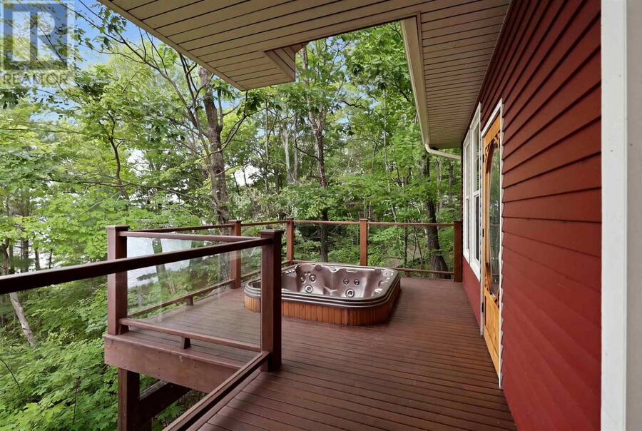
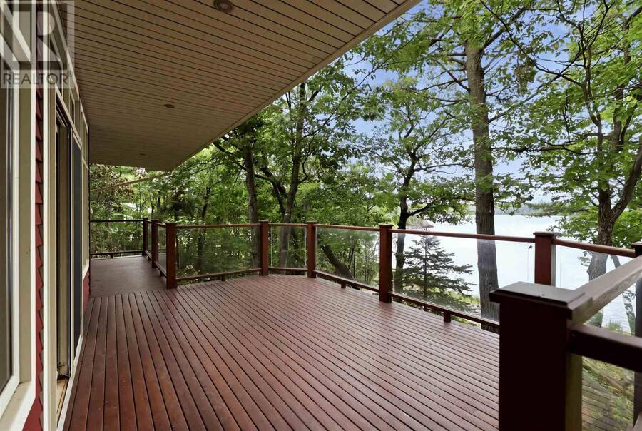
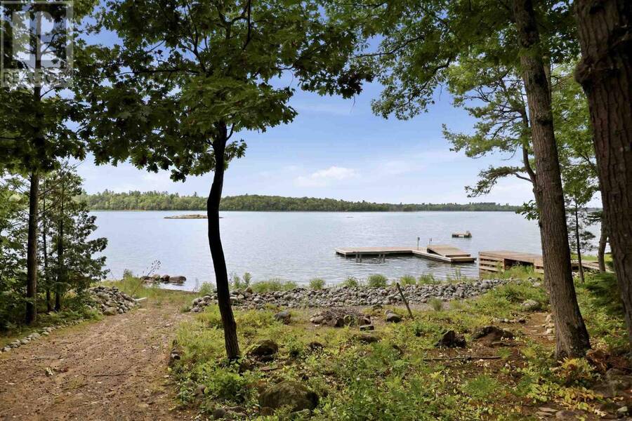
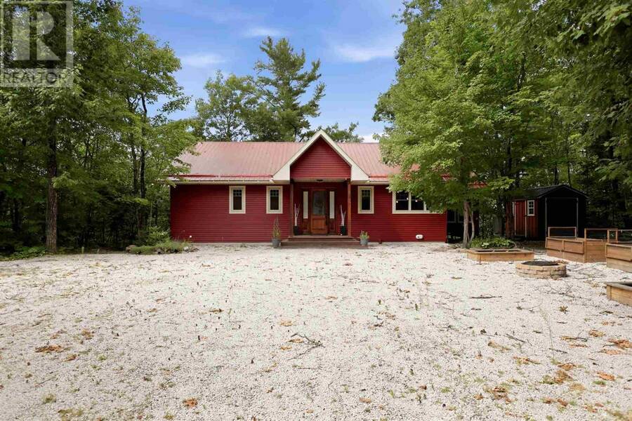
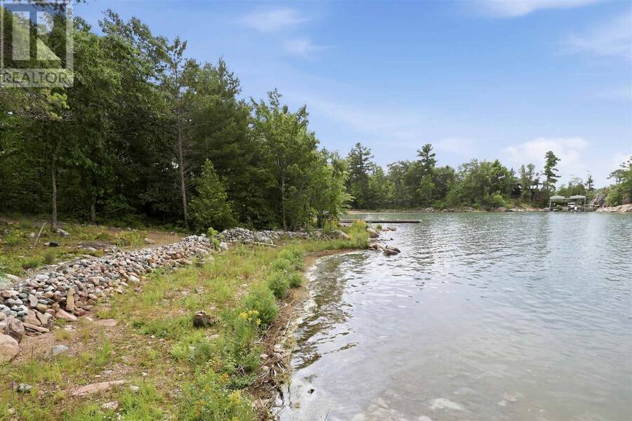
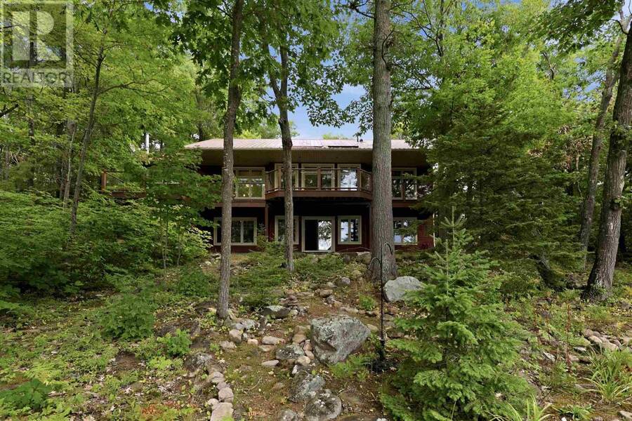
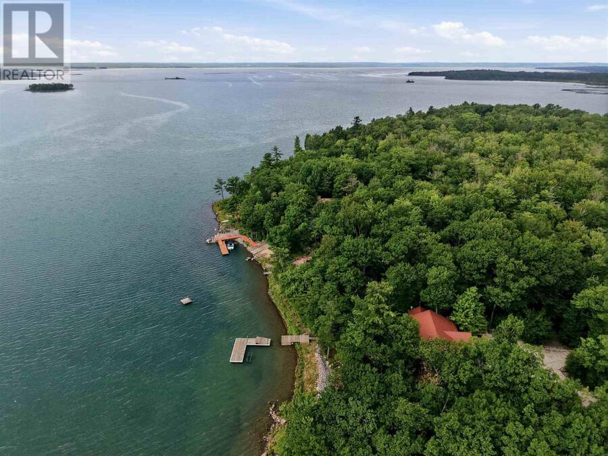
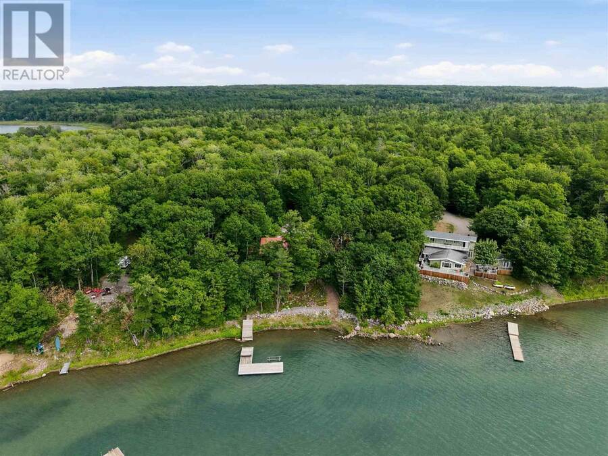
Exceptional Waterfront Living on Finn’s Bay! Welcome to 687 Finn’s Bay Road, where quality, privacy and an incredible waterfront setting come together. Located just 25 minutes from Sault Ste. Marie, this custom-built waterfront bungalow sits on approximately 3.24 acres with desirable west-facing exposure, offering spectacular views, beautiful sunsets and an impressive sense of privacy from the moment you arrive. Built in 2012, this 3-bedroom, 2.5-bathroom bungalow with walkout basement offers over 3,000 sq. ft. of finished living space and a bright, functional layout designed to take full advantage of the waterfront setting. The main floor ... read more
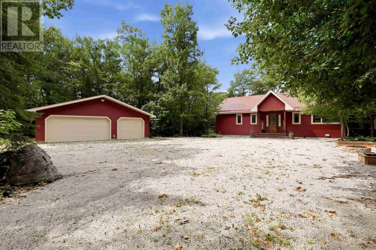
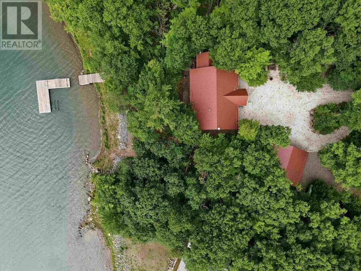
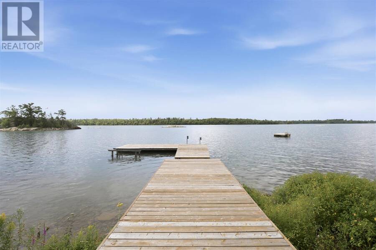
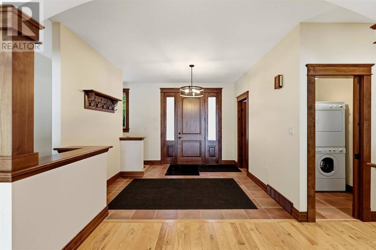
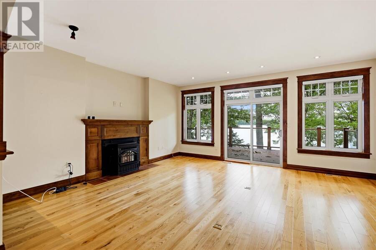
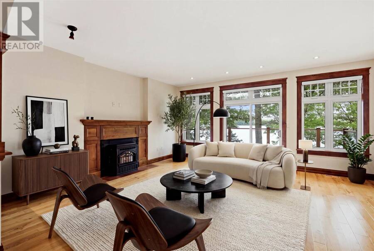
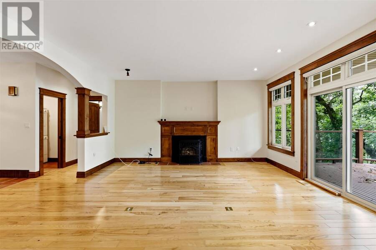
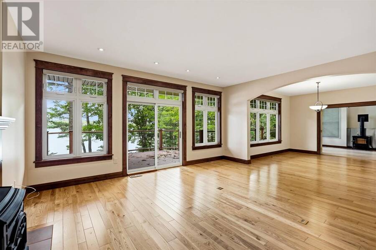
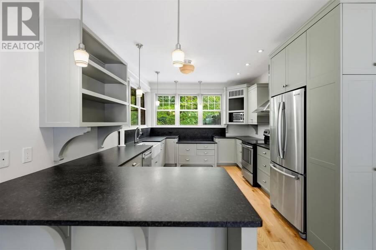
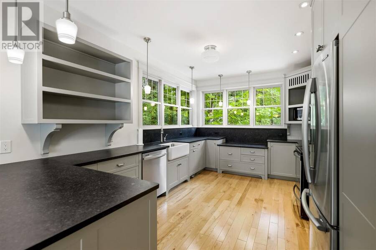
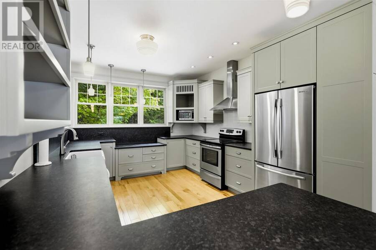
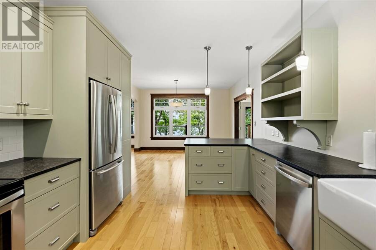
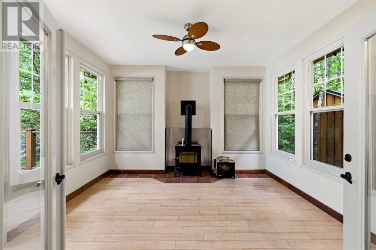
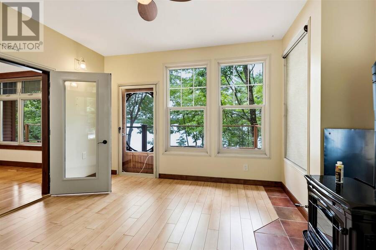
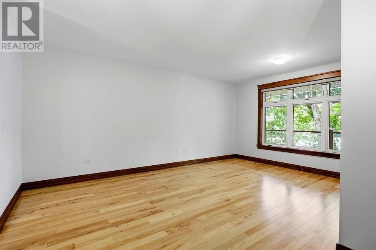
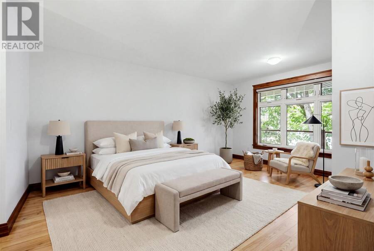
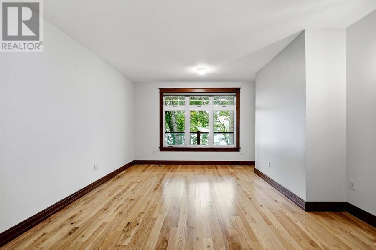
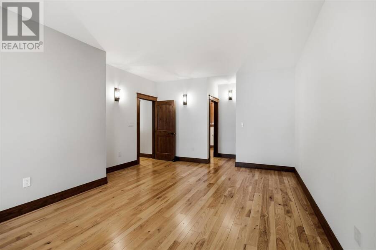
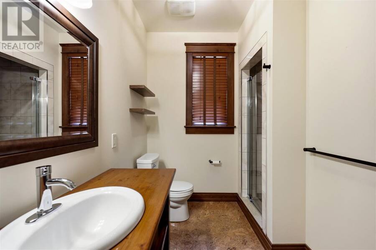
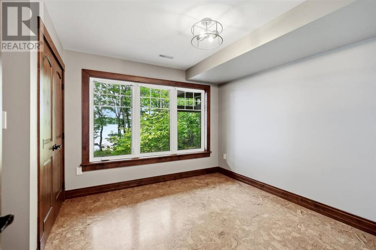
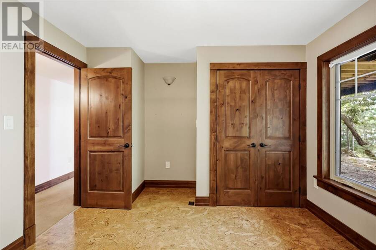
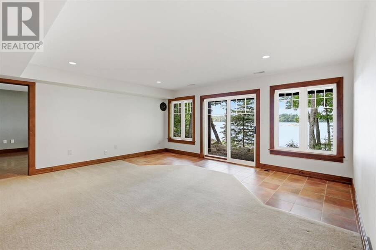
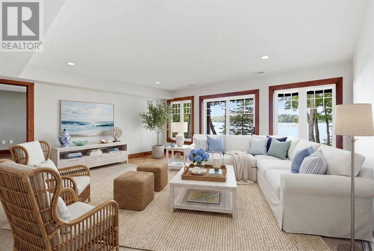
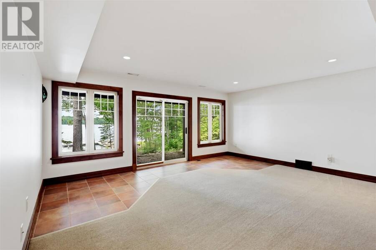
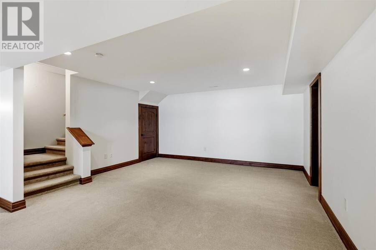
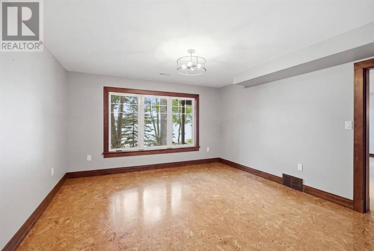
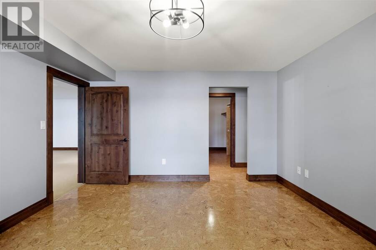
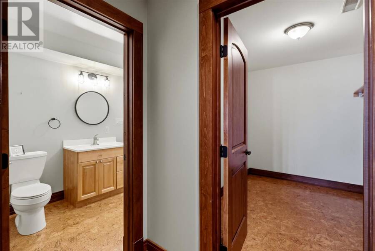
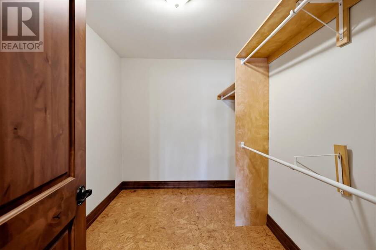
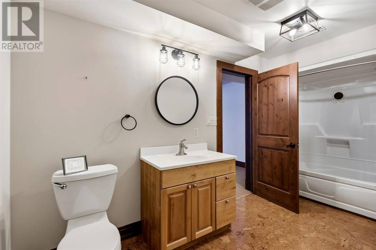
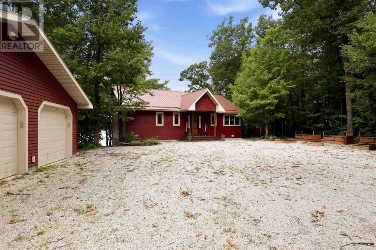
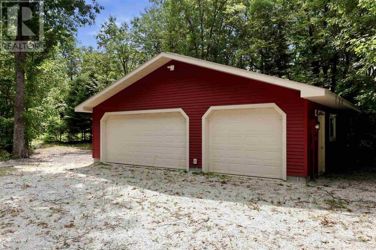
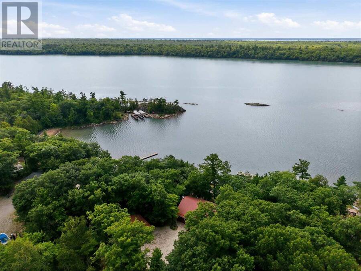
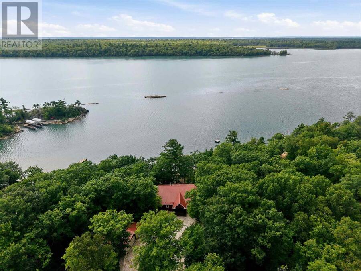
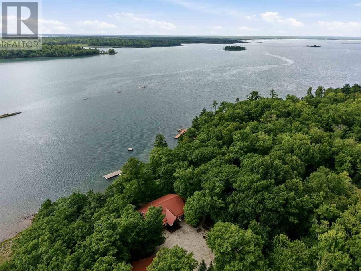
Exceptional Waterfront Living on Finn’s Bay! Welcome to 687 Finn’s Bay Road, where quality, privacy and an incredible waterfront setting come together. Located just 25 minutes from Sault Ste. Marie, this custom-built waterfront bungalow sits on approximately 3.24 acres with desirable west-facing exposure, offering spectacular views, beautiful sunsets and an impressive sense of privacy from the moment you arrive. Built in 2012, this 3-bedroom, 2.5-bathroom bungalow with walkout basement offers over 3,000 sq. ft. of finished living space and a bright, functional layout designed to take full advantage of the waterfront setting. The main floor features 9-foot ceilings, custom woodwork, a gorgeous Island Enterprises kitchen, spacious living room and a beautiful sitting/sunroom, both with access to the deck and stunning water views. A fantastic primary suite completes the main-floor living space. The finished walkout basement offers plenty of room for family and guests with a large rec room, games/exercise area, walkout to the waterside, second-bedroom suite, third bedroom, bathroom and ample storage. Outside is where this property truly shines. Enjoy an impressive waterfront complete with a large dock, expansive deck with hot tub, fire pit area, storage shed and triple garage. From quiet mornings by the water to unforgettable sunsets and summer days on the lake, this property offers waterfront living at its finest. A quality home, incredible setting and lifestyle that is hard to duplicate. Come experience 687 Finn’s Bay Road! (id:25417)
- Listing ID: SM262273
- Property Type: Single Family
- Year Built: 2012
| Property | |
|---|---|
| Style: | Bungalow |
| Land Size: | 3 - 10 Acres |
| Parking: | Garage |
| Waterfront: | Yes |
| Building | |
|---|---|
| Appliances: | Alarm System, Dryer, Electronic Air Cleaner, Freezer, Hot Tub, Hot Water Instant, Microwave, Stove, Washer, Window Coverings and Dishwasher |
| HVAC: | Air Exchanger, Central Air Conditioning, Fireplace and Wood Stove Propane (Fireplace is Pellet, Wood) |
| Exterior: | Metal |
| Basement: | Full (Finished) |
| Utilities: | Septic System |
| Location | |
|---|---|
| Township: | Macdonald, Meredith and Aberdeen Additional |
| Province: | Ontario |
| Rooms | Level | Dimensions |
|---|---|---|
| Bedroom | Basement | 14.8X13.6 |
| Bedroom | Basement | 11X10.2 |
| Bathroom | Basement | X0 |
| Games room | Basement | 17.10X16.4 |
| Recreation room | Basement | 15.10X14.10 |
| Utility room | Basement | 14X11 |
| Living room | Main level | 18x16.8 |
| Dining room | Main level | 13X13.3 |
| Kitchen | Main level | 17X13 |
| Primary Bedroom | Main level | 18.6X12.1 |
| Sunroom | Main level | 14X12.9 |
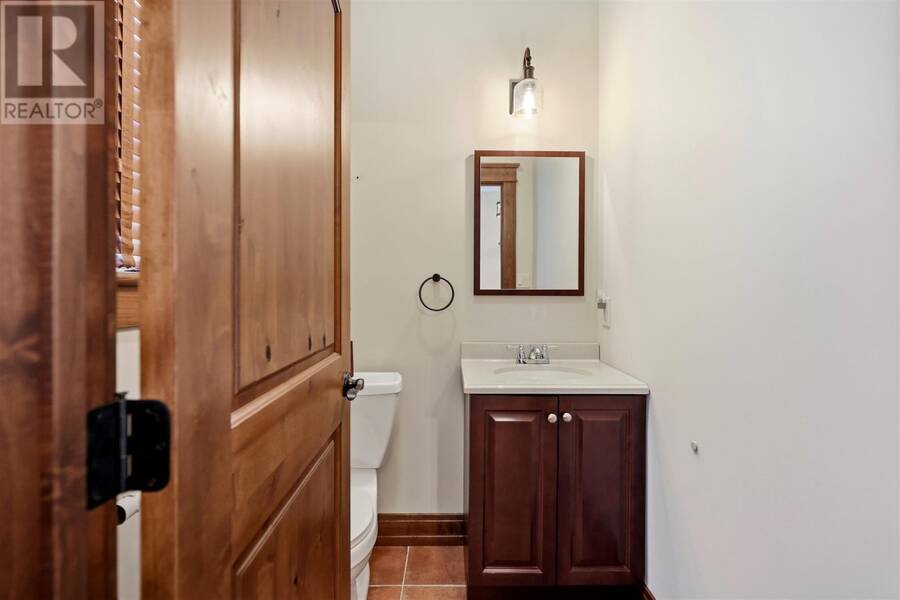
| Bathroom | Main level | X0 |
| Ensuite | Main level | X0 |
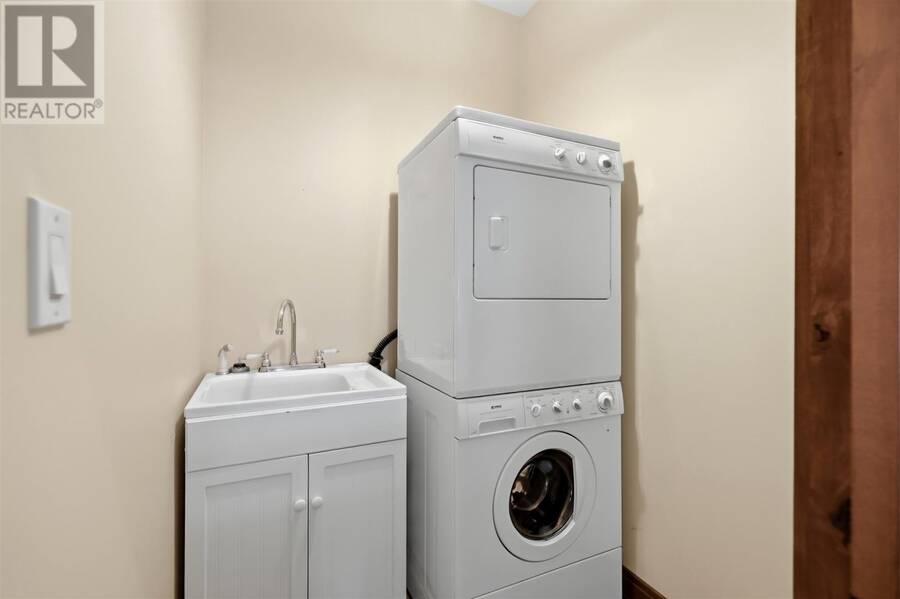
| Laundry room | Main level | 5.5X4.10 |
| Foyer | Main level | 11X10.9 |
Book a showing to see this home in Macdonald, Meredith and Aberdeen Additional
This property has so much to offer. Book a private showing now, as you do not want to miss out on 687 Finns Bay RD in Macdonald, Meredith and Aberdeen Additional, Ontario!
Private Showing Request
Send a request to book a private showing for
.
Please Note: Information you supply in the contact form will be kept fully confidential.
Is this waterfront home the right property for you? Start a conversation to find out.
Get Directions to this Property
Not sure where this property is? Get directions to this condo in Macdonald, Meredith and Aberdeen Additional Ontario.


Provided by Exit Realty True North. MLS®, REALTOR®, and the associated logos are trademarks of the Canadian Real Estate Association.

This REALTOR.ca listing content is owned and licensed by REALTOR® members of the Canadian Real Estate Association.
Have questions or need more information about this home? Don't know where to begin? Then, let us connect you with the best real estate agent to guide you.

Inquiries submitted through this website will be responded to by a local sales representative from Royal LePage®.
Start a Conversation by Text
Provide your full name, phone and email to start a conversation by text message.
Please Note: Information you supply in the contact form will be kept fully confidential.
Start a Conversation by Email
Provide your full name and email to start a conversation by email.
Please Note: Information you supply in the contact form will be kept fully confidential.