
358 McCarrel Lake RD, Macdonald, Meredith and Aberdeen Additional, Ontario P0S 1C0


$1,950,000.00
- 3 bedrooms
- 6 bathrooms
- 2,019 Square Feet
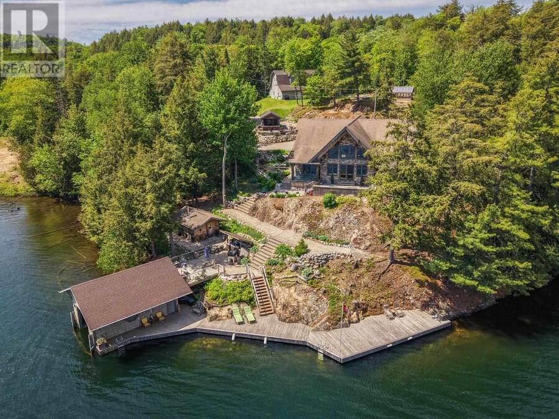
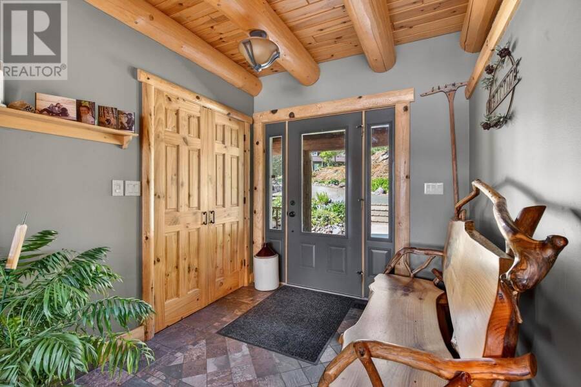
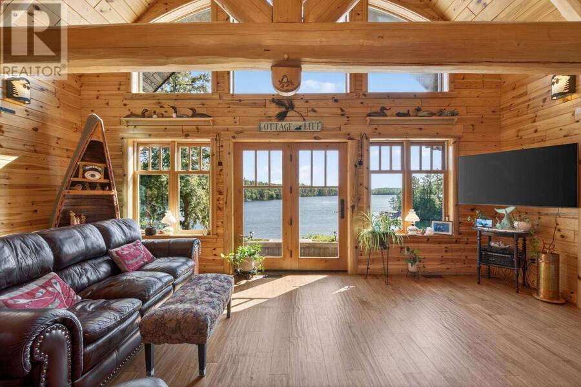
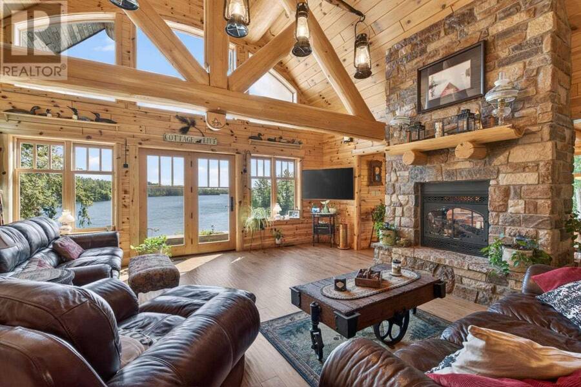
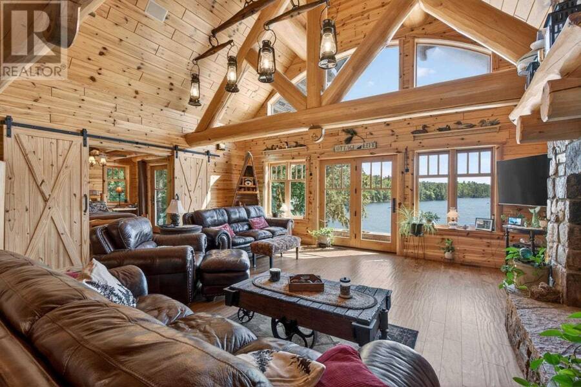
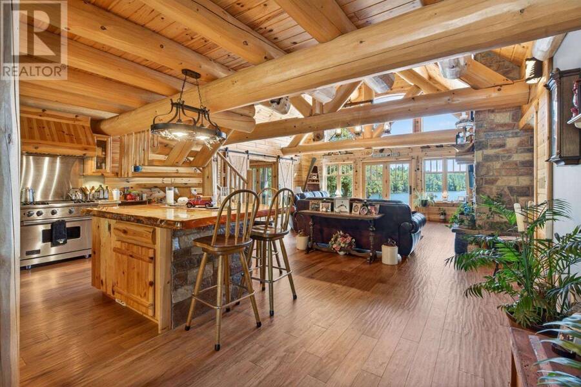
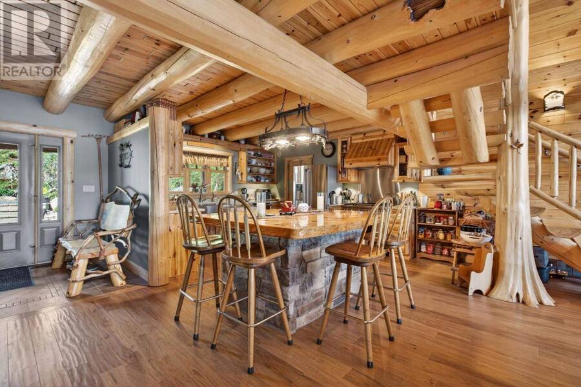
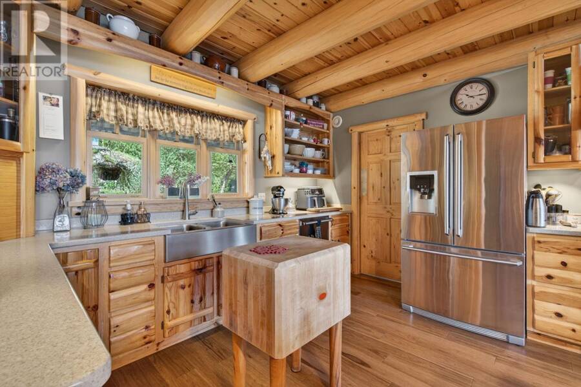
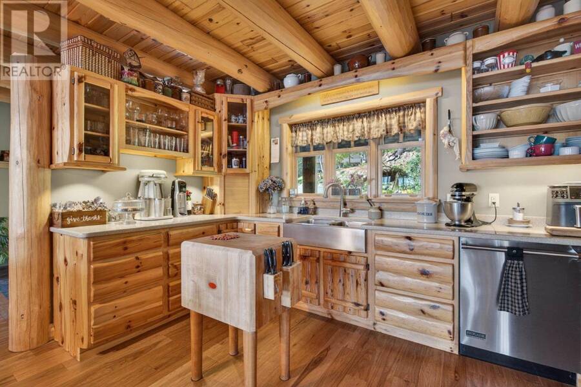
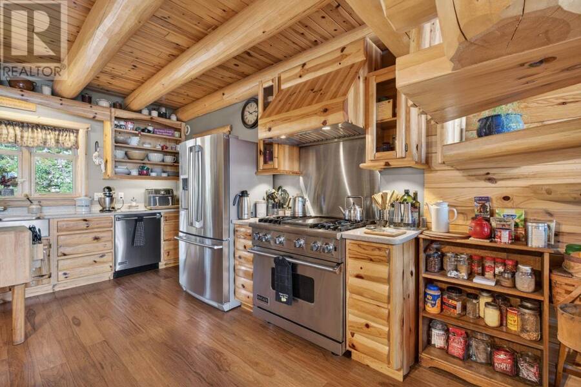
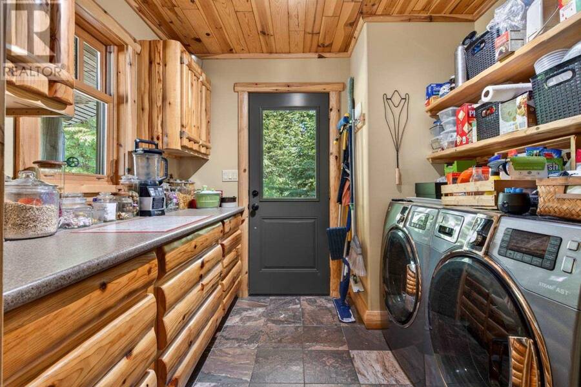
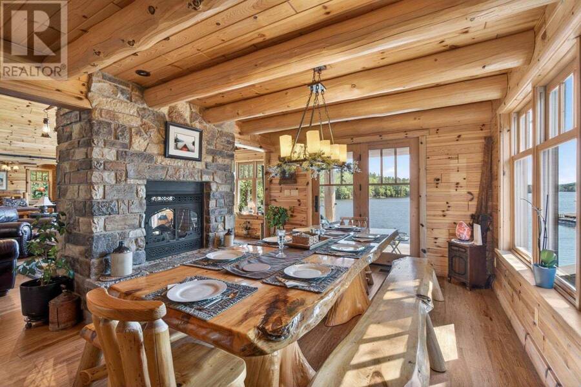
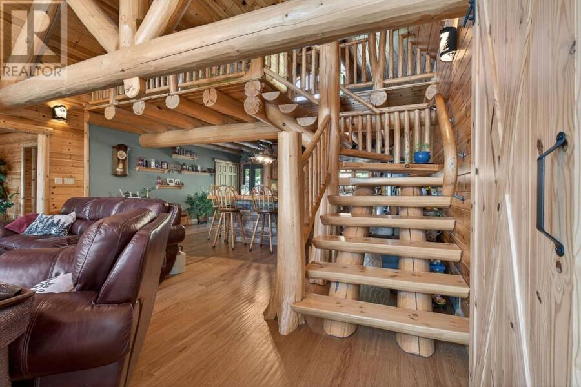
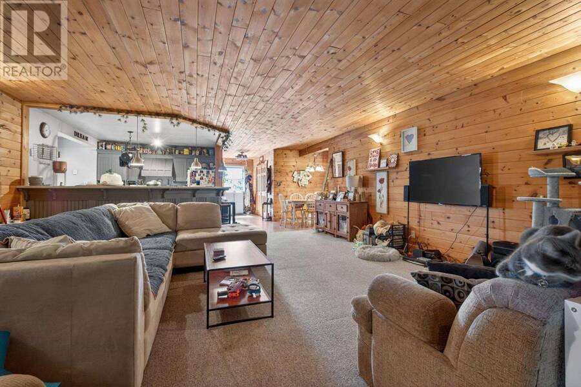
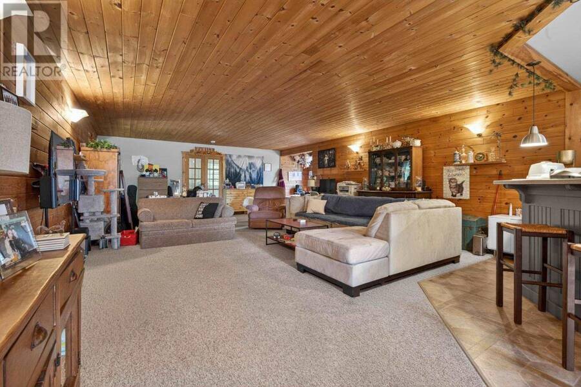

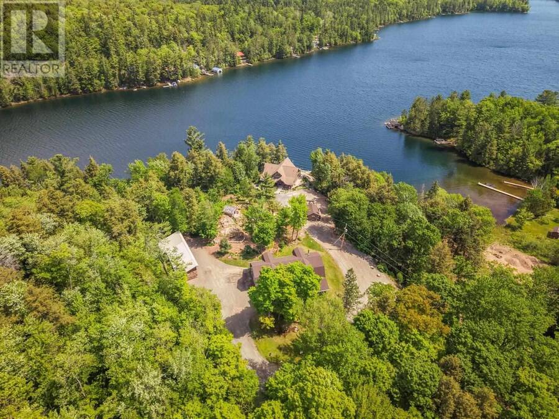
Get ready to be wowed with this one of a kind lakeside year round retreat! This home is thoughtfully placed with optimal privacy from the road, while providing the best of the best views of highly sought after McCarrel Lake. Upon entry to the home you're treated with magnificent views of the cathedral ceilings with custom log craftsmanship and soaring windows overlooking the lake. The kitchen is thoughtfully curated with custom cabinetry, soft close, with hidden pulls and LivingStone solid surface countertops, complete with a chefs dream gas range. Off the kitchen is a butlers pantry with main floor laundry. The two sided gas fireplace adds warmth and ... read more
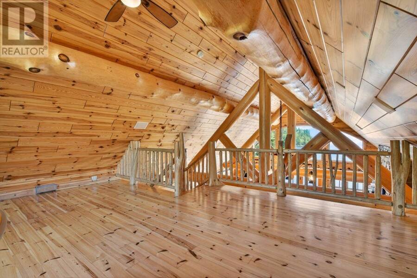
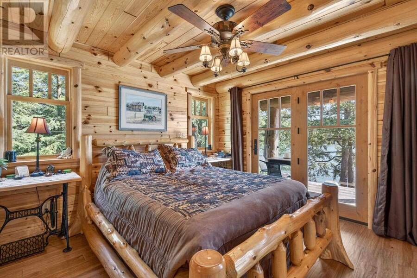
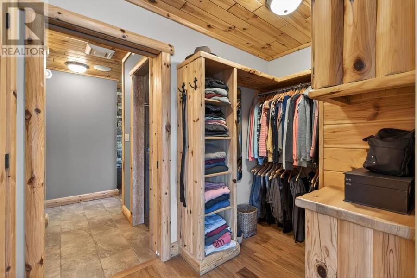
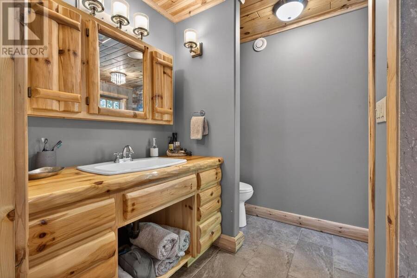
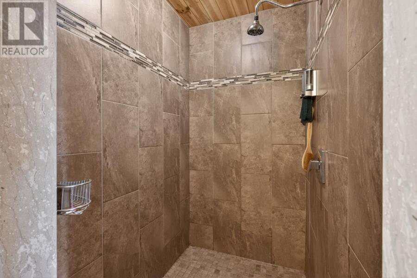
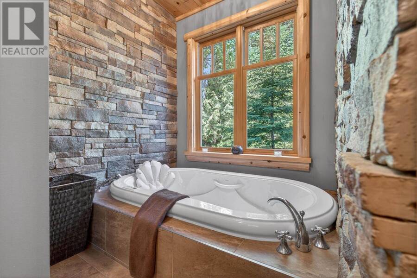
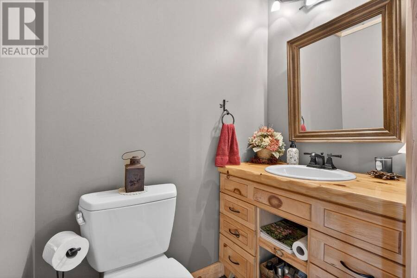
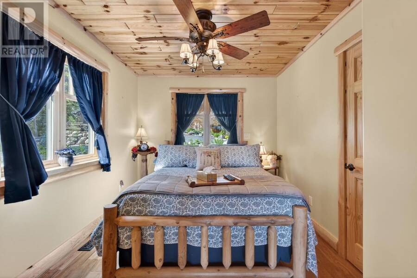

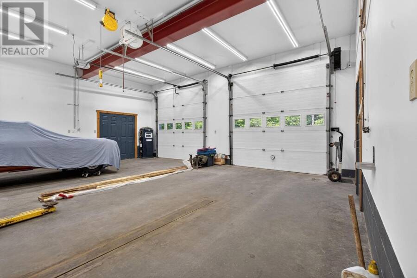
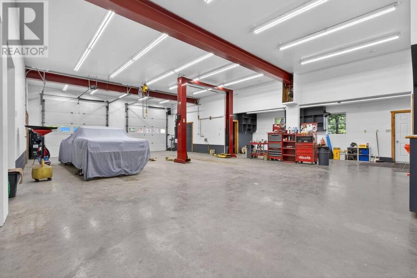
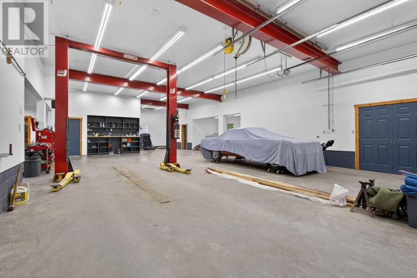
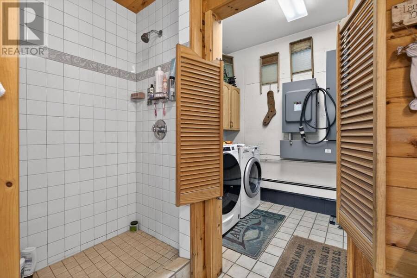
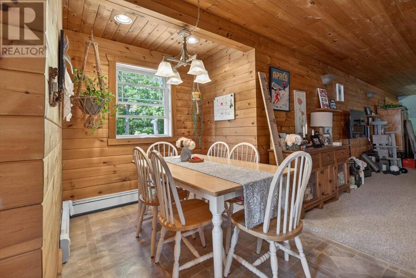
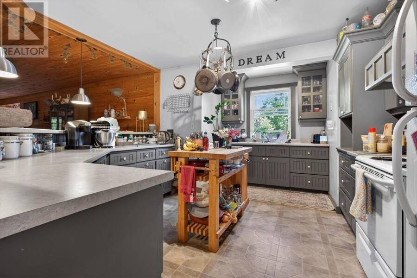
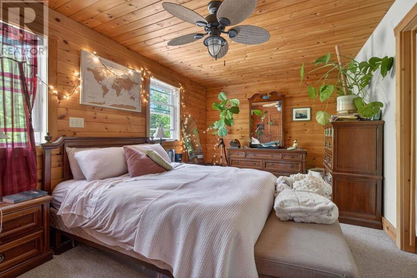
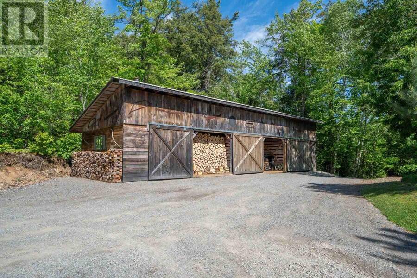
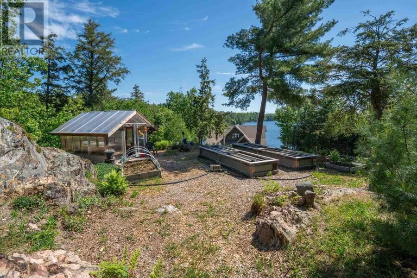
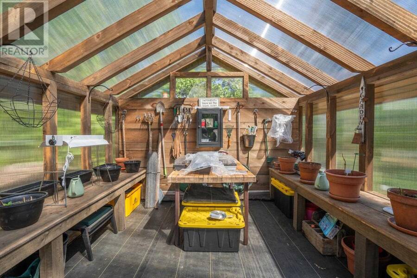
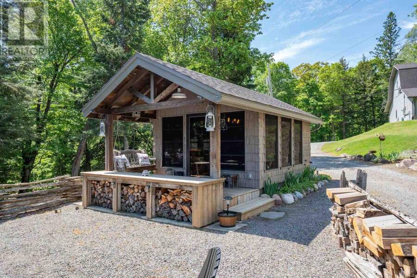
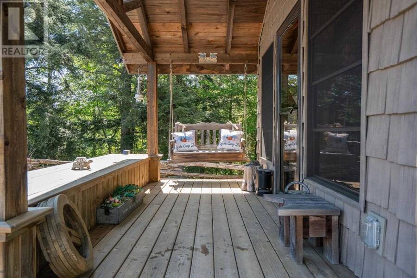
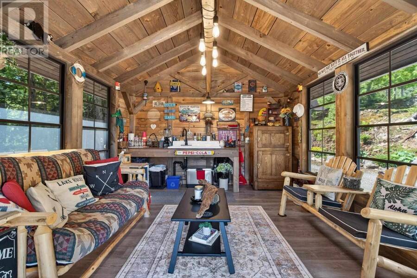
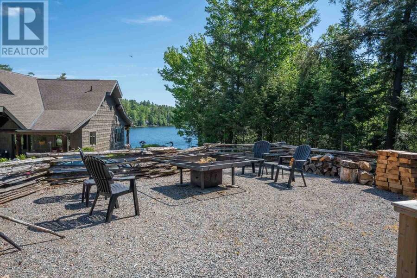
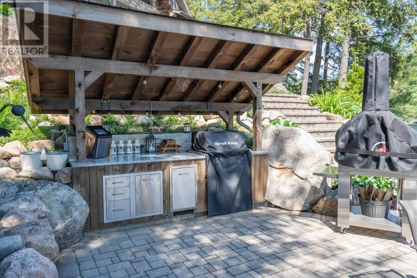
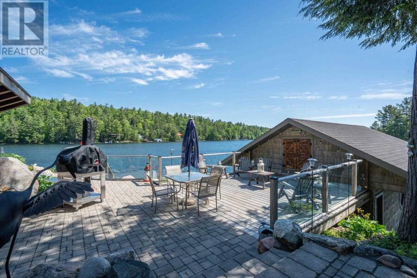
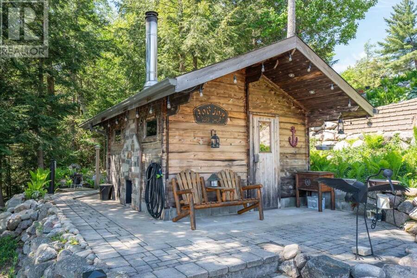
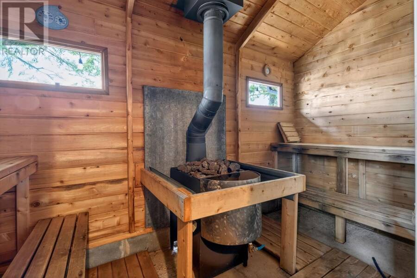
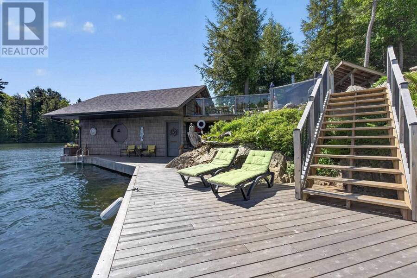
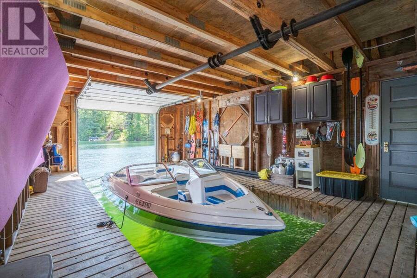
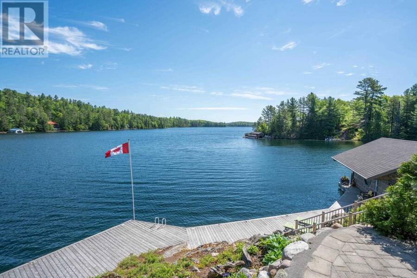
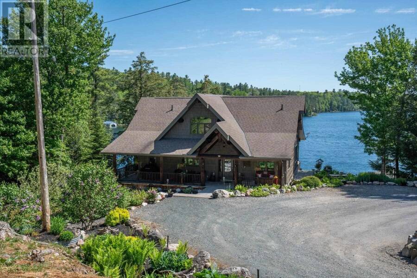
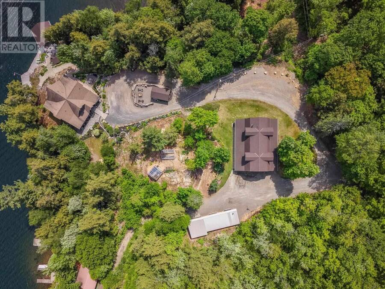
Get ready to be wowed with this one of a kind lakeside year round retreat! This home is thoughtfully placed with optimal privacy from the road, while providing the best of the best views of highly sought after McCarrel Lake. Upon entry to the home you're treated with magnificent views of the cathedral ceilings with custom log craftsmanship and soaring windows overlooking the lake. The kitchen is thoughtfully curated with custom cabinetry, soft close, with hidden pulls and LivingStone solid surface countertops, complete with a chefs dream gas range. Off the kitchen is a butlers pantry with main floor laundry. The two sided gas fireplace adds warmth and ambiance to both the dining room and the great room. A guest room and half bath are conveniently tucked away for just the right amount of privacy. The stunning staircase leading up to the multipurpose loft is an absolute work of art! Last but not least is the thoughtfully placed primary suite with 4-piece ensuite (jet tub), walk in closet and private balcony overlooking the lake. Not to be overlooked are the multiple out-buildings, a 48x60 dream garage (12 ft. ceilings) with separate living quarters above, complete with 1 bedroom, 1.5 baths, laundry, and open concept living space. The property also features a wood/utility shed, screened in outdoor living space (with running water), greenhouse, boathouse with lift and storage, sauna with 3-piece bath. Additional features include custom built docks, outdoor kitchen, irrigation system, geothermal central heating and cooling, radiant in floor heating in garage fueled by wood/oil combination boiler, and central vac system. Opportunity awaits, book your showing today! (id:25417)
- Listing ID: SM261491
- Property Type: Single Family
- Year Built: 2012
| Property | |
|---|---|
| Land Size: | 2.5 Ac (1 - 3 Acres) Sprinkler system |
| Parking: | Garage |
| Waterfront: | Yes |
| Building | |
|---|---|
| Appliances: | Central Vacuum, Dryer, Jetted Tub, Stove, Washer, Water Softener, Wet Bar and Dishwasher |
| HVAC: | Air Exchanger, Boiler, Central Air Conditioning, Fireplace, In Floor Heating, Radiant/Infra-red Heat and Wood Stove Geo Thermal, Oil, Propane, Wood (Fireplace is Wood) |
| Exterior: | Metal, Stone, Vinyl and Wood |
| Basement: | Partial (Unfinished) |
| Utilities: | Electricity, Telephone and Septic System |
| Location | |
|---|---|
| Township: | Macdonald, Meredith and Aberdeen Additional |
| Province: | Ontario |
| Rooms | Level | Dimensions |
|---|---|---|
| Loft | Second level | 17.10 x 20.11 |
| Foyer | Main level | 7.2 x 7.8 |
| Kitchen | Main level | 14.8 x 18.3 |
| Great room | Main level | 20.8 x 21 |
| Dining room | Main level | 12 x 16.7 |
| Bathroom | Main level | 3.6 x 5.4 |
| Bedroom | Main level | 12 x 9.2 |
| Primary Bedroom | Main level | 11.5 x 11.11 |
| Ensuite | Main level | 10.4 x 11.6 |
| Laundry room | Main level | 7.6 x 8.6 |
Book a showing to see this home in Macdonald, Meredith and Aberdeen Additional
This property has so much to offer. Book a private showing now, as you do not want to miss out on 358 McCarrel Lake RD in Macdonald, Meredith and Aberdeen Additional, Ontario!
Private Showing Request
Send a request to book a private showing for
.
Please Note: Information you supply in the contact form will be kept fully confidential.
Is this waterfront home the right property for you? Start a conversation to find out.
Get Directions to this Property
Not sure where this property is? Get directions to this condo in Macdonald, Meredith and Aberdeen Additional Ontario.


Provided by Century 21 Choice Realty Inc.. MLS®, REALTOR®, and the associated logos are trademarks of the Canadian Real Estate Association.

This REALTOR.ca listing content is owned and licensed by REALTOR® members of the Canadian Real Estate Association.
Have questions or need more information about this home? Don't know where to begin? Then, let us connect you with the best real estate agent to guide you.

Inquiries submitted through this website will be responded to by a local sales representative from Royal LePage®.
Start a Conversation by Text
Provide your full name, phone and email to start a conversation by text message.
Please Note: Information you supply in the contact form will be kept fully confidential.
Start a Conversation by Email
Provide your full name and email to start a conversation by email.
Please Note: Information you supply in the contact form will be kept fully confidential.