
200 Watson RD, Macdonald, Meredith and Aberdeen Additional, Ontario P0S 1C0

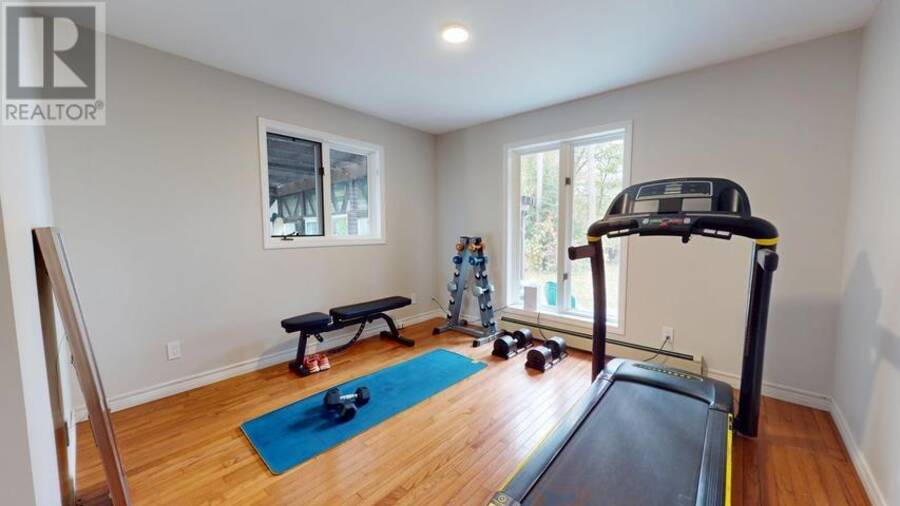
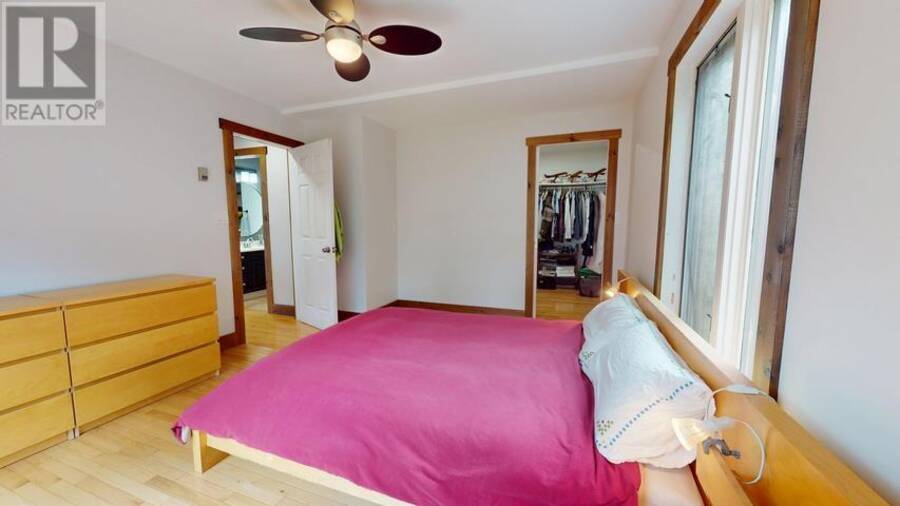
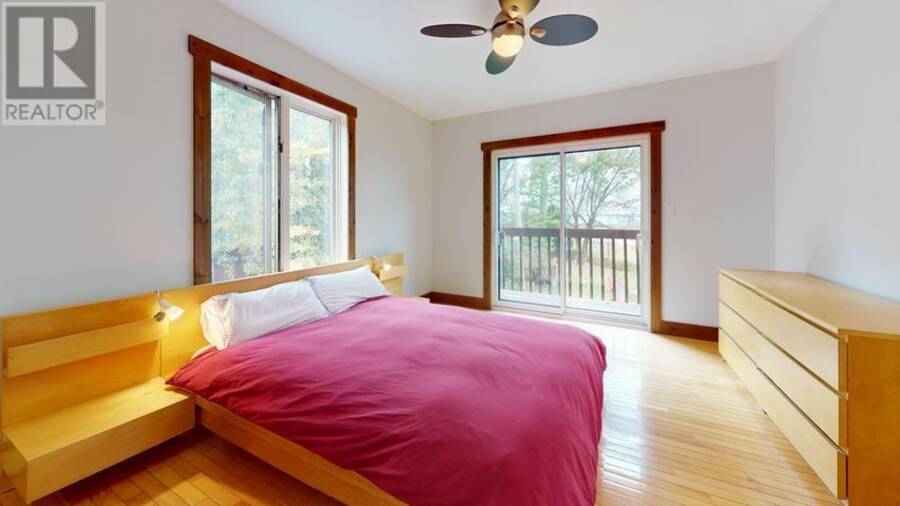
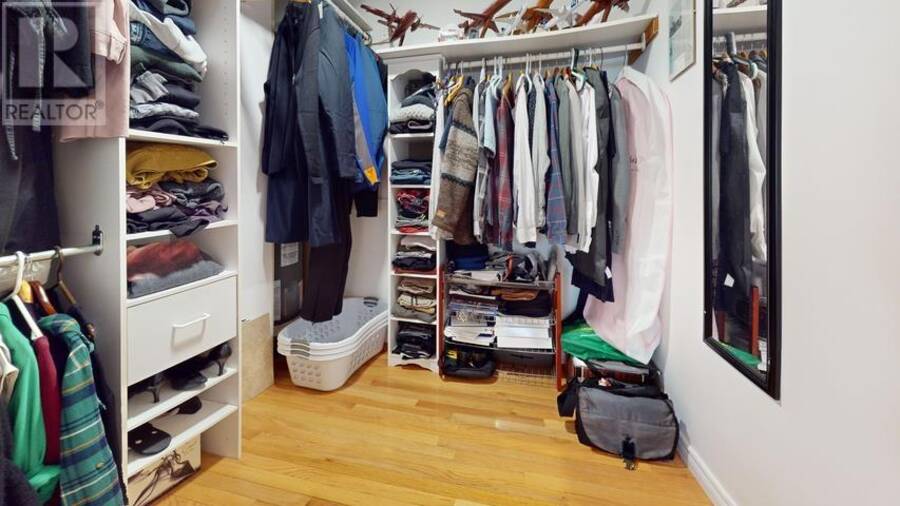
$679,900.00
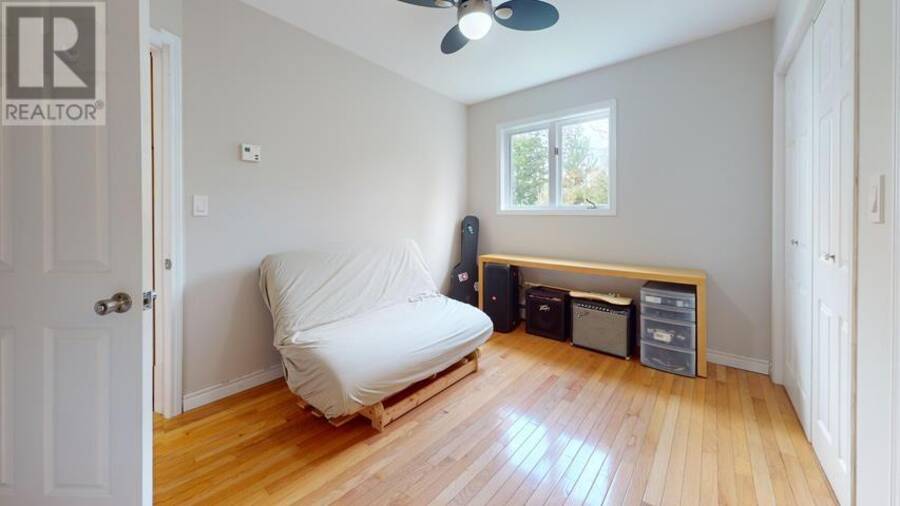
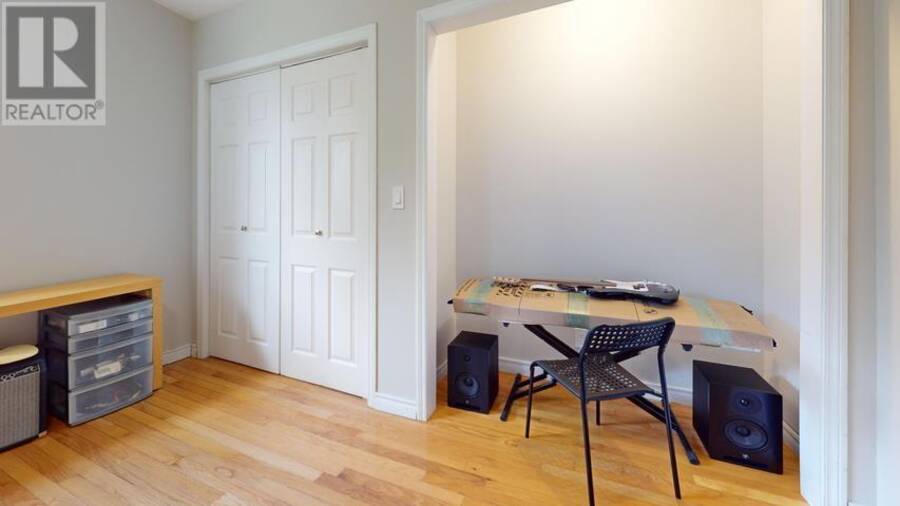
- 4 bedrooms
- 2 bathrooms
- 2,300 Square Feet
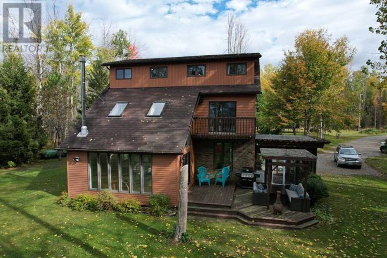
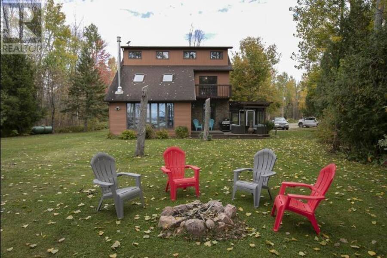
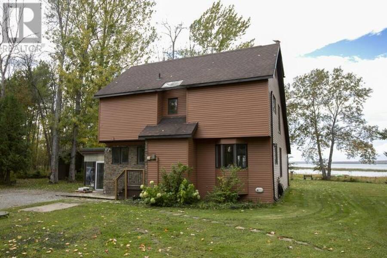
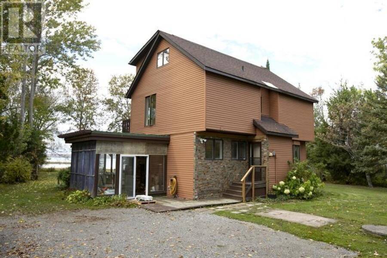
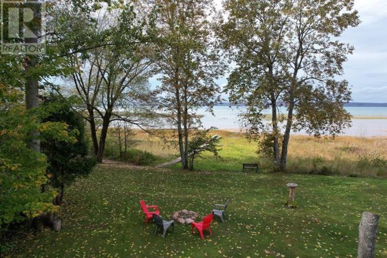
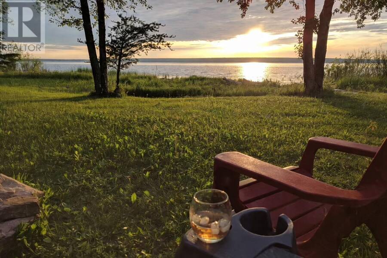
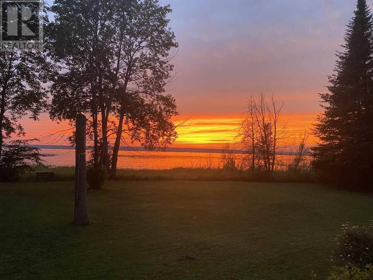
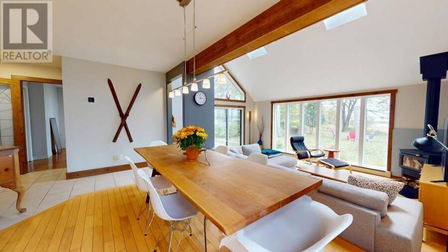
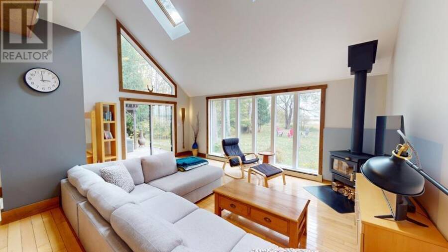
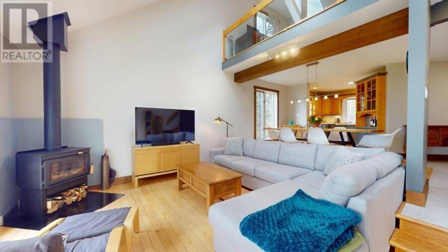
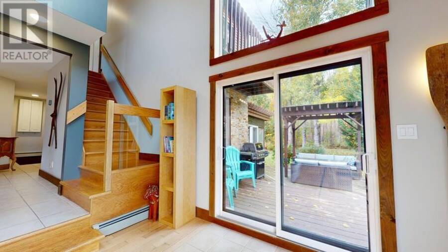
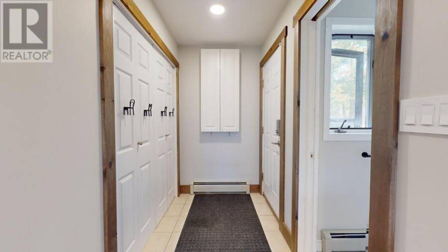
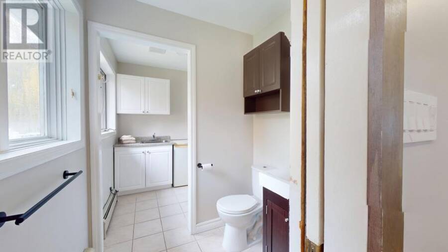
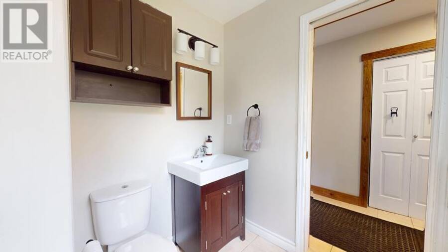
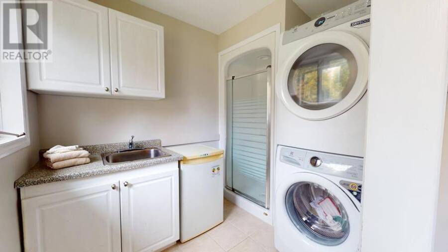
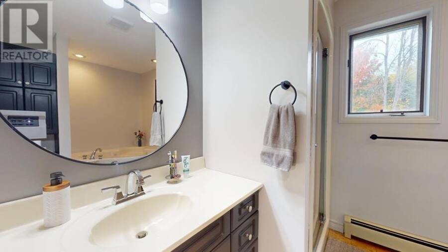
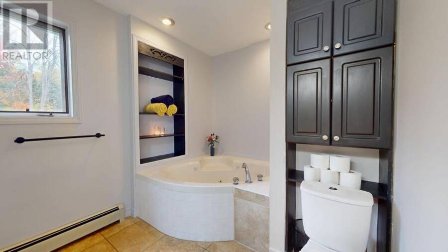
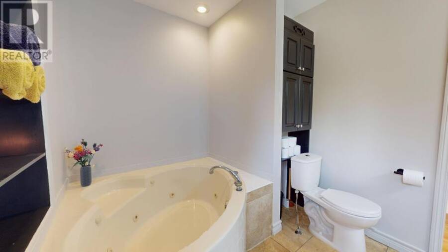
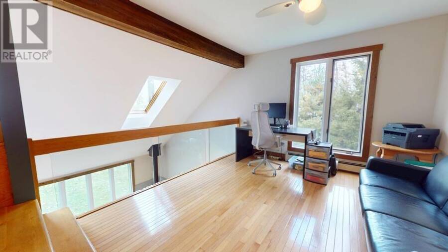
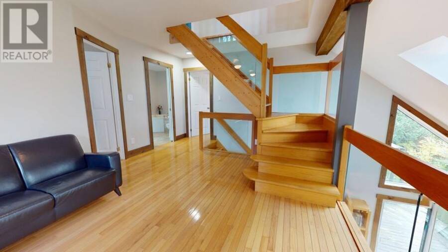
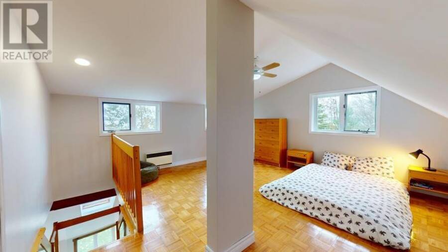
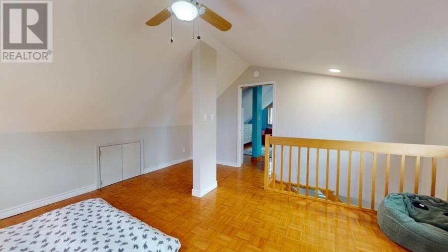
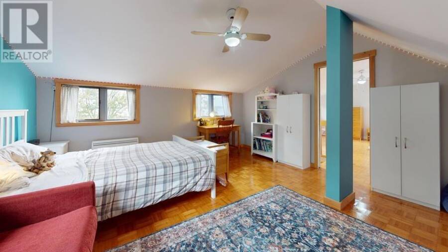
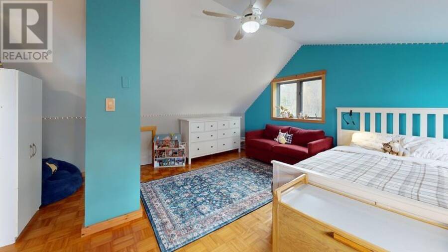
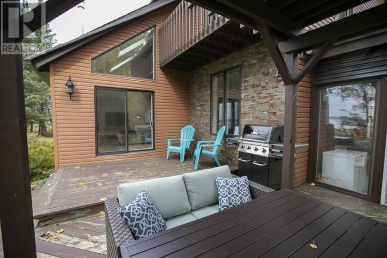
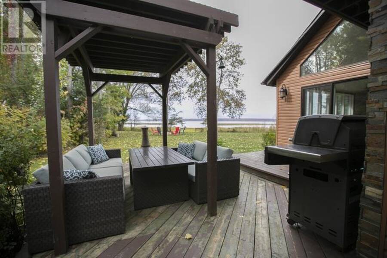
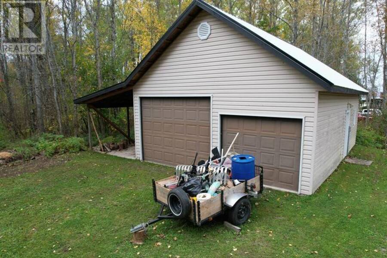
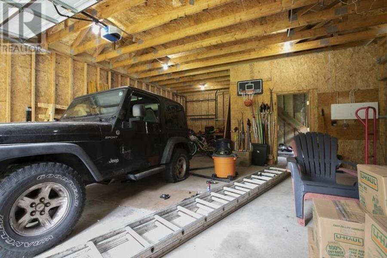
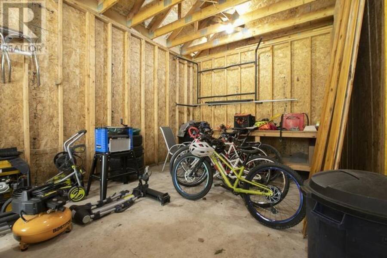
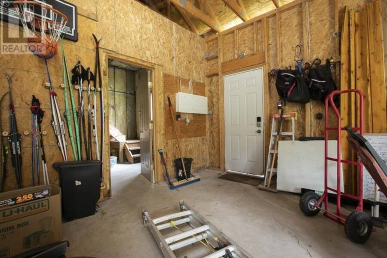
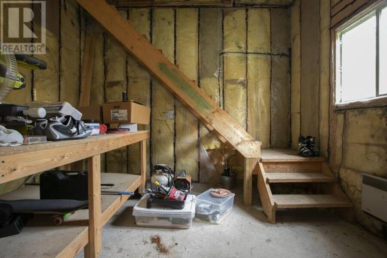
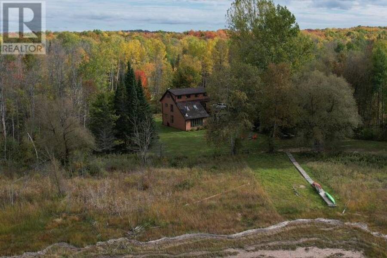
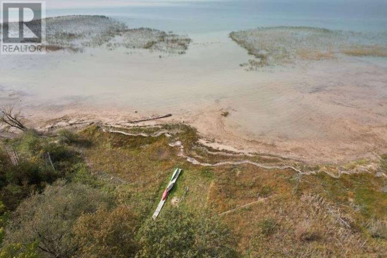
Your dream home on the water is here! This stunning 3-storey waterfront home offers the perfect balance of comfort, space, serenity, and privacy. With plenty of windows for natural light, you will also enjoy the phenomenal views of the water and unforgettable sunsets from the inside comfort of your own home. Whether you're sipping coffee on the deck or enjoying a quiet evening by the shore, this home is your personal escape to peace and quiet. Featuring 4 bedrooms, 2 full baths, a large 24x32 detached garage with additional 12x32 lean-to, a large yard for the kids/dogs to play, and a sandy waterfront, there is much to be desired about this home and ... read more
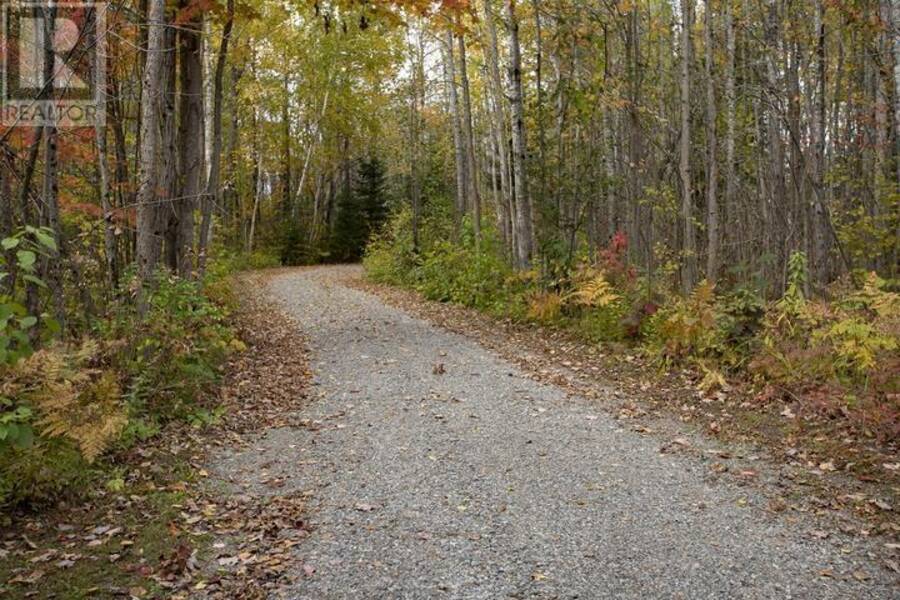
Your dream home on the water is here! This stunning 3-storey waterfront home offers the perfect balance of comfort, space, serenity, and privacy. With plenty of windows for natural light, you will also enjoy the phenomenal views of the water and unforgettable sunsets from the inside comfort of your own home. Whether you're sipping coffee on the deck or enjoying a quiet evening by the shore, this home is your personal escape to peace and quiet. Featuring 4 bedrooms, 2 full baths, a large 24x32 detached garage with additional 12x32 lean-to, a large yard for the kids/dogs to play, and a sandy waterfront, there is much to be desired about this home and property. With almost 3 acres and only one neighbor, your private oasis is less than 20 minutes from Sault Ste. Marie city limits. Don't miss the opportunity to make cottage-life your daily life! Call now to book your own private showing! (id:25417)
- Listing ID: SM262225
- Property Type: Single Family
| Property | |
|---|---|
| Style: | 3 Level |
| Land Size: | 2.8 Ac (1 - 3 Acres) |
| Parking: | Garage |
| Waterfront: | Yes |
| Building | |
|---|---|
| Appliances: | Central Vacuum, Dishwasher, Oven - Built-In and Microwave Built-in |
| HVAC: | Air Exchanger, Fireplace and Wood Stove Propane (Fireplace is Wood) |
| Exterior: | Stone and Vinyl |
| Basement: | Crawl Space |
| Utilities: | Electricity, Telephone, Drilled Well and Septic System |
| Location | |
|---|---|
| Township: | Macdonald, Meredith and Aberdeen Additional |
| Province: | Ontario |
| Rooms | Level | Dimensions |
|---|---|---|
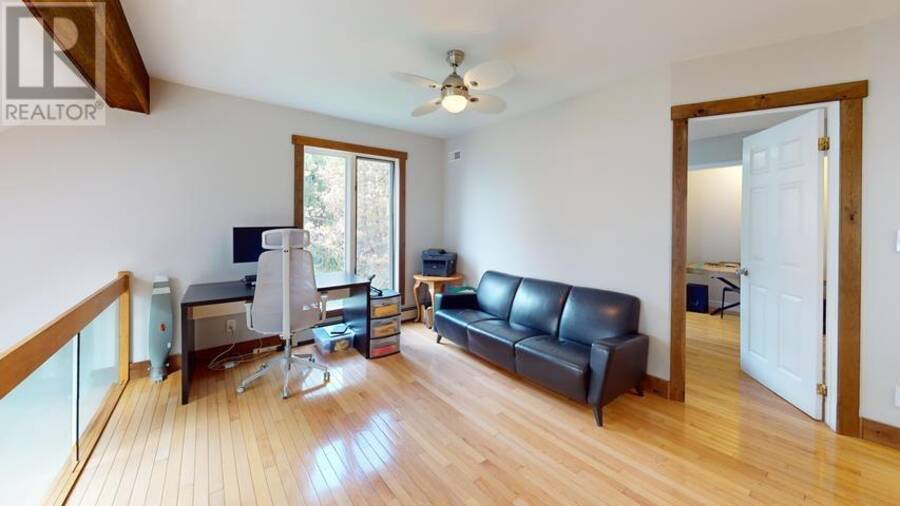
| Office | Second level | 10.9 x 15.11 |
| Bedroom | Second level | 8.11 x 12 |
| Bathroom | Second level | 7.10 x 11.7 |
| Primary Bedroom | Second level | 11.8 x 14.3 |
| Bedroom | Third level | 14.9 x 15.6 |
| Games room | Third level | 15.5 x 15.6 |
| Living room | Main level | 14 x 19 |
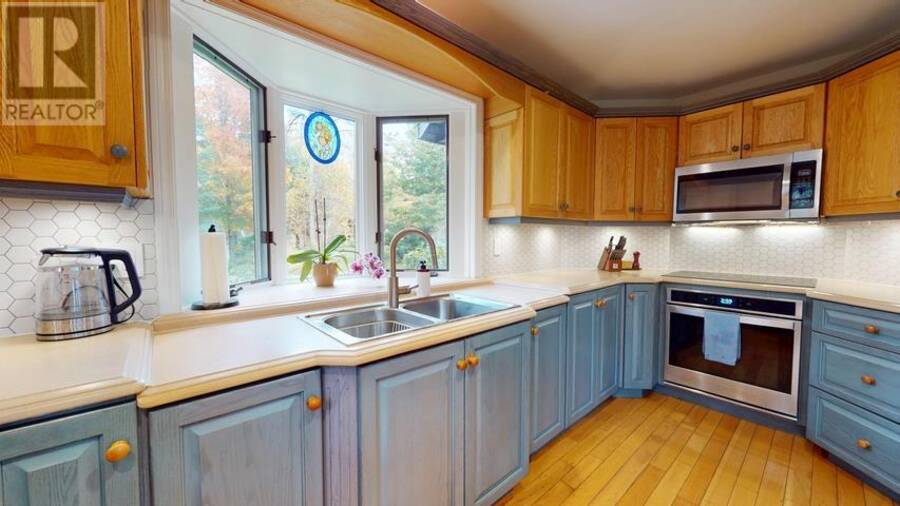
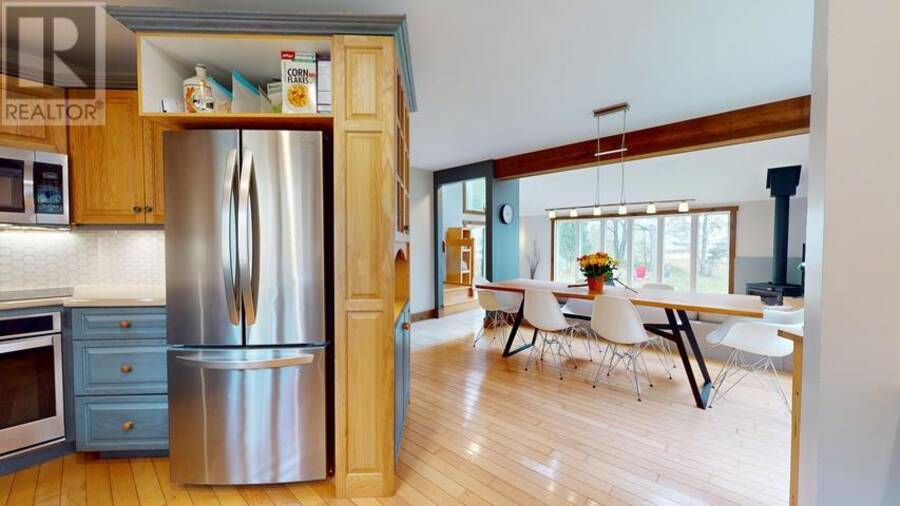
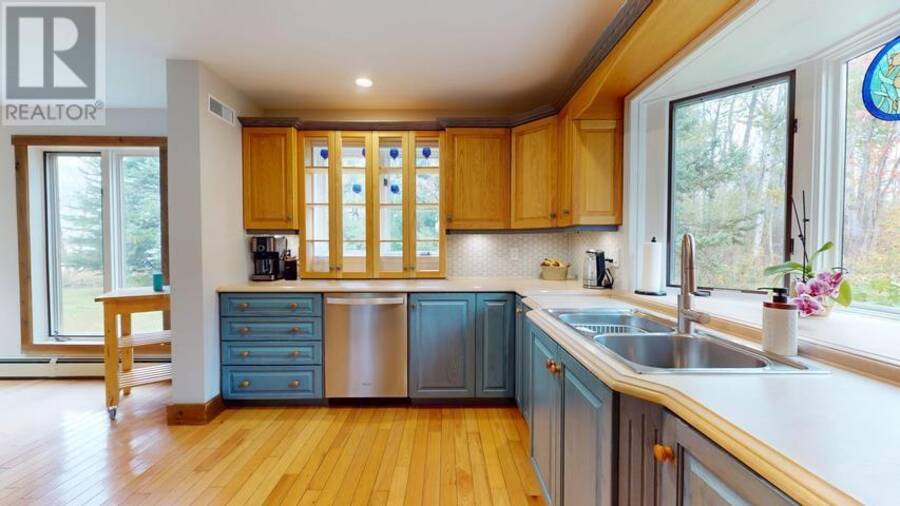
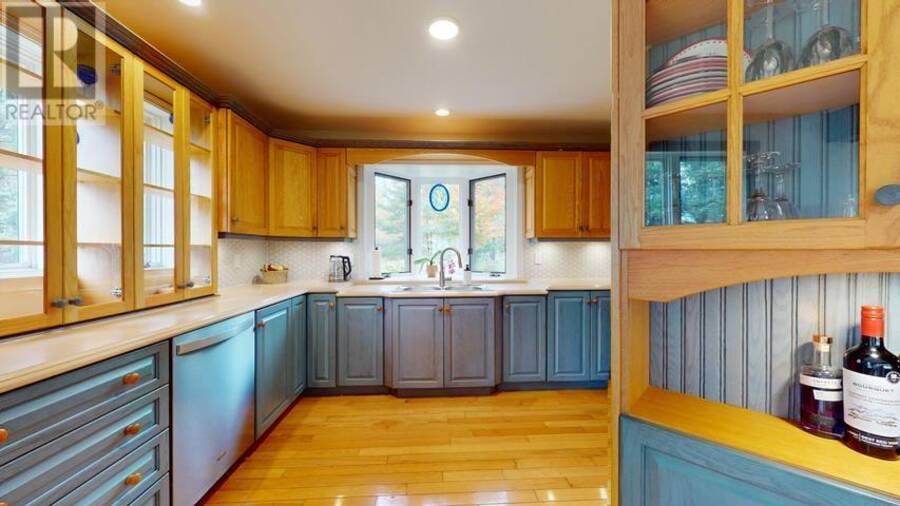
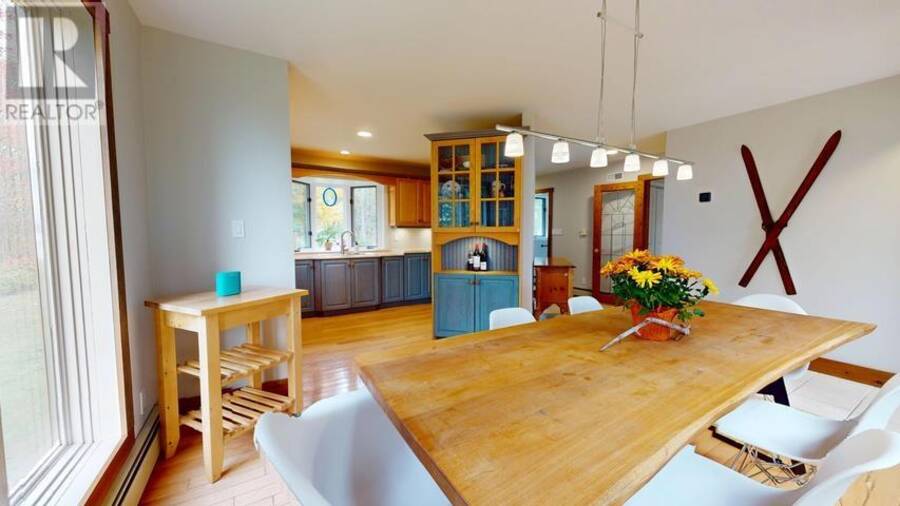
| Kitchen | Main level | 9 x 14 |
| Dining room | Main level | 10 x 15 |
| Bathroom | Main level | 6 x 11.5 |
| Bedroom | Main level | 11.8 x 11.10 |
Book a showing to see this home in Macdonald, Meredith and Aberdeen Additional
This property has so much to offer. Book a private showing now, as you do not want to miss out on 200 Watson RD in Macdonald, Meredith and Aberdeen Additional, Ontario!
Private Showing Request
Send a request to book a private showing for
.
Please Note: Information you supply in the contact form will be kept fully confidential.
Is this waterfront home the right property for you? Start a conversation to find out.
Get Directions to this Property
Not sure where this property is? Get directions to this condo in Macdonald, Meredith and Aberdeen Additional Ontario.


Provided by Royal LePage® Northern Advantage. MLS®, REALTOR®, and the associated logos are trademarks of the Canadian Real Estate Association.

This REALTOR.ca listing content is owned and licensed by REALTOR® members of the Canadian Real Estate Association.
Have questions or need more information about this home? Don't know where to begin? Then, let us connect you with the best real estate agent to guide you.

Inquiries submitted through this website will be responded to by a local sales representative from Royal LePage®.
Start a Conversation by Text
Provide your full name, phone and email to start a conversation by text message.
Please Note: Information you supply in the contact form will be kept fully confidential.
Start a Conversation by Email
Provide your full name and email to start a conversation by email.
Please Note: Information you supply in the contact form will be kept fully confidential.