
103 Birch Point DR|Laird Township, Macdonald, Meredith and Aberdeen Additional, Ontario P0S 1C0


$550,000.00
- 4 bedrooms
- 3 bathrooms
- 1,327 Square Feet
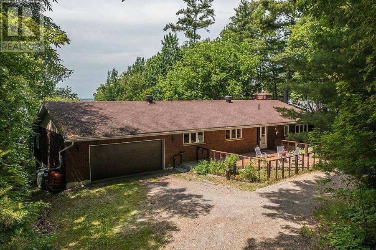
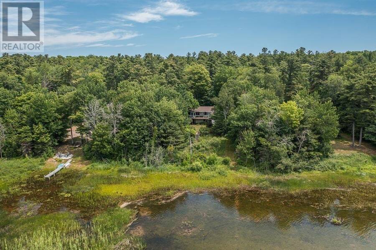
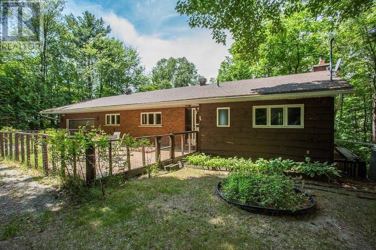
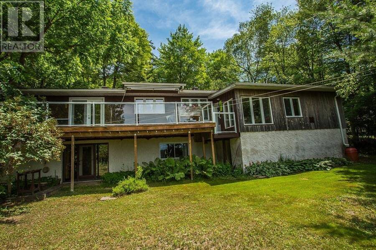
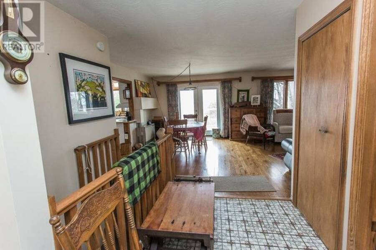
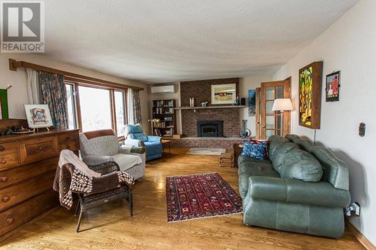
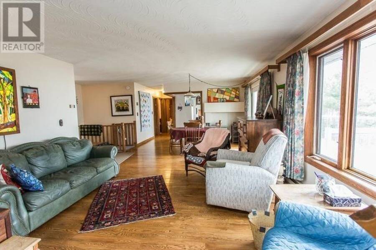
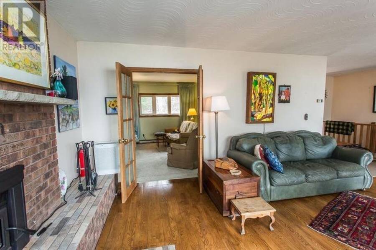
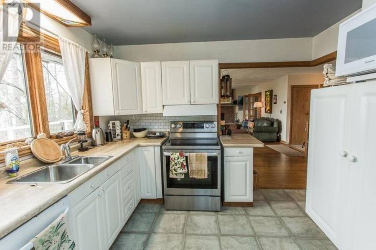
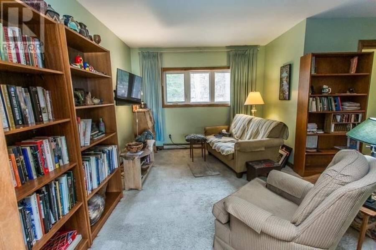
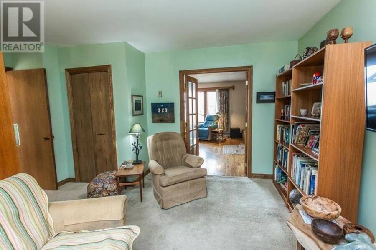
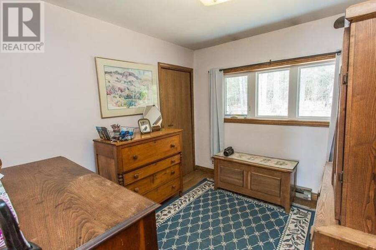
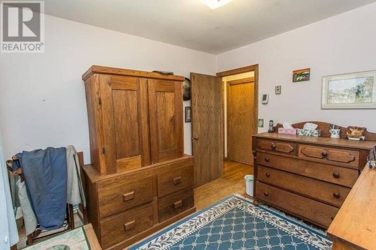
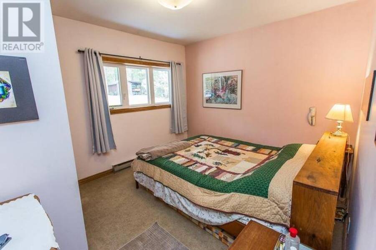
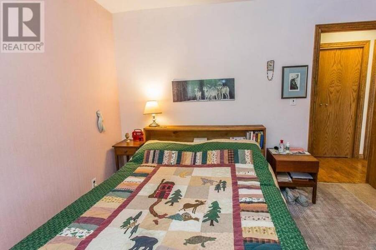
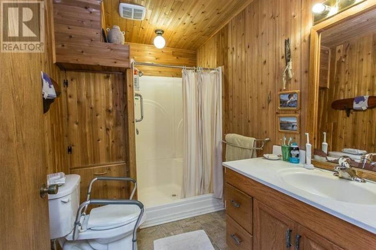
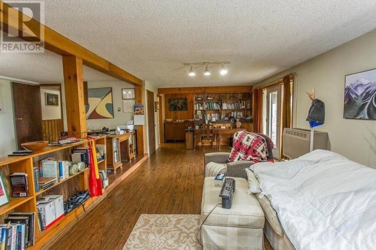
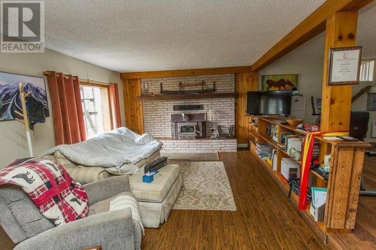
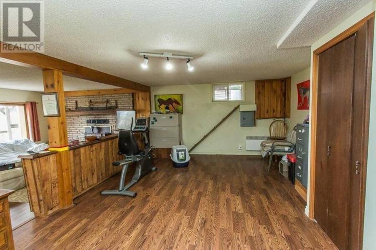
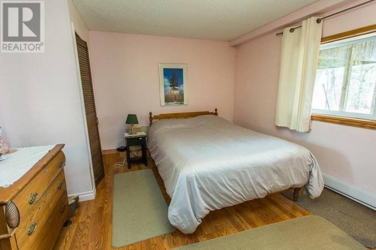
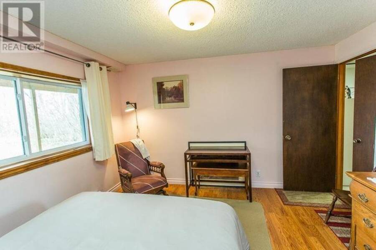
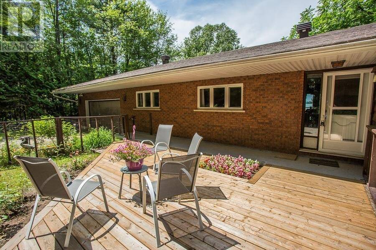
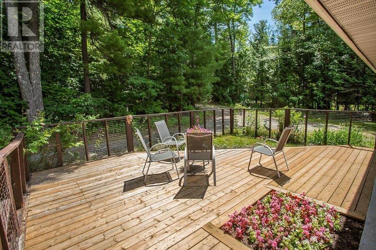
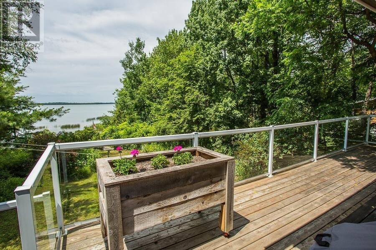
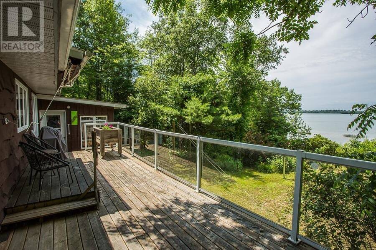
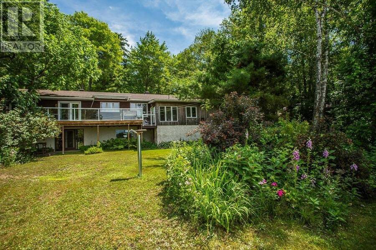
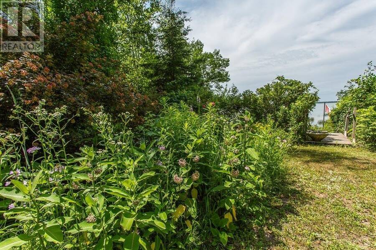
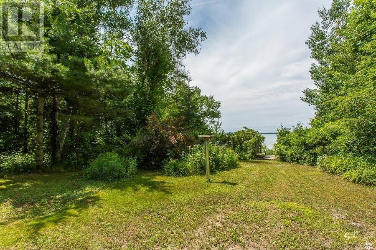
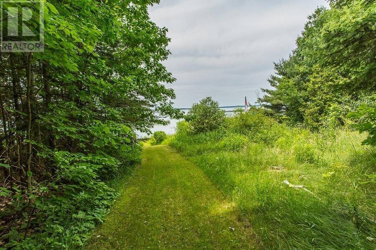
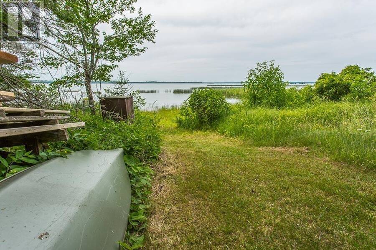
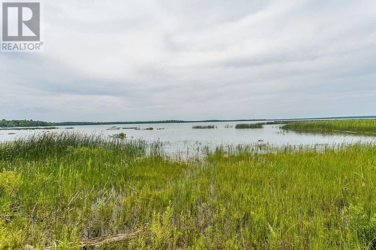
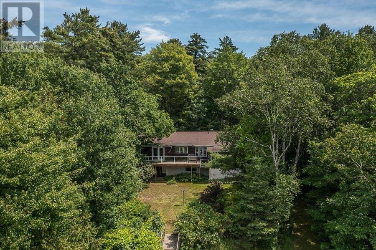
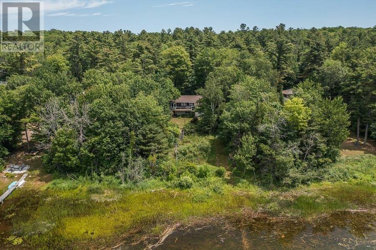
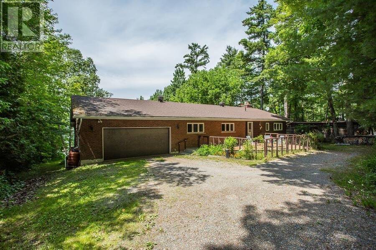
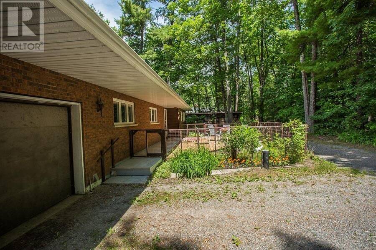
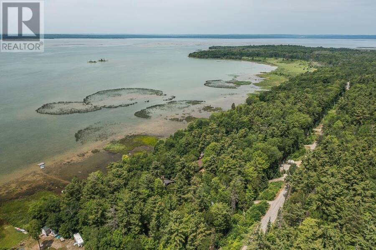
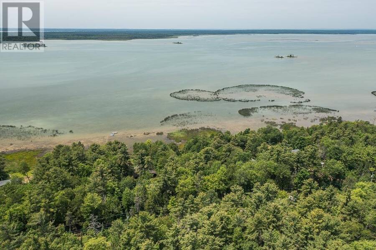
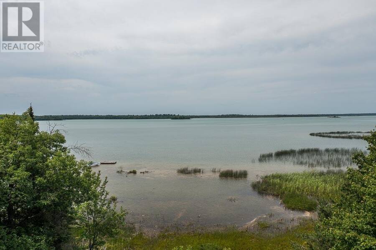
Enjoy peaceful waterfront living on beautiful Lake George, just 40 minutes from Sault Ste. Marie. This well-maintained brick home features 3 bedrooms plus 1 additional bedroom in the finished walkout basement, an attached 2-car garage, and cozy fireplaces in both the living room and lower-level family room. Relax on the front deck or take in stunning lake views from the spacious waterside deck. The lower-level family room offers a walkout to the lakeside yard, creating easy access to the waterfront and outdoor entertaining areas. Lovingly landscaped by a naturalist, the property is filled with pollinator-friendly shrubs, flowers, and gardens that ... read more
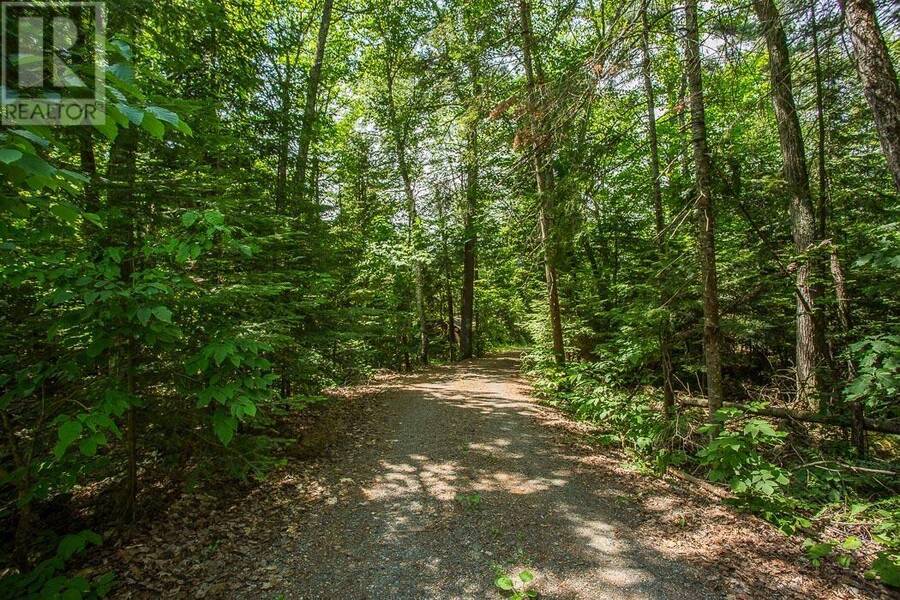
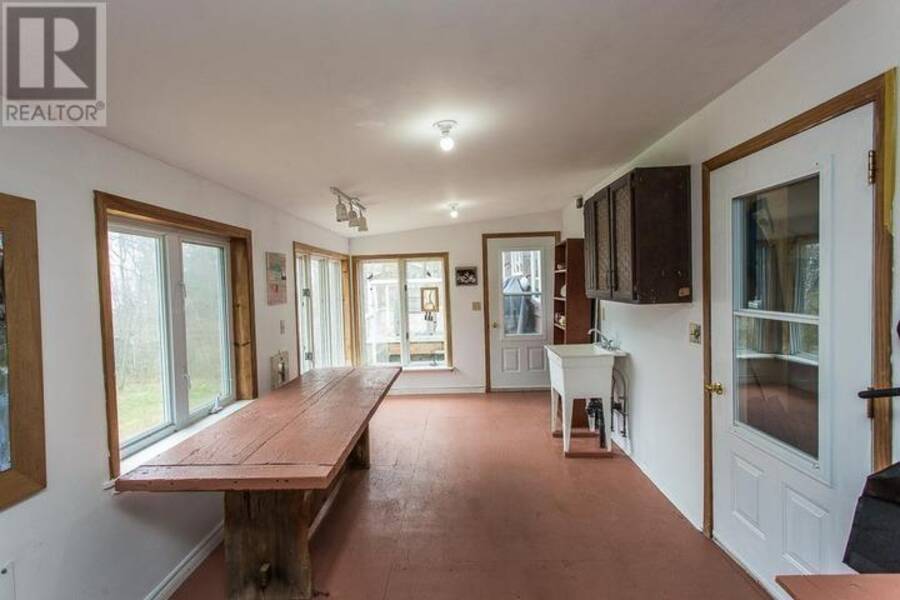
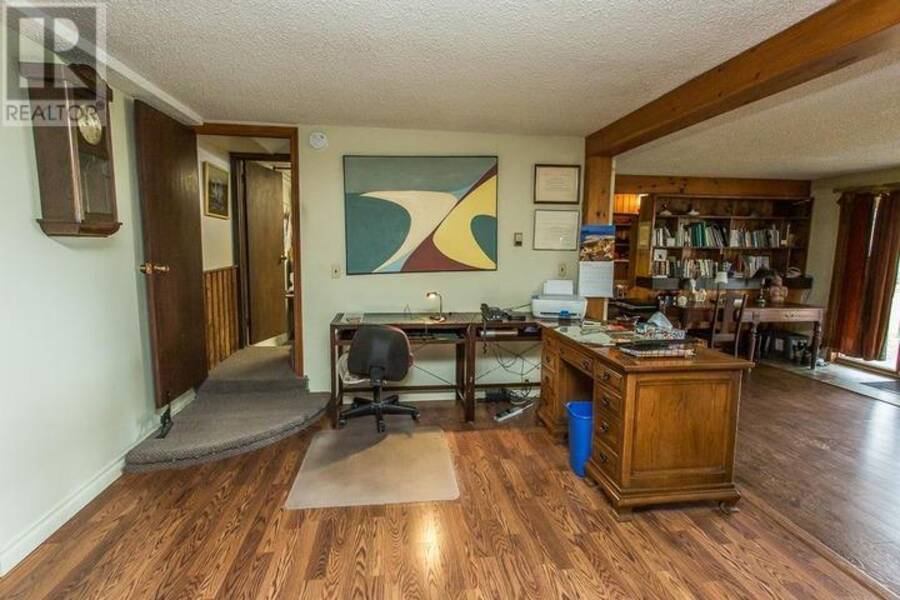
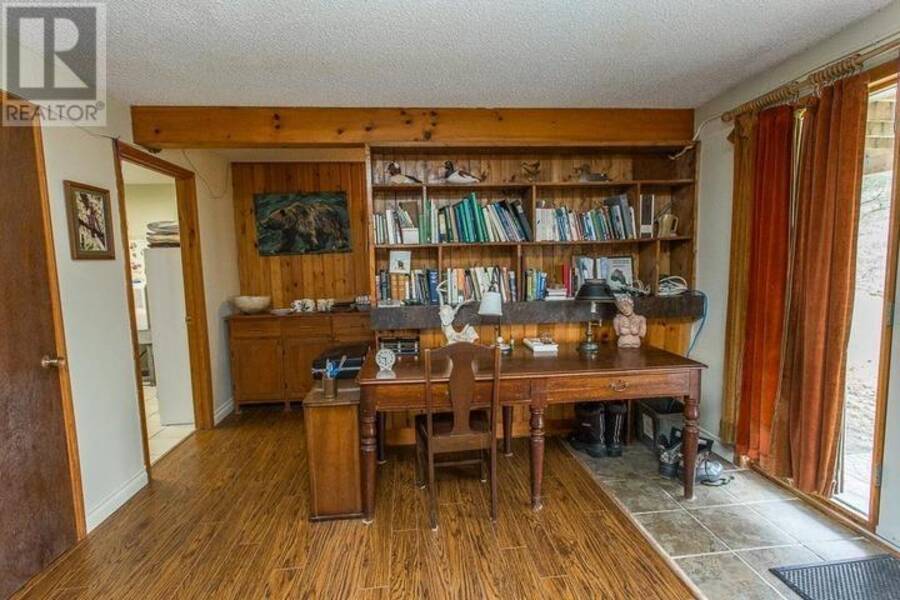
Enjoy peaceful waterfront living on beautiful Lake George, just 40 minutes from Sault Ste. Marie. This well-maintained brick home features 3 bedrooms plus 1 additional bedroom in the finished walkout basement, an attached 2-car garage, and cozy fireplaces in both the living room and lower-level family room. Relax on the front deck or take in stunning lake views from the spacious waterside deck. The lower-level family room offers a walkout to the lakeside yard, creating easy access to the waterfront and outdoor entertaining areas. Lovingly landscaped by a naturalist, the property is filled with pollinator-friendly shrubs, flowers, and gardens that attract birds and wildlife throughout the seasons. A bright lakeside sunroom/workroom, previously used for pottery and painting, offers the perfect creative studio or hobby space. (id:25417)
- Listing ID: SM260952
- Property Type: Single Family
- Year Built: 1977
| Property | |
|---|---|
| Style: | Bungalow |
| Lot Size: | 0.97 Ac (1/2 - 1 Acre) |
| Parking: | Garage |
| Waterfront: | Yes |
| Building | |
|---|---|
| Appliances: | Dryer, Microwave, Refrigerator, Stove, Washer and Dishwasher |
| HVAC: | Central Air Conditioning, Fireplace, Forced Air and Heat Pump Propane, Wood |
| Exterior: | Brick |
| Basement: | Full (Finished) |
| Utilities: | Electricity, Telephone, Drilled Well and Septic System |
| Location | |
|---|---|
| Township: | Macdonald, Meredith and Aberdeen Additional |
| Province: | Ontario |
| Rooms | Level | Dimensions |
|---|---|---|
| Recreation room | Basement | 13.6 x 20.9 |
| Family room | Basement | 12.7 x 26.5 |
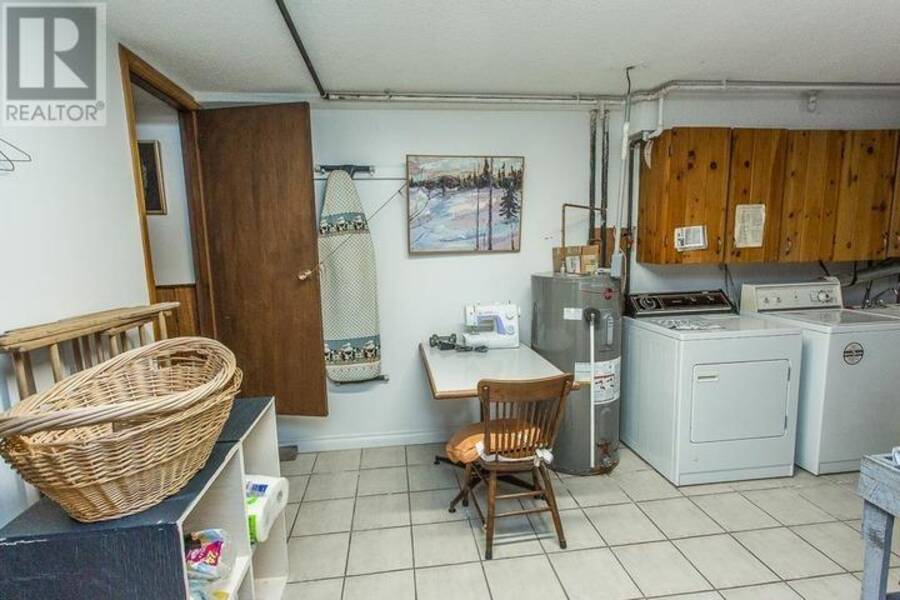
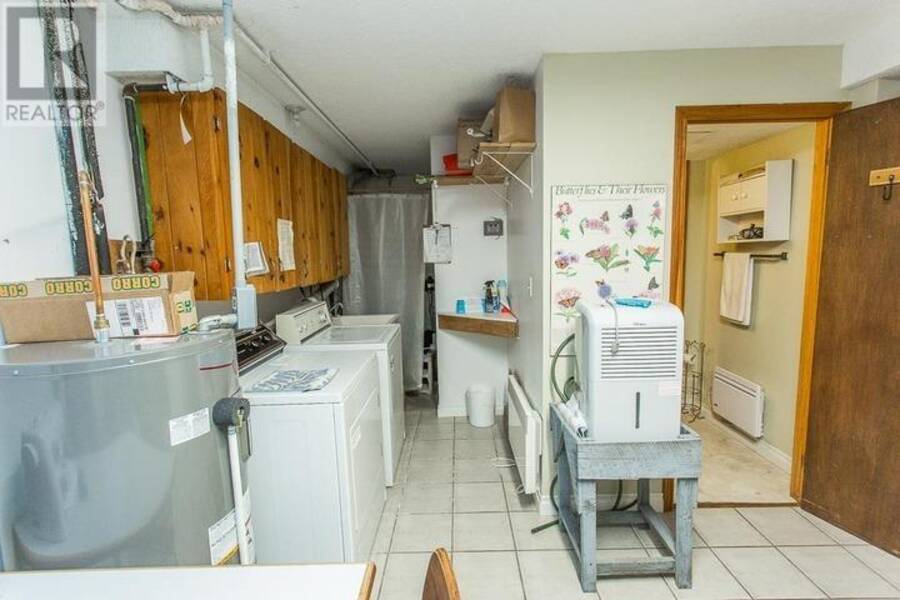
| Storage | Basement | 4.8 x 12.4 |
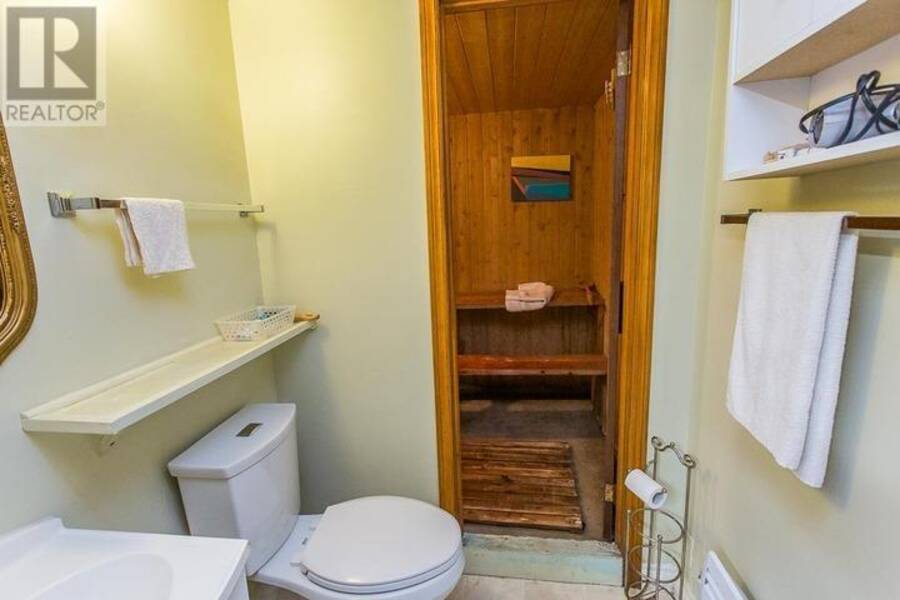
| Bathroom | Basement | 4.3 x 5 |
| Bonus Room | Basement | 5.4 x 6.11 |
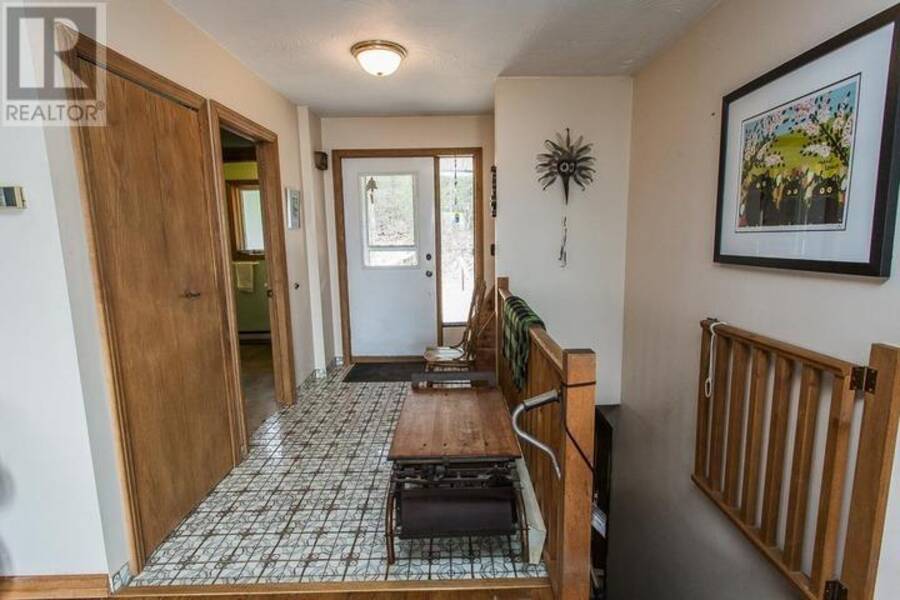
| Foyer | Main level | 6.5 x 10.3 |
| Living room | Main level | 14.11 x 16.2 |
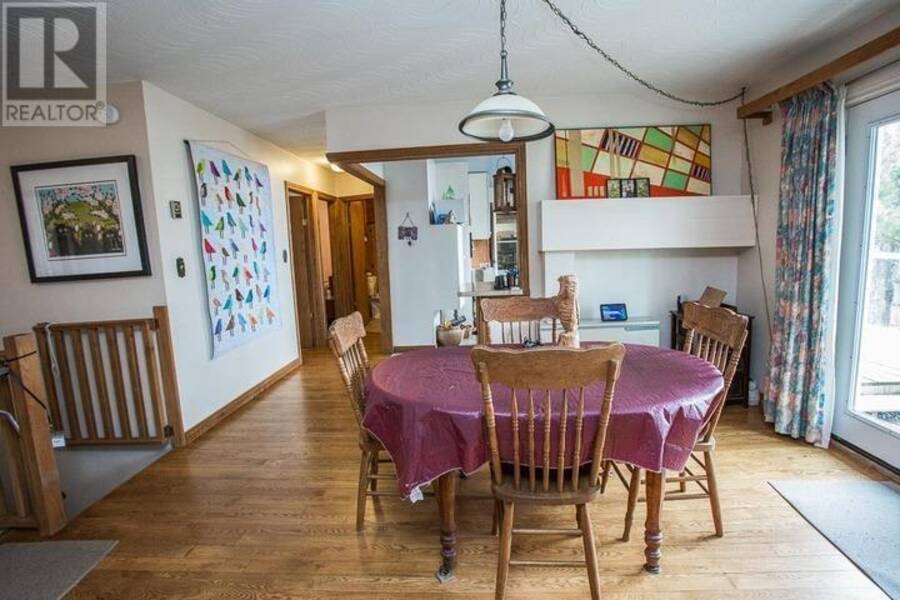
| Dining room | Main level | 11.7 x 14.5 |
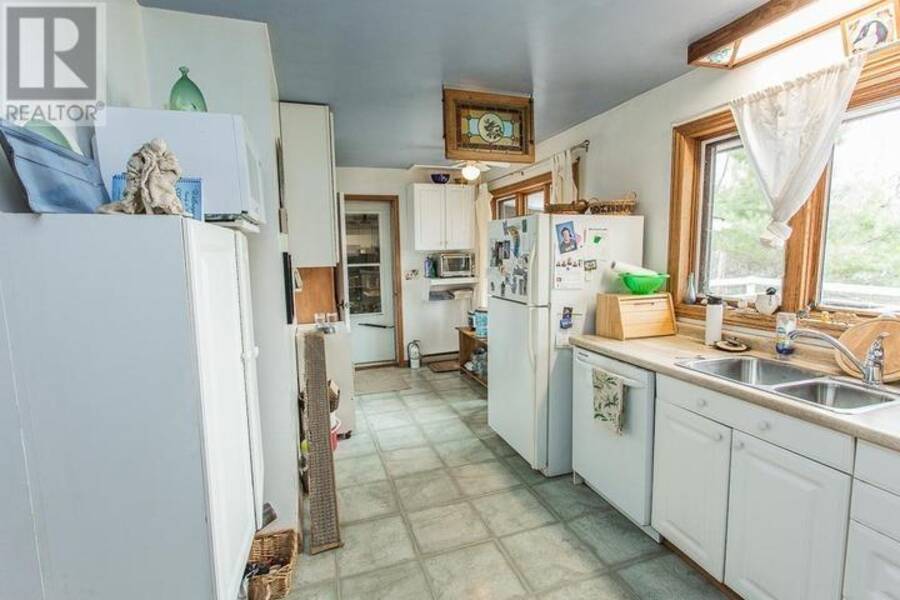
| Kitchen | Main level | 10.6 x 18.9 |
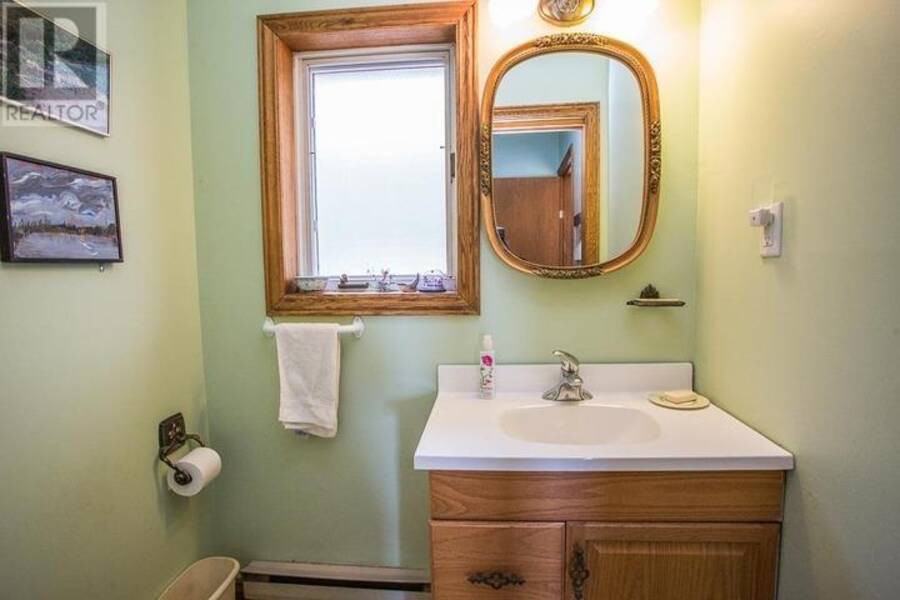
| Bathroom | Main level | 6.2 x 9.11 |
| Primary Bedroom | Main level | 10.2 x 11.9 |
| Bedroom | Main level | 9.6 x 10.3 |
| Bedroom | Main level | 12.9 x 15.9 |
| Bathroom | Main level | 4.2 x 5.4 |
| Sunroom | Main level | 9.5 x 23 |
Book a showing to see this home in Macdonald, Meredith and Aberdeen Additional
This property has so much to offer. Book a private showing now, as you do not want to miss out on 103 Birch Point DR|Laird Township in Macdonald, Meredith and Aberdeen Additional, Ontario!
Private Showing Request
Send a request to book a private showing for
.
Please Note: Information you supply in the contact form will be kept fully confidential.
Is this waterfront home the right property for you? Start a conversation to find out.
Get Directions to this Property
Not sure where this property is? Get directions to this condo in Macdonald, Meredith and Aberdeen Additional Ontario.


Provided by Royal LePage® Northern Advantage. MLS®, REALTOR®, and the associated logos are trademarks of the Canadian Real Estate Association.

This REALTOR.ca listing content is owned and licensed by REALTOR® members of the Canadian Real Estate Association.
Have questions or need more information about this home? Don't know where to begin? Then, let us connect you with the best real estate agent to guide you.

Inquiries submitted through this website will be responded to by a local sales representative from Royal LePage®.
Start a Conversation by Text
Provide your full name, phone and email to start a conversation by text message.
Please Note: Information you supply in the contact form will be kept fully confidential.
Start a Conversation by Email
Provide your full name and email to start a conversation by email.
Please Note: Information you supply in the contact form will be kept fully confidential.