
100 Bay ST, Macdonald, Meredith and Aberdeen Additional, Ontario P0S 1C0

$439,000.00
- 2 bedrooms
- 2 bathrooms
- 1,200 Square Feet
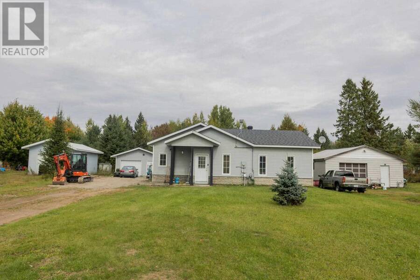
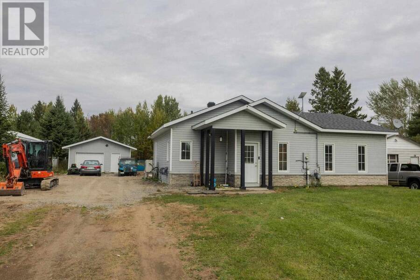
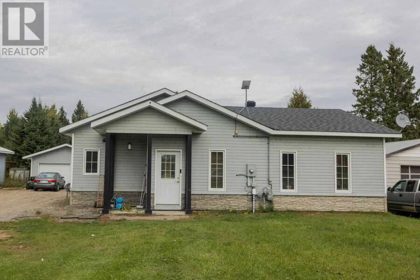
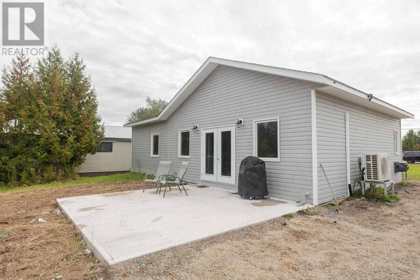
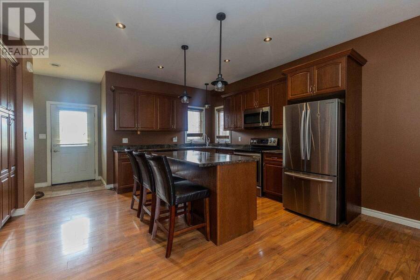
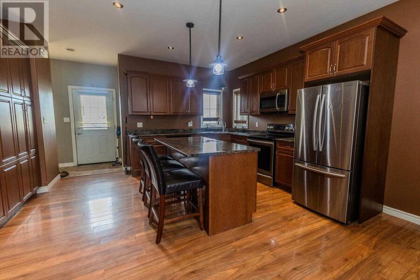
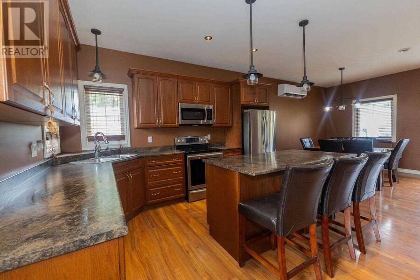
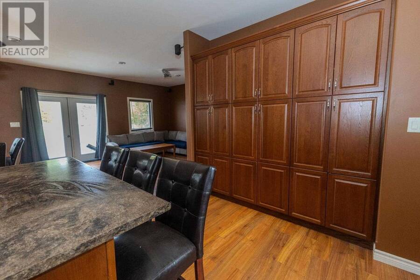
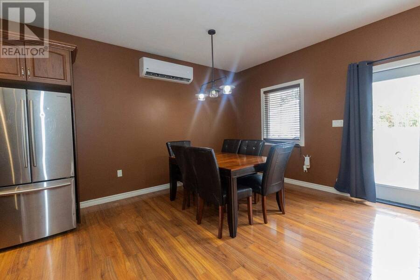
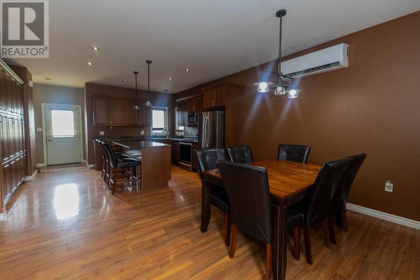
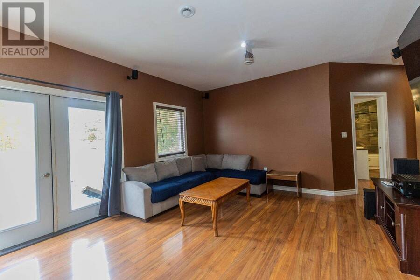
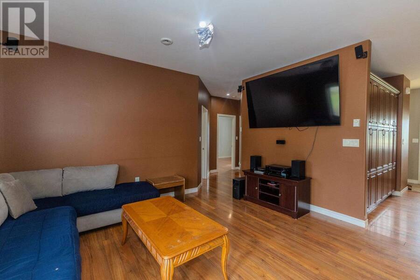
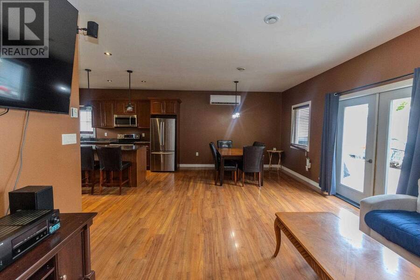
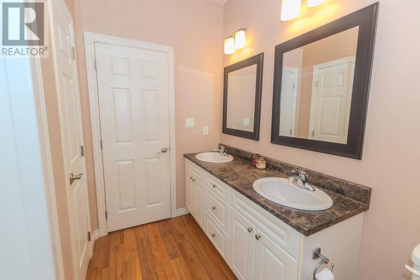
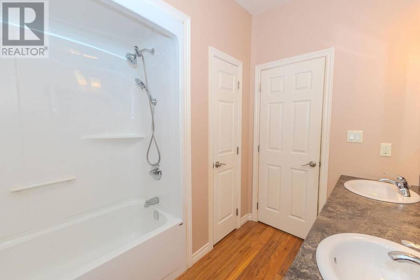
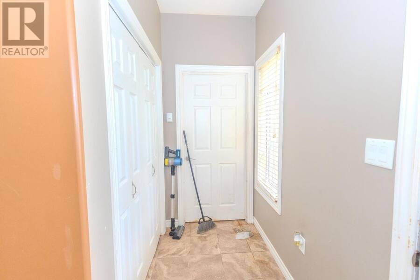
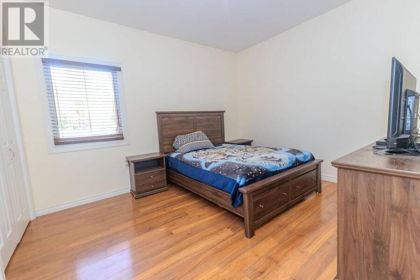
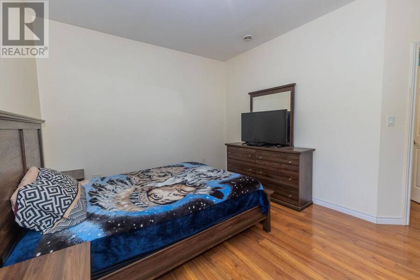
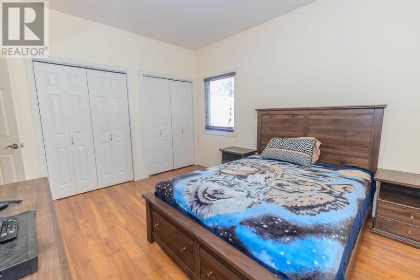
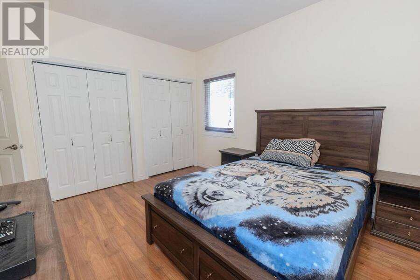
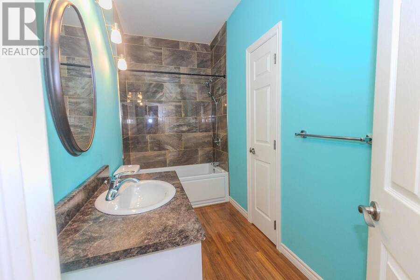
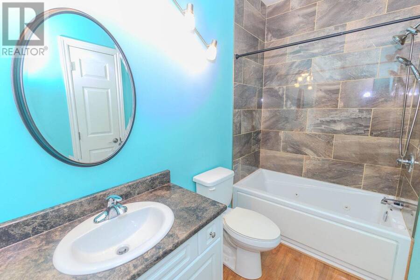
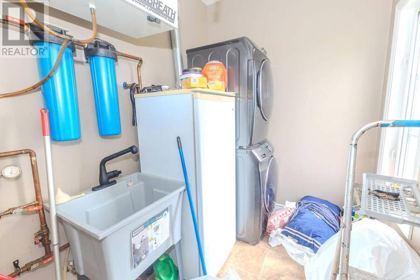
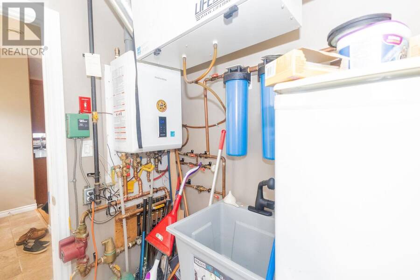
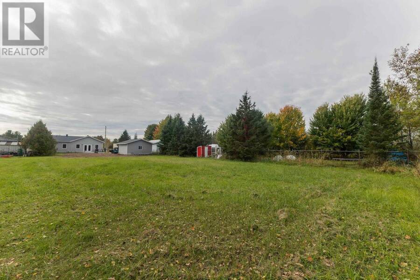
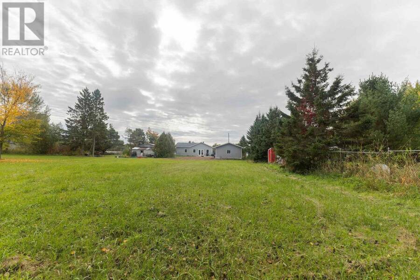
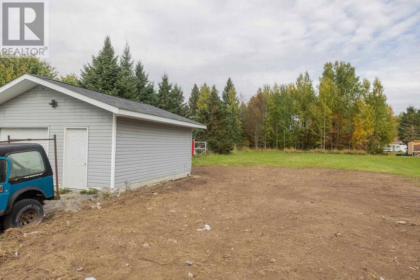
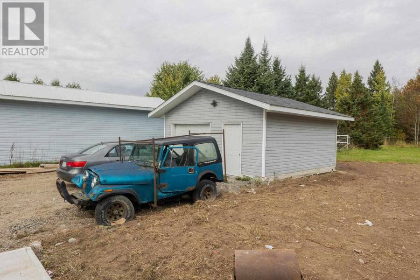
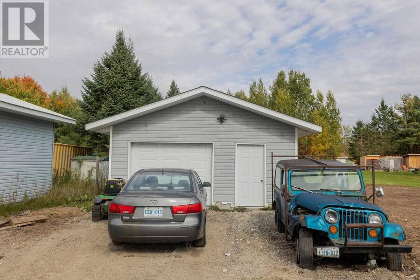
Newer build one floor living 15 min from the Soo! This slab on grade 2 bed, 2 bath bungalow sits on just over an acre and features luxurious in floor heating and 9' ceilings. The open floor plan has a generous entryway with accessible laundry room and the kitchen with custom cabinetry, stainless appliances and custom wood blinds throughout. The scenic property goes back about 330' to the tree line and has a 20x20 garage. Built in 2017, the home is R60 in the ceilings and is on city water, sewer, natural gas and with taxes of approx $3300 which help make this a very efficient and affordable country home. (id:25417)
- Listing ID: SM262897
- Property Type: Single Family
| Property | |
|---|---|
| Style: | Bungalow |
| Land Size: | 1 - 3 Acres |
| Parking: | Garage |
| Building | |
|---|---|
| HVAC: | Boiler and Fireplace Natural Gas |
| Exterior: | Siding |
| Basement: | None |
| Utilities: | Sanitary Sewer |
| Location | |
|---|---|
| Township: | Macdonald, Meredith and Aberdeen Additional |
| Province: | Ontario |
| Rooms | Level | Dimensions |
|---|---|---|
| Kitchen | Main level | 20x25 |
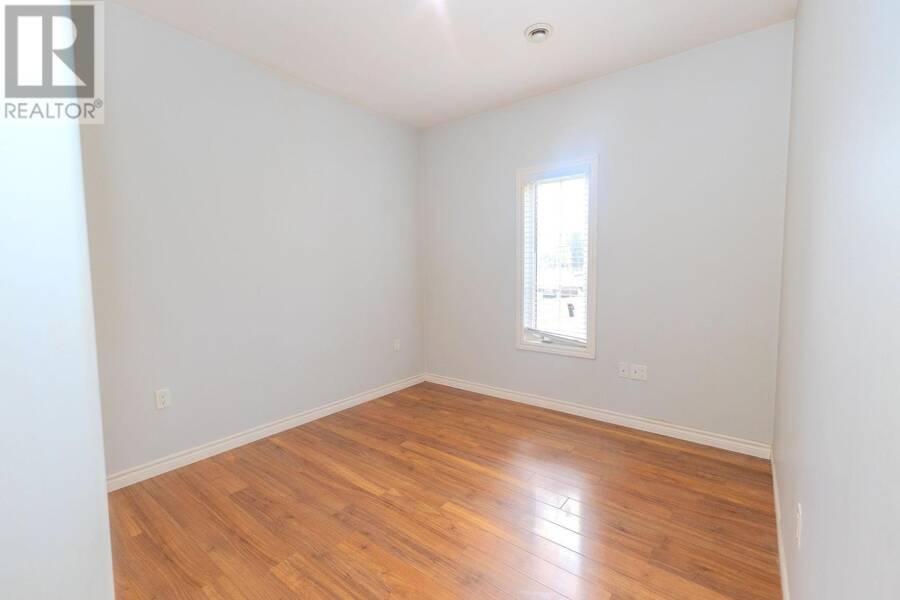
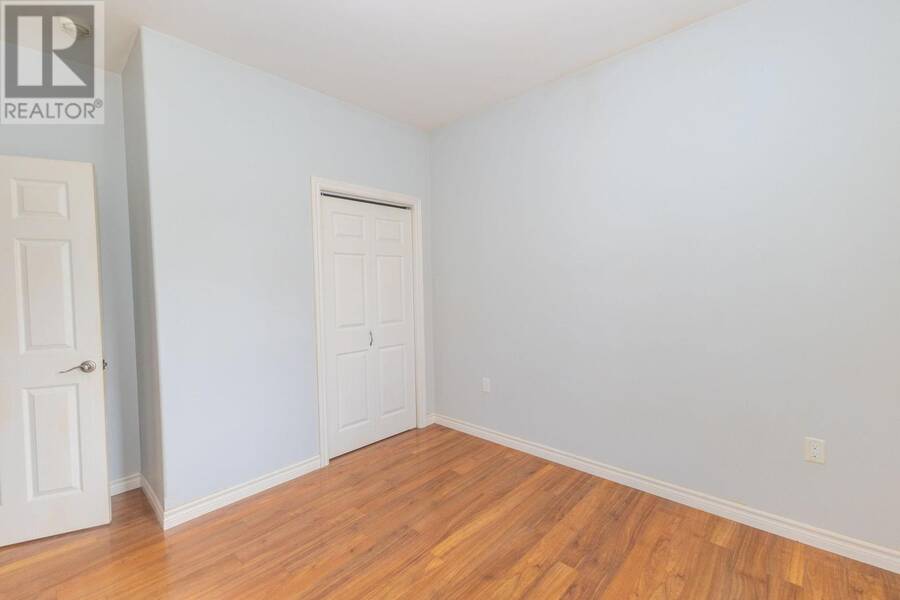
| Bedroom | Main level | 14X12 |
| Bedroom | Main level | 12X10 |
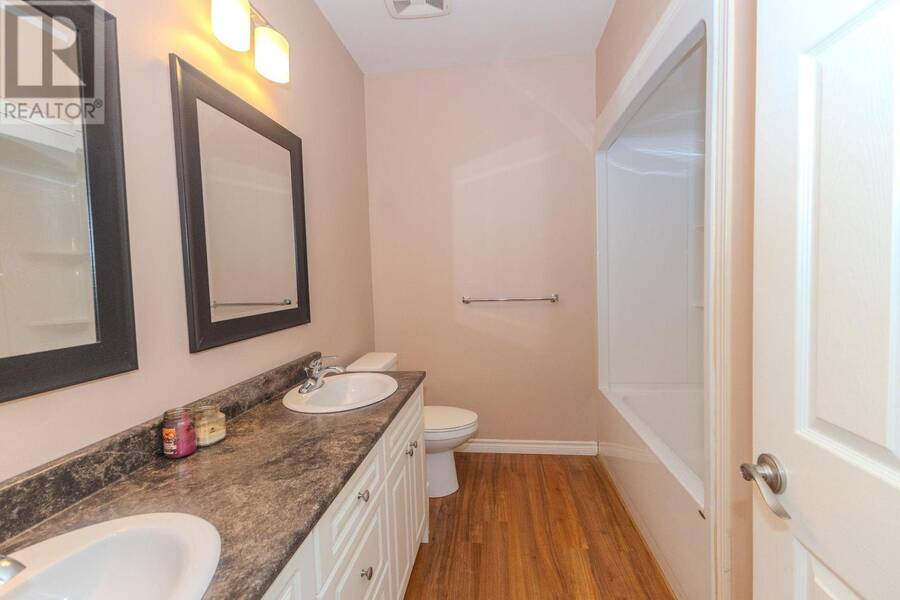
| Bathroom | Main level | 8X7 |
| Bathroom | Main level | 8X8 |
Book a showing to see this home in Macdonald, Meredith and Aberdeen Additional
This property has so much to offer. Book a private showing now, as you do not want to miss out on 100 Bay ST in Macdonald, Meredith and Aberdeen Additional, Ontario!
Private Showing Request
Send a request to book a private showing for
.
Please Note: Information you supply in the contact form will be kept fully confidential.
Is this home the right property for you? Start a conversation to find out.
Get Directions to this Property
Not sure where this property is? Get directions to this condo in Macdonald, Meredith and Aberdeen Additional Ontario.


Provided by Century 21 Choice Realty Inc.. MLS®, REALTOR®, and the associated logos are trademarks of the Canadian Real Estate Association.

This REALTOR.ca listing content is owned and licensed by REALTOR® members of the Canadian Real Estate Association.
Have questions or need more information about this home? Don't know where to begin? Then, let us connect you with the best real estate agent to guide you.

Inquiries submitted through this website will be responded to by a local sales representative from Royal LePage®.
Start a Conversation by Text
Provide your full name, phone and email to start a conversation by text message.
Please Note: Information you supply in the contact form will be kept fully confidential.
Start a Conversation by Email
Provide your full name and email to start a conversation by email.
Please Note: Information you supply in the contact form will be kept fully confidential.