
312 BEECH STREET, Lucan Biddulph, Ontario N0M 2J0

$699,900.00
- 4 bedrooms
- 4 bathrooms
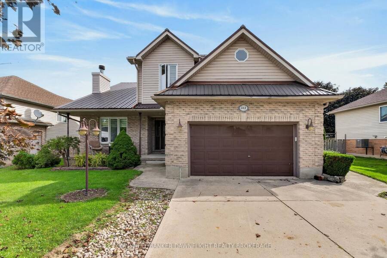
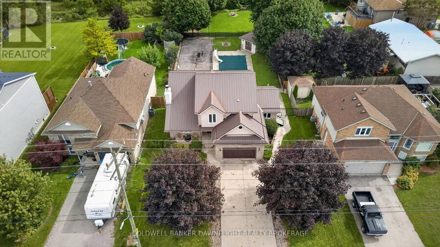
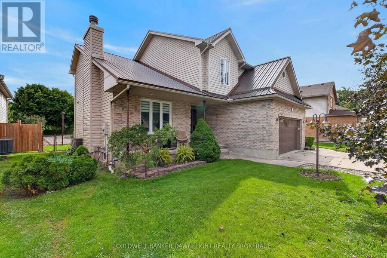
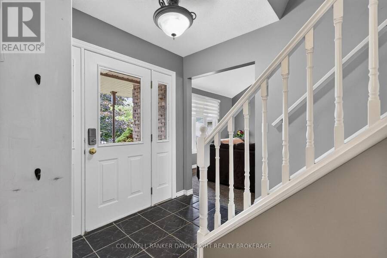
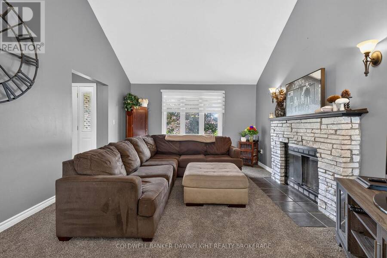
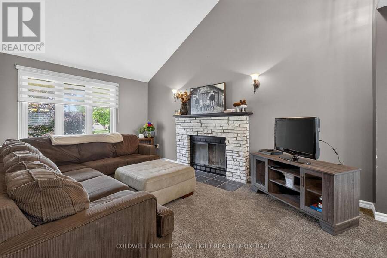
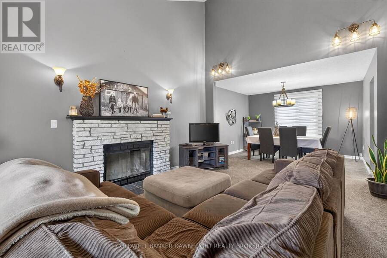
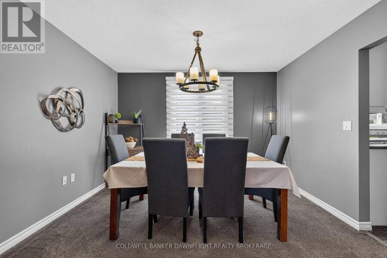
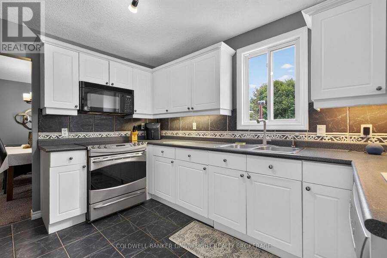
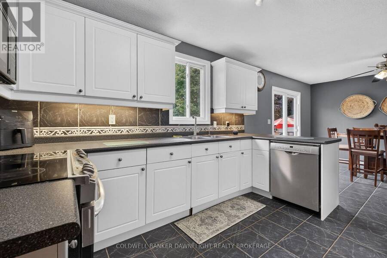
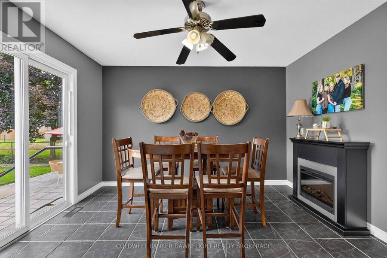
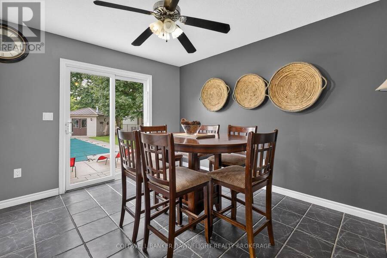
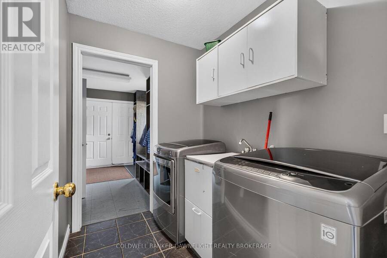
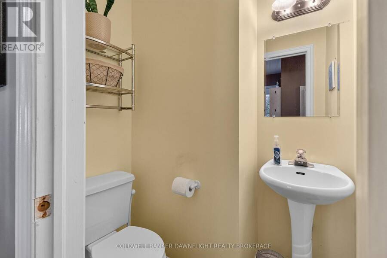
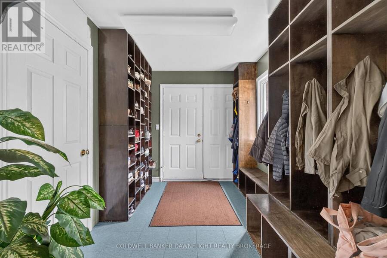
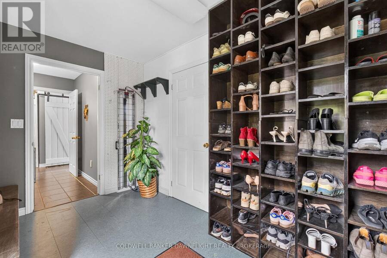
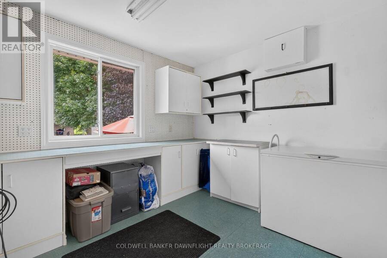
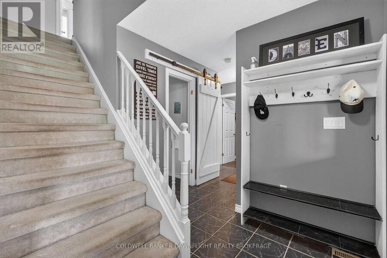
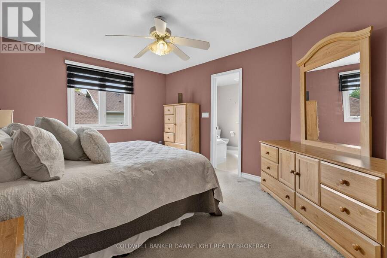
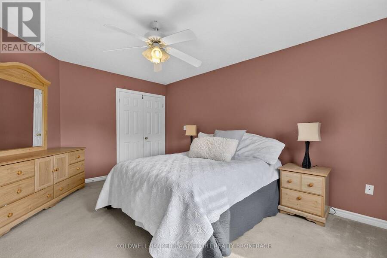
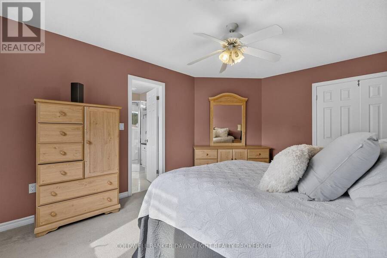
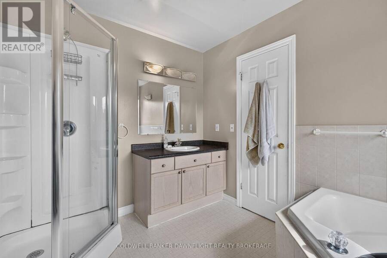
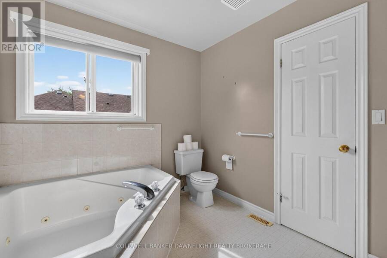
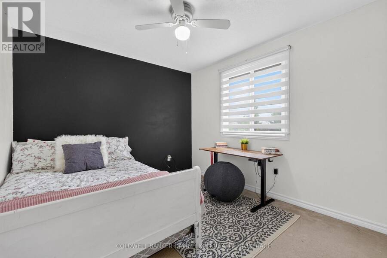
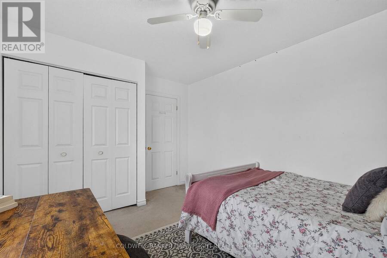
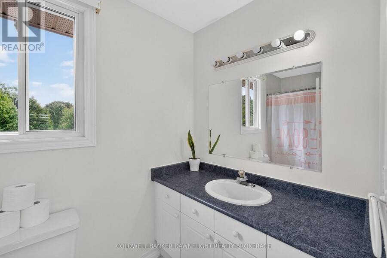
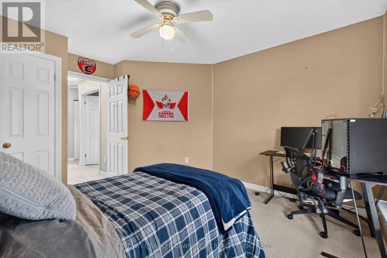
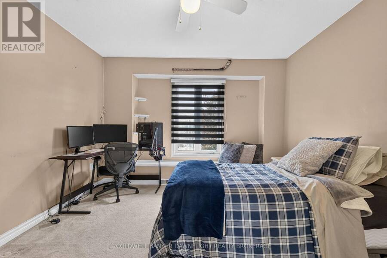
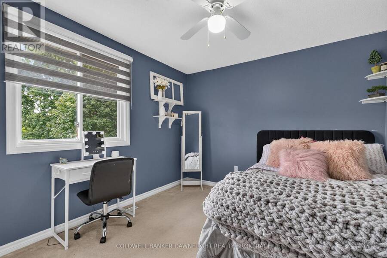
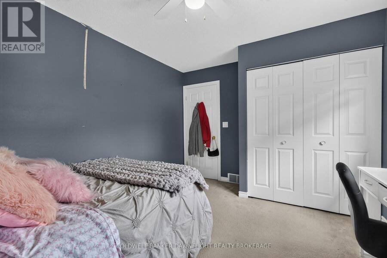
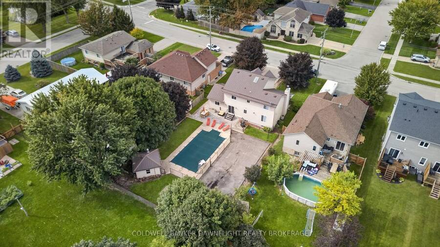
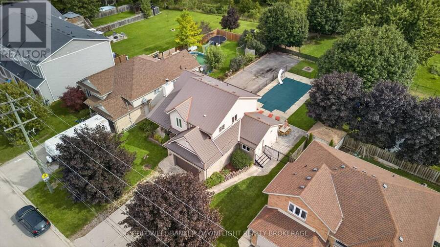
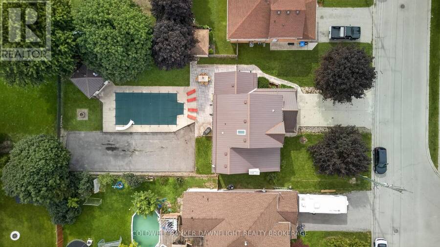
Welcome to 312 Beech St in Lucan, a spacious family home offering four bedrooms and an incredible backyard designed for entertaining, recreation and making lasting family memories. The covered front porch welcomes you into a functional main floor featuring a convenient laundry room, large mudroom with side yard access and a 2 piece bathroom. The bright kitchen offers white cabinetry, a full appliance package and a convenient front pantry. The living and dining areas provide comfortable spaces for everyday living and entertaining, while the wood-burning fireplace adds warmth and character to the home.Upstairs, you'll find four large bedrooms, including ... read more
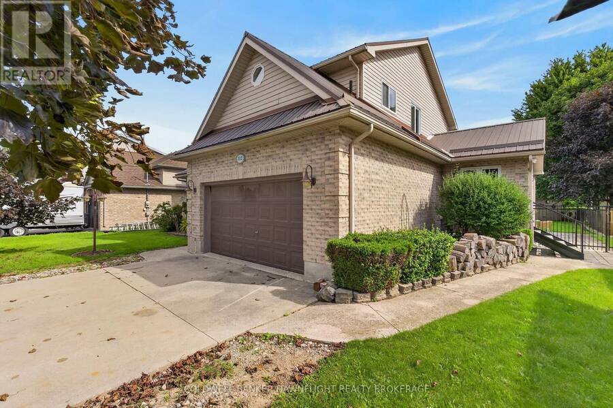
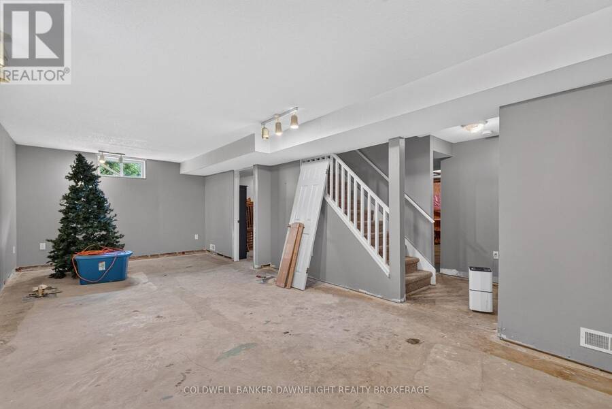
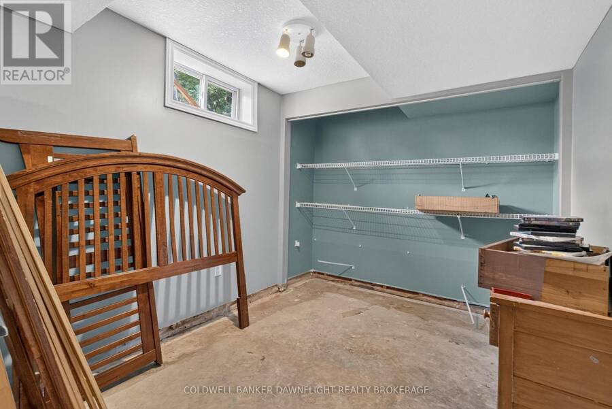
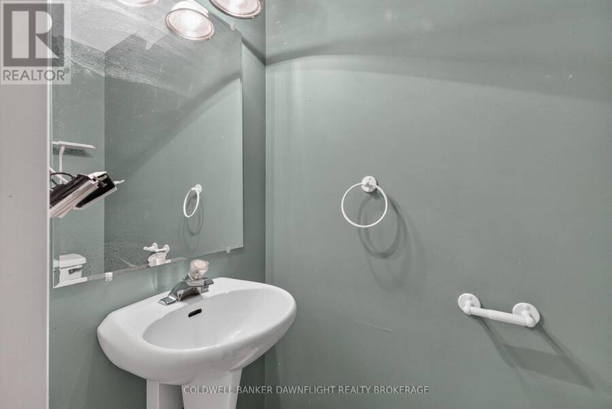
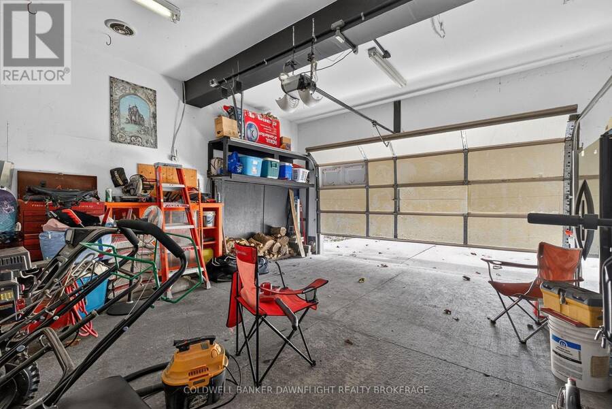
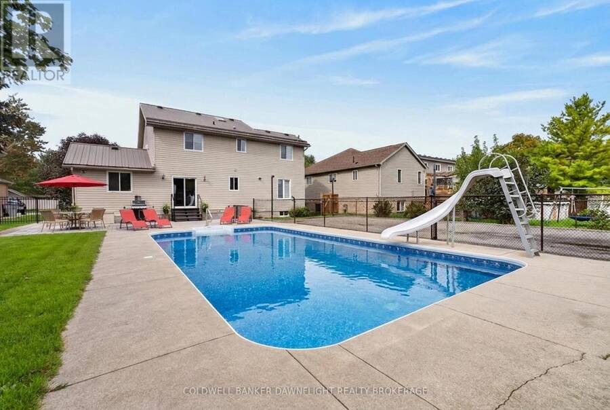
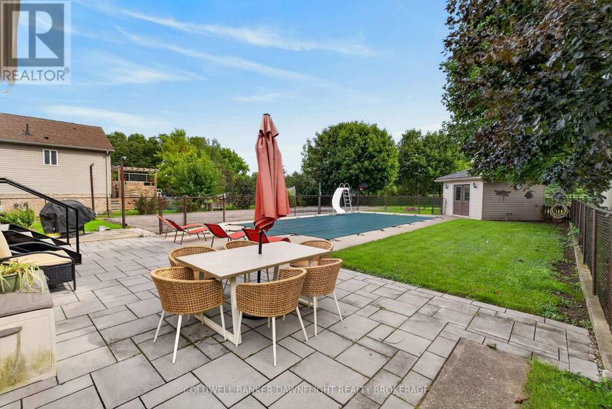
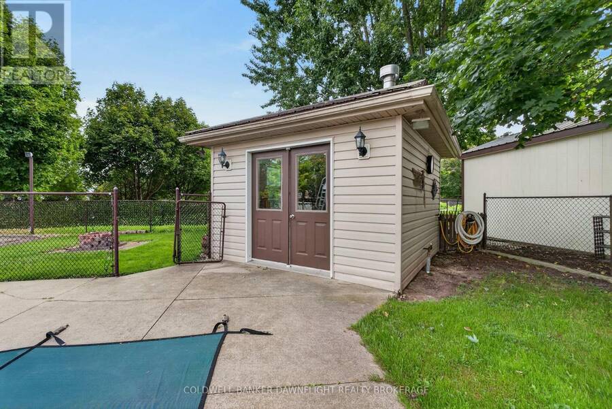
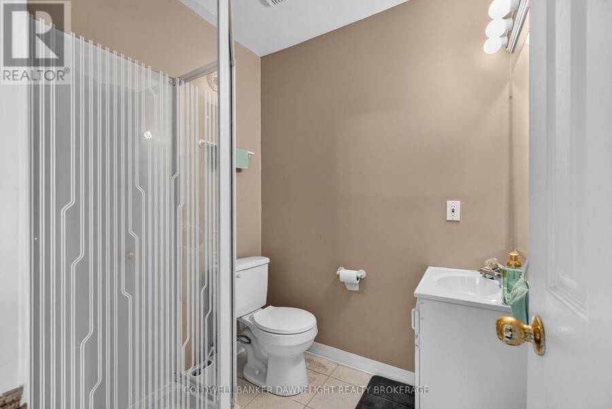
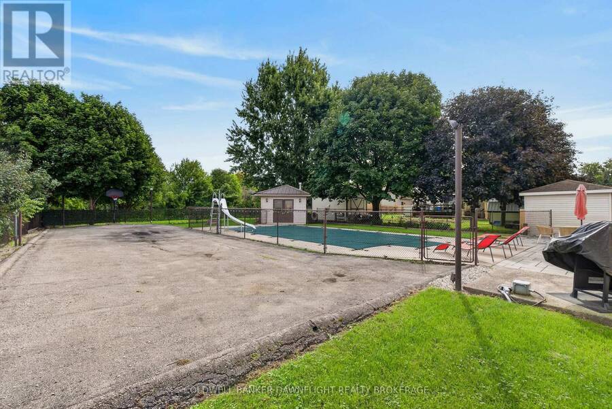
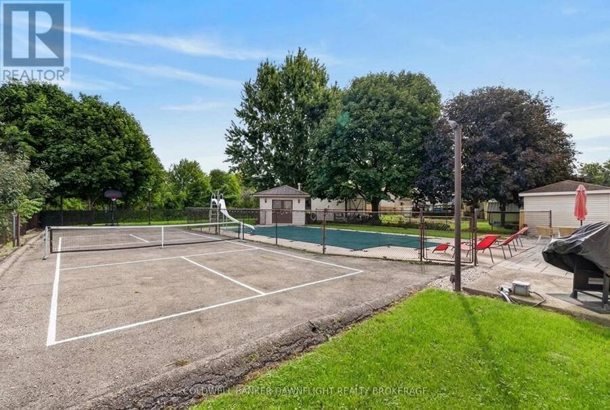
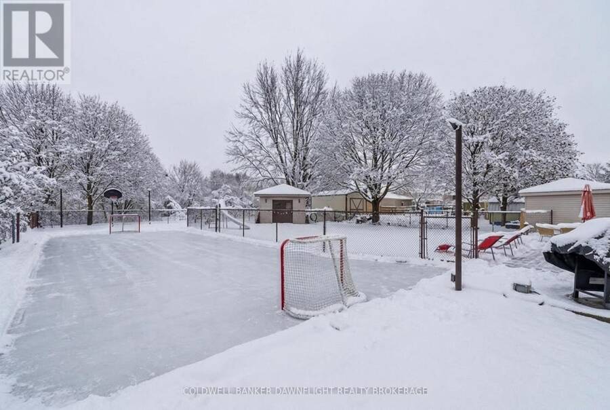
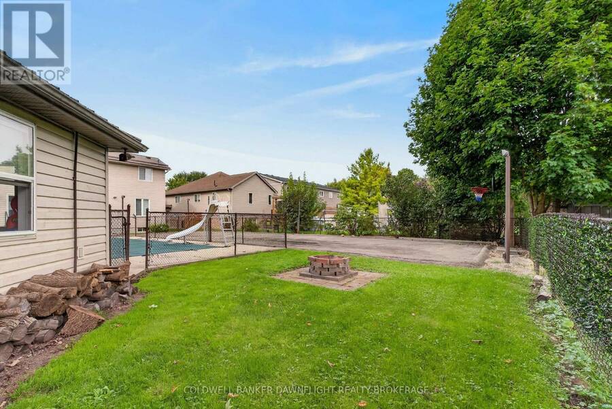
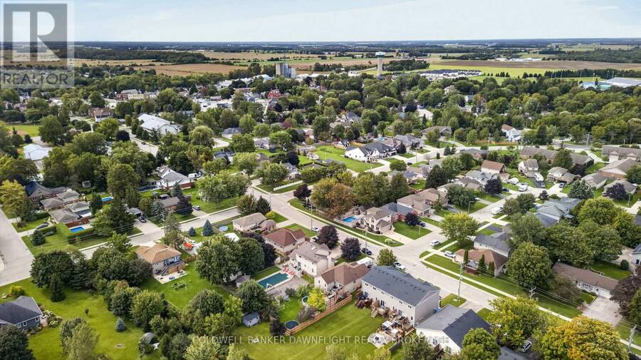
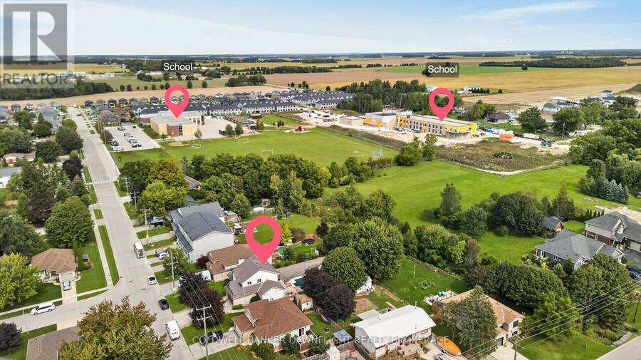
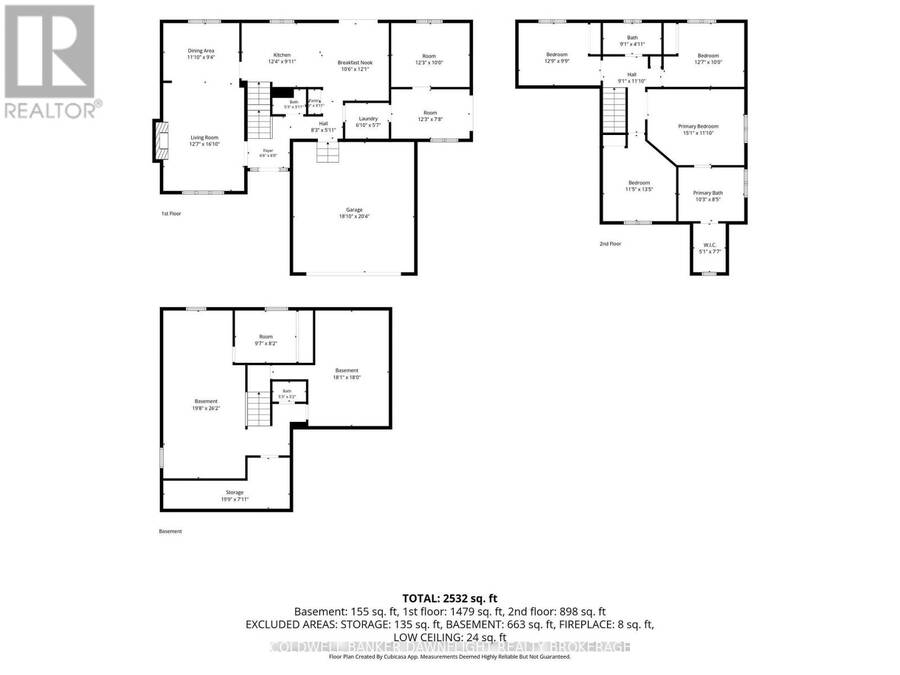
Welcome to 312 Beech St in Lucan, a spacious family home offering four bedrooms and an incredible backyard designed for entertaining, recreation and making lasting family memories. The covered front porch welcomes you into a functional main floor featuring a convenient laundry room, large mudroom with side yard access and a 2 piece bathroom. The bright kitchen offers white cabinetry, a full appliance package and a convenient front pantry. The living and dining areas provide comfortable spaces for everyday living and entertaining, while the wood-burning fireplace adds warmth and character to the home.Upstairs, you'll find four large bedrooms, including a spacious primary suite complete with a four piece ensuite, large soaker tub and walk-in closet. A second four piece bathroom serves the additional bedrooms, providing plenty of room for a growing family or overnight guests.Head downstairs where the partially finished basement offers even more potential living space. A large unfinished area could be completed as an additional bedroom, recreation space or home office, allowing the next owners to customize the space to suit their needs.Outside, the backyard is truly the highlight of this property. Designed for entertaining and recreation, it features an in-ground pool with a newer liner, pool house with a three piece bathroom, basketball court and space that could accommodate badminton or pickleball. Extensive outdoor lighting creates an inviting atmosphere for evening gatherings, while the generous yard provides plenty of room for family and friends to enjoy the outdoors. The heated garage, double-wide concrete driveway and ample parking add to the home's everyday functionality.With spacious living areas, four bedrooms, and an exceptional backyard built for summer fun and year-round recreation, 312 Beech St offers a wonderful opportunity to enjoy comfortable family living in the community of Lucan. (id:25417)
Open House this Saturday, September 26th, from 1:00 PM to 3:00 PM.
- Listing ID: X13822466
- Property Type: Single Family
| Property | |
|---|---|
| Ownership: | Freehold |
| Lot Size: | 65 by 160 FT Fully Fenced and Landscaped |
| Parking: | Attached Garage 6 Spaces |
| Pool: | Inground Pool, Outdoor Pool |
| Building | |
|---|---|
| Type: | Single Family House |
| Appliances: | Water Heater |
| HVAC: | Air Exchanger, Central Air Conditioning, Fireplace and Forced Air Natural Gas |
| Exterior: | Brick and Vinyl Siding |
| Basement: | Full |
| Utilities: | Cable, Wireless and Sanitary Sewer |
| Location | |
|---|---|
| Township: | Lucan Biddulph |
| Province: | Ontario |
| Nearby Amenities: | Park, Place Of Worship and Schools |
| Community Features: | Community Centre |
| Rooms | Level | Dimensions |
|---|---|---|
| Recreational, Games room | Basement | 5.99 m x 7.98 m |
| Exercise room | Basement | 2.92 m x 2.49 m |
| Cold room | Basement | 6.02 m x 2.41 m |
| Furnace | Basement | 5.51 m x 5.49 m |
| Foyer | Main level | 1.98 m x 2.44 m |
| Living room | Main level | 3.84 m x 5.13 m |
| Dining room | Main level | 3.61 m x 24.18 m |
| Kitchen | Main level | 3.76 m x 3.02 m |
| Eating area | Main level | 3.2 m x 3.68 m |
| Laundry room | Main level | 2.08 m x 1.7 m |
| Mud room | Main level | 3.73 m x 2.34 m |
| Other | Main level | 3.73 m x 3.05 m |
| Bedroom | Upper Level | 3.48 m x 4.09 m |
| Bedroom | Upper Level | 3.84 m x 3.05 m |
| Bedroom | Upper Level | 3.89 m x 2.97 m |
| Primary Bedroom | Upper Level | 4.6 m x 3.61 m |
Book a showing to see this Beech Street Home in Lucan Biddulph
This property has so much to offer. Book a private showing now, as you do not want to miss out on 312 BEECH STREET in Lucan Biddulph, Ontario!
Private Showing Request
Send a request to book a private showing for
.
Please Note: Information you supply in the contact form will be kept fully confidential.
Is this home the right property for you? Start a conversation to find out.
Get Directions to this Property
Not sure where this property is? Get directions to this Beech Street Home in Lucan Biddulph.


Provided by COLDWELL BANKER DAWNFLIGHT REALTY BROKERAGE. MLS®, REALTOR®, and the associated logos are trademarks of the Canadian Real Estate Association.

This REALTOR.ca listing content is owned and licensed by REALTOR® members of the Canadian Real Estate Association.
Have questions or need more information about this home? Don't know where to begin? Then, let us connect you with the best real estate agent to guide you.

Inquiries submitted through this website will be responded to by a local sales representative from Royal LePage®.
Start a Conversation by Text
Provide your full name, phone and email to start a conversation by text message.
Please Note: Information you supply in the contact form will be kept fully confidential.
Start a Conversation by Email
Provide your full name and email to start a conversation by email.
Please Note: Information you supply in the contact form will be kept fully confidential.