
290 WALNUT STREET, Lucan Biddulph, Ontario N0M 2J0

$680,000.00
- 3 bedrooms
- 3 bathrooms
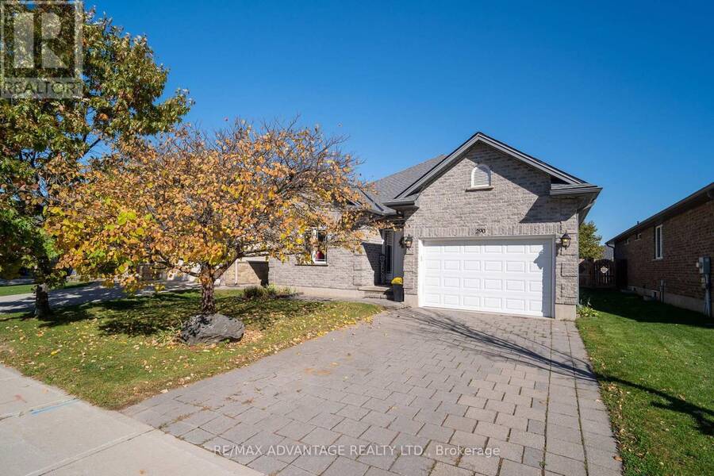
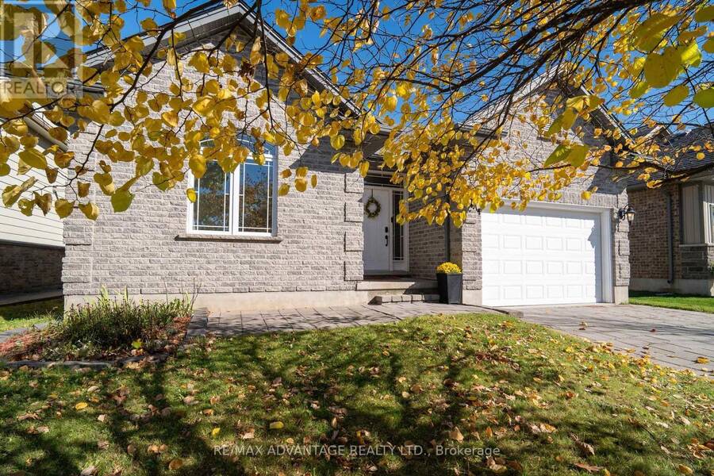
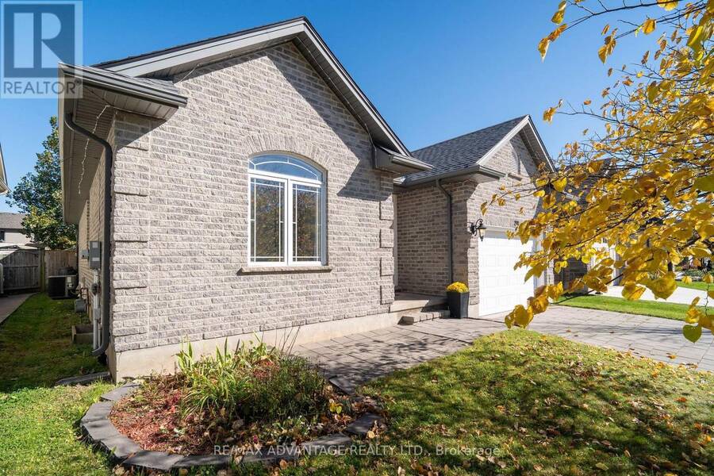
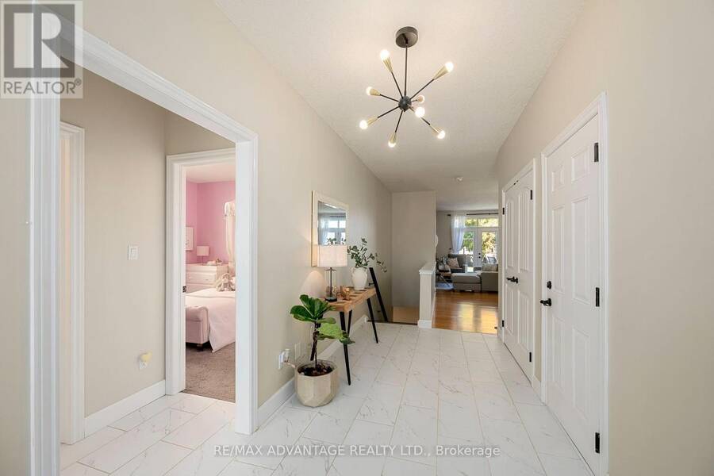
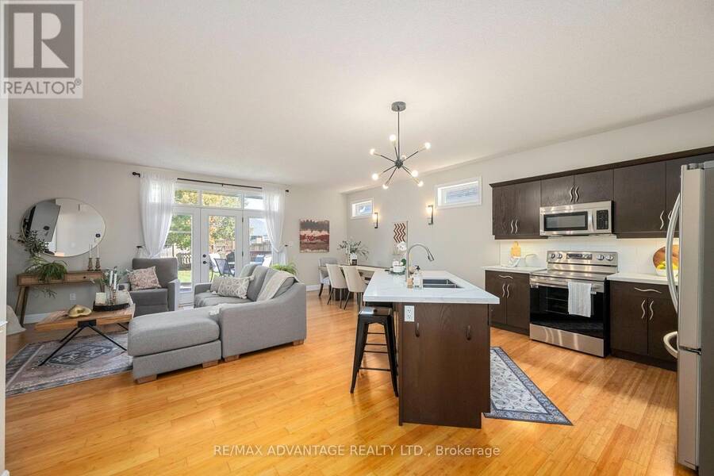
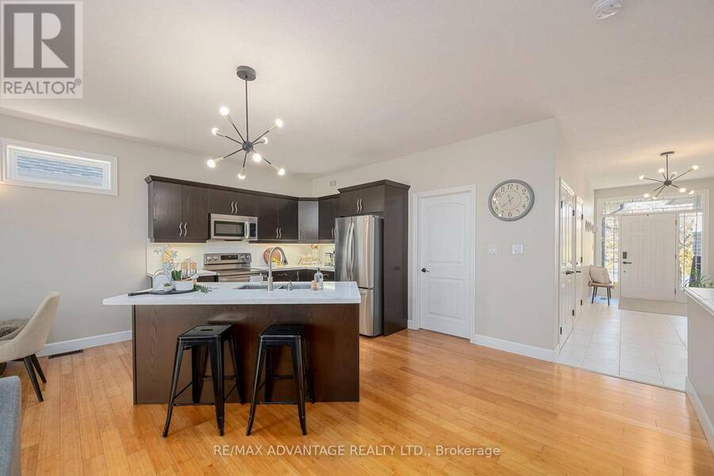
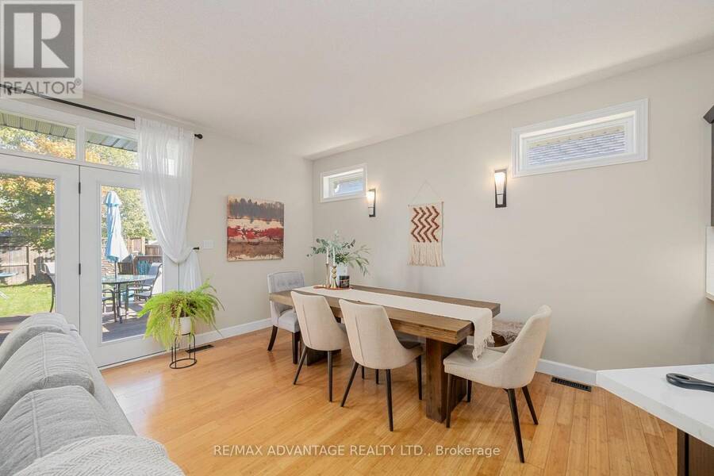
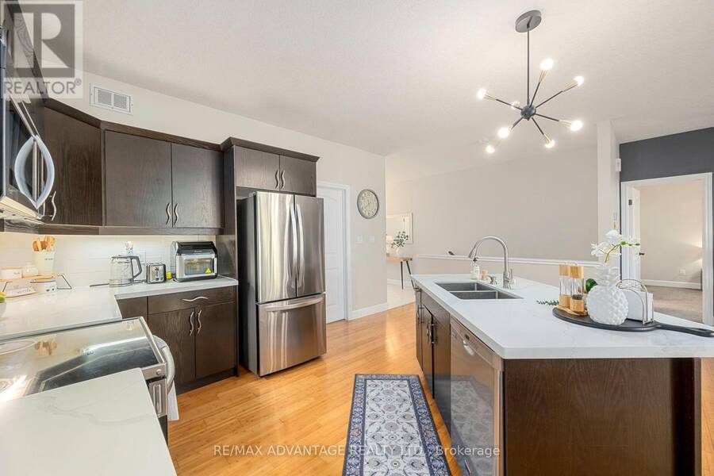
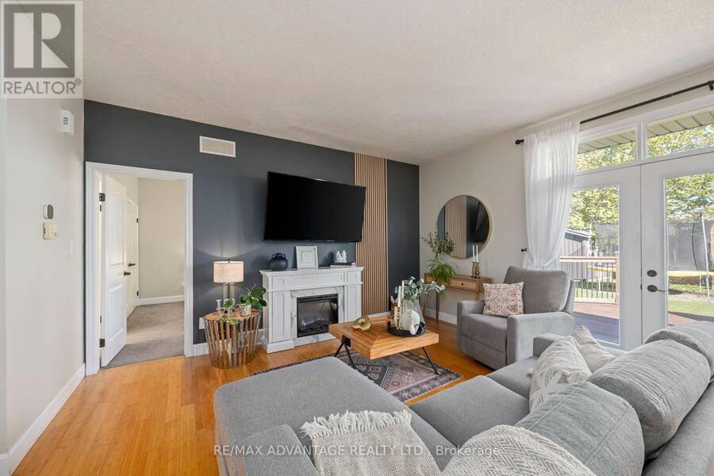
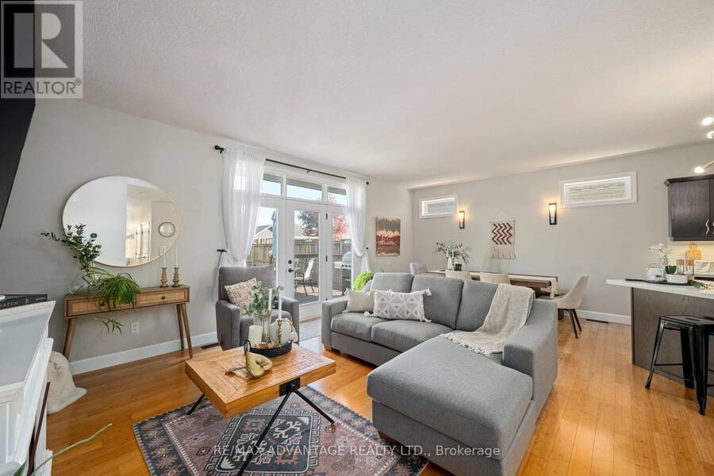
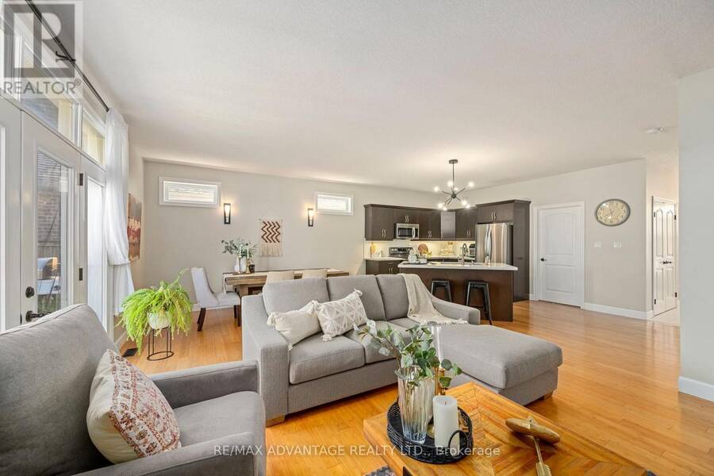
BEAUTIFULLY UPDATED BUNGALOW IN LUCAN'S SOUGHT-AFTER WALNUT GROVE COMMUNITY! Discover this meticulously maintained, move-in-ready 3-bedroom, 2.5 baths, 1.5 garage bungalow offering modern upgrades, exceptional living space, and small-town charm, just minutes from North London! Situated on a quiet, family-friendly street, this home is perfect for those seeking comfort, convenience, and room to grow. Step inside to a bright, inviting open-concept layout featuring a beautifully updated kitchen with elegant quartz countertops, stylish backsplash, rich cabinetry, and centre island, seamlessly flowing into the dining and living areas. Step outside to a ... read more
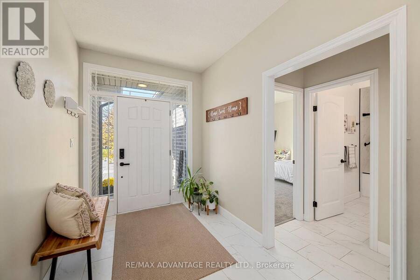
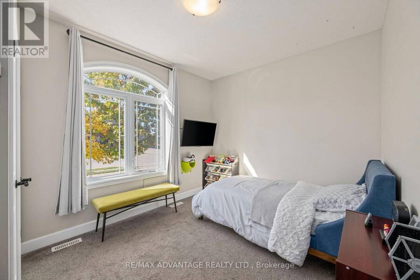
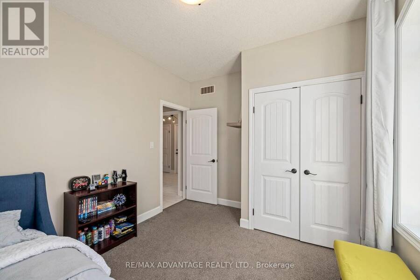
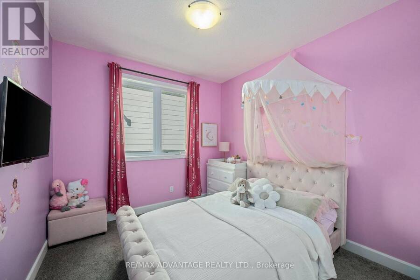
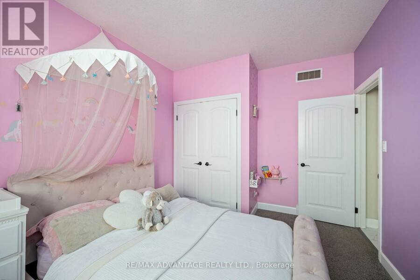
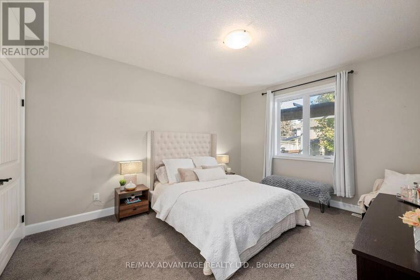
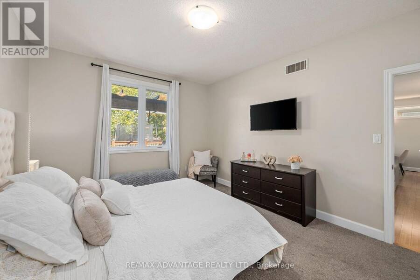
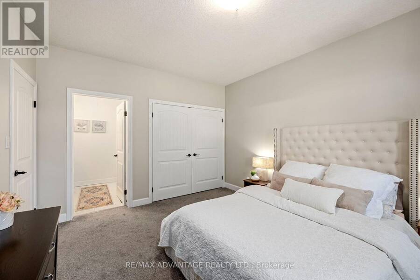
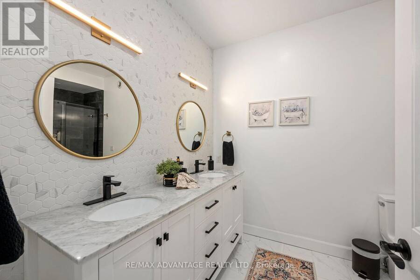
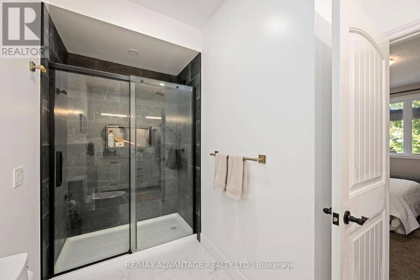
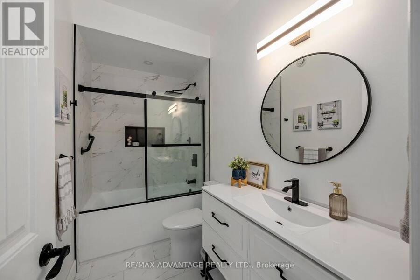
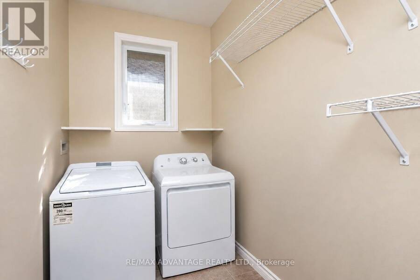
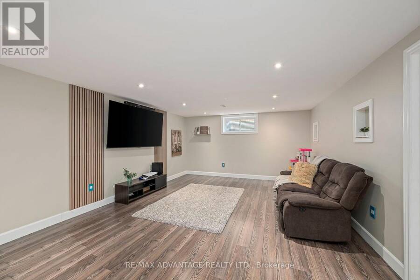
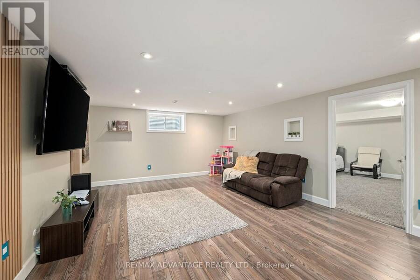
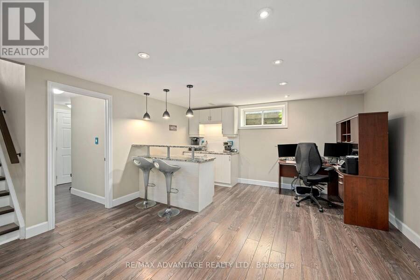
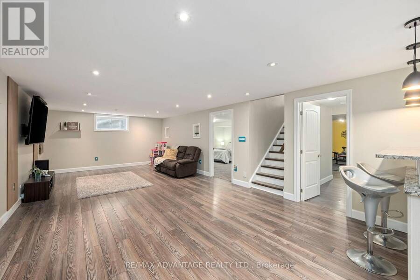
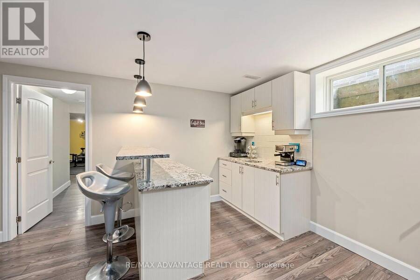
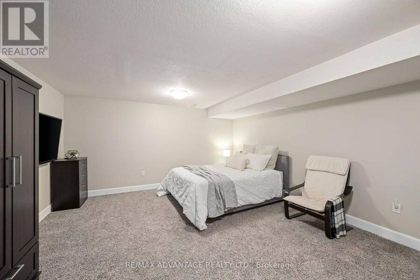
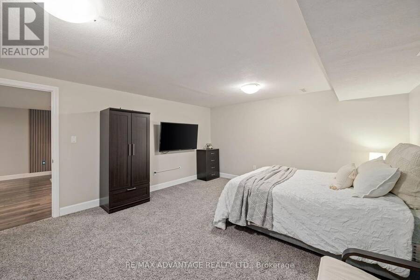
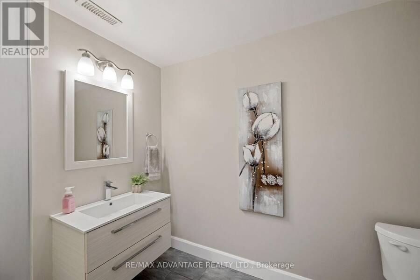
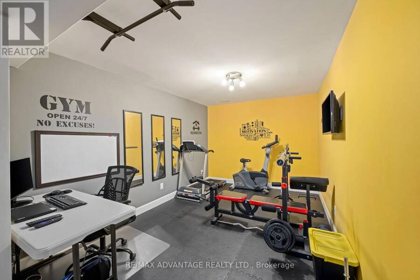
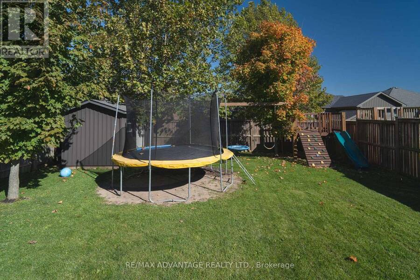
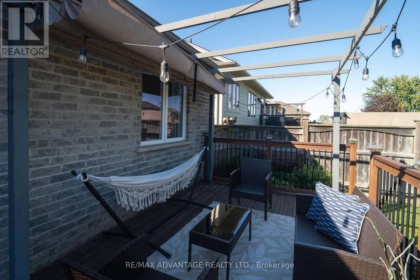
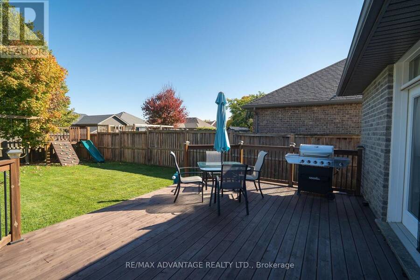
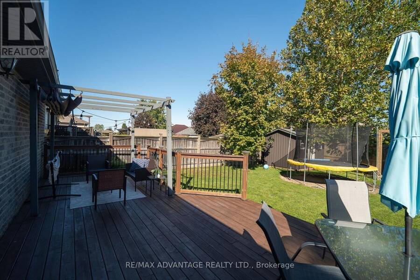
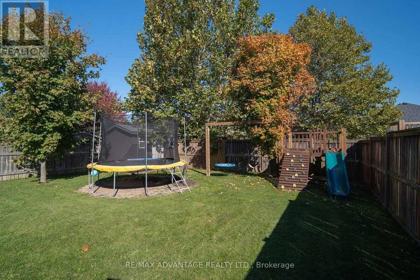
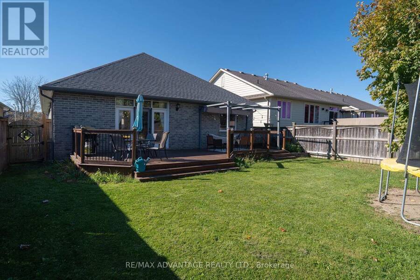
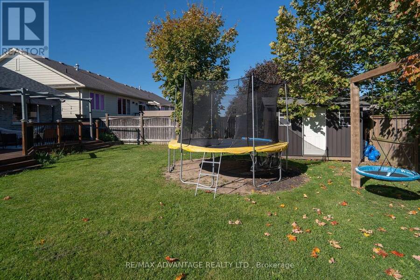
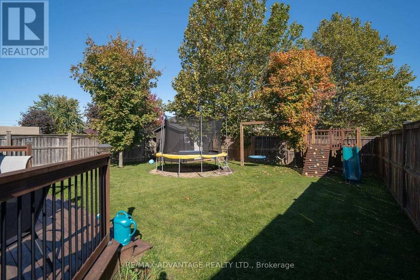
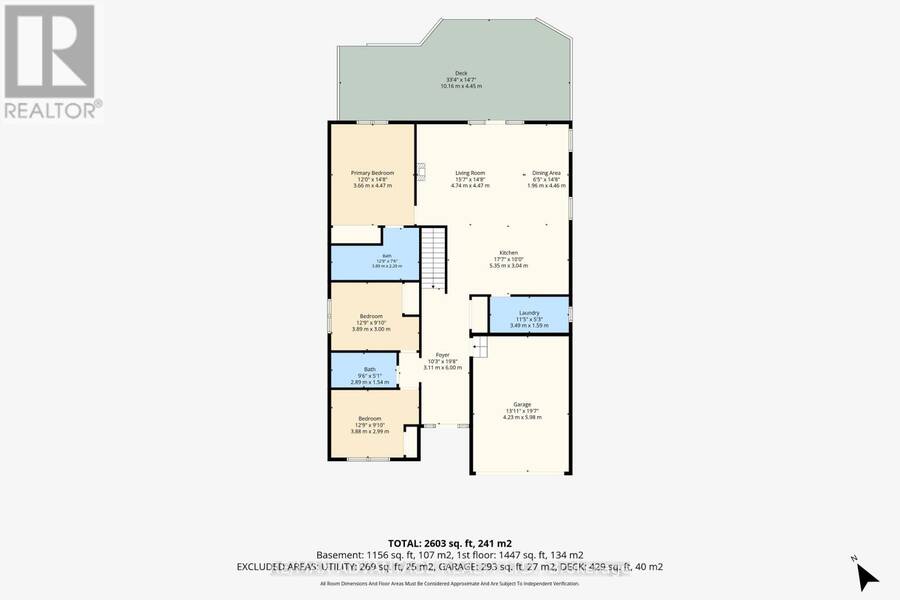
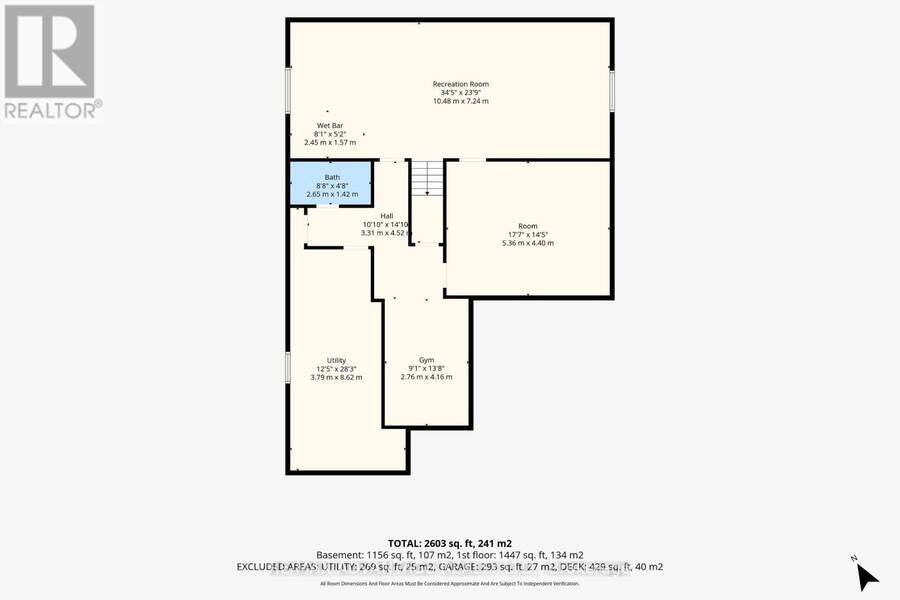
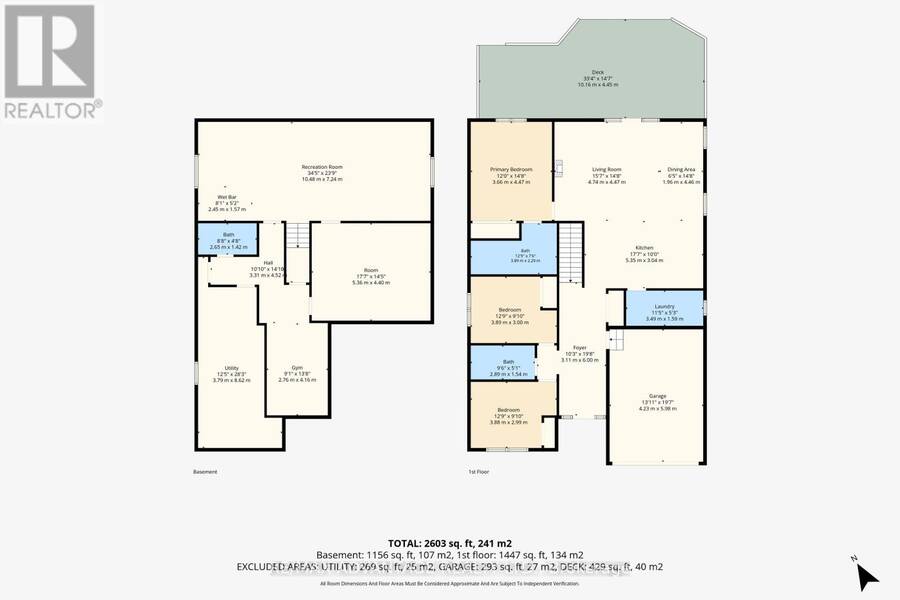
BEAUTIFULLY UPDATED BUNGALOW IN LUCAN'S SOUGHT-AFTER WALNUT GROVE COMMUNITY! Discover this meticulously maintained, move-in-ready 3-bedroom, 2.5 baths, 1.5 garage bungalow offering modern upgrades, exceptional living space, and small-town charm, just minutes from North London! Situated on a quiet, family-friendly street, this home is perfect for those seeking comfort, convenience, and room to grow. Step inside to a bright, inviting open-concept layout featuring a beautifully updated kitchen with elegant quartz countertops, stylish backsplash, rich cabinetry, and centre island, seamlessly flowing into the dining and living areas. Step outside to a LARGE, FULLY FENCED BACKYARD featuring a spacious deck and storage shed, ideal for children, pets, summer BBQs, and outdoor entertaining! Enjoy the convenience of 3 generous bedrooms, 2 beautifully renovated full bathrooms (2023), main-floor laundry, and pantry, offering effortless one-floor living. The partially finished lower level is an entertainer's dream, featuring a spacious recreation room, wet bar with granite countertops, 2-piece bathroom, dedicated HOME GYM AREA, versatile bonus room, and ABUNDANT STORAGE SPACE! IMPRESSIVE UPGRADES include roof (2021), renovated bathrooms (2023), updated entrance ceramic flooring (2023), kitchen quartz countertops and backsplash, extended driveway (2024), and OWNED HOT WATER TANK (2025). Kitchen appliances included, some recently updated! Ideally located near schools, parks, community pool, and arena, with North London's shopping, restaurants, and amenities just a short drive away. MOVE IN, UNPACK, AND ENJOY! A MUST-SEE HOME OFFERING SPACE, STYLE, AND EXCEPTIONAL VALUE! (id:25417)
Open House this Sunday, October 25th, from 2:00 PM to 4:00 PM.
- Listing ID: X14106752
- Property Type: Single Family
| Property | |
|---|---|
| Style: | Bungalow |
| Ownership: | Freehold |
| Lot Size: | 45.1 by 131.2 FT Fenced Yard |
| Parking: | Attached Garage 3 Spaces |
| Building | |
|---|---|
| Type: | Single Family House |
| Appliances: | Dryer, Microwave, Refrigerator, Stove, Washer and Water Heater |
| HVAC: | Central Air Conditioning, Fireplace and Forced Air Natural Gas |
| Exterior: | Brick |
| Basement: | N/A (Finished) |
| Utilities: | Sanitary Sewer |
| Location | |
|---|---|
| Township: | Lucan Biddulph |
| Province: | Ontario |
| Nearby Amenities: | Park and Schools |
| Community Features: | Community Centre and School Bus |
| Rooms | Level | Dimensions |
|---|---|---|
| Recreational, Games room | Basement | 10.48 m x 7.24 m |
| Utility room | Basement | 3.79 m x 8.62 m |
| Other | Basement | 5.36 m x 4.4 m |
| Exercise room | Basement | 2.76 m x 4.16 m |
| Bathroom | Basement | 2.65 m x 1.42 m |
| Great room | Main level | 6.76 m x 4.37 m |
| Kitchen | Main level | 5.35 m x 3.04 m |
| Living room | Main level | 4.74 m x 4.47 m |
| Dining room | Main level | 1.96 m x 4.46 m |
| Primary Bedroom | Main level | 3.66 m x 4.47 m |
| Bedroom 2 | Main level | 3.89 m x 3 m |
| Bedroom 3 | Main level | 3.88 m x 2.99 m |
| Laundry room | Main level | 3.49 m x 1.59 m |
| Bathroom | Main level | 3.89 m x 2.29 m |
| Bathroom | Main level | 2.89 m x 1.54 m |
Book a showing to see this Walnut Street Home in Lucan Biddulph
This property has so much to offer. Book a private showing now, as you do not want to miss out on 290 WALNUT STREET in Lucan Biddulph, Ontario!
Private Showing Request
Send a request to book a private showing for
.
Please Note: Information you supply in the contact form will be kept fully confidential.
Is this home the right property for you? Start a conversation to find out.
Get Directions to this Property
Not sure where this property is? Get directions to this Walnut Street Home in Lucan Biddulph.


Provided by RE/MAX ADVANTAGE REALTY LTD.. MLS®, REALTOR®, and the associated logos are trademarks of the Canadian Real Estate Association.

This REALTOR.ca listing content is owned and licensed by REALTOR® members of the Canadian Real Estate Association.
Have questions or need more information about this home? Don't know where to begin? Then, let us connect you with the best real estate agent to guide you.

Inquiries submitted through this website will be responded to by a local sales representative from Royal LePage®.
Start a Conversation by Text
Provide your full name, phone and email to start a conversation by text message.
Please Note: Information you supply in the contact form will be kept fully confidential.
Start a Conversation by Email
Provide your full name and email to start a conversation by email.
Please Note: Information you supply in the contact form will be kept fully confidential.