
14519 ELGINFIELD ROAD, Lucan Biddulph, Ontario N0M 2J0



$1,299,900.00
- 3 bedrooms
- 3 bathrooms
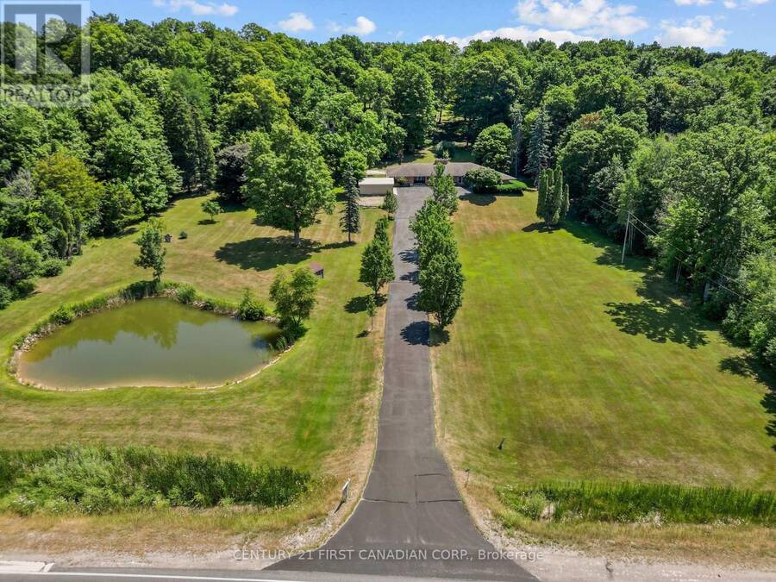
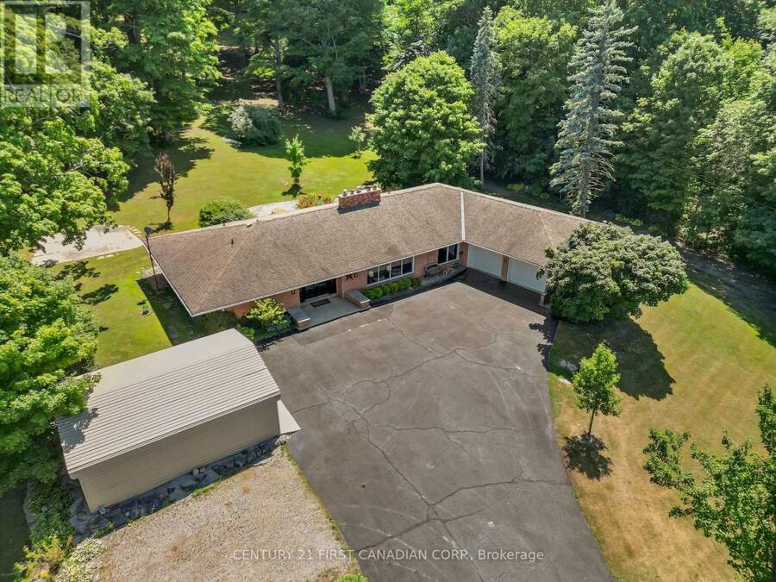
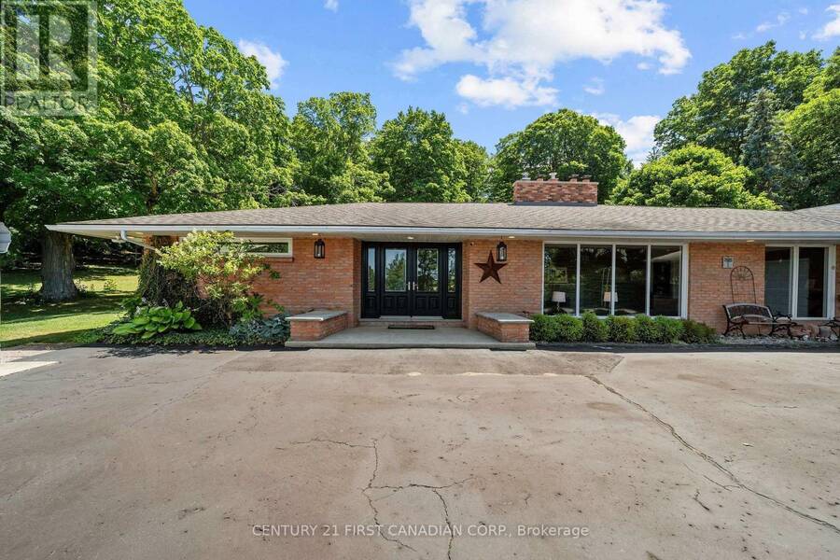
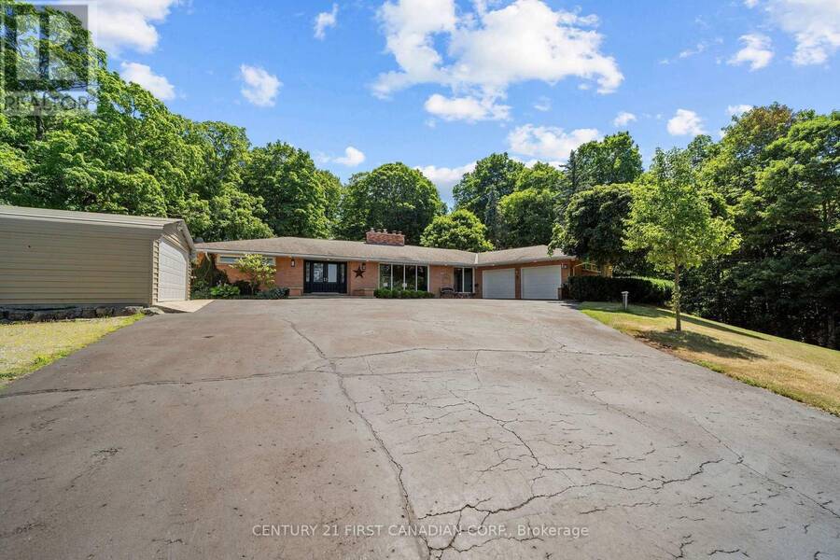
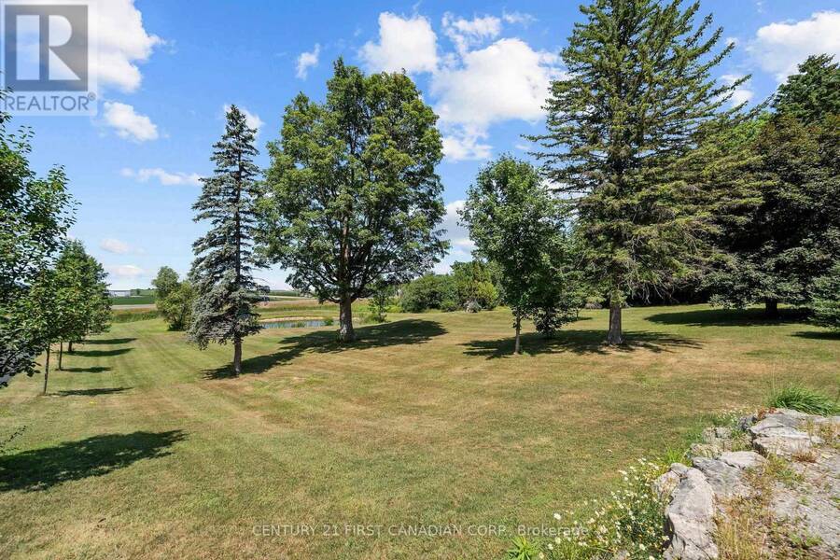
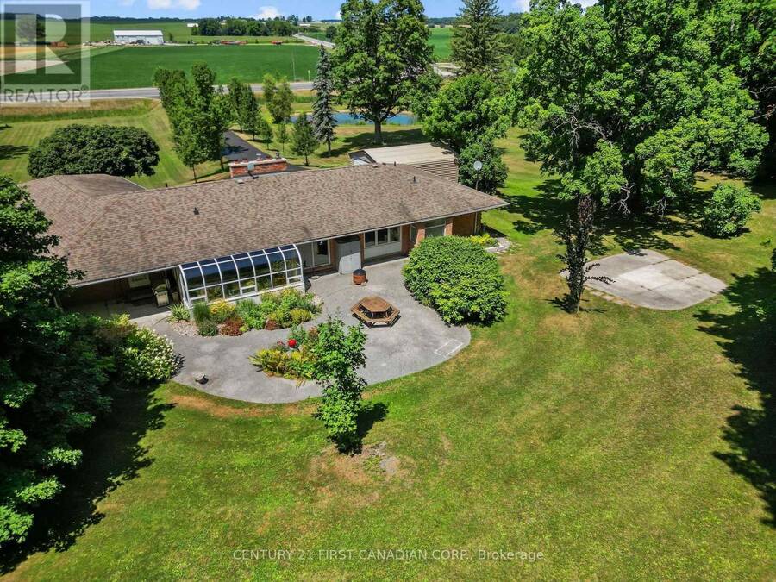
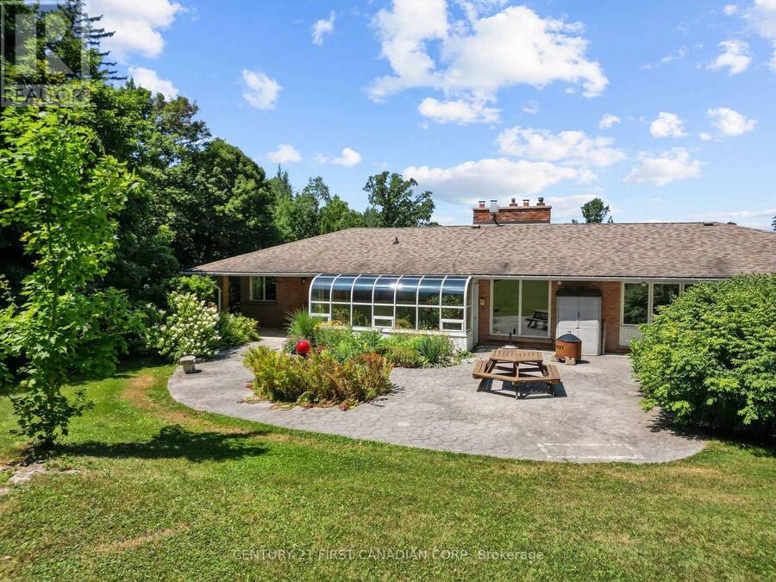
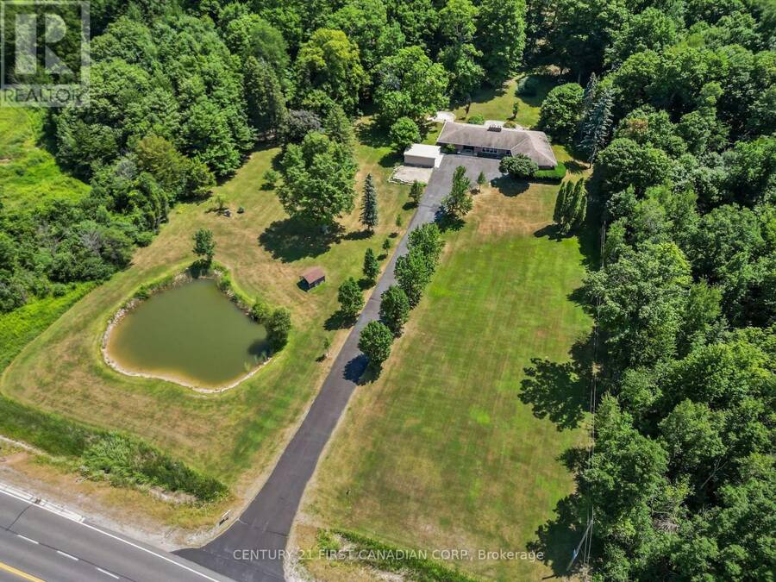
A rare opportunity to own a picturesque 5.7 acre country estate. This classic mid-century modern home offers exceptional privacy, natural beauty, and timeless architectural style. Large windows throughout the home invite abundant natural light while capturing peaceful views of the surrounding countryside. The main level showcases a traditional mid-century modern layout with distinct , well-designed living spaces. A spacious timeless kitchen provides ample room for cooking and gathering , while the large sunken living room with an attached dining area creates an inviting setting for both everyday living and entertaining. The home features 3 spacious ... read more
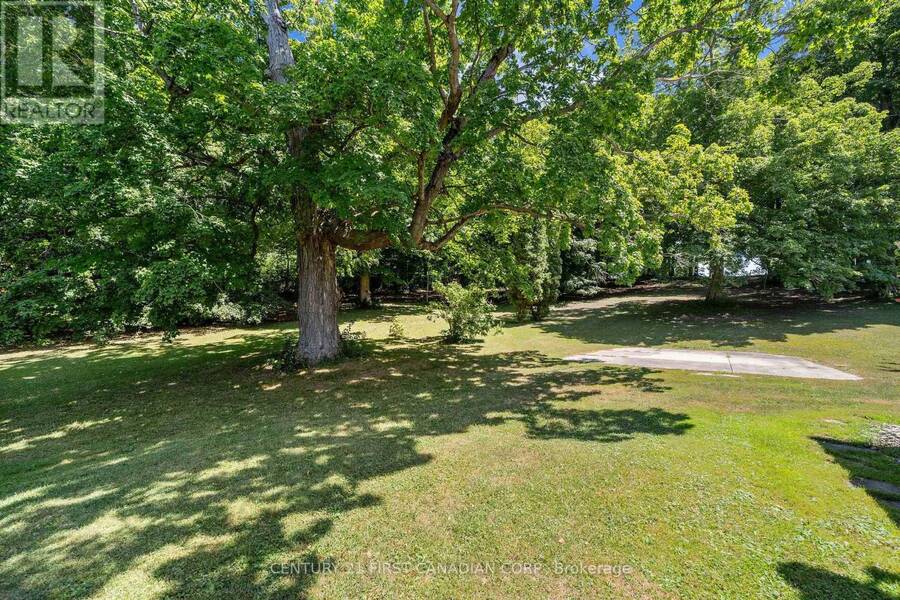
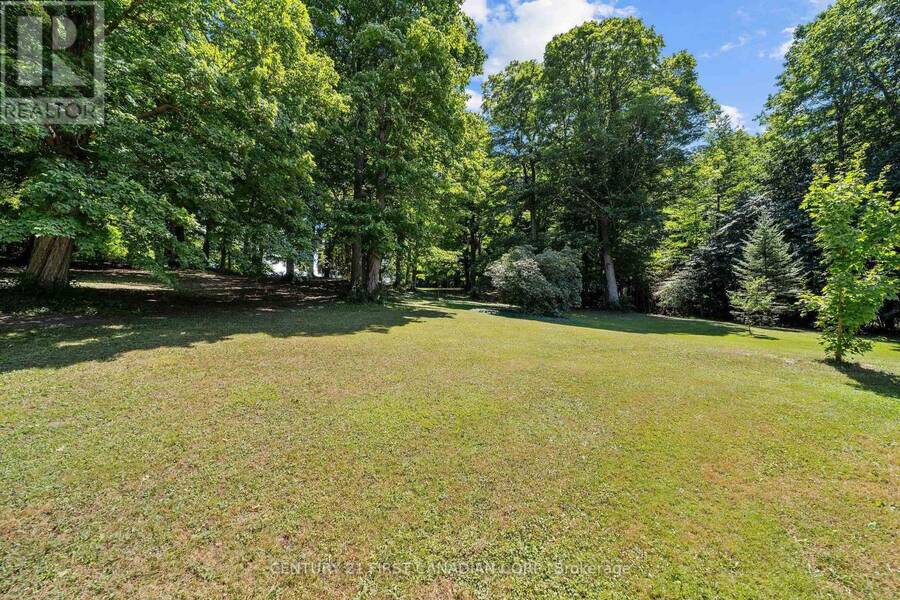
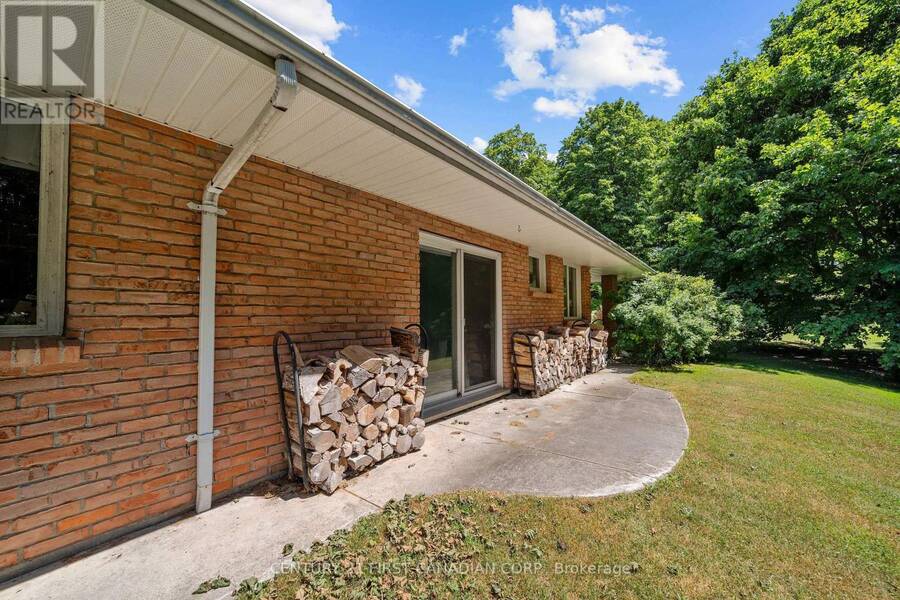
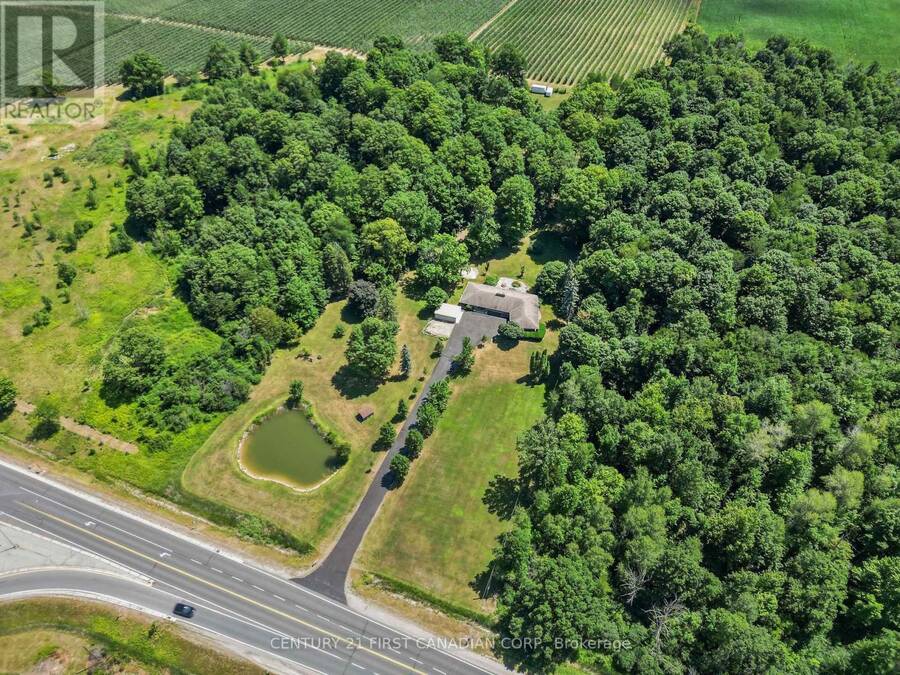
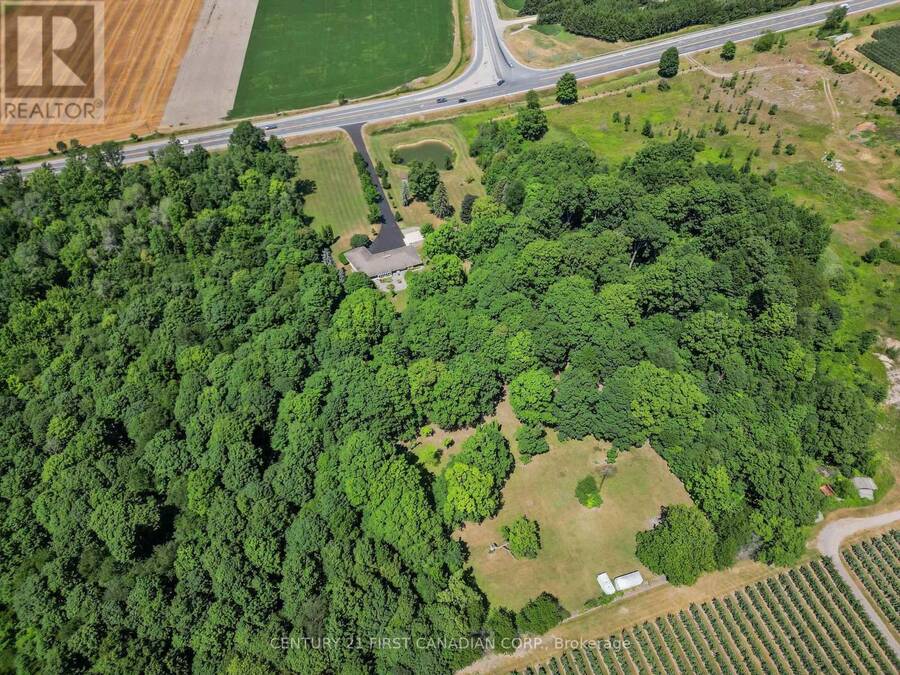
A rare opportunity to own a picturesque 5.7 acre country estate. This classic mid-century modern home offers exceptional privacy, natural beauty, and timeless architectural style. Large windows throughout the home invite abundant natural light while capturing peaceful views of the surrounding countryside. The main level showcases a traditional mid-century modern layout with distinct , well-designed living spaces. A spacious timeless kitchen provides ample room for cooking and gathering , while the large sunken living room with an attached dining area creates an inviting setting for both everyday living and entertaining. The home features 3 spacious main floor bedrooms, 2.5 bathrooms, and the convenience of main floor laundry. A bright 4-season sunroom offers the perfect place to relax and enjoy the changing seasons year round. The fully finished basement expands the living space, making this home an entertainer's dream with plenty of room for recreation, hosting guests, or additional living areas. The property also includes an attached double car garage and a large detached workshop, offering storage and functionality for tools, equipment or hobbies. Surrounded by 5.7 acres of scenic countryside, this exceptional property offers the perfect balance of privacy, outdoor enjoyment, and peaceful rural living, all while showcasing the enduring character of mid-century modern design. (id:25417)
- Listing ID: X13456608
- Property Type: Single Family
| Property | |
|---|---|
| Style: | Bungalow |
| Ownership: | Freehold |
| Lot Size: | 300.7 by 835.8 FT Landscaped |
| Parking: | Attached Garage 10 Spaces |
| Building | |
|---|---|
| Type: | Single Family House |
| Appliances: | Dishwasher, Dryer, Refrigerator, Stove, Washer and Water Heater |
| HVAC: | Central Air Conditioning, Fireplace and Forced Air Natural Gas, Wood |
| Exterior: | Brick |
| Basement: | N/A (Finished) |
| Utilities: | Septic System |
| Location | |
|---|---|
| Township: | Lucan Biddulph |
| Province: | Ontario |
| Rooms | Level | Dimensions |
|---|---|---|
| Recreational, Games room | Basement | 14.34 m x 9.05 m |
| Den | Basement | 3.83 m x 3.79 m |
| Foyer | Main level | 3.24 m x 3.59 m |
| Living room | Main level | 7.09 m x 3.97 m |
| Sunroom | Main level | 5 m x 4.19 m |
| Eating area | Main level | 3.22 m x 3.97 m |
| Mud room | Main level | 5.14 m x 2.84 m |
| Office | Main level | 3.8 m x 3.55 m |
| Kitchen | Main level | 6.08 m x 2.89 m |
| Dining room | Main level | 3.75 m x 5.15 m |
| Primary Bedroom | Main level | 4.21 m x 3.94 m |
| Bedroom 2 | Main level | 3.89 m x 3.93 m |
| Bedroom 3 | Main level | 4.14 m x 3.97 m |
Book a showing to see this Elginfield Road Home in Lucan Biddulph
This property has so much to offer. Book a private showing now, as you do not want to miss out on 14519 ELGINFIELD ROAD in Lucan Biddulph, Ontario!
Private Showing Request
Send a request to book a private showing for
.
Please Note: Information you supply in the contact form will be kept fully confidential.
Is this home the right property for you? Start a conversation to find out.
Get Directions to this Property
Not sure where this property is? Get directions to this Elginfield Road Home in Lucan Biddulph.


Provided by CENTURY 21 FIRST CANADIAN CORP.. MLS®, REALTOR®, and the associated logos are trademarks of the Canadian Real Estate Association.

This REALTOR.ca listing content is owned and licensed by REALTOR® members of the Canadian Real Estate Association.
Have questions or need more information about this home? Don't know where to begin? Then, let us connect you with the best real estate agent to guide you.

Inquiries submitted through this website will be responded to by a local sales representative from Royal LePage®.
Start a Conversation by Text
Provide your full name, phone and email to start a conversation by text message.
Please Note: Information you supply in the contact form will be kept fully confidential.
Start a Conversation by Email
Provide your full name and email to start a conversation by email.
Please Note: Information you supply in the contact form will be kept fully confidential.