
79 SPEERS BOULEVARD, Loyalist, Ontario K7N 1Y8

$509,000.00
- 3 bedrooms
- 3 bathrooms
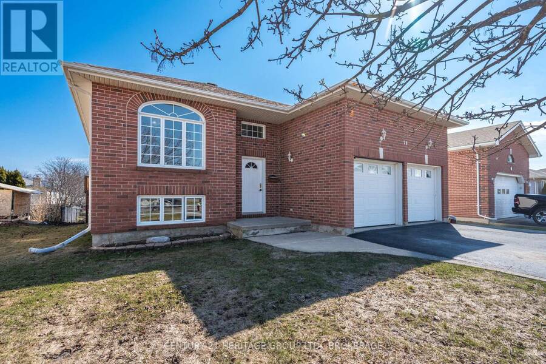
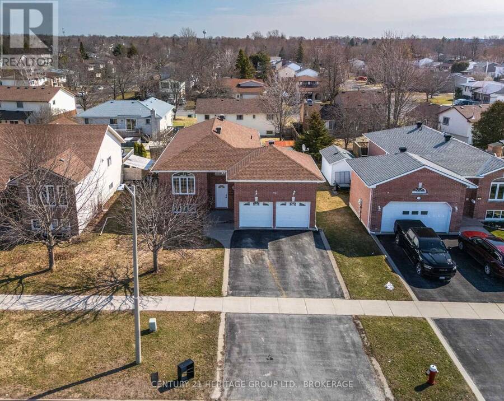
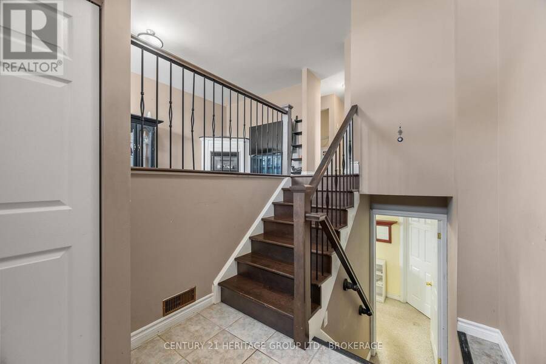
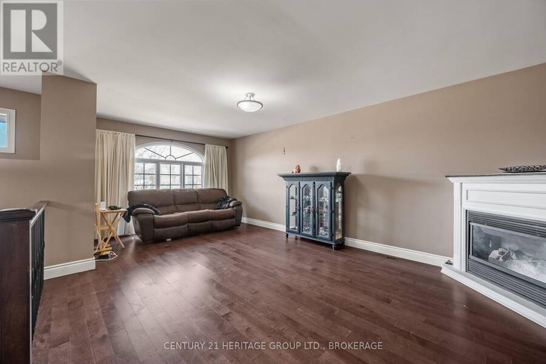
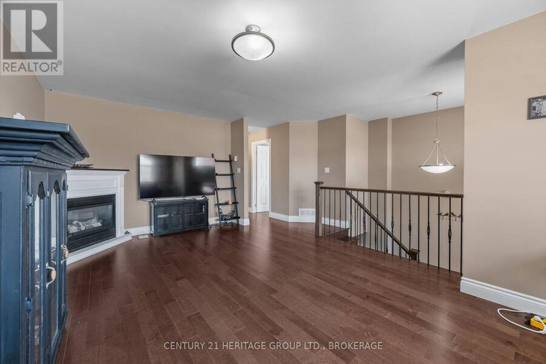
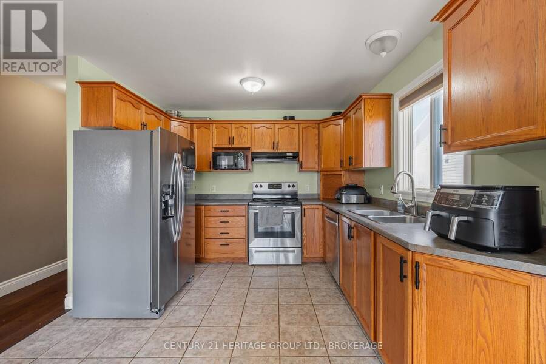
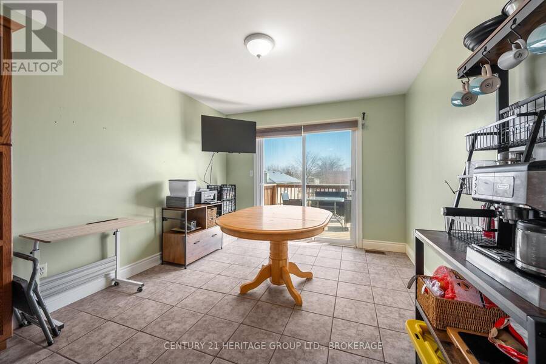
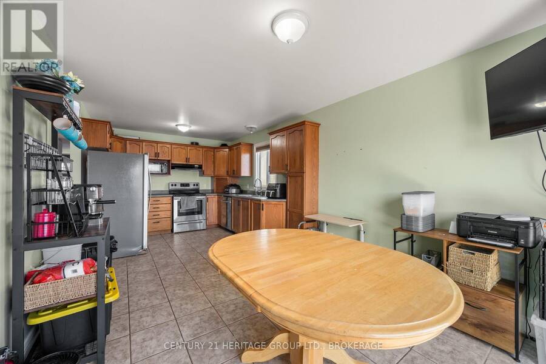
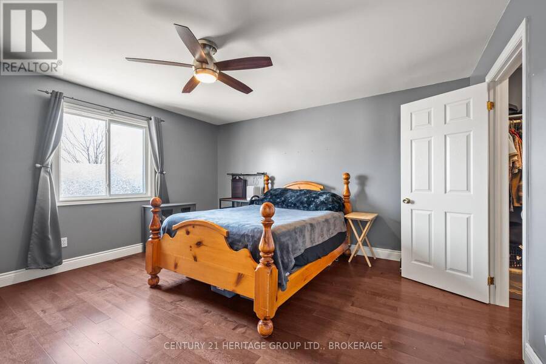
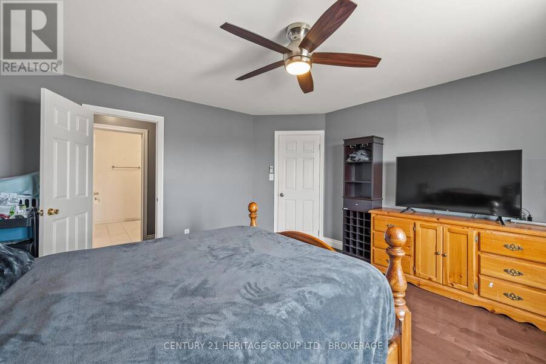
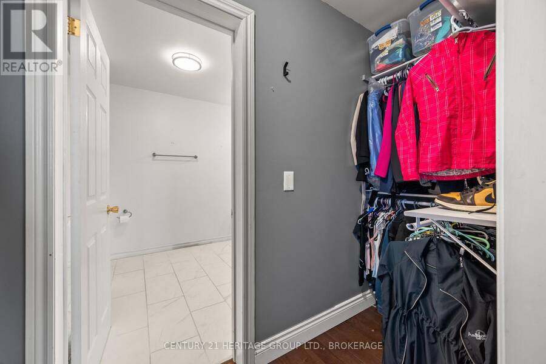
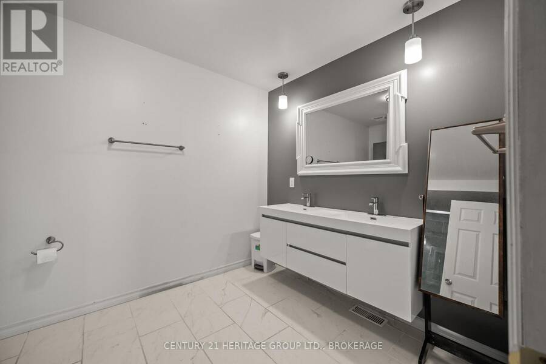
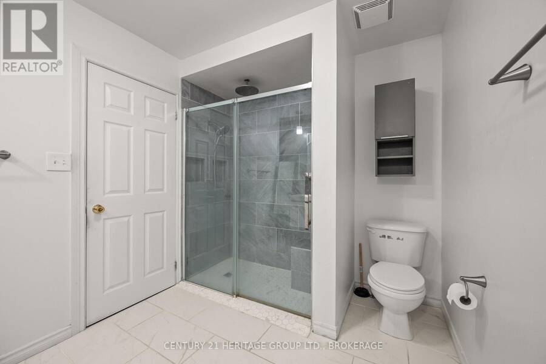
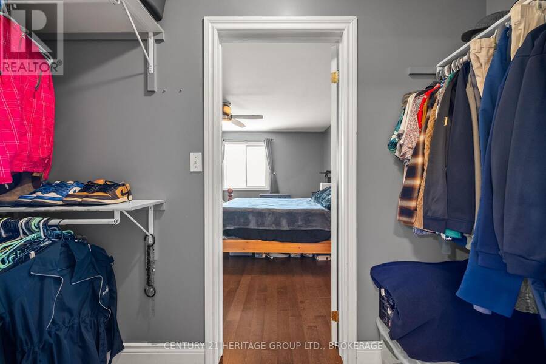
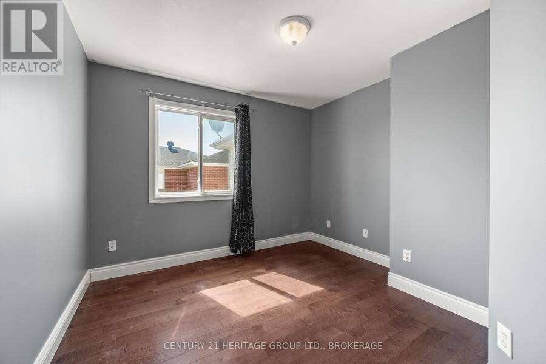
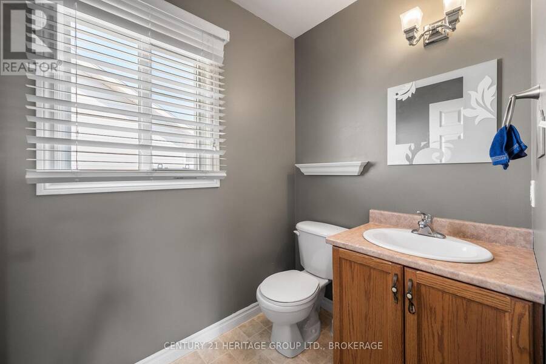
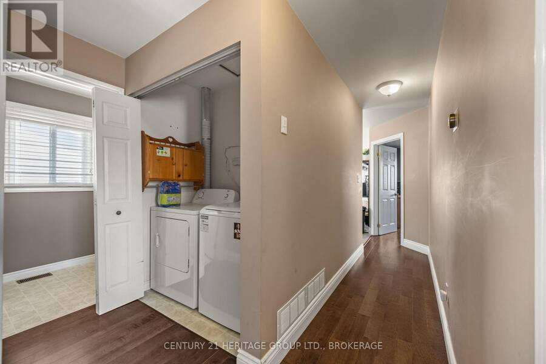
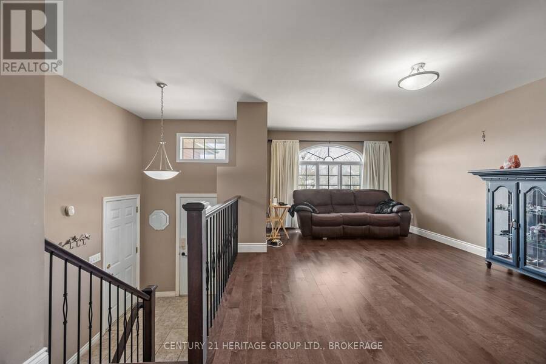
Welcome to 79 Speers! This thoughtfully designed 2+1 bedroom, 2.5 bath raised bungalow offers an ideal blend of comfort, functionality and flexibility. A split front entrance with spacious landing leads to an impressive 2-car, 3-bay garage featuring loft storage, a rear concrete pad and direct access to the shed - perfect for hobbyists or additional workspace. The bright main floor features a spacious living room with cozy gas fireplace, an oversized eat-in kitchen with balcony access and gas BBQ hookup, and a generous primary bedroom with walk-through closet and oversized ensuite. A second bedroom, 2-piece bath and convenient main floor laundry ... read more
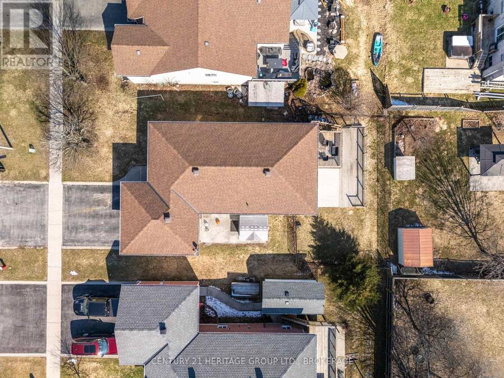
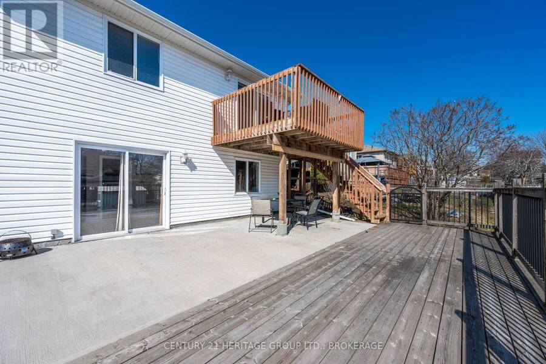
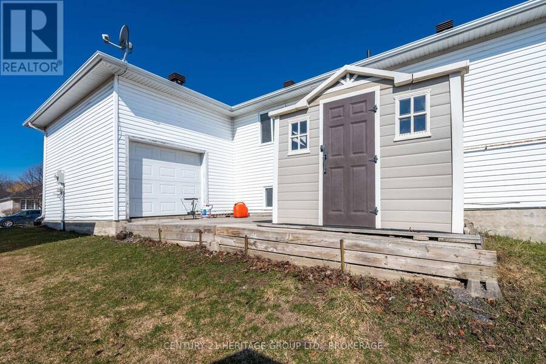
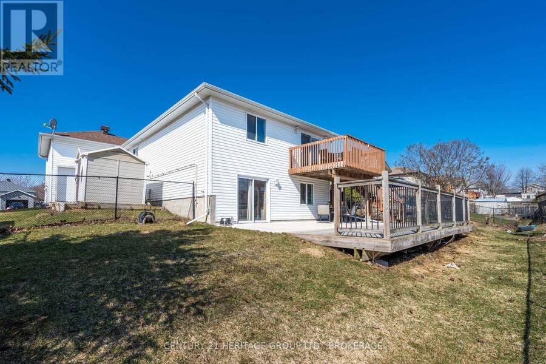
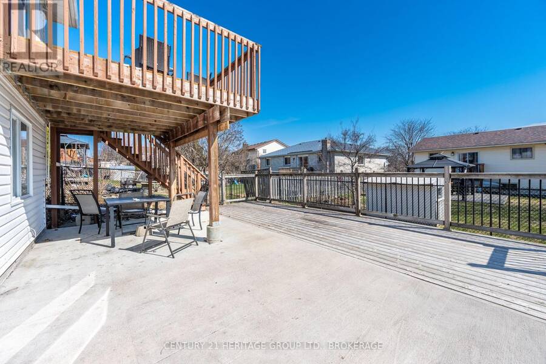
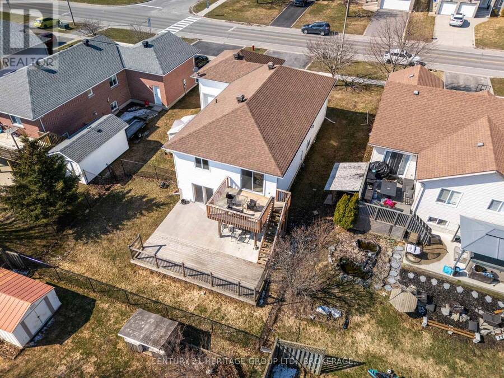
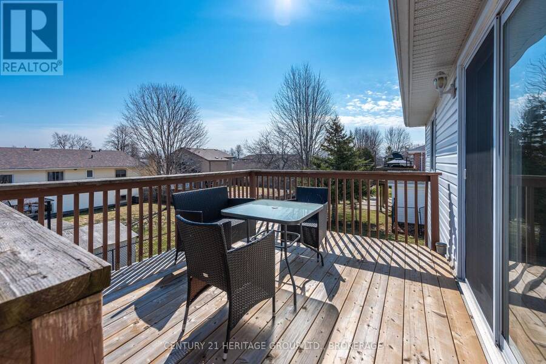
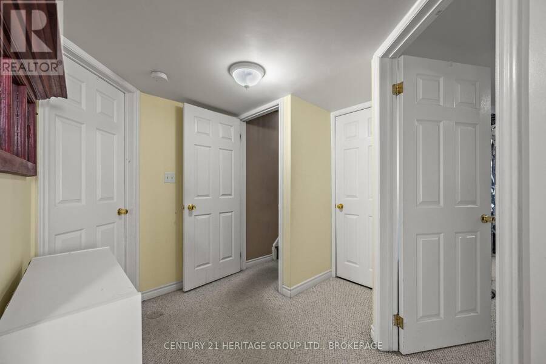
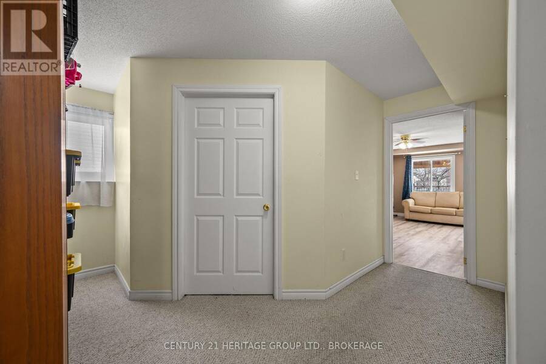
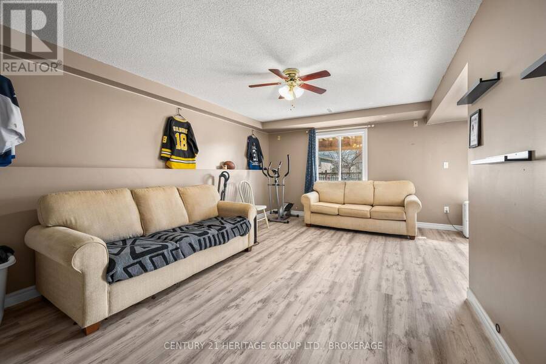
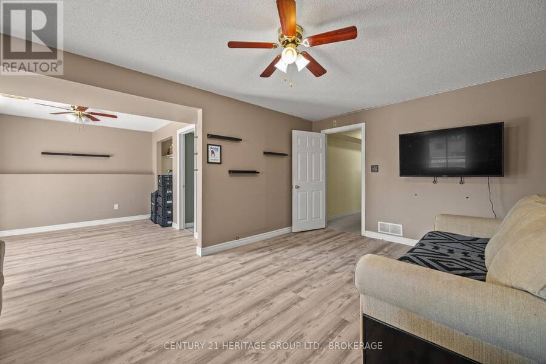
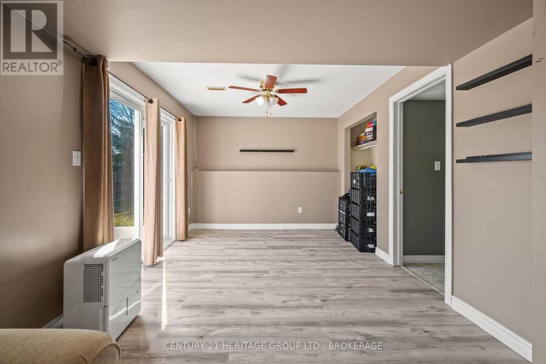
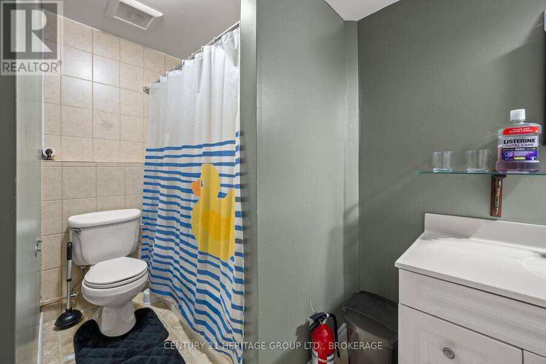
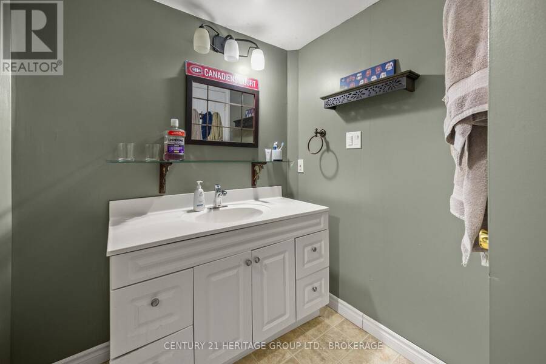
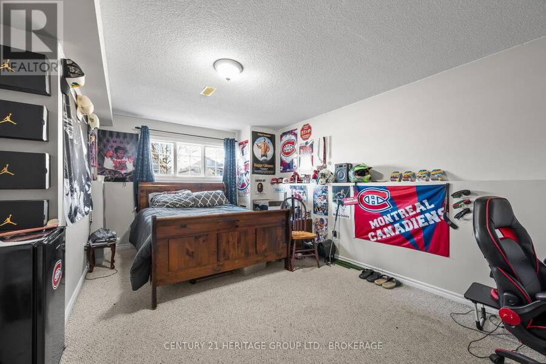
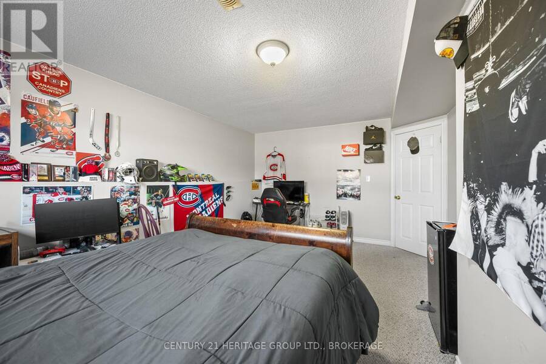
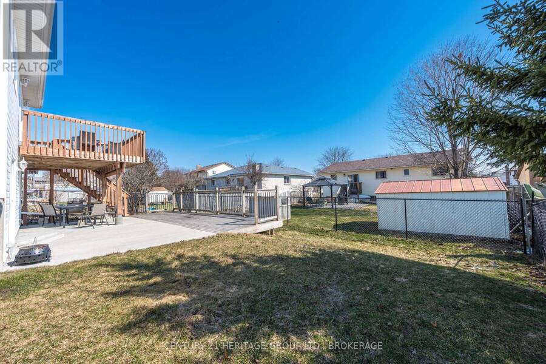
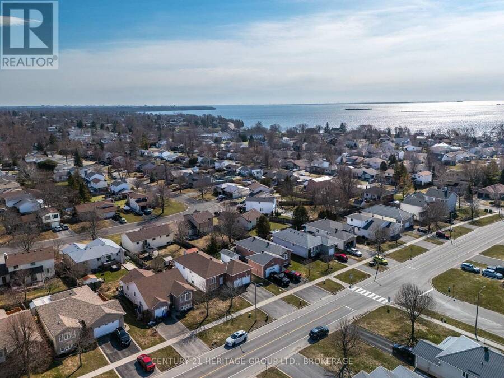
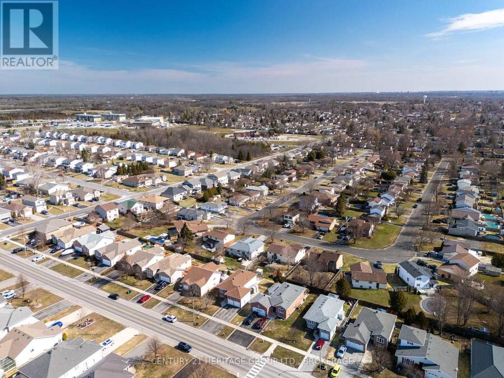
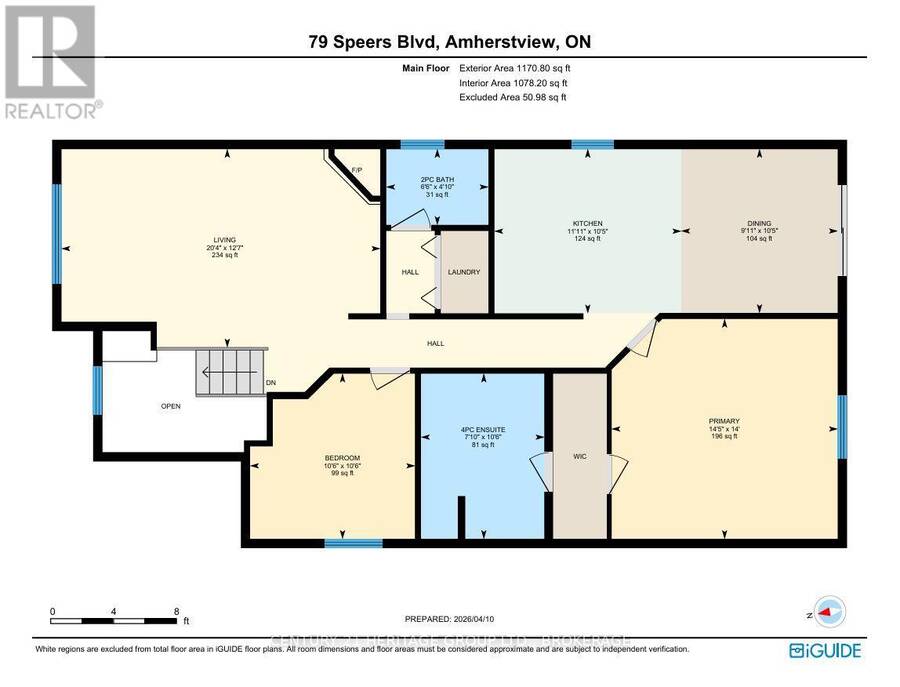
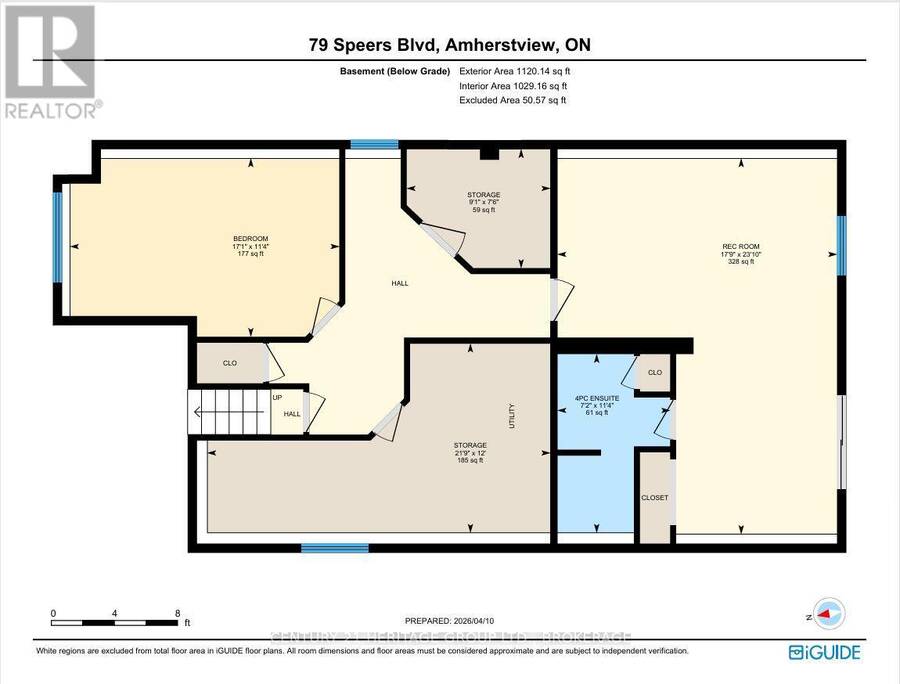
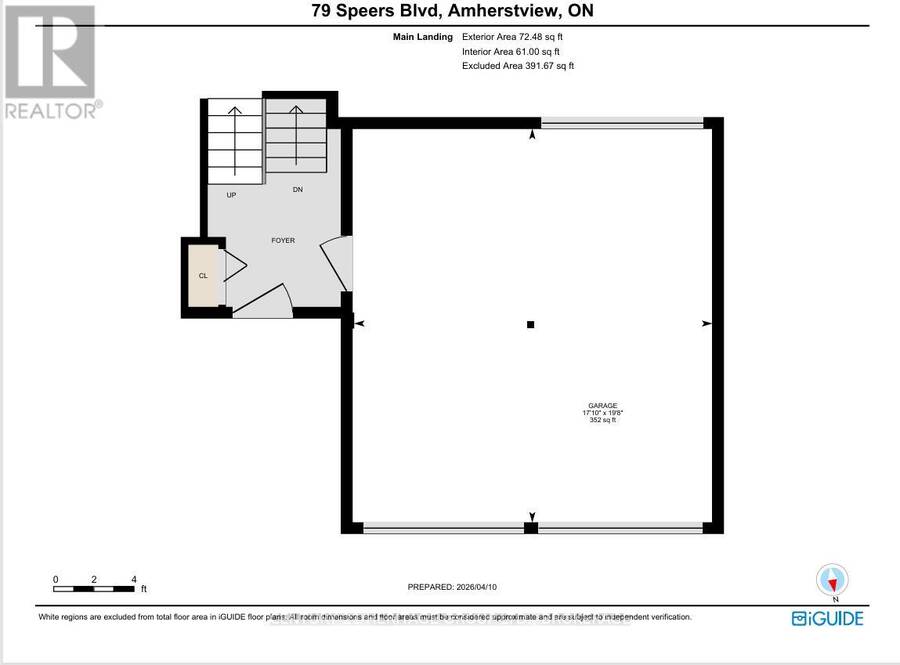
Welcome to 79 Speers! This thoughtfully designed 2+1 bedroom, 2.5 bath raised bungalow offers an ideal blend of comfort, functionality and flexibility. A split front entrance with spacious landing leads to an impressive 2-car, 3-bay garage featuring loft storage, a rear concrete pad and direct access to the shed - perfect for hobbyists or additional workspace. The bright main floor features a spacious living room with cozy gas fireplace, an oversized eat-in kitchen with balcony access and gas BBQ hookup, and a generous primary bedroom with walk-through closet and oversized ensuite. A second bedroom, 2-piece bath and convenient main floor laundry complete this level. The fully finished lower level offers exceptional versatility with an oversized third bedroom, 4-piece bath, extensive storage and a spacious family/entertaining area with updated laminate flooring (2023). Abundant natural light and a walk-out to the backyard create excellent potential for an in-law suite, income opportunity or additional living space. Enjoy the fully fenced backyard with a large patio and two levels of decking, ideal for entertaining or relaxing. Additional information: Electrical has been run for a hot tub on rear patio (panel is fitted with GFCI), rockwool insulation in attic, high-efficiency furnace (2019), air conditioning (2019), 25yr shingles (approx 2016). A wonderful opportunity in desirable Amherstview! (id:25417)
- Listing ID: X14171060
- Property Type: Single Family
| Property | |
|---|---|
| Style: | Raised Bungalow |
| Ownership: | Freehold |
| Lot Size: | 53.2 by 115 FT|under 1/2 Acre Fully Fenced |
| Parking: | Attached Garage 6 Spaces |
| Building | |
|---|---|
| Type: | Single Family House |
| Appliances: | Dishwasher, Dryer, Oven, Refrigerator, Washer, Water Heater and Garage Door Opener Remote(s) |
| HVAC: | Central Air Conditioning, Fireplace and Forced Air Natural Gas |
| Exterior: | Brick |
| Basement: | N/A (Finished), Full, N/A |
| Utilities: | Sanitary Sewer |
| Location | |
|---|---|
| Township: | Loyalist |
| Province: | Ontario |
| Nearby Amenities: | Golf Nearby, Park, Place Of Worship, Public Transit and Schools |
| Community Features: | Community Centre |
| Rooms | Level | Dimensions |
|---|---|---|
| Bedroom 3 | Basement | 3.45 m x 5.2 m |
| Bathroom | Basement | 3.45 m x 5.2 m |
| Recreational, Games room | Basement | 7.26 m x 5.41 m |
| Dining room | Main level | 3.17 m x 3.02 m |
| Kitchen | Main level | 3.17 m x 3.63 m |
| Living room | Main level | 3.83 m x 6.19 m |
| Primary Bedroom | Main level | 4.26 m x 4.39 m |
| Bathroom | Main level | 3.2 m x 2.38 m |
| Bedroom 2 | Main level | 3.2 m x 2.38 m |
| Bathroom | Main level | 1.47 m x 1.98 m |
Book a showing to see this SPEERS Boulevard Home in Loyalist
This property has so much to offer. Book a private showing now, as you do not want to miss out on 79 SPEERS BOULEVARD in Loyalist, Ontario!
Private Showing Request
Send a request to book a private showing for
.
Please Note: Information you supply in the contact form will be kept fully confidential.
Is this home the right property for you? Start a conversation to find out.
Get Directions to this Property
Not sure where this property is? Get directions to this SPEERS Boulevard Home in Loyalist.


Provided by CENTURY 21 HERITAGE GROUP LTD., BROKERAGE. MLS®, REALTOR®, and the associated logos are trademarks of the Canadian Real Estate Association.

This REALTOR.ca listing content is owned and licensed by REALTOR® members of the Canadian Real Estate Association.
Have questions or need more information about this home? Don't know where to begin? Then, let us connect you with the best real estate agent to guide you.

Inquiries submitted through this website will be responded to by a local sales representative from Royal LePage®.
Start a Conversation by Text
Provide your full name, phone and email to start a conversation by text message.
Please Note: Information you supply in the contact form will be kept fully confidential.
Start a Conversation by Email
Provide your full name and email to start a conversation by email.
Please Note: Information you supply in the contact form will be kept fully confidential.