
69 LOWRY PLACE, Loyalist, Ontario K7N 0E2


$439,000.00
- 2 bedrooms
- 1 bathrooms
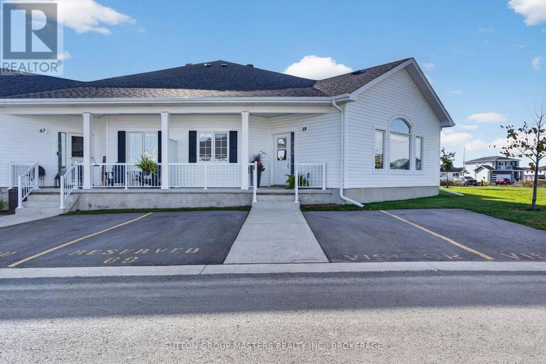
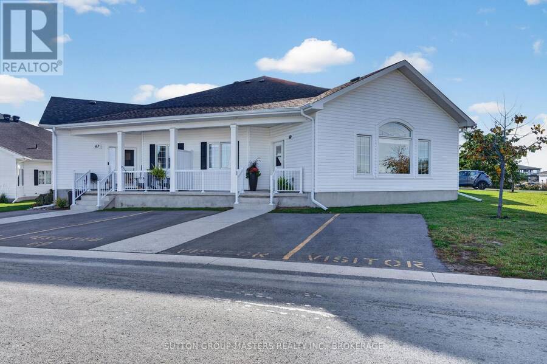
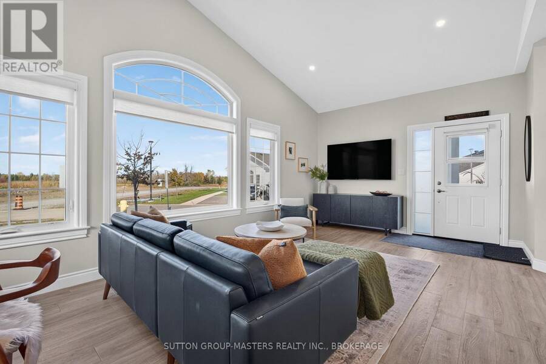
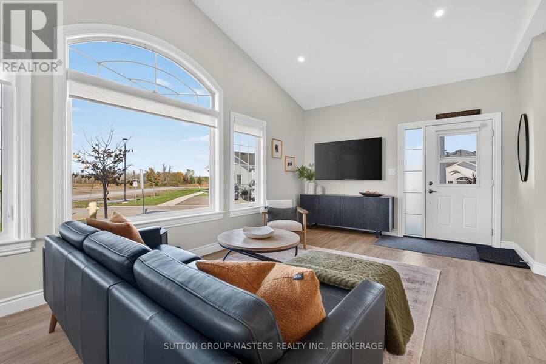
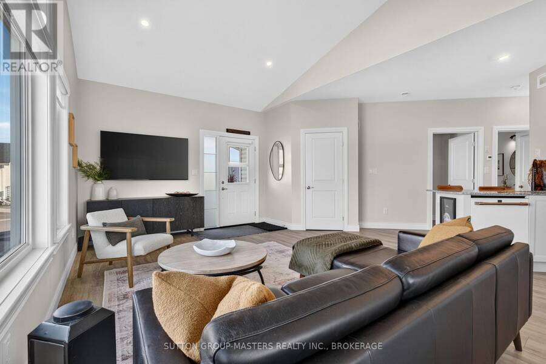
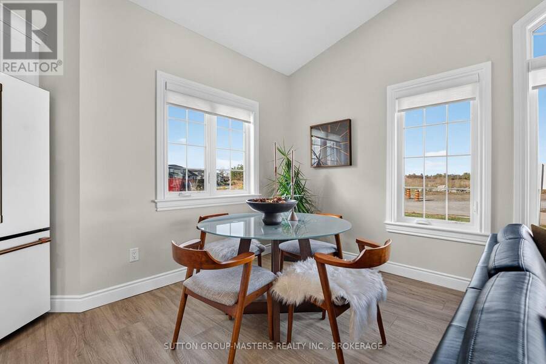
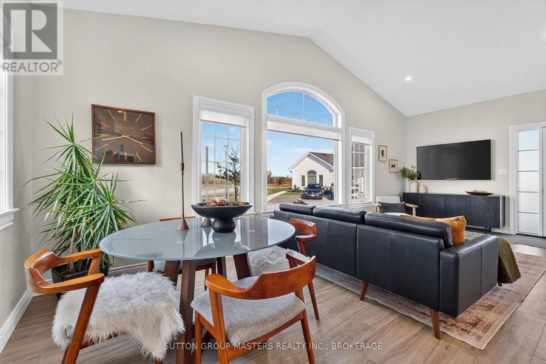
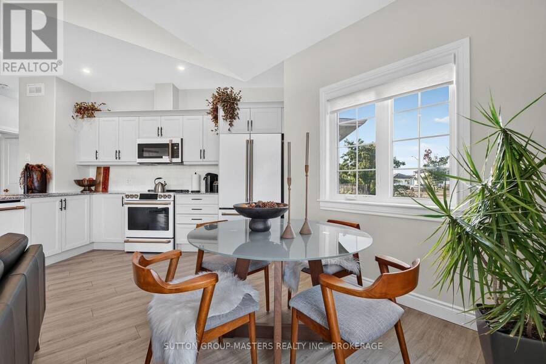
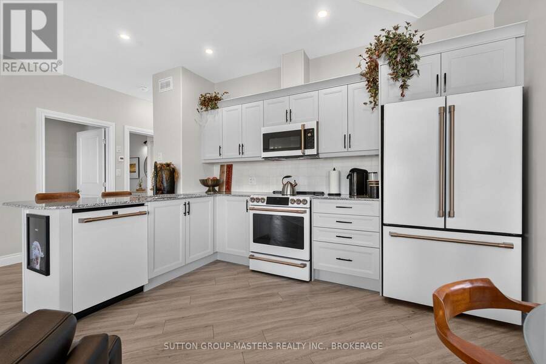
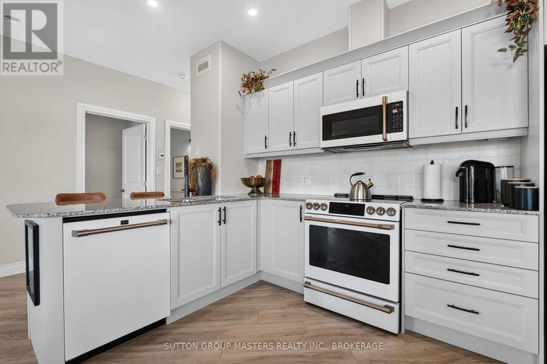
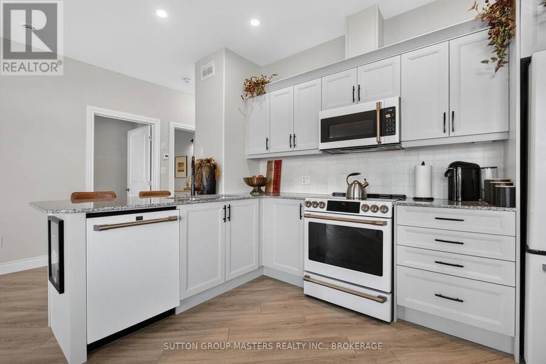
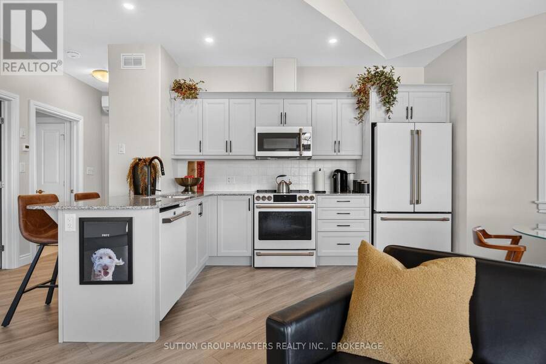
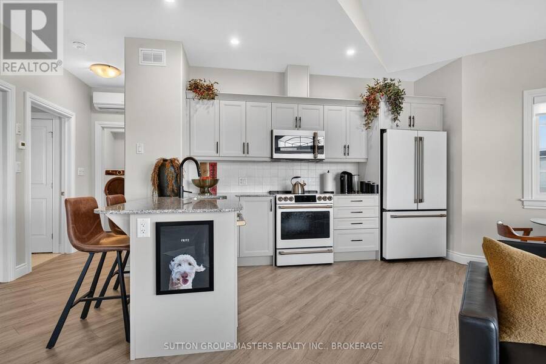
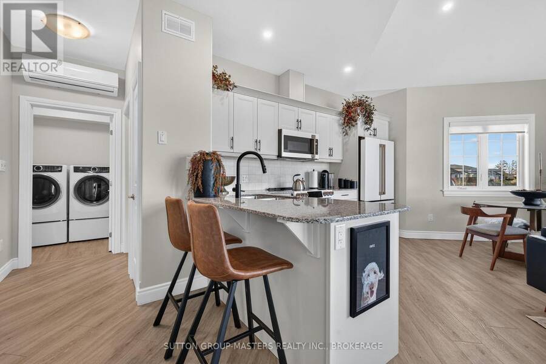
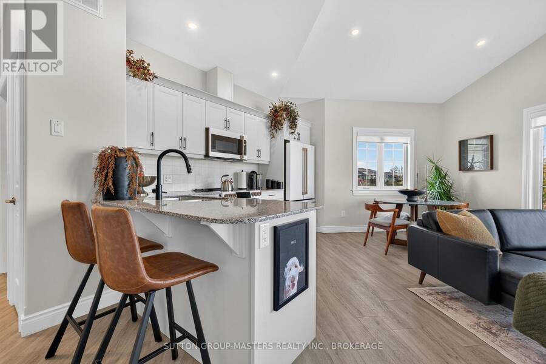
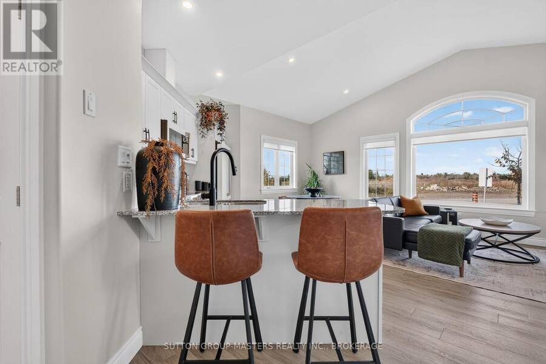
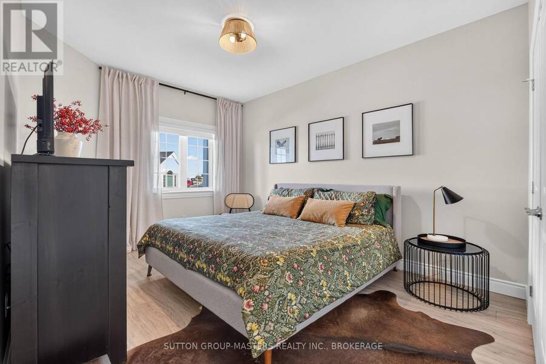
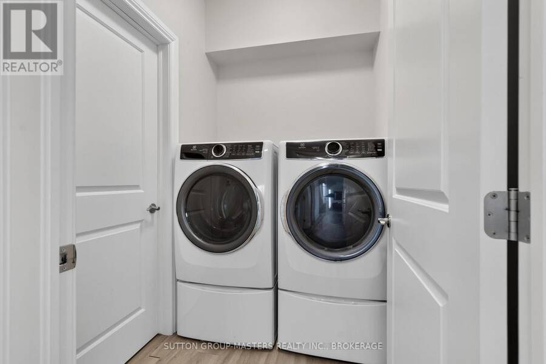
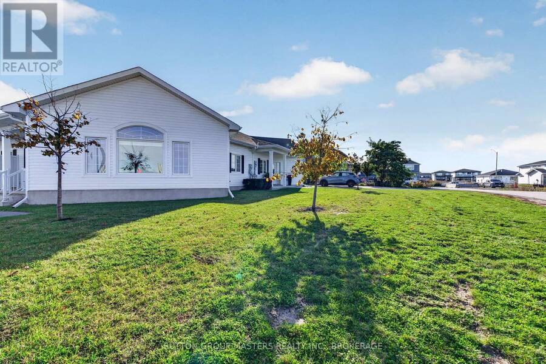
Enjoy easy, one level living in this better than new (over 20k in upgrades) 2-bedroom, 1-bath, end unit garden home in Amherstview's Lakeside Gardens adult lifestyle community. Built in 2023, this bright, move-in-ready slab-on-grade bungalow features vaulted ceilings, oversized windows with pull down blinds and carpet-free flooring.The open-concept layout includes a stunning kitchen with stylish Café appliances, a peninsula island, and floor-to-ceiling cabinetry, flowing seamlessly into the living and dining spaces. Designed for everyday comfort, the home features radiant in-floor heating, in-suite laundry, and a spacious full bathroom complete with ... read more
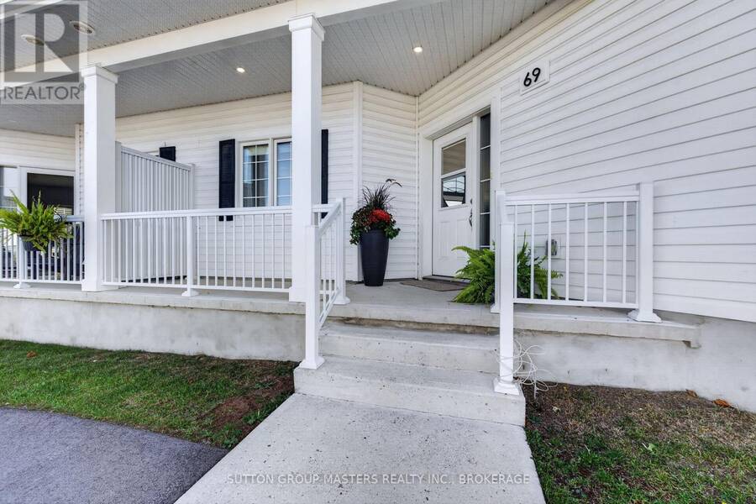
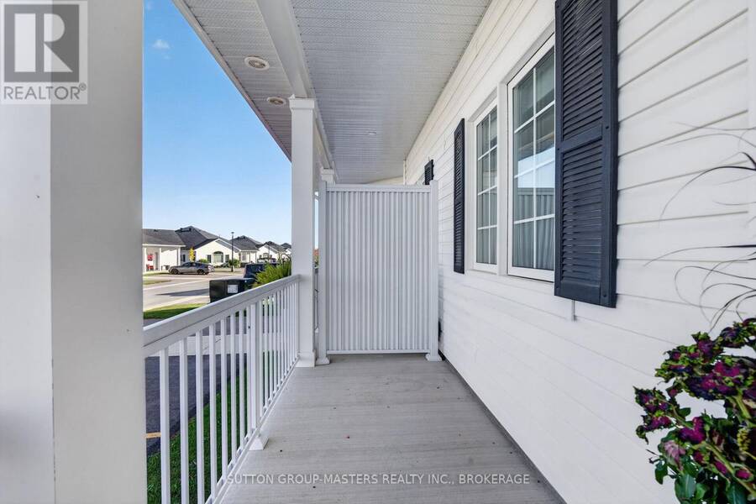
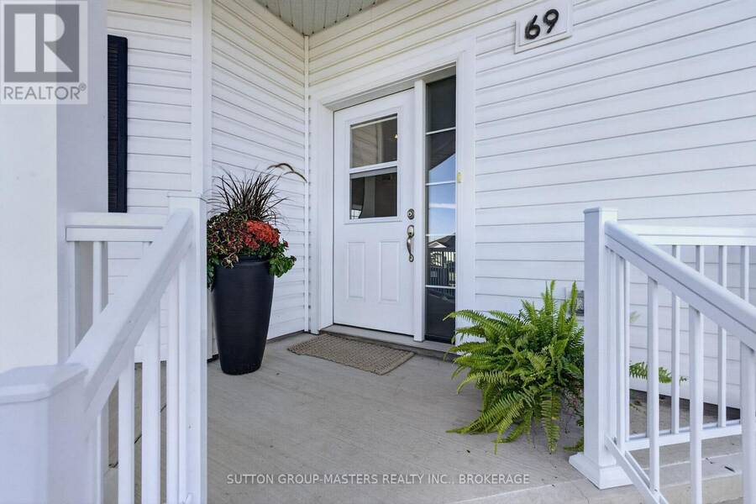
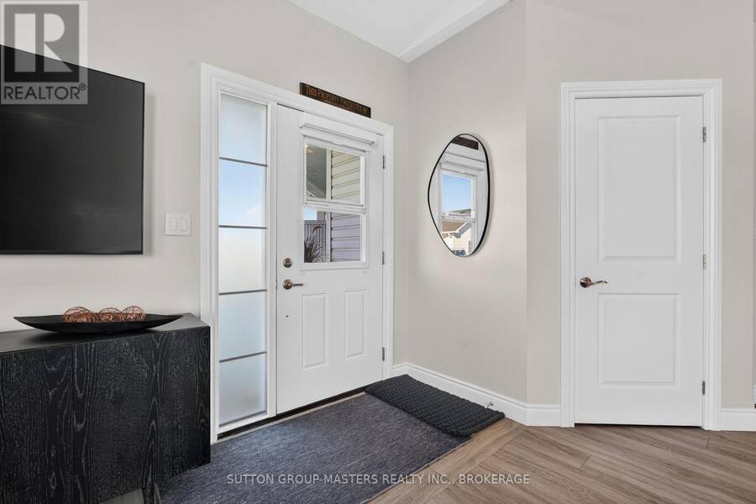
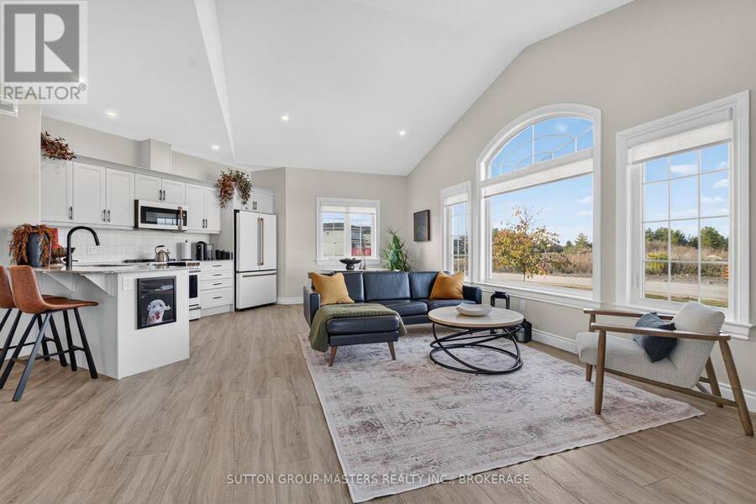
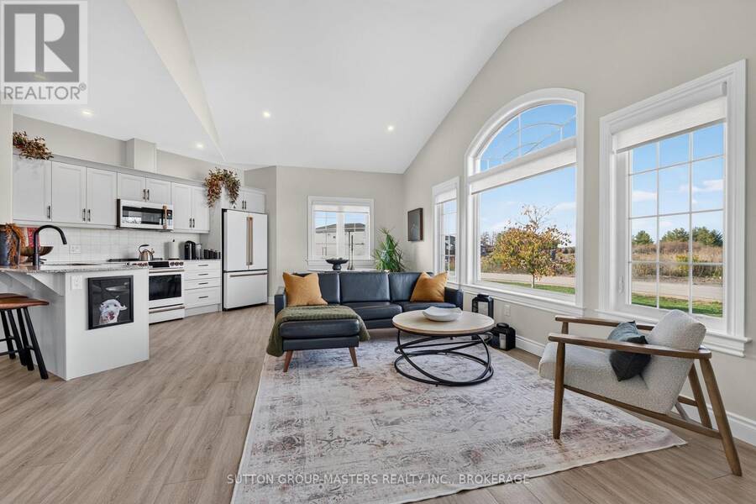
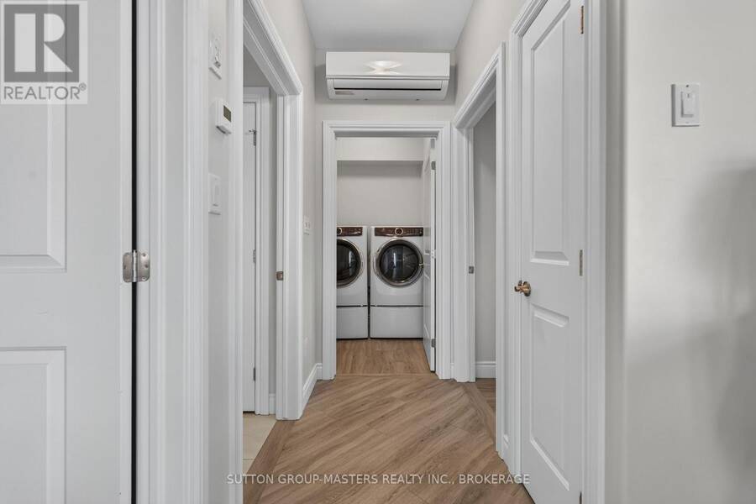
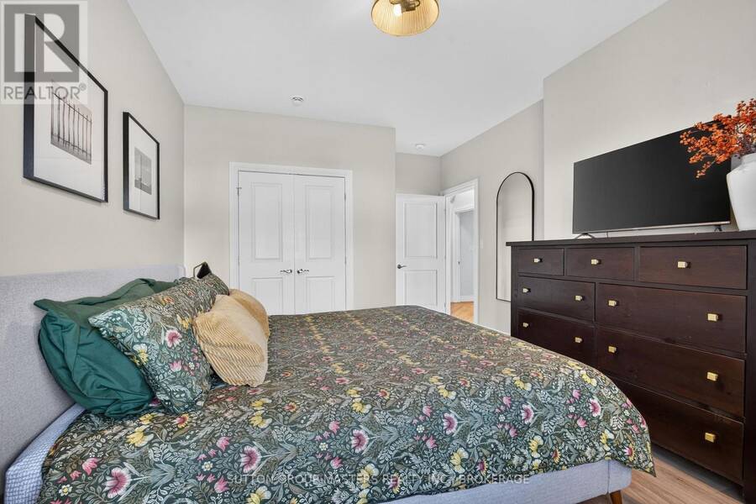
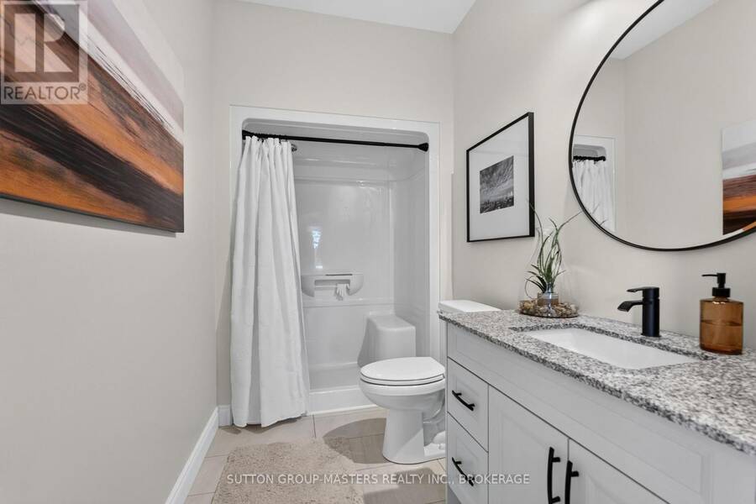
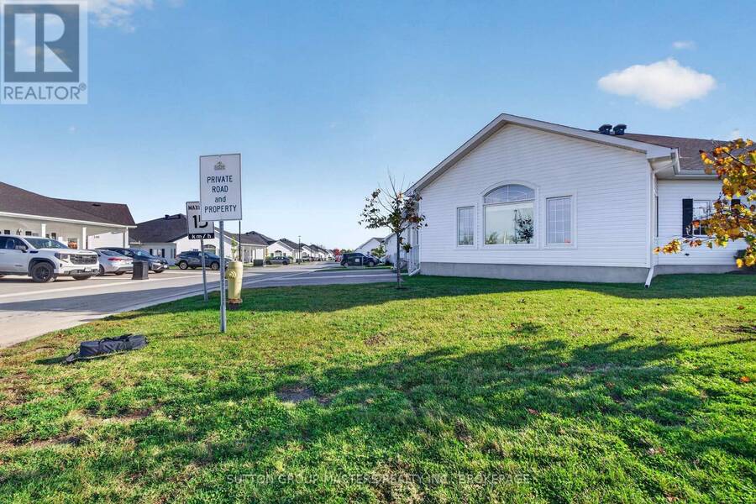
Enjoy easy, one level living in this better than new (over 20k in upgrades) 2-bedroom, 1-bath, end unit garden home in Amherstview's Lakeside Gardens adult lifestyle community. Built in 2023, this bright, move-in-ready slab-on-grade bungalow features vaulted ceilings, oversized windows with pull down blinds and carpet-free flooring.The open-concept layout includes a stunning kitchen with stylish Café appliances, a peninsula island, and floor-to-ceiling cabinetry, flowing seamlessly into the living and dining spaces. Designed for everyday comfort, the home features radiant in-floor heating, in-suite laundry, and a spacious full bathroom complete with a walk-in shower, a seat and grab bars. With a private entrance, a dedicated parking space and visitor parking just steps from your front door, it combines the independence of a detached home with true low-maintenance condo living. Exterior upkeep, snow removal, and lawn care are all taken care of, leaving you with more time to enjoy the nearby amenities including shopping, golf, and parks with Kingston only a short drive away. (id:25417)
- Listing ID: X14095124
- Property Type: Single Family
| Property | |
|---|---|
| Ownership: | Condo Corporation $311.00 / Monthly |
| Parking: | No Garage 1 Spaces |
| Building | |
|---|---|
| Type: | Single Family Row / Townhouse |
| Appliances: | Dishwasher, Dryer, Microwave, Refrigerator, Stove, Washer and Water Heater |
| HVAC: | Fireplace, Radiant Heat and Wall Unit Natural Gas |
| Exterior: | Vinyl Siding |
| Basement: | None |
| Location | |
|---|---|
| Township: | Loyalist |
| Province: | Ontario |
| Community Features: | Pets Allowed With Restrictions |
| Rooms | Level | Dimensions |
|---|---|---|
| Bedroom | Main level | 5.01 m x 3.34 m |
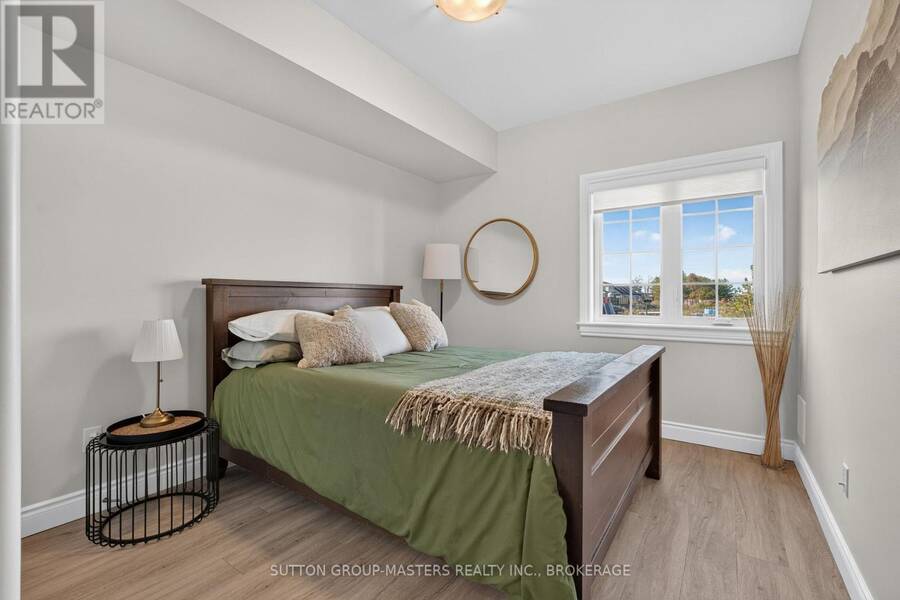
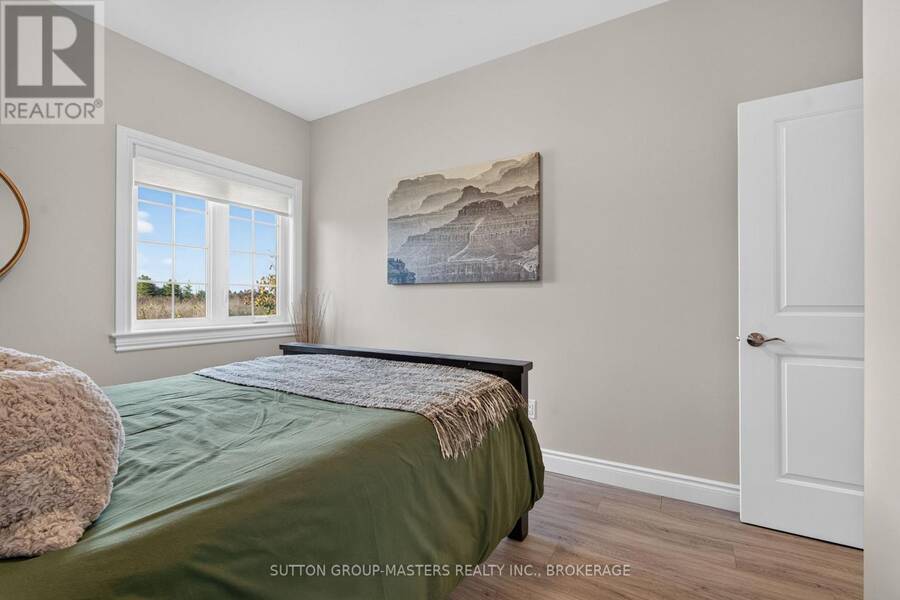
| Bedroom 2 | Main level | 3.05 m x 4.14 m |
| Kitchen | Main level | 2.76 m x 4.26 m |
| Dining room | Main level | 2.62 m x 2.55 m |
| Living room | Main level | 4.37 m x 3.69 m |
| Bathroom | Main level | 1.66 m x 3.65 m |
| Utility room | Main level | 1.82 m x 3.3 m |
Book a showing to see this Lowry Place Condo in Loyalist
This property has so much to offer. Book a private showing now, as you do not want to miss out on 69 LOWRY PLACE in Loyalist, Ontario!
Private Showing Request
Send a request to book a private showing for
.
Please Note: Information you supply in the contact form will be kept fully confidential.
Is this condo the right property for you? Start a conversation to find out.
Get Directions to this Property
Not sure where this property is? Get directions to this Lowry Place Condo in Loyalist.


Provided by SUTTON GROUP-MASTERS REALTY INC., BROKERAGE. MLS®, REALTOR®, and the associated logos are trademarks of the Canadian Real Estate Association.

This REALTOR.ca listing content is owned and licensed by REALTOR® members of the Canadian Real Estate Association.
Have questions or need more information about this condo? Don't know where to begin? Then, let us connect you with the best real estate agent to guide you.

Inquiries submitted through this website will be responded to by a local sales representative from Royal LePage®.
Start a Conversation by Text
Provide your full name, phone and email to start a conversation by text message.
Please Note: Information you supply in the contact form will be kept fully confidential.
Start a Conversation by Email
Provide your full name and email to start a conversation by email.
Please Note: Information you supply in the contact form will be kept fully confidential.