
5157 BATH ROAD, Loyalist, Ontario K0H 1G0


$549,900.00
- 3 bedrooms
- 2 bathrooms
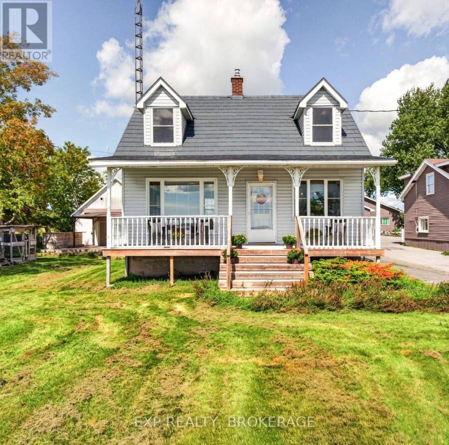
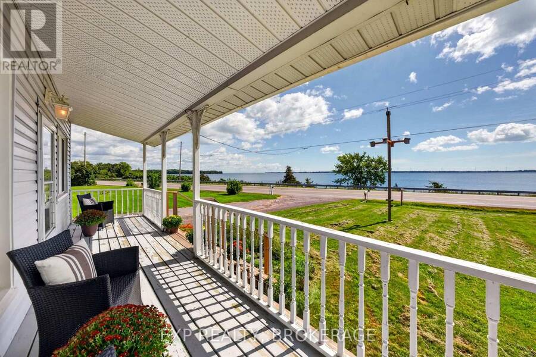
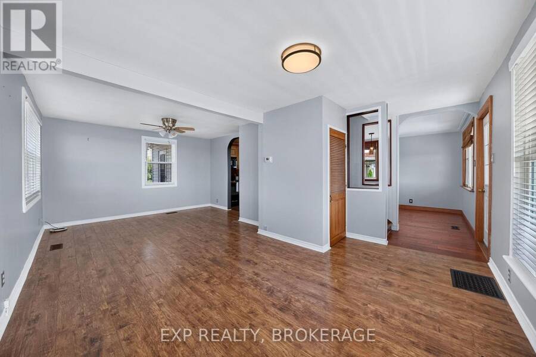
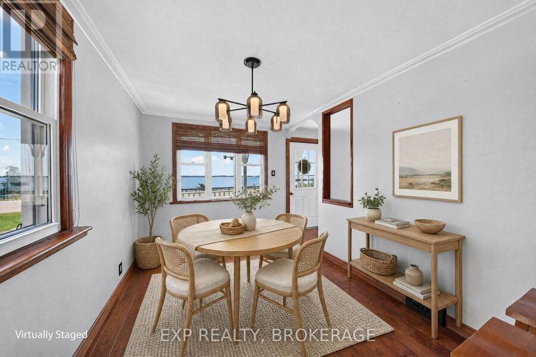
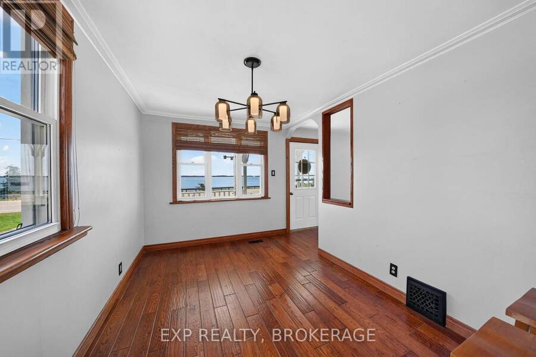
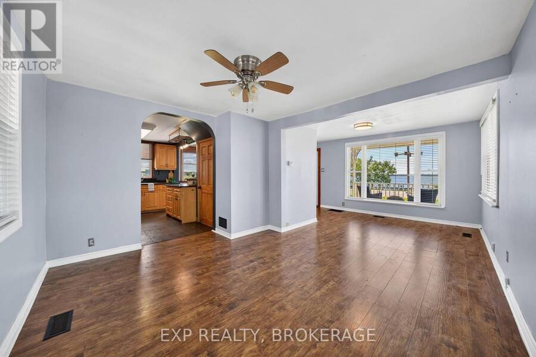
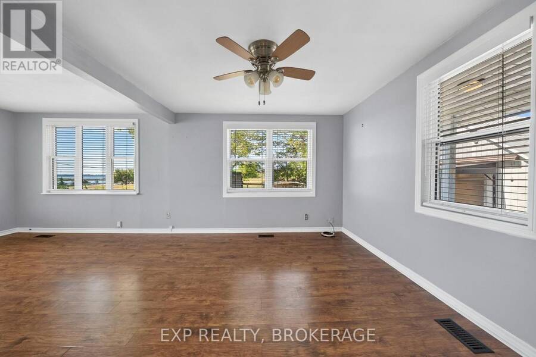
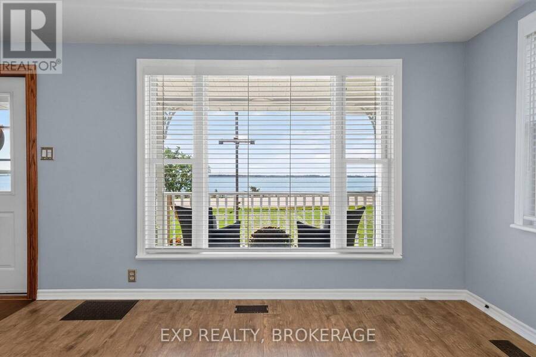
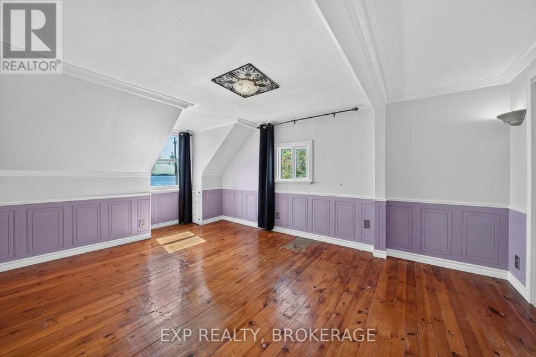
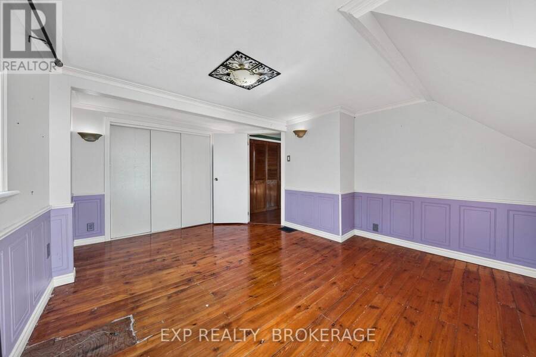
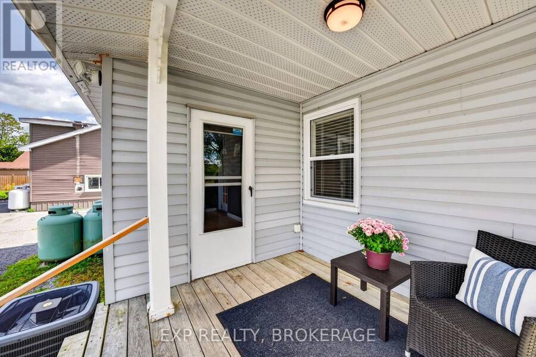
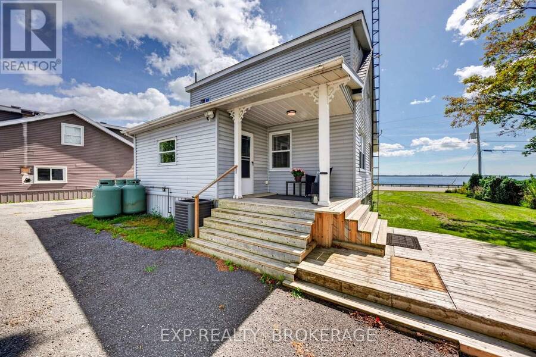
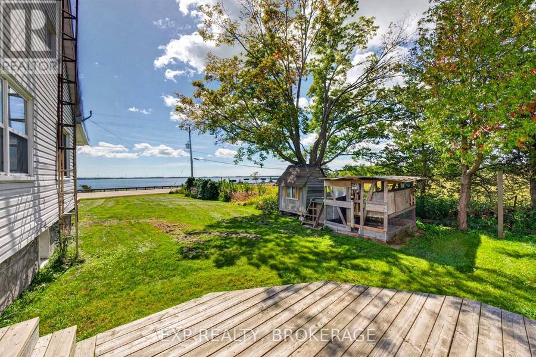
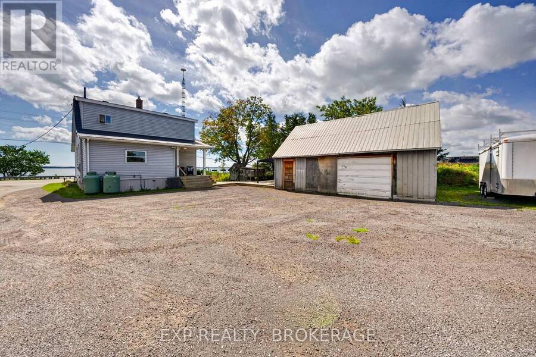
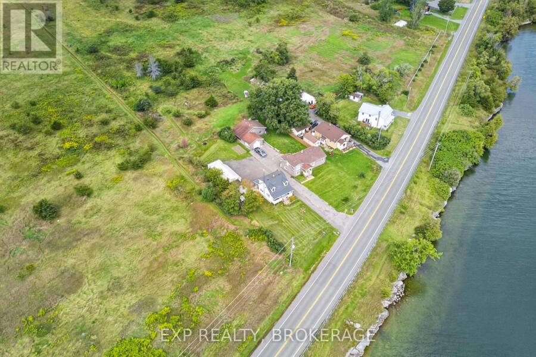
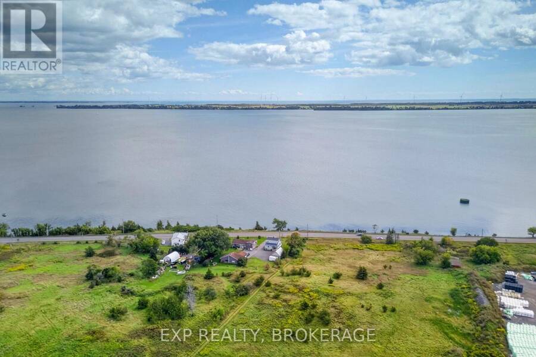
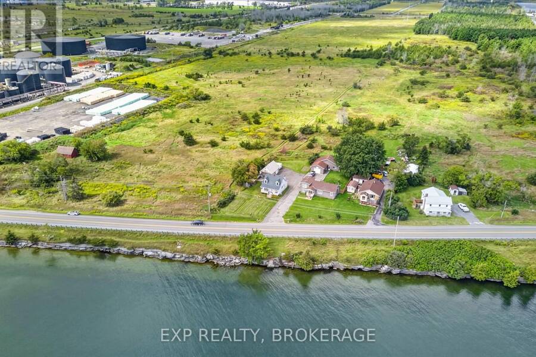
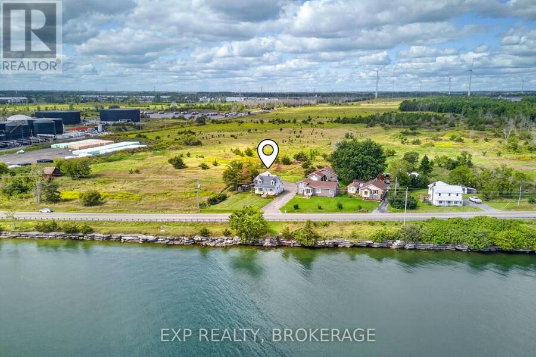
Welcome to a truly special property where timeless character meets peaceful country living. Set along the scenic and historic Loyalist Parkway, this charming two-storey home offers beautiful, direct views of Lake Ontario and an easy commute to Kingston. The covered front porch is the perfect spot to enjoy your morning coffee while taking in the lake views, or unwind in the evening surrounded by the peaceful countryside. Inside, this 2+1 bedroom, 2 bathroom home is filled with warmth and character, with bright, neutral paint colours creating a fresh and inviting atmosphere. Recent updates include windows, a metal roof, and a propane furnace, while ... read more
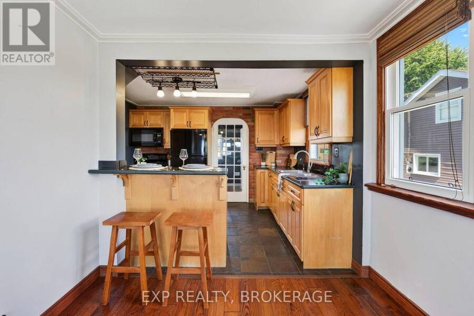
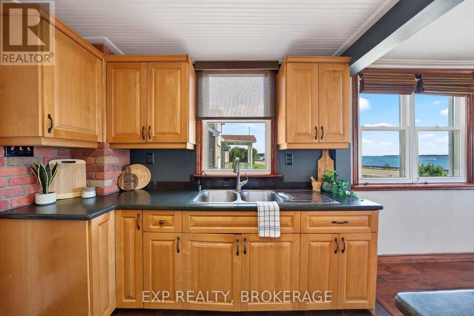
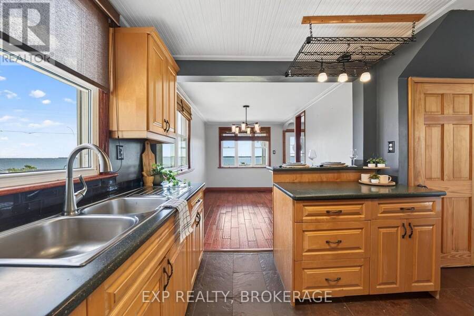
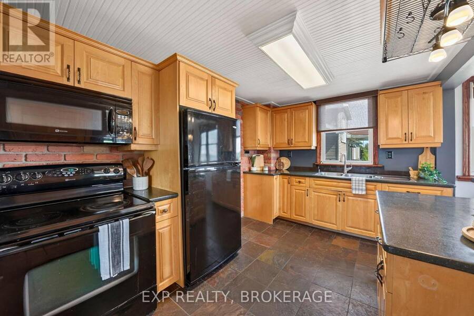
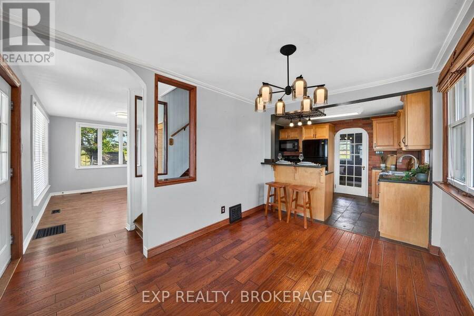
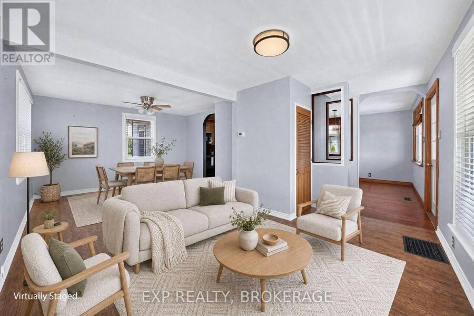
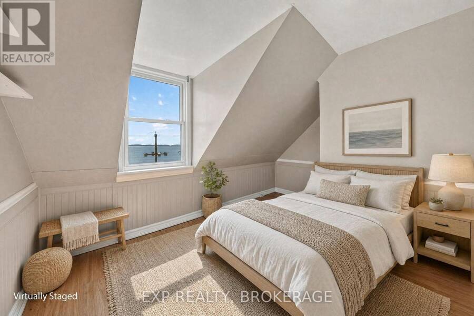
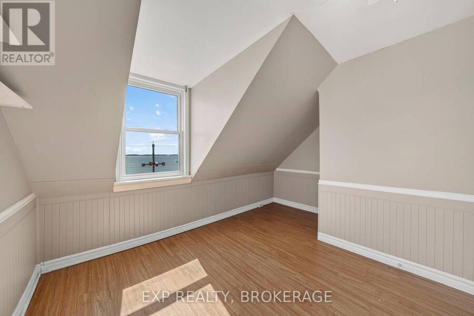
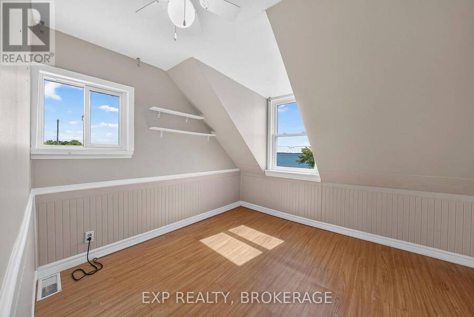
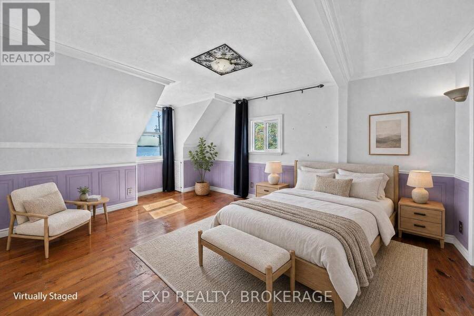
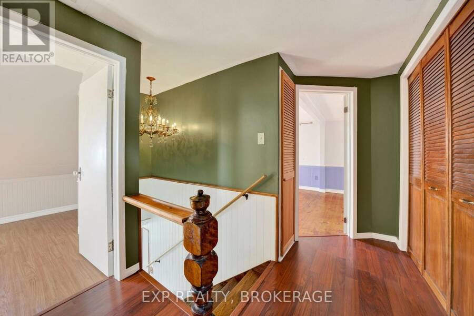
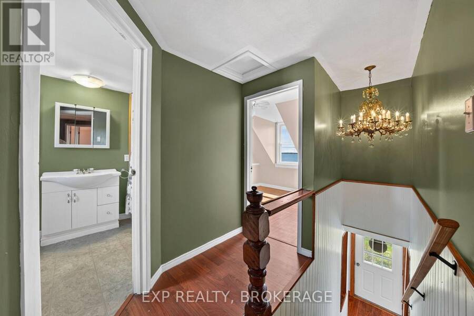
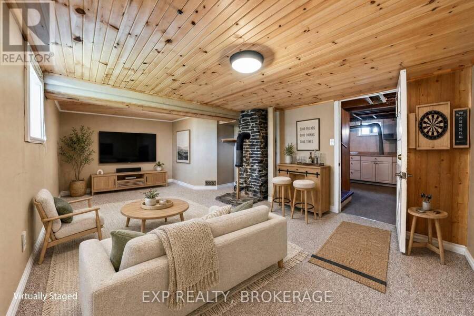
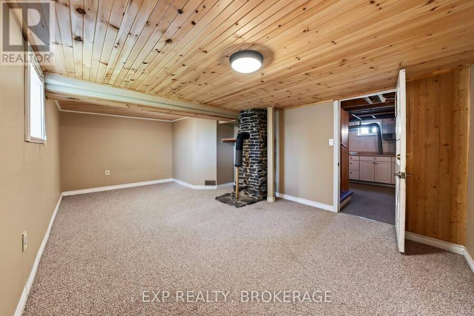
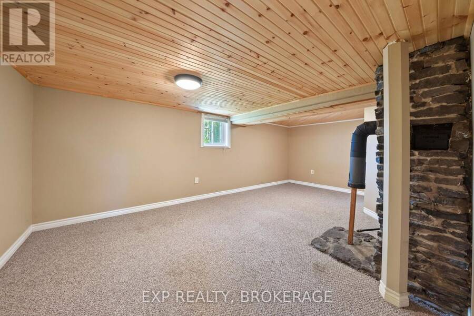
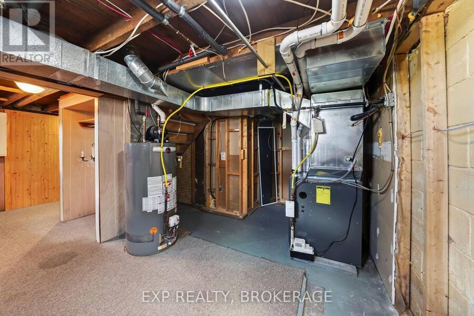
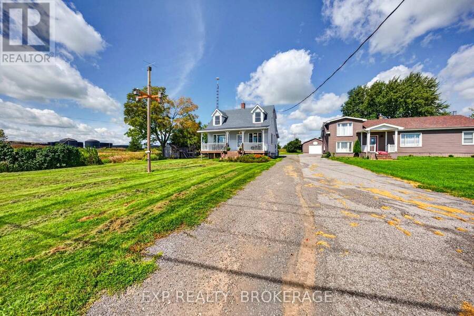
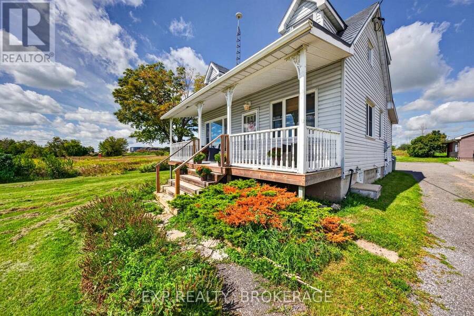
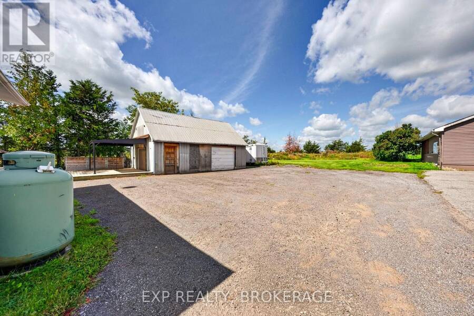
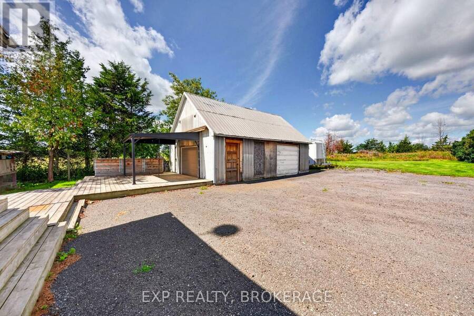
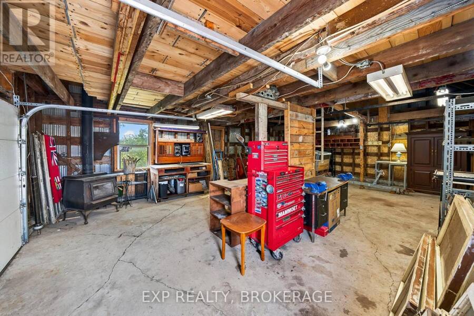
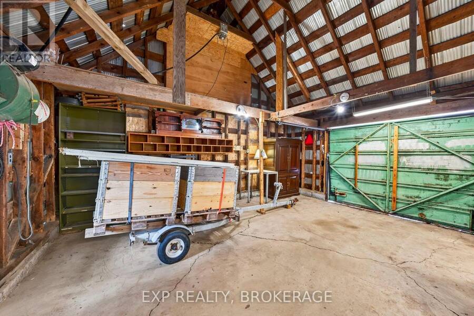
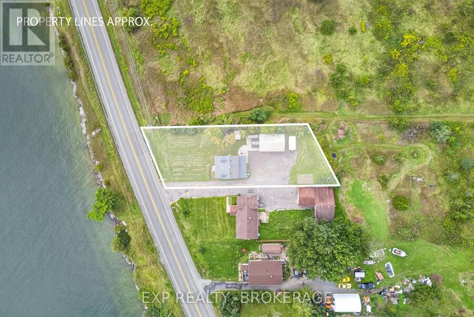
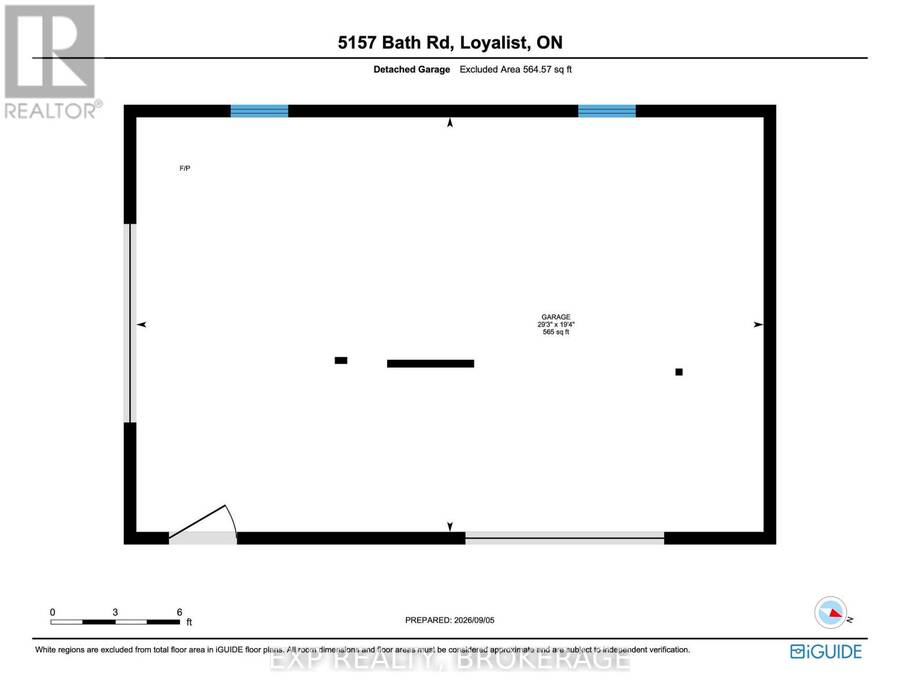
Welcome to a truly special property where timeless character meets peaceful country living. Set along the scenic and historic Loyalist Parkway, this charming two-storey home offers beautiful, direct views of Lake Ontario and an easy commute to Kingston. The covered front porch is the perfect spot to enjoy your morning coffee while taking in the lake views, or unwind in the evening surrounded by the peaceful countryside. Inside, this 2+1 bedroom, 2 bathroom home is filled with warmth and character, with bright, neutral paint colours creating a fresh and inviting atmosphere. Recent updates include windows, a metal roof, and a propane furnace, while central air conditioning provides added comfort throughout the warmer months. Outside, enjoy a covered rear deck, generous parking, and a large detached garage/workshop - ideal for hobbies, storage, or additional workspace. A charming chicken coop adds to the country appeal. With municipal water, high-speed internet access, abundant parking, and a peaceful setting, this property offers the best of both worlds - the tranquility of country living with Kingston conveniently close by. Lake views, timeless character, and plenty of potential - come see what makes this Loyalist Parkway property so special. (id:25417)
- Listing ID: X13764396
- Property Type: Single Family
| Property | |
|---|---|
| Ownership: | Freehold |
| Lot Size: | 75 by 200 FT|under 1/2 Acre |
| Parking: | Detached Garage 6 Spaces |
| Building | |
|---|---|
| Type: | Single Family House |
| Appliances: | Refrigerator, Stove, Washer, Window Coverings and Dryer |
| HVAC: | Central Air Conditioning, Fireplace and Forced Air Propane |
| Exterior: | Vinyl Siding |
| Basement: | Full (Finished) |
| Utilities: | Septic System |
| Location | |
|---|---|
| Township: | Loyalist |
| Province: | Ontario |
| Community Features: | School Bus |
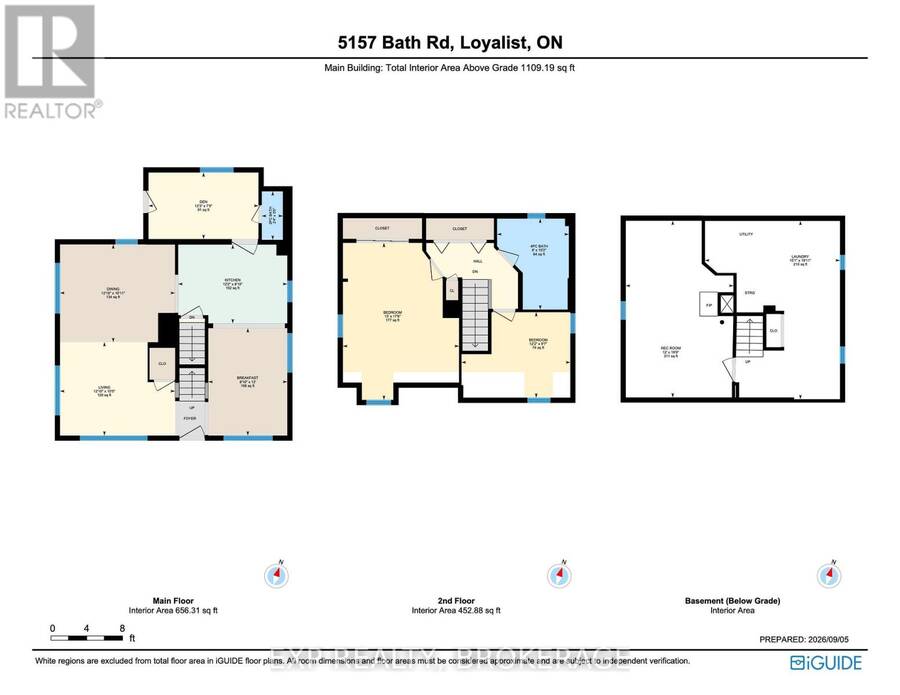
| Rooms | Level | Dimensions |
|---|---|---|
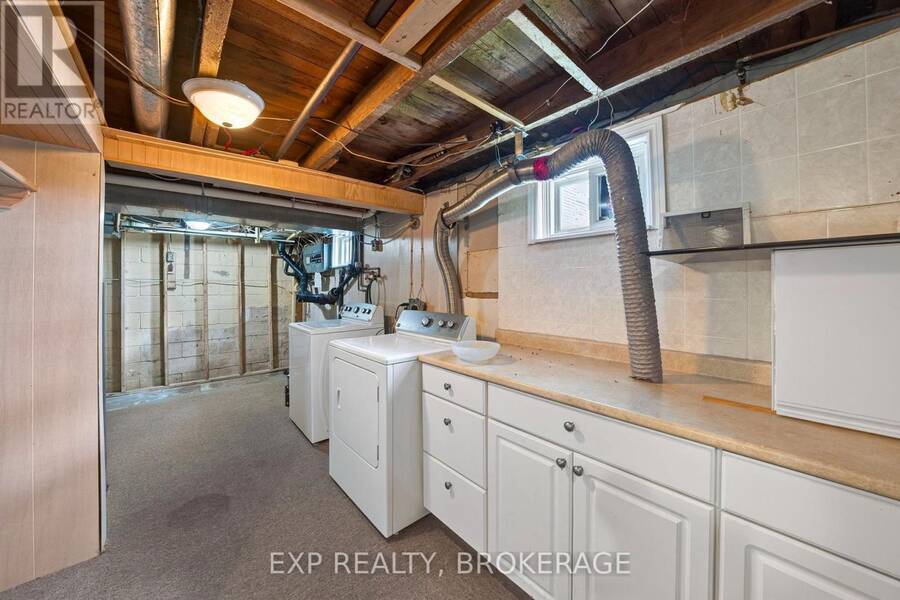
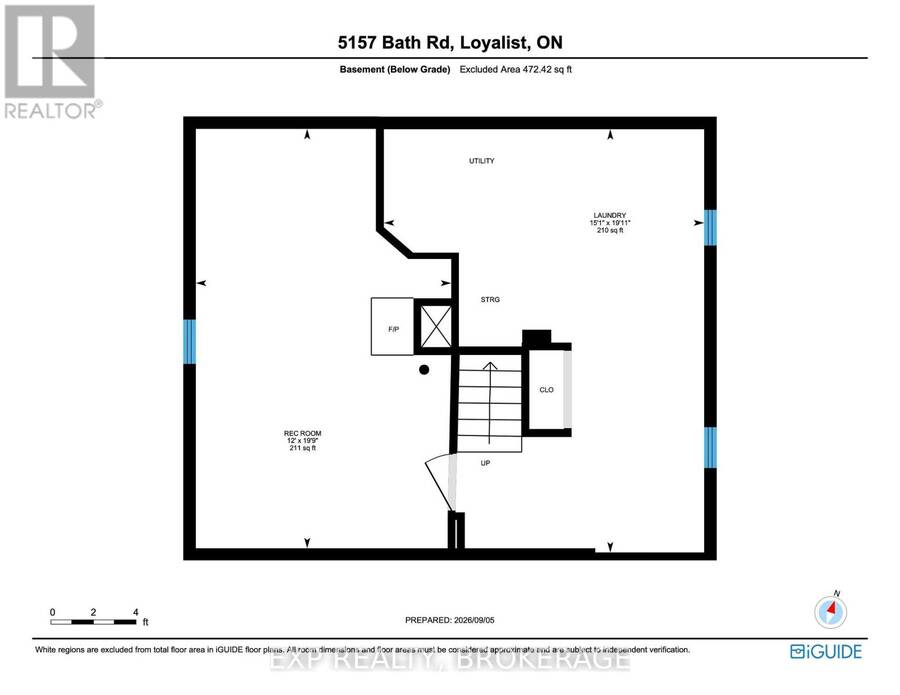
| Laundry room | Basement | 4.6 m x 5.83 m |
| Media | Basement | 3.66 m x 6.07 m |
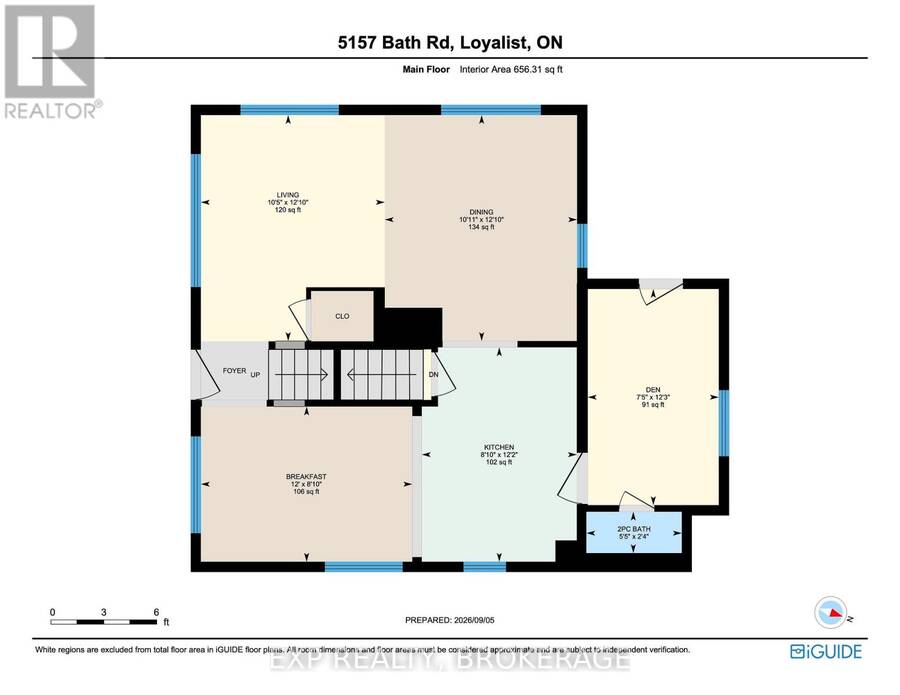
| Kitchen | Main level | 2.69 m x 3.72 m |
| Eating area | Main level | 3.66 m x 2.47 m |
| Living room | Main level | 3.2 m x 3.69 m |
| Dining room | Main level | 3.08 m x 3.69 m |
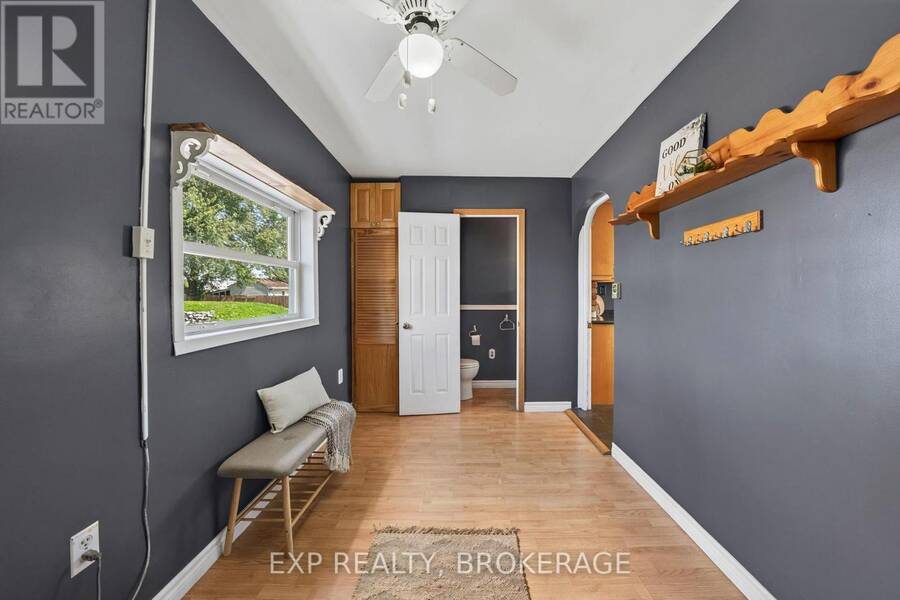
| Mud room | Main level | 2.29 m x 3.66 m |
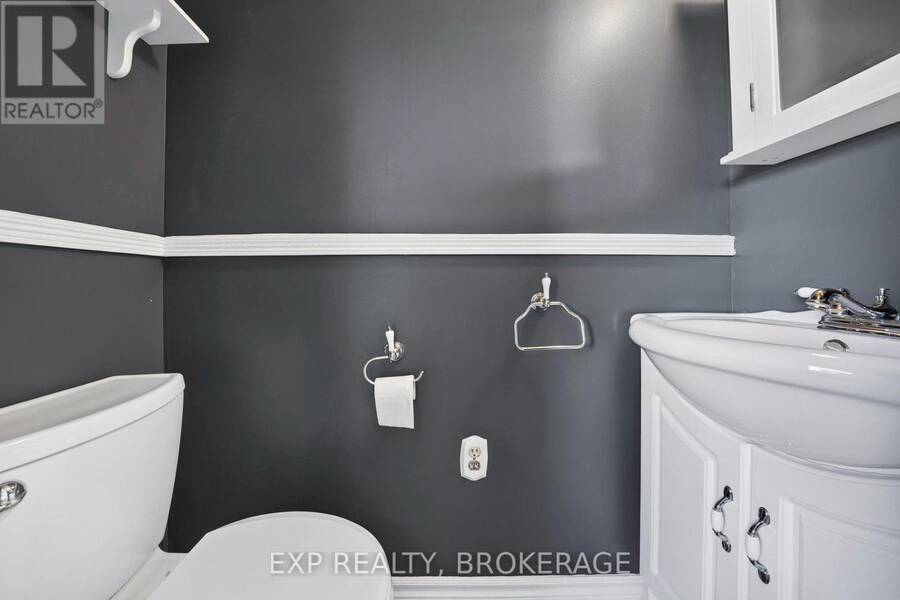
| Bathroom | Main level | 1.65 m x 0.71 m |
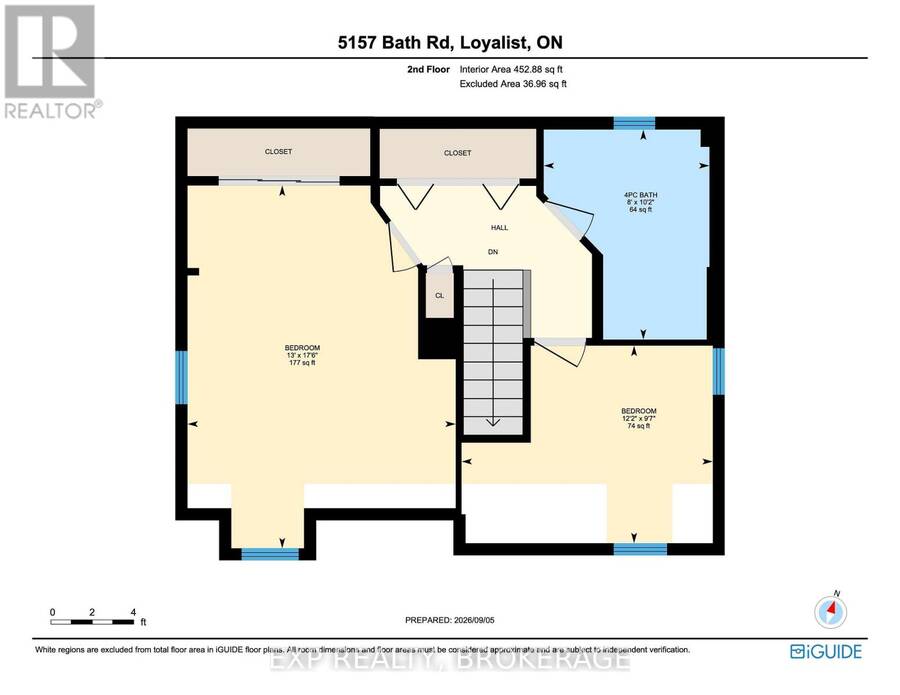
| Bedroom | Upper Level | 3.96 m x 5.36 m |
| Bedroom | Upper Level | 3.72 m x 2.96 m |
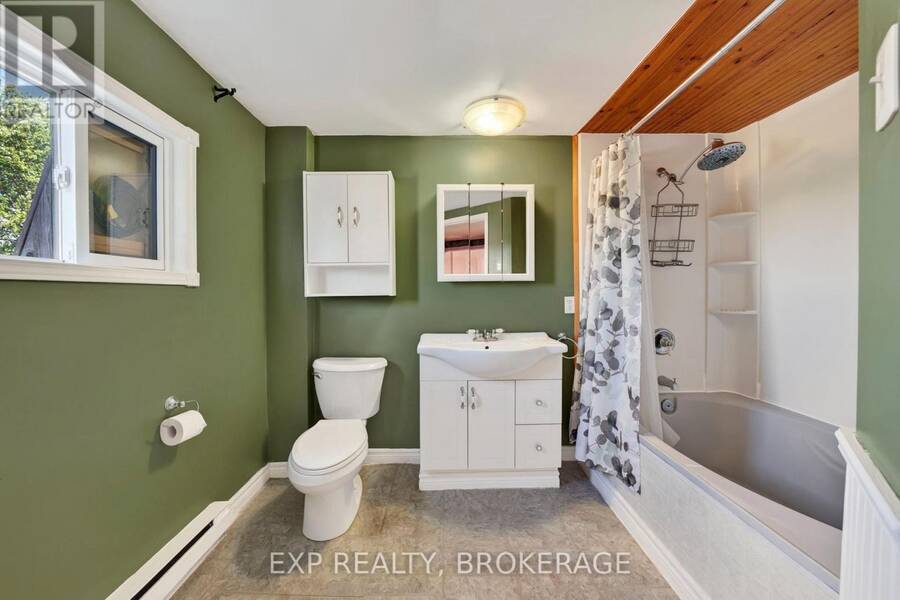
| Bathroom | Upper Level | 2.44 m x 3.11 m |
Book a showing to see this Bath Road Home in Loyalist
This property has so much to offer. Book a private showing now, as you do not want to miss out on 5157 BATH ROAD in Loyalist, Ontario!
Private Showing Request
Send a request to book a private showing for
.
Please Note: Information you supply in the contact form will be kept fully confidential.
Is this home the right property for you? Start a conversation to find out.
Get Directions to this Property
Not sure where this property is? Get directions to this Bath Road Home in Loyalist.


Provided by EXP REALTY, BROKERAGE. MLS®, REALTOR®, and the associated logos are trademarks of the Canadian Real Estate Association.

This REALTOR.ca listing content is owned and licensed by REALTOR® members of the Canadian Real Estate Association.
Have questions or need more information about this home? Don't know where to begin? Then, let us connect you with the best real estate agent to guide you.

Inquiries submitted through this website will be responded to by a local sales representative from Royal LePage®.
Start a Conversation by Text
Provide your full name, phone and email to start a conversation by text message.
Please Note: Information you supply in the contact form will be kept fully confidential.
Start a Conversation by Email
Provide your full name and email to start a conversation by email.
Please Note: Information you supply in the contact form will be kept fully confidential.