
4690 BATH ROAD, Loyalist, Ontario K0H 1G0


$1,150,000.00
- 4 bedrooms
- 2 bathrooms
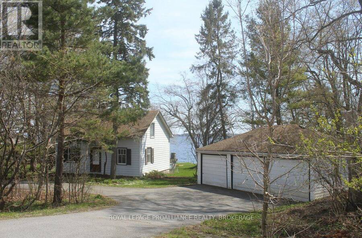
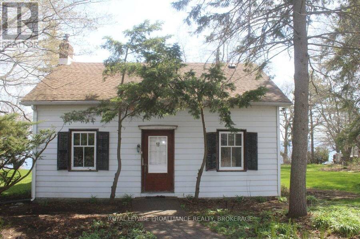
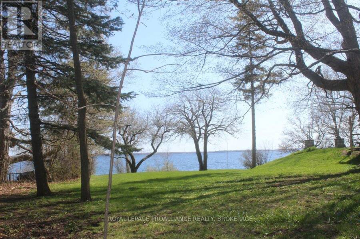
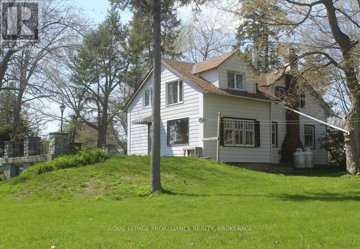
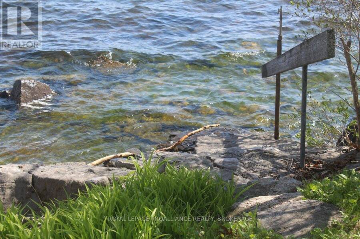
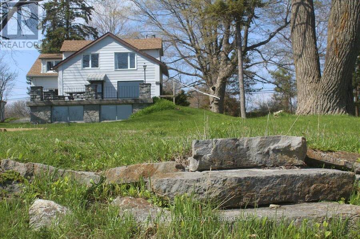
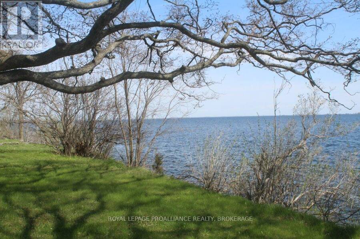
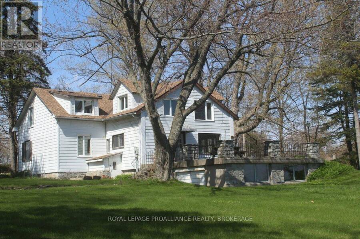
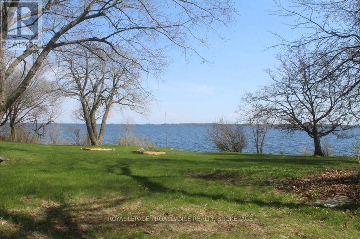
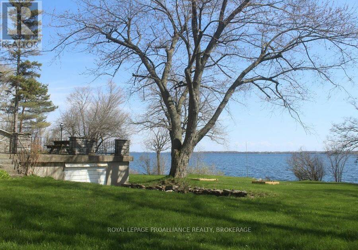
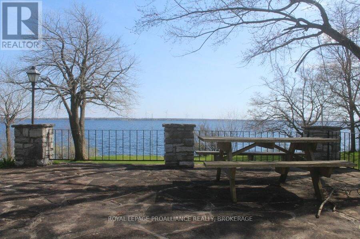
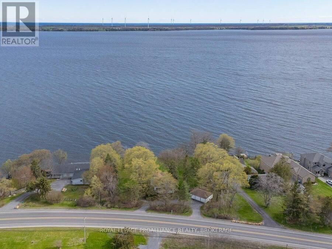
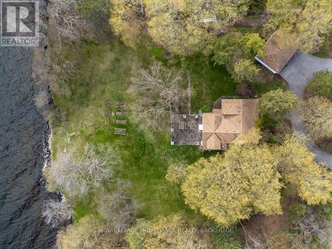
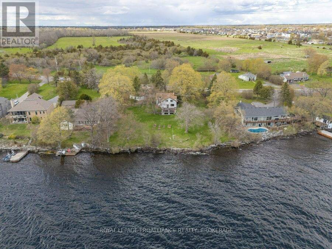
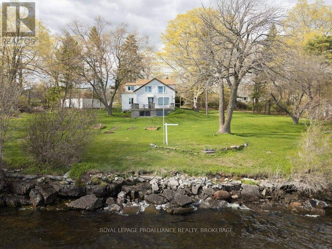
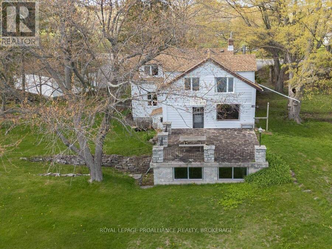
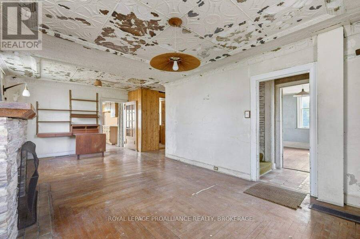
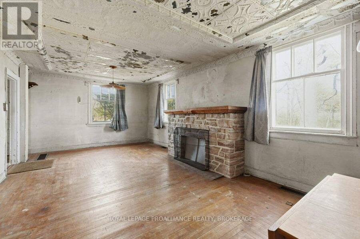
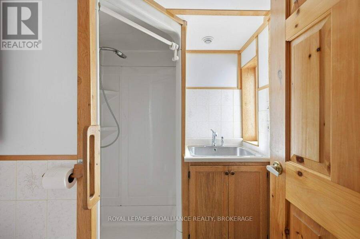
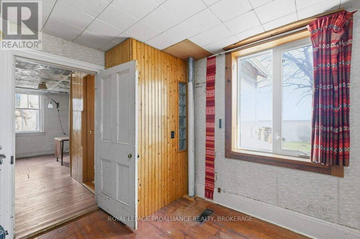
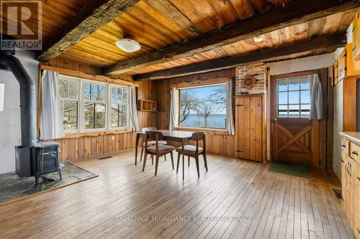
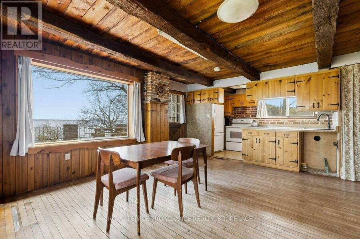
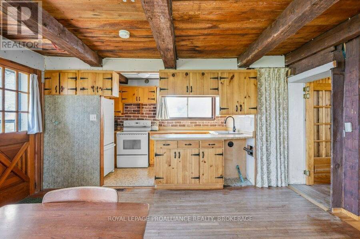
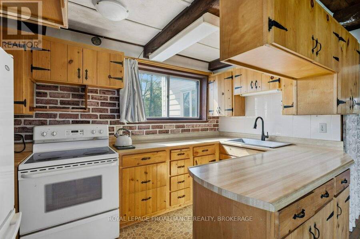
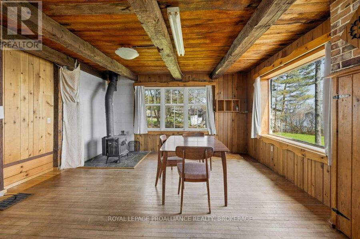
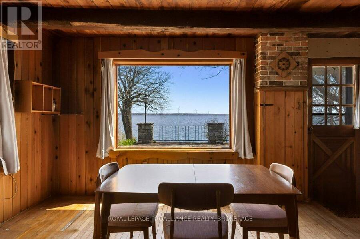
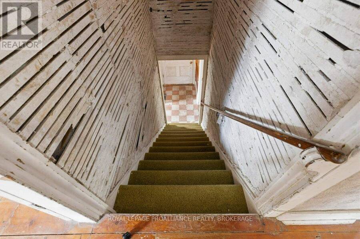
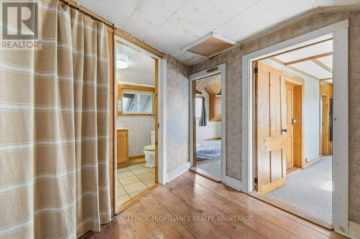
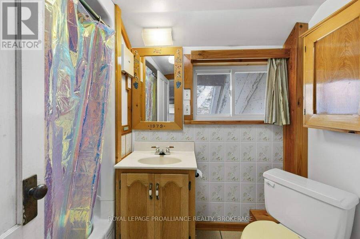
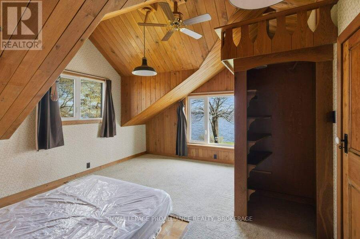
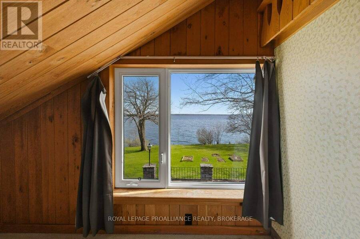
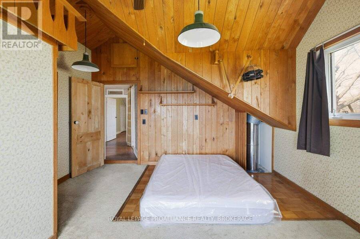
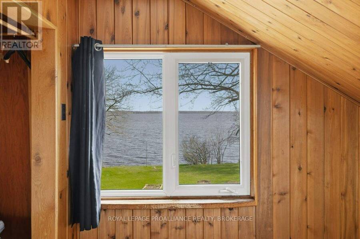
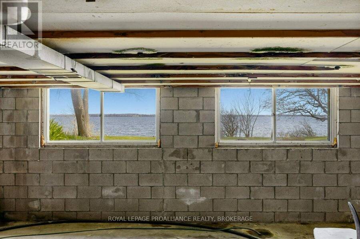
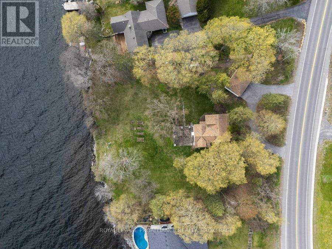
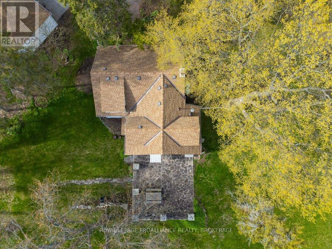
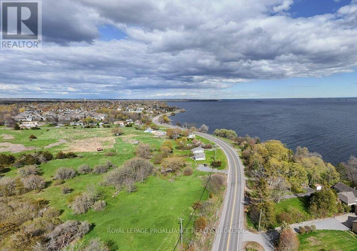
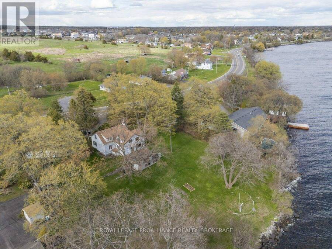
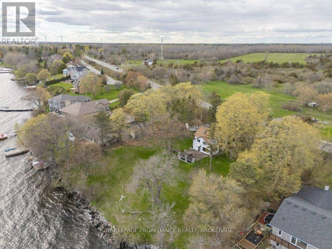
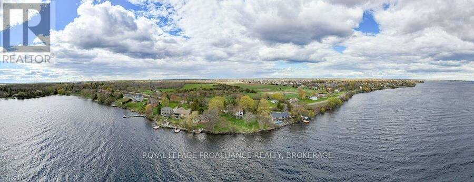
Location, Location, Location. Sitting on the Northern shore of Lake Ontario, a 4 minute drive to Amherstview and 25 minute drive to downtown Kingston this 2191 sqft, 2 storey 4 bedroom, 2 bath home with detached triple car garage is nestled on just under one acre of gradually sloping treed land leading to 198 feet of natural rock shoreline. The original home Circa 1822 has original vintage maple & wide pine plank floors, and a tin ceiling with crown moulding. Additions were added on throughout the years. Recent updates include roof shingles & furnace. The home is on township water and septic. The current owner was born and raised when her parents ... read more
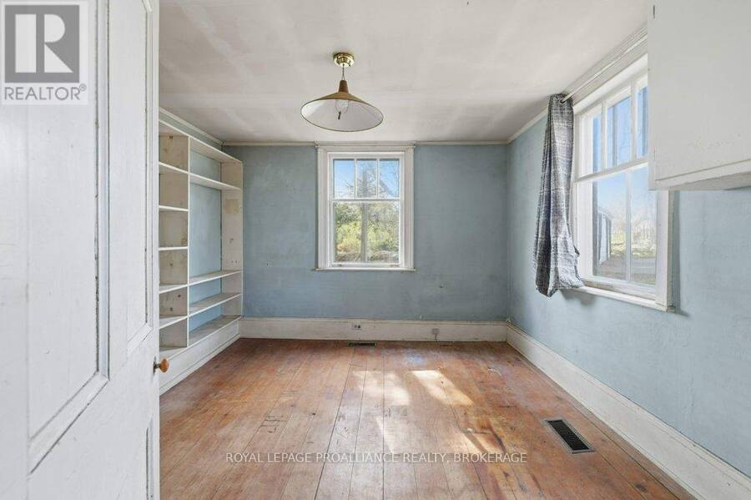
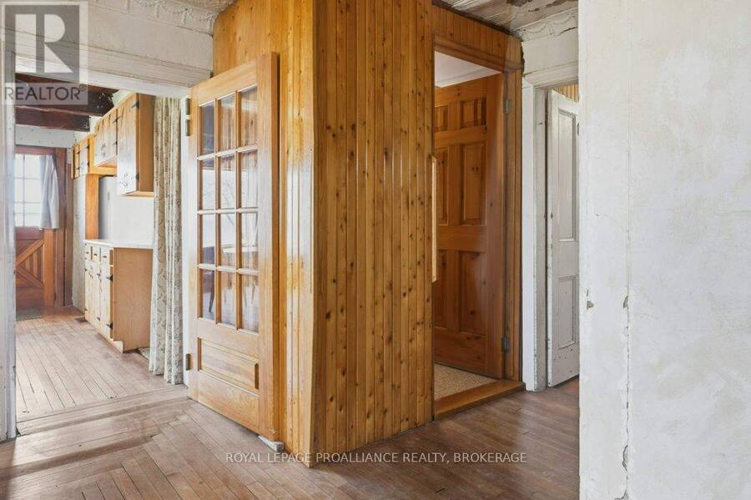
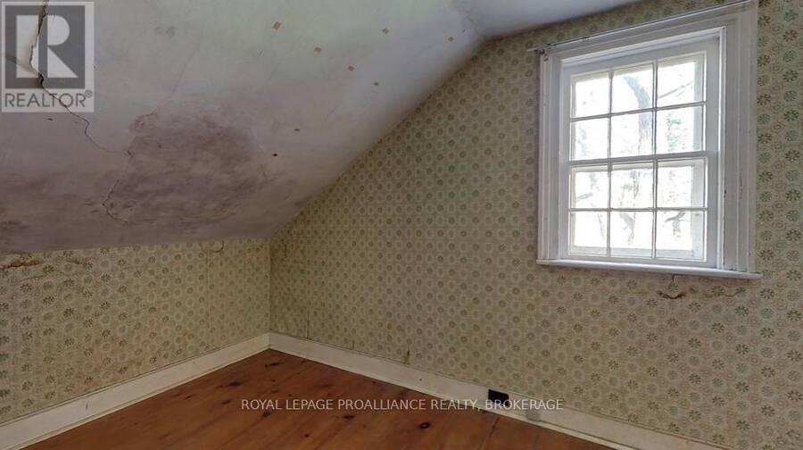
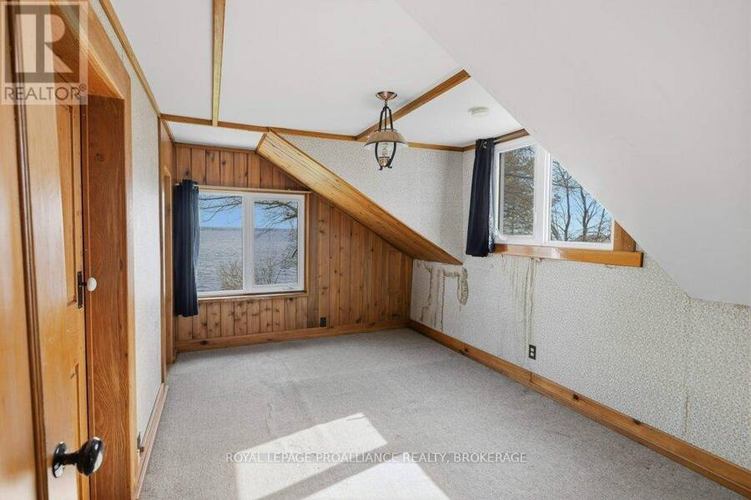
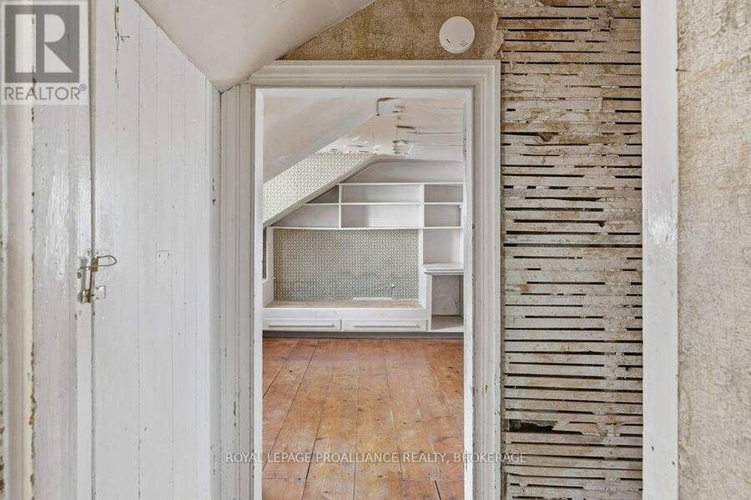
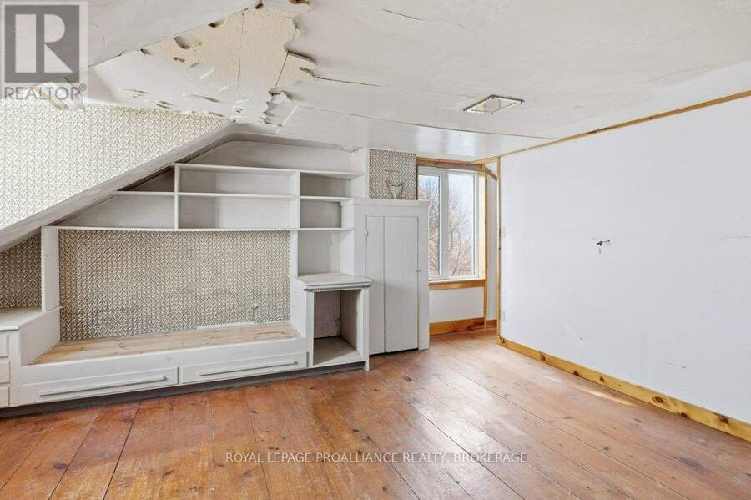
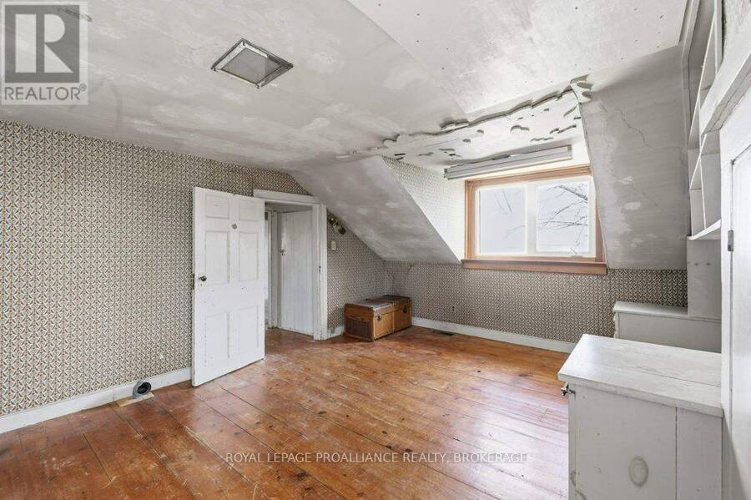
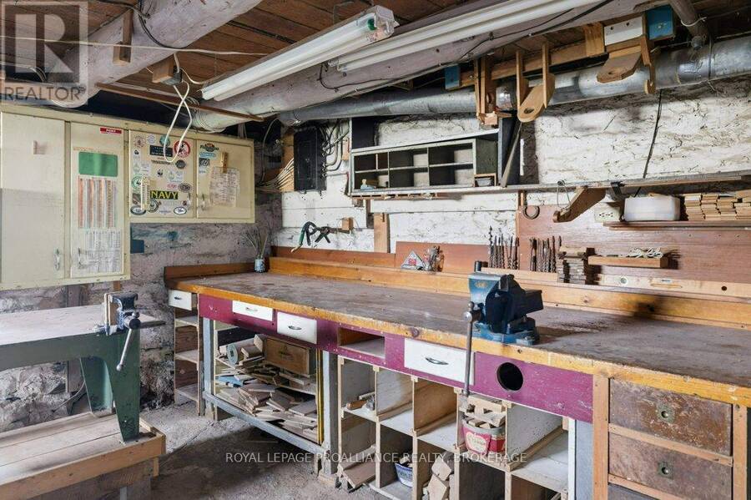
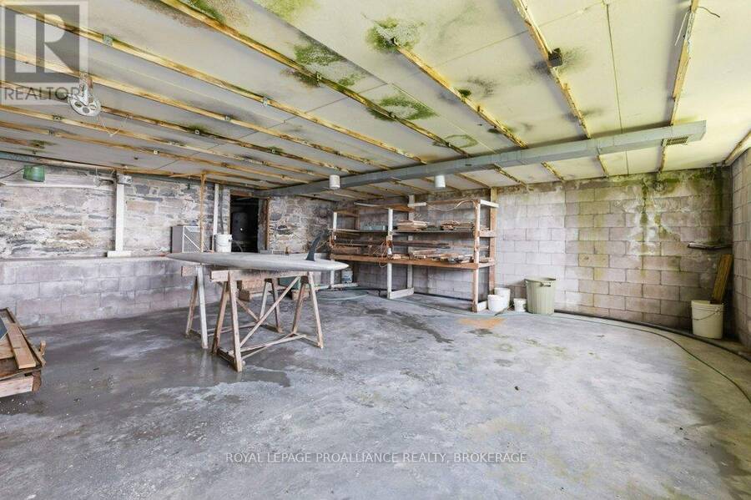
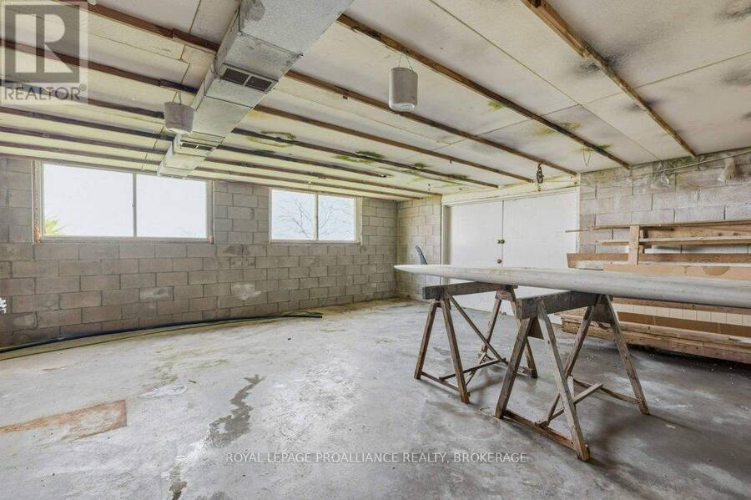
Location, Location, Location. Sitting on the Northern shore of Lake Ontario, a 4 minute drive to Amherstview and 25 minute drive to downtown Kingston this 2191 sqft, 2 storey 4 bedroom, 2 bath home with detached triple car garage is nestled on just under one acre of gradually sloping treed land leading to 198 feet of natural rock shoreline. The original home Circa 1822 has original vintage maple & wide pine plank floors, and a tin ceiling with crown moulding. Additions were added on throughout the years. Recent updates include roof shingles & furnace. The home is on township water and septic. The current owner was born and raised when her parents purchased in 1965. The home has definitely seen better days but it is habitable and was resided in until 2025. The property offers many opportunities. For those with the money, a full restoration to be used as a cottage or home. A contractor looking for a project, or someone looking to start with a clean slate & build their executive waterfront home. Irregardless, the opportunities to purchase a lot close to one acre with 198 feet of Lake Ontario waterfrontage on township water is very rare. 2024 Certified Appraisal (greater than asking price) available to be asked for in any offers submitted. Property being sold "as is."Is this the opportunity you have been waiting for? (id:25417)
- Listing ID: X13747314
- Property Type: Single Family
| Property | |
|---|---|
| Ownership: | Freehold |
| Lot Size: | 146 by 138.7 FT|1/2 - 1.99 Acres |
| Parking: | Detached Garage 9 Spaces |
| Waterfront: | Yes |
| Building | |
|---|---|
| Type: | Single Family House |
| Appliances: | Water Meter |
| HVAC: | Fireplace and Forced Air Propane |
| Exterior: | Aluminum Siding |
| Basement: | N/A (Unfinished), N/A, Partial |
| Utilities: | Wireless, Municipal Water and Septic System |
| Location | |
|---|---|
| Township: | Loyalist |
| Province: | Ontario |
| Community Features: | Community Centre |
| Rooms | Level | Dimensions |
|---|---|---|
| Bathroom | Second level | 2.49 m x 2.2 m |
| Primary Bedroom | Second level | 4.7 m x 3.89 m |
| Other | Second level | 3.93 m x 1.24 m |
| Bedroom 2 | Second level | 4.39 m x 2.81 m |
| Bedroom 3 | Second level | 4.45 m x 3.96 m |
| Bedroom 4 | Second level | 3.73 m x 3.61 m |
| Utility room | Basement | 6.48 m x 6.33 m |
| Other | Basement | 3.3 m x 1.43 m |
| Workshop | Basement | 4.84 m x 4.41 m |
| Workshop | Basement | 7.65 m x 6.88 m |
| Bathroom | Main level | 1.85 m x 1.79 m |
| Living room | Ground level | 6.88 m x 3.64 m |
| Kitchen | Ground level | 6.92 m x 4.7 m |
| Den | Ground level | 3.63 m x 3.39 m |
| Office | Ground level | 3.87 m x 3.47 m |
Book a showing to see this Bath Road Home in Loyalist
This property has so much to offer. Book a private showing now, as you do not want to miss out on 4690 BATH ROAD in Loyalist, Ontario!
Private Showing Request
Send a request to book a private showing for
.
Please Note: Information you supply in the contact form will be kept fully confidential.
Is this waterfront home the right property for you? Start a conversation to find out.
Get Directions to this Property
Not sure where this property is? Get directions to this Bath Road Home in Loyalist.


Provided by ROYAL LEPAGE PROALLIANCE REALTY, BROKERAGE. MLS®, REALTOR®, and the associated logos are trademarks of the Canadian Real Estate Association.

This REALTOR.ca listing content is owned and licensed by REALTOR® members of the Canadian Real Estate Association.
Have questions or need more information about this home? Don't know where to begin? Then, let us connect you with the best real estate agent to guide you.

Inquiries submitted through this website will be responded to by a local sales representative from Royal LePage®.
Start a Conversation by Text
Provide your full name, phone and email to start a conversation by text message.
Please Note: Information you supply in the contact form will be kept fully confidential.
Start a Conversation by Email
Provide your full name and email to start a conversation by email.
Please Note: Information you supply in the contact form will be kept fully confidential.