
4535 BATH ROAD, Loyalist, Ontario K7N 1A6

$999,000.00
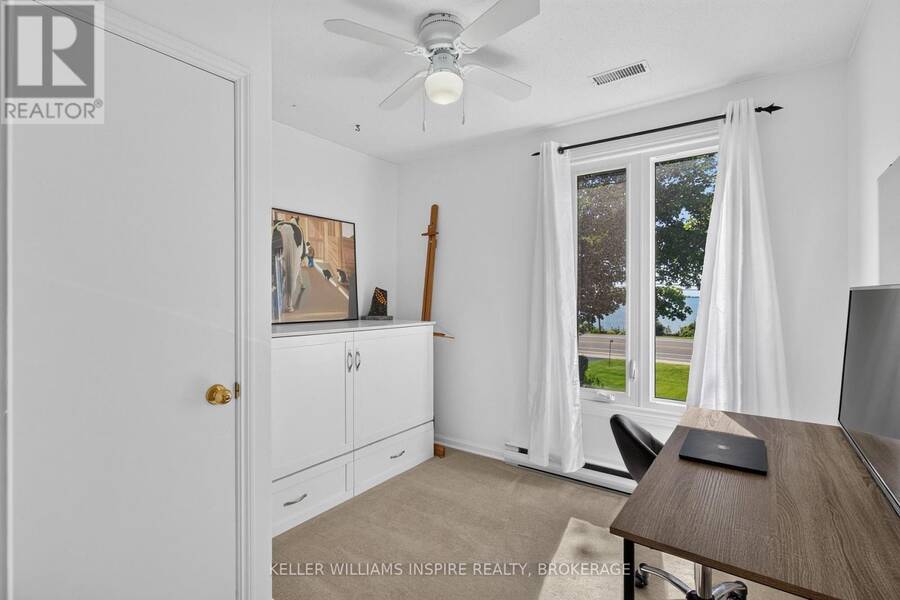
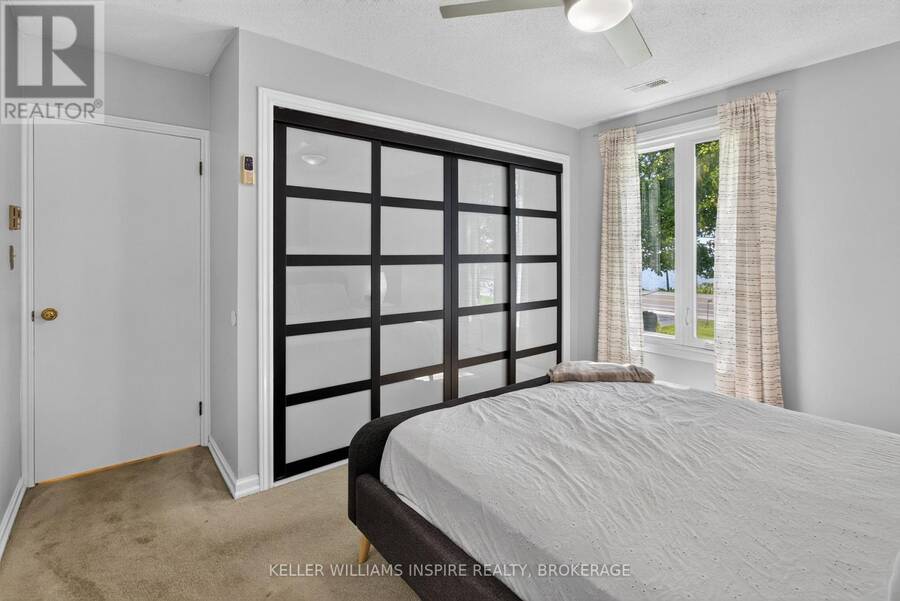
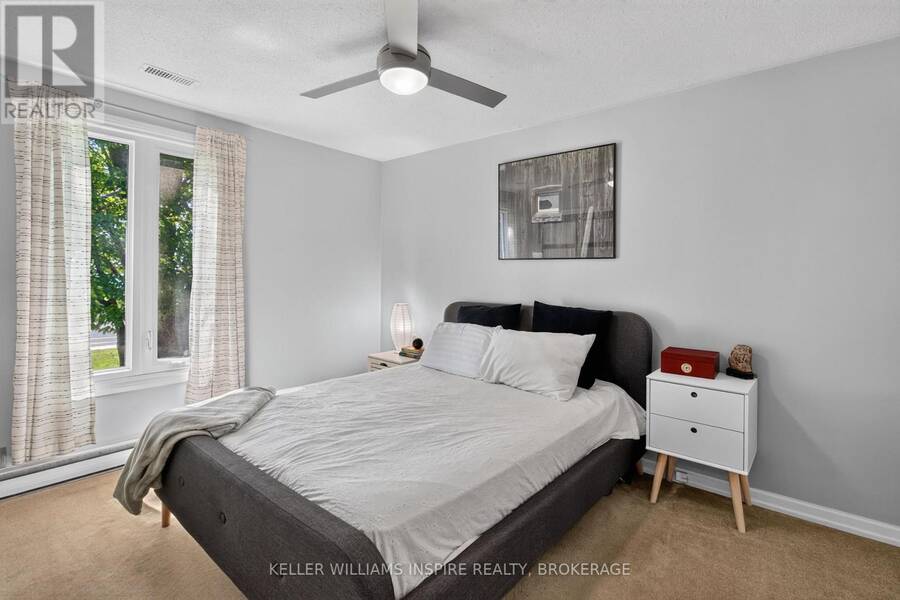
- 4 bedrooms
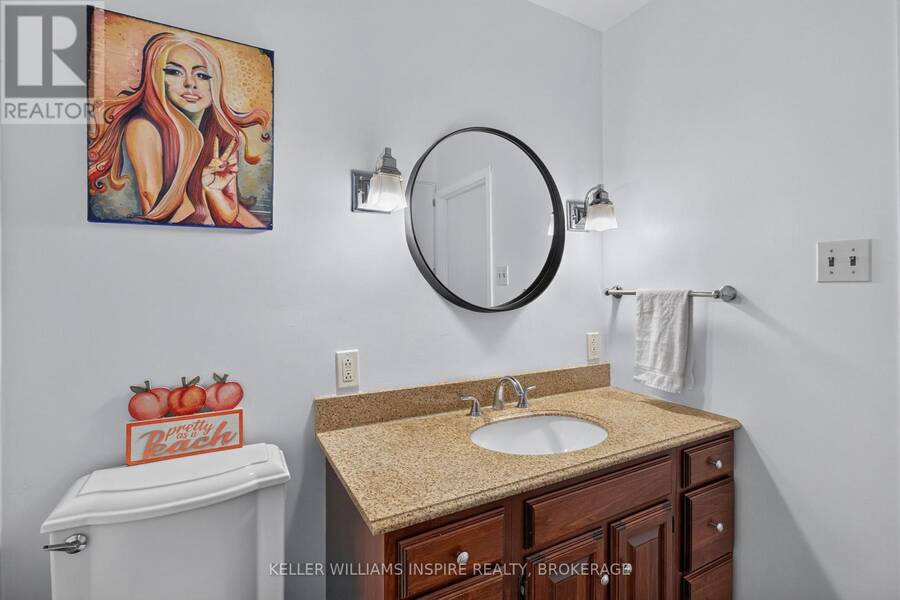
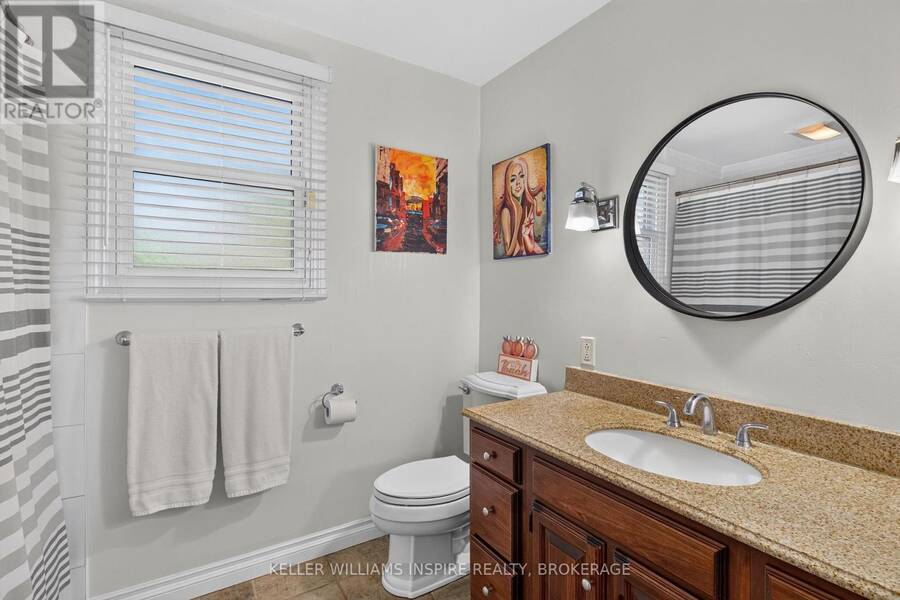
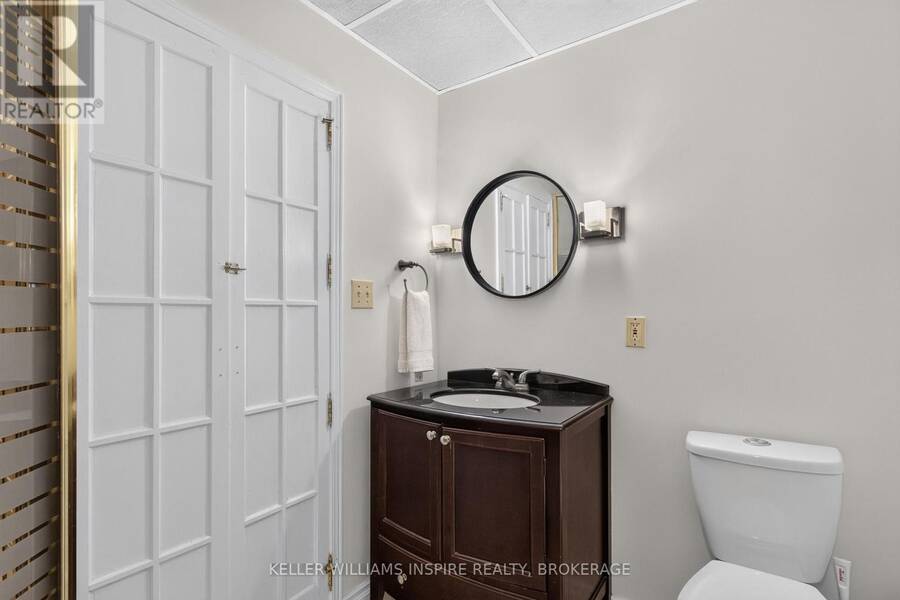
- 2 bathrooms
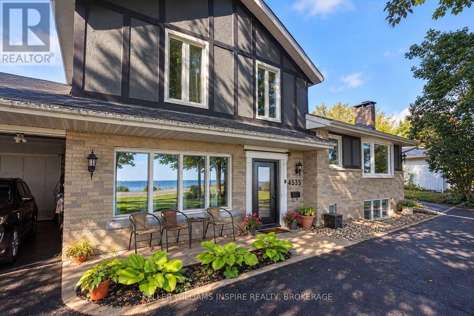
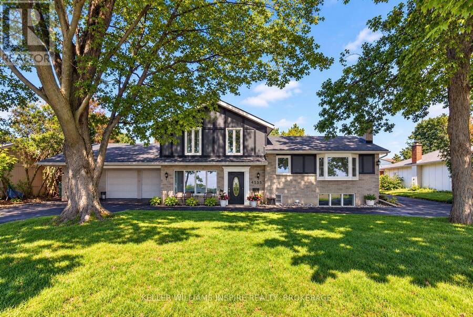
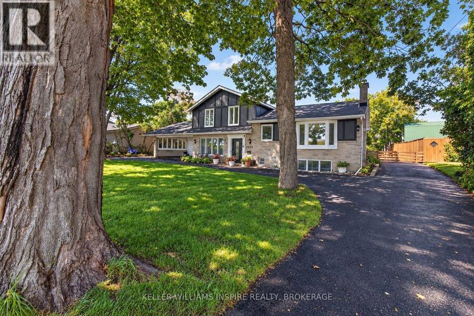
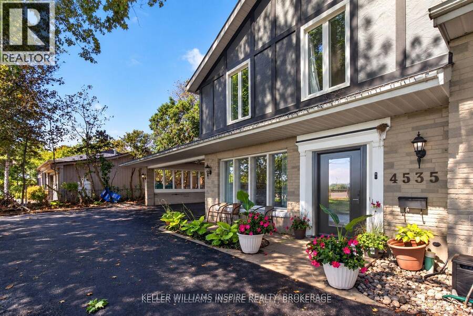
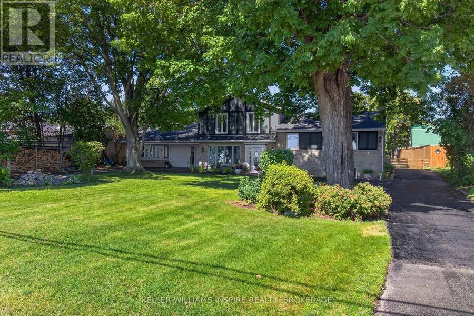
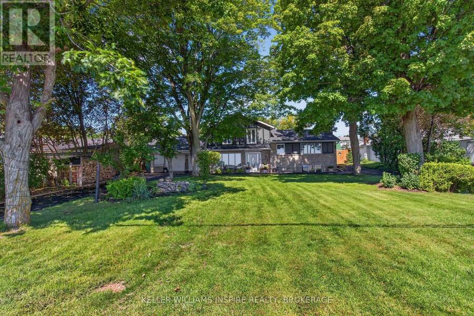
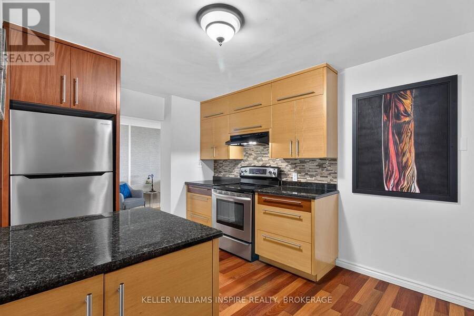
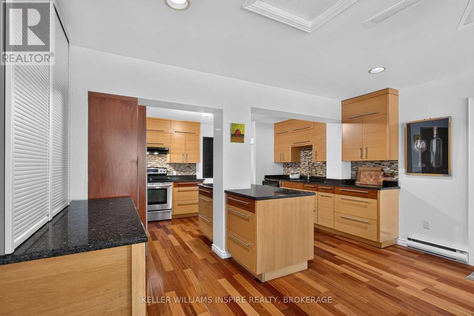
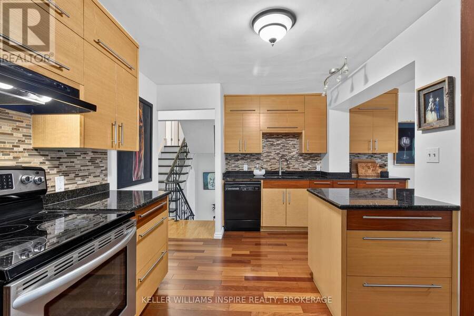
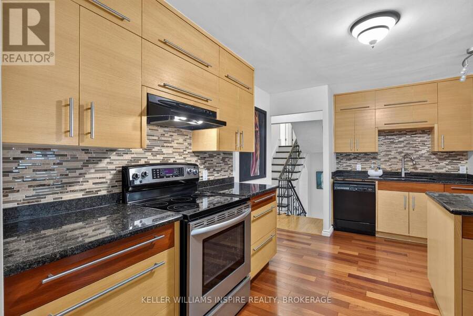
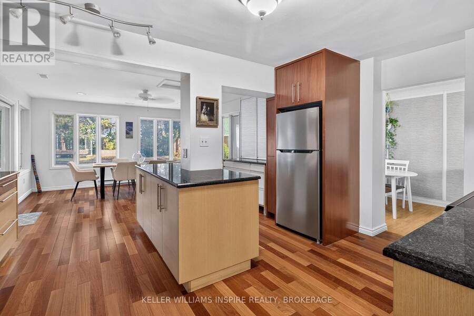
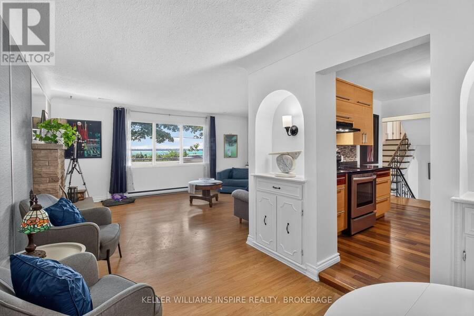
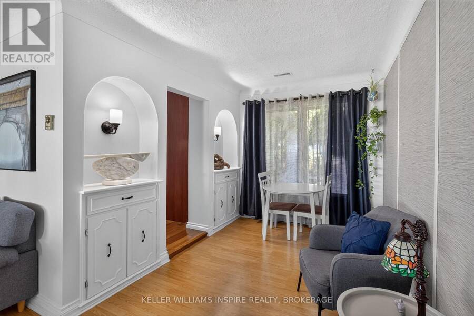
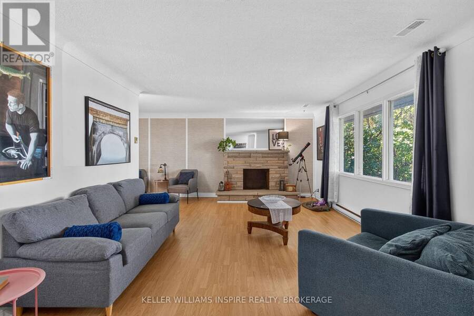
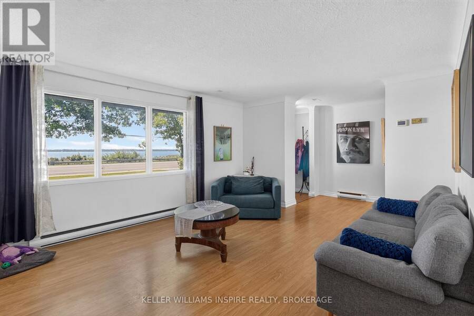
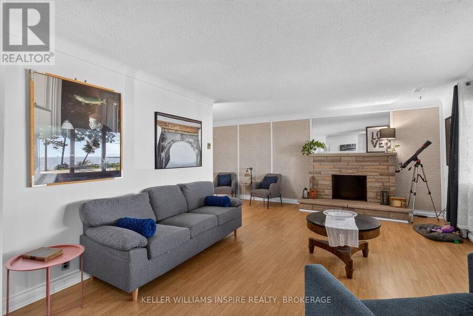
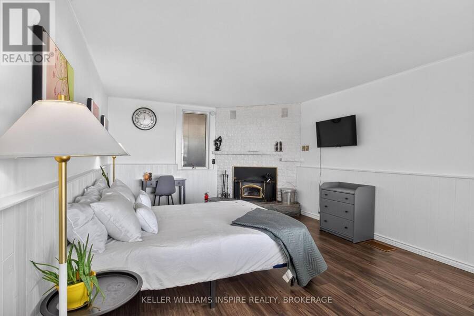
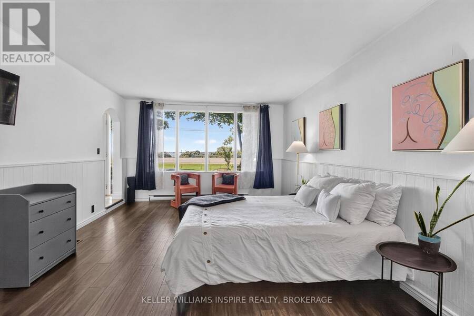
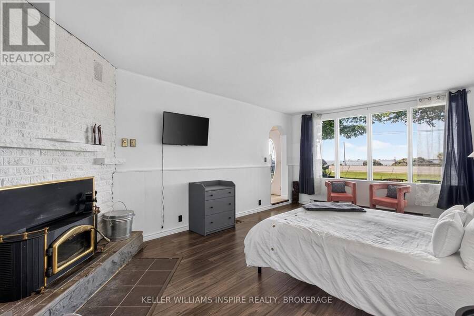
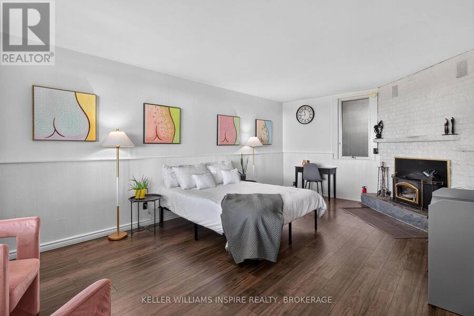
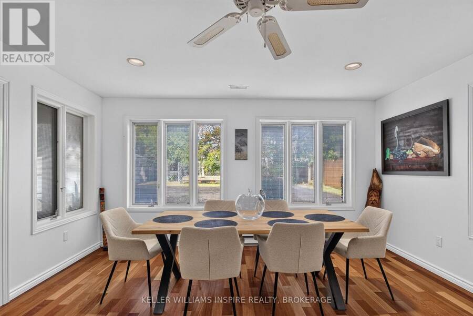
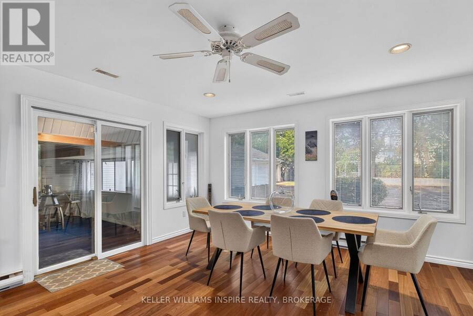
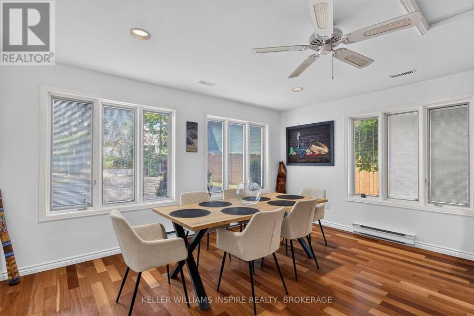
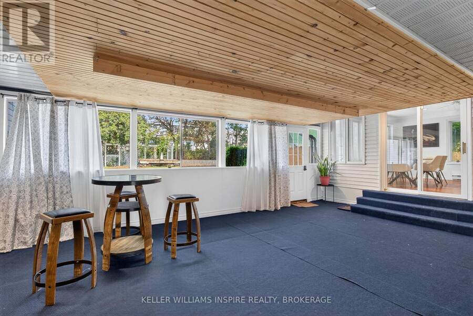
EXCEPTIONAL COUNTRY ESTATE WITH HEATED 7-CAR GARAGE! An extensively updated residence finished in timeless neutral tones with a striking black/charcoal exterior. Inside, this spacious 4-bed, 2-bath home features a main-floor suite with a wood-burning fireplace-ideal for a primary retreat or guest suite-plus 3 bedrooms upstairs. At the heart of the home is a grand chef's kitchen boasting rich granite countertops, custom soft-close ash & mahogany cabinetry, engineered Jatoba hardwood, and expansive prep space with room for a 6-seat dining table before flowing into a bright sunroom. Main living areas feature a redesigned oversized bay window and new ... read more
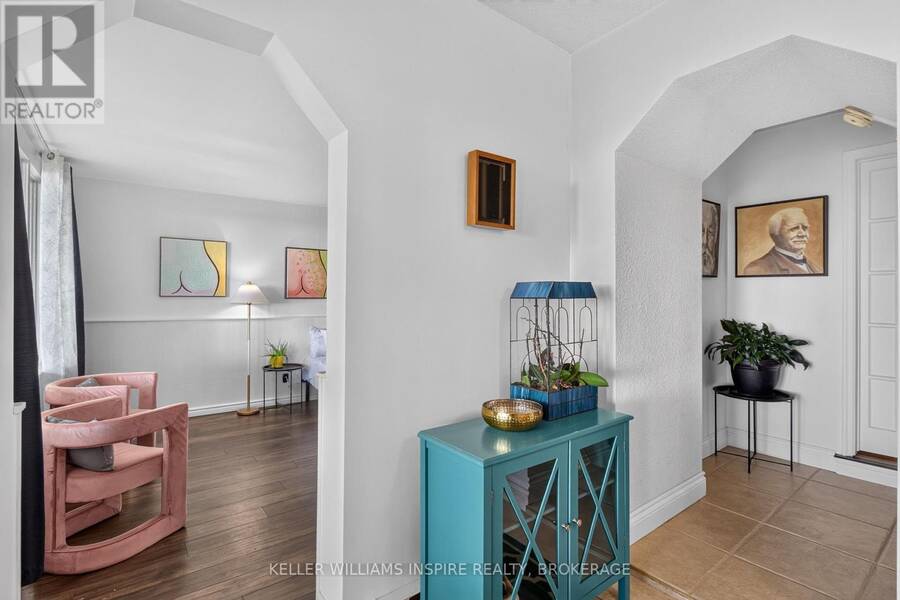
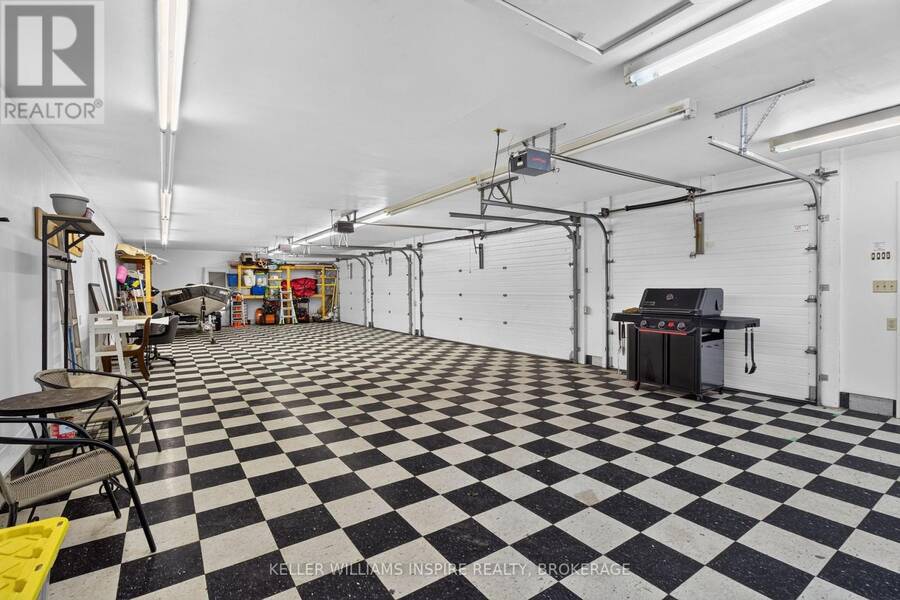
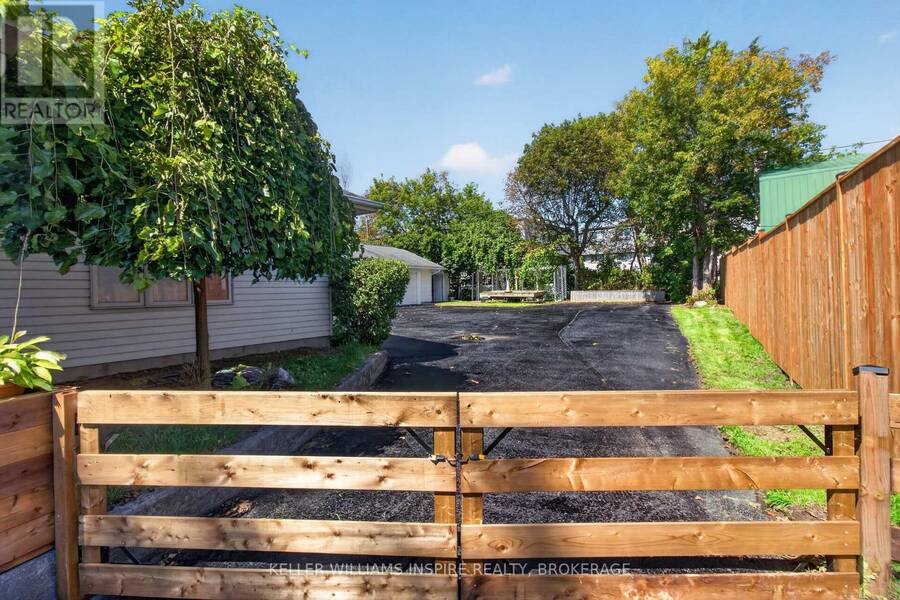
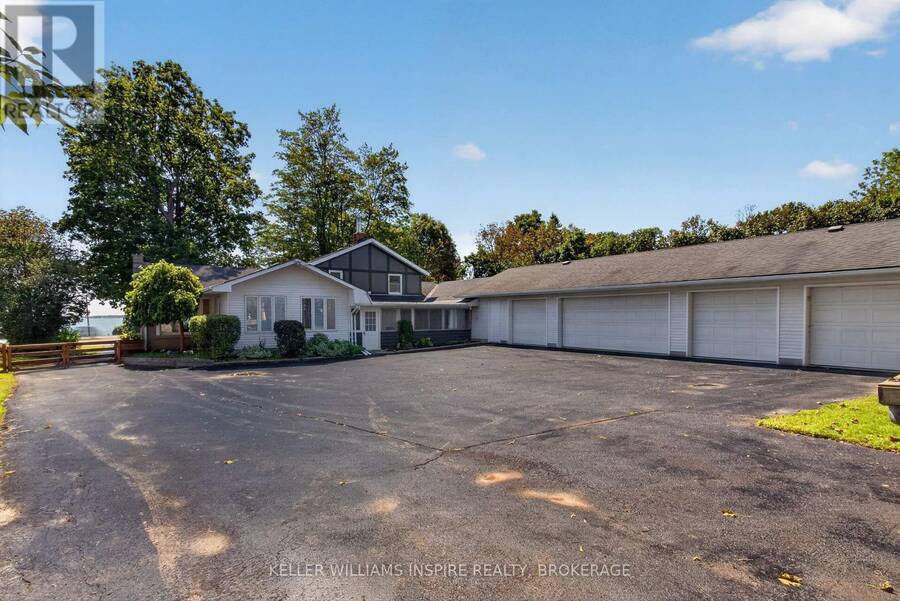
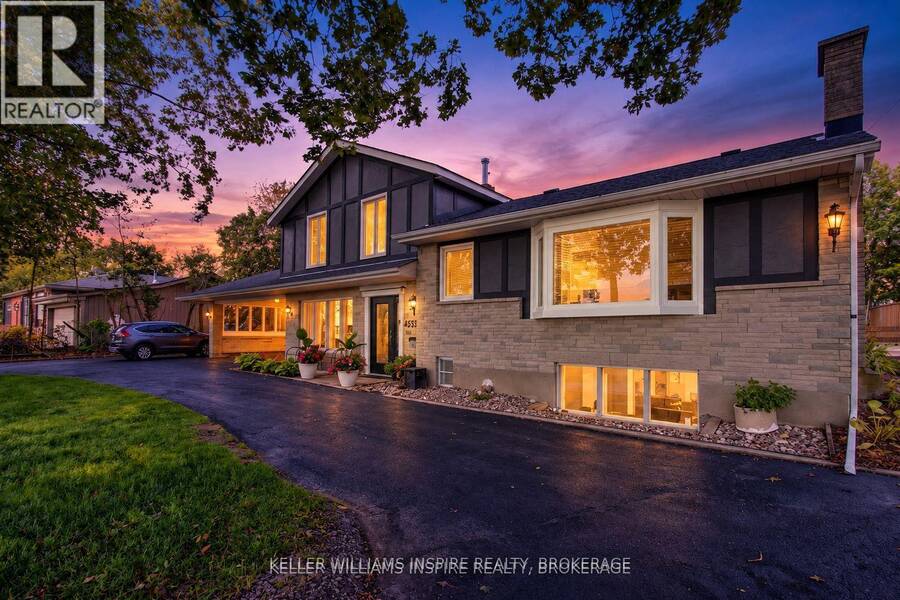
EXCEPTIONAL COUNTRY ESTATE WITH HEATED 7-CAR GARAGE! An extensively updated residence finished in timeless neutral tones with a striking black/charcoal exterior. Inside, this spacious 4-bed, 2-bath home features a main-floor suite with a wood-burning fireplace-ideal for a primary retreat or guest suite-plus 3 bedrooms upstairs. At the heart of the home is a grand chef's kitchen boasting rich granite countertops, custom soft-close ash & mahogany cabinetry, engineered Jatoba hardwood, and expansive prep space with room for a 6-seat dining table before flowing into a bright sunroom. Main living areas feature a redesigned oversized bay window and new custom exterior doors that flood the space with light while offering superior efficiency and sound insulation. Car collectors, trade professionals & entrepreneurs will love the heated 2,000+ sq ft 7-car garage setup (attached 2-car & detached 5-car layout w/ dual carports, 100-amp power & 220V plugs). The 5-car portion offers incredible utility or potential future uses. Fully fenced backyard, updated systems (water, sewer, plumbing), and just minutes to Kingston-unmatched space, luxury, and functionality! (id:25417)
Open House this Saturday, October 10th, from 12:00 PM to 2:00 PM.
- Listing ID: X13867398
- Property Type: Single Family
| Property | |
|---|---|
| Ownership: | Freehold |
| Lot Size: | 101.2 by 205 FT Fully Fenced |
| Parking: | Attached Garage 21 Spaces |
| Building | |
|---|---|
| Type: | Single Family House |
| Appliances: | Dryer, Refrigerator, Stove, Washer, Water Heater and Garage Door Opener Remote(s) |
| HVAC: | Baseboard Heaters, Central Air Conditioning, Fireplace and Forced Air Propane, Wood |
| Exterior: | Vinyl Siding and Stone |
| Basement: | N/A (Finished) |
| Utilities: | Cable and Sanitary Sewer |
| Location | |
|---|---|
| Township: | Loyalist |
| Province: | Ontario |
| Nearby Amenities: | Park and Place Of Worship |
| Community Features: | Community Centre and School Bus |
| Rooms | Level | Dimensions |
|---|---|---|
| Sunroom | Second level | 7.02 m x 5.12 m |
| Kitchen | Second level | 4.5828 m x 2.81 m |
| Living room | Second level | 10.4419 m x 1.94 m |
| Bedroom 4 | Third level | 3.0727 m x 2.7 m |
| Bathroom | Third level | 2.732 m x 2.01 m |
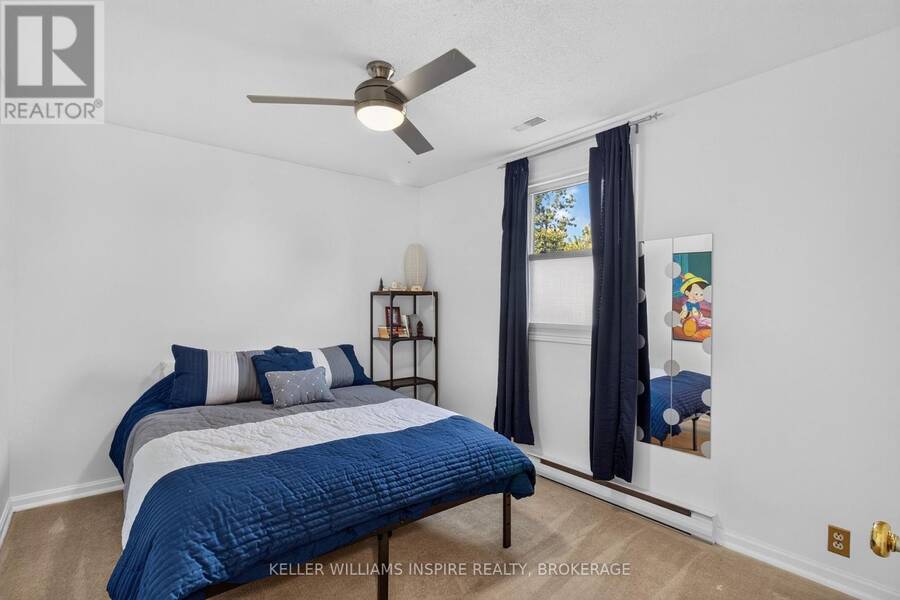
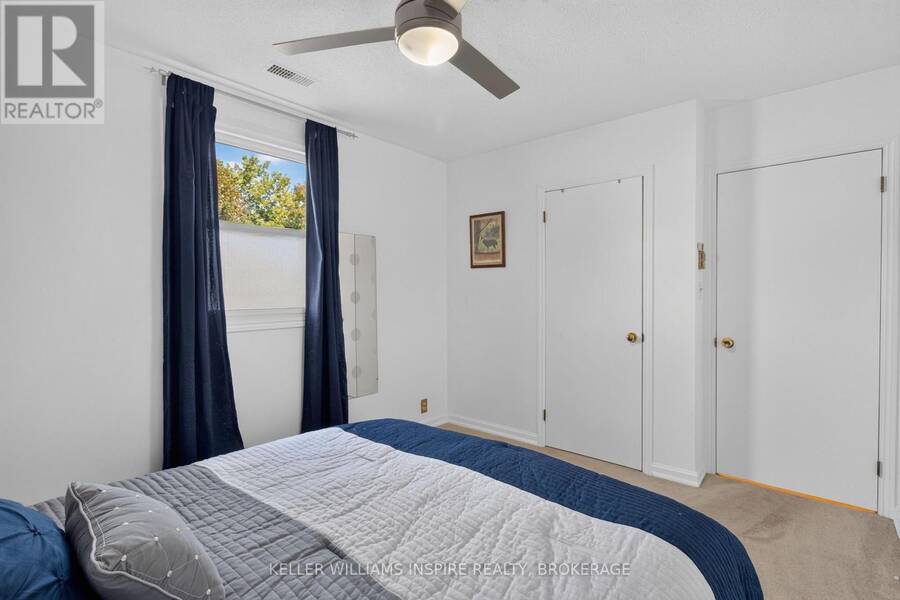
| Bedroom 2 | Third level | 3.853 m x 3.03 m |
| Bedroom 3 | Third level | 3.8537 m x 3.73 m |
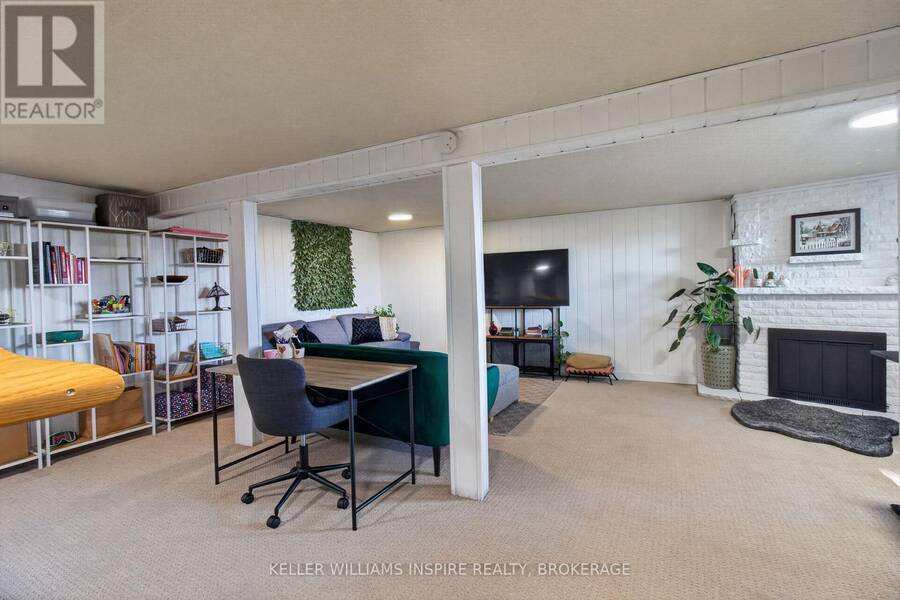
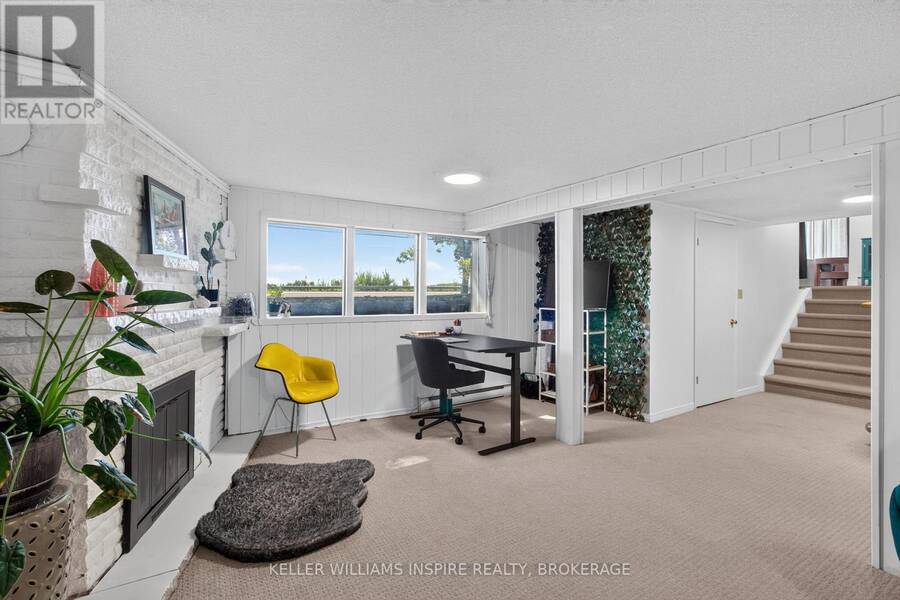
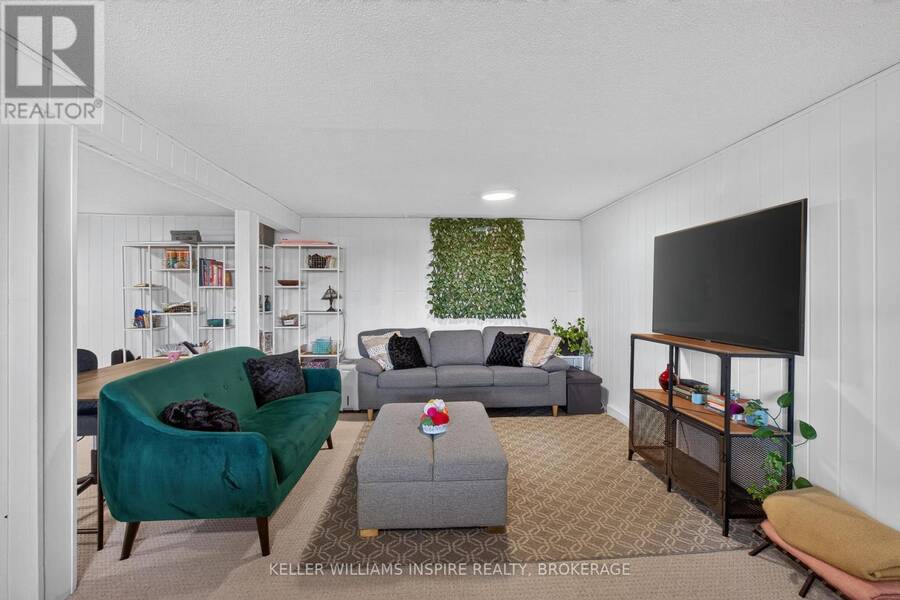
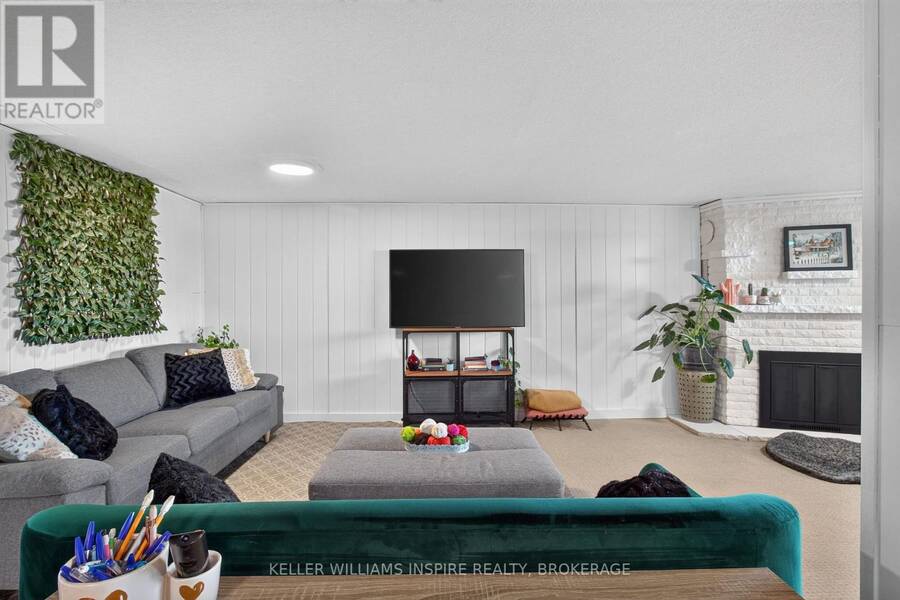
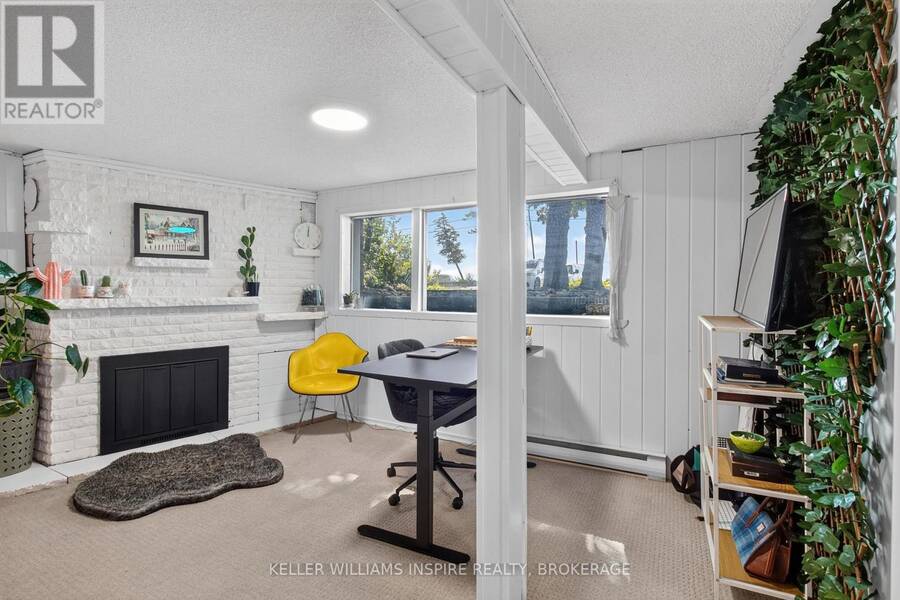
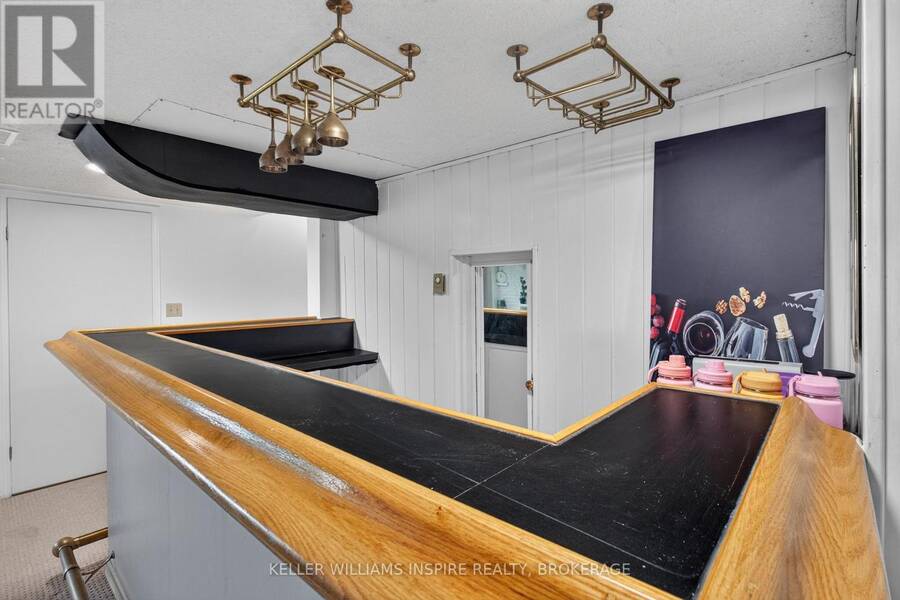
| Recreational, Games room | Lower level | 7.1267 m x 6.69 m |
| Laundry room | Lower level | 2.5913 m x 1.34 m |
| Primary Bedroom | Main level | 3.96 m x 6.27 m |
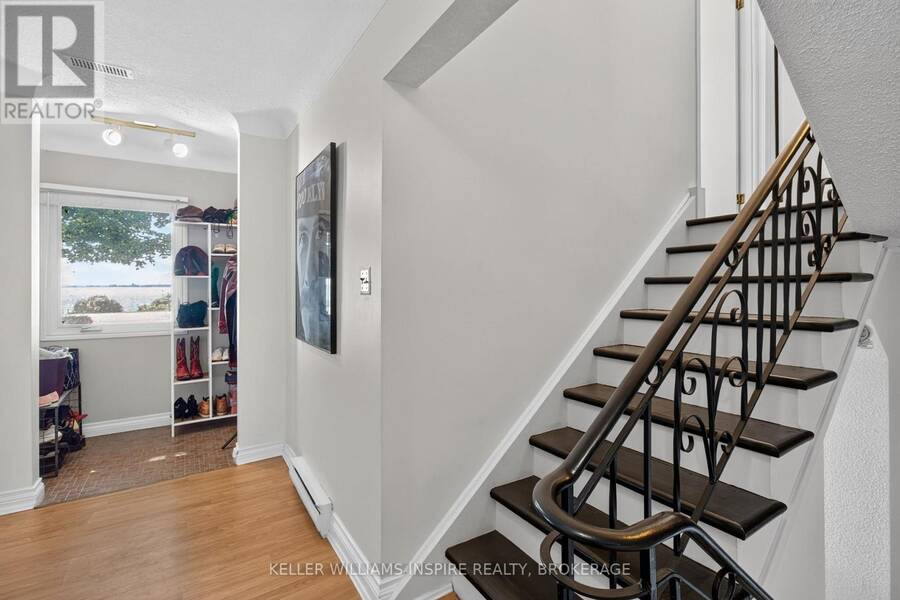
| Foyer | Main level | 2.63 m x 4.45 m |
| Bathroom | Main level | 2.53 m x 1.72 m |
Book a showing to see this Bath Road Home in Loyalist
This property has so much to offer. Book a private showing now, as you do not want to miss out on 4535 BATH ROAD in Loyalist, Ontario!
Private Showing Request
Send a request to book a private showing for
.
Please Note: Information you supply in the contact form will be kept fully confidential.
Is this home the right property for you? Start a conversation to find out.
Get Directions to this Property
Not sure where this property is? Get directions to this Bath Road Home in Loyalist.


Provided by KELLER WILLIAMS INSPIRE REALTY, BROKERAGE. MLS®, REALTOR®, and the associated logos are trademarks of the Canadian Real Estate Association.

This REALTOR.ca listing content is owned and licensed by REALTOR® members of the Canadian Real Estate Association.
Have questions or need more information about this home? Don't know where to begin? Then, let us connect you with the best real estate agent to guide you.

Inquiries submitted through this website will be responded to by a local sales representative from Royal LePage®.
Start a Conversation by Text
Provide your full name, phone and email to start a conversation by text message.
Please Note: Information you supply in the contact form will be kept fully confidential.
Start a Conversation by Email
Provide your full name and email to start a conversation by email.
Please Note: Information you supply in the contact form will be kept fully confidential.