
35 LOYALIST AVENUE, Loyalist, Ontario K7N 1K5


$539,900.00
- 2 bedrooms
- 2 bathrooms
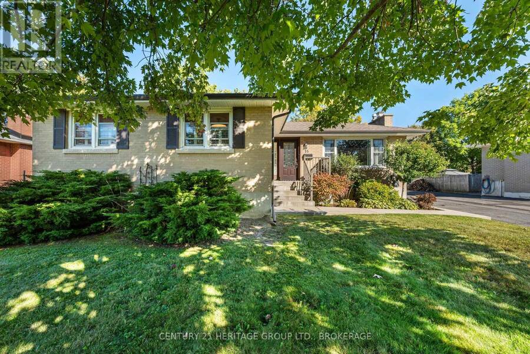
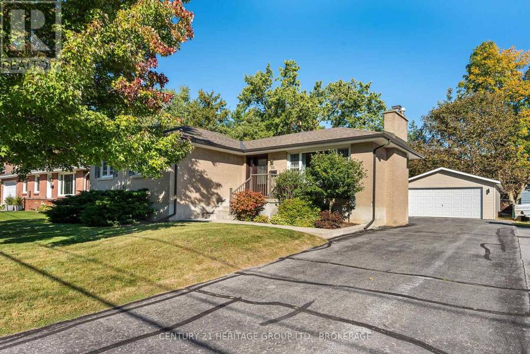
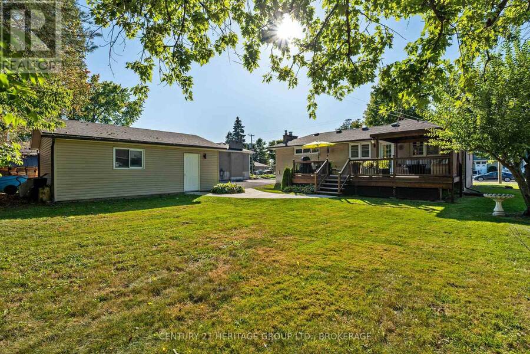
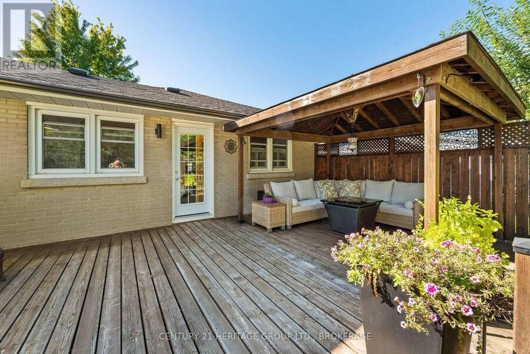
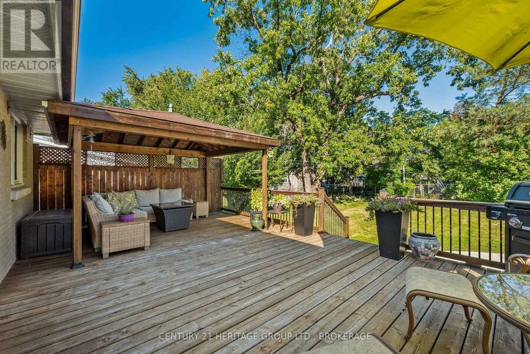
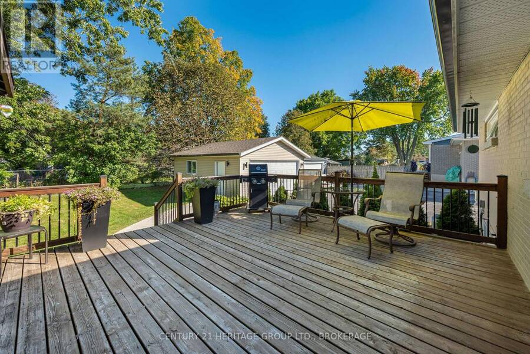
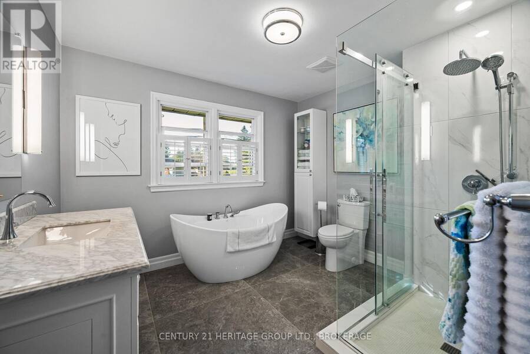
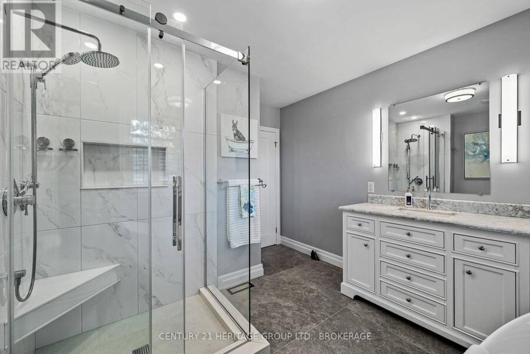
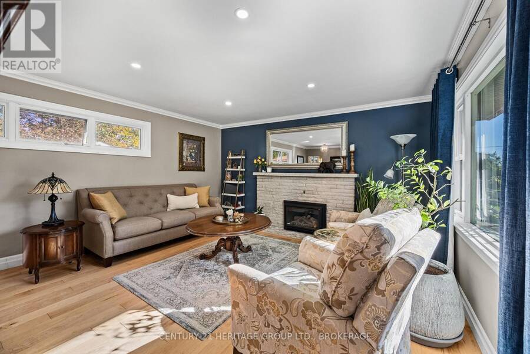
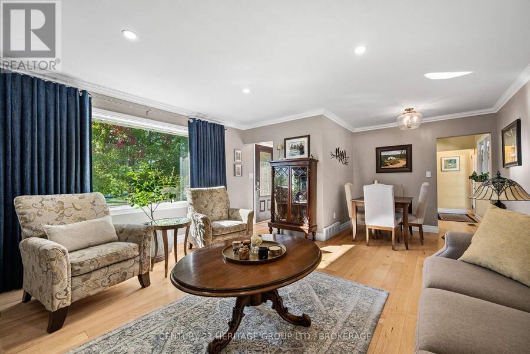
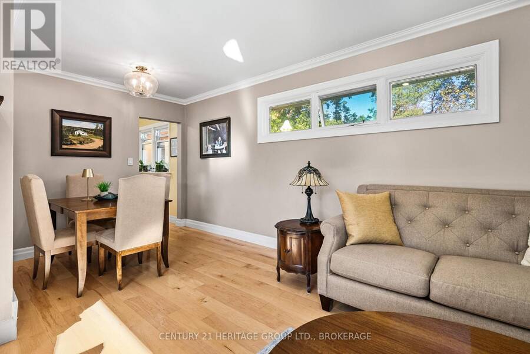
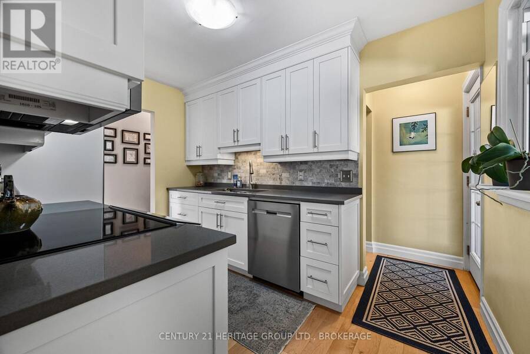
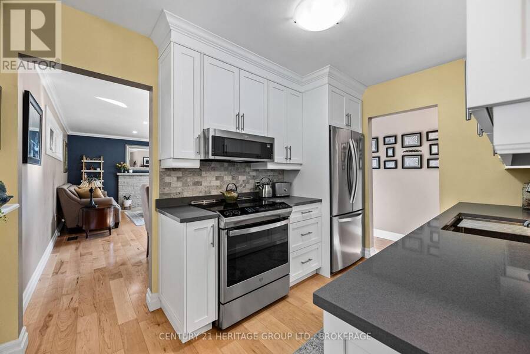
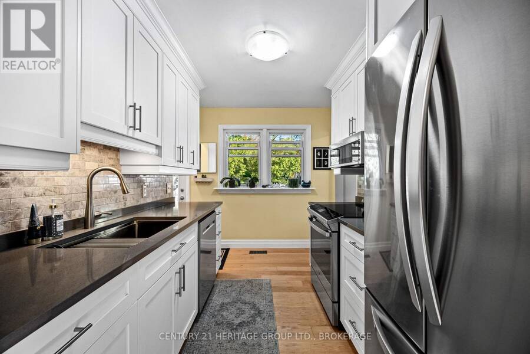
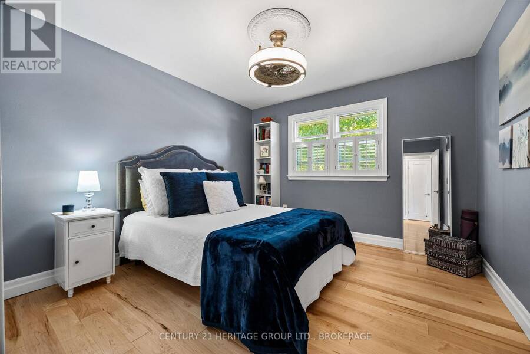
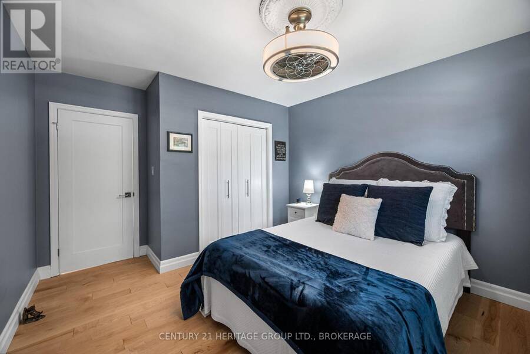
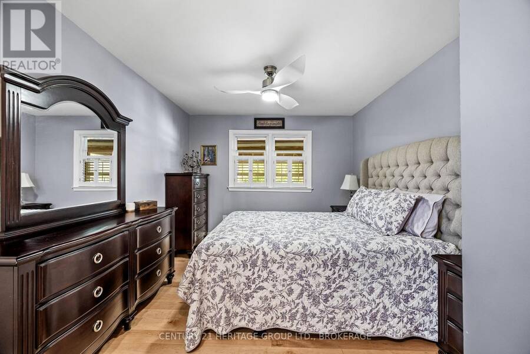
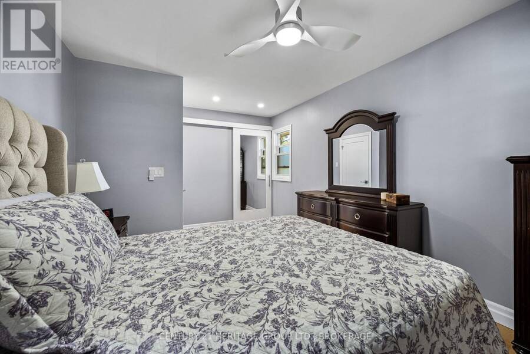
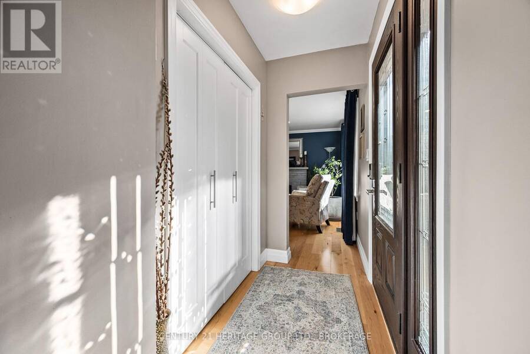
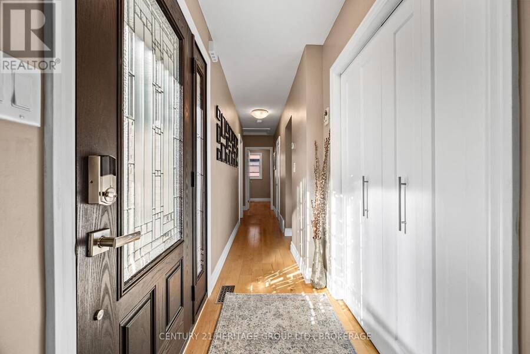
This is not your typical Amherstview bungalow. Beautifully cared for and set on a quiet, established street, 35 Loyalist Avenue combines standout curb appeal with an unforgettable resort-style bathroom, an oversized two-car garage and exceptional outdoor living. Inside, attractive hardwood flooring brings warmth to the main living areas, while the updated galley kitchen is stylish, efficient and thoughtfully finished. The original third bedroom has been transformed into a spectacular spa-like bathroom, creating an everyday retreat rarely found in a home at this price point. Two comfortable bedrooms complete the main floor. The generous 70 by 130-foot ... read more
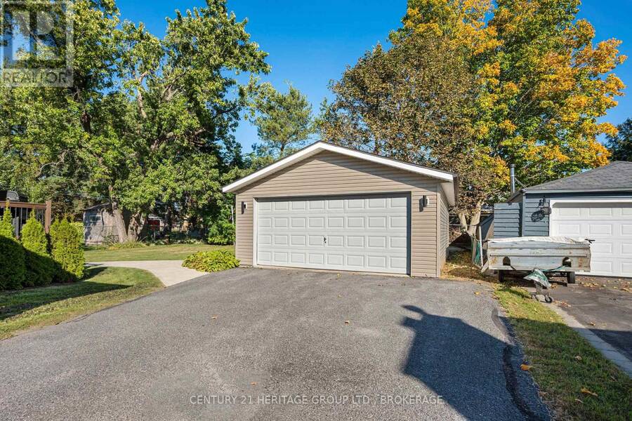
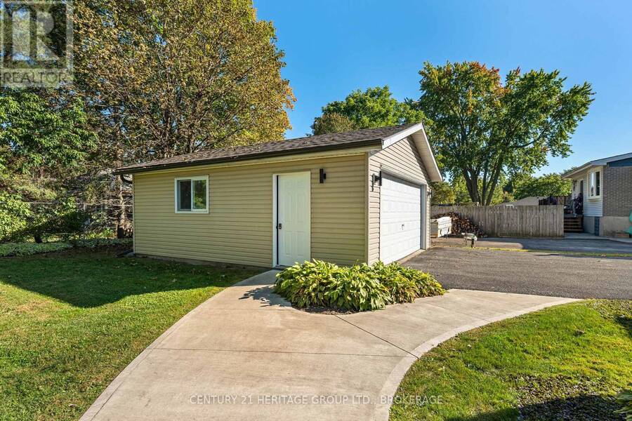
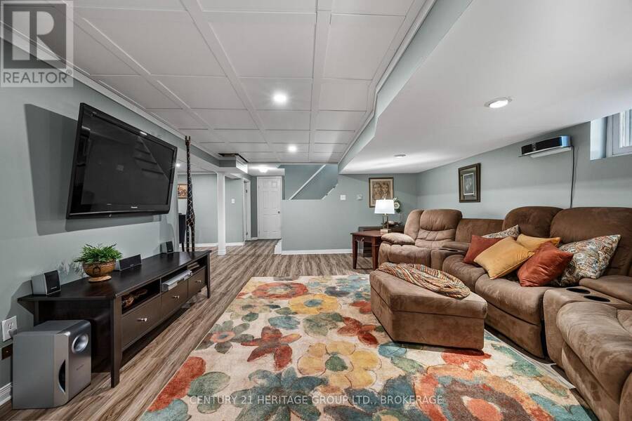
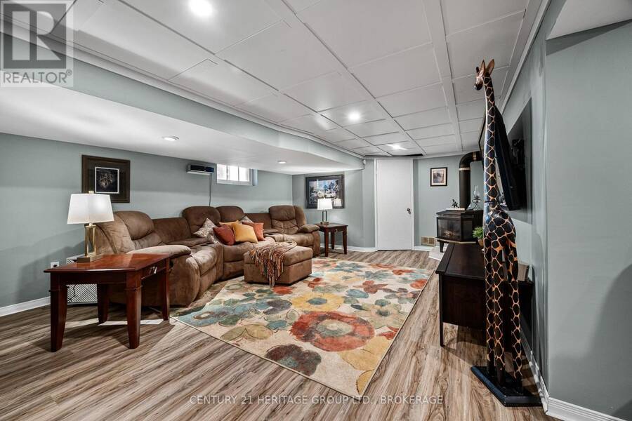
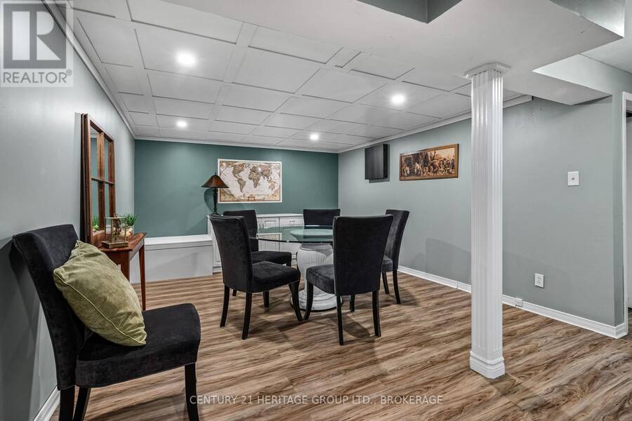
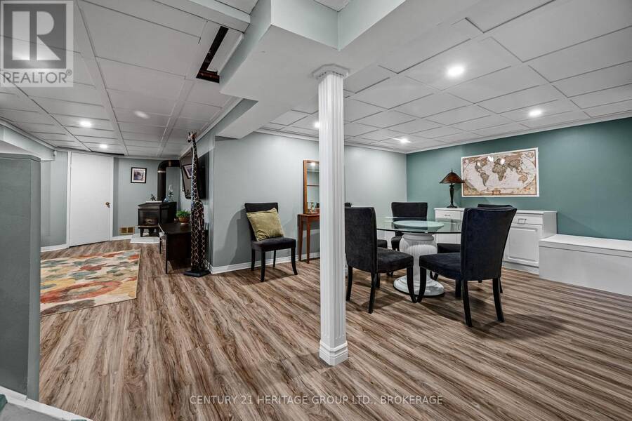
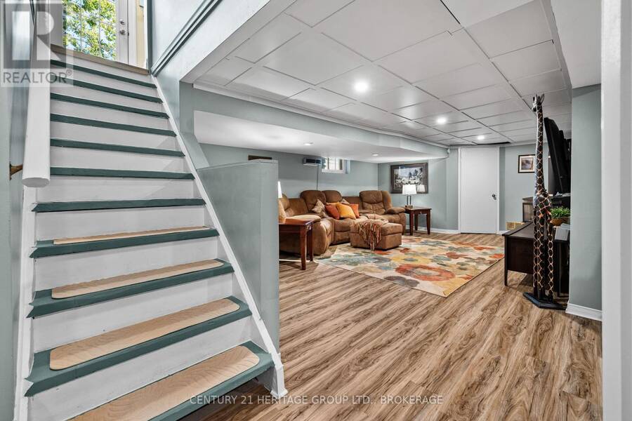
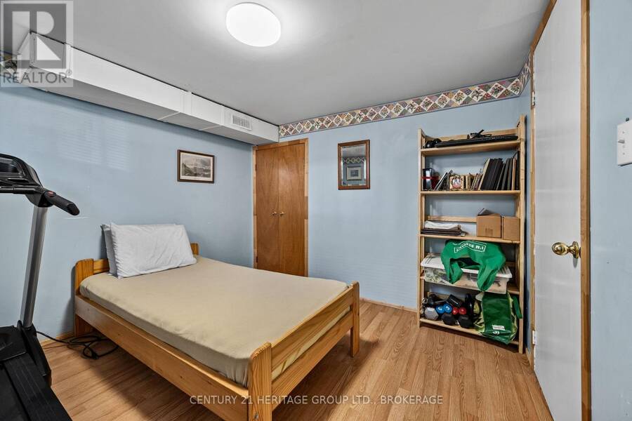
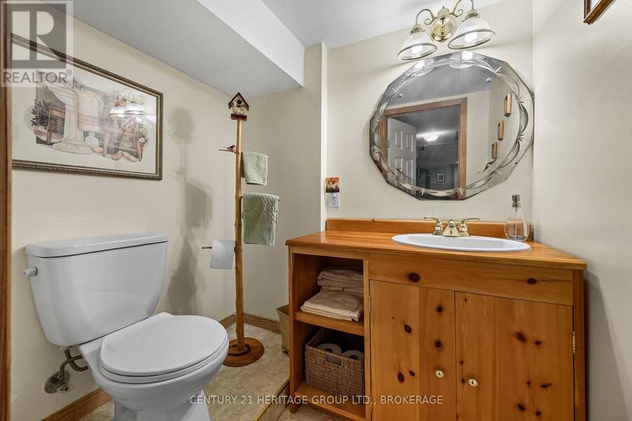
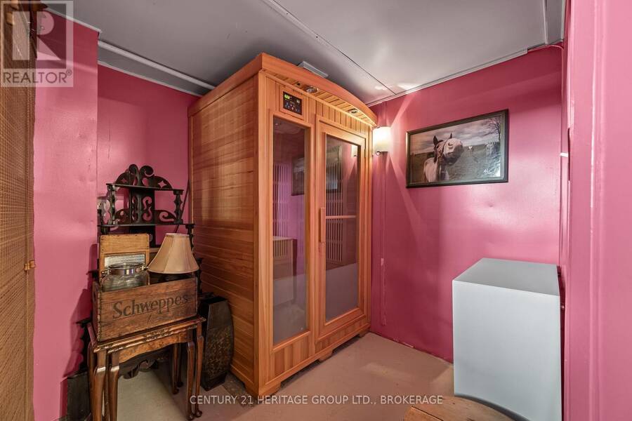
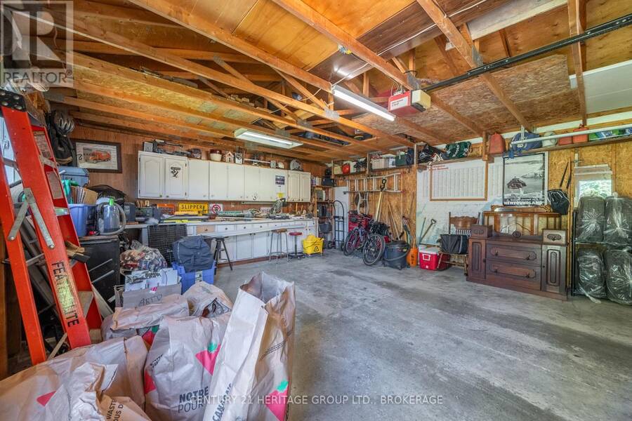
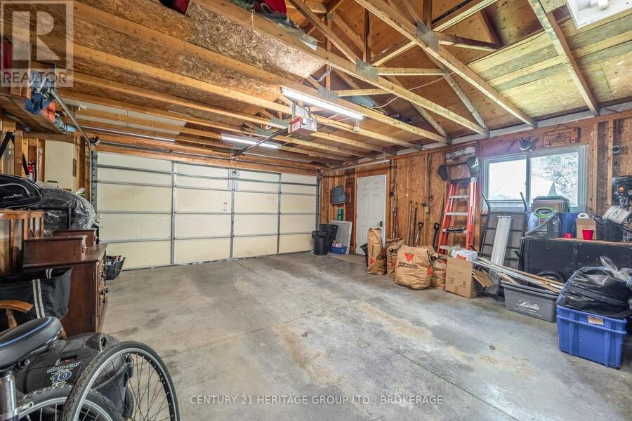
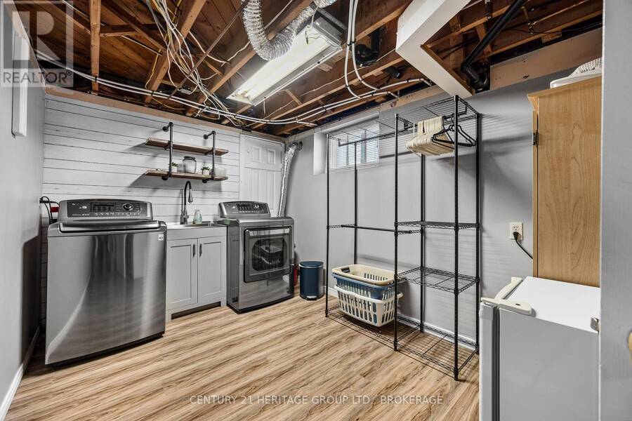
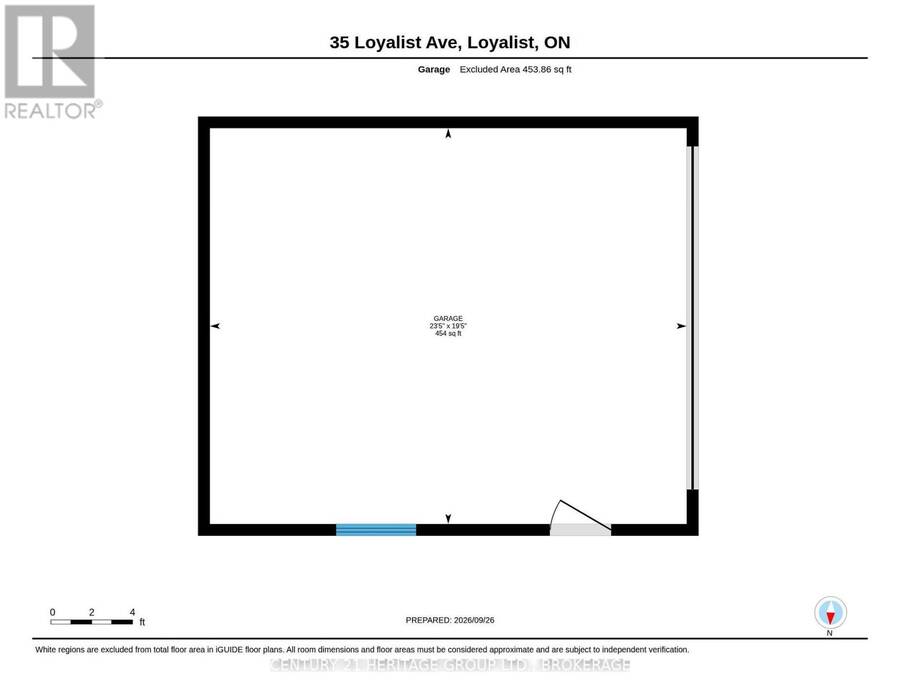
This is not your typical Amherstview bungalow. Beautifully cared for and set on a quiet, established street, 35 Loyalist Avenue combines standout curb appeal with an unforgettable resort-style bathroom, an oversized two-car garage and exceptional outdoor living. Inside, attractive hardwood flooring brings warmth to the main living areas, while the updated galley kitchen is stylish, efficient and thoughtfully finished. The original third bedroom has been transformed into a spectacular spa-like bathroom, creating an everyday retreat rarely found in a home at this price point. Two comfortable bedrooms complete the main floor. The generous 70 by 130-foot lot is made for enjoying. Relax or entertain on the oversized deck, unwind beneath the covered sitting area, enjoy the beautiful lawn or make full use of the impressive detached 2-car garage for vehicles, hobbies, storage or a workshop. Downstairs, you will find a cozy recreation and television area, a flexible den, a two-piece bathroom, laundry and your own sauna. Local schools, parks and sports fields are nearby, with the Lake Ontario waterfront at Fairfield Park and the new aquatic centre, arena and library at W.J. Henderson only minutes away. Perfect for first-time buyers, downsizers or anyone who wants a home with personality, outdoor space and a truly great garage. Homes with this combination do not come along often. Book your showing and experience it for yourself. (id:25417)
- Listing ID: X13831694
- Property Type: Single Family
| Property | |
|---|---|
| Style: | Bungalow |
| Ownership: | Freehold |
| Lot Size: | 70 by 130 FT |
| Parking: | Detached Garage 8 Spaces |
| Building | |
|---|---|
| Type: | Single Family House |
| Appliances: | Dishwasher, Dryer, Microwave, Refrigerator, Washer and Garage Door Opener Remote(s) |
| HVAC: | Central Air Conditioning, Fireplace and Forced Air Natural Gas |
| Exterior: | Brick |
| Basement: | N/A (Finished) |
| Utilities: | Sanitary Sewer |
| Location | |
|---|---|
| Township: | Loyalist |
| Province: | Ontario |
| Nearby Amenities: | Golf Nearby, Park and Schools |
| Community Features: | Community Centre |
| Rooms | Level | Dimensions |
|---|---|---|
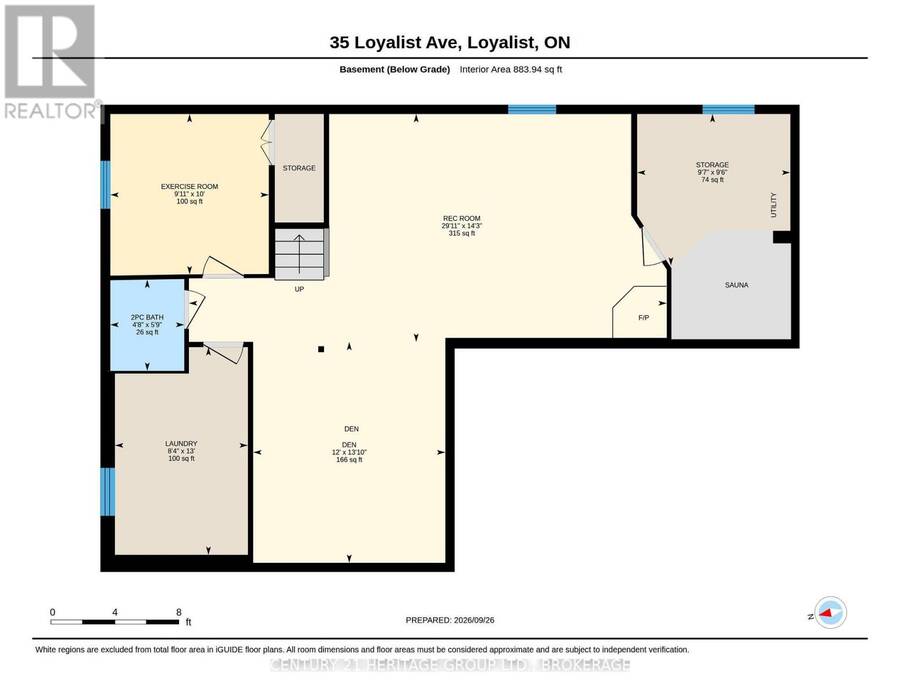
| Bathroom | Lower level | 1.41 m x 1.75 m |
| Recreational, Games room | Lower level | 9.11 m x 4.35 m |
| Den | Lower level | 3.66 m x 4.22 m |
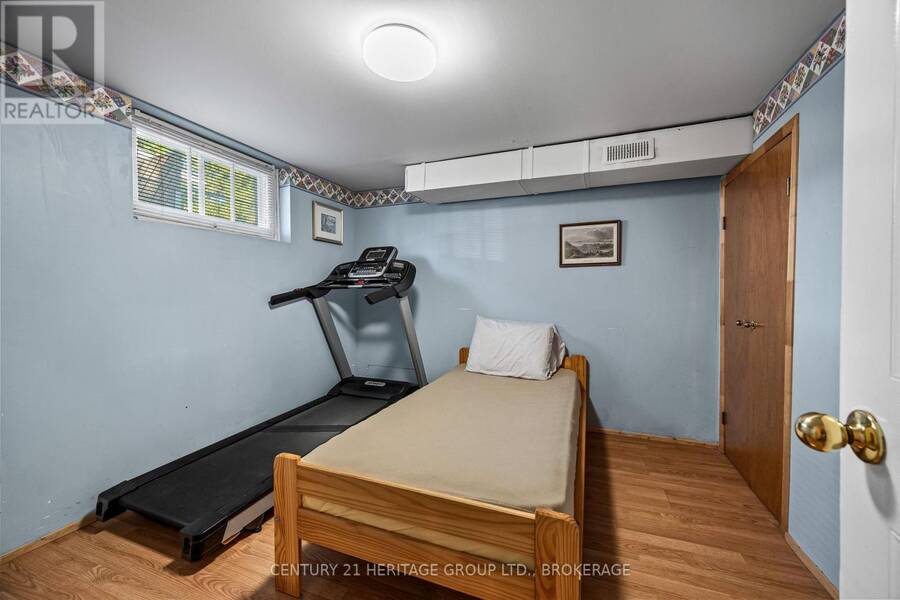
| Exercise room | Lower level | 3.02 m x 3.06 m |
| Laundry room | Lower level | 2.53 m x 3.95 m |
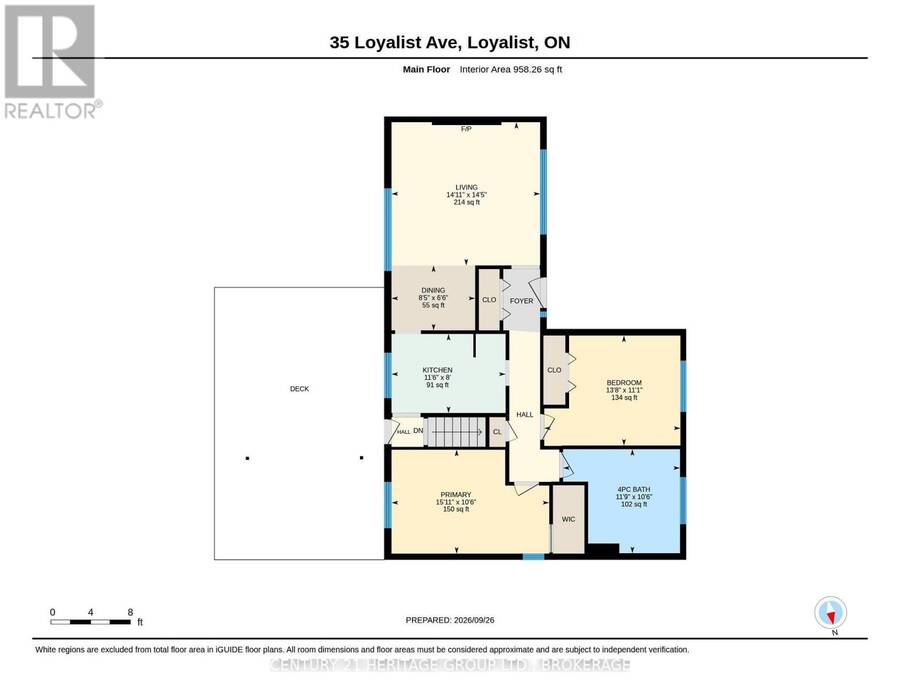
| Living room | Main level | 4.55 m x 4.39 m |
| Dining room | Main level | 2.58 m x 2.02 m |
| Kitchen | Main level | 3.5 m x 2.4 m |
| Primary Bedroom | Main level | 4.84 m x 3.19 m |
| Bedroom 2 | Main level | 4.15 m x 3.39 m |
| Bathroom | Main level | 3.59 m x 3.18 m |
Book a showing to see this Loyalist Avenue Home in Loyalist
This property has so much to offer. Book a private showing now, as you do not want to miss out on 35 LOYALIST AVENUE in Loyalist, Ontario!
Private Showing Request
Send a request to book a private showing for
.
Please Note: Information you supply in the contact form will be kept fully confidential.
Is this home the right property for you? Start a conversation to find out.
Get Directions to this Property
Not sure where this property is? Get directions to this Loyalist Avenue Home in Loyalist.


Provided by CENTURY 21 HERITAGE GROUP LTD., BROKERAGE. MLS®, REALTOR®, and the associated logos are trademarks of the Canadian Real Estate Association.

This REALTOR.ca listing content is owned and licensed by REALTOR® members of the Canadian Real Estate Association.
Have questions or need more information about this home? Don't know where to begin? Then, let us connect you with the best real estate agent to guide you.

Inquiries submitted through this website will be responded to by a local sales representative from Royal LePage®.
Start a Conversation by Text
Provide your full name, phone and email to start a conversation by text message.
Please Note: Information you supply in the contact form will be kept fully confidential.
Start a Conversation by Email
Provide your full name and email to start a conversation by email.
Please Note: Information you supply in the contact form will be kept fully confidential.