
34 HARVARD PLACE, Loyalist, Ontario K7N 1J4

$479,999.00
- 3 bedrooms
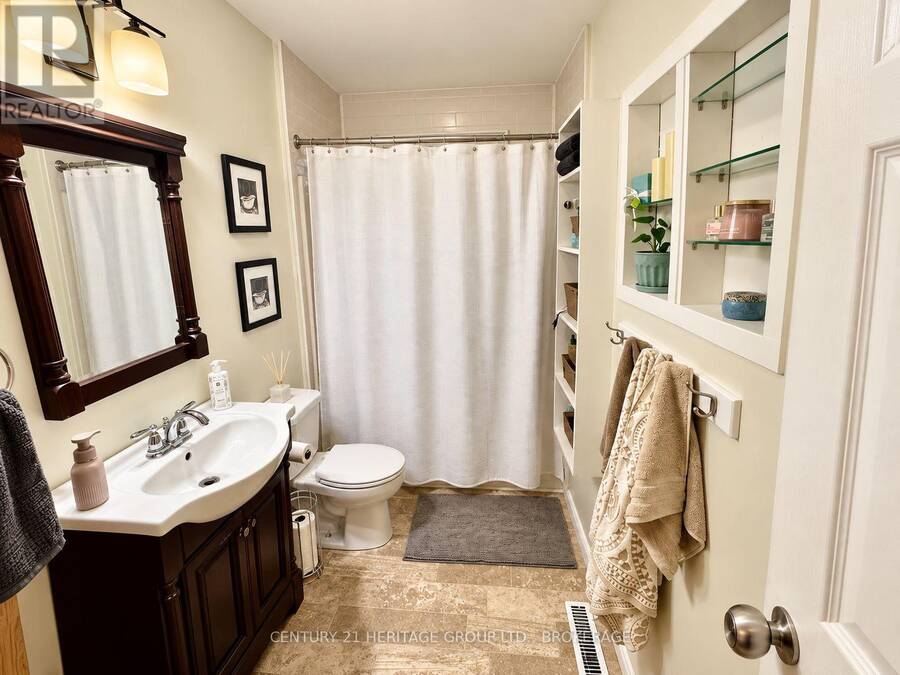
- 2 bathrooms
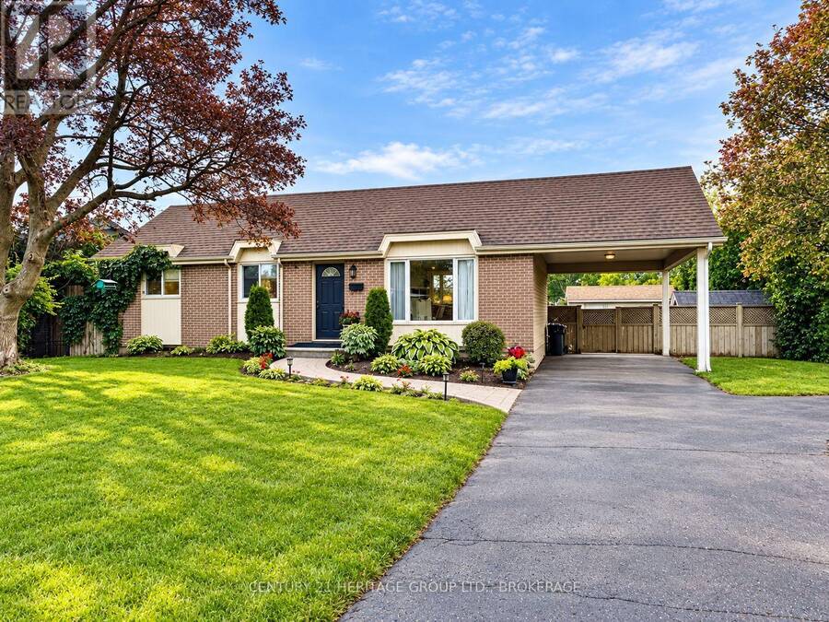
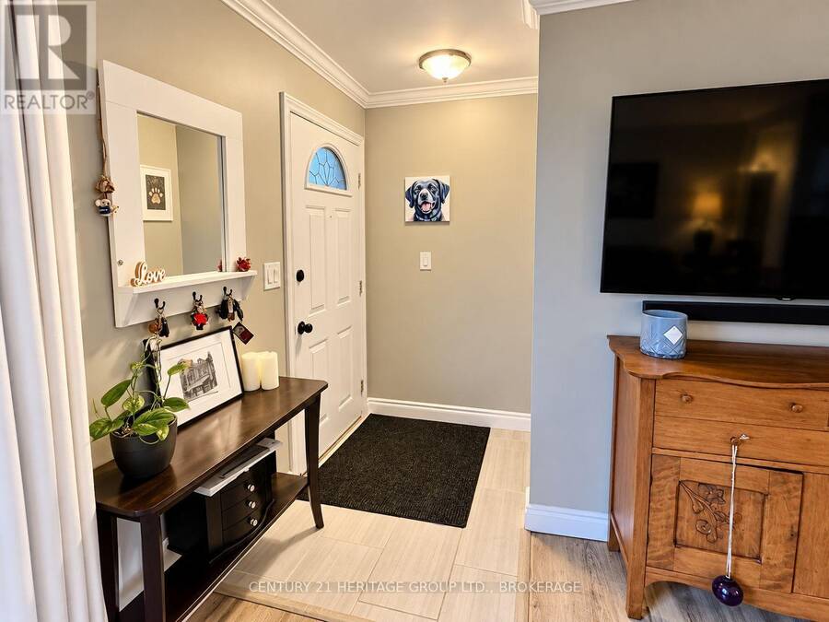
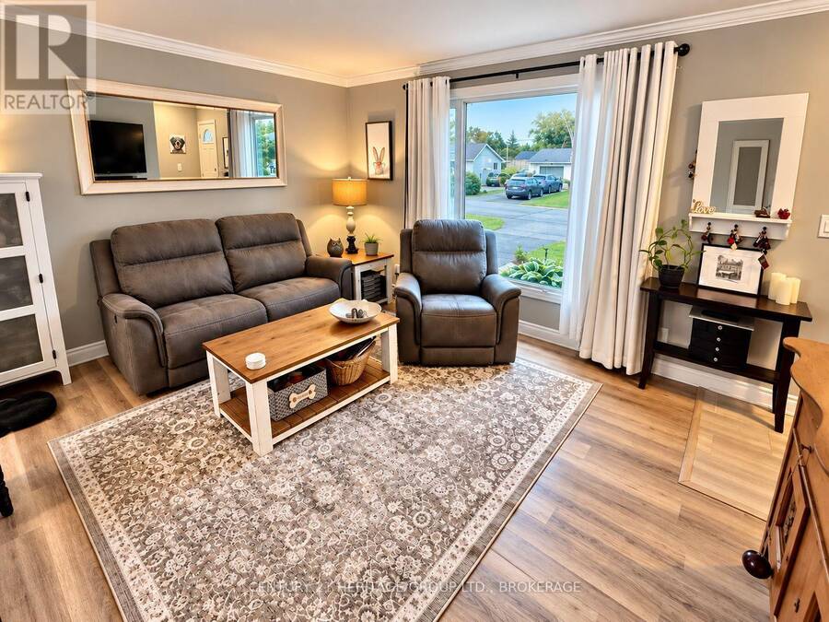
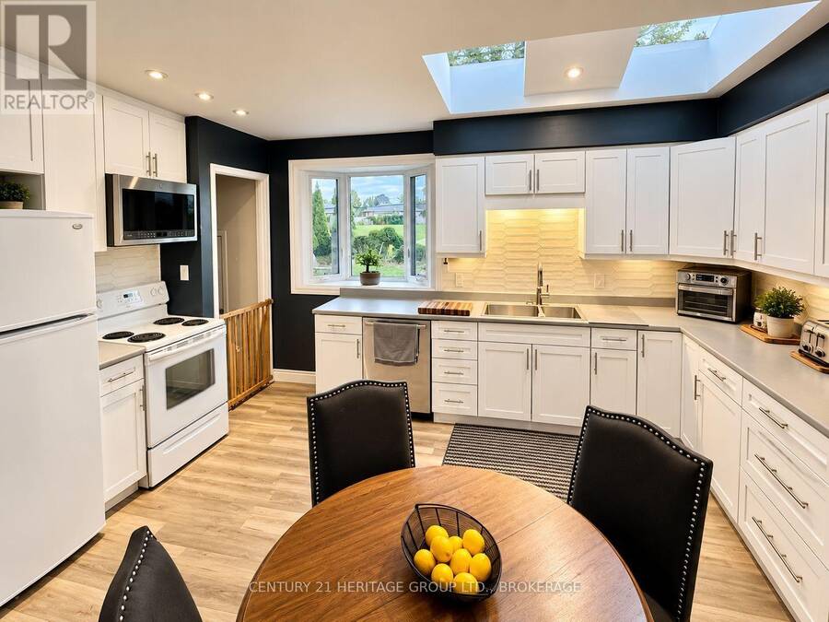
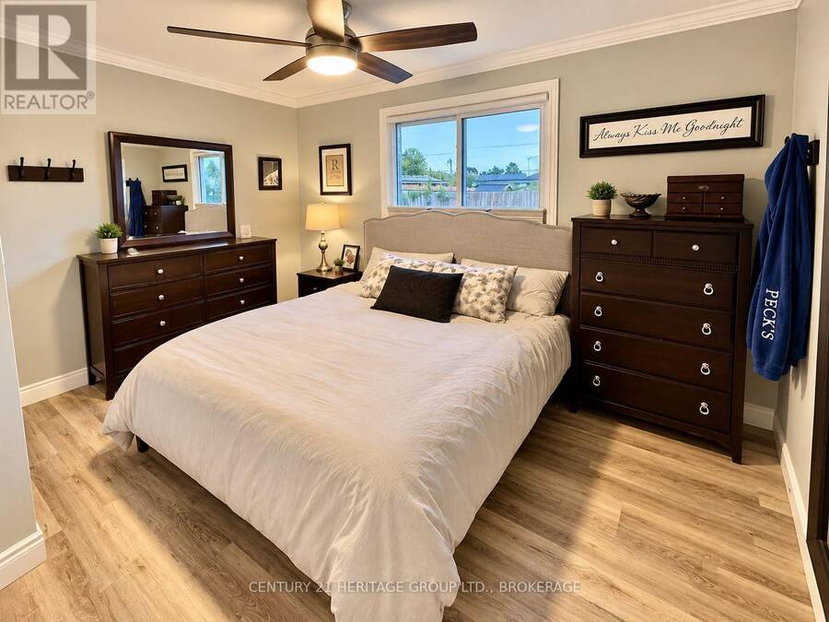
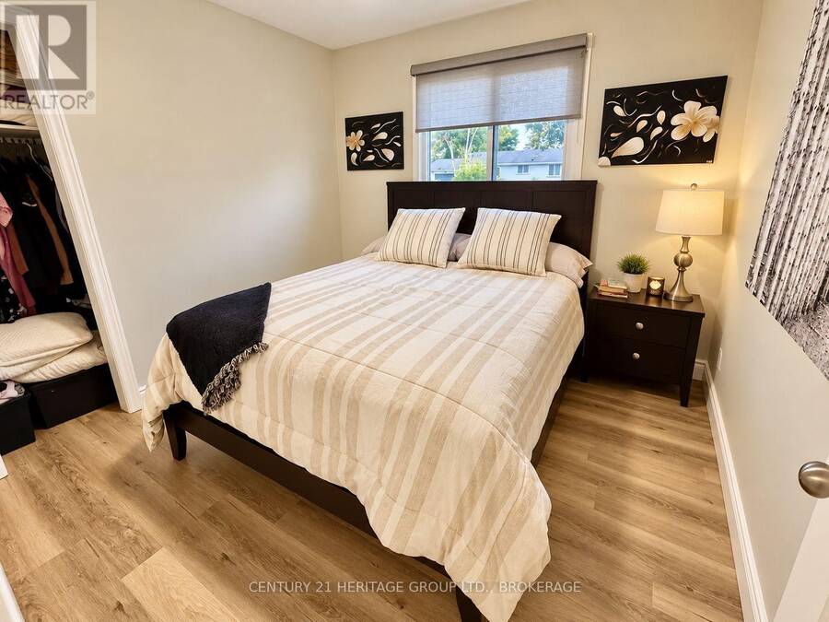
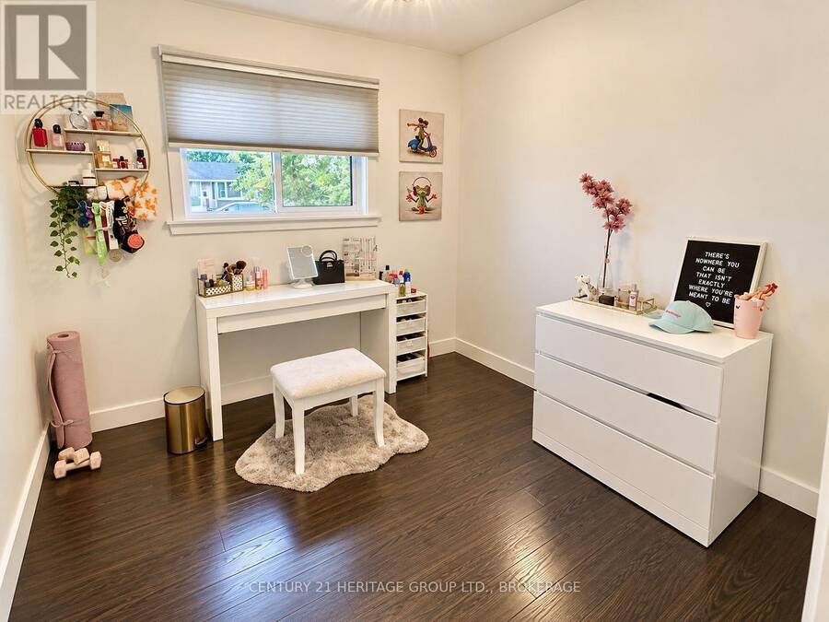
Welcome to this inviting home in the heart of Amherstview, offering a fantastic combination of privacy, space and location. One of the standout features of this property is its unique setting backing directly onto Dinosaur Park, with no rear neighbours and only one side neighbour, giving you a level of privacy that's hard to find in a neighbourhood setting. Inside, the main level offers a bright and welcoming living room along with a spacious kitchen featuring white cabinetry, plenty of counter space and a functional dining area. Comfortable bedrooms, attractive flooring and a warm, inviting layout make the home feel move-in ready. The finished lower ... read more
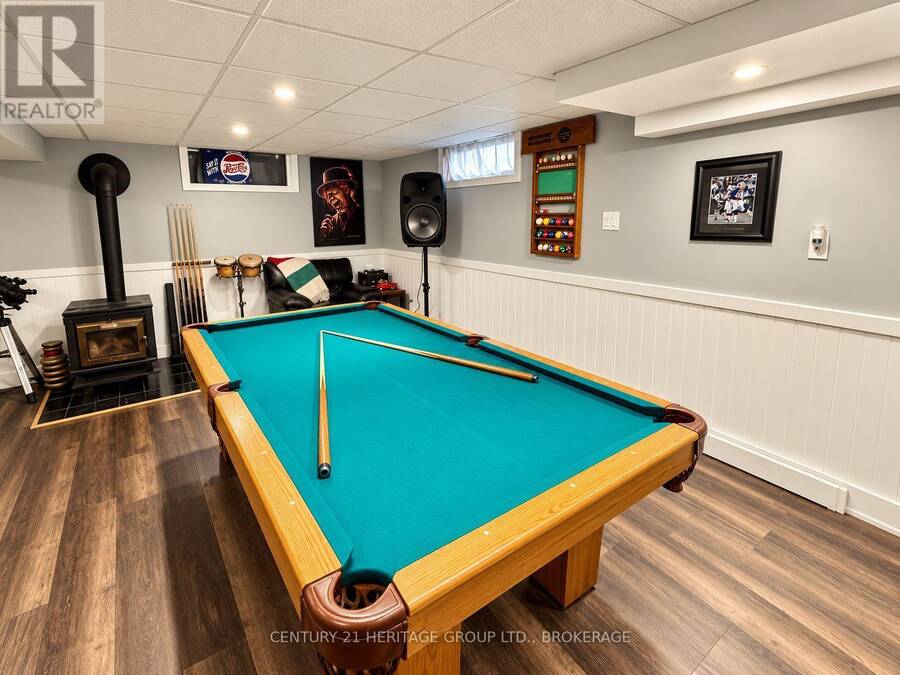
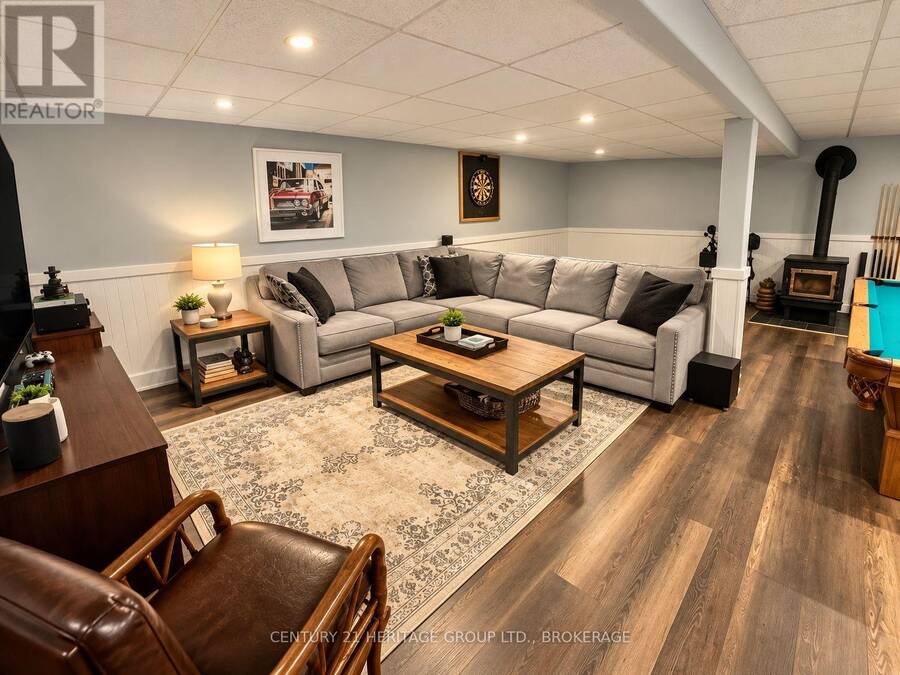
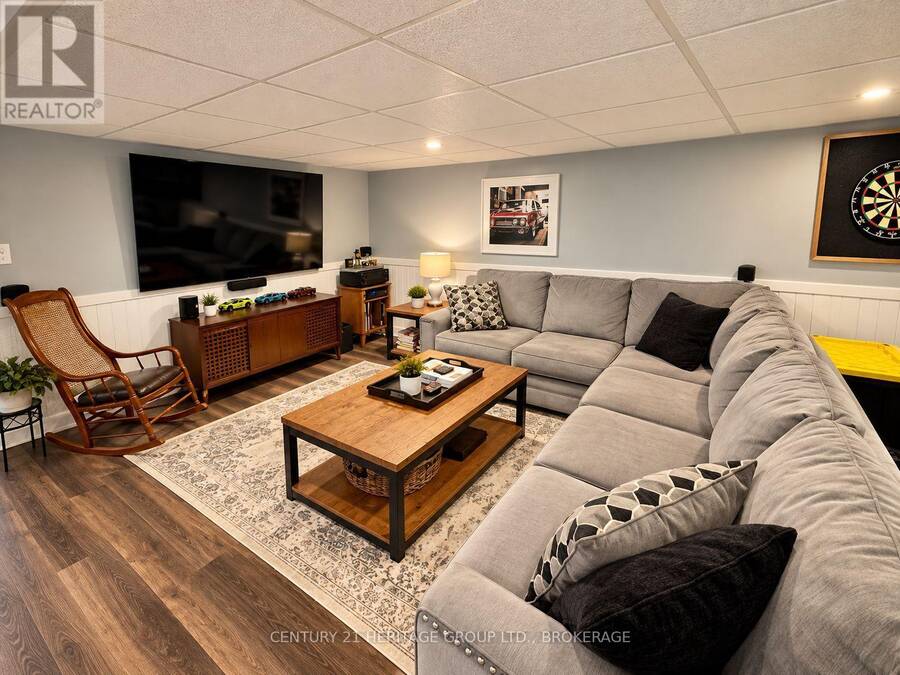
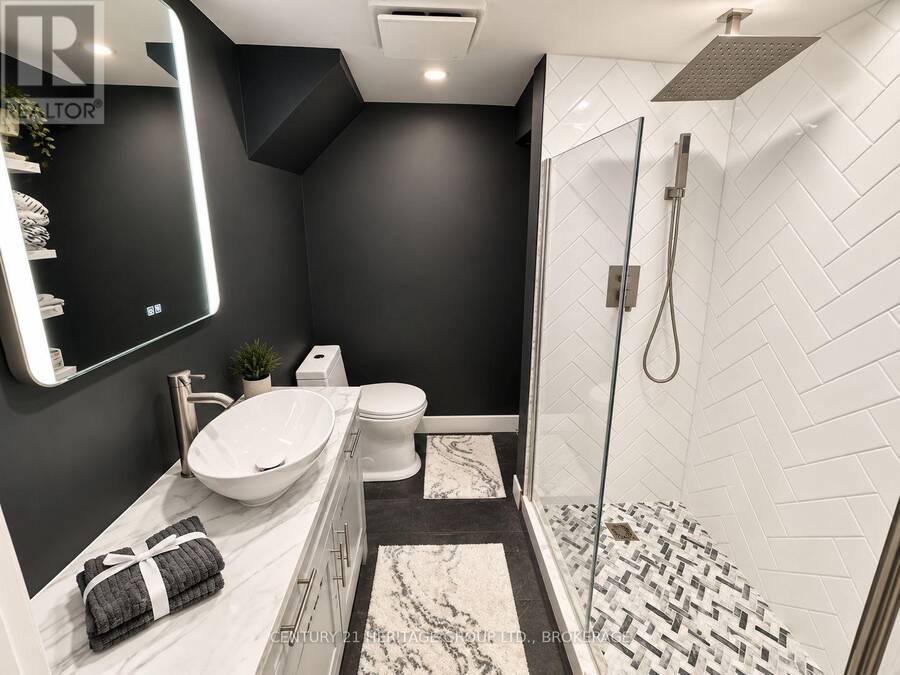
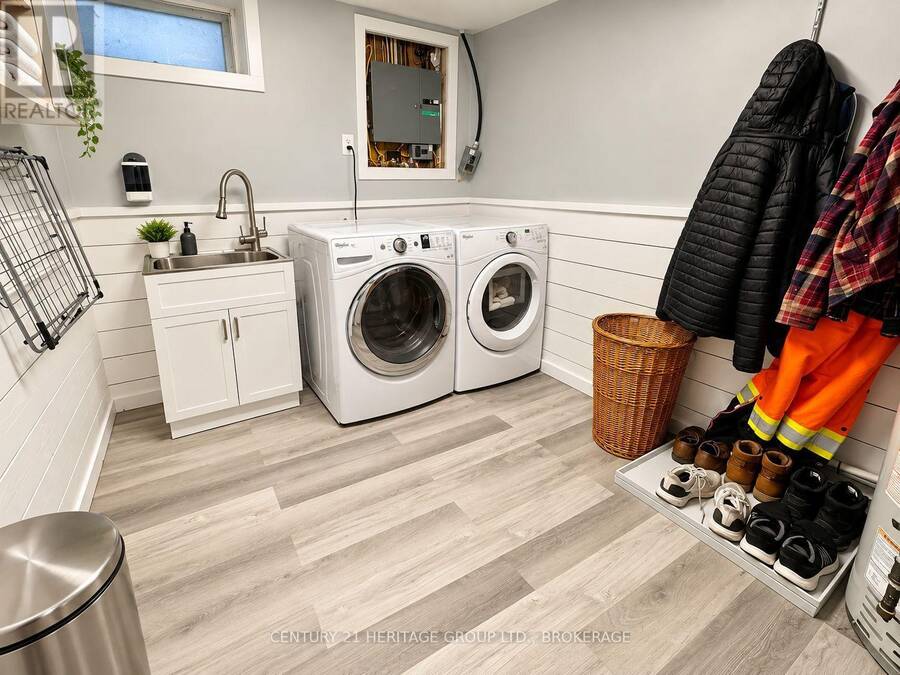
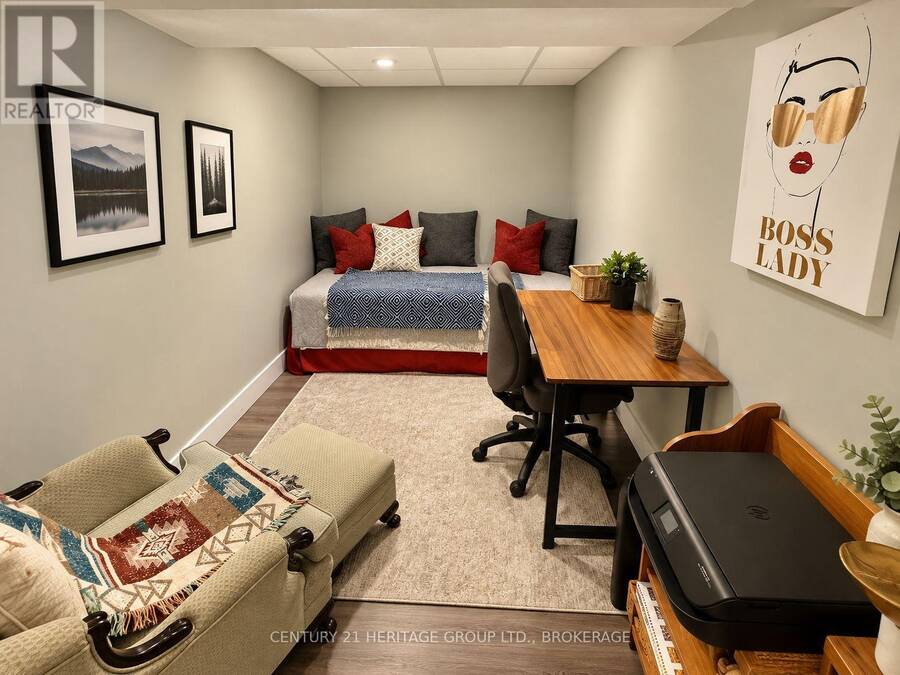
Welcome to this inviting home in the heart of Amherstview, offering a fantastic combination of privacy, space and location. One of the standout features of this property is its unique setting backing directly onto Dinosaur Park, with no rear neighbours and only one side neighbour, giving you a level of privacy that's hard to find in a neighbourhood setting. Inside, the main level offers a bright and welcoming living room along with a spacious kitchen featuring white cabinetry, plenty of counter space and a functional dining area. Comfortable bedrooms, attractive flooring and a warm, inviting layout make the home feel move-in ready. The finished lower level provides even more living space with a large family/rec room, perfect for entertaining, movie nights or relaxing. You'll also find a modern bathroom with a glass shower and stylish finishes, along with additional flexible space that could be used as a home office, guest area, hobby room or playroom. Outside is where this property really stands out. In addition to backing onto Dinosaur Park with no rear neighbours, the backyard features a massive insulated workshop with power, an incredible bonus for a contractor, hobbyist, woodworker, mechanic or anyone looking for serious workspace or additional storage right at home. Located close to schools, parks, shopping and everyday amenities, with Kingston just a short drive away, this Amherstview home offers plenty of space inside and out in an exceptional setting. No rear neighbours, only one side neighbour, a finished basement and a massive powered and insulated workshop, this property has a lot to offer! (id:25417)
- Listing ID: X13762218
- Property Type: Single Family
| Property | |
|---|---|
| Style: | Bungalow |
| Ownership: | Freehold |
| Lot Size: | 80 by 111.5 FT Fully Fenced, Fenced Yard |
| Parking: | Carport 3 Spaces |
| Building | |
|---|---|
| Type: | Single Family House |
| Appliances: | Refrigerator, Stove, Washer, Window Coverings and Dryer |
| HVAC: | Central Air Conditioning, Fireplace and Forced Air Natural Gas |
| Exterior: | Brick |
| Basement: | N/A, N/A (Finished) |
| Utilities: | Sanitary Sewer |
| Location | |
|---|---|
| Township: | Loyalist |
| Province: | Ontario |
| Nearby Amenities: | Park and Public Transit |
| Community Features: | School Bus |
| Rooms | Level | Dimensions |
|---|---|---|
| Office | Basement | 3.4 m x 2 m |
| Recreational, Games room | Basement | 7.7 m x 6.71 m |
| Laundry room | Basement | 6.5 m x 2.45 m |
| Living room | Main level | 4.8 m x 4 m |
| Kitchen | Main level | 4.72 m x 3.1 m |
| Bedroom | Main level | 4.39 m x 3 m |
| Bedroom 2 | Main level | 2.95 m x 2.94 m |
| Bedroom 3 | Main level | 2.94 m x 2.92 m |
Book a showing to see this Harvard Place Home in Loyalist
This property has so much to offer. Book a private showing now, as you do not want to miss out on 34 HARVARD PLACE in Loyalist, Ontario!
Private Showing Request
Send a request to book a private showing for
.
Please Note: Information you supply in the contact form will be kept fully confidential.
Is this home the right property for you? Start a conversation to find out.
Get Directions to this Property
Not sure where this property is? Get directions to this Harvard Place Home in Loyalist.


Provided by CENTURY 21 HERITAGE GROUP LTD., BROKERAGE. MLS®, REALTOR®, and the associated logos are trademarks of the Canadian Real Estate Association.

This REALTOR.ca listing content is owned and licensed by REALTOR® members of the Canadian Real Estate Association.
Have questions or need more information about this home? Don't know where to begin? Then, let us connect you with the best real estate agent to guide you.

Inquiries submitted through this website will be responded to by a local sales representative from Royal LePage®.
Start a Conversation by Text
Provide your full name, phone and email to start a conversation by text message.
Please Note: Information you supply in the contact form will be kept fully confidential.
Start a Conversation by Email
Provide your full name and email to start a conversation by email.
Please Note: Information you supply in the contact form will be kept fully confidential.