
27 KILIMANJARO DRIVE, Loyalist, Ontario K7N 0C6

$619,900.00
- 2 bedrooms
- 2 bathrooms
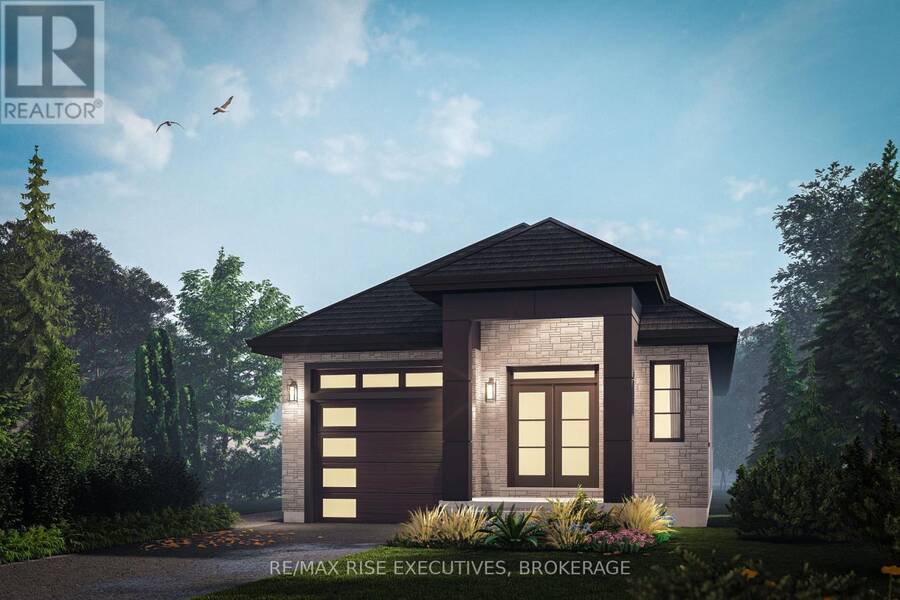
Welcome to The Pine, a beautifully designed 1,200 sq. ft. pre-construction detached bungalow by ATEL Group Homes at 27 Kilimanjaro Drive in the growing Loyalist Shores community of Amherstview, with anticipated occupancy in mid-2027. Featuring a striking modern elevation, two bedrooms, 1.5 bathrooms, and an attached garage, this home offers comfortable main-floor living with contemporary finishes and a functional layout. Step inside to a bright, open-concept living space with 9-foot ceilings, hardwood flooring, elegant 8-foot interior doors, and smooth ceilings throughout. The modern kitchen features quartz countertops, a centre island, and ample ... read more
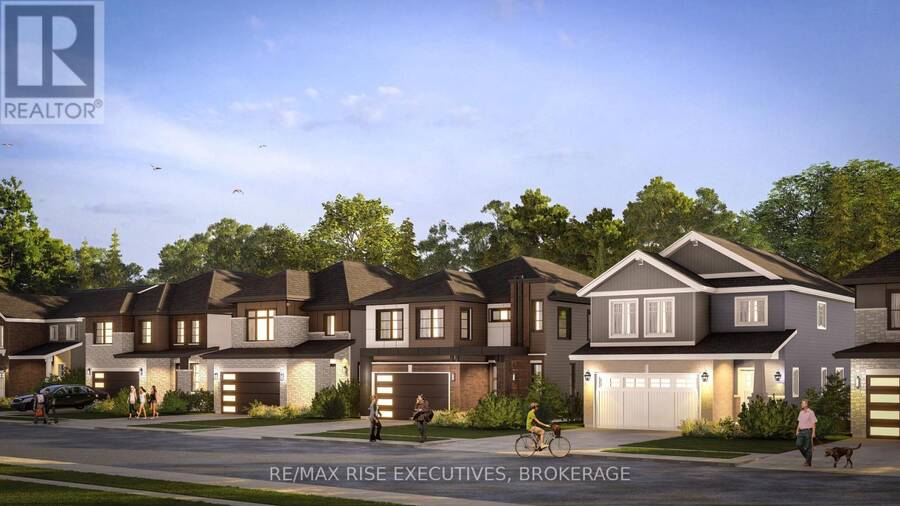
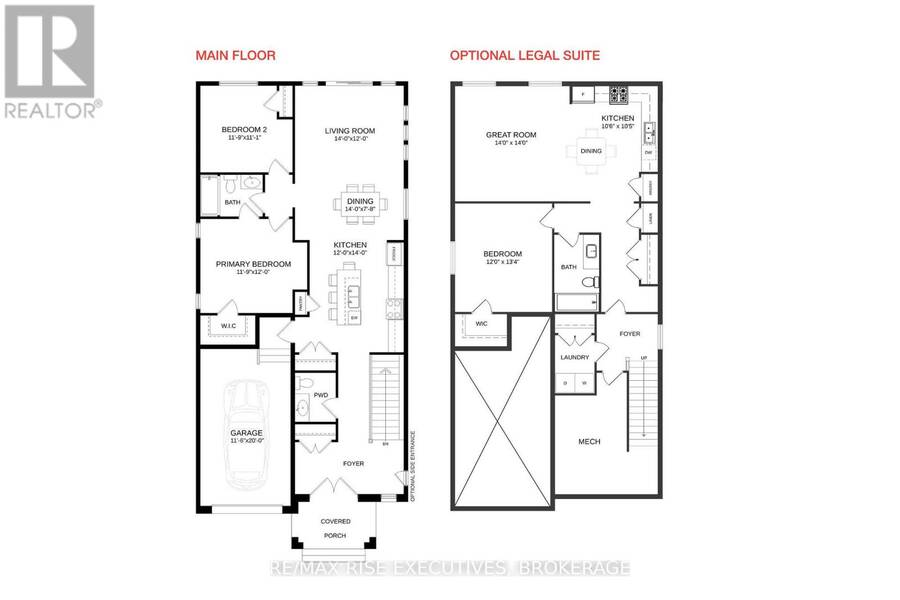
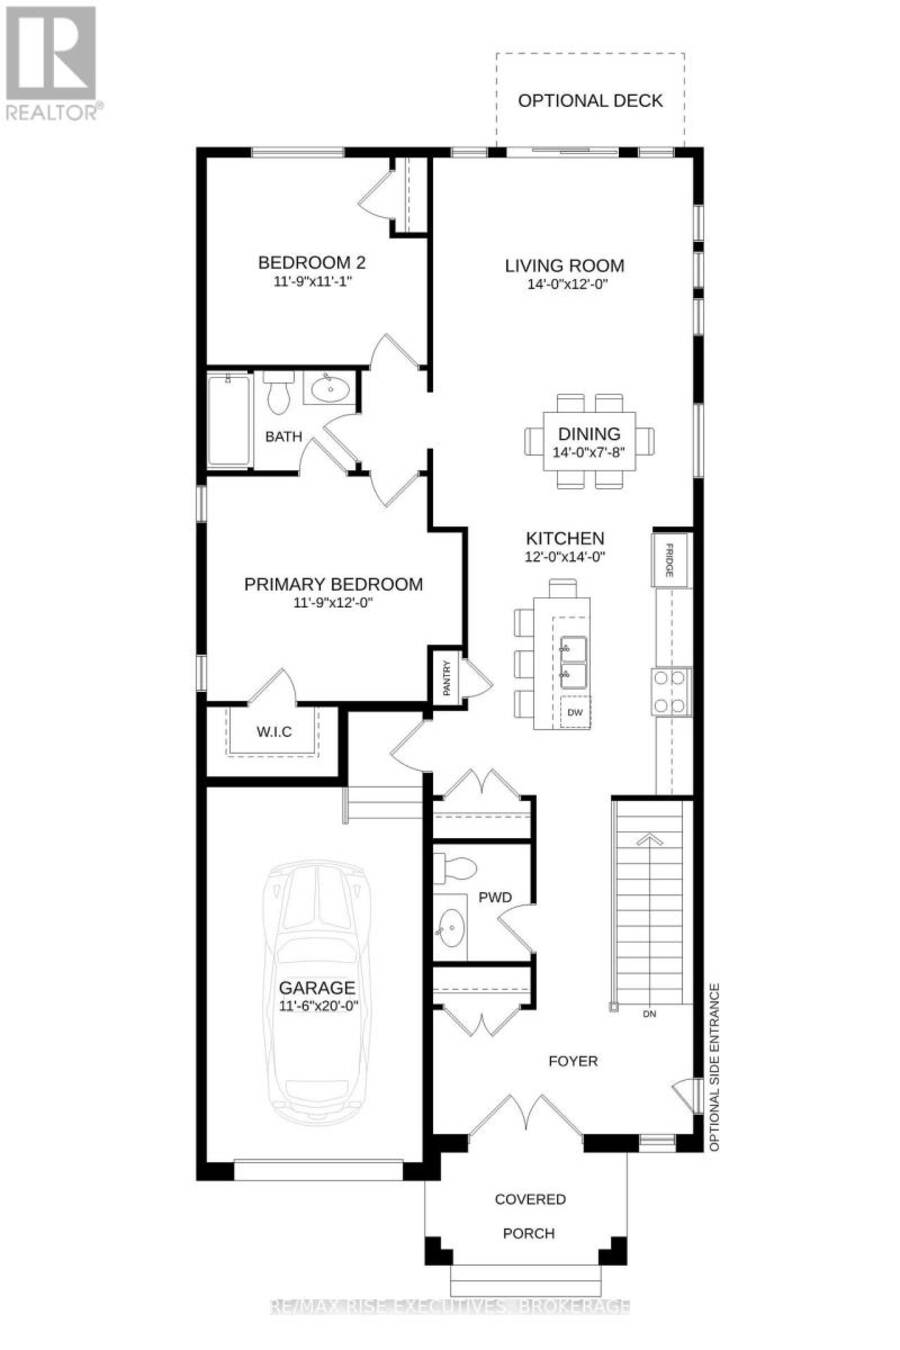
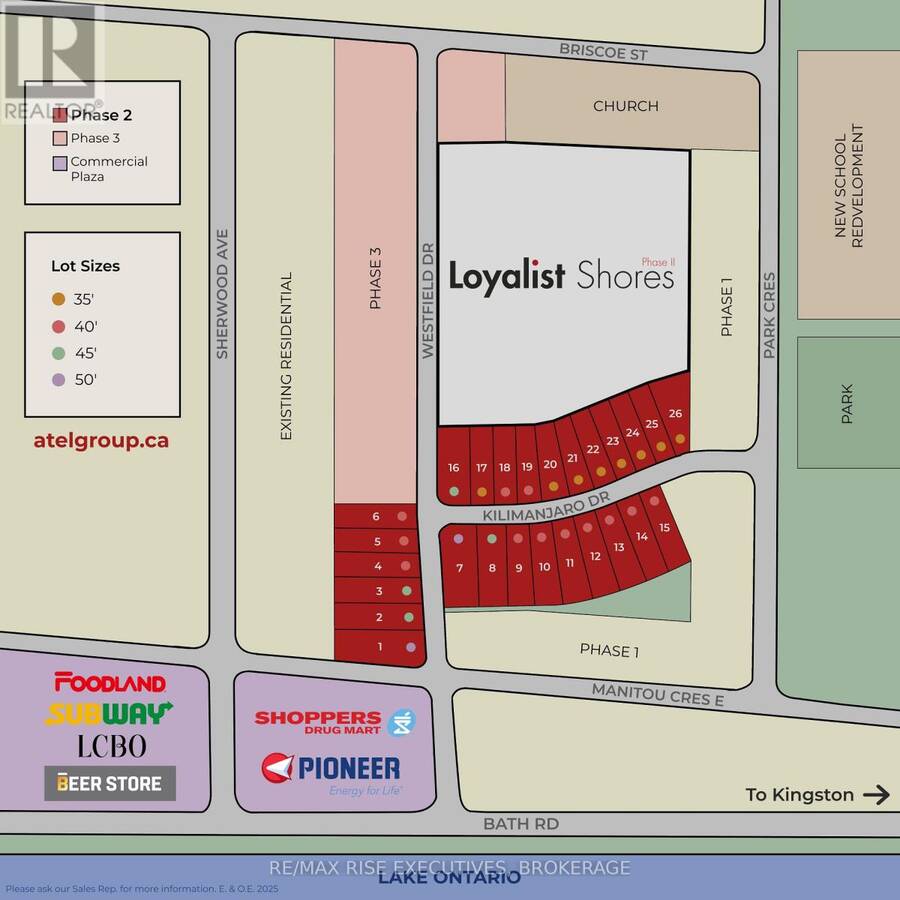
Welcome to The Pine, a beautifully designed 1,200 sq. ft. pre-construction detached bungalow by ATEL Group Homes at 27 Kilimanjaro Drive in the growing Loyalist Shores community of Amherstview, with anticipated occupancy in mid-2027. Featuring a striking modern elevation, two bedrooms, 1.5 bathrooms, and an attached garage, this home offers comfortable main-floor living with contemporary finishes and a functional layout. Step inside to a bright, open-concept living space with 9-foot ceilings, hardwood flooring, elegant 8-foot interior doors, and smooth ceilings throughout. The modern kitchen features quartz countertops, a centre island, and ample cabinetry, flowing into the dining area and spacious living room. The primary bedroom offers a walk-in closet, while a second bedroom and full bathroom provide comfortable accommodations for family or guests. A main-floor powder room and direct garage access add everyday practicality. Quality finishes include quartz bathroom countertops, ceramic tile in designated areas, and thoughtfully selected interior details. The unfinished basement offers storage and future possibilities, with an optional legal secondary suite layout available for additional living space or rental income potential, subject to applicable approvals and builder options. Set on a 35.10' 100' lot, this home is part of Loyalist Shores, a planned neighbourhood minutes from Lake Ontario, waterfront parks, walking trails, schools, shopping, and recreational facilities. Enjoy nearby Amherstview amenities, with downtown Kingston a short drive away. Secure your brand-new home and explore available interior selections and finishes. Discover the benefits of buying pre-construction and take advantage of applicable new housing HST rebates in one of Amherstview's growing communities. Listing Price reflects the full HST Rebate pursuant to new Ontario legislation for qualifying purchases completed prior to March 31, 2027. (id:25417)
- Listing ID: X13877232
- Property Type: Single Family
| Property | |
|---|---|
| Style: | Bungalow |
| Ownership: | Freehold |
| Lot Size: | 35.1 by 100 FT |
| Parking: | Attached Garage 4 Spaces |
| Building | |
|---|---|
| Type: | Single Family House |
| HVAC: | Central Air Conditioning, Fireplace and Forced Air Natural Gas |
| Exterior: | Brick and Stone |
| Basement: | N/A (Unfinished) |
| Utilities: | Sanitary Sewer |
| Location | |
|---|---|
| Township: | Loyalist |
| Province: | Ontario |
| Rooms | Level | Dimensions |
|---|---|---|
| Kitchen | Main level | 3.96 m x 2.62 m |
| Living room | Main level | 4.26 m x 3.65 m |
| Dining room | Main level | 3.65 m x 4.26 m |
| Primary Bedroom | Main level | 3.62 m x 3.65 m |
| Bedroom | Main level | 3.62 m x 3.38 m |
Book a showing to see this Kilimanjaro Drive Home in Loyalist
This property has so much to offer. Book a private showing now, as you do not want to miss out on 27 KILIMANJARO DRIVE in Loyalist, Ontario!
Private Showing Request
Send a request to book a private showing for
.
Please Note: Information you supply in the contact form will be kept fully confidential.
Is this home the right property for you? Start a conversation to find out.
Get Directions to this Property
Not sure where this property is? Get directions to this Kilimanjaro Drive Home in Loyalist.


Provided by RE/MAX RISE EXECUTIVES, BROKERAGE. MLS®, REALTOR®, and the associated logos are trademarks of the Canadian Real Estate Association.

This REALTOR.ca listing content is owned and licensed by REALTOR® members of the Canadian Real Estate Association.
Have questions or need more information about this home? Don't know where to begin? Then, let us connect you with the best real estate agent to guide you.

Inquiries submitted through this website will be responded to by a local sales representative from Royal LePage®.
Start a Conversation by Text
Provide your full name, phone and email to start a conversation by text message.
Please Note: Information you supply in the contact form will be kept fully confidential.
Start a Conversation by Email
Provide your full name and email to start a conversation by email.
Please Note: Information you supply in the contact form will be kept fully confidential.