
24 KILIMANJARO DRIVE, Loyalist, Ontario K7N 0C6

$674,900.00
- 2 bedrooms
- 2 bathrooms
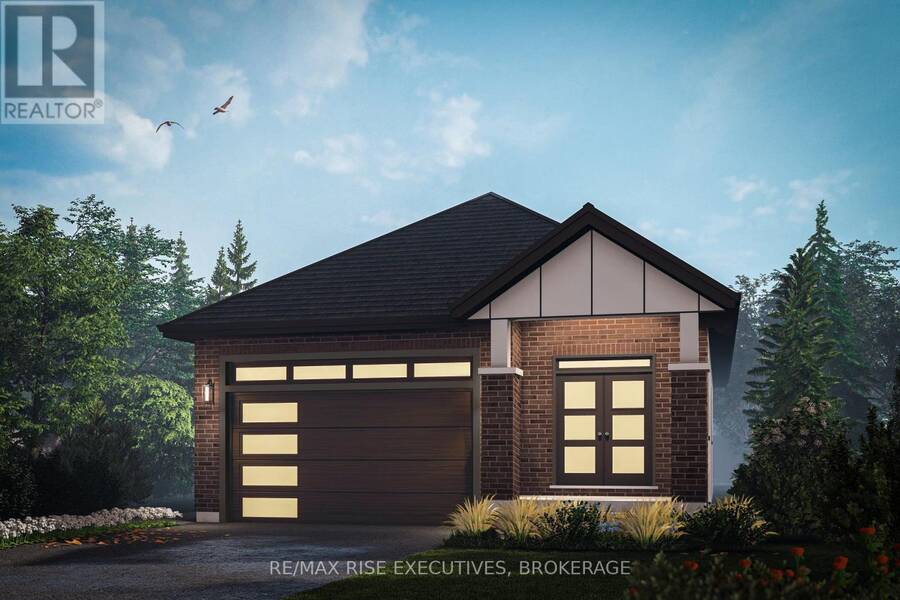
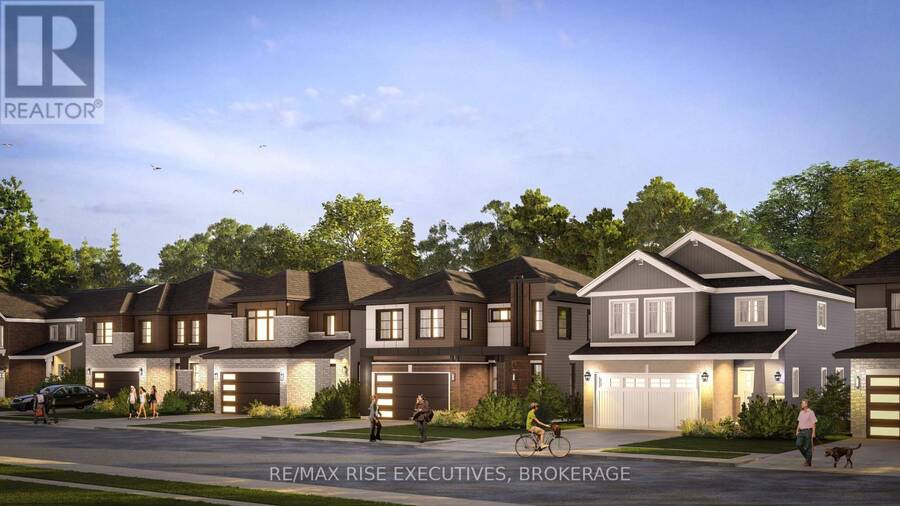
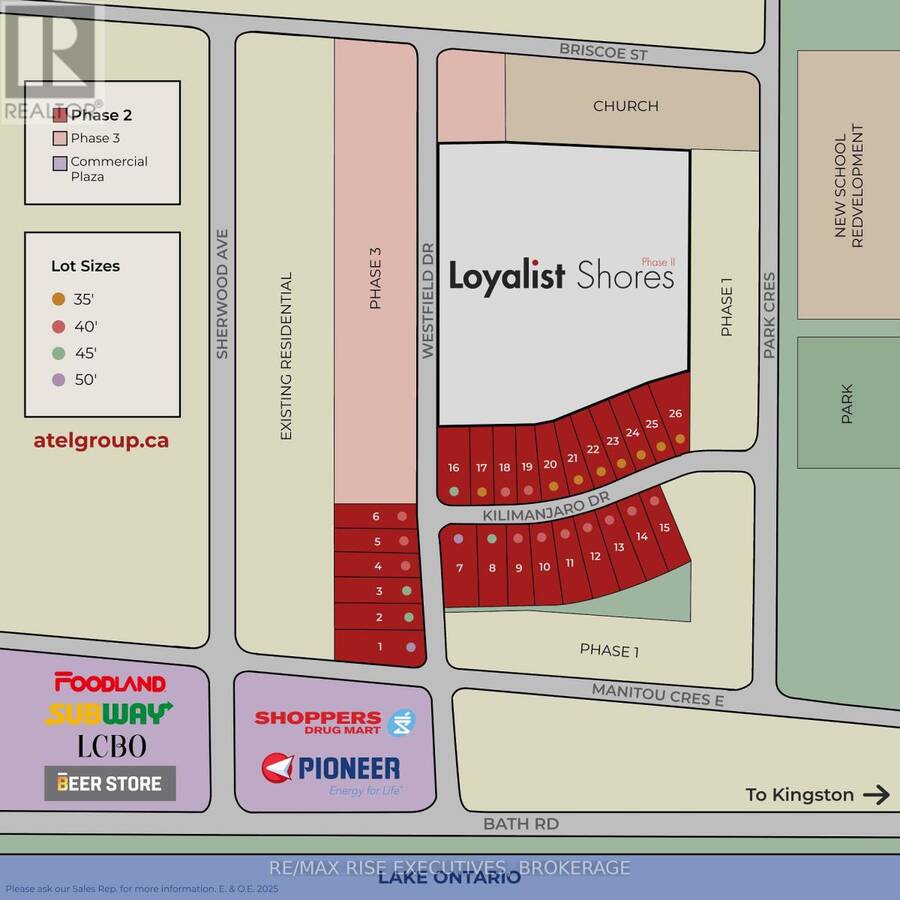
Discover The Elm, a thoughtfully designed 1,300 sq. ft. detached bungalow by ATEL Group Homes, coming to 24 Kilimanjaro Drive in Amherstview's growing Loyalist Shores community. Situated on a premium 40.03' 100' walkout lot with no rear neighbours, this pre-construction home offers privacy, modern design, and convenient single-level living. The Elm features 2 bedrooms, 2 full bathrooms, and a double-car garage. The welcoming covered front porch leads into a spacious foyer and an open-concept living area with 9' ceilings, hardwood flooring, smooth ceilings, and elegant 8' interior doors. The modern kitchen offers quartz countertops, a generous island ... read more
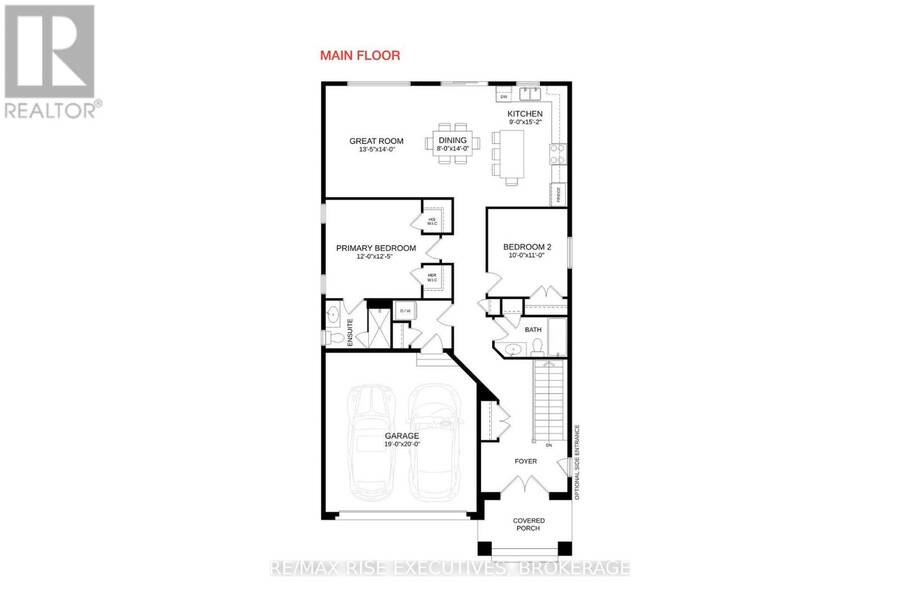
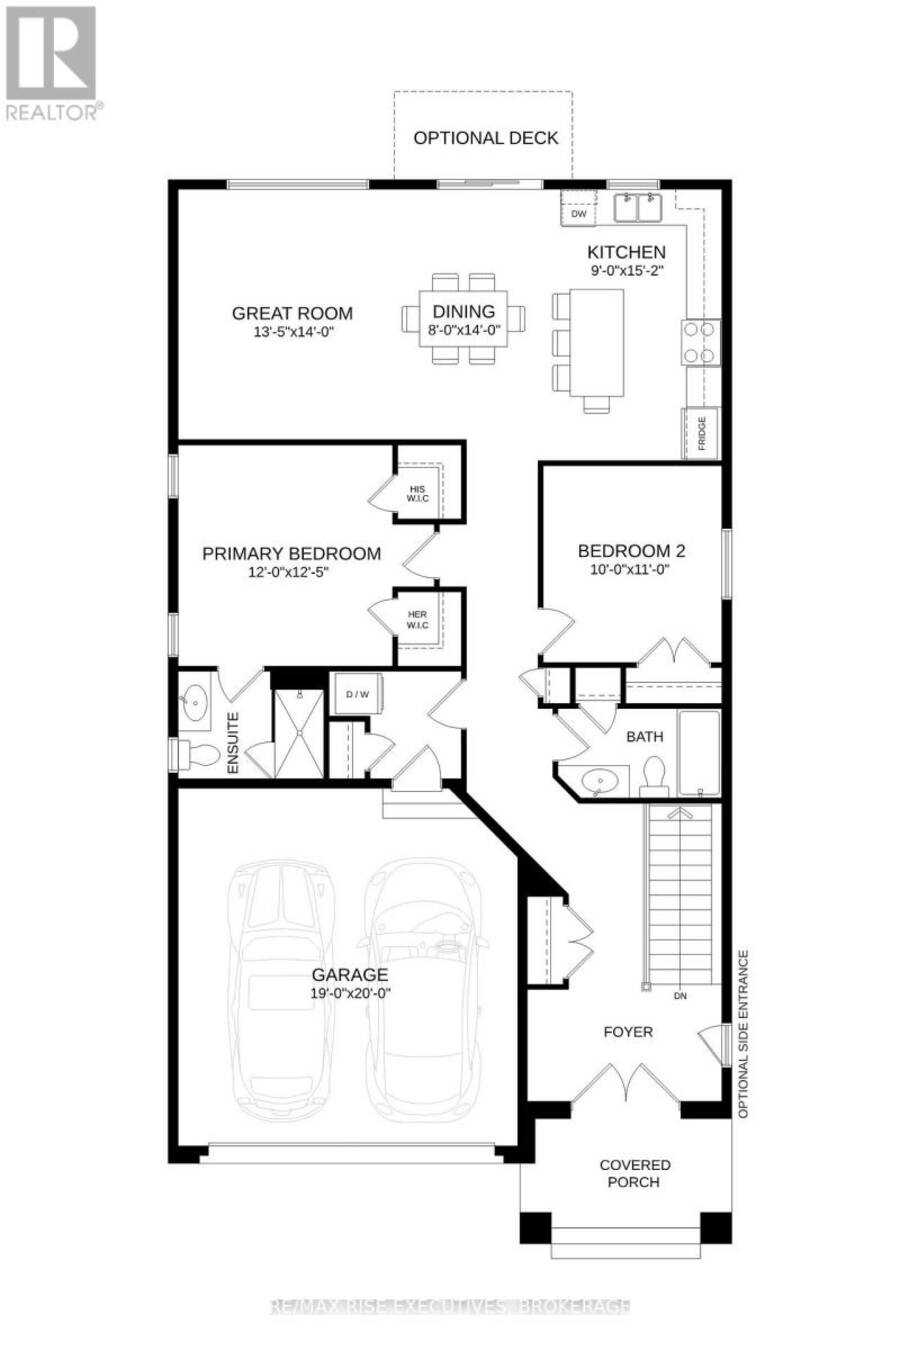
Discover The Elm, a thoughtfully designed 1,300 sq. ft. detached bungalow by ATEL Group Homes, coming to 24 Kilimanjaro Drive in Amherstview's growing Loyalist Shores community. Situated on a premium 40.03' 100' walkout lot with no rear neighbours, this pre-construction home offers privacy, modern design, and convenient single-level living. The Elm features 2 bedrooms, 2 full bathrooms, and a double-car garage. The welcoming covered front porch leads into a spacious foyer and an open-concept living area with 9' ceilings, hardwood flooring, smooth ceilings, and elegant 8' interior doors. The modern kitchen offers quartz countertops, a generous island with seating, and contemporary cabinetry, overlooking the dining area and great room-ideal for entertaining or everyday living. The primary bedroom includes two closets and a private ensuite with a walk-in shower, while the second bedroom is conveniently located near the additional full bathroom. Quality finishes include quartz bathroom countertops, ceramic tile, and carefully selected interior details. The walkout basement offers excellent potential for additional living space, with the option to explore a legal secondary suite. Enjoy all that Loyalist Shores and Amherstview have to offer, including Lake Ontario waterfront parks, walking trails, schools, shopping, and recreational facilities, while remaining a short drive from downtown Kingston. Priced at $674,900, this is an opportunity to secure a brand-new bungalow on a desirable walkout lot with no rear neighbours. Anticipated occupancy is mid-2027, allowing buyers to explore available selections and personalize their future home before construction is complete. Listing Price reflects the full HST Rebate pursuant to new Ontario legislation for qualifying purchases completed prior to March 31, 2027. (id:25417)
- Listing ID: X13877310
- Property Type: Single Family
| Property | |
|---|---|
| Style: | Bungalow |
| Ownership: | Freehold |
| Lot Size: | 40 by 100 FT |
| Parking: | Attached Garage 4 Spaces |
| Building | |
|---|---|
| Type: | Single Family House |
| HVAC: | Central Air Conditioning, Fireplace and Forced Air Natural Gas |
| Exterior: | Brick and Stone |
| Basement: | N/A (Unfinished) |
| Utilities: | Sanitary Sewer |
| Location | |
|---|---|
| Township: | Loyalist |
| Province: | Ontario |
| Rooms | Level | Dimensions |
|---|---|---|
| Kitchen | Main level | 2.74 m x 4.63 m |
| Dining room | Main level | 2.43 m x 4.26 m |
| Great room | Main level | 4.11 m x 4.26 m |
| Primary Bedroom | Main level | 3.65 m x 3.81 m |
| Bedroom | Main level | 3.04 m x 3.35 m |
Book a showing to see this Kilimanjaro Drive Home in Loyalist
This property has so much to offer. Book a private showing now, as you do not want to miss out on 24 KILIMANJARO DRIVE in Loyalist, Ontario!
Private Showing Request
Send a request to book a private showing for
.
Please Note: Information you supply in the contact form will be kept fully confidential.
Is this home the right property for you? Start a conversation to find out.
Get Directions to this Property
Not sure where this property is? Get directions to this Kilimanjaro Drive Home in Loyalist.


Provided by RE/MAX RISE EXECUTIVES, BROKERAGE. MLS®, REALTOR®, and the associated logos are trademarks of the Canadian Real Estate Association.

This REALTOR.ca listing content is owned and licensed by REALTOR® members of the Canadian Real Estate Association.
Have questions or need more information about this home? Don't know where to begin? Then, let us connect you with the best real estate agent to guide you.

Inquiries submitted through this website will be responded to by a local sales representative from Royal LePage®.
Start a Conversation by Text
Provide your full name, phone and email to start a conversation by text message.
Please Note: Information you supply in the contact form will be kept fully confidential.
Start a Conversation by Email
Provide your full name and email to start a conversation by email.
Please Note: Information you supply in the contact form will be kept fully confidential.