
23 HUFF AVENUE, Loyalist, Ontario K7N 1S5


$719,000.00
- 5 bedrooms
- 3 bathrooms
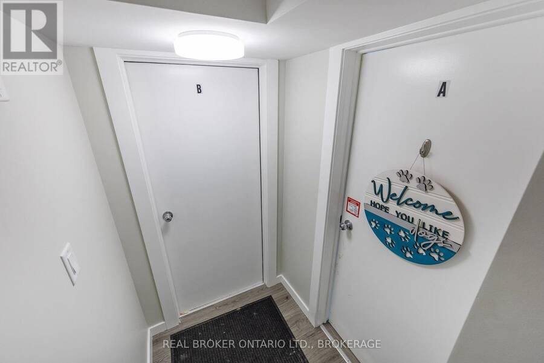
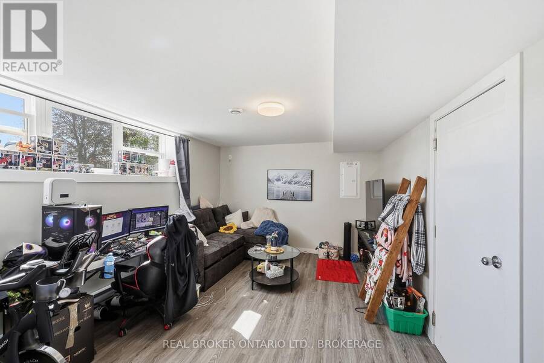
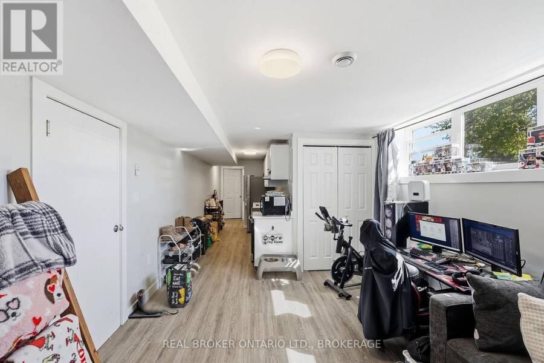
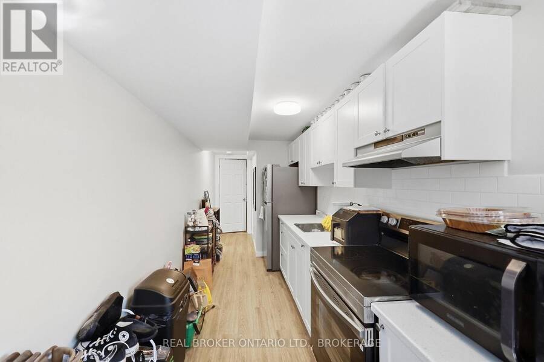
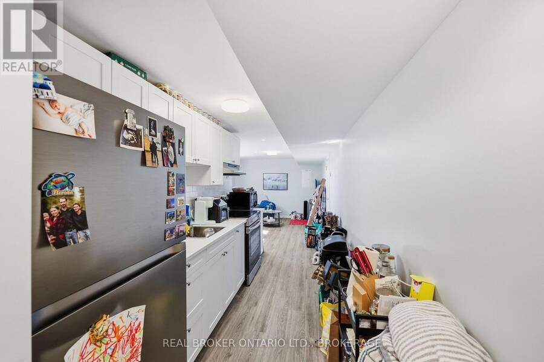
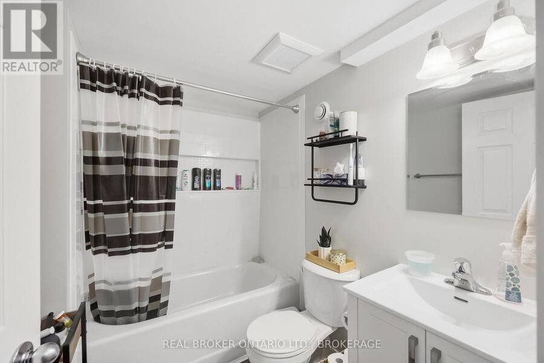
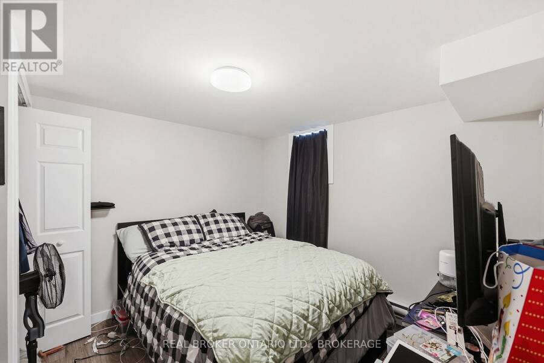
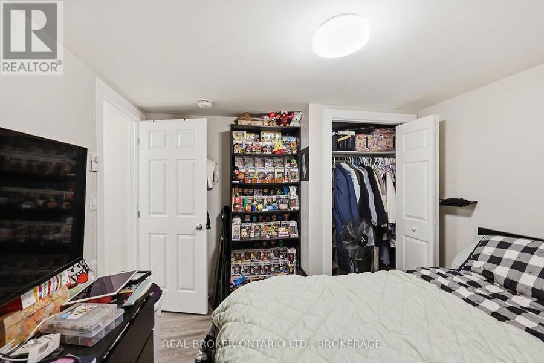
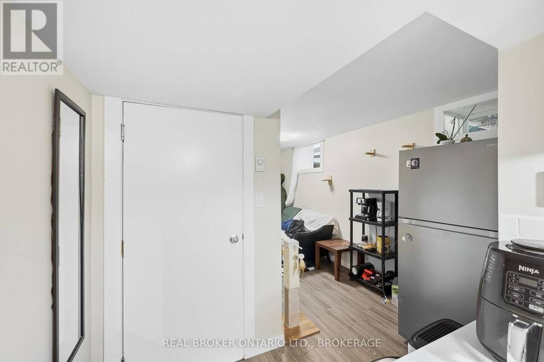
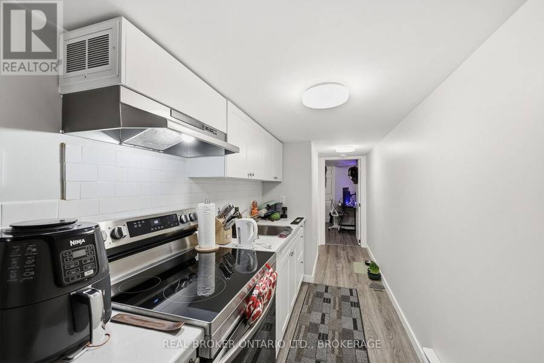
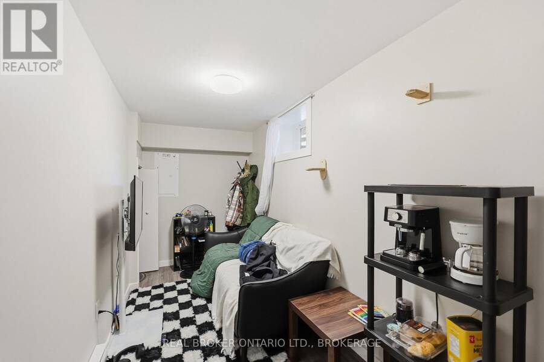
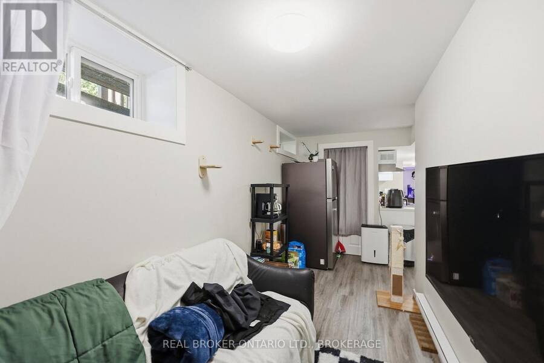
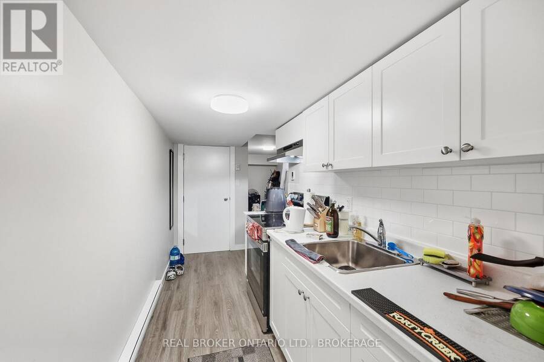
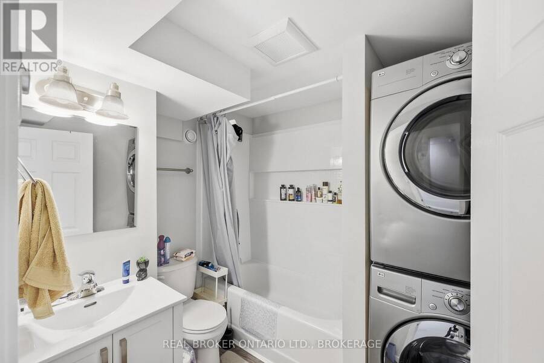
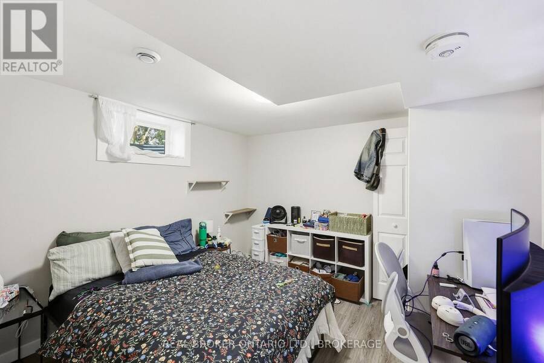
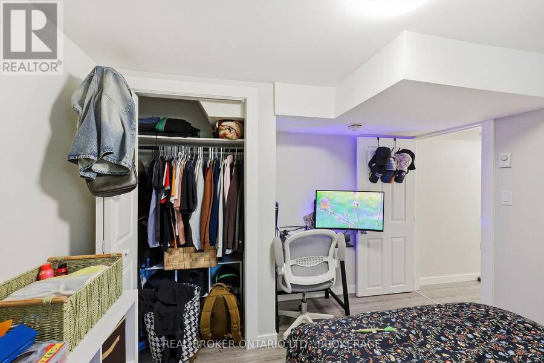
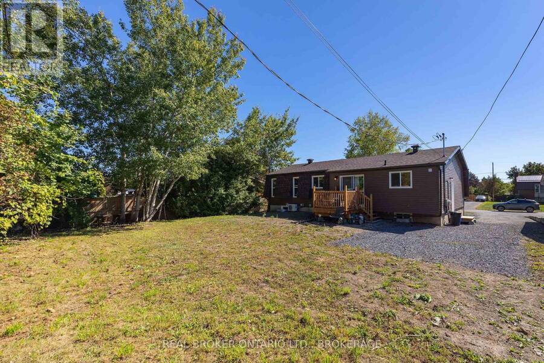
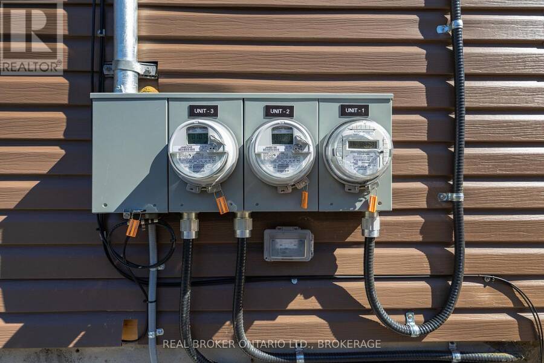
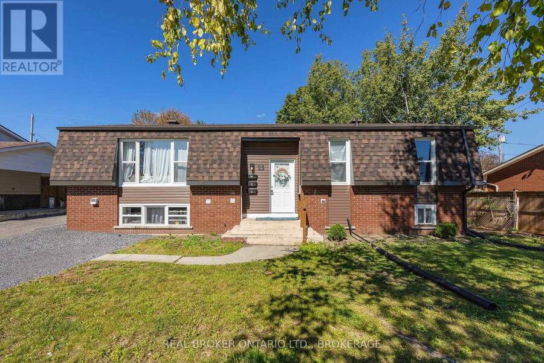
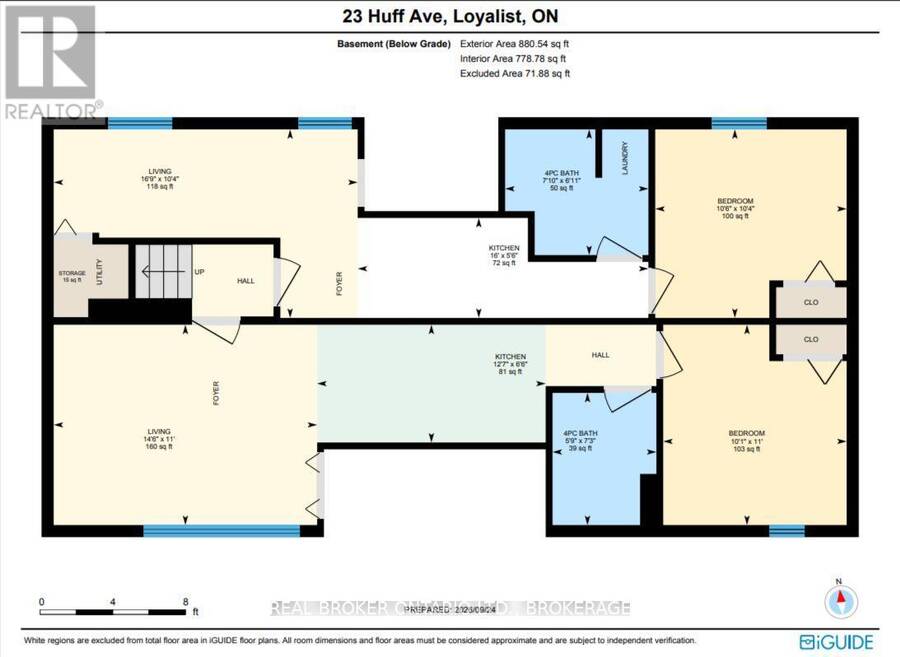
Turnkey legal triplex in Amherstview offering strong income and an extensive top-to-bottom renovation. This legal triplex with occupancy permit features three self-contained units generating $5,015/month or $60,180 annually, with tenants paying their own separately metered utilities. The main-floor unit offers 3 bedrooms and 1 bathroom, rented for $2,195/month + utilities. Unit A offers 1 bedroom and 1 bathroom at $1,525/month + utilities, while Unit B offers 1 bedroom and 1 bathroom at $1,295/month + utilities. Extensive improvements include a new roof, eavestroughs, fascia/soffit, siding, all new windows and doors, 3 new kitchens, 3 new bathrooms, ... read more
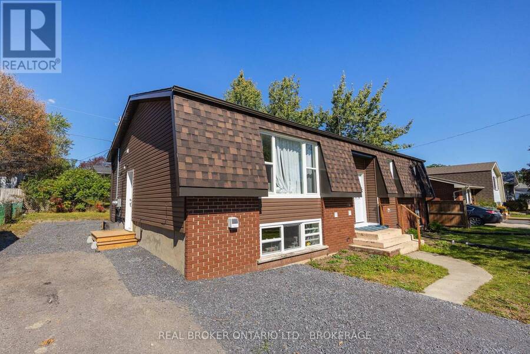
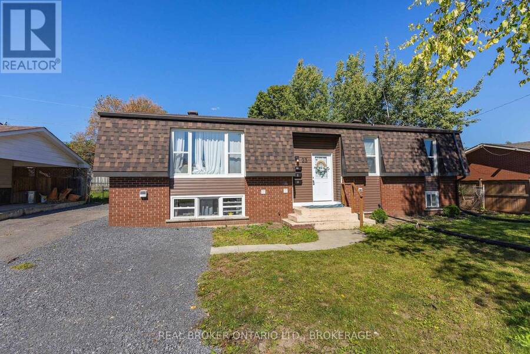
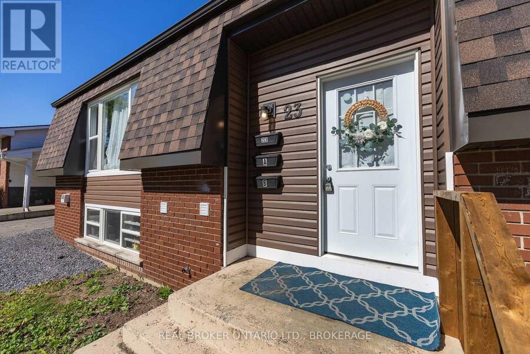
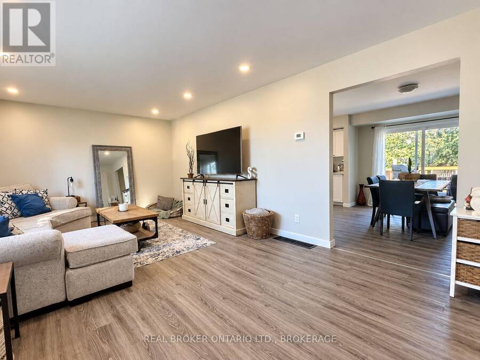
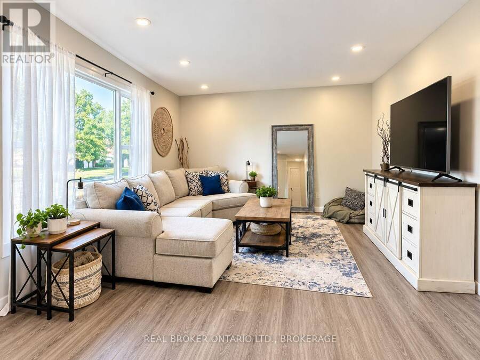
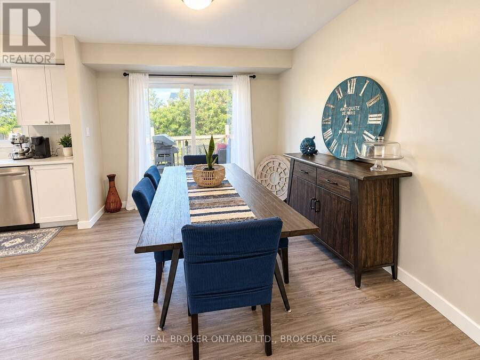
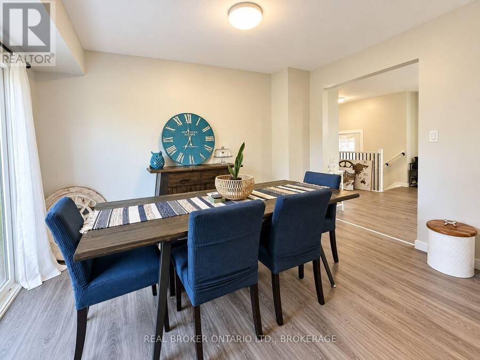
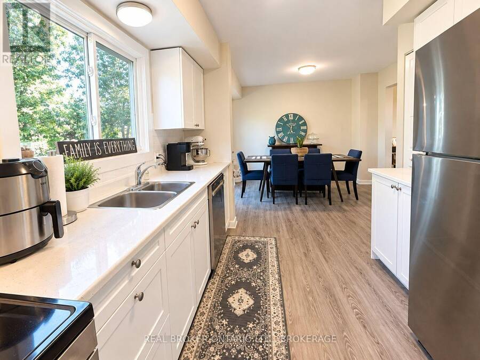
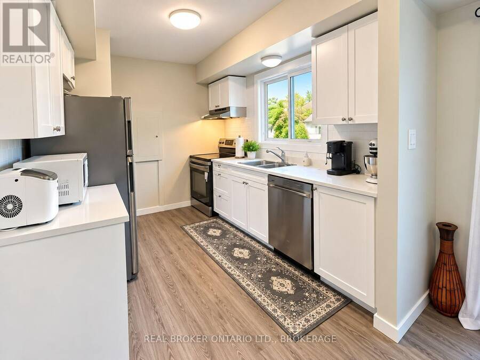
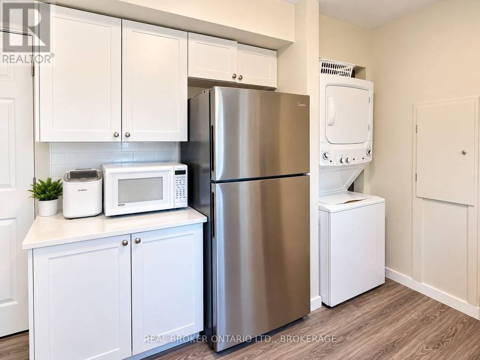
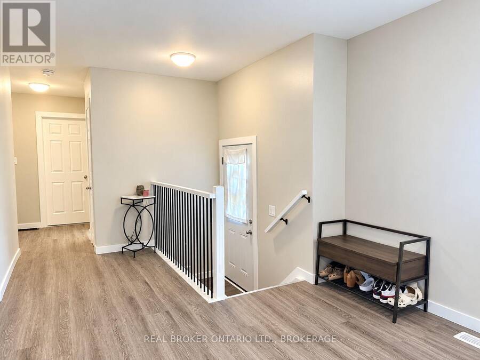
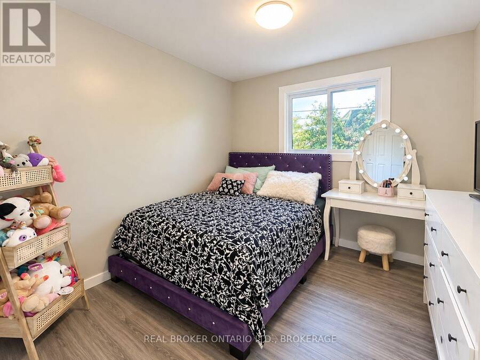
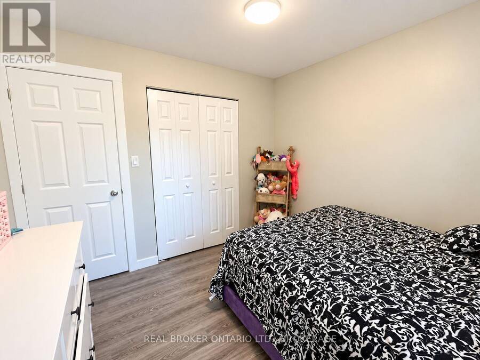
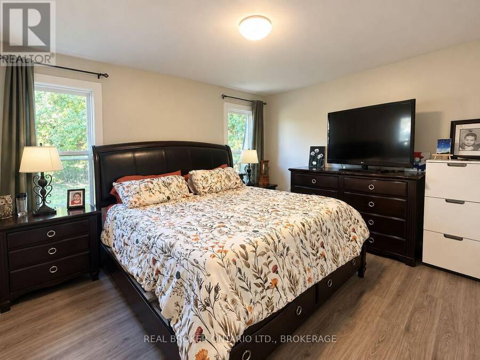
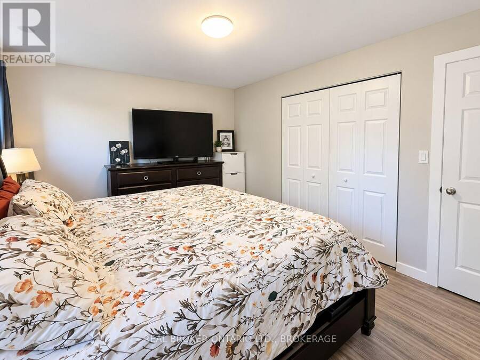
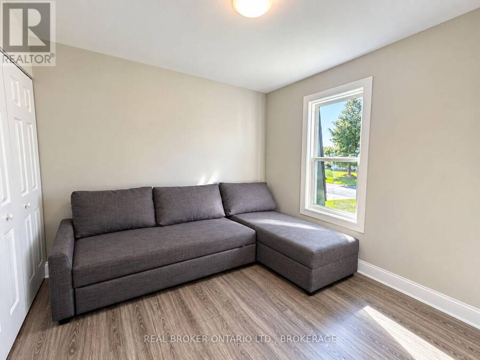
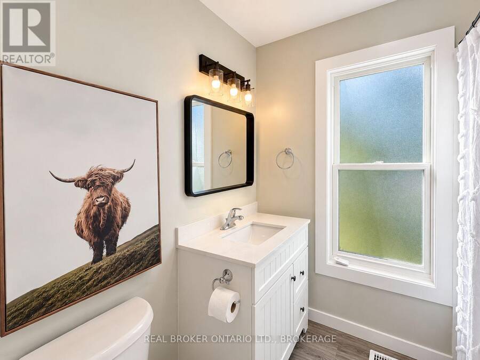
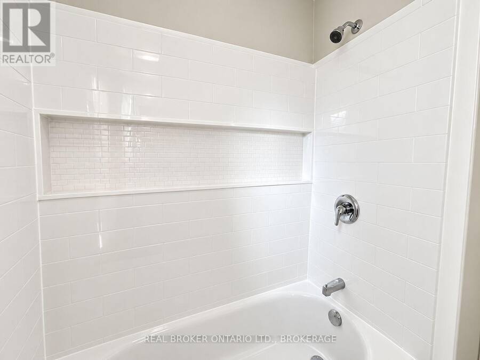
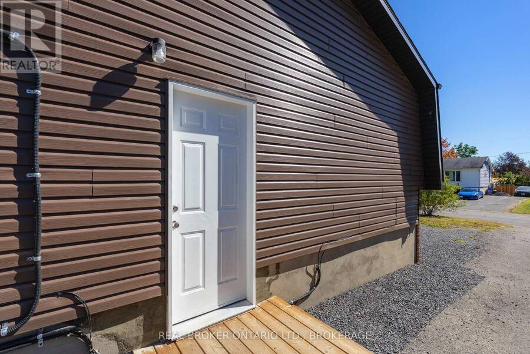
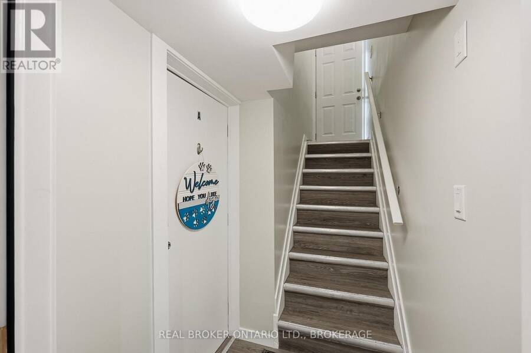
Turnkey legal triplex in Amherstview offering strong income and an extensive top-to-bottom renovation. This legal triplex with occupancy permit features three self-contained units generating $5,015/month or $60,180 annually, with tenants paying their own separately metered utilities. The main-floor unit offers 3 bedrooms and 1 bathroom, rented for $2,195/month + utilities. Unit A offers 1 bedroom and 1 bathroom at $1,525/month + utilities, while Unit B offers 1 bedroom and 1 bathroom at $1,295/month + utilities. Extensive improvements include a new roof, eavestroughs, fascia/soffit, siding, all new windows and doors, 3 new kitchens, 3 new bathrooms, new flooring throughout, fresh paint, new basement insulation, new A/C, 2 dedicated HRVs, 3 new hot water tanks, new sump pump and waterproofing of the rear basement foundation wall. The electrical system features 200-amp service with three individual 100-amp panels, one per unit. The main unit has a gas furnace and central A/C, while each lower unit has electric baseboard heating and its own HRV. Separate hydro and water meters for all three units, with tenants paying their own utilities. Three practical parking spaces provide one space per unit. Three units. $60,180 in annual rent. Tenants pay their own utilities. This extensively renovated legal triplex is built to perform from day one. (id:25417)
- Listing ID: X13824338
- Property Type: Multi-family
| Property | |
|---|---|
| Style: | Bungalow |
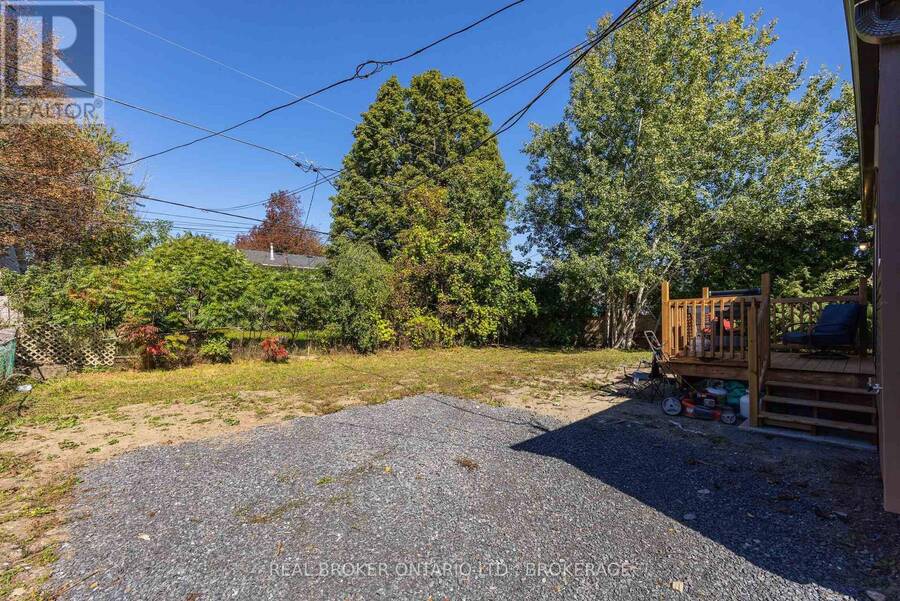
| Lot Size: | 66 by 100 FT|under 1/2 Acre Partially Fenced, Fenced Yard |
| Parking: | No Garage 3 Spaces |
| Building | |
|---|---|
| Type: | Multi-family Triplex |
| Appliances: | Dryer, Refrigerator, Stove, Washer, Water Meter and Water Heater |
| HVAC: | Baseboard Heaters, Central Air Conditioning, Fireplace and Forced Air Electric, Natural Gas |
| Exterior: | Brick and Vinyl Siding |
| Basement: | Full, N/A, N/A (Finished) |
| Utilities: | Cable and Sanitary Sewer |
| Location | |
|---|---|
| Township: | Loyalist |
| Province: | Ontario |
| Nearby Amenities: | Public Transit and Schools |
| Rooms | Level | Dimensions |
|---|---|---|
| Recreational, Games room | Basement | 3.64 m x 5.77 m |
| Other | Basement | 3.28 m x 2.67 m |
| Utility room | Basement | 2.97 m x 8.13 m |
| Den | Basement | 3.51 m x 1.77 m |
| Den | Basement | 3.51 m x 3.23 m |
| Den | Basement | 3.14 m x 4.72 m |
| Living room | Main level | 3.83 m x 5.99 m |
| Kitchen | Main level | 2.68 m x 3.49 m |
| Dining room | Main level | 3.7 m x 2.94 m |
| Primary Bedroom | Main level | 3.35 m x 4.09 m |
| Bedroom 2 | Main level | 3.13 m x 3.05 m |
| Bedroom 3 | Main level | 2.91 m x 3.07 m |
| Bathroom | Main level | 1.88 m x 2.25 m |
Book a showing to see this Huff Avenue Home in Loyalist
This property has so much to offer. Book a private showing now, as you do not want to miss out on 23 HUFF AVENUE in Loyalist, Ontario!
Private Showing Request
Send a request to book a private showing for
.
Please Note: Information you supply in the contact form will be kept fully confidential.
Is this multi-family home the right property for you? Start a conversation to find out.
Get Directions to this Property
Not sure where this property is? Get directions to this Huff Avenue Home in Loyalist.


Provided by REAL BROKER ONTARIO LTD., BROKERAGE. MLS®, REALTOR®, and the associated logos are trademarks of the Canadian Real Estate Association.

This REALTOR.ca listing content is owned and licensed by REALTOR® members of the Canadian Real Estate Association.
Have questions or need more information about this home? Don't know where to begin? Then, let us connect you with the best real estate agent to guide you.

Inquiries submitted through this website will be responded to by a local sales representative from Royal LePage®.
Start a Conversation by Text
Provide your full name, phone and email to start a conversation by text message.
Please Note: Information you supply in the contact form will be kept fully confidential.
Start a Conversation by Email
Provide your full name and email to start a conversation by email.
Please Note: Information you supply in the contact form will be kept fully confidential.