
141 BENJAMIN COURT, Loyalist, Ontario K7N 2A2


$975,000.00
- 4 bedrooms
- 4 bathrooms
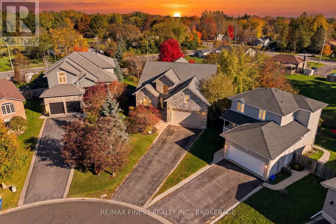
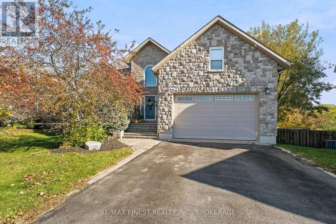
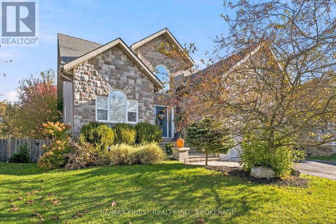
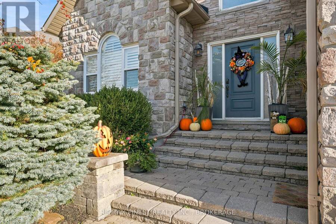
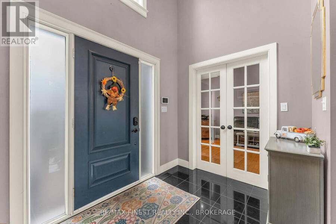
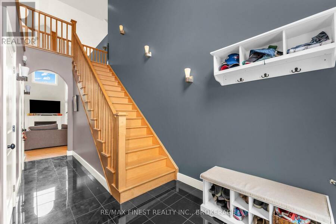
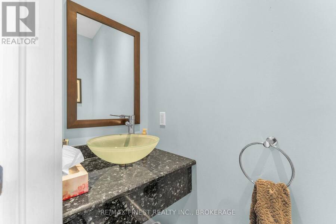
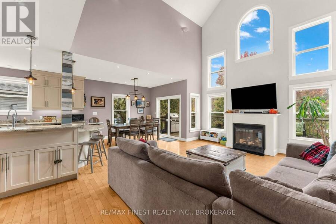
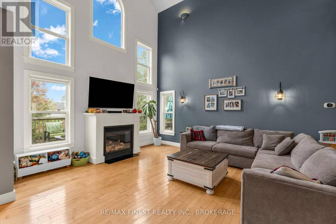
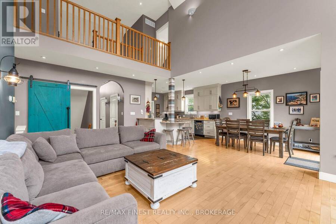
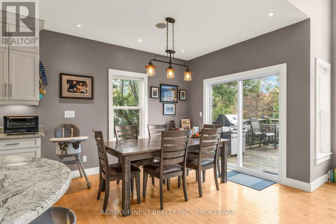
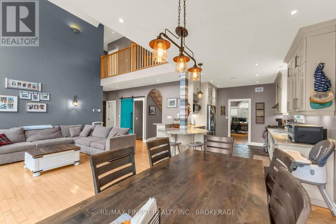
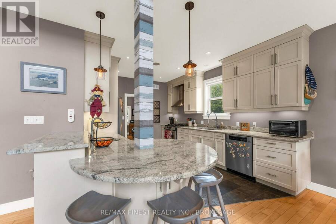
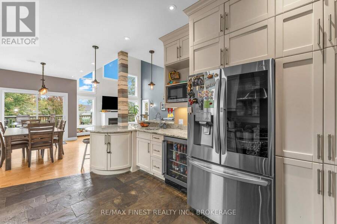
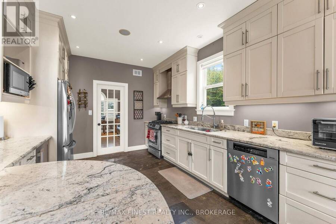
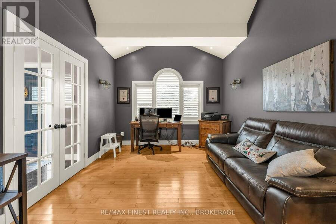
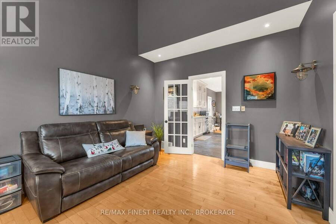
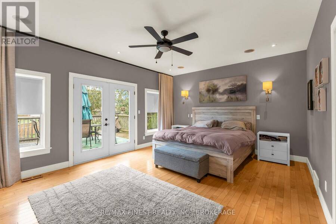
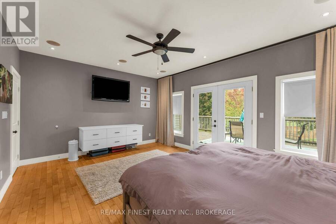
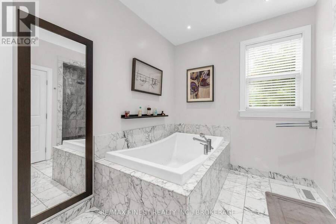
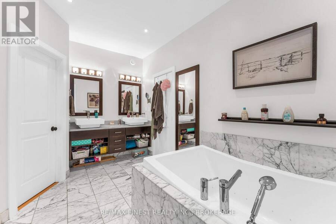
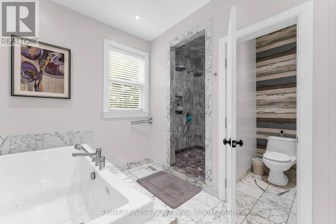
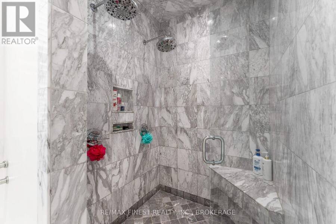
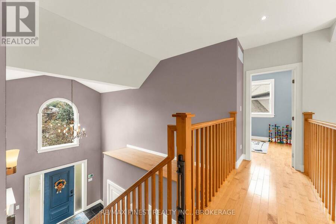
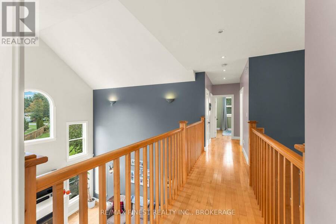
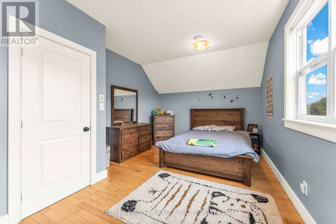
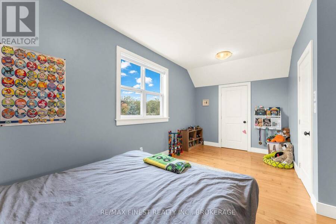
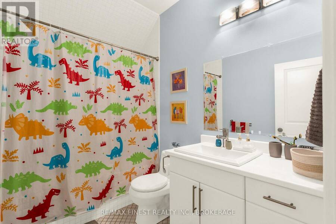
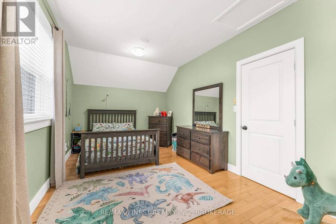
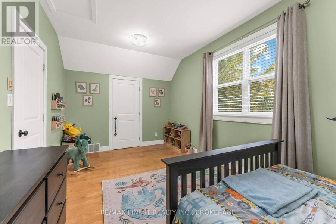
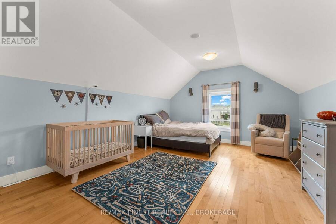
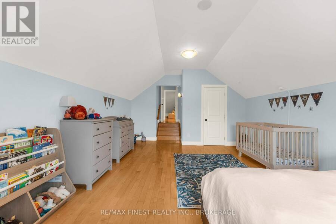
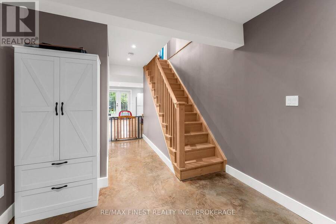
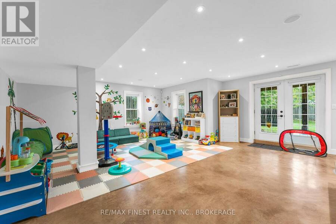
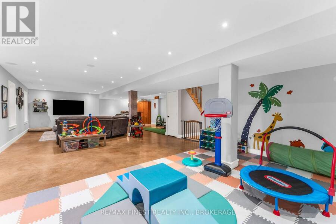
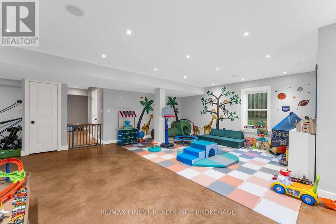
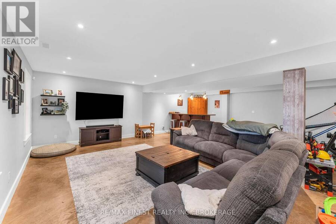
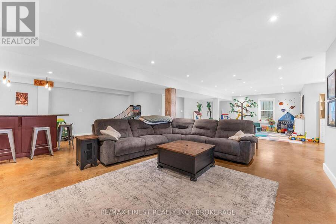
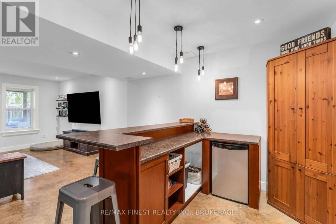
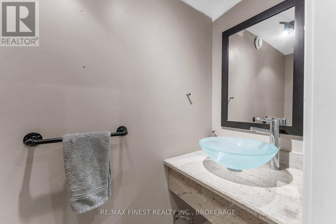
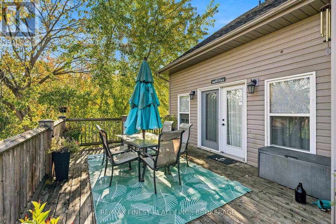
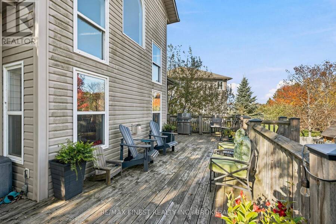
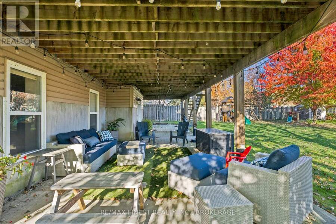
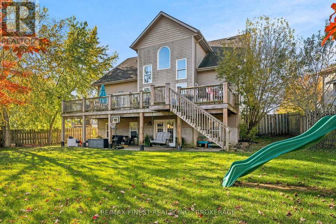
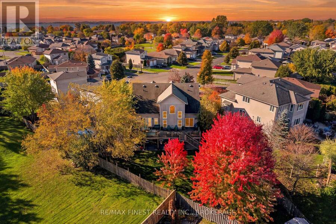
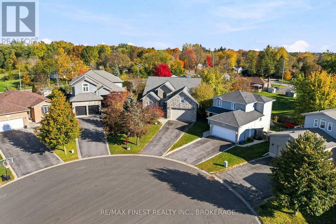
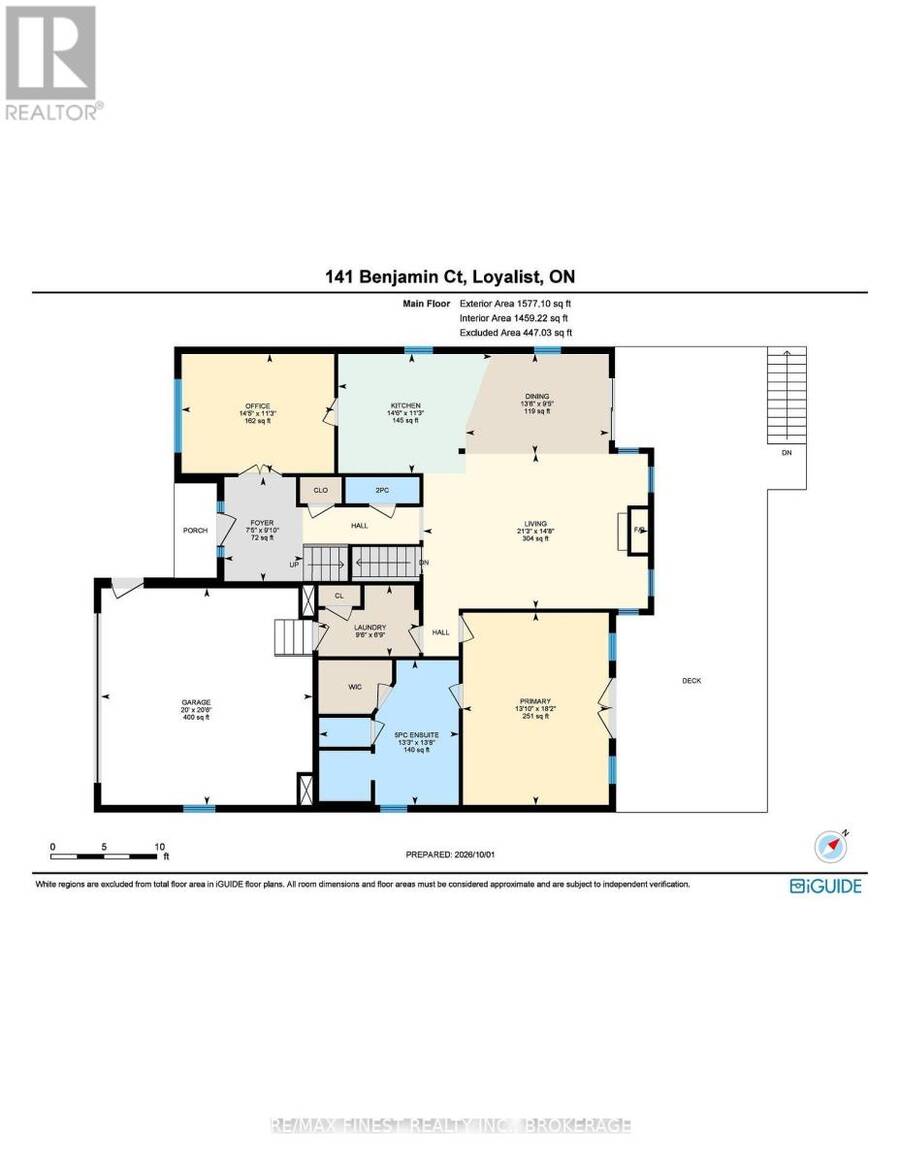
Welcome to 141 Benjamin Court in Amherstview! Rarely does a home of this caliber come to market. Custom-built and ideally situated at the end of a quiet, private cul-de-sac, this impressive home offers over 4,000 sq/f of fully finsished living space, 4 bedrooms, 2 full bathrooms and 2 half bathrooms. The desirable main-floor primary bedroom features garden doors leading to the expansive rear deck and a luxurious ensuite complete with marble floors, a dual-head walk-in shower and air-jet tub. Enjoy 9-foot ceilings throughout, in-floor radiant heating and a fully finished walkout basement offering exceptional additional living space, including a covered ... read more
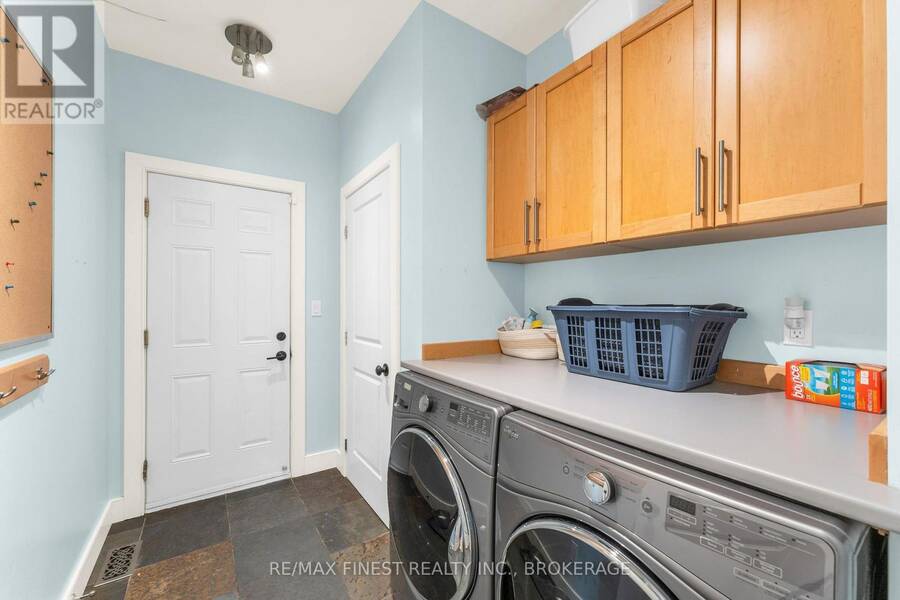
Welcome to 141 Benjamin Court in Amherstview! Rarely does a home of this caliber come to market. Custom-built and ideally situated at the end of a quiet, private cul-de-sac, this impressive home offers over 4,000 sq/f of fully finsished living space, 4 bedrooms, 2 full bathrooms and 2 half bathrooms. The desirable main-floor primary bedroom features garden doors leading to the expansive rear deck and a luxurious ensuite complete with marble floors, a dual-head walk-in shower and air-jet tub. Enjoy 9-foot ceilings throughout, in-floor radiant heating and a fully finished walkout basement offering exceptional additional living space, including a covered finished area. Recent updates include a new furnace and heat pump (2026), new windows and interior doors, and a new on-demand water heater. Outside, the extra-large, pie-shaped lot is fully fenced with mature trees, while the deck stretching across the back of the home provides the perfect setting for entertaining. Spacious, thoughtfully designed and packed with desirable features, this home is an absolute pleasure to show and is sure to impress! (id:25417)
- Listing ID: X13848502
- Property Type: Single Family
| Property | |
|---|---|
| Ownership: | Freehold |
| Lot Size: | 30 by 197 FT Fully Fenced, Fenced Yard and Landscaped |
| Parking: | Attached Garage 6 Spaces |
| Building | |
|---|---|
| Type: | Single Family House |
| Appliances: | Dryer, Refrigerator, Stove, Washer and Central Vacuum |
| HVAC: | Central Air Conditioning, Fireplace and Forced Air Natural Gas |
| Exterior: | Stone and Vinyl Siding |
| Basement: | N/A (Finished) |
| Utilities: | Wireless and Sanitary Sewer |
| Location | |
|---|---|
| Township: | Loyalist |
| Province: | Ontario |
| Nearby Amenities: | Golf Nearby and Hospital |
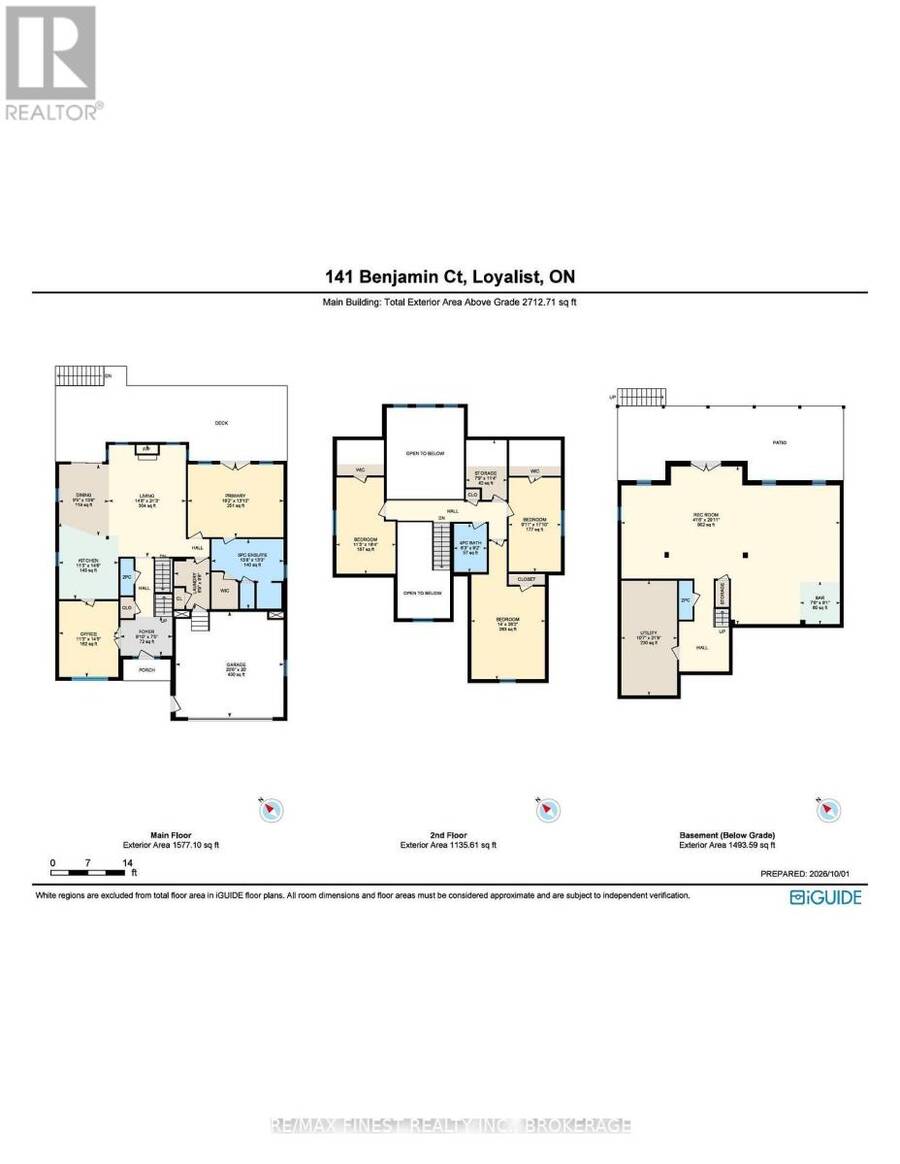
| Rooms | Level | Dimensions |
|---|---|---|
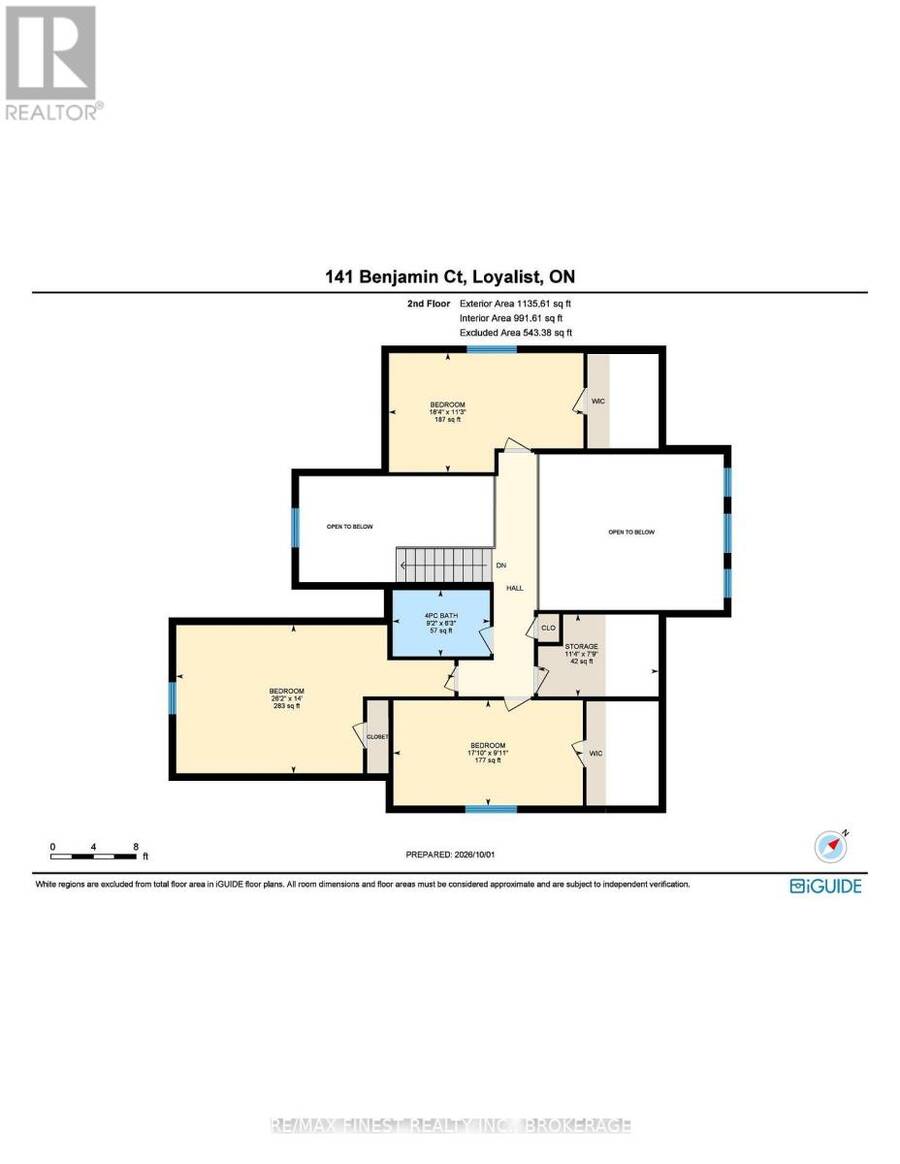
| Bathroom | Second level | 1.91 m x 2.79 m |
| Bedroom | Second level | 4.26 m x 7.99 m |
| Bedroom | Second level | 3.42 m x 5.58 m |
| Bedroom | Second level | 3.02 m x 5.44 m |
| Recreational, Games room | Basement | 12.66 m x 9.13 m |
| Utility room | Basement | 3.23 m x 6.63 m |
| Living room | Main level | 4.46 m x 6.47 m |
| Dining room | Main level | 2.88 m x 4.12 m |
| Kitchen | Main level | 3.44 m x 4.43 m |
| Primary Bedroom | Main level | 5.54 m x 4.2 m |
| Bathroom | Main level | 4.17 m x 4.03 m |
| Office | Main level | 3.44 m x 4.39 m |
Book a showing to see this BENJAMIN Court Home in Loyalist
This property has so much to offer. Book a private showing now, as you do not want to miss out on 141 BENJAMIN COURT in Loyalist, Ontario!
Private Showing Request
Send a request to book a private showing for
.
Please Note: Information you supply in the contact form will be kept fully confidential.
Is this home the right property for you? Start a conversation to find out.
Get Directions to this Property
Not sure where this property is? Get directions to this BENJAMIN Court Home in Loyalist.


Provided by RE/MAX FINEST REALTY INC., BROKERAGE. MLS®, REALTOR®, and the associated logos are trademarks of the Canadian Real Estate Association.

This REALTOR.ca listing content is owned and licensed by REALTOR® members of the Canadian Real Estate Association.
Have questions or need more information about this home? Don't know where to begin? Then, let us connect you with the best real estate agent to guide you.

Inquiries submitted through this website will be responded to by a local sales representative from Royal LePage®.
Start a Conversation by Text
Provide your full name, phone and email to start a conversation by text message.
Please Note: Information you supply in the contact form will be kept fully confidential.
Start a Conversation by Email
Provide your full name and email to start a conversation by email.
Please Note: Information you supply in the contact form will be kept fully confidential.