
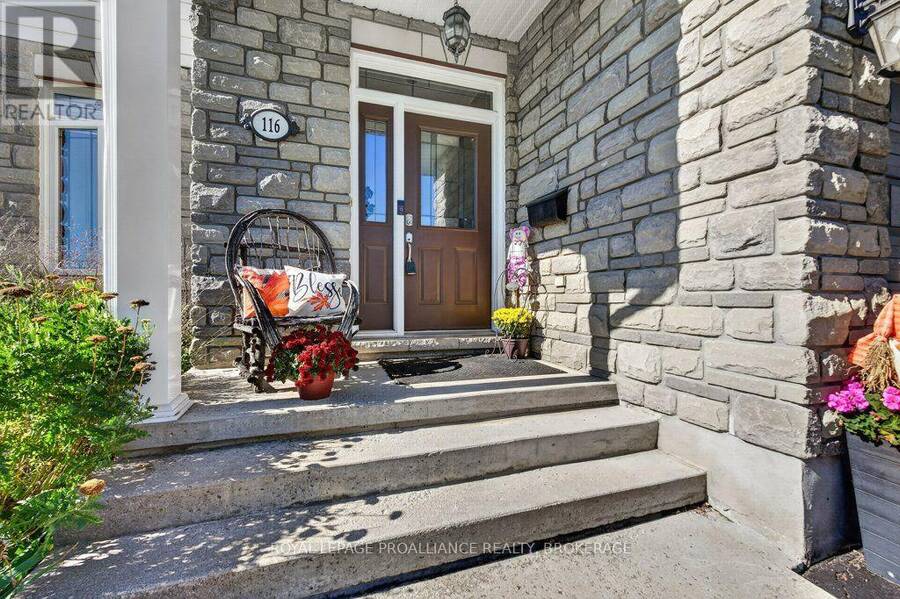
116 JORDYN'S COURT, Loyalist, Ontario K7N 0A7


$785,900.00
- 5 bedrooms
- 4 bathrooms
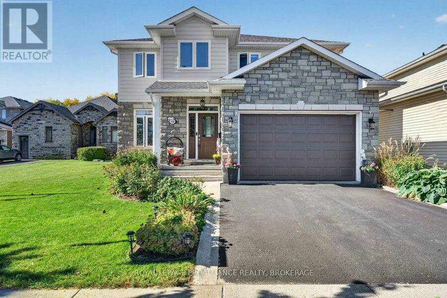
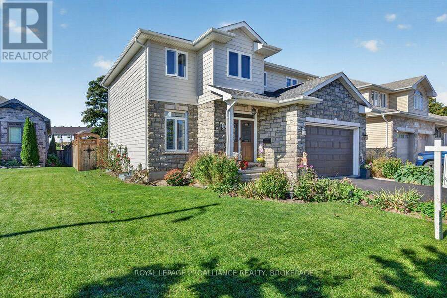
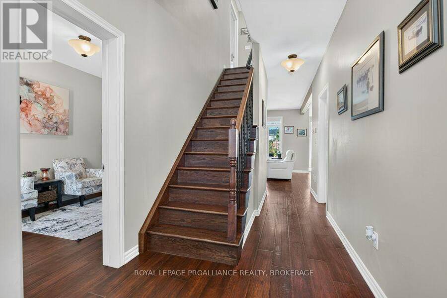
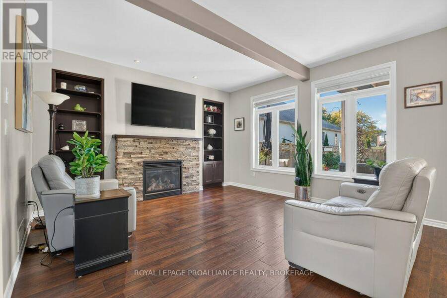
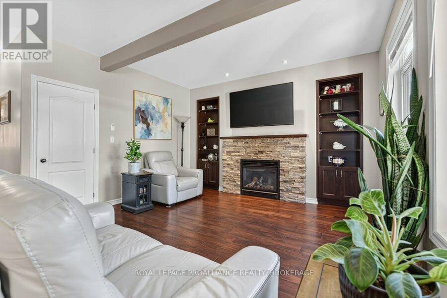
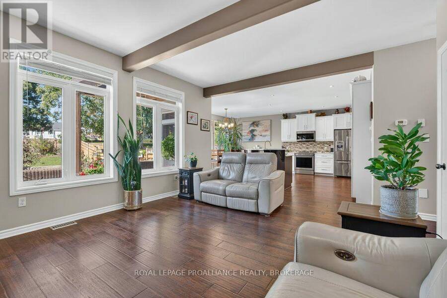
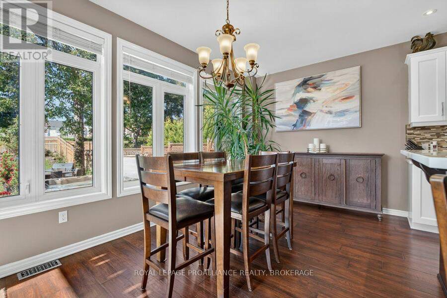
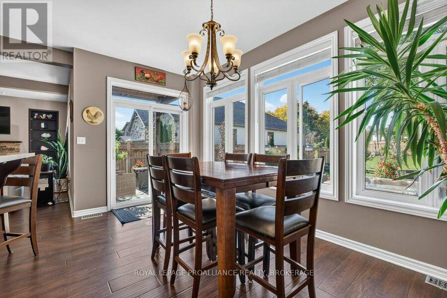
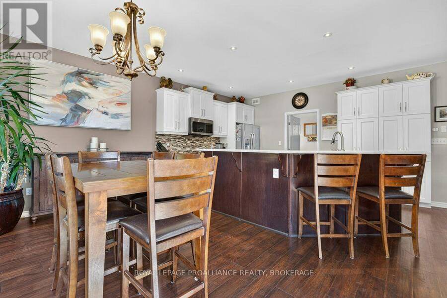
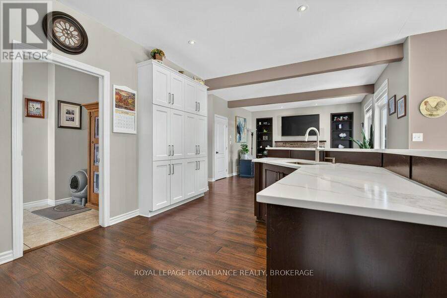
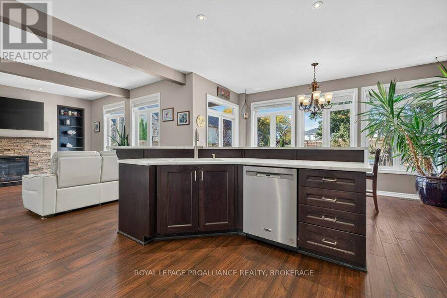
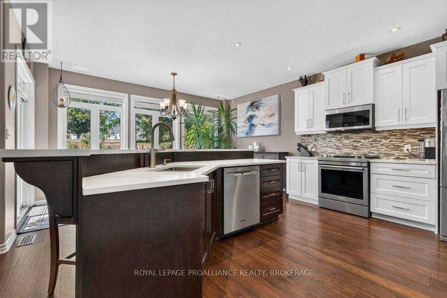
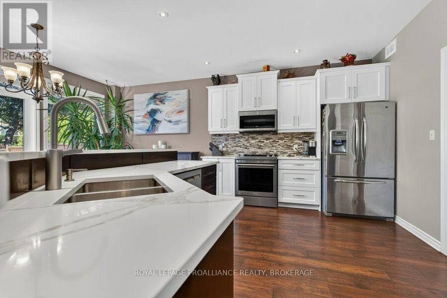
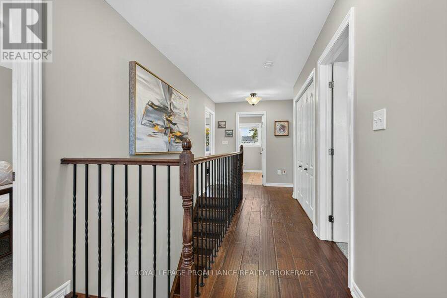
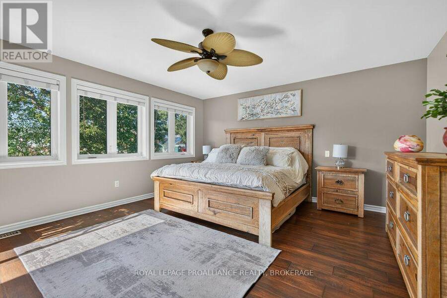
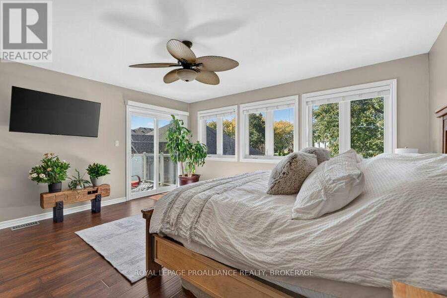
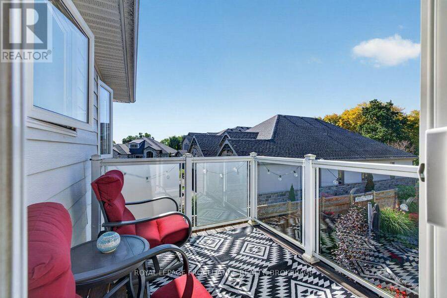
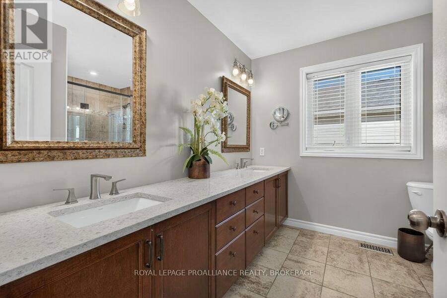
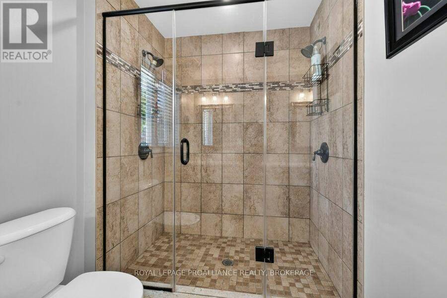
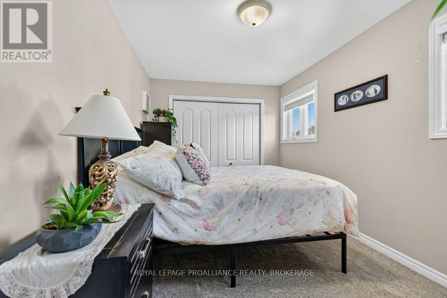
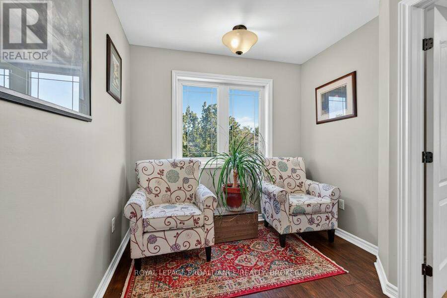
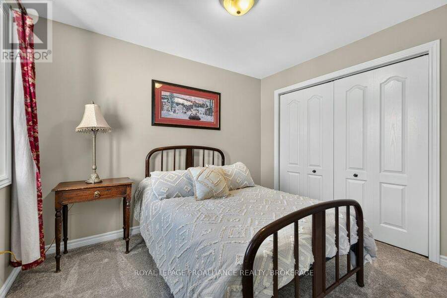
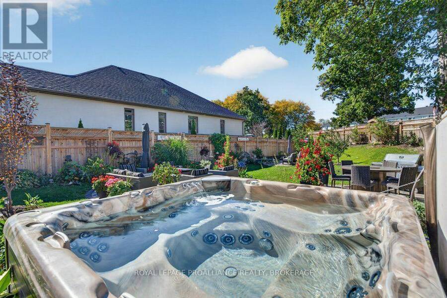
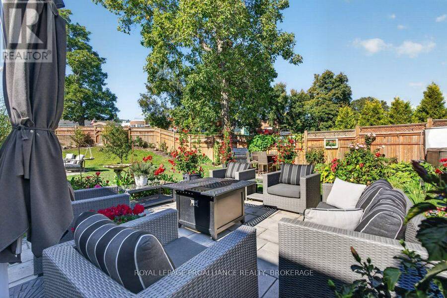
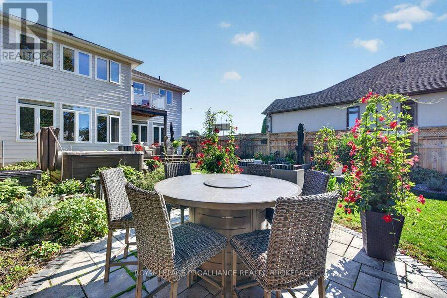
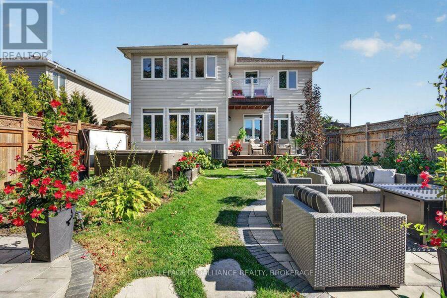
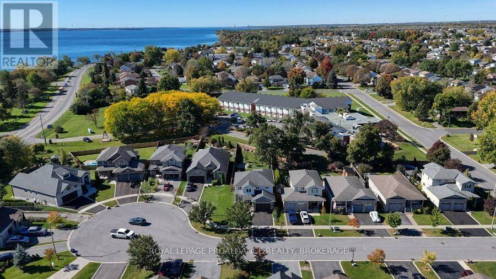
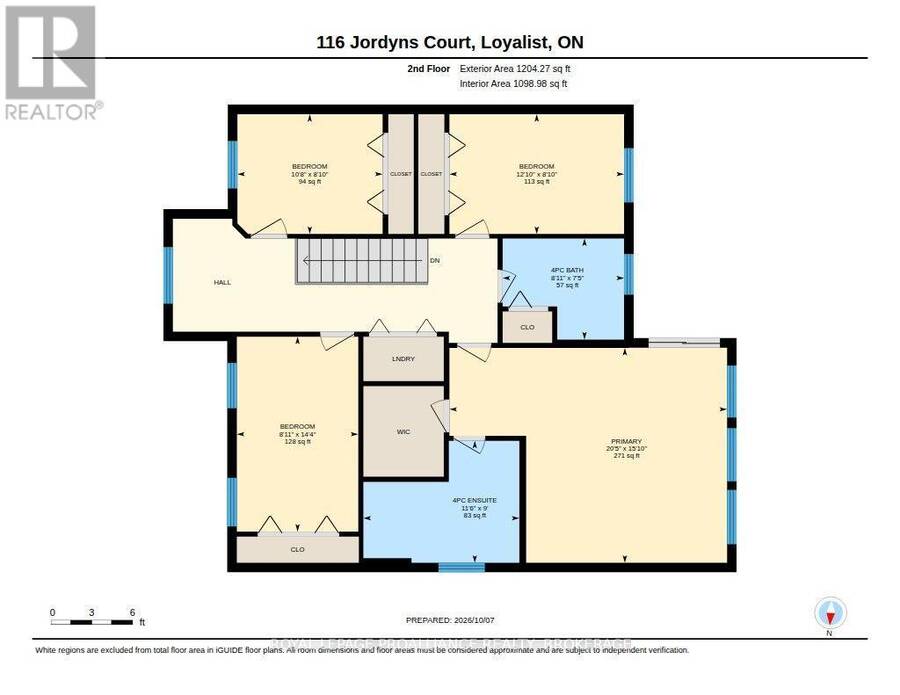
Welcome to this immaculately maintained 2,500 sq. ft. residence situated on a gorgeous lot in sought-after Amherstview, offering beautiful views of Lake Ontario. The bright, open-concept main floor features beautiful hardwood flooring and a spacious kitchen with granite countertops, flowing seamlessly into the inviting living room with a striking stone gas fireplace. Upstairs, the primary suite is a true retreat, complete with a walk-in closet, luxurious ensuite featuring a double shower, and a private terrace where you can relax and enjoy views of Lake Ontario. With 5 bedrooms and 4 bathrooms in total, including additional living space in the ... read more
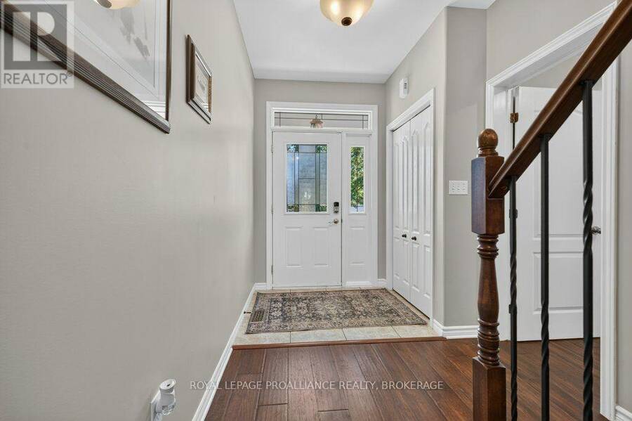
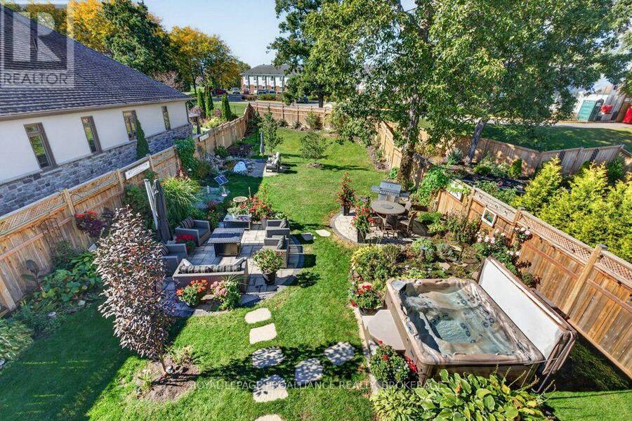
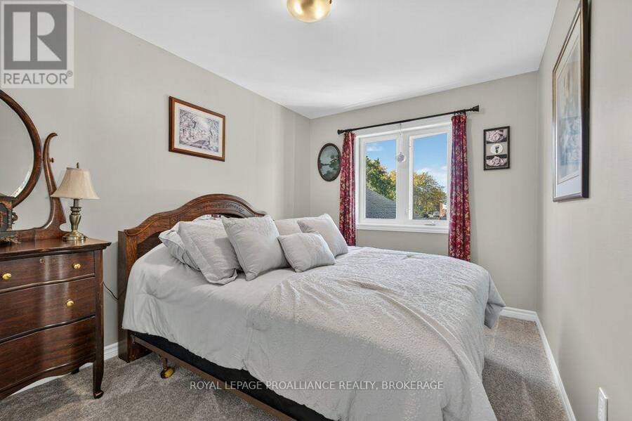
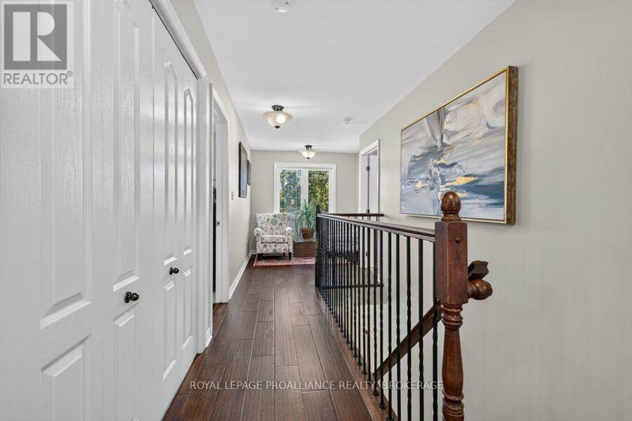
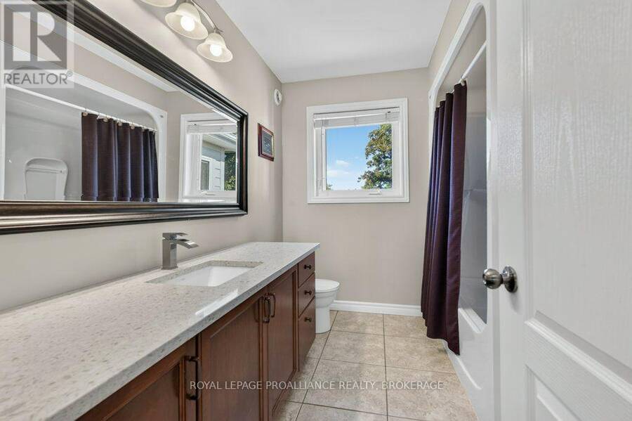
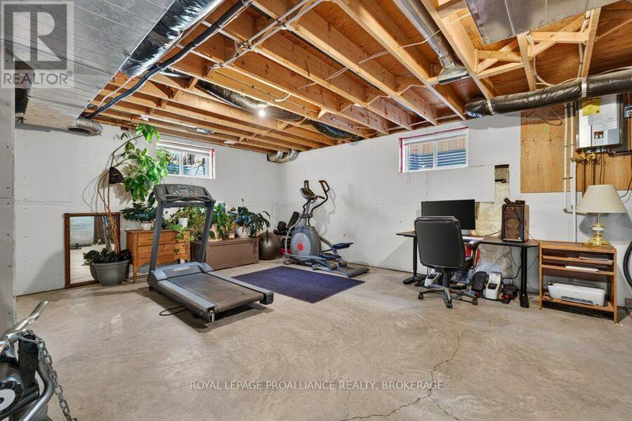
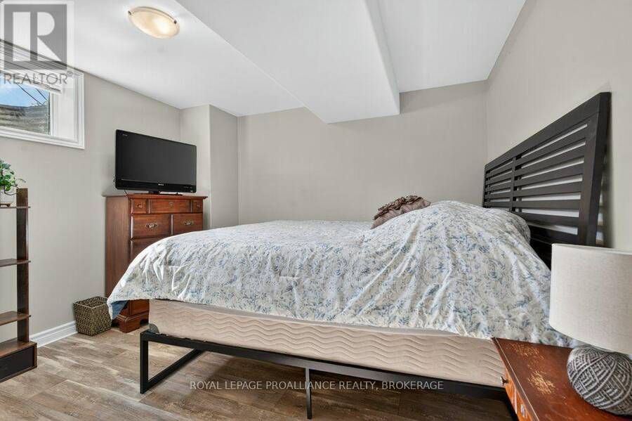
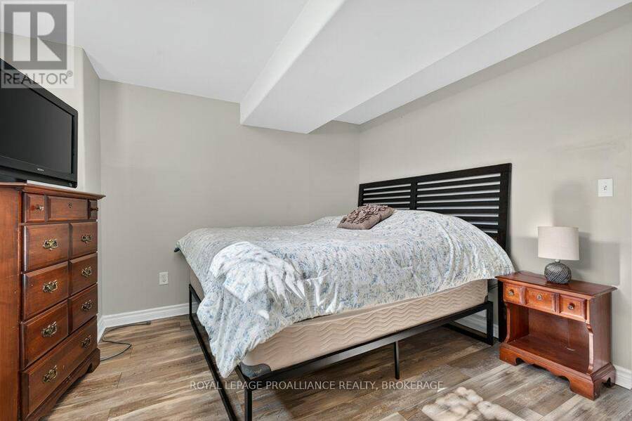
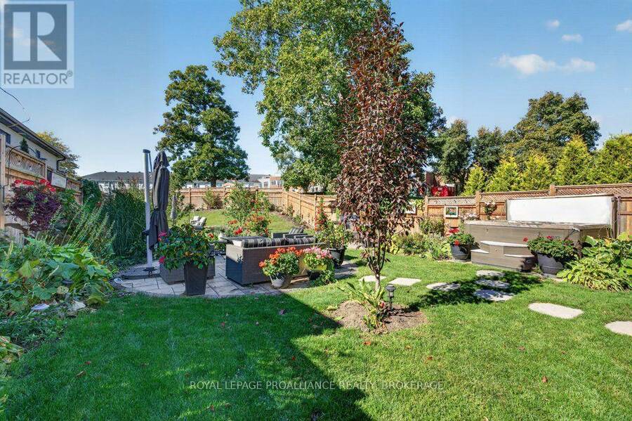
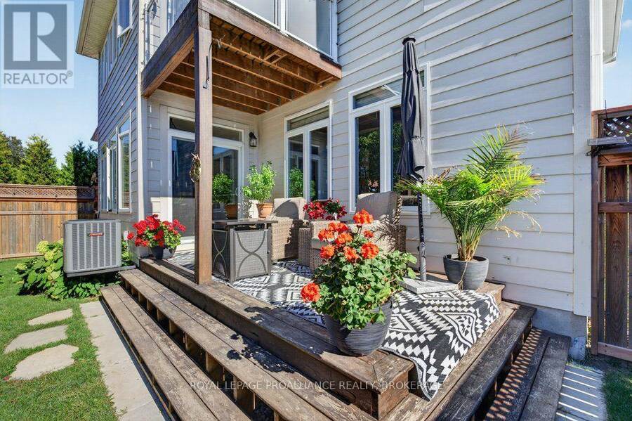
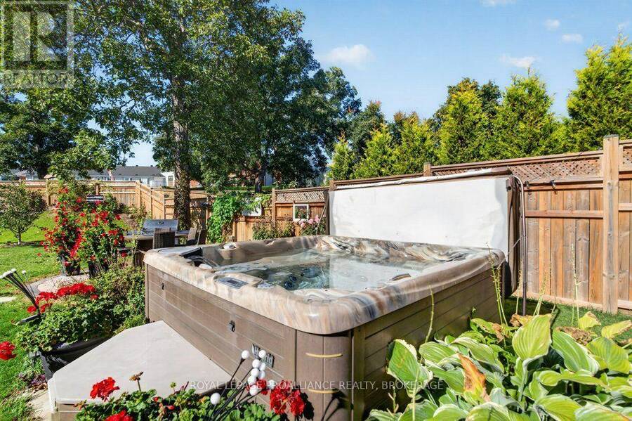
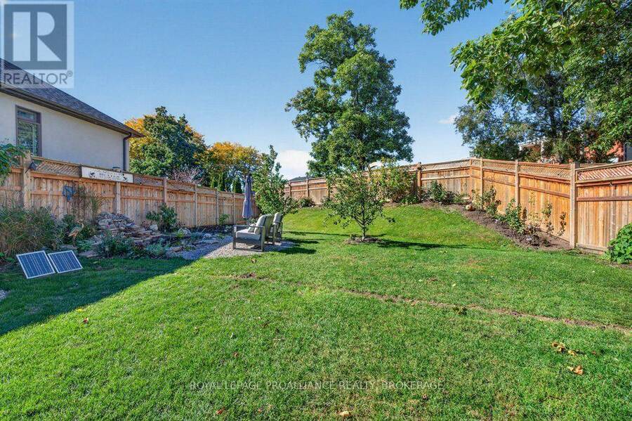
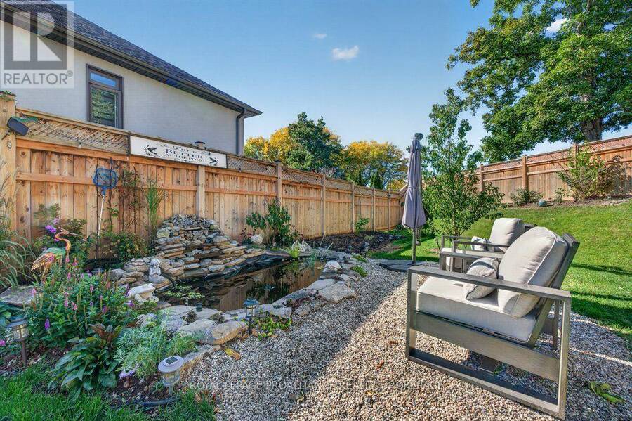
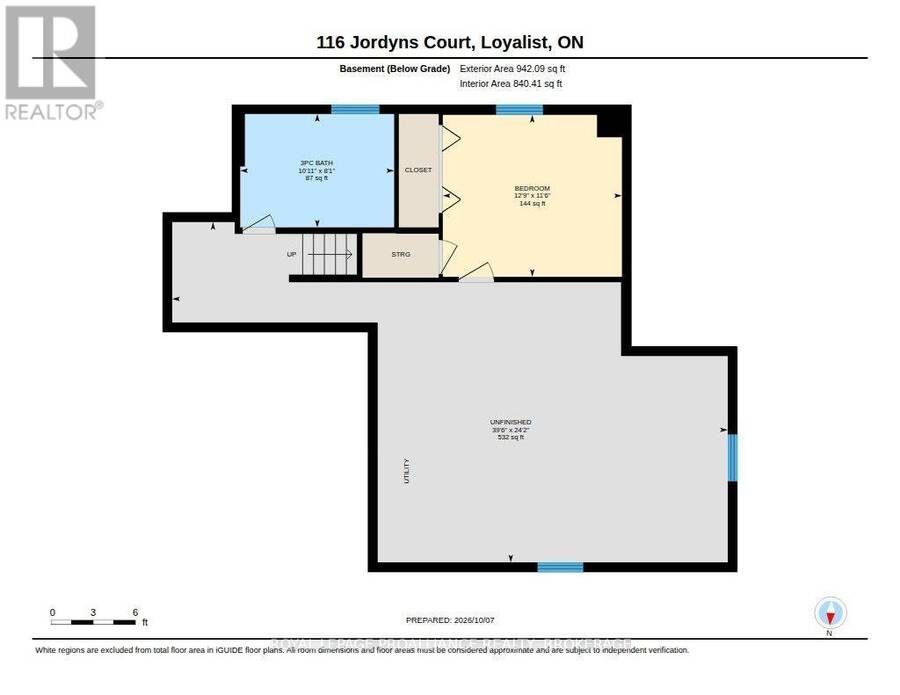
Welcome to this immaculately maintained 2,500 sq. ft. residence situated on a gorgeous lot in sought-after Amherstview, offering beautiful views of Lake Ontario. The bright, open-concept main floor features beautiful hardwood flooring and a spacious kitchen with granite countertops, flowing seamlessly into the inviting living room with a striking stone gas fireplace. Upstairs, the primary suite is a true retreat, complete with a walk-in closet, luxurious ensuite featuring a double shower, and a private terrace where you can relax and enjoy views of Lake Ontario. With 5 bedrooms and 4 bathrooms in total, including additional living space in the partially finished lower level, there is plenty of room for family, guests, or a home office. Step outside to your own private backyard oasis, complete with a hot tub, serene fish pond, perennial gardens, and multiple stone patio and entertaining areas. With its spacious layout, quality finishes, beautiful outdoor spaces, Lake Ontario views, and desirable Amherstview location, this home offers an exceptional combination of comfort, style and space. (id:25417)
Open House this Monday, October 12th, from 2:00 PM to 3:00 PM.
- Listing ID: X13875890
- Property Type: Single Family
| Property | |
|---|---|
| Ownership: | Freehold |
| Lot Size: | 45.4 FT Fenced Yard and Landscaped |
| Parking: | Attached Garage 3 Spaces |
| Building | |
|---|---|
| Type: | Single Family House |
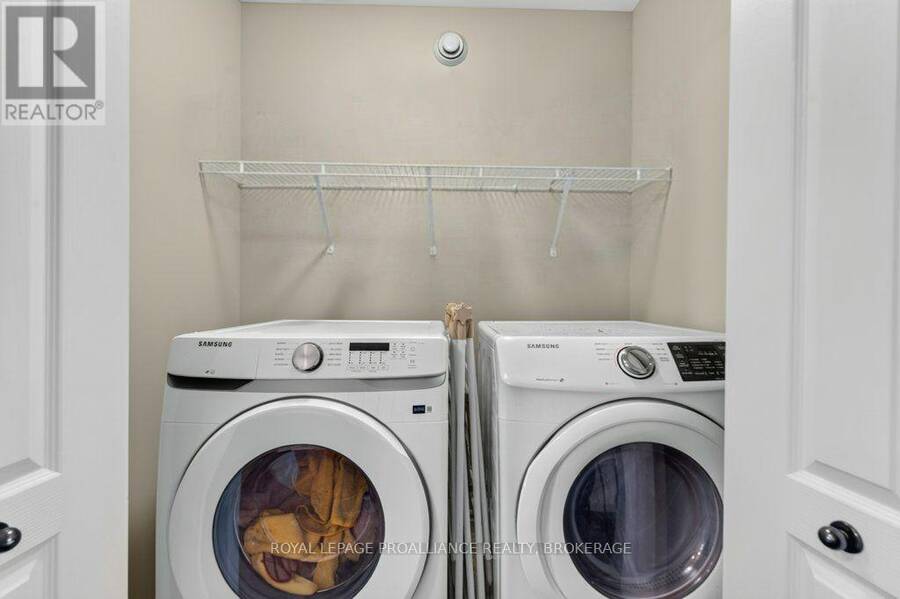
| Appliances: | Central Vacuum, Dishwasher, Dryer, Refrigerator, Stove, Washer, Water Heater, Window Coverings and Hot Tub |
| HVAC: | Central Air Conditioning, Fireplace and Forced Air Natural Gas |
| Exterior: | Hardboard and Stone |
| Basement: | N/A (Partially Finished) |
| Utilities: | Sanitary Sewer |
| Location | |
|---|---|
| Township: | Loyalist |
| Province: | Ontario |
| Nearby Amenities: | Park and Schools |
| Community Features: | School Bus |
| Rooms | Level | Dimensions |
|---|---|---|
| Bathroom | Second level | 2.27 m x 2.72 m |
| Primary Bedroom | Second level | 4.8 m x 6.23 m |
| Bedroom 2 | Second level | 2.69 m x 3.26 m |
| Bedroom 3 | Second level | 2.69 m x 3.92 m |
| Bedroom 4 | Second level | 4.38 m x 2.72 m |
| Bathroom | Second level | 2.74 m x 3.5 m |
| Bedroom 5 | Basement | 3.51 m x 3.88 m |
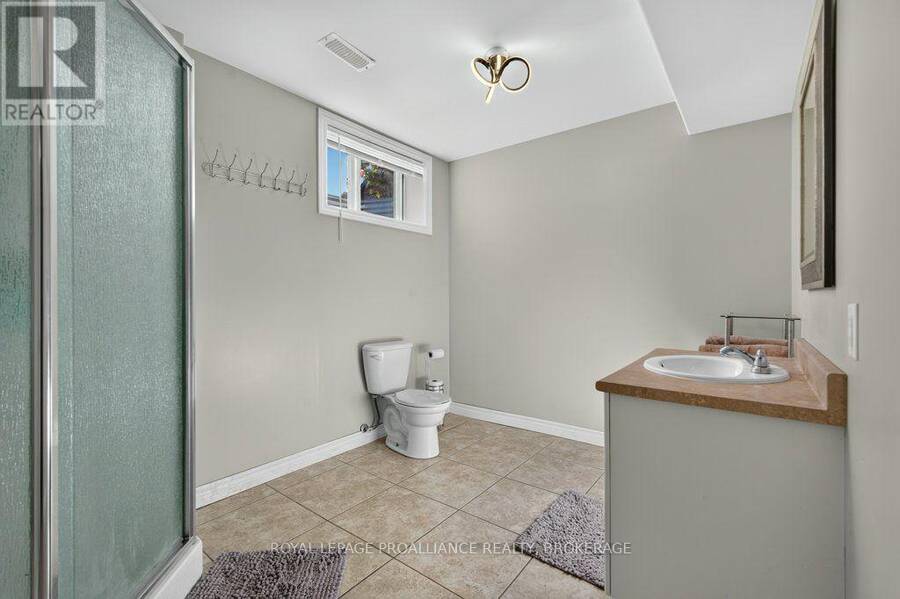
| Bathroom | Basement | 2.46 m x 3.33 m |
| Recreational, Games room | Basement | 7.37 m x 12.03 m |
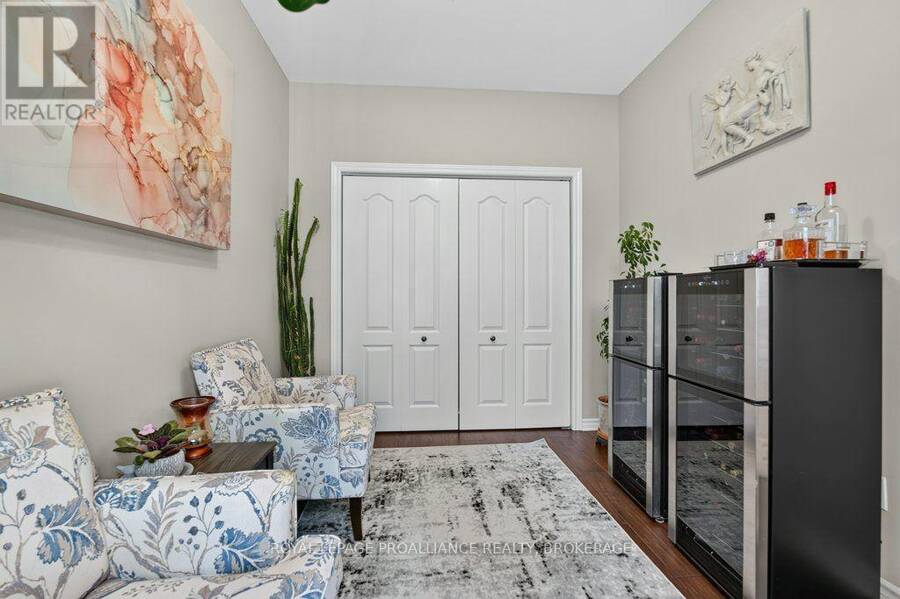
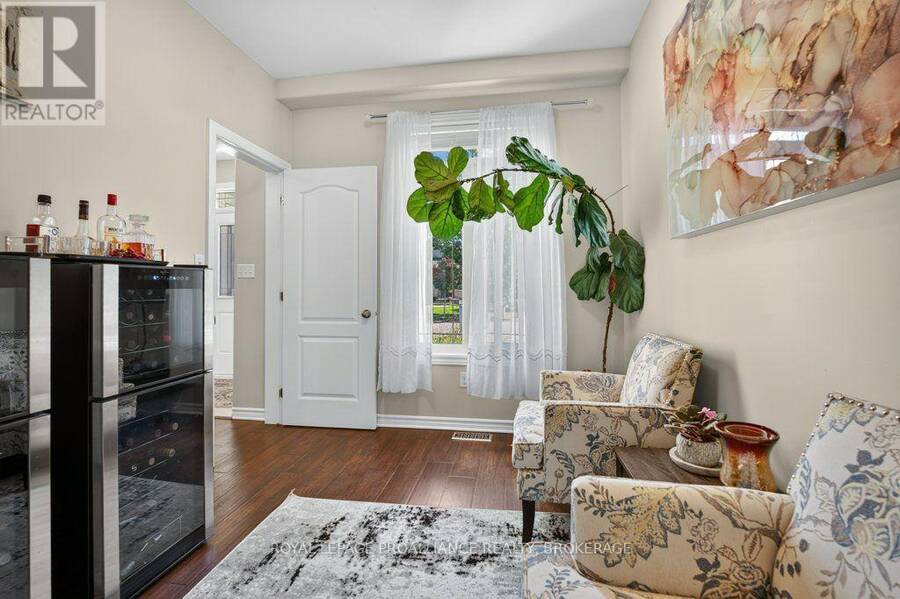
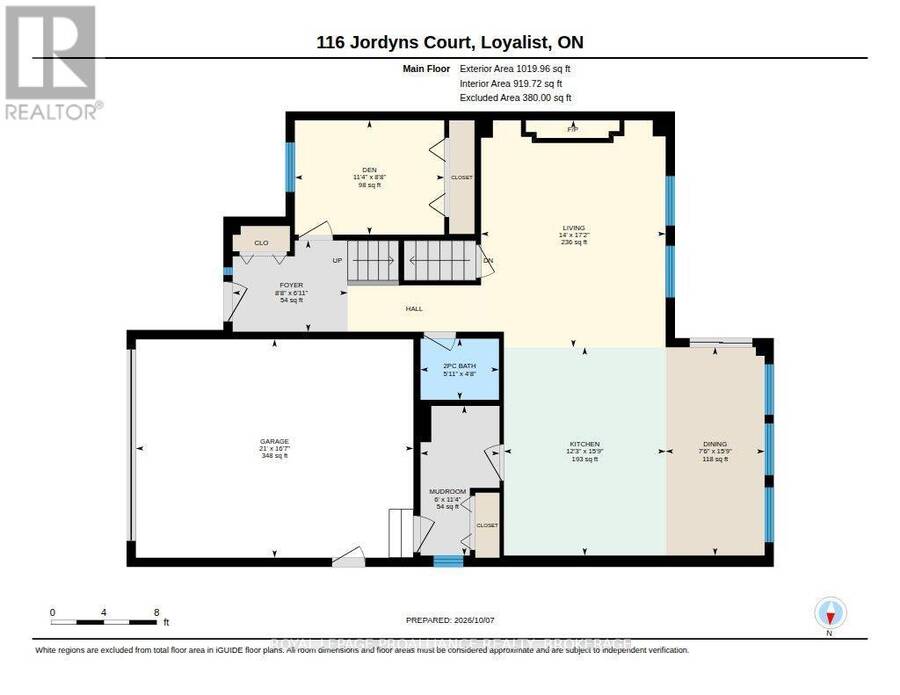
| Den | Main level | 2.64 m x 3.45 m |
| Other | Main level | 5.04 m x 6.41 m |
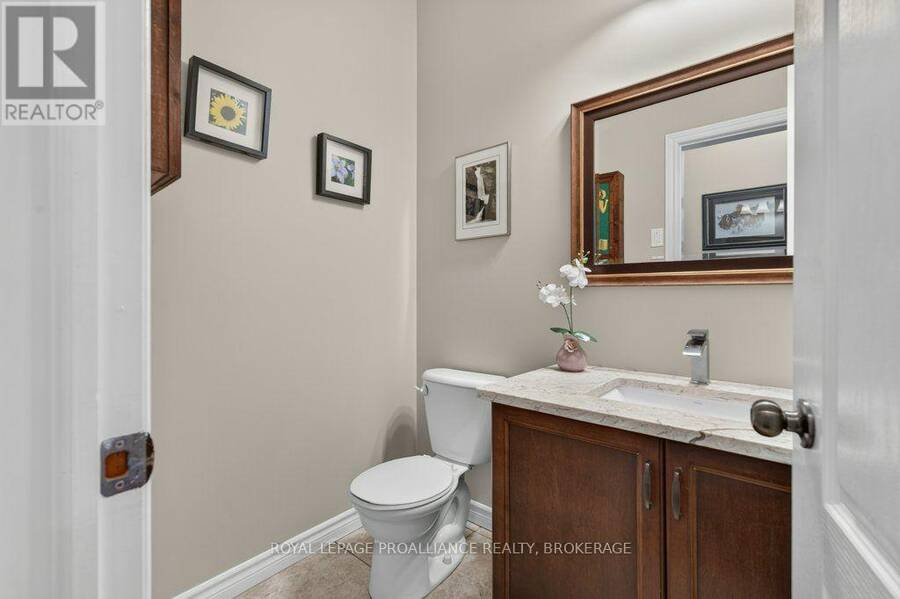
| Bathroom | Main level | 1.41 m x 1.81 m |
| Living room | Main level | 5.24 m x 4.26 m |
| Kitchen | Main level | 4.81 m x 3.73 m |
| Dining room | Main level | 4.81 m x 2.29 m |
Book a showing to see this Jordyn's Court Home in Loyalist
This property has so much to offer. Book a private showing now, as you do not want to miss out on 116 JORDYN'S COURT in Loyalist, Ontario!
Private Showing Request
Send a request to book a private showing for
.
Please Note: Information you supply in the contact form will be kept fully confidential.
Is this home the right property for you? Start a conversation to find out.
Get Directions to this Property
Not sure where this property is? Get directions to this Jordyn's Court Home in Loyalist.


Provided by ROYAL LEPAGE PROALLIANCE REALTY, BROKERAGE. MLS®, REALTOR®, and the associated logos are trademarks of the Canadian Real Estate Association.

This REALTOR.ca listing content is owned and licensed by REALTOR® members of the Canadian Real Estate Association.
Have questions or need more information about this home? Don't know where to begin? Then, let us connect you with the best real estate agent to guide you.

Inquiries submitted through this website will be responded to by a local sales representative from Royal LePage®.
Start a Conversation by Text
Provide your full name, phone and email to start a conversation by text message.
Please Note: Information you supply in the contact form will be kept fully confidential.
Start a Conversation by Email
Provide your full name and email to start a conversation by email.
Please Note: Information you supply in the contact form will be kept fully confidential.