
2952 NORTH SHORE Drive, Lowbanks, Ontario N0A 1K0

$895,000.00
- 4 bedrooms
- 4 bathrooms
- 2,050 Square Feet
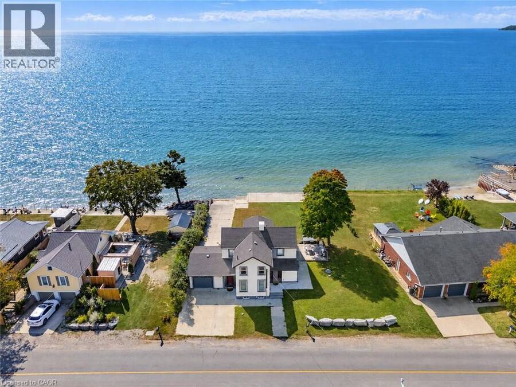
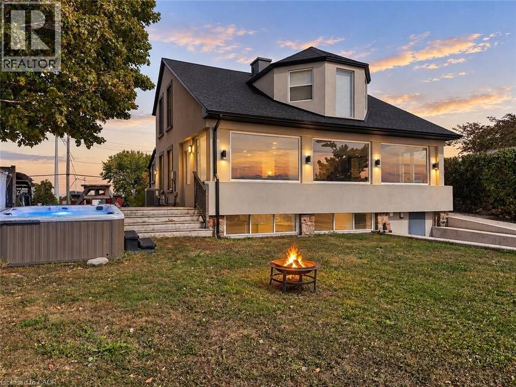
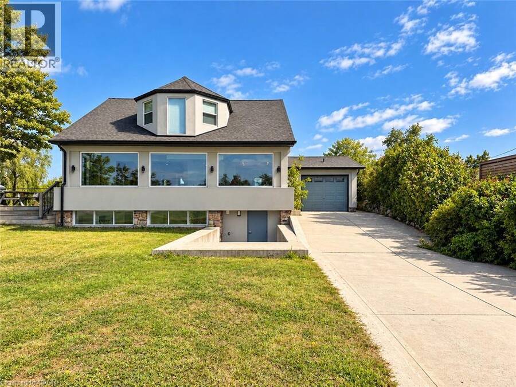
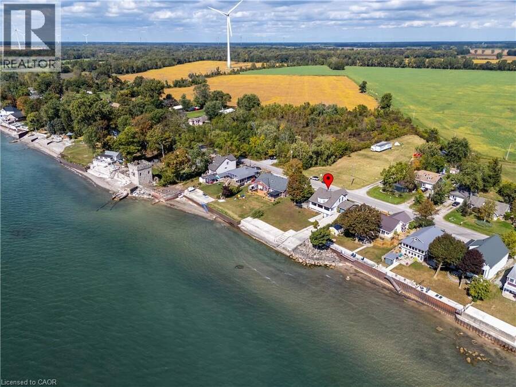
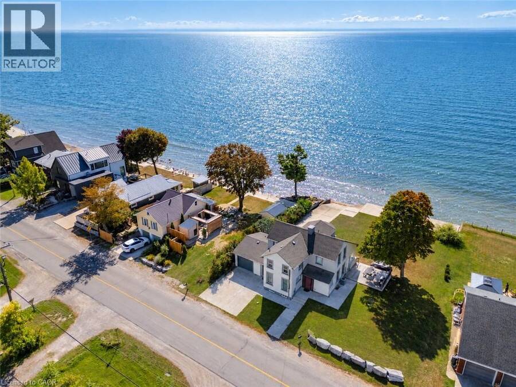
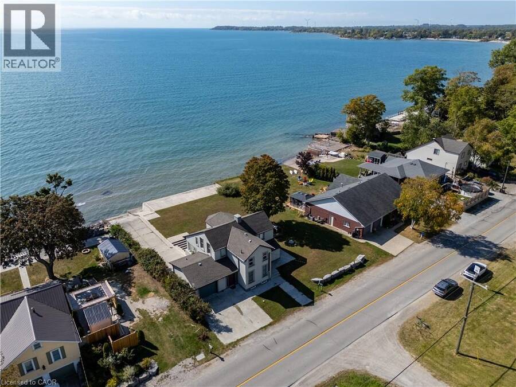
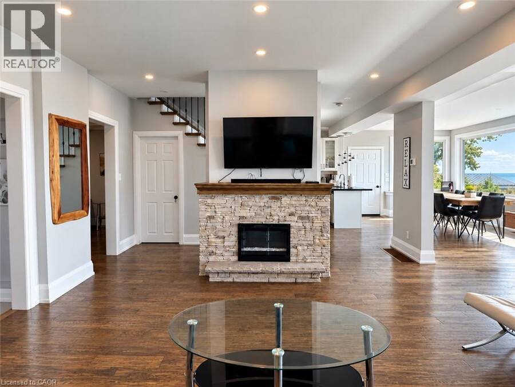
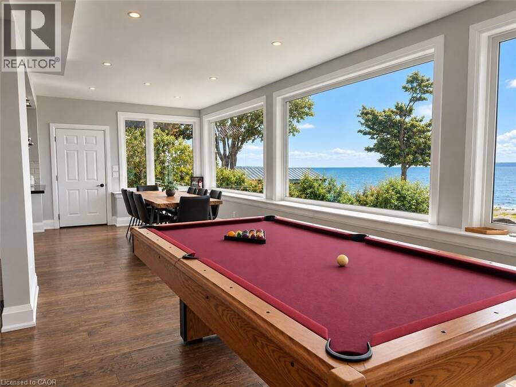
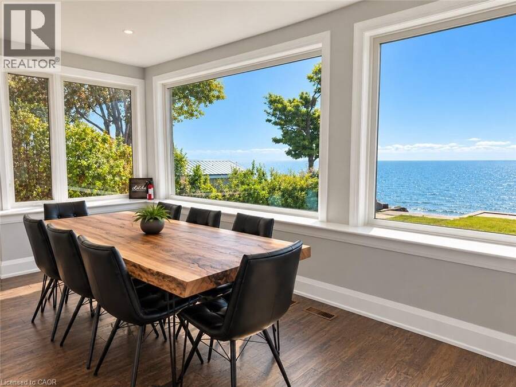
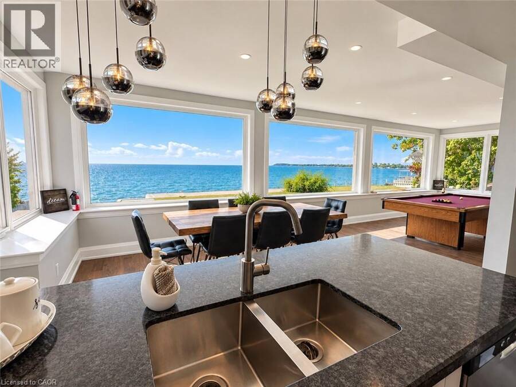
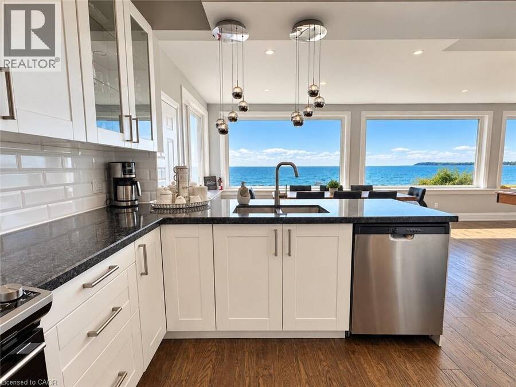
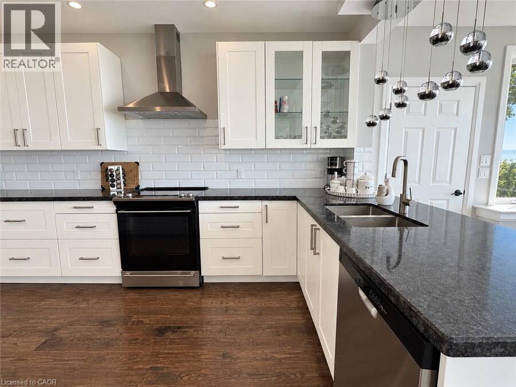
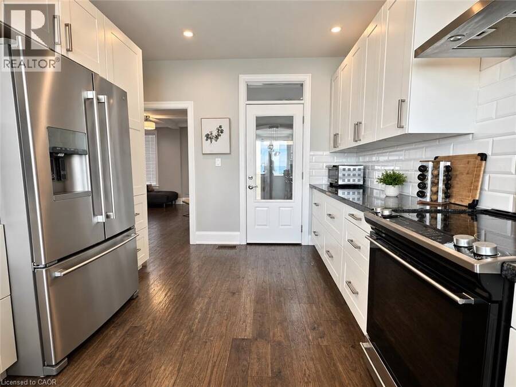
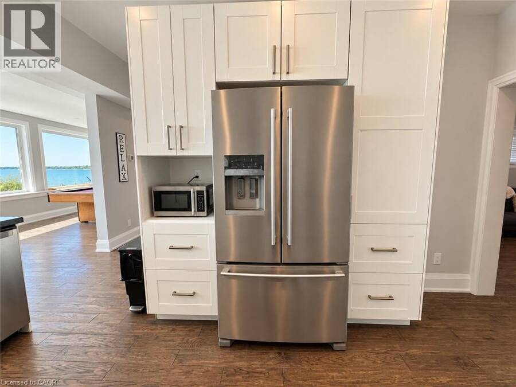
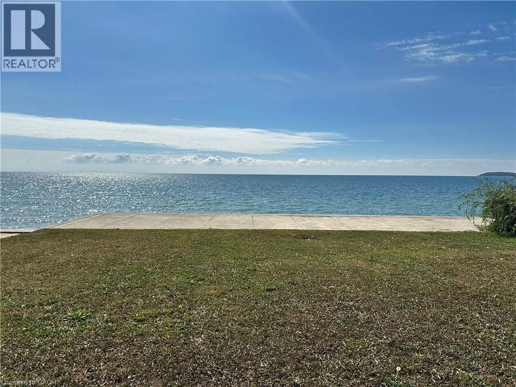
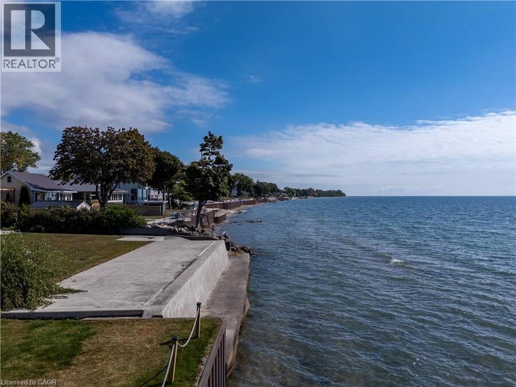
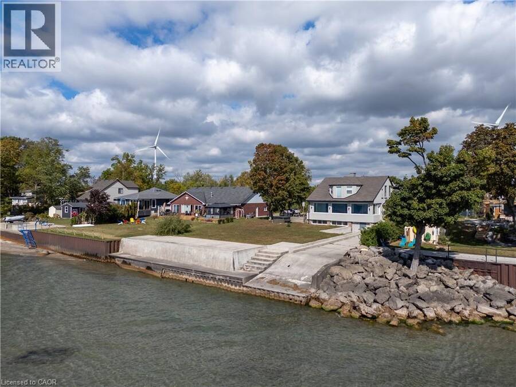
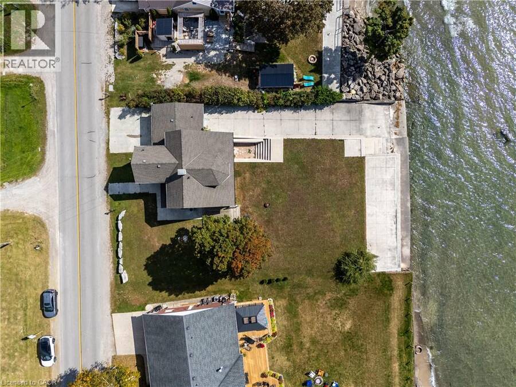
Wake up to the water with unforgettable lake views. Set on an exceptionally wide 99.41 ft. waterfront lot with 180 ft. of depth, this impressive property offers a rare combination of space, privacy and direct access to the lake. A wall of windows across the main floor brings the waterfront into the heart of the home, creating a beautiful backdrop for everyday living and entertaining.The spacious living room features a fireplace and sweeping water views, while a flexible den/office provides a quiet space for work or relaxation. The generous kitchen, with peninsula, opens effortlessly into a bright dining area overlooking the lake. A dedicated games ... read more
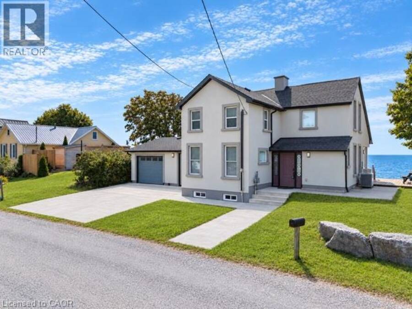
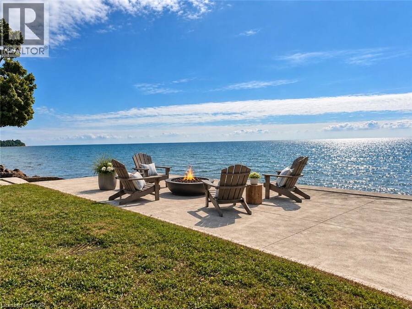
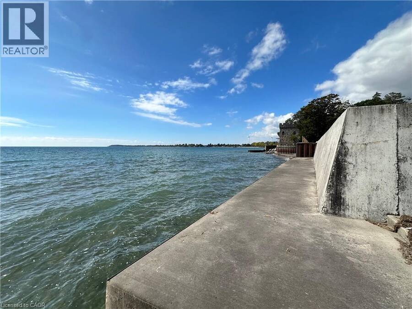
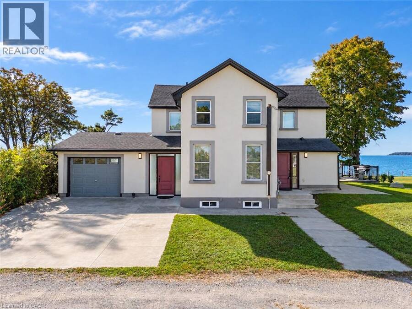
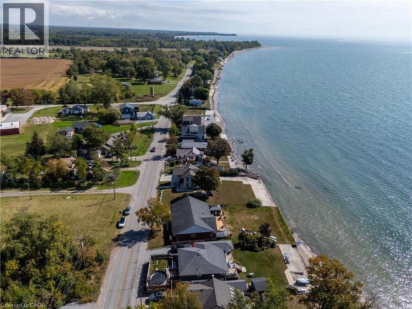
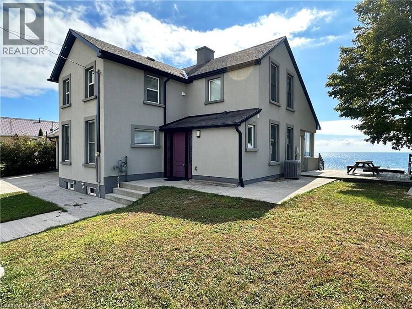
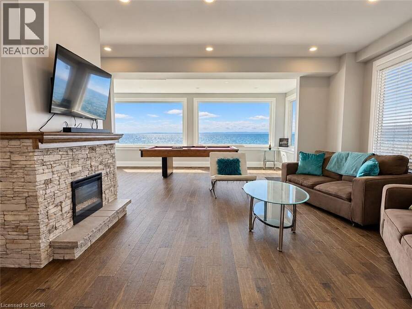
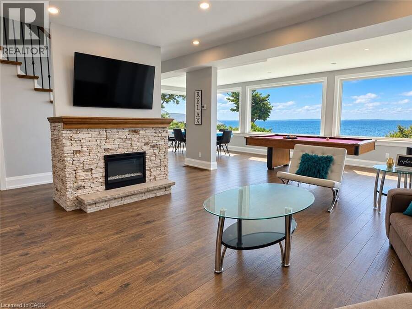
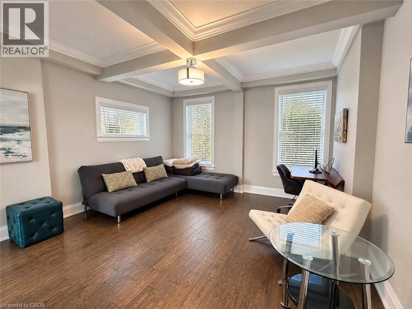
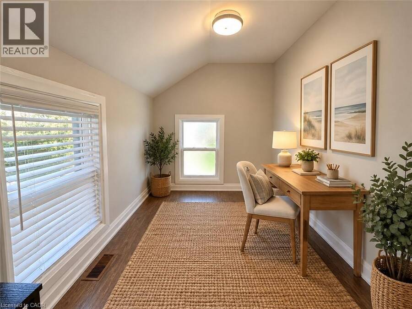
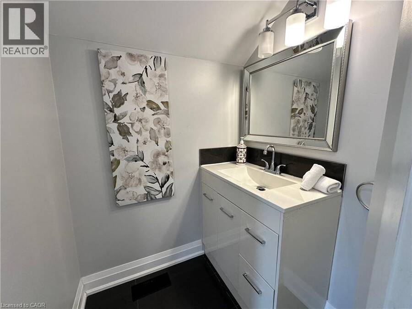
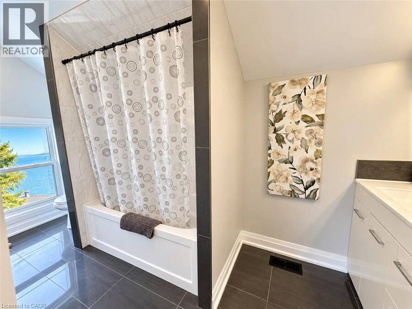
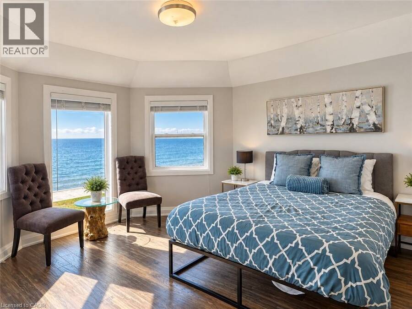
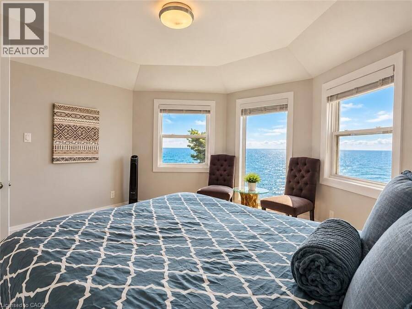
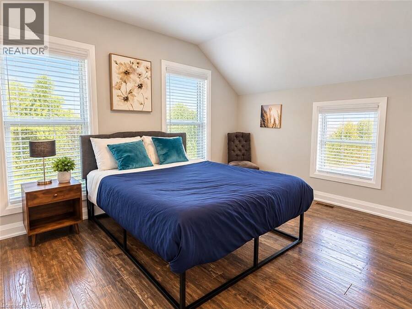
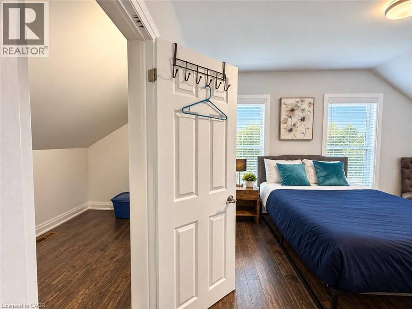
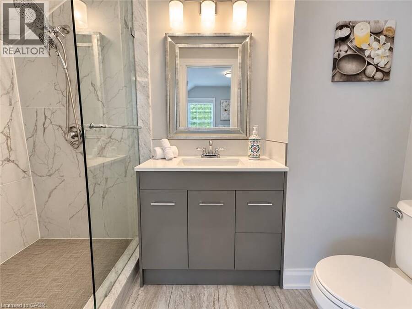
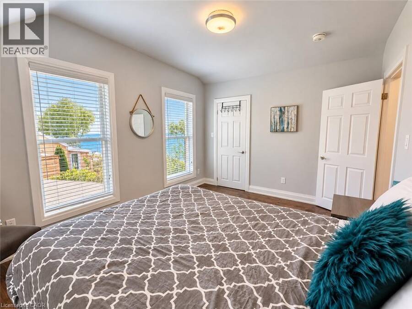
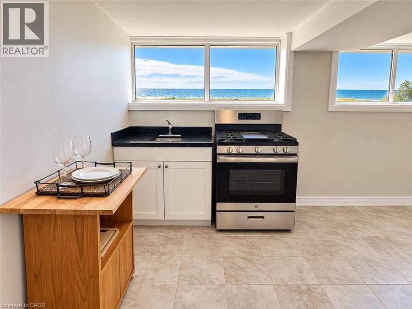
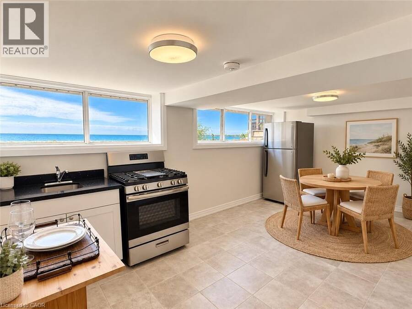
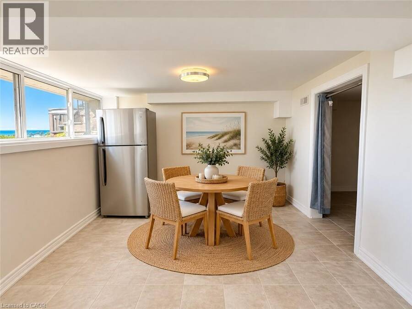
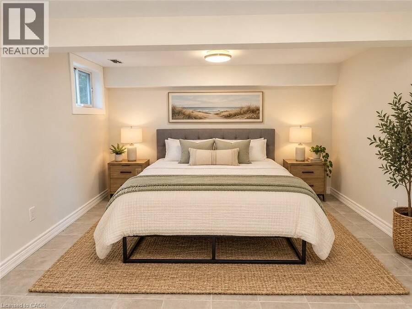
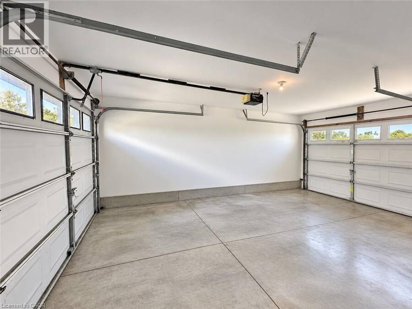
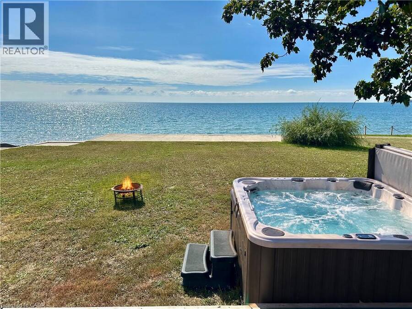
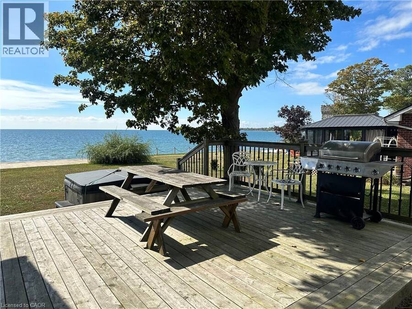
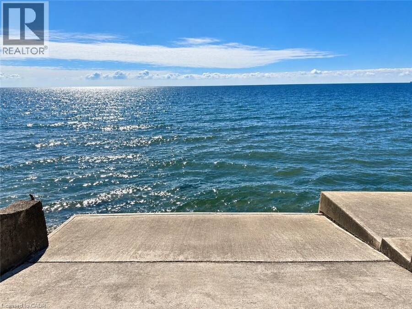
Wake up to the water with unforgettable lake views. Set on an exceptionally wide 99.41 ft. waterfront lot with 180 ft. of depth, this impressive property offers a rare combination of space, privacy and direct access to the lake. A wall of windows across the main floor brings the waterfront into the heart of the home, creating a beautiful backdrop for everyday living and entertaining.The spacious living room features a fireplace and sweeping water views, while a flexible den/office provides a quiet space for work or relaxation. The generous kitchen, with peninsula, opens effortlessly into a bright dining area overlooking the lake. A dedicated games room adds another inviting space to gather with family and friends. Step outside to the deck and settle into the hot tub as the sun sets over the water.Upstairs, the private primary suite features a walk-in closet and 3-piece ensuite, joined by two additional bedrooms with walk-in closets, a 4-piece bath and a comfortable sitting room. The lower level offers abundant storage plus a bright bonus in-law suite with large windows and walk-out to a concrete patio and the waterfront. For the boating enthusiast, the attached garage offers roll-up doors at both the front and rear, creating convenient access to your own concrete boat ramp. A concrete breakwall and waterfront stairs make enjoying the shoreline effortless, while the exceptionally generous yard provides plenty of room to relax, entertain and make the most of summer days by the lake. Just 15 minutes to town amenities and only 2 minutes to Long Beach Golf Club and the Gord Harry Hiking Trail. Previously operated as a successful short-term rental, this is a rare opportunity to enjoy a spectacular waterfront lifestyle with the added potential of rental income. A truly special setting where the lake and all it has to offer becomes part of everyday life. (id:25417)
- Listing ID: 40867738
- Property Type: Single Family
- Year Built: 1915
| Property | |
|---|---|
| Style: | Other |
| Ownership: | Freehold |
| Lot Size: | 0.427 Ac (Under 1/2 Acre) |
| Parking: | Attached Garage 3 Spaces |
| Waterfront: | Yes |
| Building | |
|---|---|
| Type: | Single Family House |
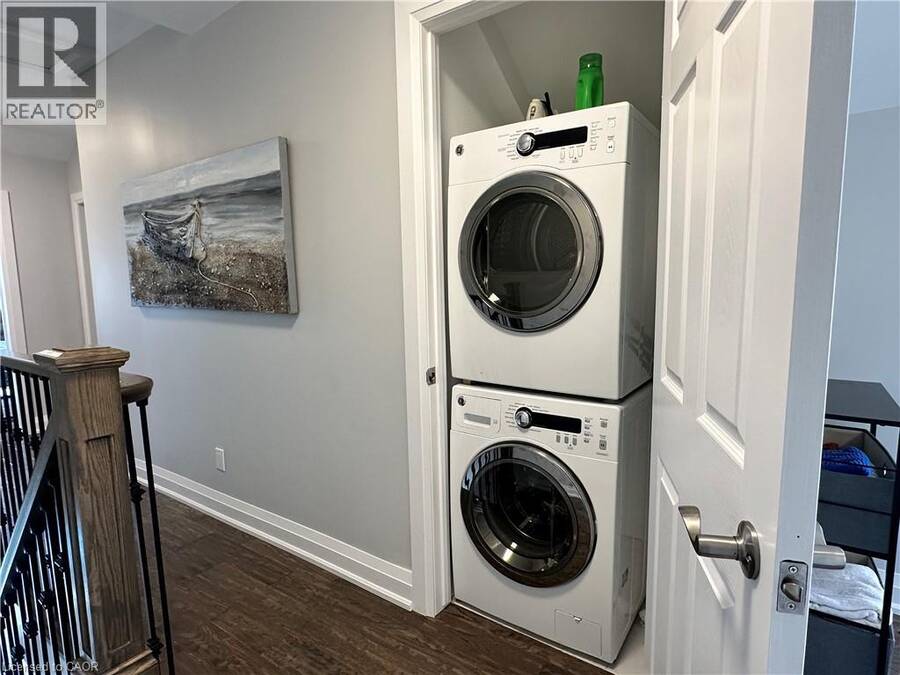
| Appliances: | Hood Fan, Hot Tub, Refrigerator, Stove, Washer, Window Coverings and Dryer |
| HVAC: | Central Air Conditioning, Fireplace and Forced Air Natural Gas (Fireplace is Electric) |
| Exterior: | Stucco |
| Basement: | Full (Partially Finished) |
| Utilities: | Septic System |
| Location | |
|---|---|
| Hamlet: | Lowbanks |
| Province: | Ontario |
| Nearby Amenities: | Golf Nearby and Marina |
| Rooms | Level | Dimensions |
|---|---|---|
| Sitting room | Second level | 10'5'' x 7'1'' |
| 4pc Bathroom | Second level | 13'3'' x 5'8'' |
| Laundry room | Second level | Measurements not available |
| Storage | Second level | 6'4'' x 4'3'' |
| Bedroom | Second level | 13'5'' x 10'6'' |
| Storage | Second level | 9'4'' x 6'5'' |
| 3pc Bathroom | Second level | 9'4'' x 4'0'' |
| Primary Bedroom | Second level | 13'6'' x 11'1'' |
| Storage | Second level | 6'4'' x 4'8'' |
| Bedroom | Second level | 13'0'' x 12'10'' |
| Bedroom | Basement | 14'4'' x 11'8'' |
| Eat in kitchen | Basement | 16'8'' x 10'5'' |
| 3pc Bathroom | Basement | 6'5'' x 5'9'' |
| Foyer | Basement | 10'9'' x 6'2'' |
| Storage | Basement | 7'6'' x 5'8'' |
| Utility room | Basement | 20'4'' x 9'1'' |
| Utility room | Basement | 19'9'' x 12'1'' |
| Mud room | Main level | 7'2'' x 5'8'' |
| Den | Main level | 13'8'' x 13'1'' |
| Family room | Main level | 15'5'' x 10'4'' |
| Kitchen | Main level | 15'10'' x 10'7'' |
| Dining room | Main level | 15'11'' x 10'4'' |
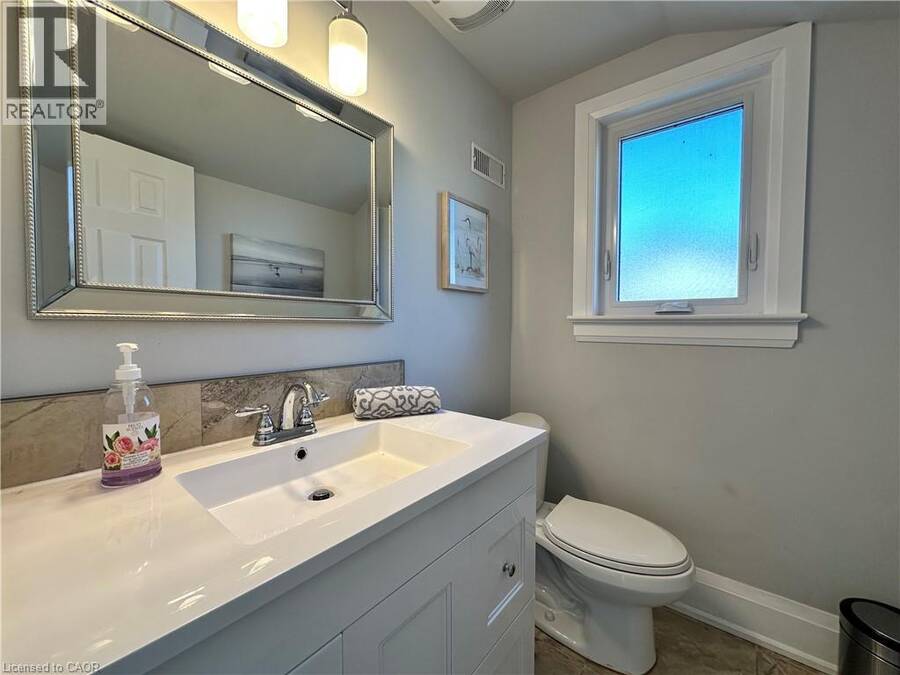
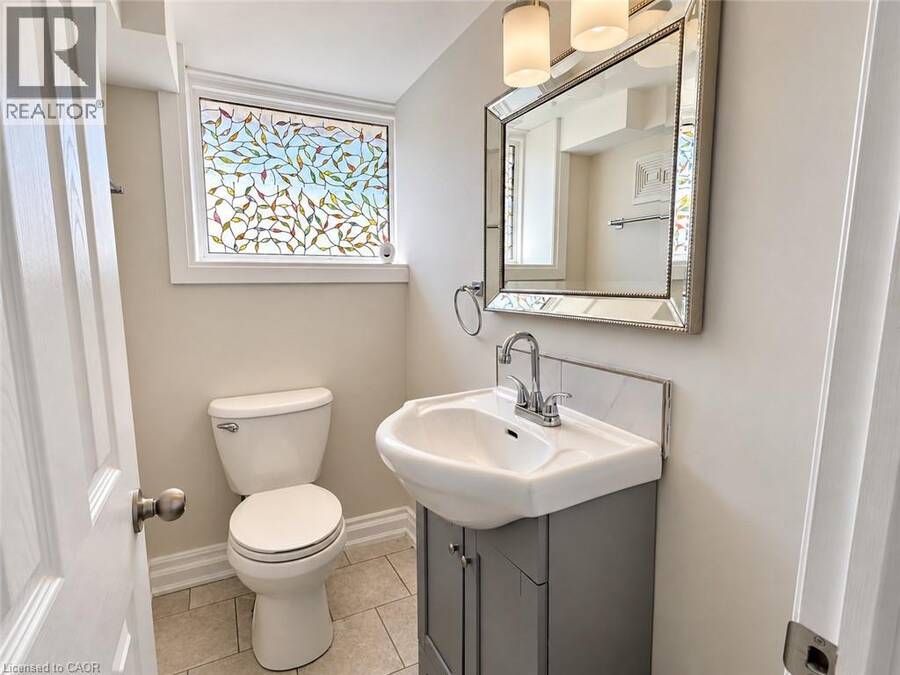
| 2pc Bathroom | Main level | 5'9'' x 4'11'' |
| Living room | Main level | 15'0'' x 14'7'' |
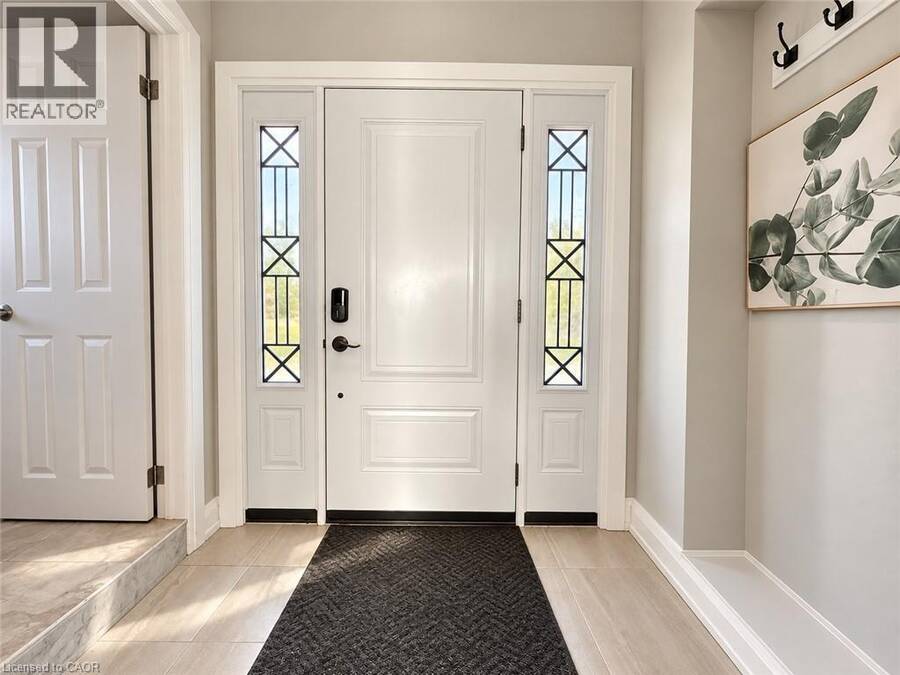
| Foyer | Main level | 6'4'' x 4'10'' |
Book a showing to see this NORTH SHORE Drive Home in Lowbanks
This property has so much to offer. Book a private showing now, as you do not want to miss out on 2952 NORTH SHORE Drive in Lowbanks, Ontario!
Private Showing Request
Send a request to book a private showing for
.
Please Note: Information you supply in the contact form will be kept fully confidential.
Is this waterfront home the right property for you? Start a conversation to find out.
Get Directions to this Property
Not sure where this property is? Get directions to this NORTH SHORE Drive Home in Lowbanks.


Provided by Royal LePage State Realty Inc.. MLS®, REALTOR®, and the associated logos are trademarks of the Canadian Real Estate Association.

This REALTOR.ca listing content is owned and licensed by REALTOR® members of the Canadian Real Estate Association.
Have questions or need more information about this home? Don't know where to begin? Then, let us connect you with the best real estate agent to guide you.

Inquiries submitted through this website will be responded to by a local sales representative from Royal LePage®.
Start a Conversation by Text
Provide your full name, phone and email to start a conversation by text message.
Please Note: Information you supply in the contact form will be kept fully confidential.
Start a Conversation by Email
Provide your full name and email to start a conversation by email.
Please Note: Information you supply in the contact form will be kept fully confidential.