
2442 BAY ROAD, L'Orignal, Ontario K0B 1K0

$1,399,000.00
- 4 bedrooms
- 4 bathrooms
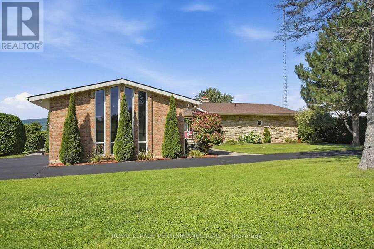
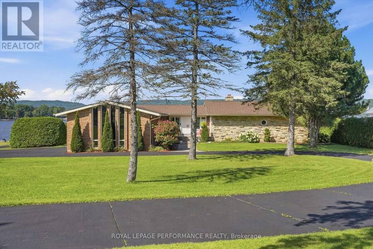
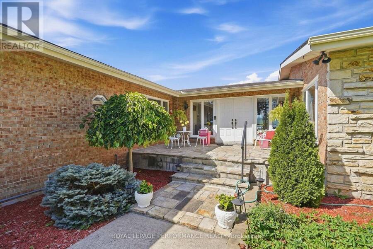
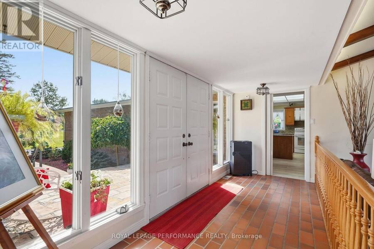
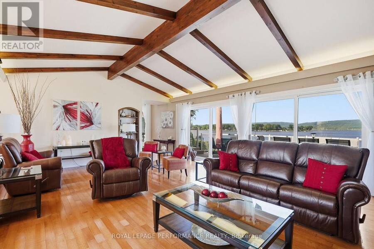
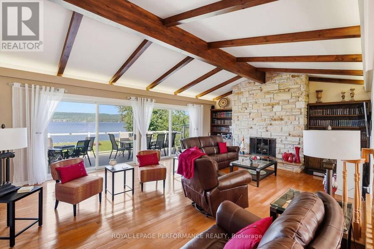
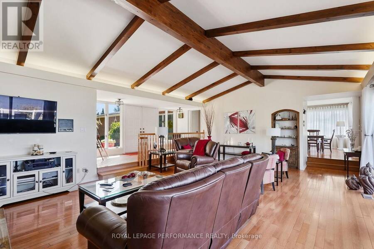
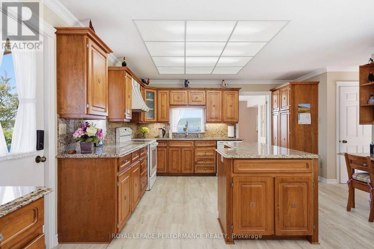
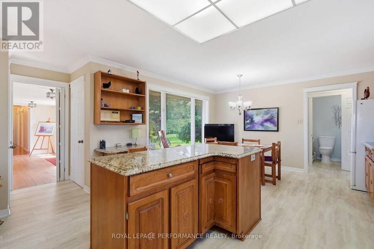
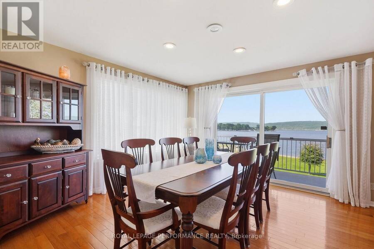
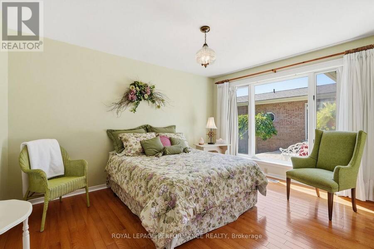
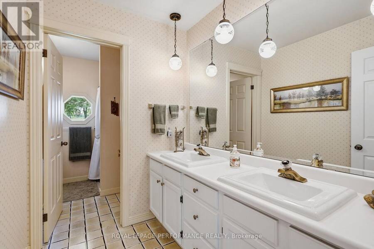
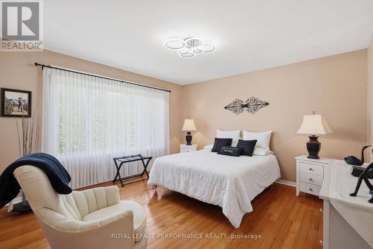
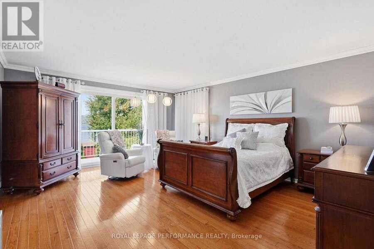
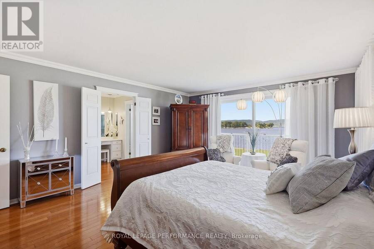
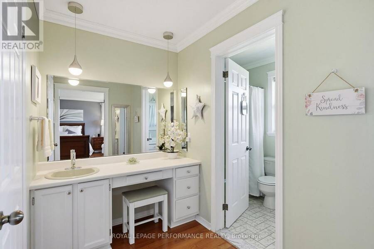
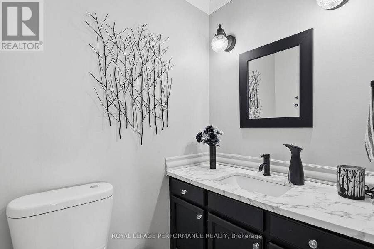
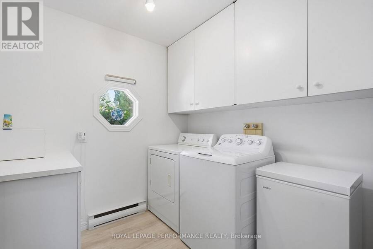
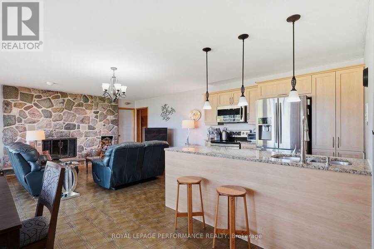
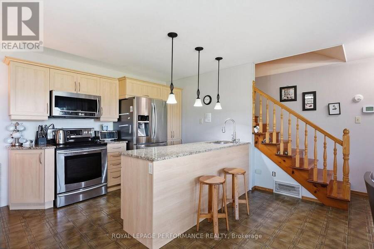
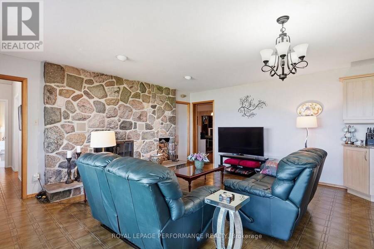
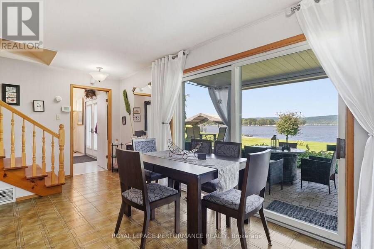
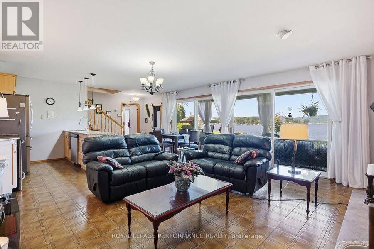
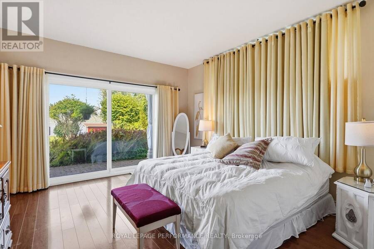
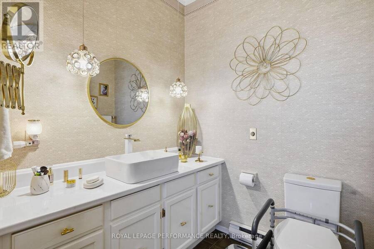
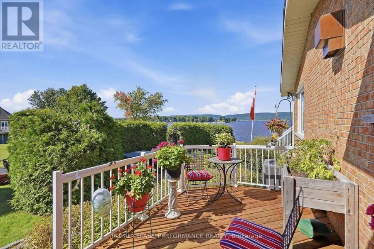
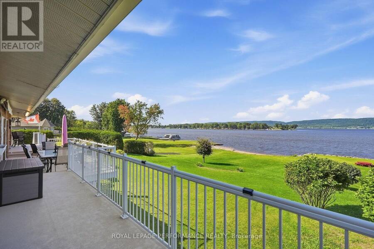
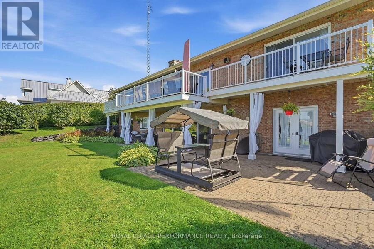
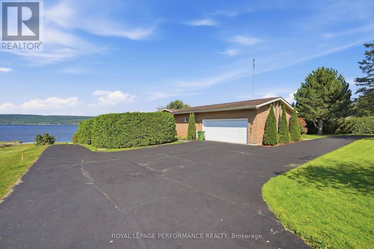
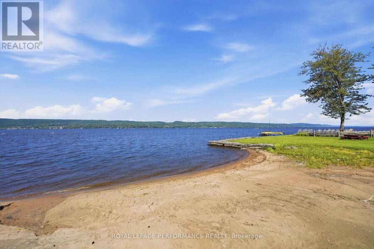
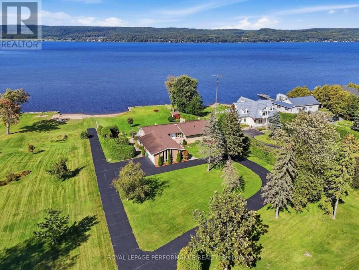
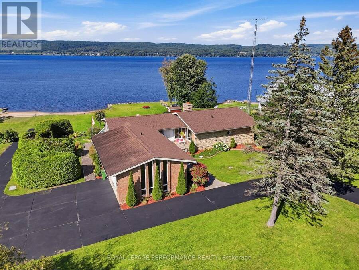
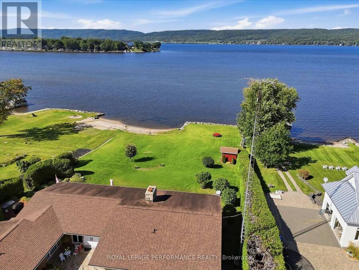
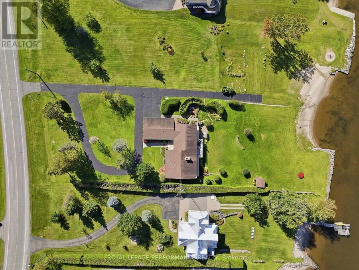
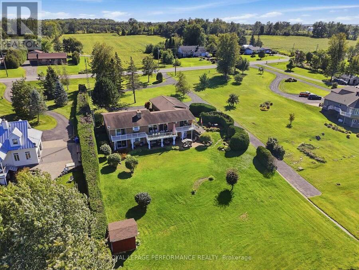
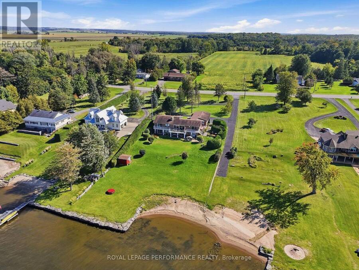
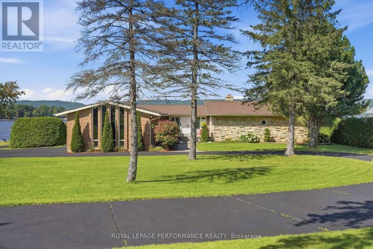
A RARE BEACH/WATERFRONT OPPORTUNITY WITH ROOM TO DREAM! Set on an impressive 1.41-acre beachfront waterfront property, this exceptionally large all-brick home offers approximately 4,861 sq. ft. of living space-an incredible amount of space and potential in a truly special setting.The home features 3+1 bedrooms, 3.5 bathrooms, a double attached garage and natural gas heating, along with generously sized principal rooms throughout. The grand living room makes a lasting impression with its soaring cathedral beam ceiling and wood-burning fireplace, creating a wonderful sense of scale and character.While the home reflects its original era and is ready for ... read more
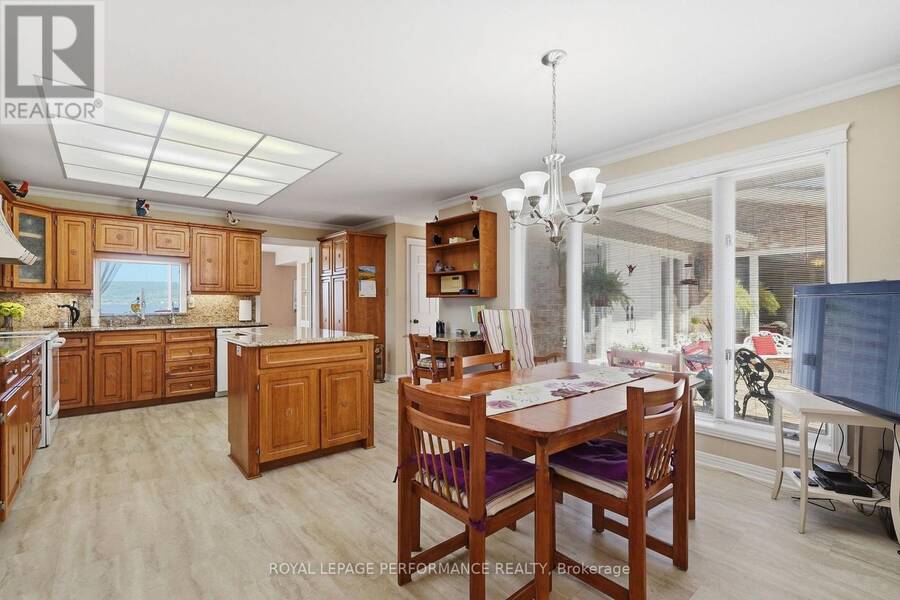
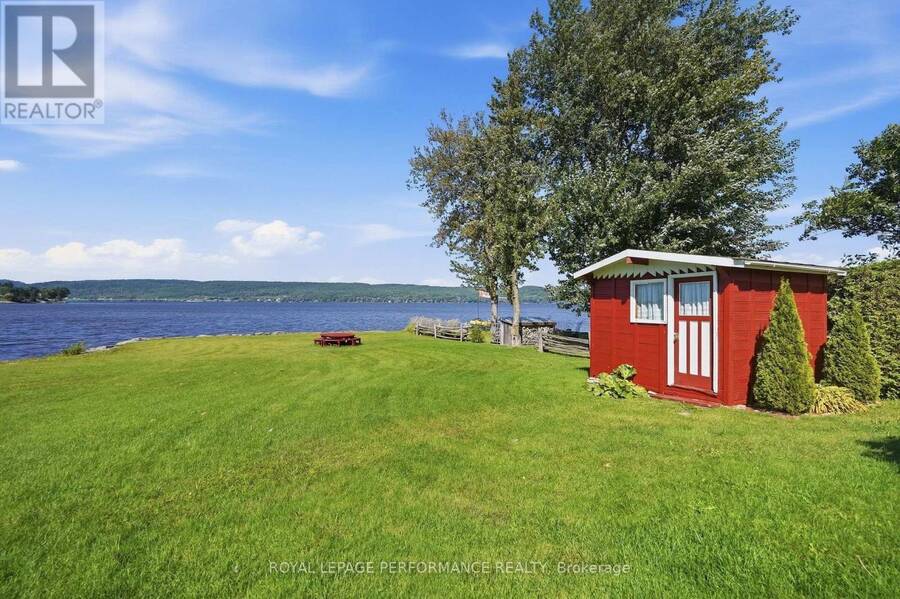
A RARE BEACH/WATERFRONT OPPORTUNITY WITH ROOM TO DREAM! Set on an impressive 1.41-acre beachfront waterfront property, this exceptionally large all-brick home offers approximately 4,861 sq. ft. of living space-an incredible amount of space and potential in a truly special setting.The home features 3+1 bedrooms, 3.5 bathrooms, a double attached garage and natural gas heating, along with generously sized principal rooms throughout. The grand living room makes a lasting impression with its soaring cathedral beam ceiling and wood-burning fireplace, creating a wonderful sense of scale and character.While the home reflects its original era and is ready for updating, its size, solid all-brick construction, expansive layout and extraordinary waterfront location provide an exciting opportunity to transform it into something truly remarkable. Imagine reimagining the interiors to suit your own style while preserving the features that make this property so difficult to replicate.Outside, the grounds gently slope toward the water, creating a natural connection to the beachfront and waterfront setting without the property being situated on a hill. With generous land, substantial living space and the water at your doorstep, this is a property where vision can turn existing potential into something exceptional.For buyers looking for more than a move-in-ready home-for those who see the possibilities-this is an opportunity to create something truly special in an unforgettable waterfront setting. (id:25417)
- Listing ID: X13787824
- Property Type: Single Family
| Property | |
|---|---|
| Style: | Bungalow |
| Ownership: | Freehold |
| Lot Size: | 143.4 by 418.2 FT Landscaped |
| Parking: | Attached Garage 12 Spaces |
| Waterfront: | Yes |
| Building | |
|---|---|
| Type: | Single Family House |
| Appliances: | Water Heater |
| HVAC: | Central Air Conditioning, Fireplace and Forced Air Natural Gas |
| Exterior: | Brick |
| Basement: | N/A, N/A (Finished) |
| Utilities: | Cable and Septic System |
| Location | |
|---|---|
| Village: | L'Orignal |
| Province: | Ontario |
| Community Features: | Fishing and School Bus |
| Rooms | Level | Dimensions |
|---|---|---|
| Eating area | Main level | 4.42 m x 2.53 m |
| Dining room | Main level | 4.94 m x 3.93 m |
| Living room | Main level | 7.96 m x 5.3 m |
| Primary Bedroom | Main level | 4.24 m x 5.33 m |
| Bedroom 2 | Main level | 3.87 m x 3.96 m |
| Bedroom 3 | Main level | 3.9 m x 3.96 m |
| Recreational, Games room | Ground level | 9.05 m x 5.11 m |
| Bedroom 4 | Ground level | 4.24 m x 4.69 m |
| Utility room | Ground level | 12.5 m x 9.45 m |
| Eating area | Ground level | 3.99 m x 2.93 m |
| Kitchen | Ground level | 3.17 m x 2.16 m |
| Family room | Ground level | 3.99 m x 5.31 m |
Book a showing to see this Bay Road Home in L'Orignal
This property has so much to offer. Book a private showing now, as you do not want to miss out on 2442 BAY ROAD in L'Orignal, Ontario!
Private Showing Request
Send a request to book a private showing for
.
Please Note: Information you supply in the contact form will be kept fully confidential.
Is this waterfront home the right property for you? Start a conversation to find out.
Get Directions to this Property
Not sure where this property is? Get directions to this Bay Road Home in L'Orignal.


Provided by ROYAL LEPAGE PERFORMANCE REALTY. MLS®, REALTOR®, and the associated logos are trademarks of the Canadian Real Estate Association.

This REALTOR.ca listing content is owned and licensed by REALTOR® members of the Canadian Real Estate Association.
Have questions or need more information about this home? Don't know where to begin? Then, let us connect you with the best real estate agent to guide you.

Inquiries submitted through this website will be responded to by a local sales representative from Royal LePage®.
Start a Conversation by Text
Provide your full name, phone and email to start a conversation by text message.
Please Note: Information you supply in the contact form will be kept fully confidential.
Start a Conversation by Email
Provide your full name and email to start a conversation by email.
Please Note: Information you supply in the contact form will be kept fully confidential.