
2228 STE ANNE ROAD, L'Orignal, Ontario K0B 1K0

$774,900.00
- 2 bedrooms
- 4 bathrooms
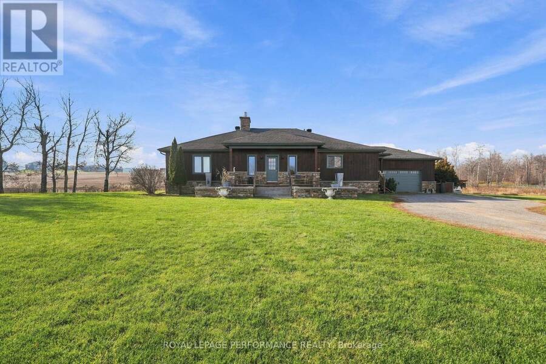
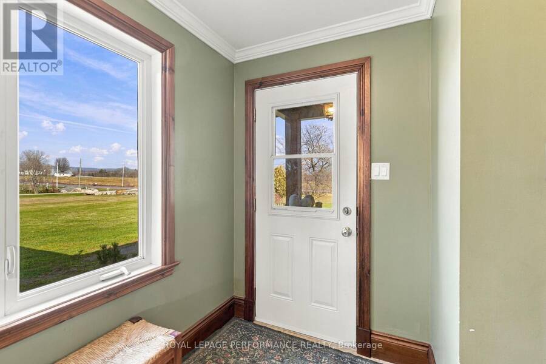
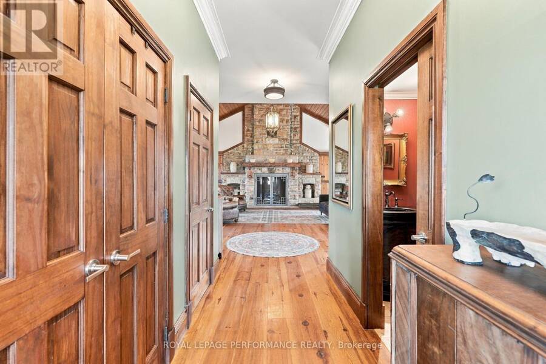
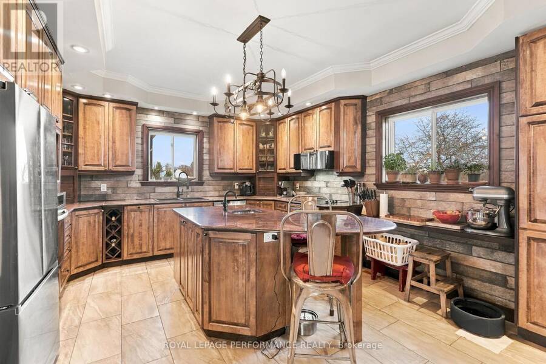
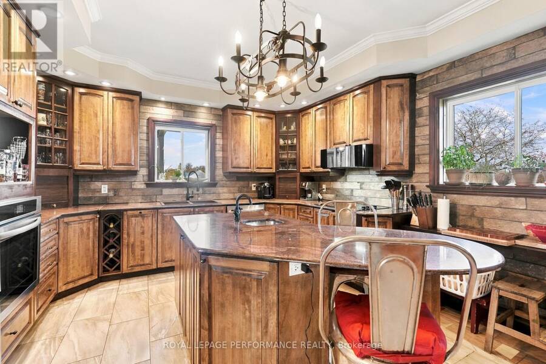
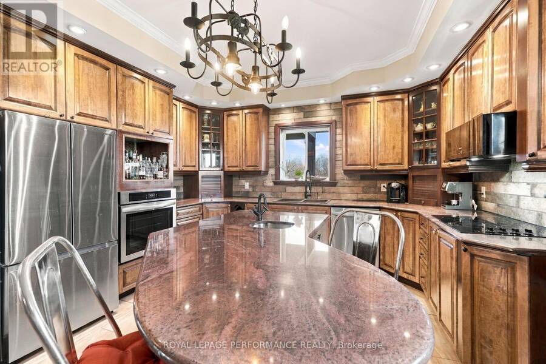
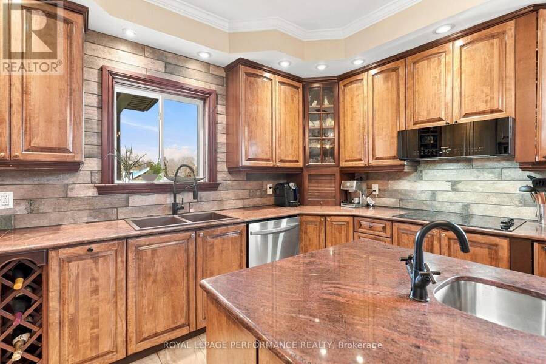
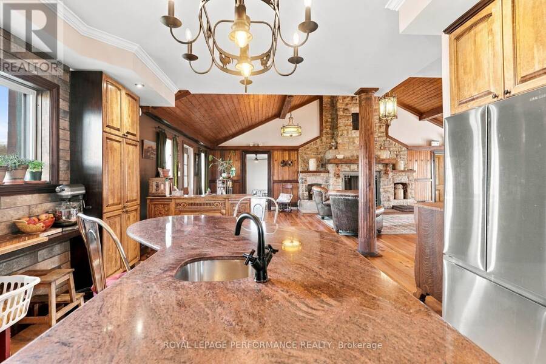
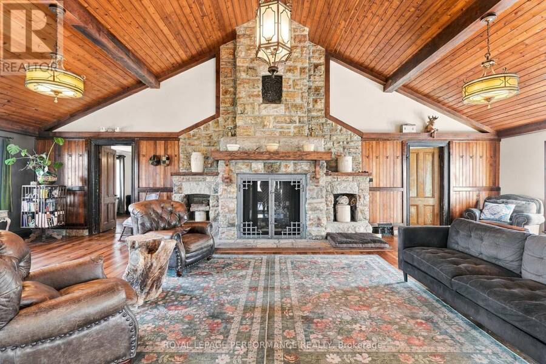
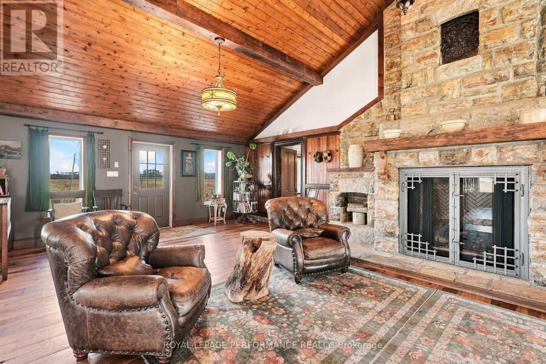
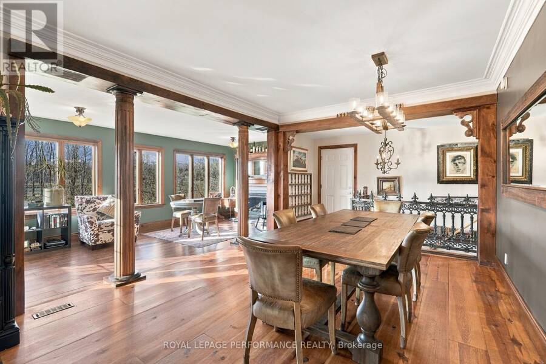
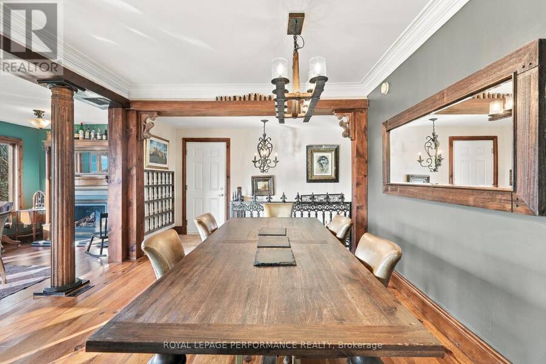
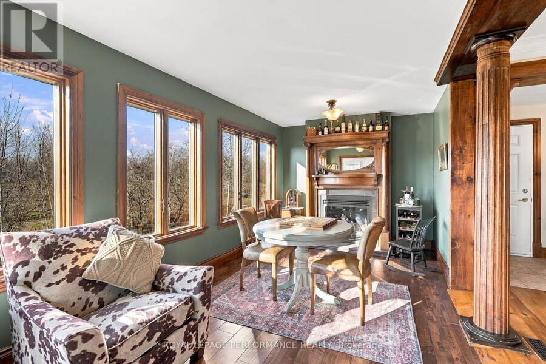
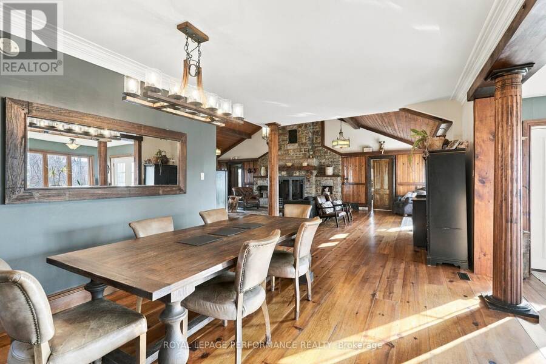
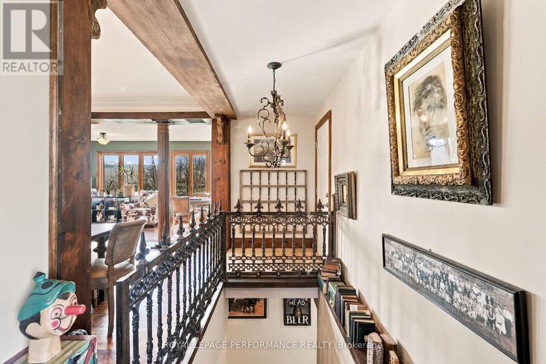
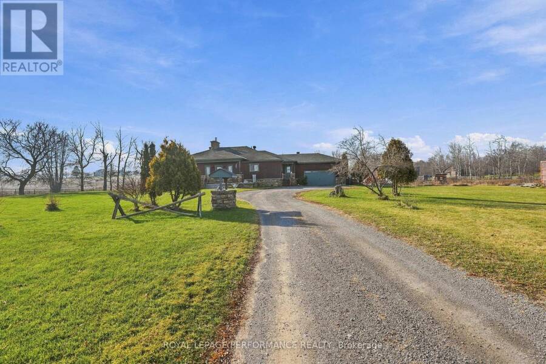
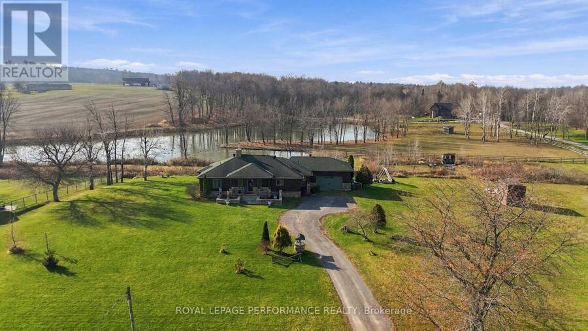
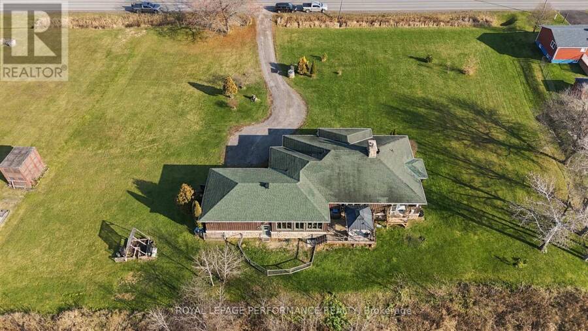
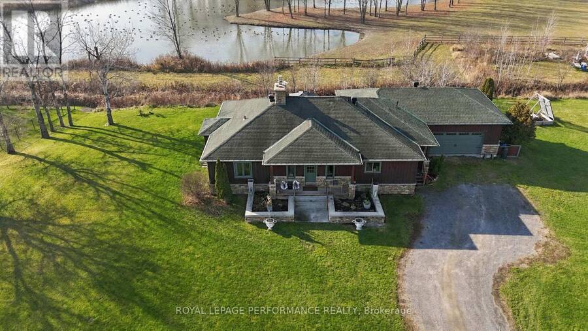
Set on 2 beautiful acres along St. Anne Road, this exceptional executive home offers the perfect blend of country charm, elegance and modern comfort. Completely reconstructed in 2012, it welcomes you with soaring cathedral ceilings, a breathtaking floor-to-ceiling stone fireplace and a beautifully appointed gourmet kitchen featuring granite countertops, abundant cabinetry and a spacious centre island.The generous dining room flows seamlessly into a gorgeous sunroom surrounded by windows overlooking nature, complete with a second fireplace and access to the outdoor deck and gazebo - the perfect setting for relaxing or entertaining.The main floor ... read more
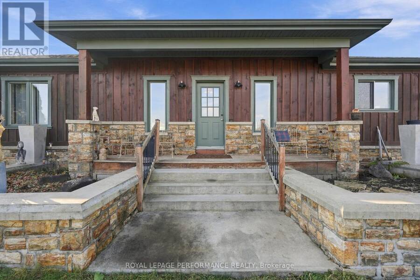
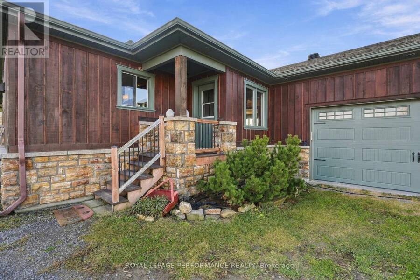
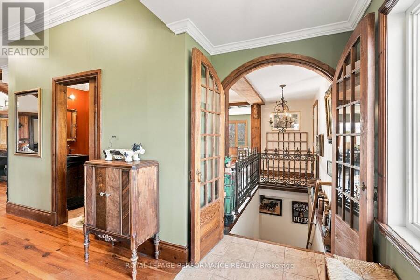
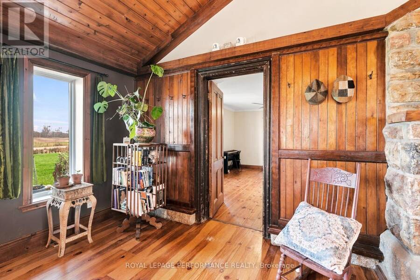
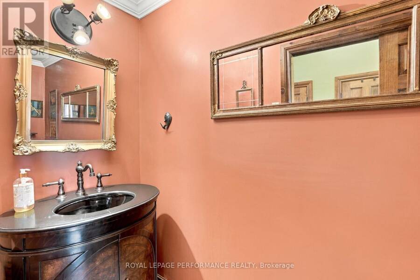
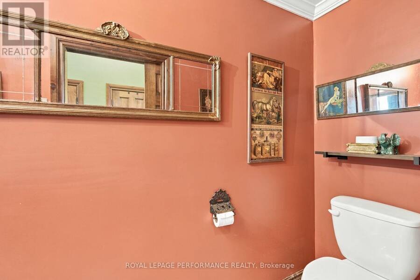
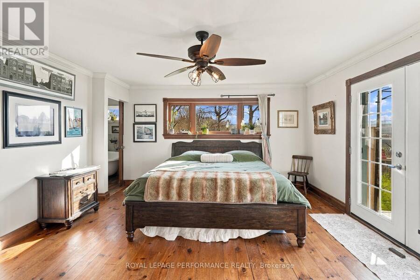
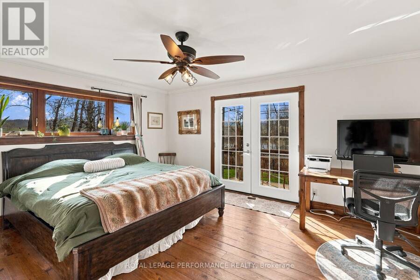
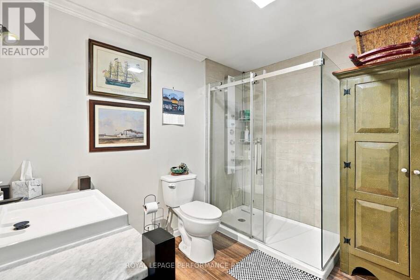
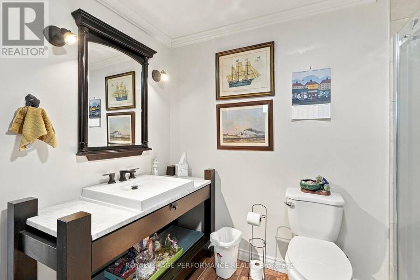
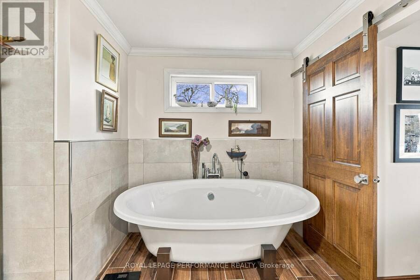
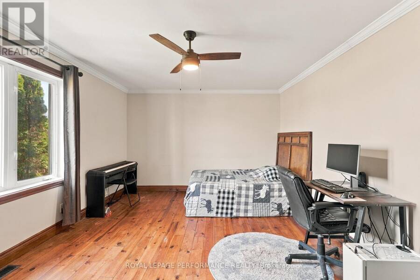
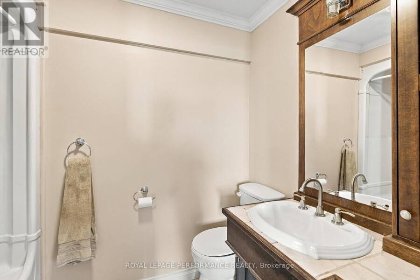
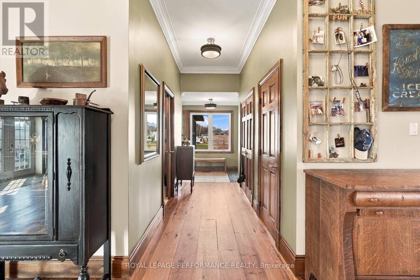
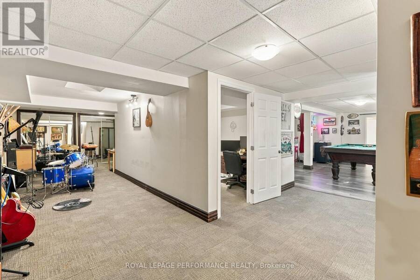
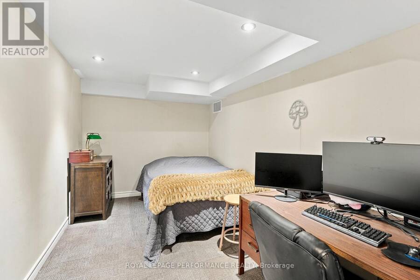
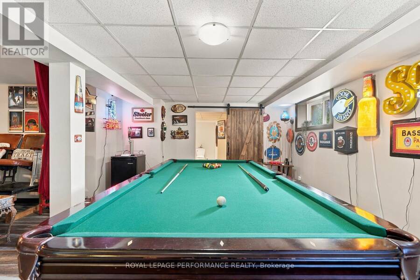
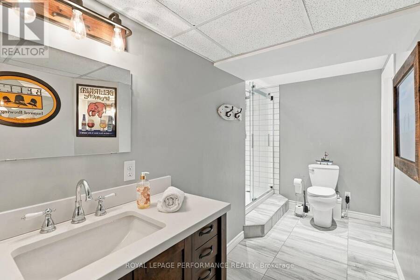
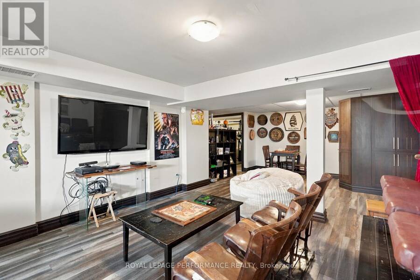
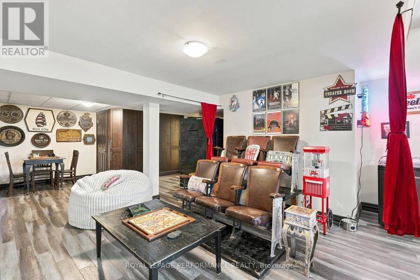
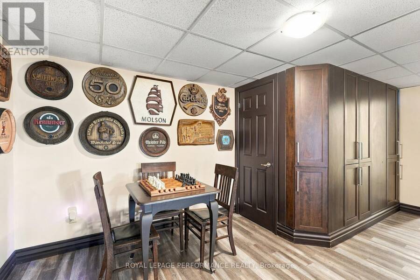
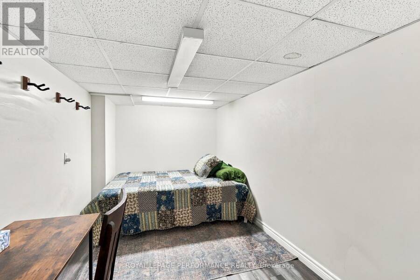
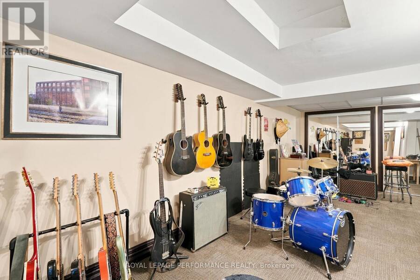
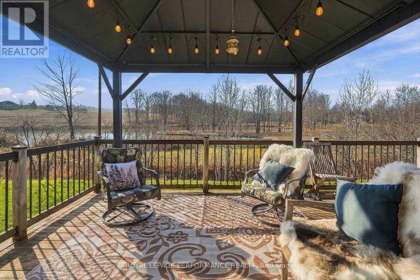
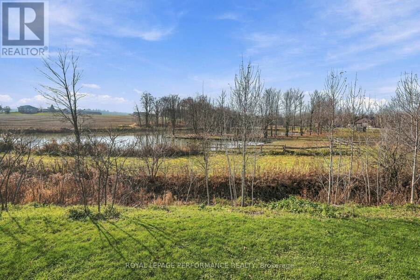
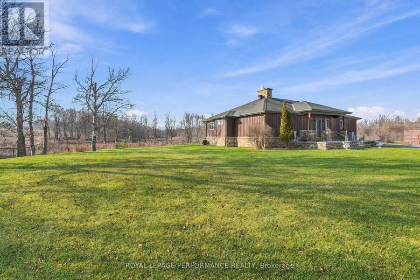
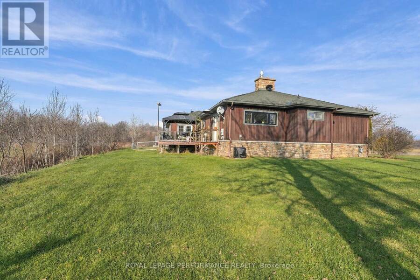
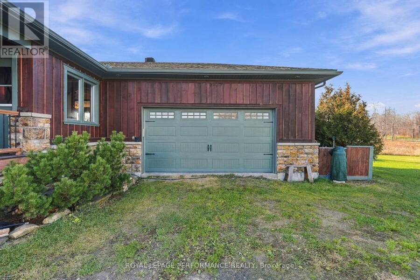
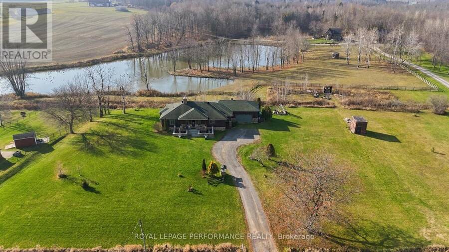
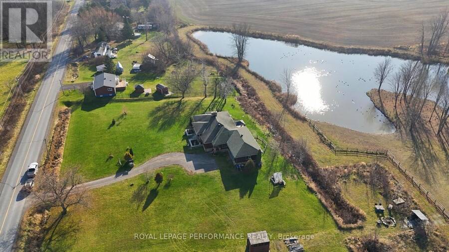
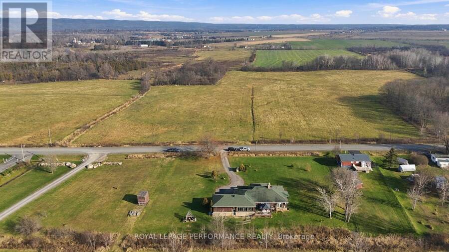
Set on 2 beautiful acres along St. Anne Road, this exceptional executive home offers the perfect blend of country charm, elegance and modern comfort. Completely reconstructed in 2012, it welcomes you with soaring cathedral ceilings, a breathtaking floor-to-ceiling stone fireplace and a beautifully appointed gourmet kitchen featuring granite countertops, abundant cabinetry and a spacious centre island.The generous dining room flows seamlessly into a gorgeous sunroom surrounded by windows overlooking nature, complete with a second fireplace and access to the outdoor deck and gazebo - the perfect setting for relaxing or entertaining.The main floor features two spacious bedroom suites, including a beautiful primary retreat with a private balcony, walk-in closet and spa-inspired ensuite. The fully finished basement offers even more living space with a large family room, recreation area, two dedicated offices, bathroom and ample storage.An attached, fully insulated and heated garage adds comfort and convenience. Outside, enjoy the peaceful surroundings, beautiful outdoor spaces and even views of neighbouring horses grazing nearby.A rare opportunity to enjoy the space, beauty and tranquility of country living without compromising on comfort. This is a home you'll want to experience for yourself! (id:25417)
- Listing ID: X14197894
- Property Type: Single Family
| Property | |
|---|---|
| Style: | Bungalow |
| Ownership: | Freehold |
| Lot Size: | 340.1 by 201.1 FT |
| Parking: | Attached Garage 12 Spaces |
| Building | |
|---|---|
| Type: | Single Family House |
| Appliances: | Dishwasher, Dryer, Microwave, Oven, Refrigerator, Storage Shed, Washer and Cooktop |
| HVAC: | Central Air Conditioning, Fireplace and Forced Air Natural Gas |
| Exterior: | Stone and Wood |
| Basement: | Full (Finished) |
| Utilities: | Septic System |
| Location | |
|---|---|
| Village: | L'Orignal |
| Province: | Ontario |
| Rooms | Level | Dimensions |
|---|---|---|
| Family room | Basement | 6.24 m x 10.95 m |
| Bathroom | Basement | 3.96 m x 1 m |
| Office | Basement | 4.8 m x 2.36 m |
| Other | Basement | 2.25 m x 6.51 m |
| Office | Basement | 4 m x 2.53 m |
| Recreational, Games room | Basement | 2.48 m x 10.18 m |
| Kitchen | Main level | 4.04 m x 5.41 m |
| Living room | Main level | 7.75 m x 11.13 m |
| Bedroom | Main level | 5.1 m x 4.42 m |
| Bathroom | Main level | 3.18 m x 3.63 m |
| Bedroom 2 | Main level | 5.09 m x 3.62 m |
| Partial bathroom | Main level | 0.49 m x 2 m |
Book a showing to see this Ste Anne Road Home in L'Orignal
This property has so much to offer. Book a private showing now, as you do not want to miss out on 2228 STE ANNE ROAD in L'Orignal, Ontario!
Private Showing Request
Send a request to book a private showing for
.
Please Note: Information you supply in the contact form will be kept fully confidential.
Is this home the right property for you? Start a conversation to find out.
Get Directions to this Property
Not sure where this property is? Get directions to this Ste Anne Road Home in L'Orignal.


Provided by ROYAL LEPAGE PERFORMANCE REALTY. MLS®, REALTOR®, and the associated logos are trademarks of the Canadian Real Estate Association.

This REALTOR.ca listing content is owned and licensed by REALTOR® members of the Canadian Real Estate Association.
Have questions or need more information about this home? Don't know where to begin? Then, let us connect you with the best real estate agent to guide you.

Inquiries submitted through this website will be responded to by a local sales representative from Royal LePage®.
Start a Conversation by Text
Provide your full name, phone and email to start a conversation by text message.
Please Note: Information you supply in the contact form will be kept fully confidential.
Start a Conversation by Email
Provide your full name and email to start a conversation by email.
Please Note: Information you supply in the contact form will be kept fully confidential.