
38 FOREST HILL ROAD, Long Sault, Ontario K0C 1P0

$1,040,000.00
- 3 bedrooms
- 3 bathrooms
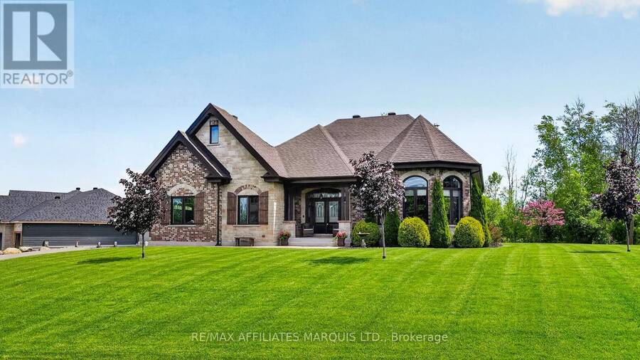
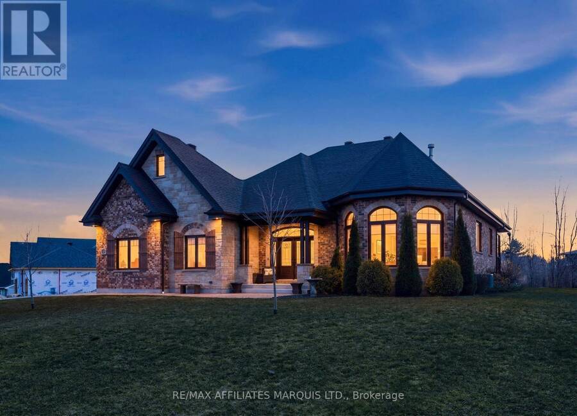
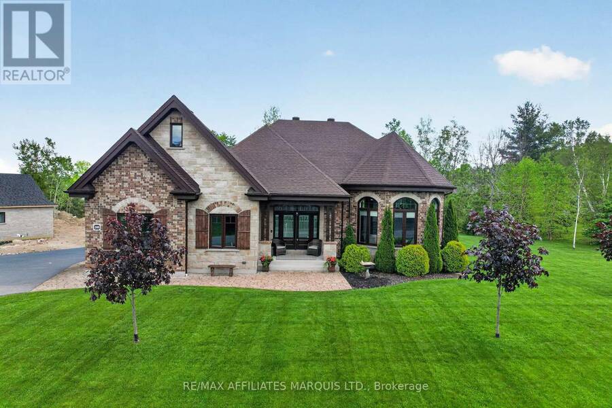
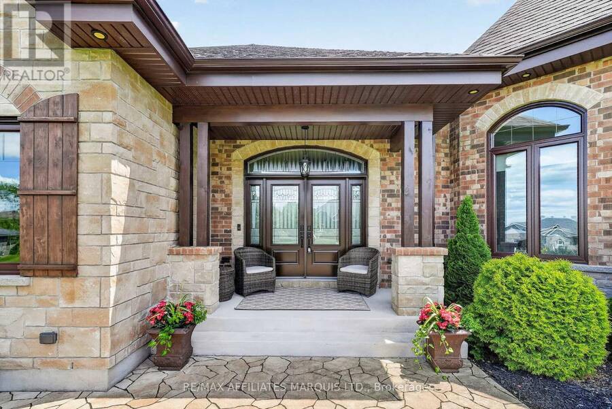
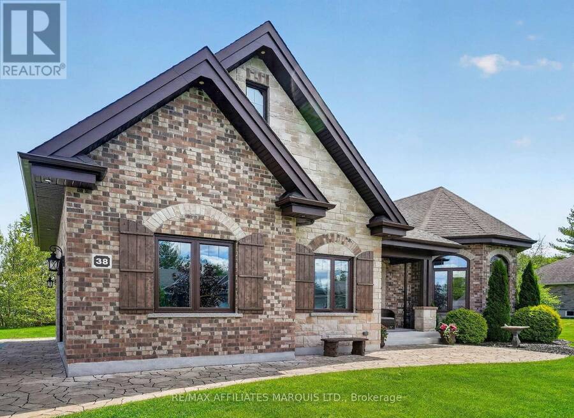
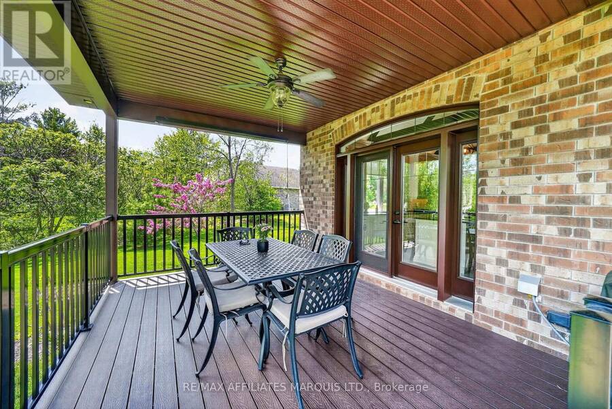
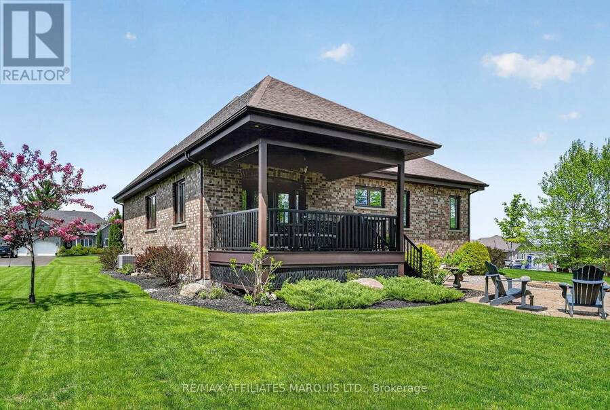
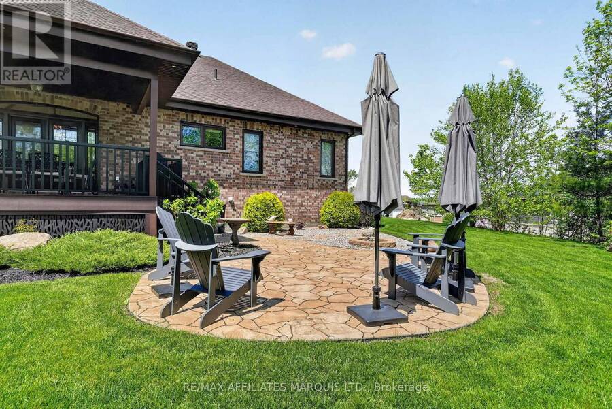
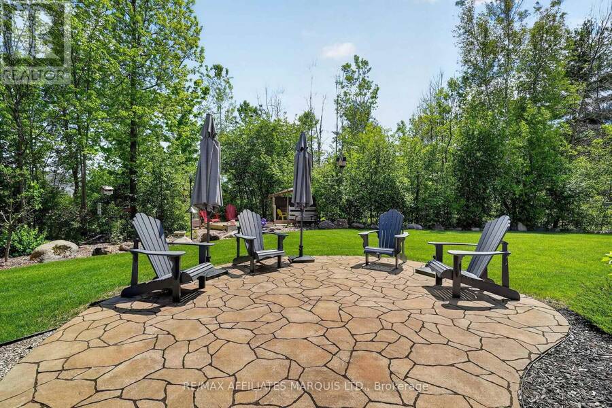
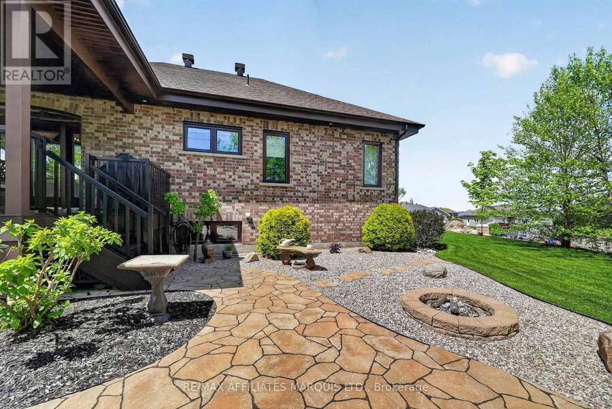
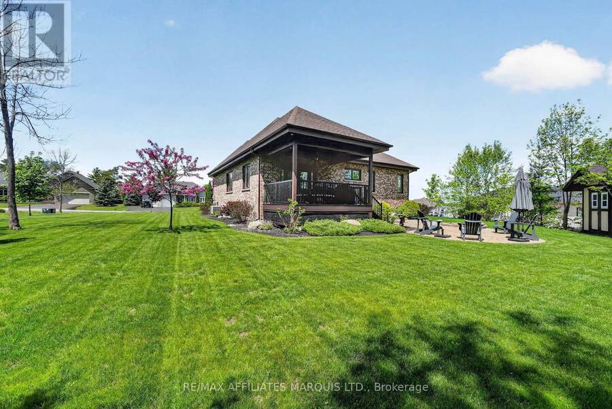
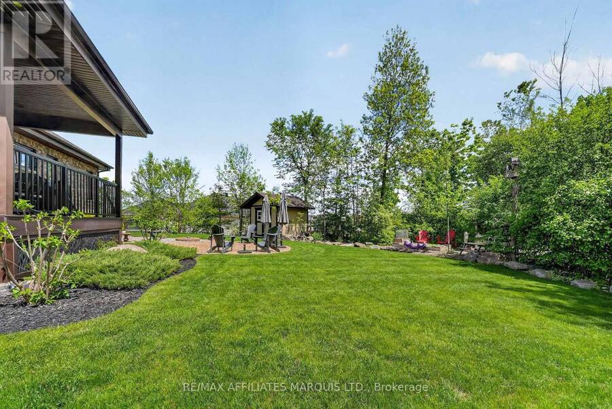
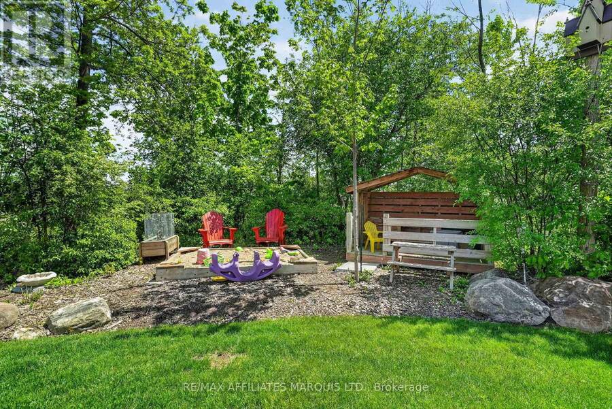
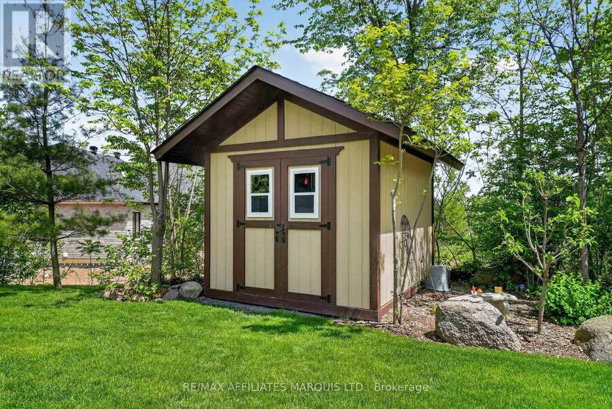
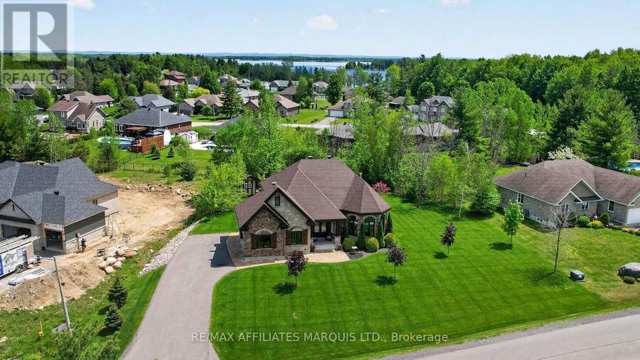
Welcome to 38 Forest Hill Rd, a custom-built home offering over 3,300 sq ft of thoughtfully designed living space, set on a large double sized lot in desirable Arrowhead Estates. Built with quality and low-maintenance living in mind, this home features a striking brick and stone exterior, interlock walkway and patio and beautifully landscaped grounds. The covered rear deck, finished in composite, along with a gas outdoor fireplace, creates the perfect space for relaxing or entertaining. A natural treed area at the rear provides added privacy and a peaceful setting. Inside, the home offers impressive ceiling heights, including 11' ceilings in the foyer ... read more
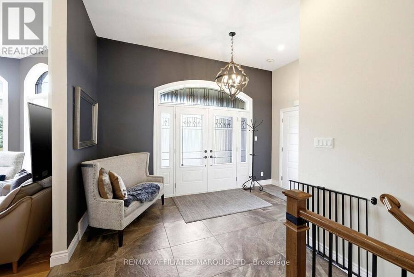
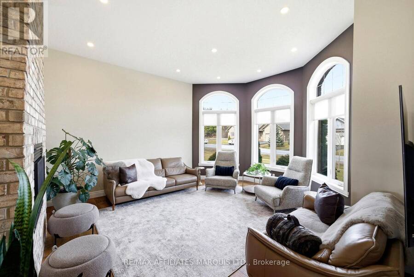
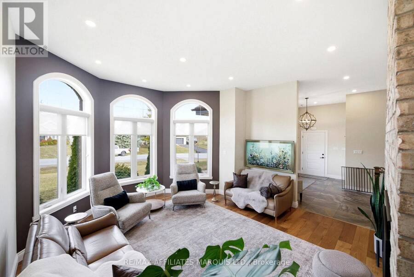
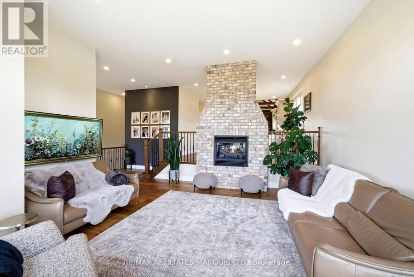
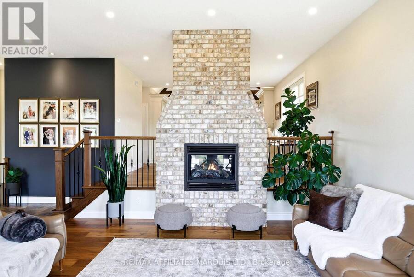
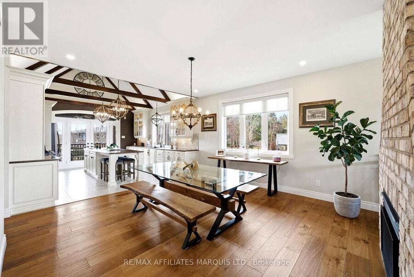
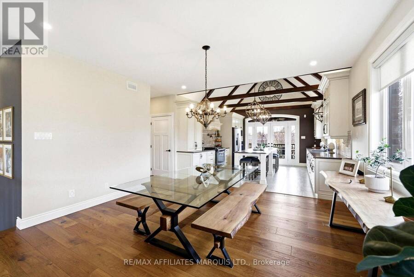
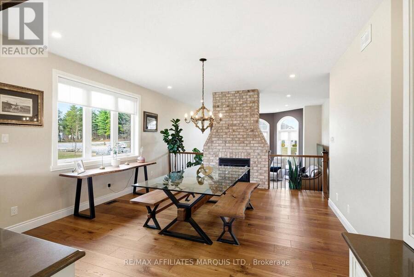
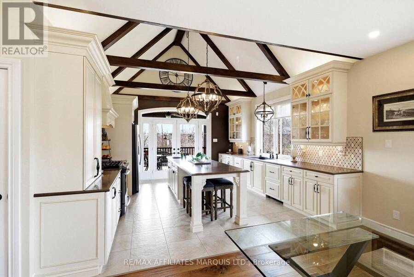
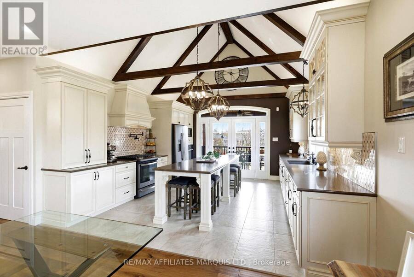
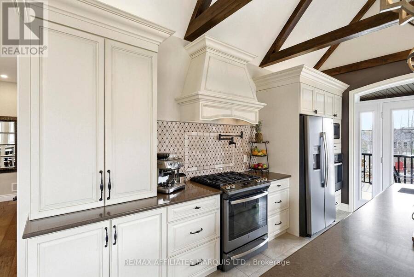
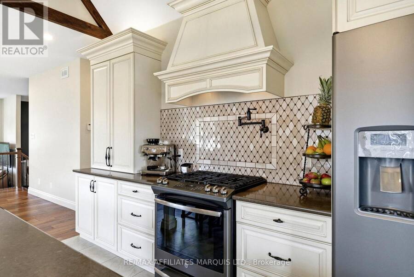
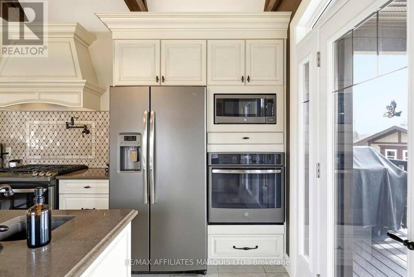
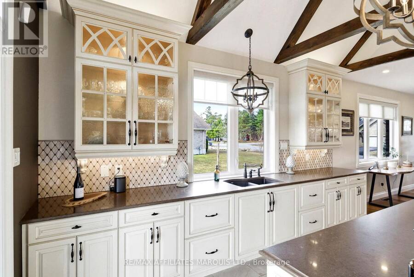
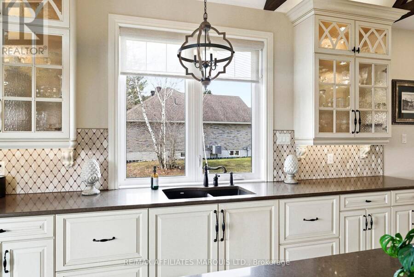
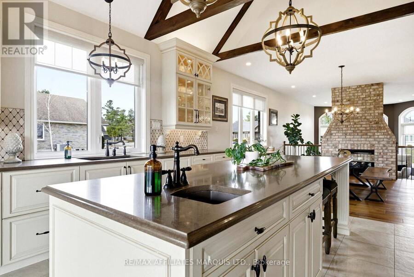
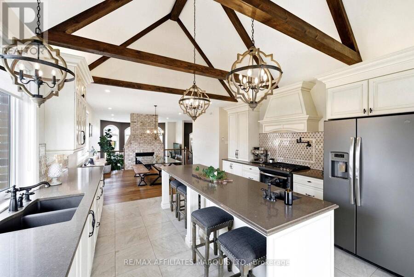
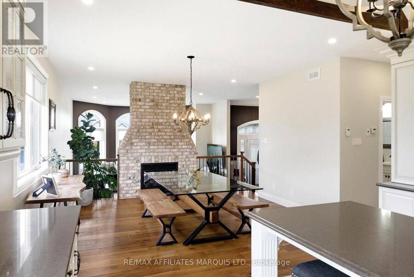
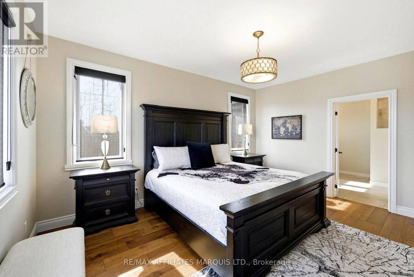
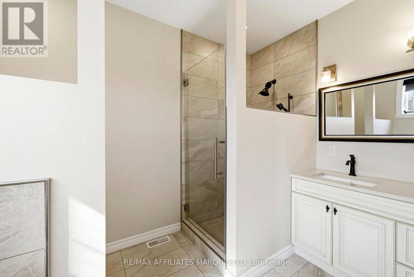
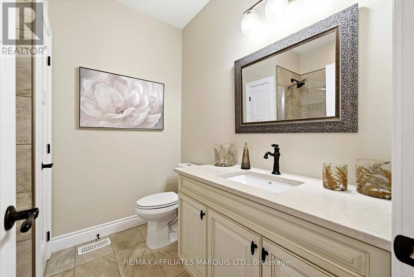
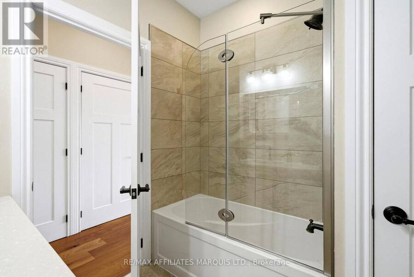
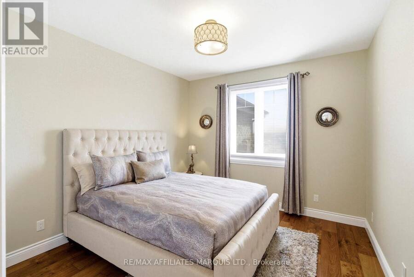
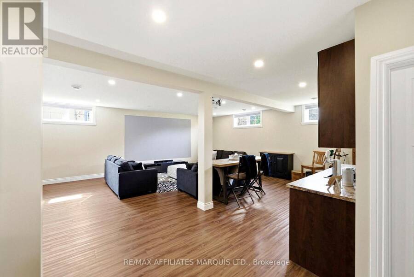
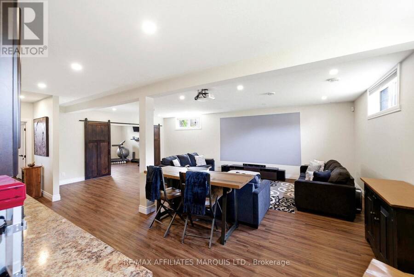
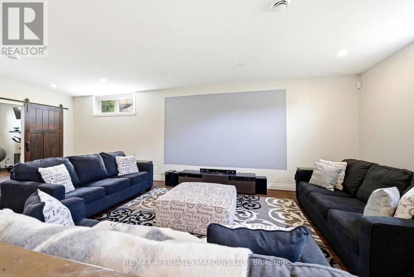
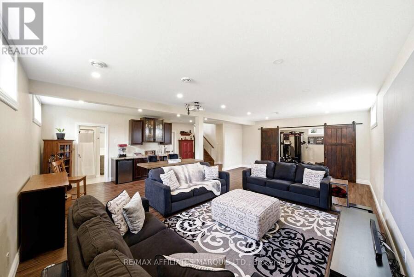
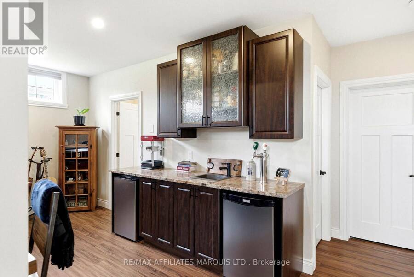
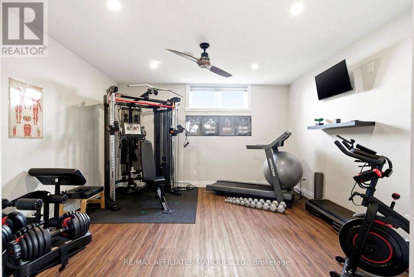
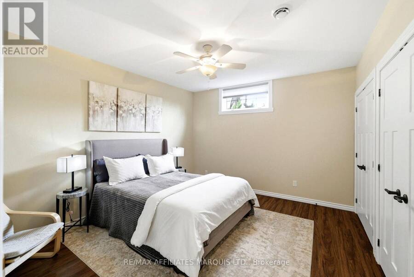
Welcome to 38 Forest Hill Rd, a custom-built home offering over 3,300 sq ft of thoughtfully designed living space, set on a large double sized lot in desirable Arrowhead Estates. Built with quality and low-maintenance living in mind, this home features a striking brick and stone exterior, interlock walkway and patio and beautifully landscaped grounds. The covered rear deck, finished in composite, along with a gas outdoor fireplace, creates the perfect space for relaxing or entertaining. A natural treed area at the rear provides added privacy and a peaceful setting. Inside, the home offers impressive ceiling heights, including 11' ceilings in the foyer and living room, and 9' ceilings throughout the main level. A double-sided gas fireplace with real brick veneer serves as a stunning focal point between the living and dining areas. The kitchen is a standout feature, designed in a timeless French country style with cathedral ceiling and exposed wood beams. Complete with a large island, custom cabinetry, quartz countertops, and both a gas oven and an electric oven, it offers both beauty and functionality. Patio doors provide direct access to the rear deck. Additional features include main floor laundry, a finished lower level and an ICF foundation for added efficiency and durability. A truly unique property offering space, quality, and a desirable location just minutes from Cornwall, with easy access to the bike path, St. Lawrence River and the Long Sault Parkway. Click on the Multi-media link for virtual tour, additional photos & floor plan. The Seller requires 24 hour Irrevocable on all Offers. (id:25417)
- Listing ID: X12961028
- Property Type: Single Family
| Property | |
|---|---|
| Style: | Bungalow |
| Ownership: | Freehold |
| Lot Size: | 163 by 204 FT Landscaped |
| Parking: | Attached Garage 8 Spaces |
| Building | |
|---|---|
| Type: | Single Family House |
| Appliances: | Dishwasher, Microwave, Oven, Refrigerator, Stove and Water Heater - Tankless |
| HVAC: | Air Exchanger, Central Air Conditioning, Fireplace and Forced Air Natural Gas |
| Exterior: | Brick |
| Basement: | Full (Finished) |
| Utilities: | Sanitary Sewer |
| Location | |
|---|---|
| Town: | Long Sault |
| Province: | Ontario |
| Rooms | Level | Dimensions |
|---|---|---|
| Exercise room | Basement | 3.83 m x 4.08 m |
| Bathroom | Basement | 1.74 m x 1.89 m |
| Utility room | Basement | 9.35 m x 5.17 m |
| Recreational, Games room | Basement | 7.98 m x 7.75 m |
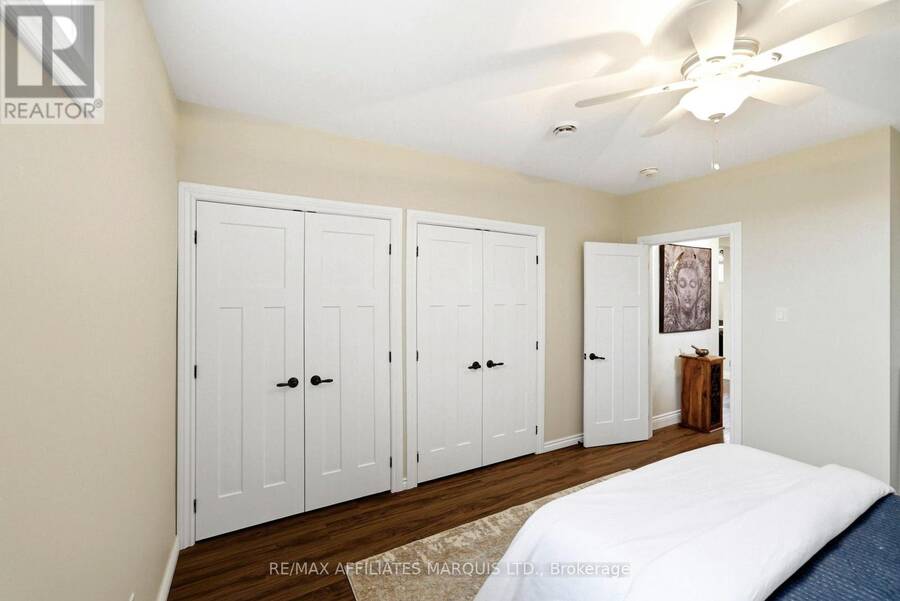
| Bedroom 3 | Basement | 4.07 m x 3.4 m |
| Foyer | Main level | 4.6 m x 4.51 m |
| Living room | Main level | 4.9 m x 5.03 m |
| Dining room | Main level | 4.27 m x 4.46 m |
| Kitchen | Main level | 4.44 m x 4.65 m |
| Bathroom | Main level | 2.44 m x 2.22 m |
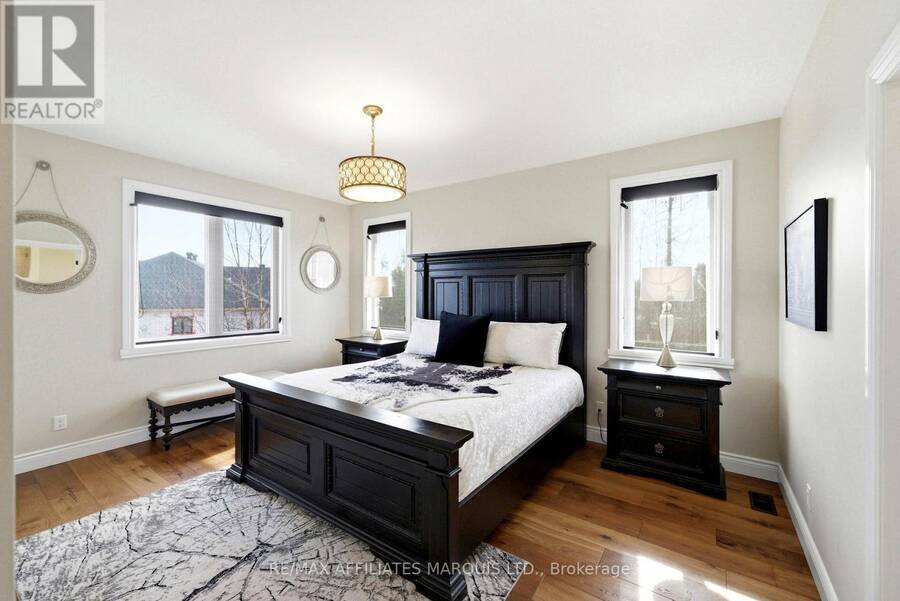
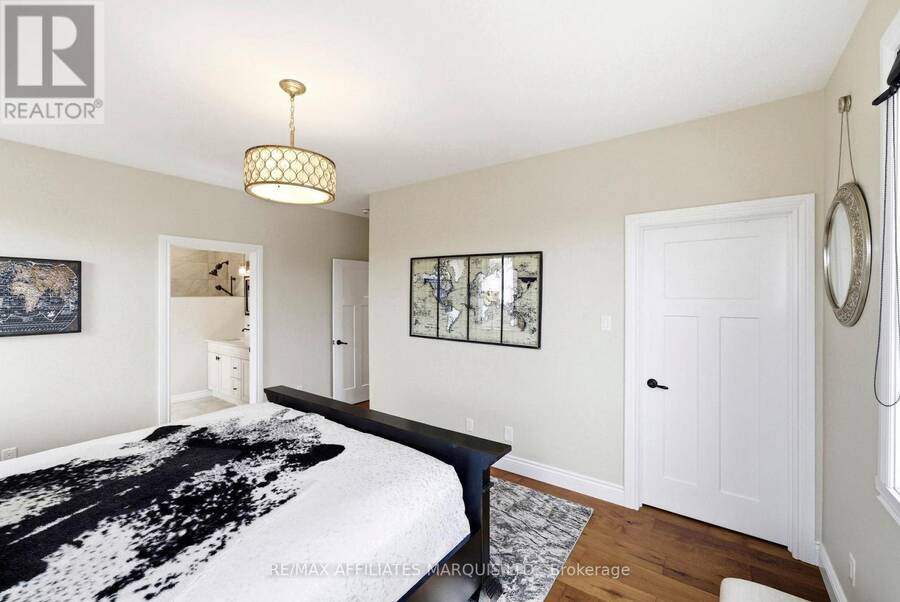
| Primary Bedroom | Main level | 4.9 m x 4.55 m |
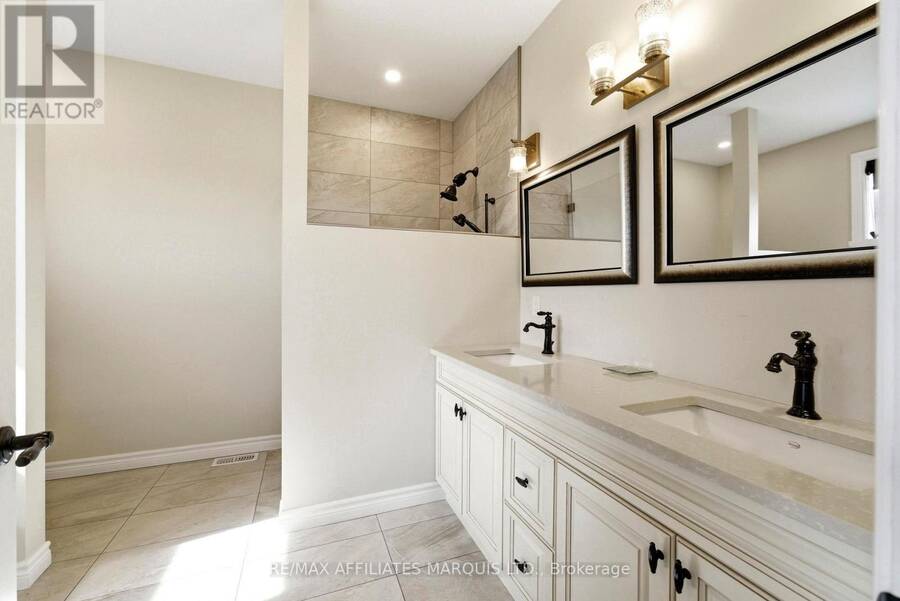
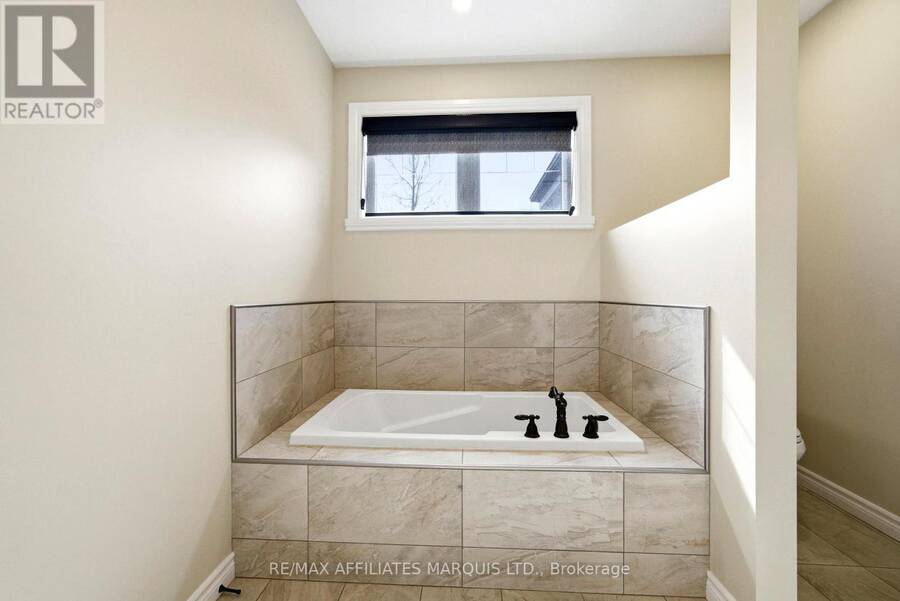
| Bathroom | Main level | 2.93 m x 3.44 m |
| Bedroom 2 | Main level | 3.74 m x 3.32 m |
Book a showing to see this Forest Hill Road Home in Long Sault
This property has so much to offer. Book a private showing now, as you do not want to miss out on 38 FOREST HILL ROAD in Long Sault, Ontario!
Private Showing Request
Send a request to book a private showing for
.
Please Note: Information you supply in the contact form will be kept fully confidential.
Is this home the right property for you? Start a conversation to find out.
Get Directions to this Property
Not sure where this property is? Get directions to this Forest Hill Road Home in Long Sault.


Provided by RE/MAX AFFILIATES MARQUIS LTD.. MLS®, REALTOR®, and the associated logos are trademarks of the Canadian Real Estate Association.

This REALTOR.ca listing content is owned and licensed by REALTOR® members of the Canadian Real Estate Association.
Have questions or need more information about this home? Don't know where to begin? Then, let us connect you with the best real estate agent to guide you.

Inquiries submitted through this website will be responded to by a local sales representative from Royal LePage®.
Start a Conversation by Text
Provide your full name, phone and email to start a conversation by text message.
Please Note: Information you supply in the contact form will be kept fully confidential.
Start a Conversation by Email
Provide your full name and email to start a conversation by email.
Please Note: Information you supply in the contact form will be kept fully confidential.