
104 FRENCH AVENUE, Long Sault, Ontario K0C 1P0

$545,000.00
- 3 bedrooms
- 2 bathrooms
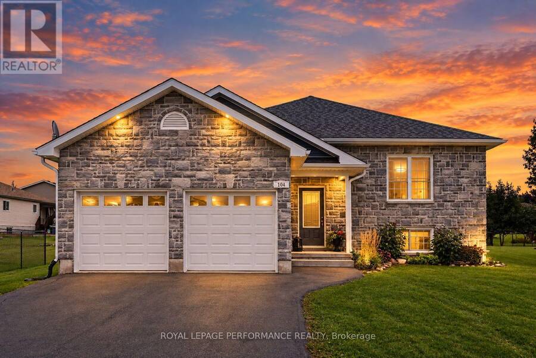
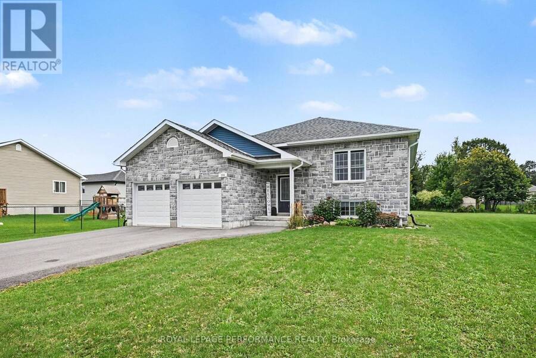
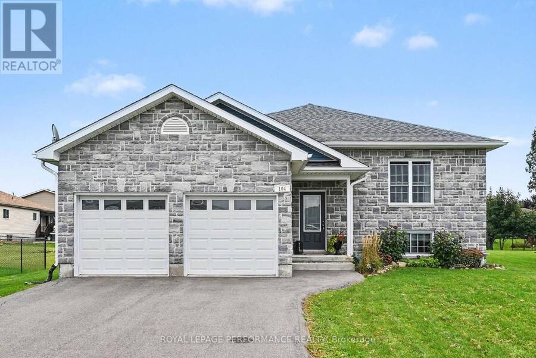
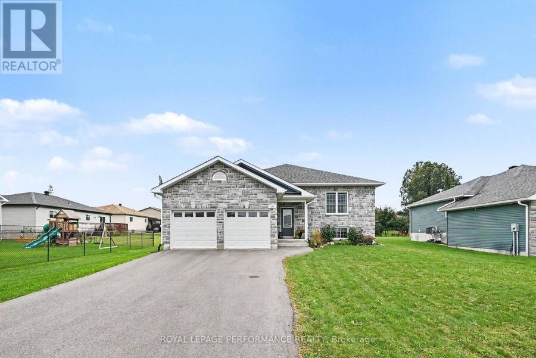
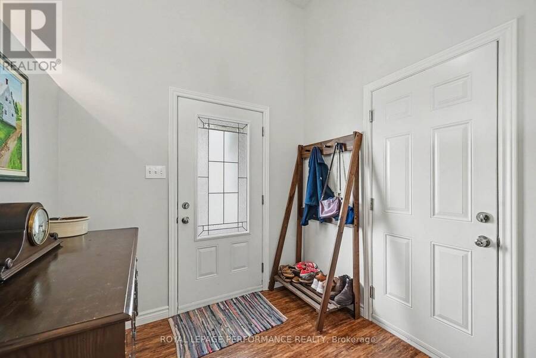
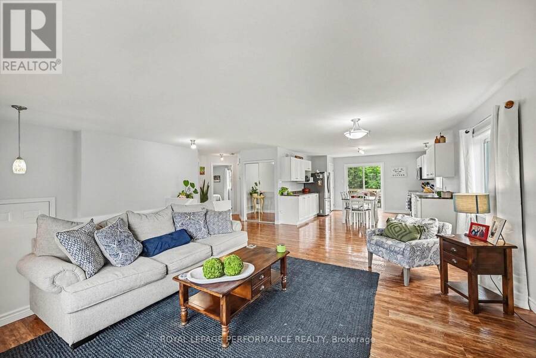
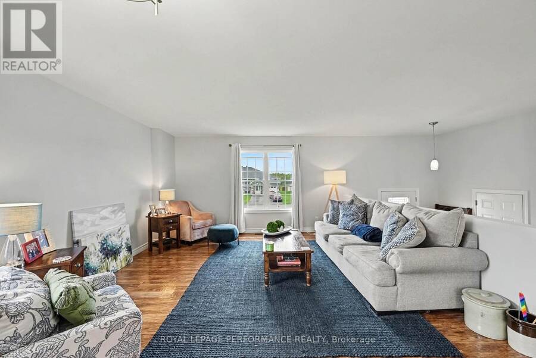
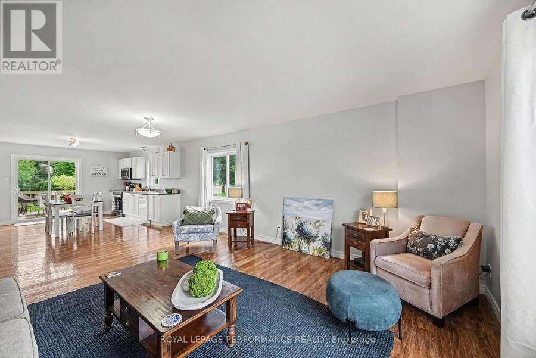
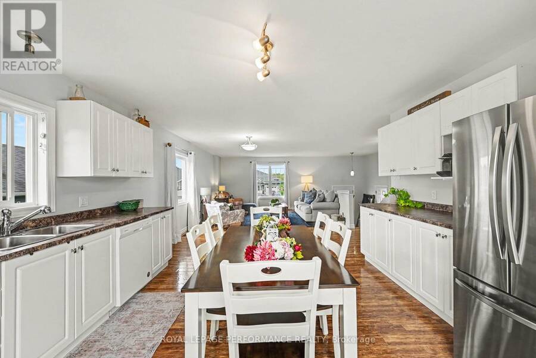
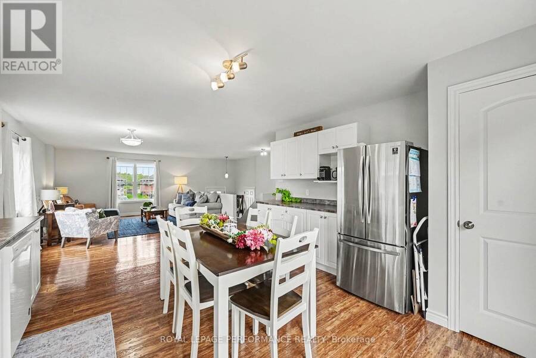
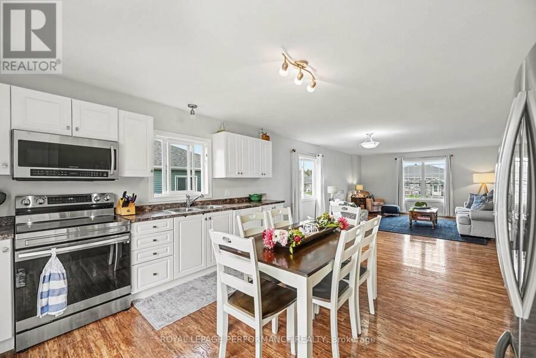
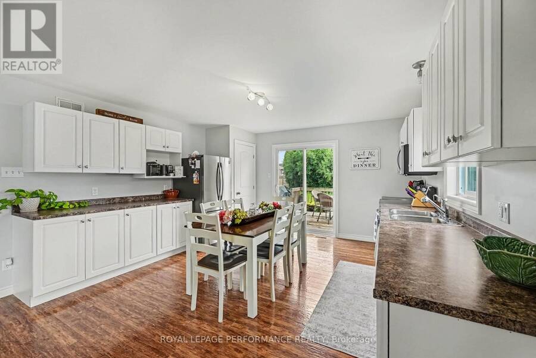
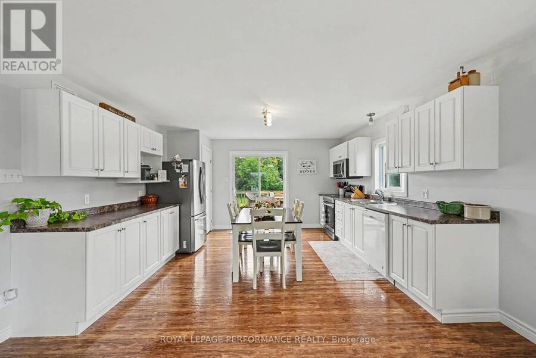
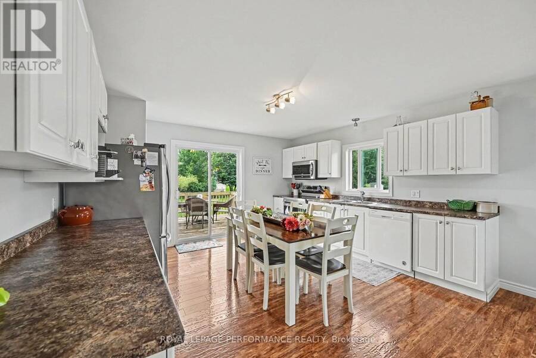
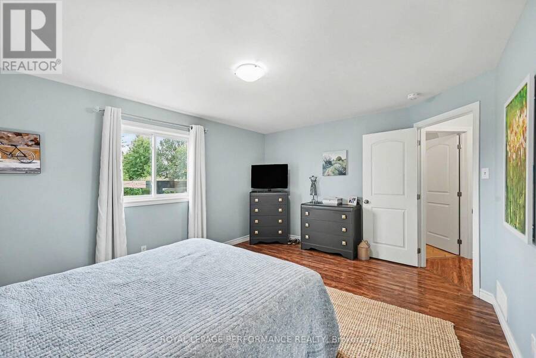
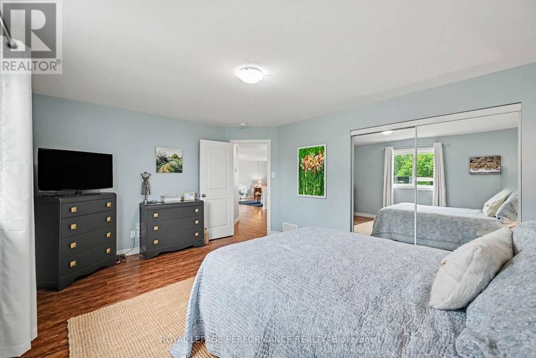
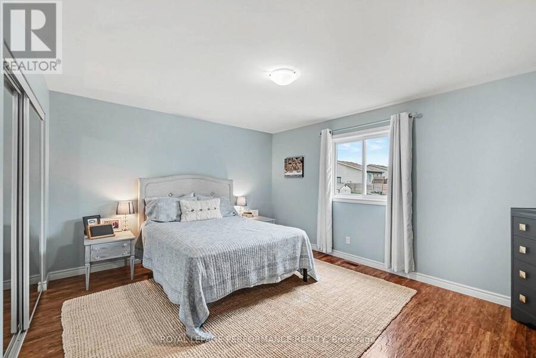
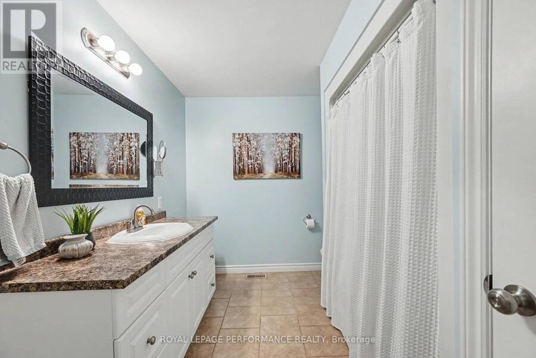
This attractive 2+1 bedroom bungalow with double attached garage is set on a deep lot in a desirable Long Sault subdivision, surrounded by the natural beauty, parks and recreational opportunities of the St. Lawrence River corridor. A stone front exterior, landscaped grounds and paved double driveway create welcoming curb appeal. Inside, the bright open layout features a spacious living room and an inviting eat-in kitchen with plenty of counter space, cabinetry and room for everyday dining. Two generously sized bedrooms with ample closet space and a 4-piece bathroom with tub/shower combination complete the main level. The finished basement adds ... read more
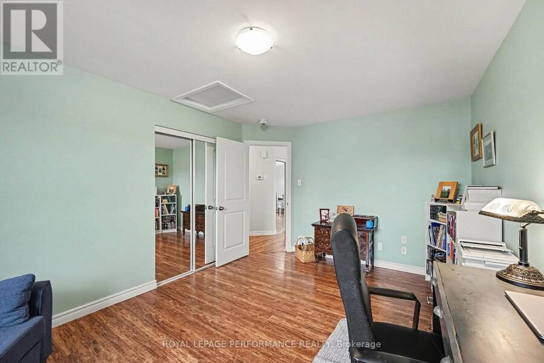
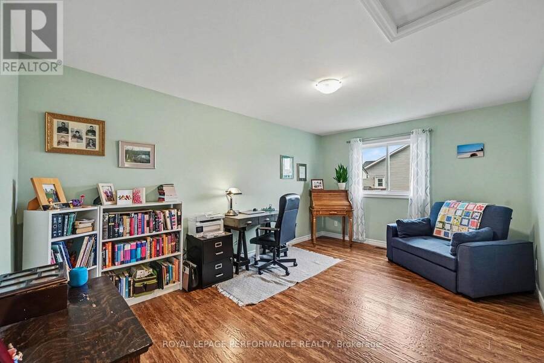
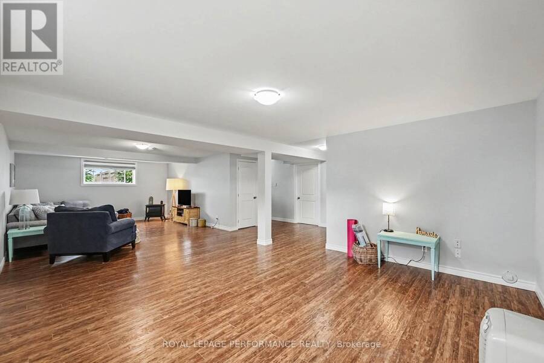
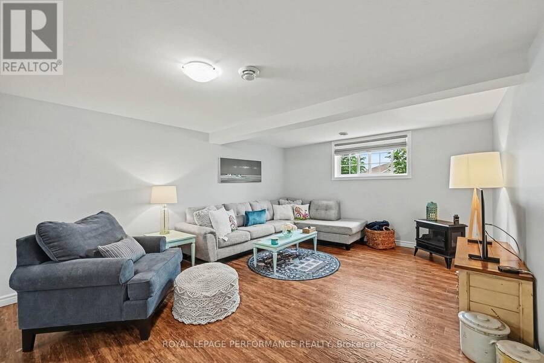
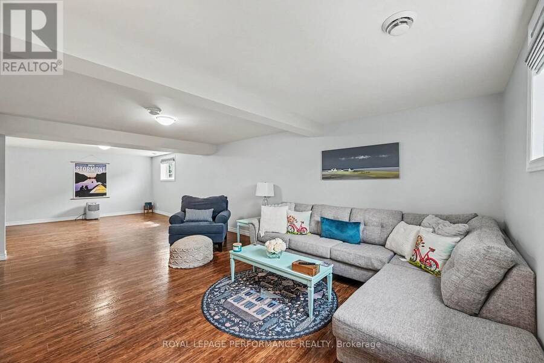
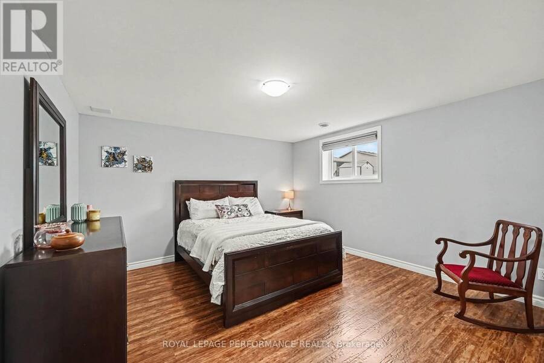
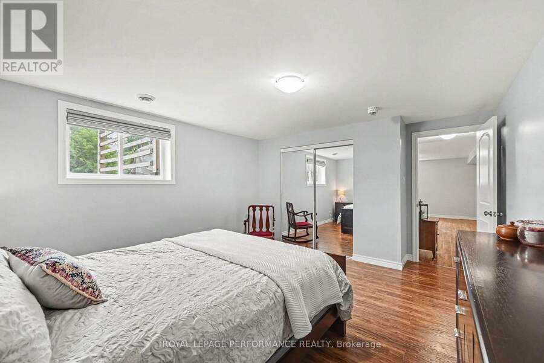
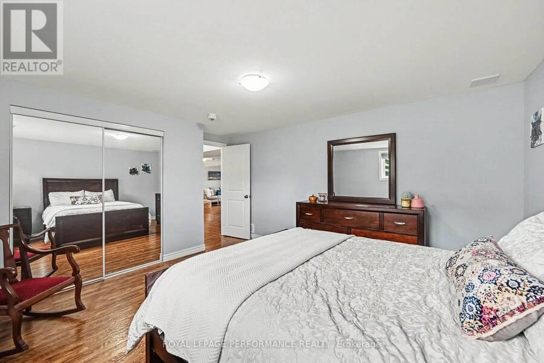
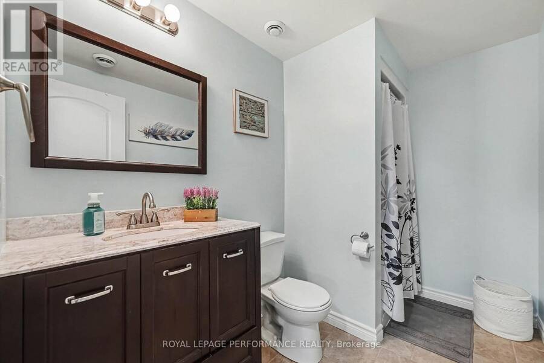
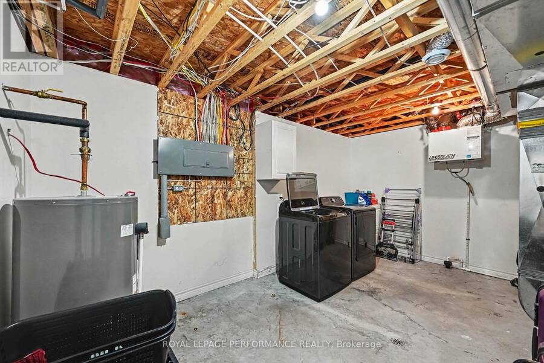
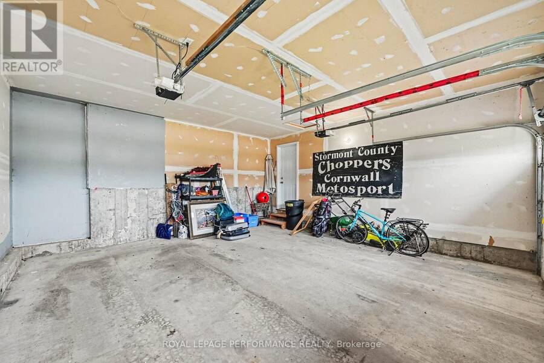
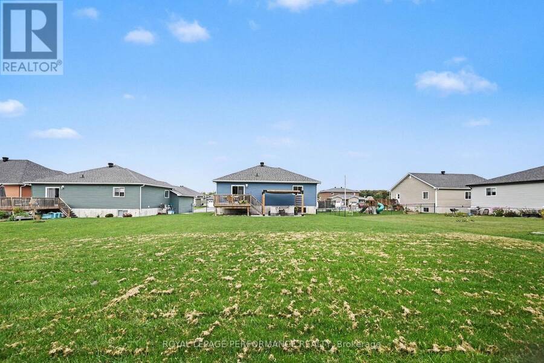
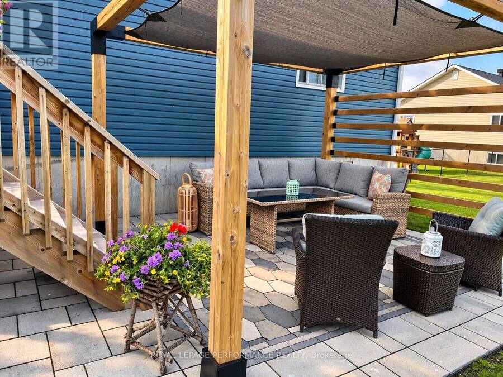
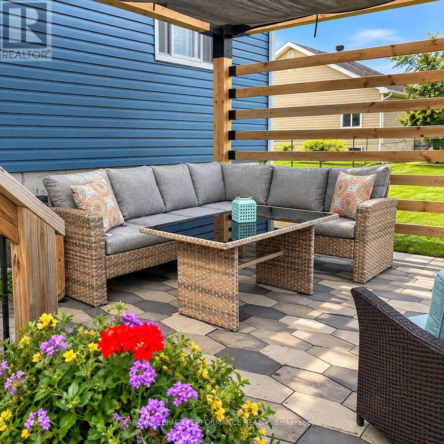
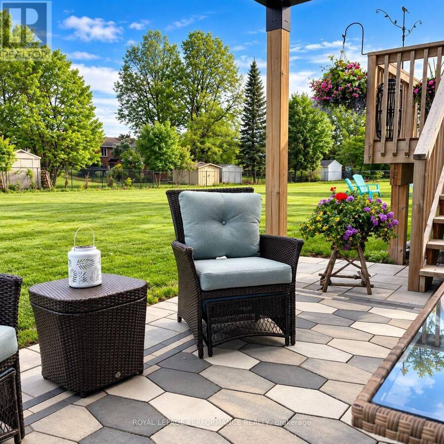
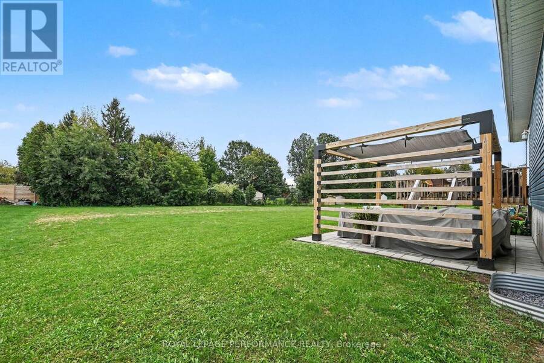
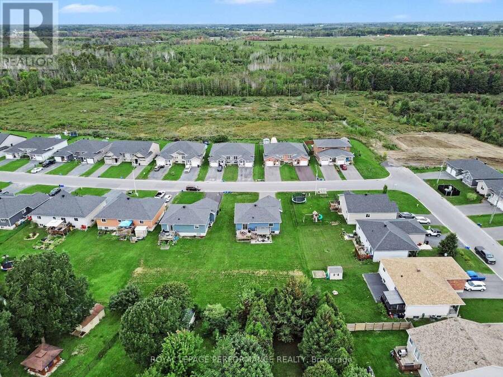
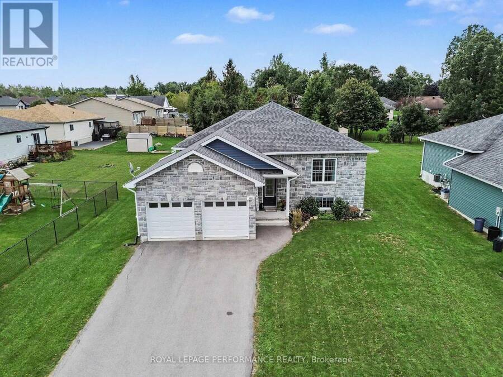
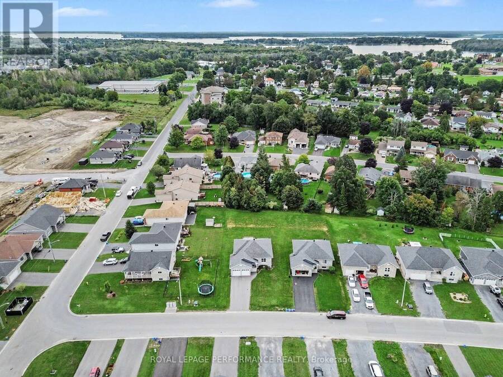
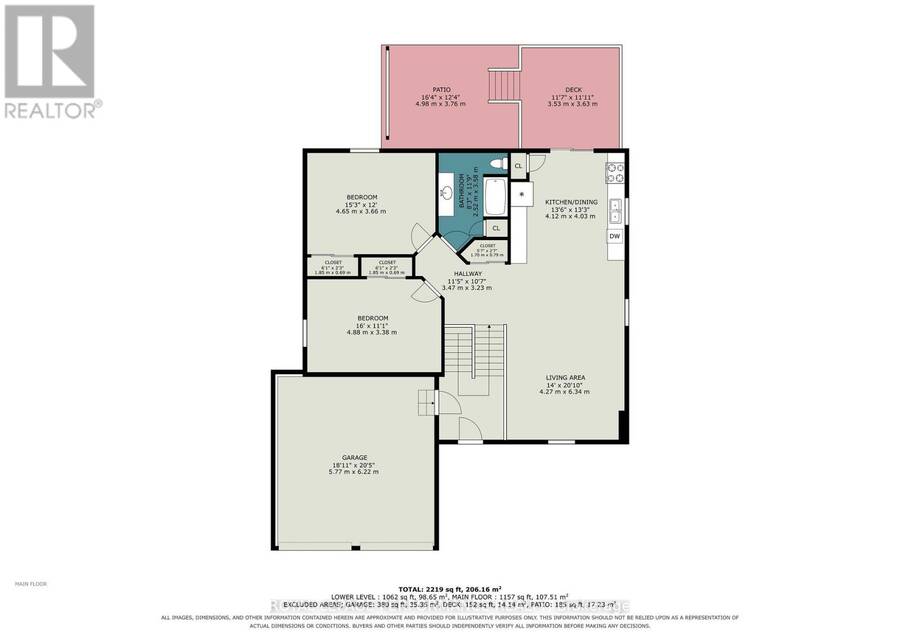
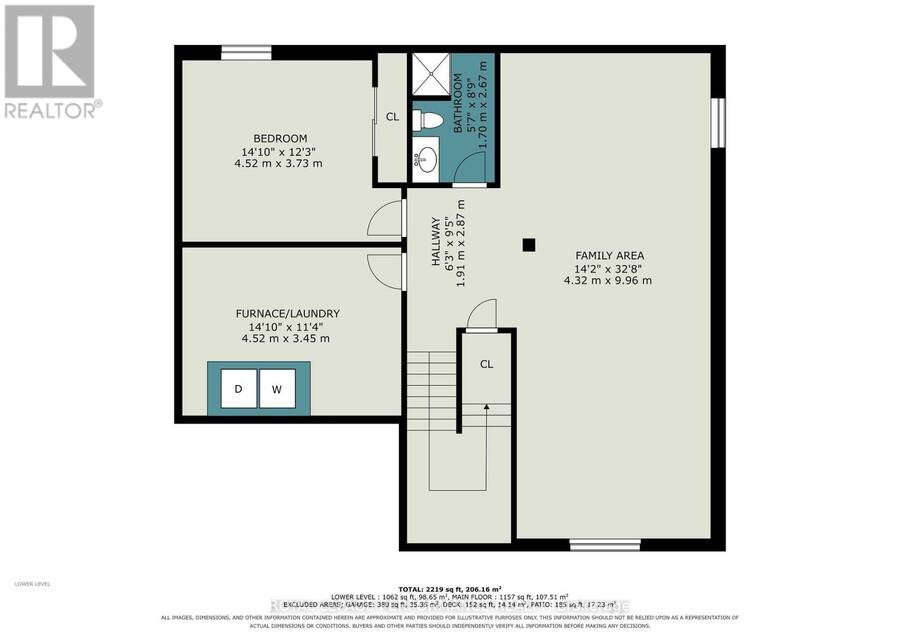
This attractive 2+1 bedroom bungalow with double attached garage is set on a deep lot in a desirable Long Sault subdivision, surrounded by the natural beauty, parks and recreational opportunities of the St. Lawrence River corridor. A stone front exterior, landscaped grounds and paved double driveway create welcoming curb appeal. Inside, the bright open layout features a spacious living room and an inviting eat-in kitchen with plenty of counter space, cabinetry and room for everyday dining. Two generously sized bedrooms with ample closet space and a 4-piece bathroom with tub/shower combination complete the main level. The finished basement adds valuable living space with a comfortable rec room, third bedroom, 3-piece bathroom with shower, potential room for a 4th bedroom, utility/laundry room and additional storage. Outdoors, enjoy an expansive backyard recently enhanced with landscaping, a stone patio and pergola, creating a wonderful setting for summer entertaining, relaxing or family gatherings. Additional features include a natural gas furnace and central air conditioning. Enjoy small-town living with nearby parks, recreation and St. Lawrence River attractions, while remaining approximately 10 minutes from Cornwall and about an hour from Ottawa. A well-rounded home offering space, location and lifestyle in the welcoming community of Long Sault. *Dusk image was virtually generated. As per Seller direction allow 24 hour irrevocable on offers. (id:25417)
- Listing ID: X13803550
- Property Type: Single Family
| Property | |
|---|---|
| Style: | Bungalow |
| Ownership: | Freehold |
| Lot Size: | 60 by 180.4 FT |
| Parking: | Attached Garage 6 Spaces |
| Building | |
|---|---|
| Type: | Single Family House |
| Appliances: | Dishwasher, Dryer, Hood Fan, Microwave, Refrigerator, Stove, Washer, Water Heater and Garage Door Opener Remote(s) |
| HVAC: | Central Air Conditioning, Fireplace and Forced Air Natural Gas |
| Exterior: | Stone and Vinyl Siding |
| Basement: | Full (Finished) |
| Utilities: | Sanitary Sewer |
| Location | |
|---|---|
| Town: | Long Sault |
| Province: | Ontario |
| Nearby Amenities: | Beach, Golf Nearby, Park, Place Of Worship and Schools |
| Rooms | Level | Dimensions |
|---|---|---|
| Family room | Basement | 4.32 m x 9.96 m |
| Bedroom | Basement | 4.52 m x 3.73 m |
| Utility room | Basement | 4.52 m x 3.45 m |
| Living room | Main level | 4.27 m x 6.34 m |
| Kitchen | Main level | 4.12 m x 4.03 m |
| Bedroom | Main level | 4.65 m x 3.66 m |
| Bedroom | Main level | 4.88 m x 3.38 m |
Book a showing to see this French Avenue Home in Long Sault
This property has so much to offer. Book a private showing now, as you do not want to miss out on 104 FRENCH AVENUE in Long Sault, Ontario!
Private Showing Request
Send a request to book a private showing for
.
Please Note: Information you supply in the contact form will be kept fully confidential.
Is this home the right property for you? Start a conversation to find out.
Get Directions to this Property
Not sure where this property is? Get directions to this French Avenue Home in Long Sault.


Provided by ROYAL LEPAGE PERFORMANCE REALTY. MLS®, REALTOR®, and the associated logos are trademarks of the Canadian Real Estate Association.

This REALTOR.ca listing content is owned and licensed by REALTOR® members of the Canadian Real Estate Association.
Have questions or need more information about this home? Don't know where to begin? Then, let us connect you with the best real estate agent to guide you.

Inquiries submitted through this website will be responded to by a local sales representative from Royal LePage®.
Start a Conversation by Text
Provide your full name, phone and email to start a conversation by text message.
Please Note: Information you supply in the contact form will be kept fully confidential.
Start a Conversation by Email
Provide your full name and email to start a conversation by email.
Please Note: Information you supply in the contact form will be kept fully confidential.