
LOT 104 DARWIN CRESCENT, London, Ontario N6P 0J6



$874,900.00
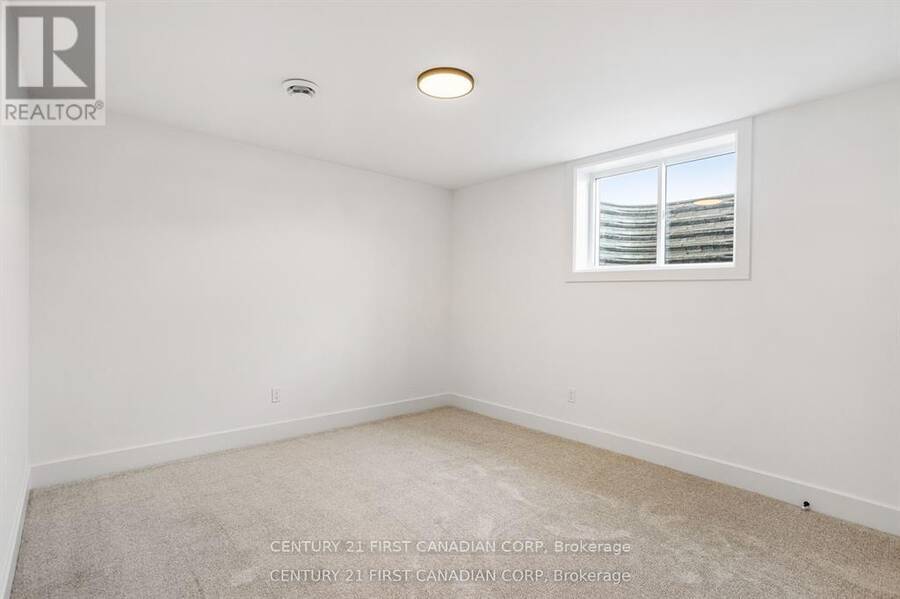
- 4 bedrooms
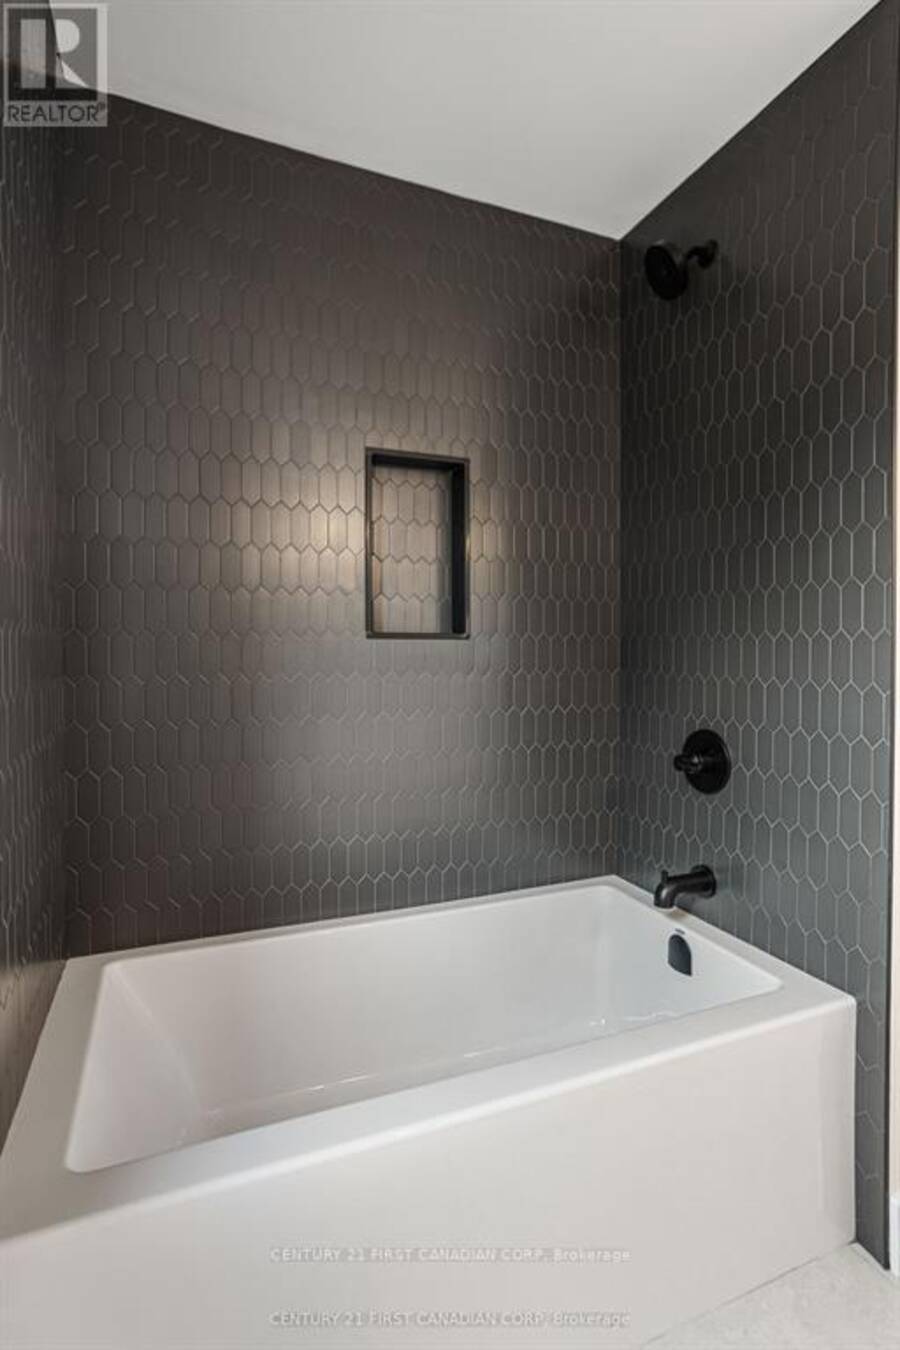
- 4 bathrooms
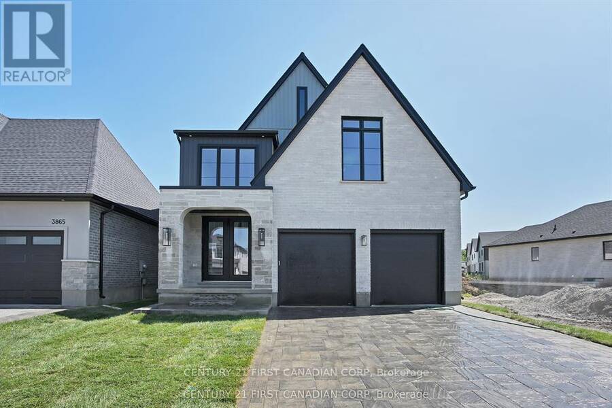
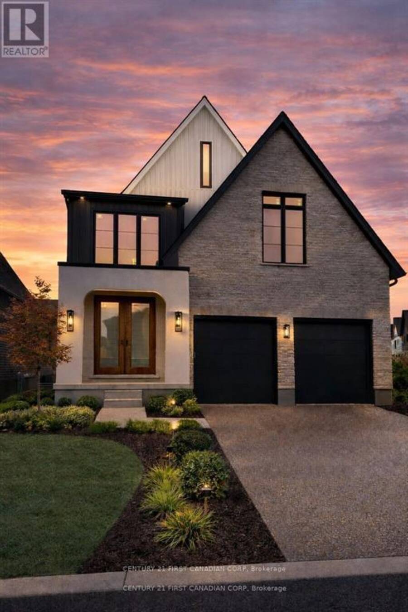
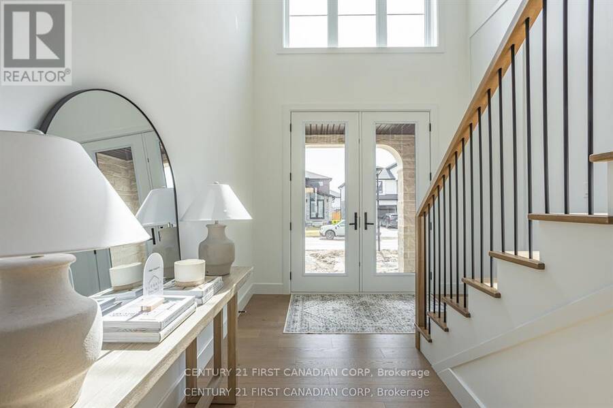
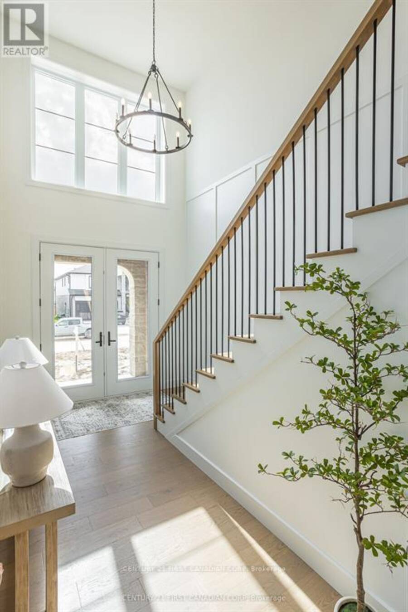
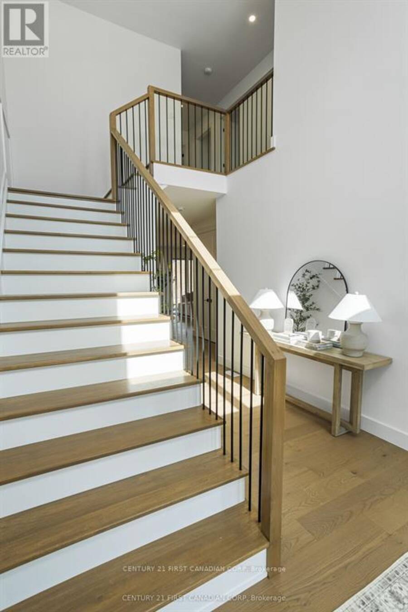
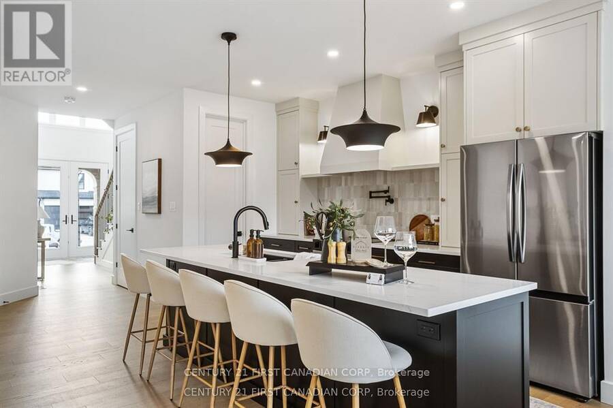
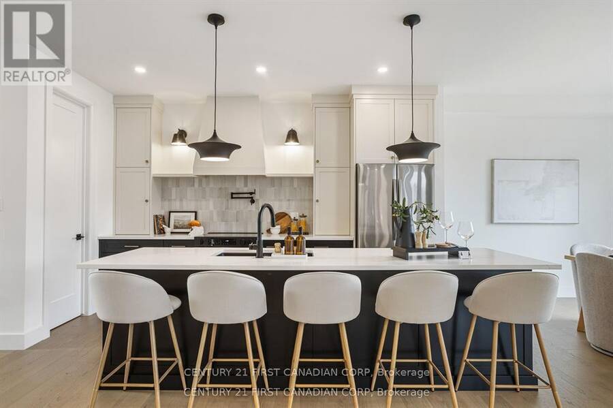
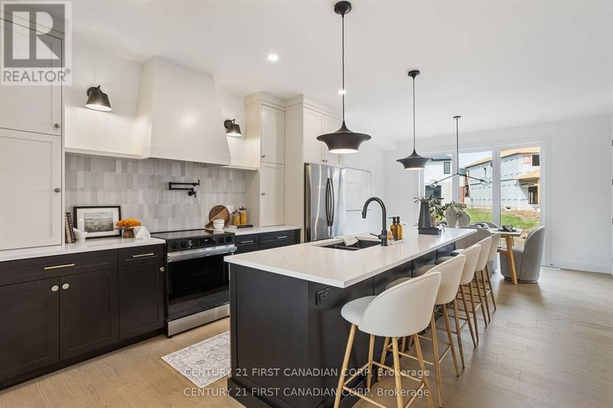
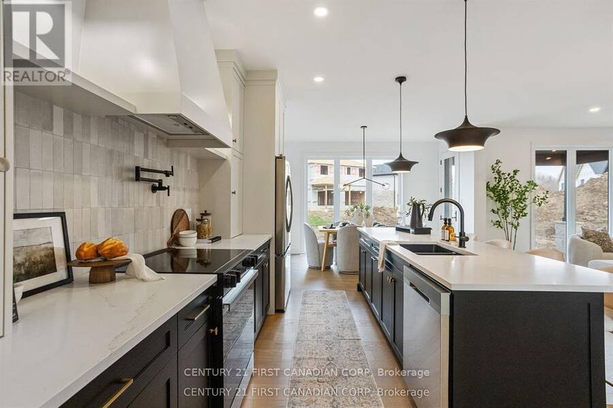
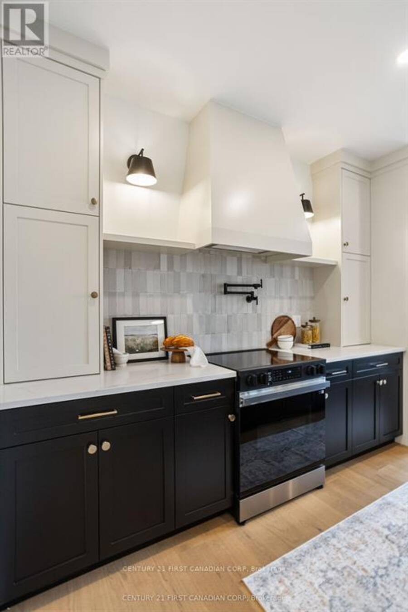
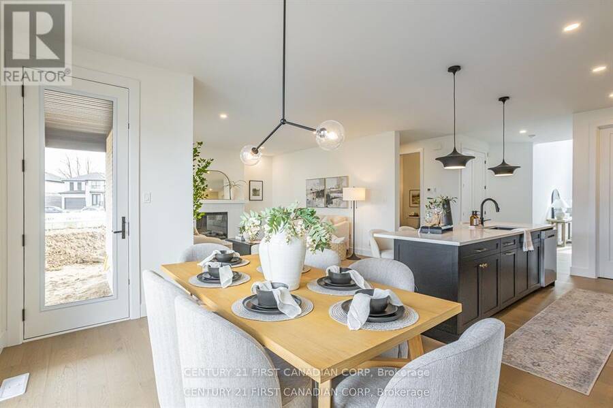
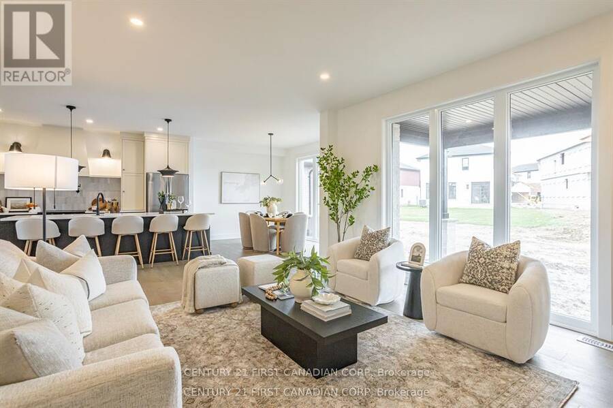
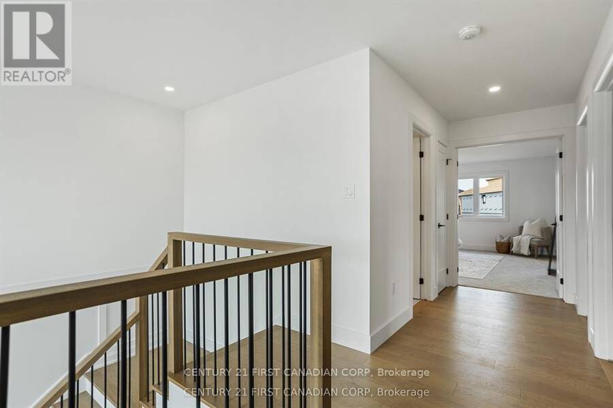
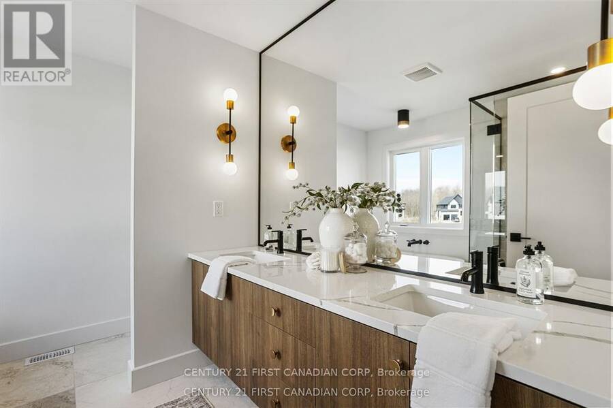
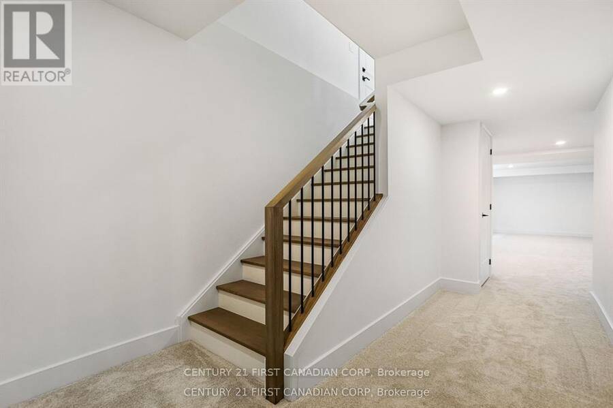
Come visit our newly constructed model home at 3883 Big Leaf Trail and discover how you can build your custom home in as little as five months!Ferox Design + Build proudly presents Phase 2 in Magnolia Fields, Lambeth. Discover a limited collection of premium lots backing directly onto park space-no rear neighbours, just open views and added privacy. Choose from functional two-storey and bungalow floor plans, with the flexibility to create a home that suits your lifestyle. Thoughtfully designed selection packages deliver exceptional value while simplifying the building process from start to finish.Build with confidence alongside a trusted local builder ... read more
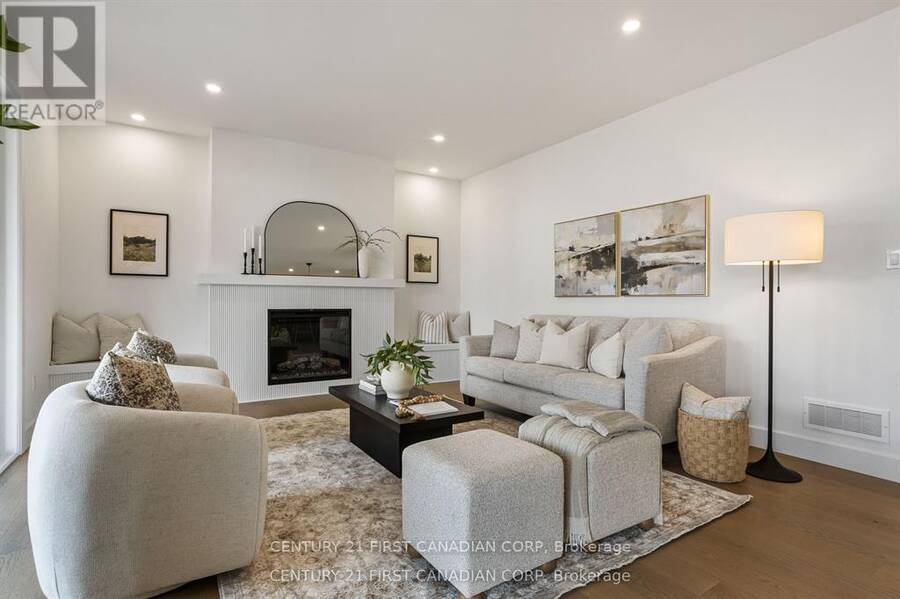
Come visit our newly constructed model home at 3883 Big Leaf Trail and discover how you can build your custom home in as little as five months!Ferox Design + Build proudly presents Phase 2 in Magnolia Fields, Lambeth. Discover a limited collection of premium lots backing directly onto park space-no rear neighbours, just open views and added privacy. Choose from functional two-storey and bungalow floor plans, with the flexibility to create a home that suits your lifestyle. Thoughtfully designed selection packages deliver exceptional value while simplifying the building process from start to finish.Build with confidence alongside a trusted local builder known for quality craftsmanship and exceptional client care. Referrals and examples of past projects are happily provided.Ideally located just minutes from Highway 402, top-rated schools, shopping, dining, and all the amenities Lambeth has to offer. Price is for base model and includes proposed 2026 HST rebates. (id:25417)
- Listing ID: X13584098
- Property Type: Single Family
| Rooms | Level | Dimensions |
|---|---|---|
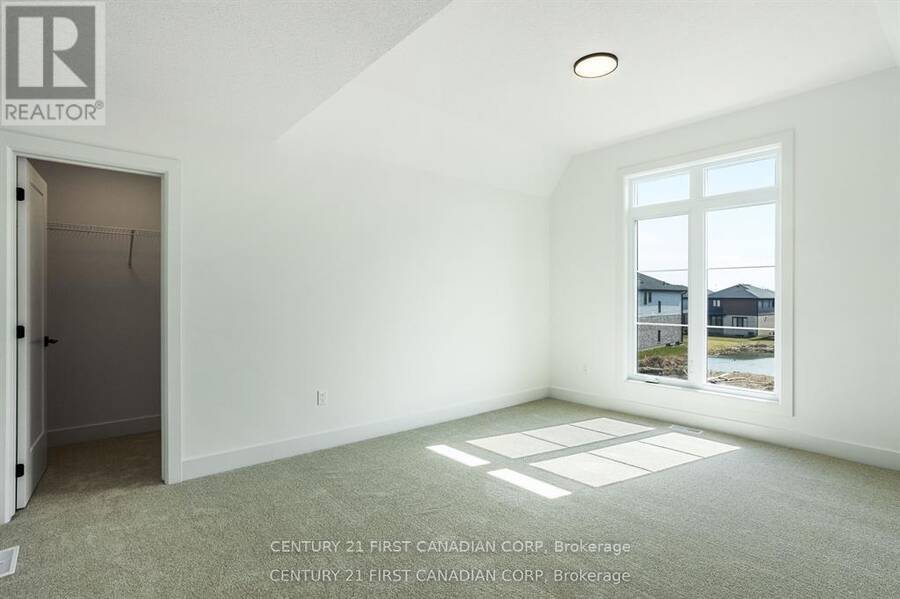
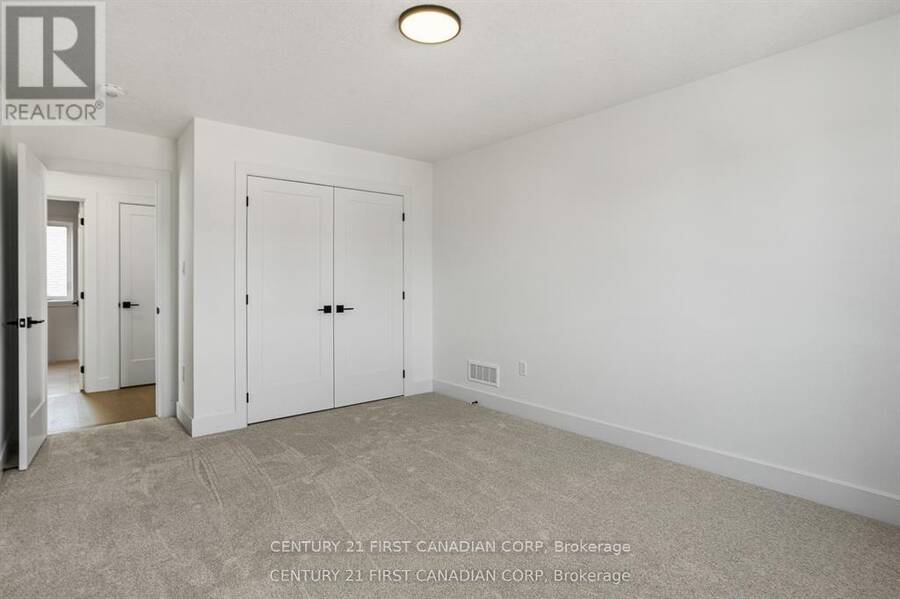
| Bedroom | Second level | 3.35 m x 4.87 m |
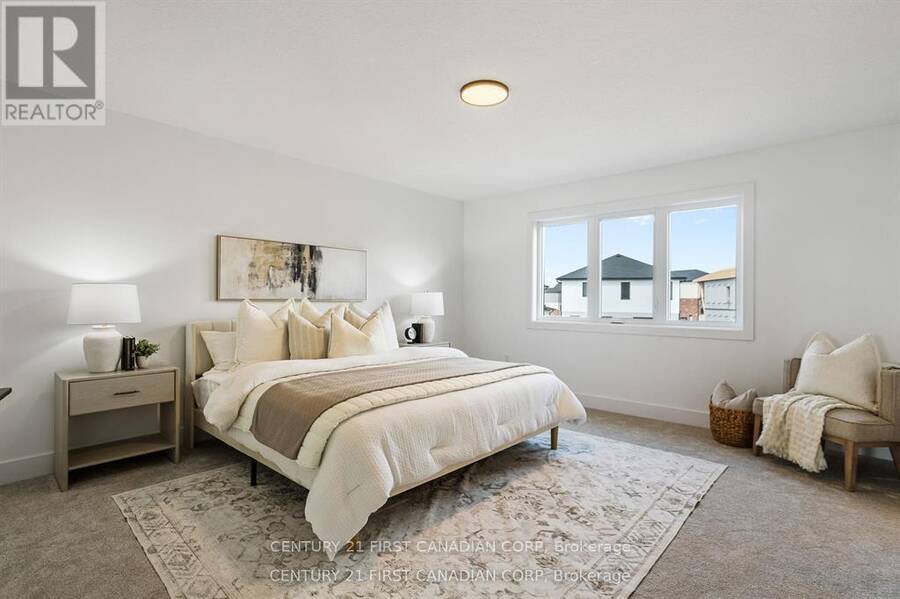
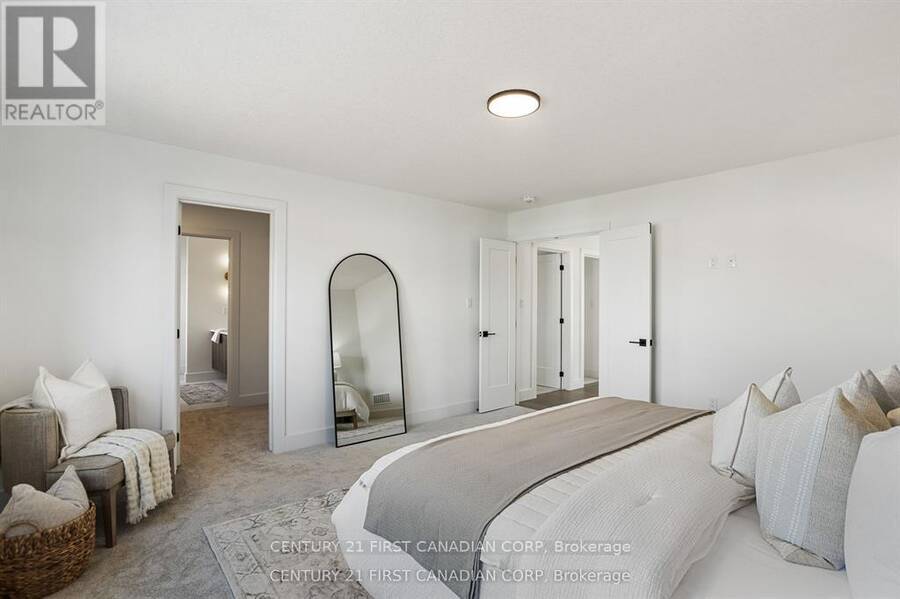
| Primary Bedroom | Second level | 4.23 m x 4.69 m |
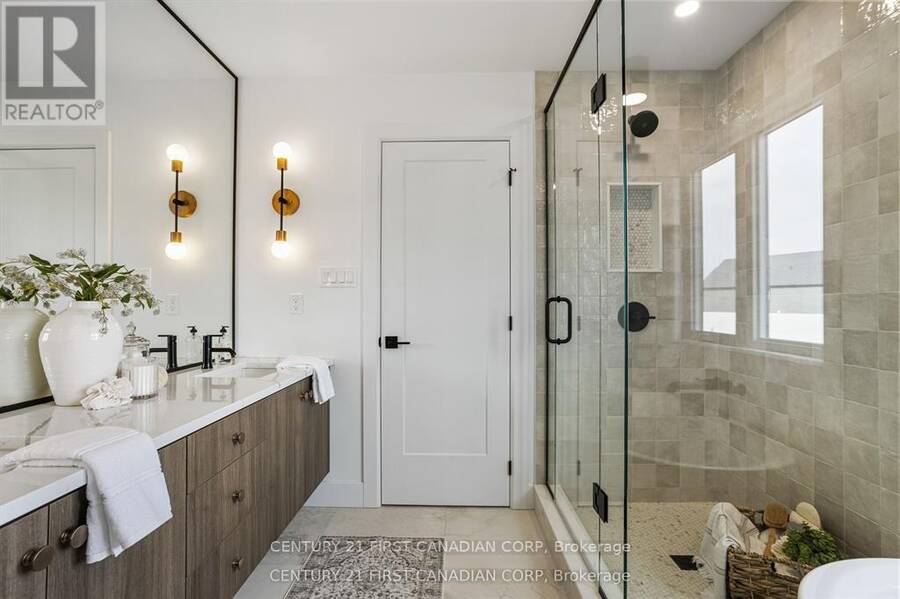
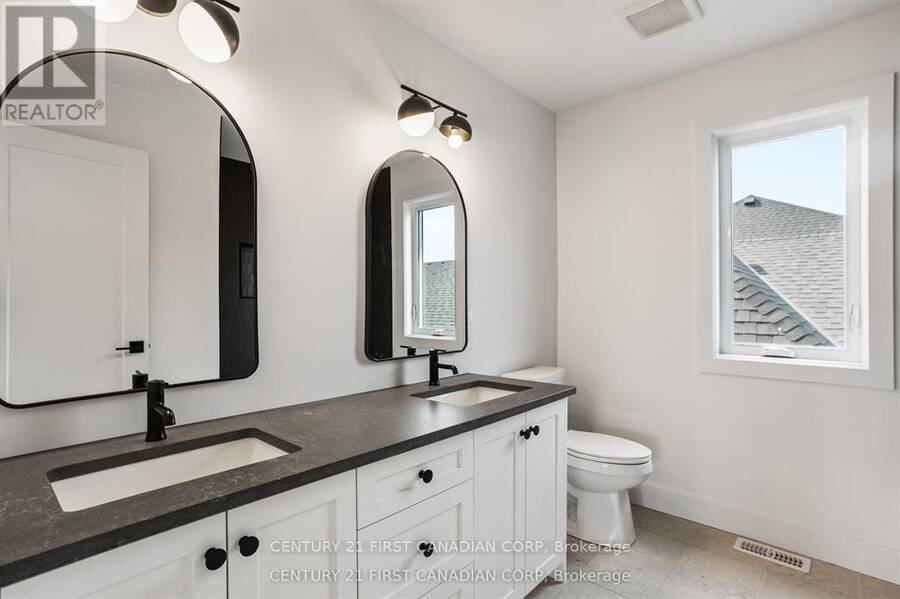
| Bathroom | Second level | 1.82 m x 2.47 m |
| Bathroom | Second level | 2.71 m x 2.56 m |
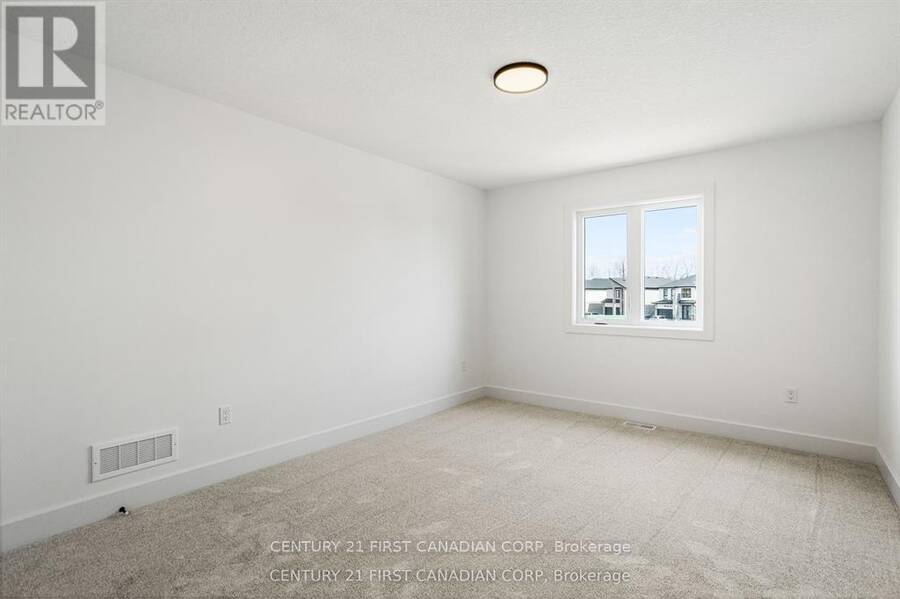
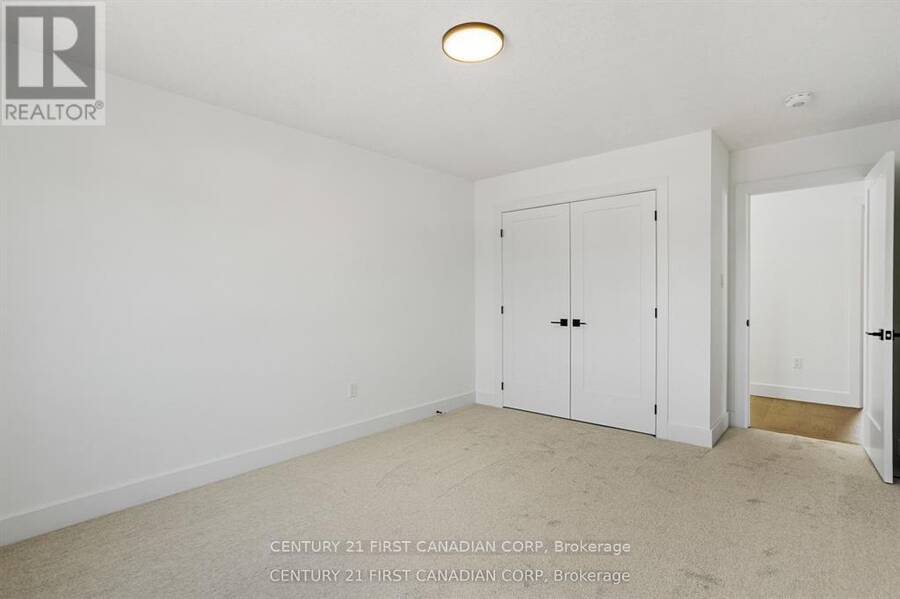
| Bedroom | Second level | 4.29 m x 3.35 m |
| Bedroom | Second level | 4.29 m x 3.35 m |
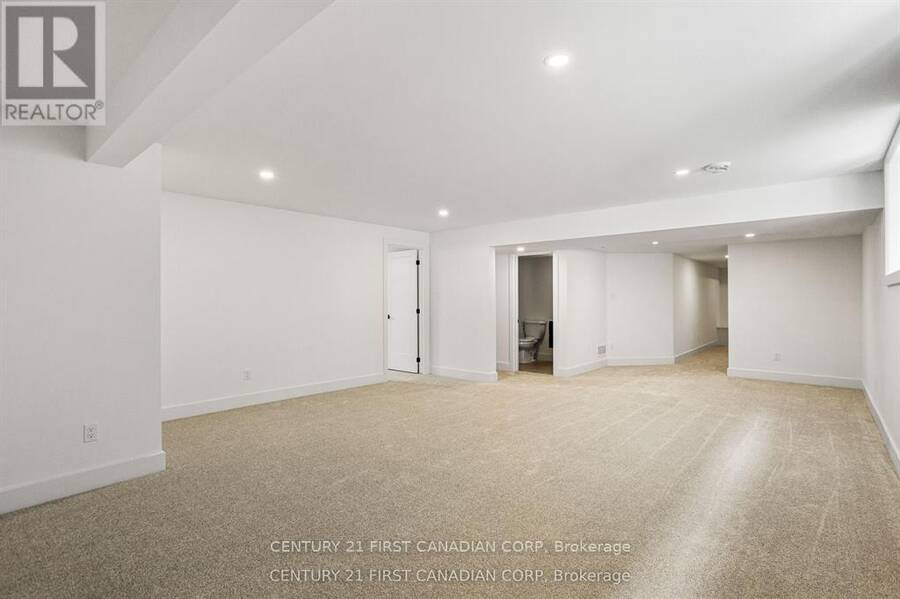
| Bathroom | Lower level | 2.74 m x 1.25 m |
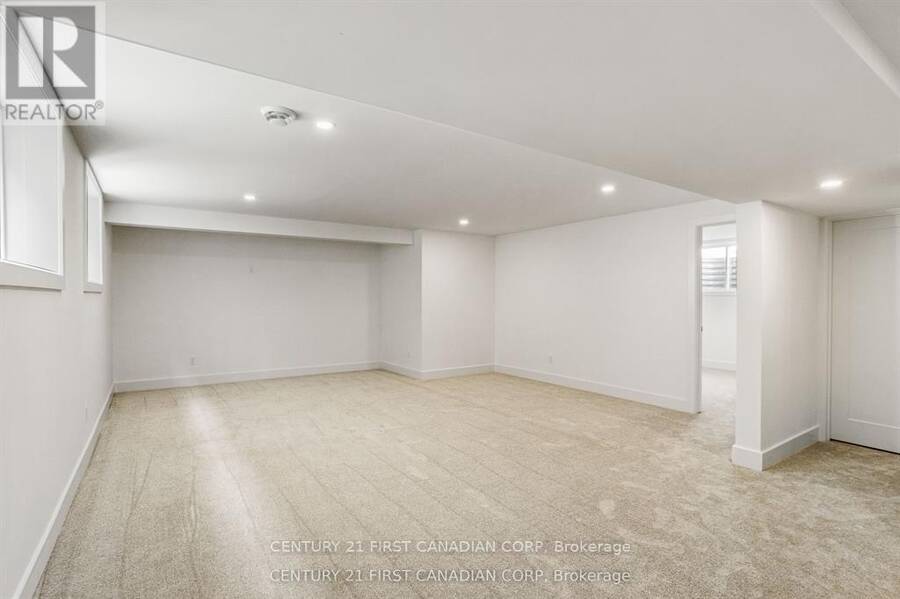
| Recreational, Games room | Lower level | 5.39 m x 8.5 m |
| Bedroom | Lower level | 3.35 m x 3.59 m |
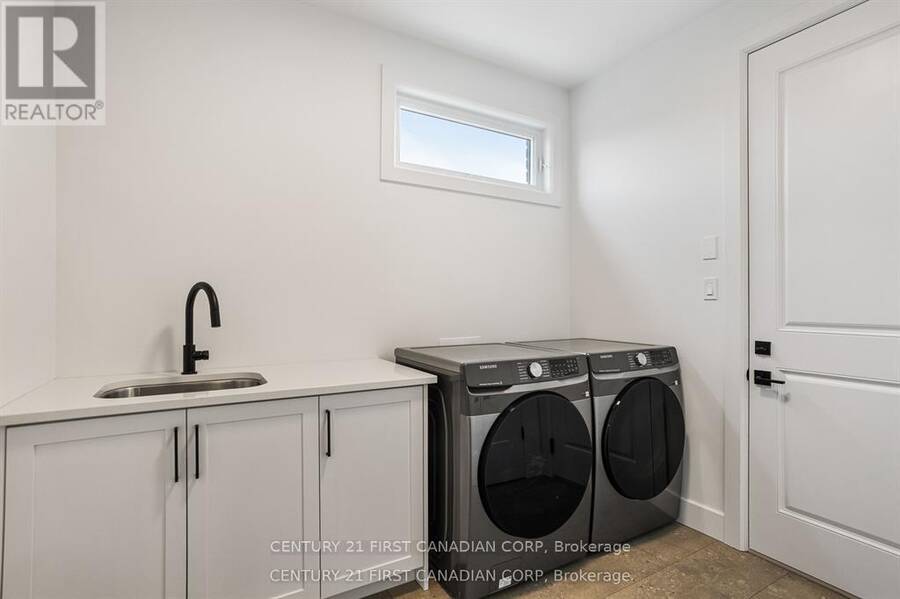
| Mud room | Main level | 2.13 m x 2.83 m |
| Kitchen | Main level | 2.74 m x 3.93 m |
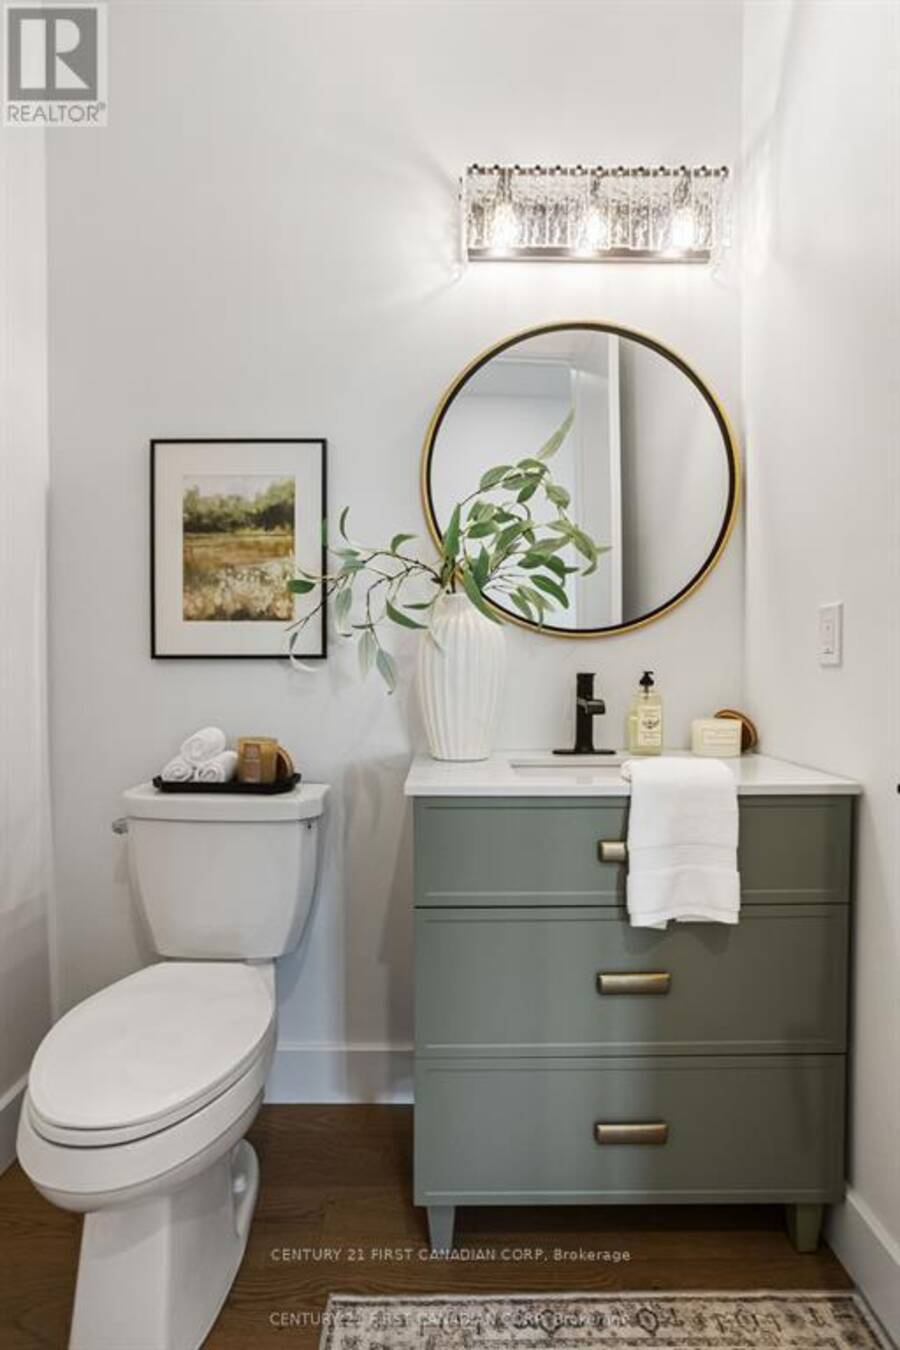
| Bathroom | Main level | 1.64 m x 1.52 m |
| Dining room | Main level | 4.17 m x 3.32 m |
| Great room | Main level | 4.96 m x 4.45 m |
Book a showing to see this DARWIN Crescent Home in London
This property has so much to offer. Book a private showing now, as you do not want to miss out on LOT 104 DARWIN CRESCENT in London, Ontario!
Private Showing Request
Send a request to book a private showing for
.
Please Note: Information you supply in the contact form will be kept fully confidential.
Is this home the right property for you? Start a conversation to find out.
Get Directions to this Property
Not sure where this property is? Get directions to this DARWIN Crescent Home in London.


Provided by CENTURY 21 FIRST CANADIAN CORP. MLS®, REALTOR®, and the associated logos are trademarks of the Canadian Real Estate Association.

This REALTOR.ca listing content is owned and licensed by REALTOR® members of the Canadian Real Estate Association.
Have questions or need more information about this home? Don't know where to begin? Then, let us connect you with the best real estate agent to guide you.

Inquiries submitted through this website will be responded to by a local sales representative from Royal LePage®.
Start a Conversation by Text
Provide your full name, phone and email to start a conversation by text message.
Please Note: Information you supply in the contact form will be kept fully confidential.
Start a Conversation by Email
Provide your full name and email to start a conversation by email.
Please Note: Information you supply in the contact form will be kept fully confidential.