
969 BITTERBUSH CRESCENT, London, Ontario N6H 5X5

$659,888.00
- 3 bedrooms
- 2 bathrooms
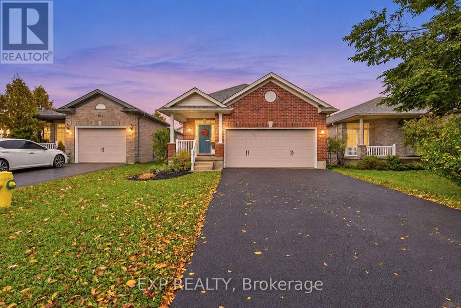
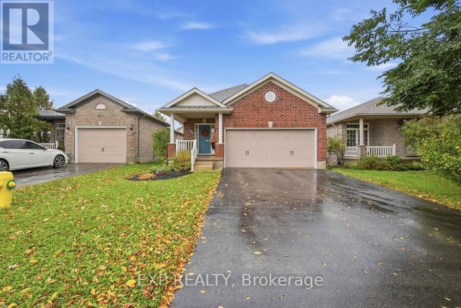
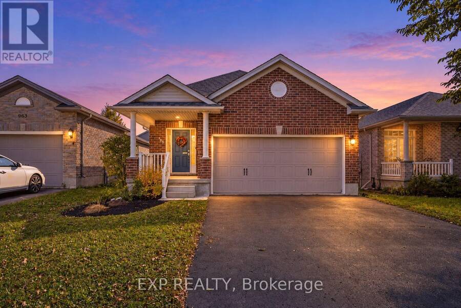
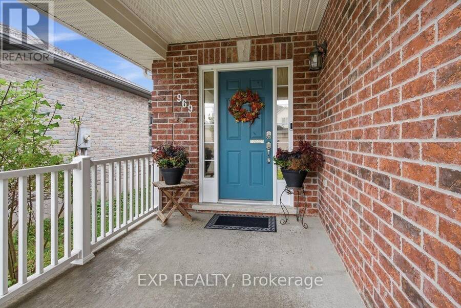
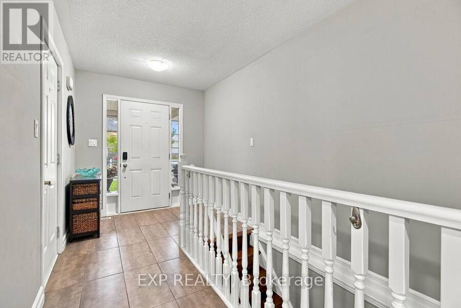
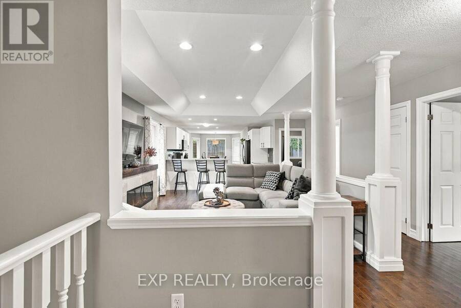
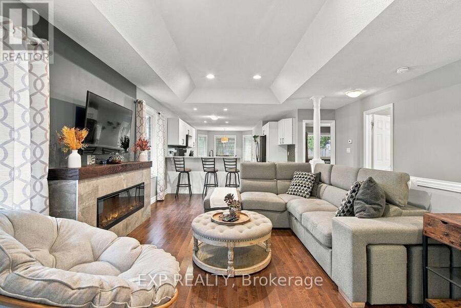
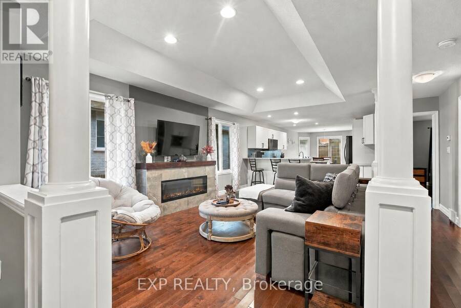
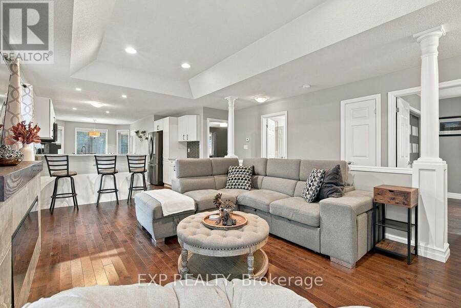
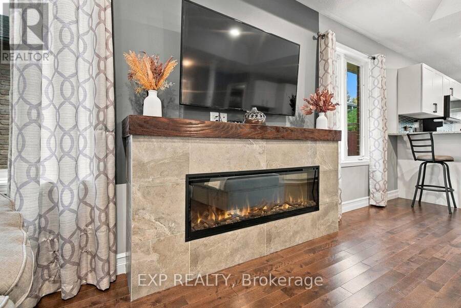
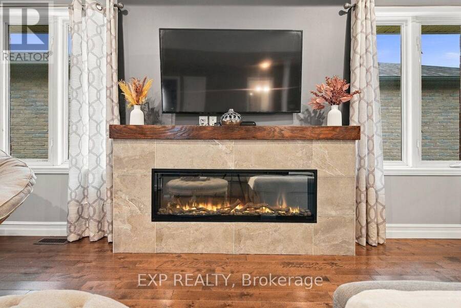
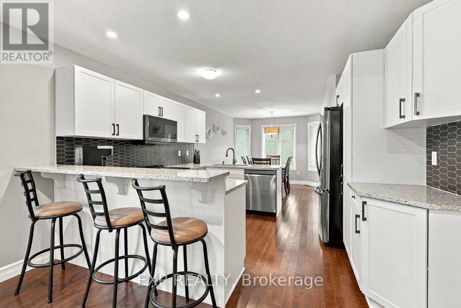
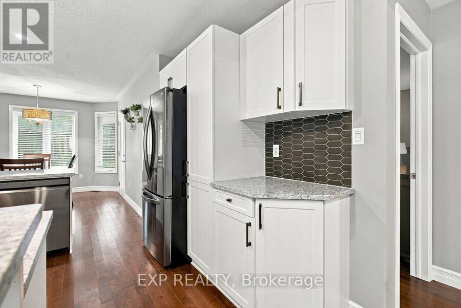
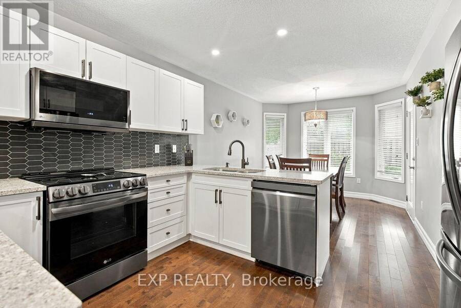
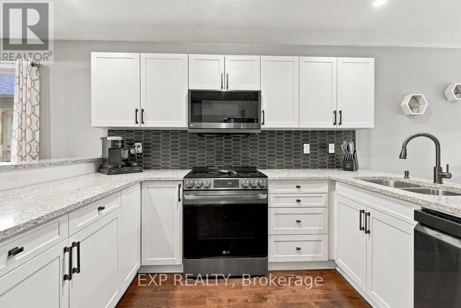
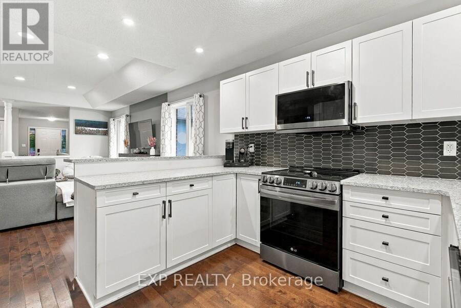
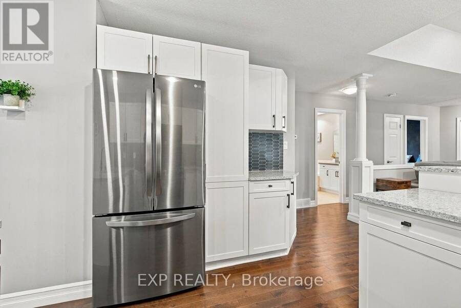
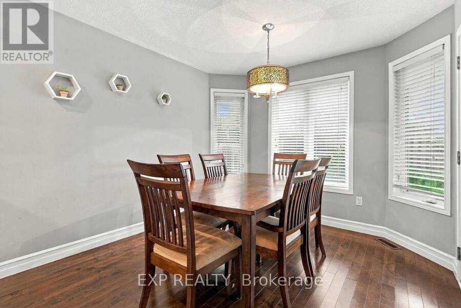
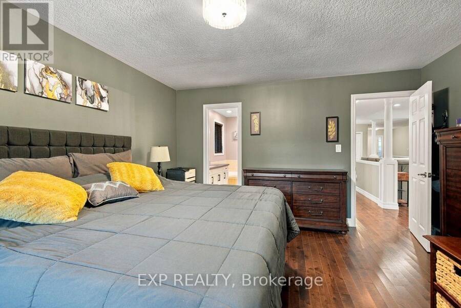
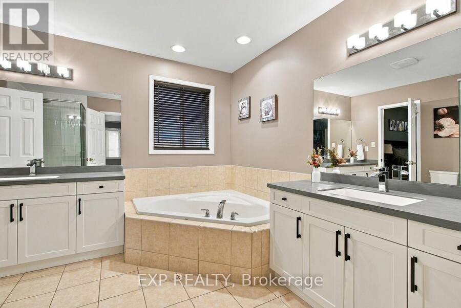
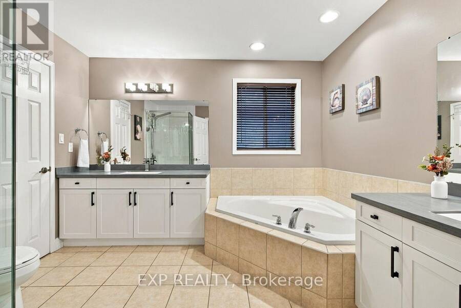
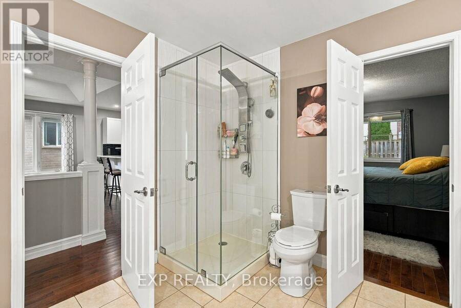
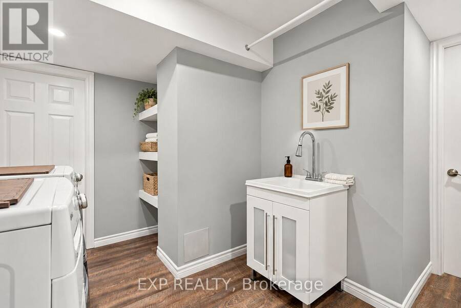
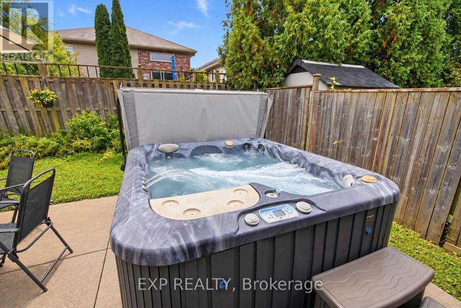
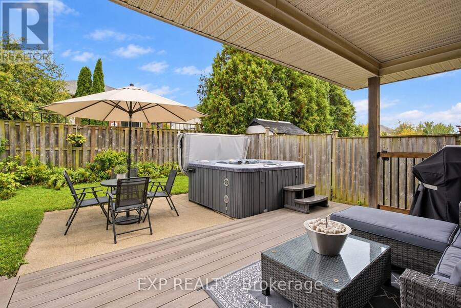
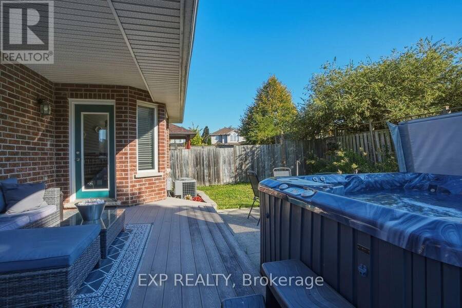
PRICED TO SELL! THE LOCATION YOU WANT. THE UPGRADES YOU WILL LOVE. THE HOME YOU'VE BEEN WAITING FOR! Fully updated, move-in-ready all-brick bungalow in the desirable Deer Ridge Estates neighbourhood of Northwest London, complete with a double car garage. Boasting approximately 2100 sq.ft, featuring 2+1 bedrooms, 2 full bathrooms, a spacious open-concept layout combining style, comfort and the convenience of main-floor living. The fully updated kitchen showcases quartz countertops, custom cabinetry, new hardware, a stylish backsplash, a pantry, and a breakfast bar. The dinette offers garden-door access to the backyard, while the welcoming living room ... read more
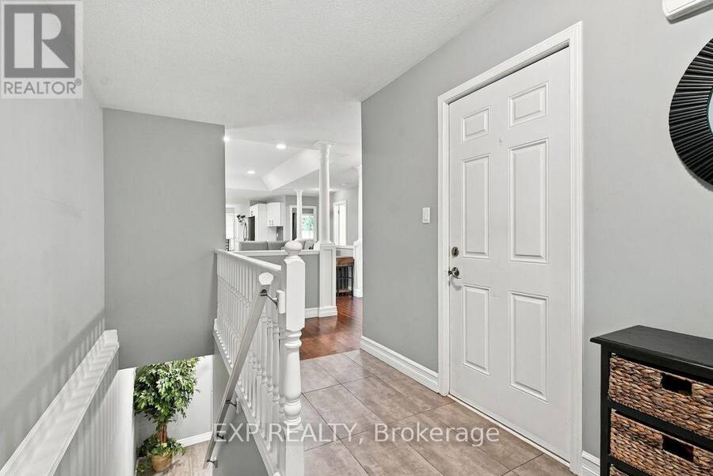
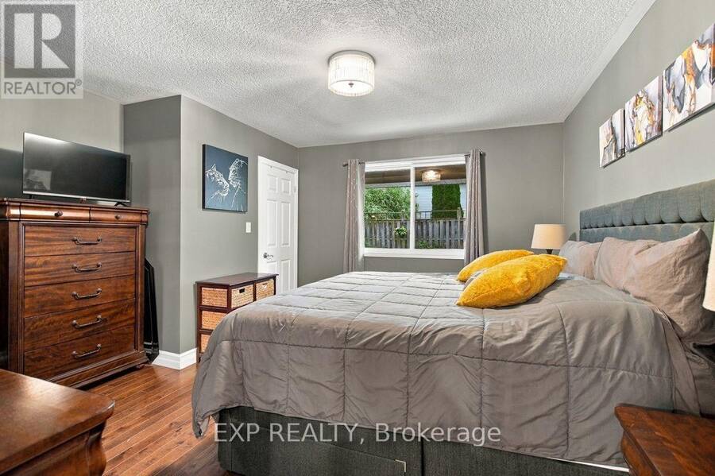
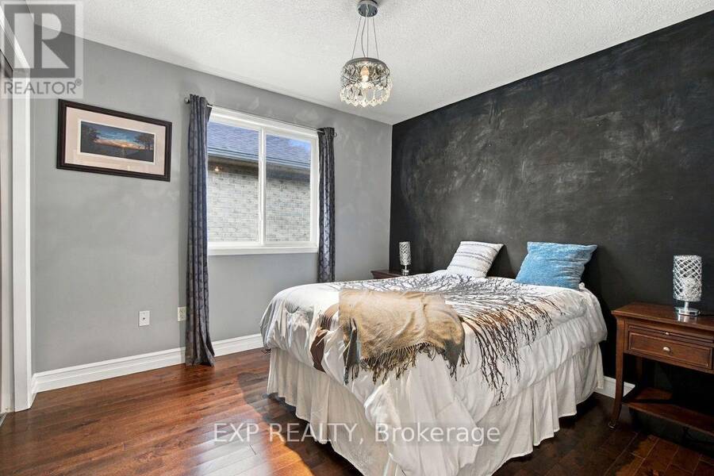
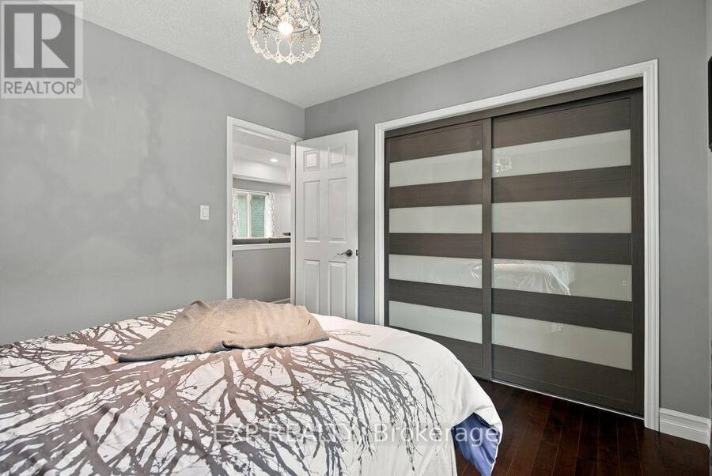
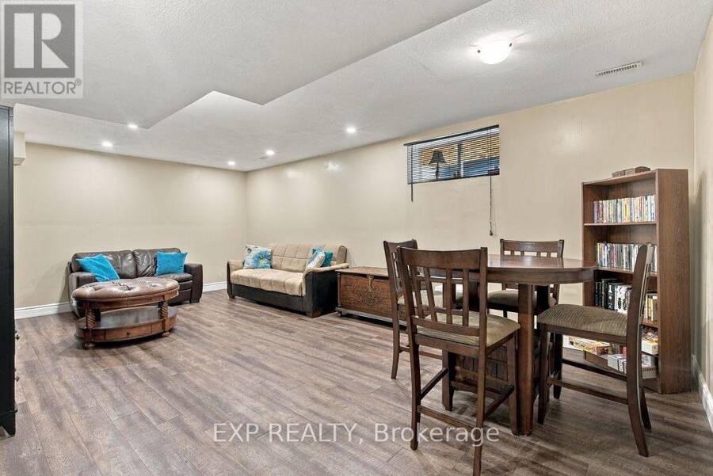
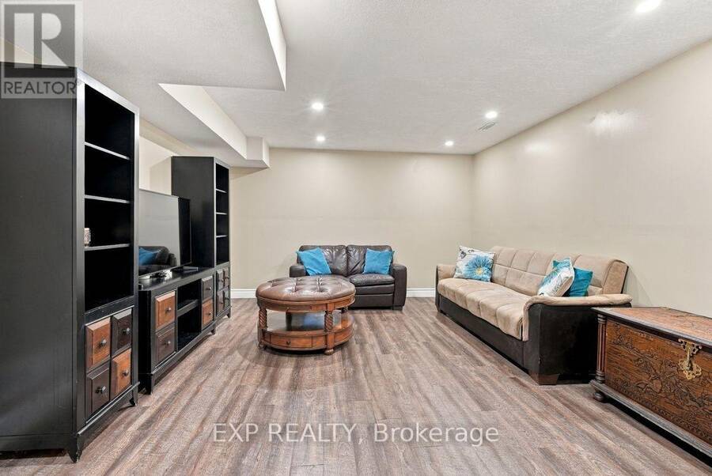
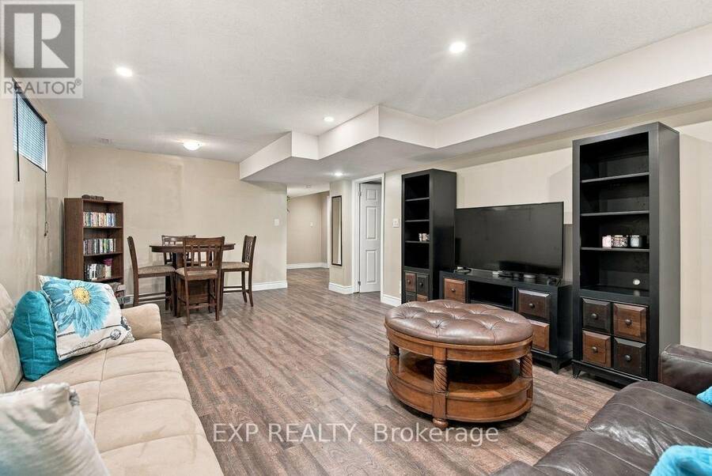
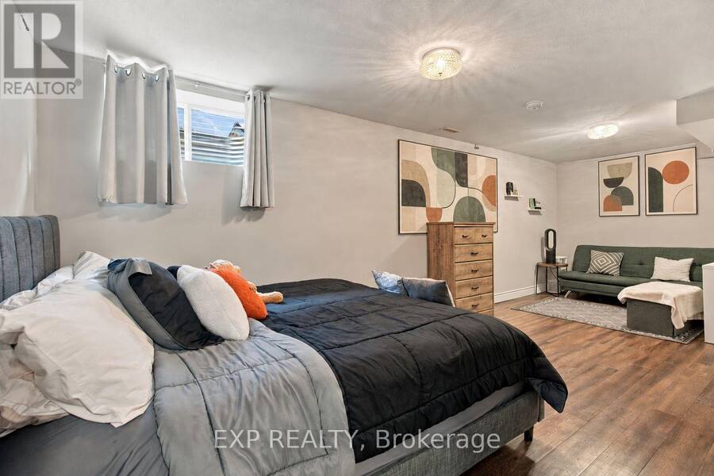
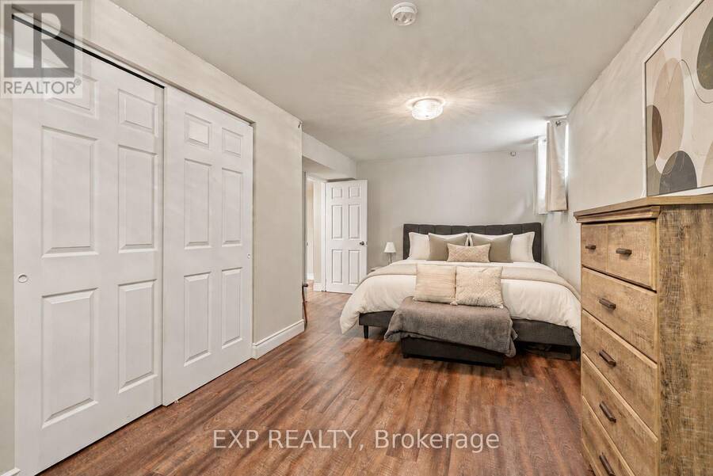
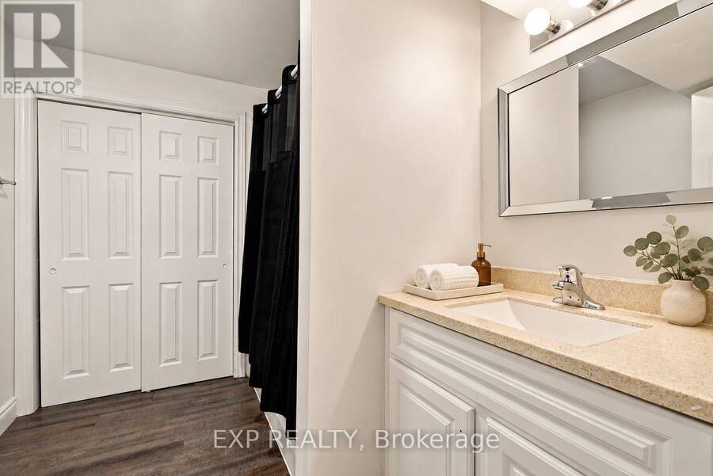
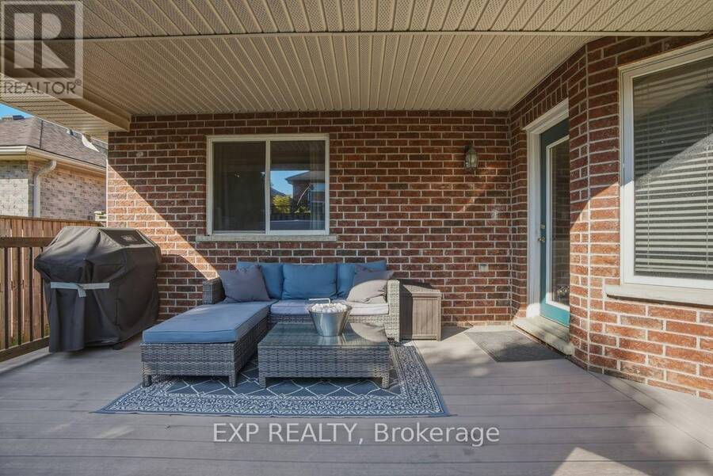
PRICED TO SELL! THE LOCATION YOU WANT. THE UPGRADES YOU WILL LOVE. THE HOME YOU'VE BEEN WAITING FOR! Fully updated, move-in-ready all-brick bungalow in the desirable Deer Ridge Estates neighbourhood of Northwest London, complete with a double car garage. Boasting approximately 2100 sq.ft, featuring 2+1 bedrooms, 2 full bathrooms, a spacious open-concept layout combining style, comfort and the convenience of main-floor living. The fully updated kitchen showcases quartz countertops, custom cabinetry, new hardware, a stylish backsplash, a pantry, and a breakfast bar. The dinette offers garden-door access to the backyard, while the welcoming living room features an elegant coffered ceiling, pot lights and a cozy fireplace. The spacious primary bedroom offers direct access to the main-floor bathroom, featuring a relaxing soaker tub & upgraded glass shower.The lower level expands your living space with a generous recreation room, an additional bedroom, a second full bathroom, and a newly renovated laundry room for added comfort and functionality.Step outside to your own private backyard retreat! Enjoy a fully fenced yard, composite decking, a covered deck and hot tub-ideal for entertaining, unwinding or relaxing at the end of the day.Additional features: include a new roof (2024) Close to shopping, restaurants, schools, parks and scenic walking trails. Don't miss your opportunity to call it your home! (id:25417)
- Listing ID: X14111534
- Property Type: Single Family
| Property | |
|---|---|
| Style: | Bungalow |
| Ownership: | Freehold |
| Lot Size: | 36.1 by 114.8 FT Landscaped |
| Parking: | Attached Garage 6 Spaces |
| Building | |
|---|---|
| Type: | Single Family House |
| Appliances: | Hot Tub |
| HVAC: | Central Air Conditioning, Fireplace and Forced Air Natural Gas |
| Exterior: | Brick |
| Basement: | Full (Finished) |
| Utilities: | Sanitary Sewer |
| Location | |
|---|---|
| City: | London |
| Province: | Ontario |
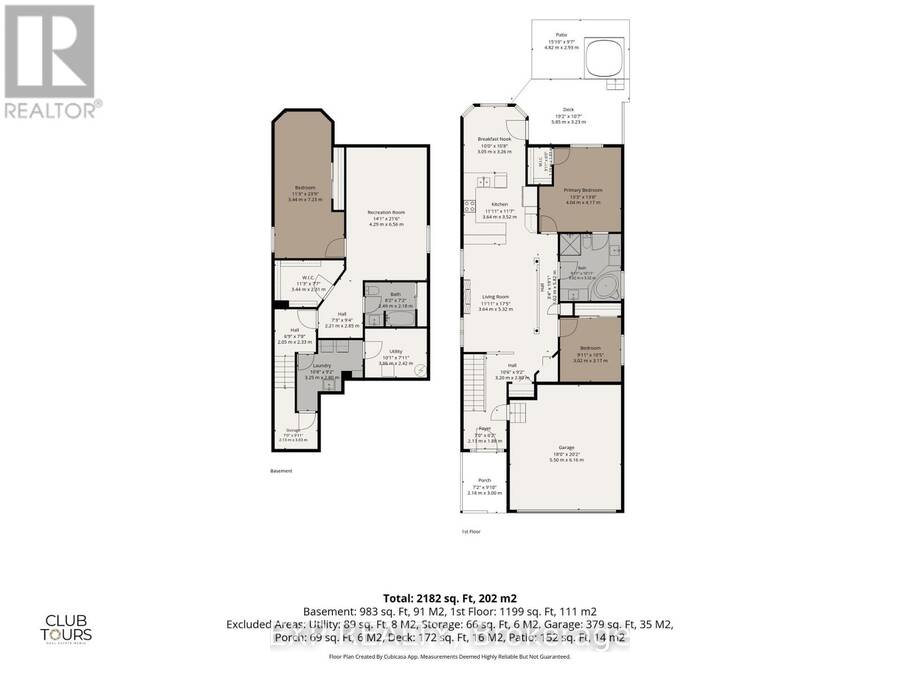
| Rooms | Level | Dimensions |
|---|---|---|
| Other | Basement | 3.44 m x 2.31 m |
| Family room | Basement | 4.29 m x 6.56 m |
| Bedroom 3 | Basement | 3.44 m x 7.23 m |
| Laundry room | Basement | 3.25 m x 2.8 m |
| Utility room | Basement | 3.06 m x 2.42 m |
| Bathroom | Basement | 2.49 m x 2.18 m |
| Foyer | Main level | 2.13 m x 1.88 m |
| Living room | Main level | 3.64 m x 5.32 m |
| Kitchen | Main level | 3.64 m x 3.52 m |
| Dining room | Main level | 3.05 m x 3.26 m |
| Primary Bedroom | Main level | 4.04 m x 4.17 m |
| Bedroom 2 | Main level | 3.02 m x 3.17 m |
| Bathroom | Main level | 3.02 m x 3.32 m |
Book a showing to see this Bitterbush Crescent Home in London
This property has so much to offer. Book a private showing now, as you do not want to miss out on 969 BITTERBUSH CRESCENT in London, Ontario!
Private Showing Request
Send a request to book a private showing for
.
Please Note: Information you supply in the contact form will be kept fully confidential.
Is this home the right property for you? Start a conversation to find out.
Get Directions to this Property
Not sure where this property is? Get directions to this Bitterbush Crescent Home in London.


Provided by EXP REALTY. MLS®, REALTOR®, and the associated logos are trademarks of the Canadian Real Estate Association.

This REALTOR.ca listing content is owned and licensed by REALTOR® members of the Canadian Real Estate Association.
Have questions or need more information about this home? Don't know where to begin? Then, let us connect you with the best real estate agent to guide you.

Inquiries submitted through this website will be responded to by a local sales representative from Royal LePage®.
Start a Conversation by Text
Provide your full name, phone and email to start a conversation by text message.
Please Note: Information you supply in the contact form will be kept fully confidential.
Start a Conversation by Email
Provide your full name and email to start a conversation by email.
Please Note: Information you supply in the contact form will be kept fully confidential.