
943 WHITTON AVENUE, London, Ontario N6H 4H4

$695,000.00
- 4 bedrooms
- 3 bathrooms
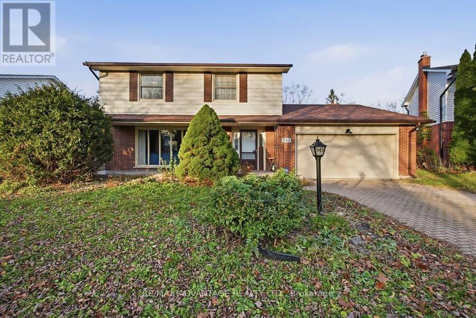
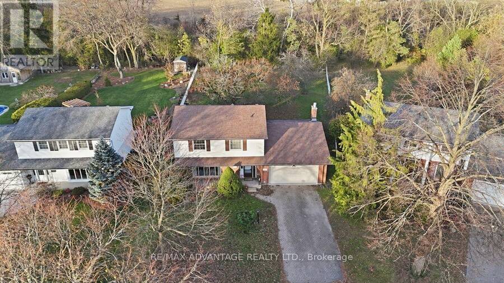
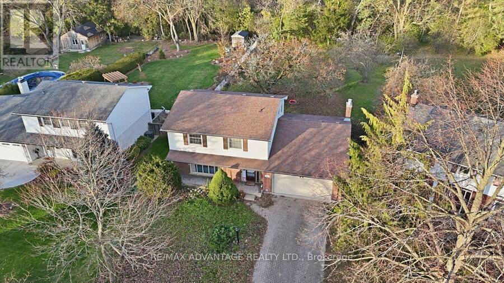
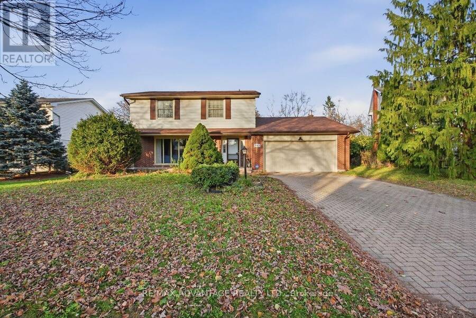
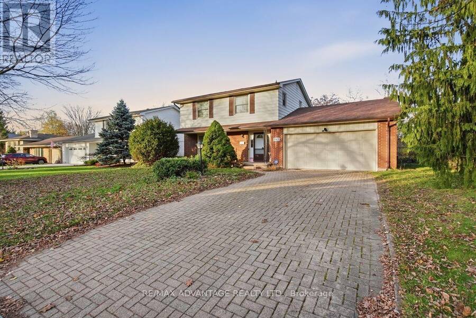
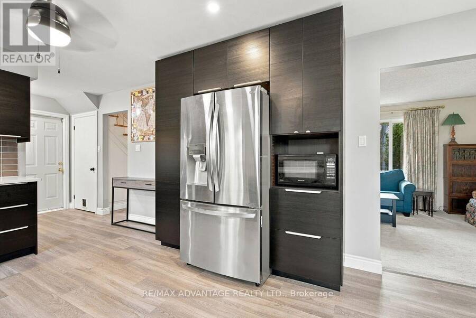
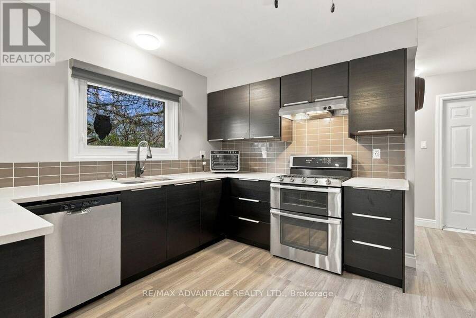
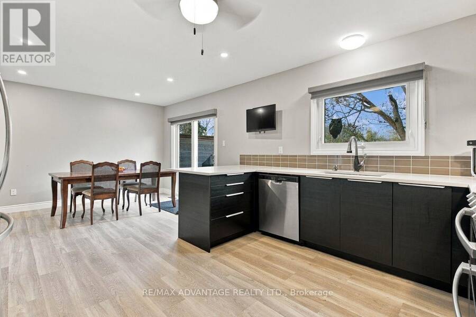
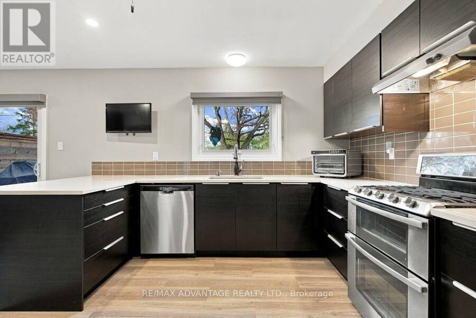
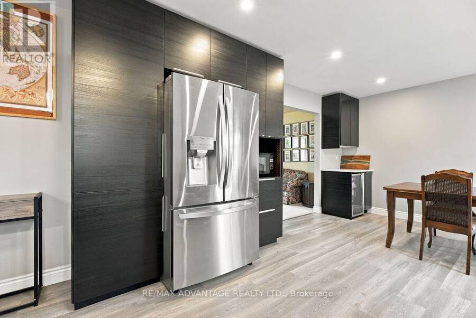
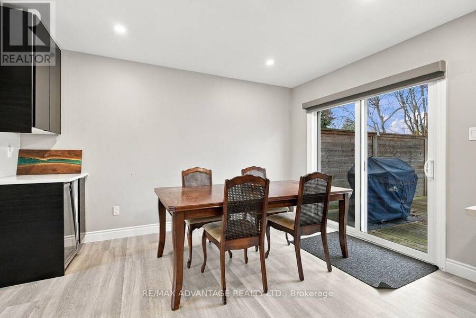
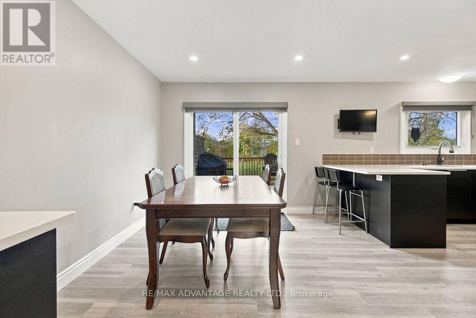
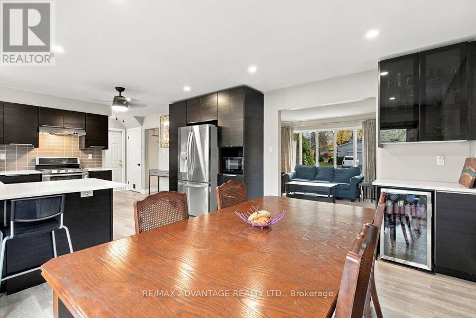
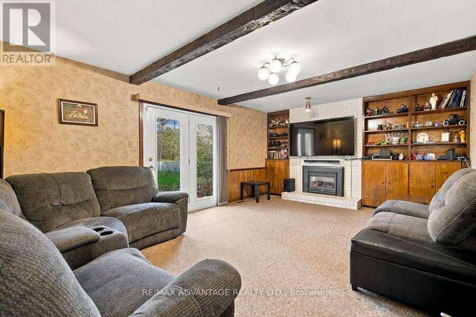
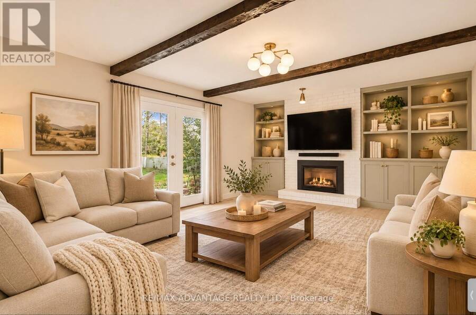
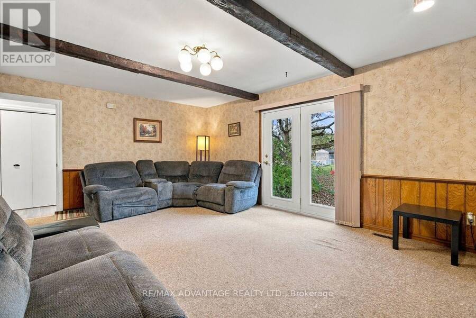
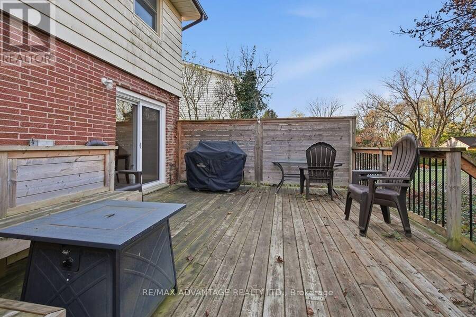
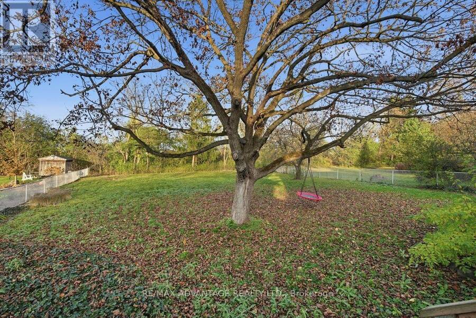
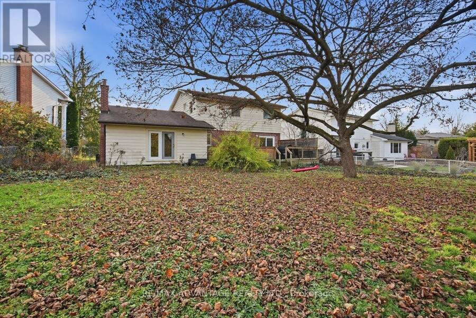
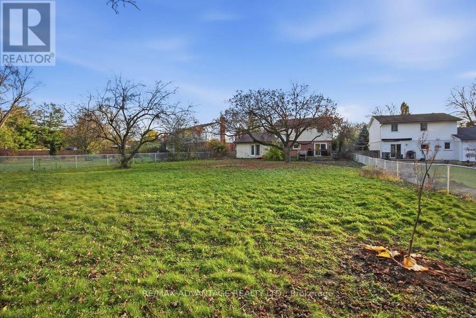
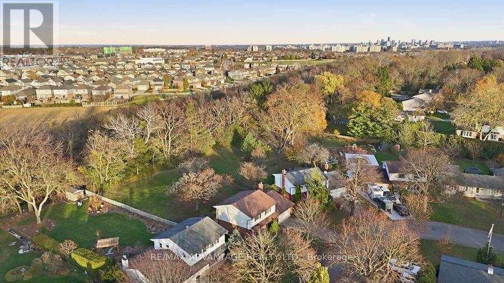
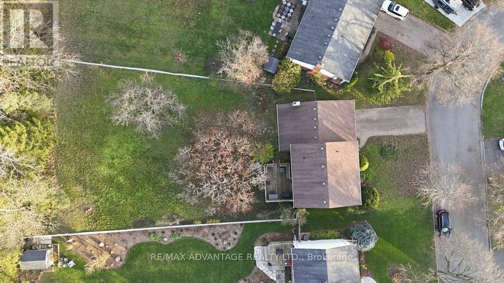
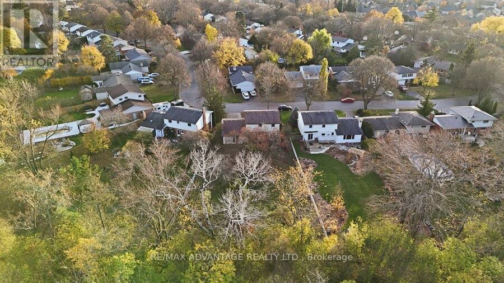
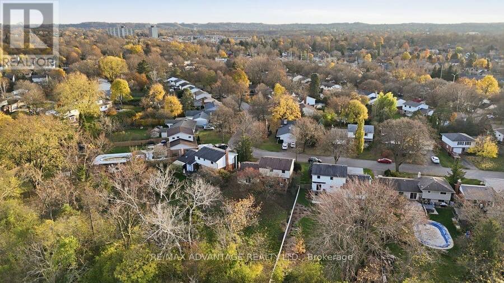
Fantastic Oakridge opportunity for those looking to upsize into an extra large 4 bedroom, 3 bathroom, double garage on a 1/3 acre 200 ft deep lot with updated kitchen, windows & doors. A chance to get the size you are looking for at a price you can afford and still have room to add your own cosmetic flair. Plenty of room potentially for tiny home, in-ground pool or any backyard oasis you can dream of. Bright & spacious main fl living room, dining area w patio door to back yard deck overlooking humongous back yard , updated kitchen w quartz counter tops & plenty of cabinets, 2pc powder room, large family room with cozy gas fireplace & garden doors ... read more
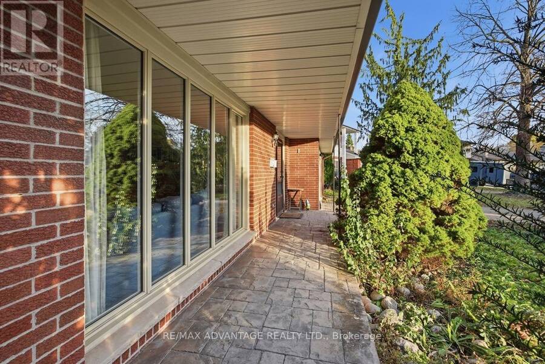
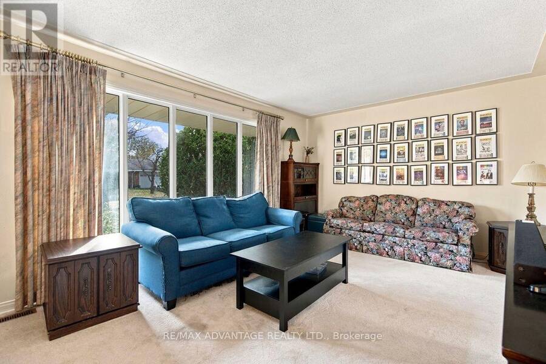
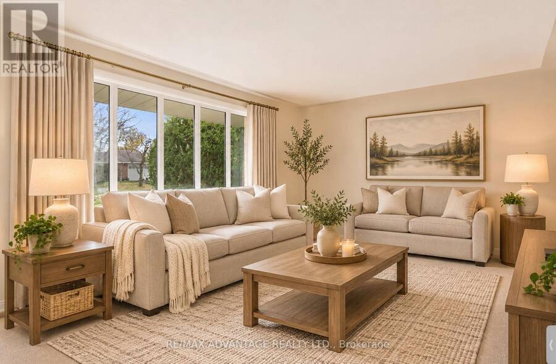
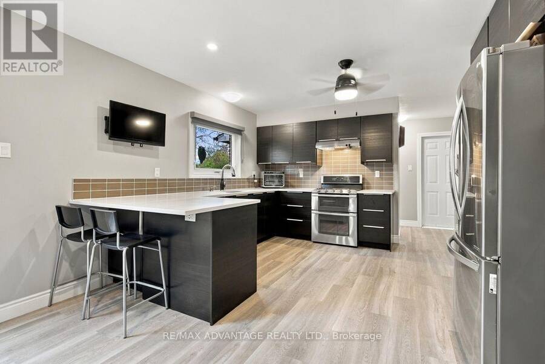
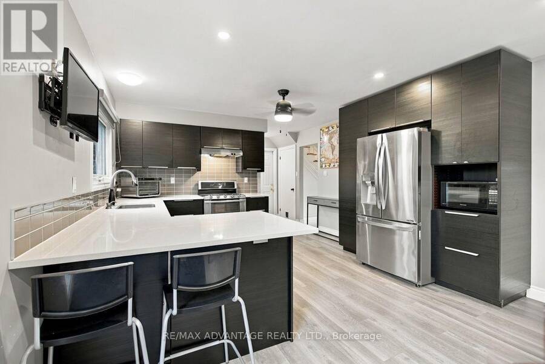
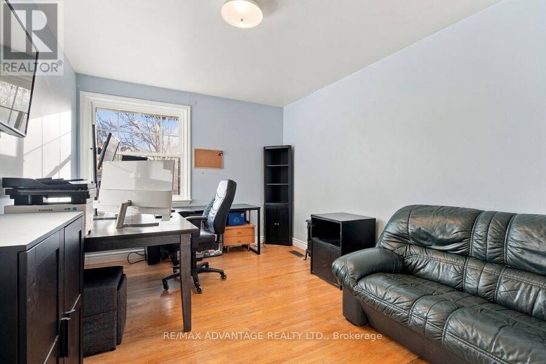
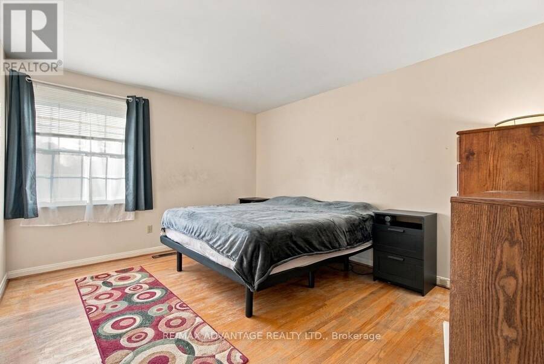
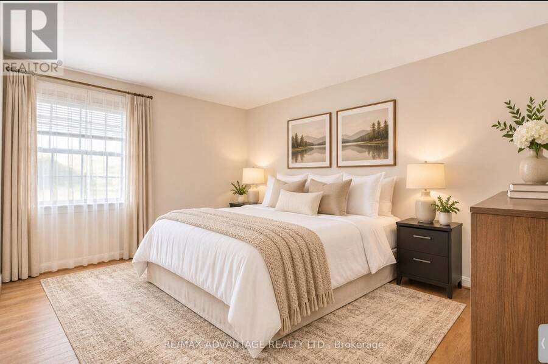
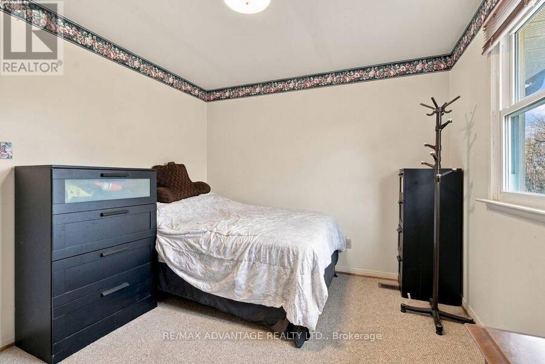
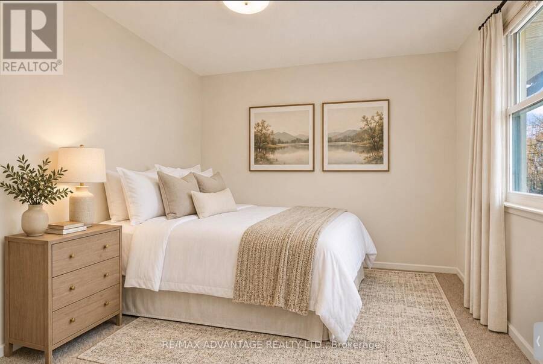
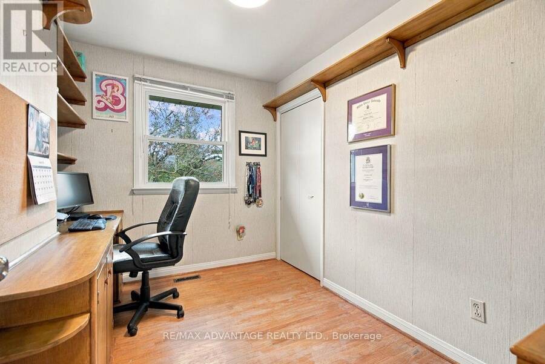
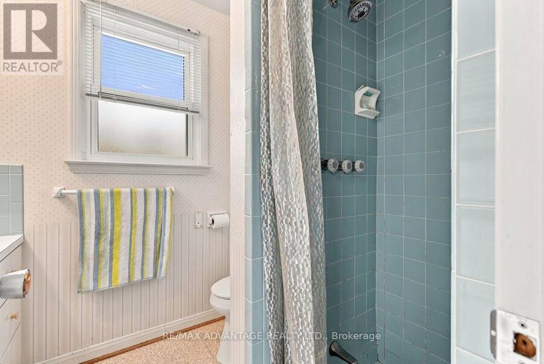
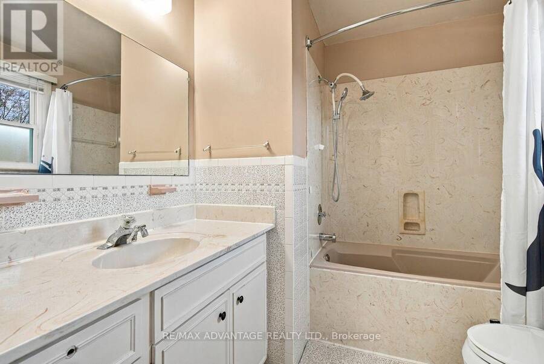
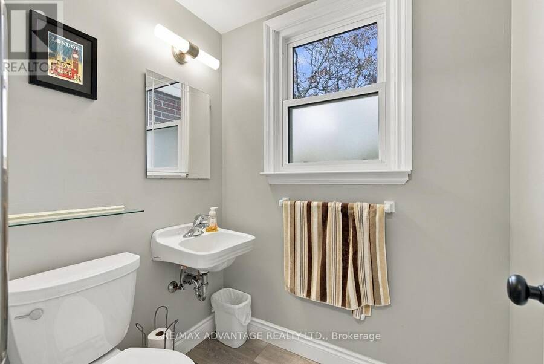
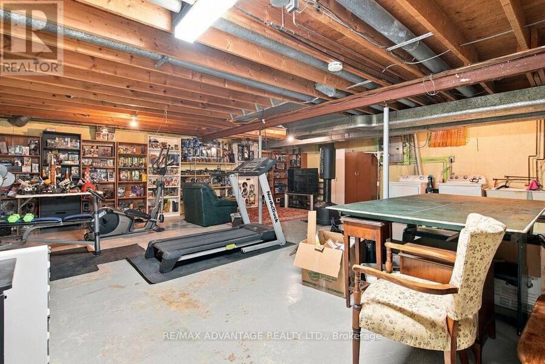
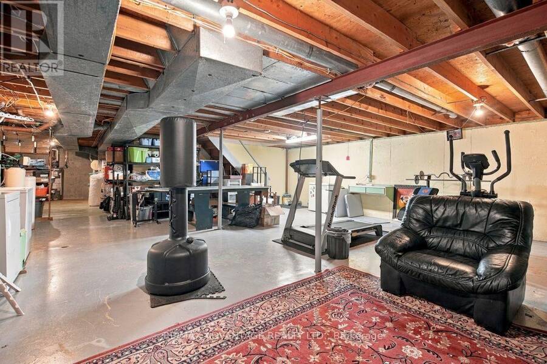
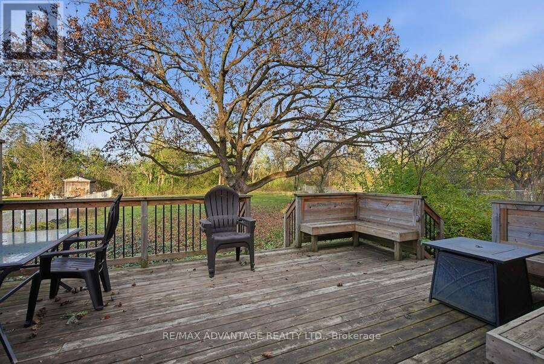
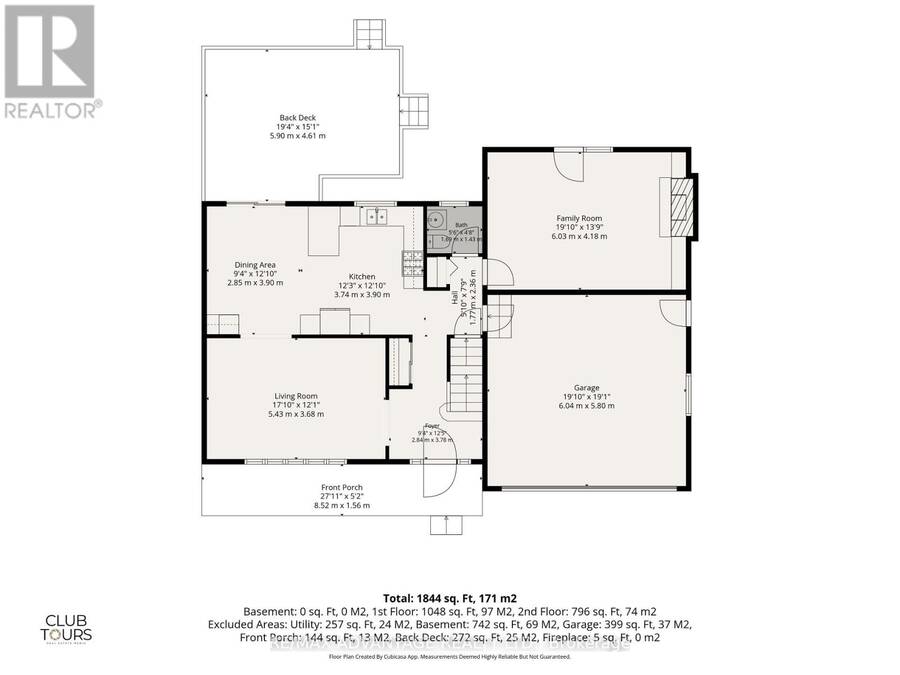
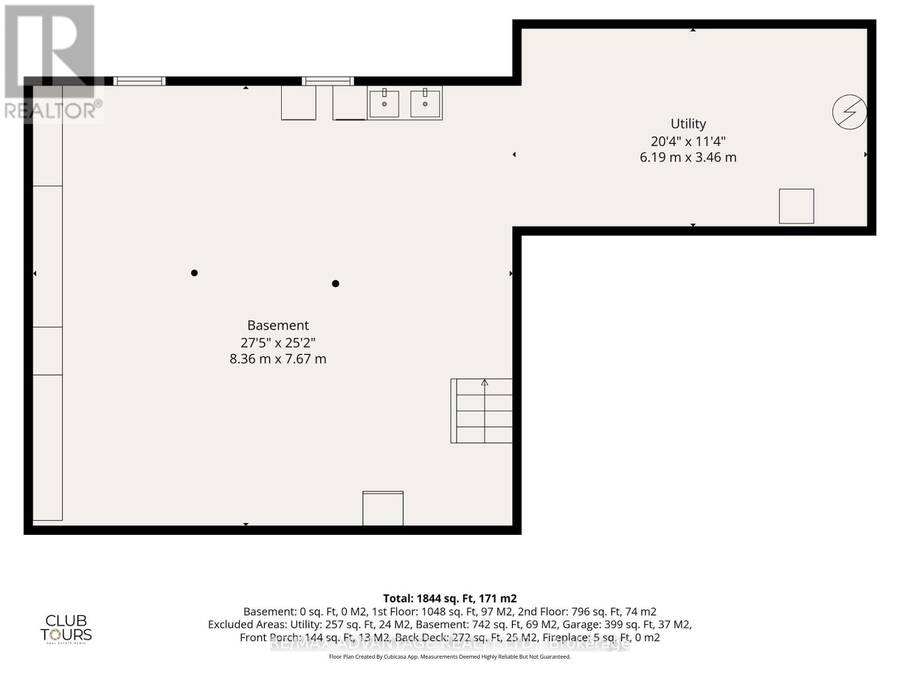
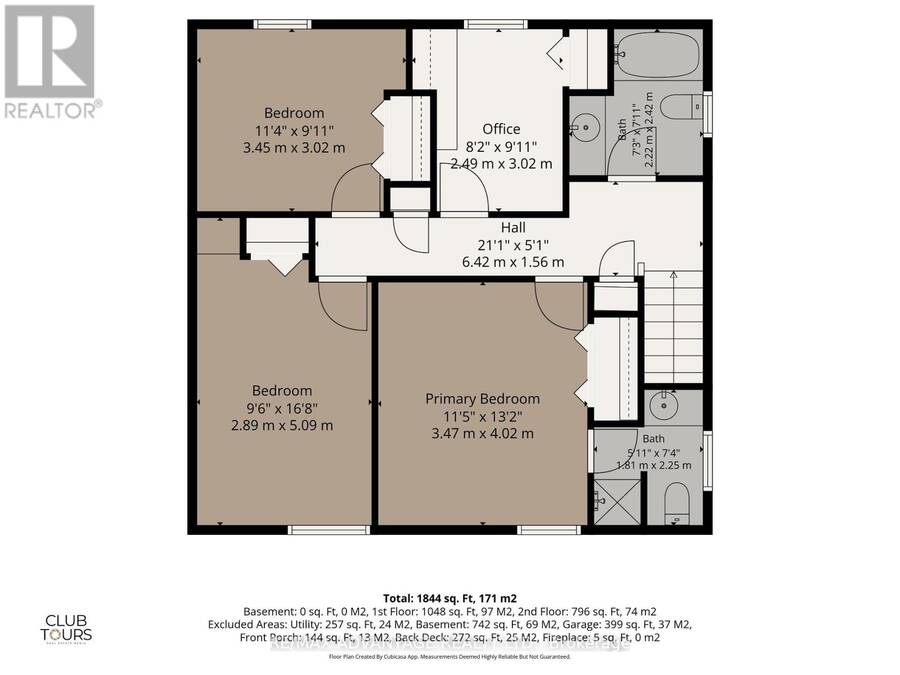
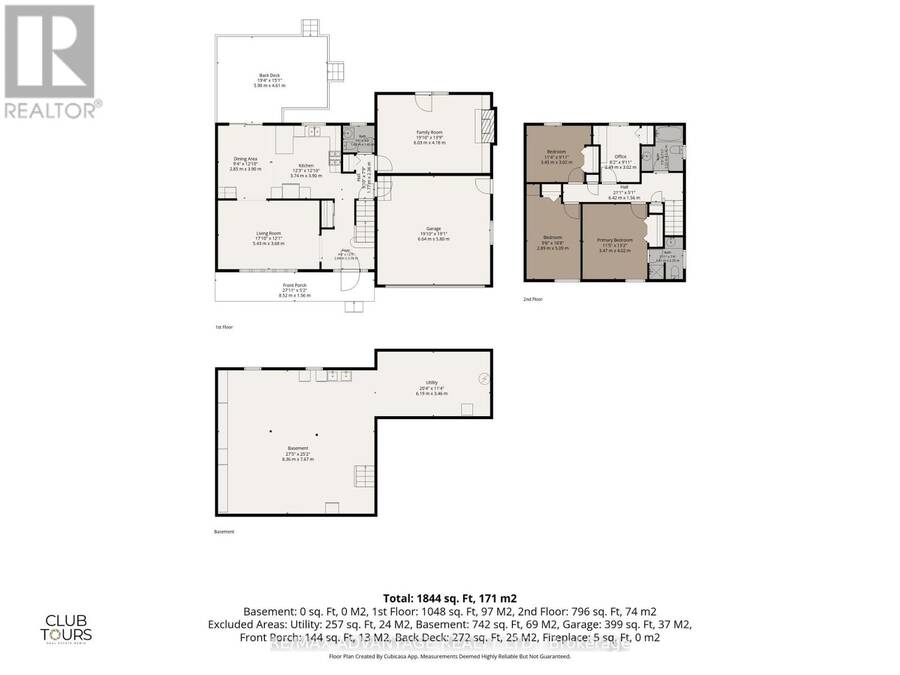
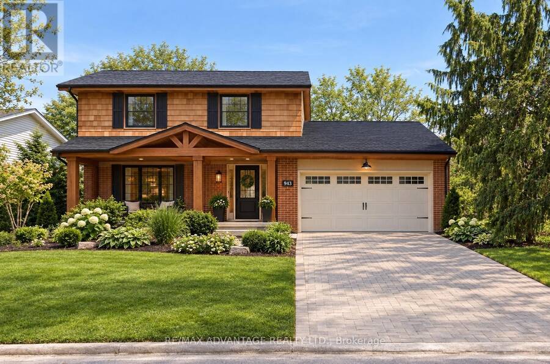
Fantastic Oakridge opportunity for those looking to upsize into an extra large 4 bedroom, 3 bathroom, double garage on a 1/3 acre 200 ft deep lot with updated kitchen, windows & doors. A chance to get the size you are looking for at a price you can afford and still have room to add your own cosmetic flair. Plenty of room potentially for tiny home, in-ground pool or any backyard oasis you can dream of. Bright & spacious main fl living room, dining area w patio door to back yard deck overlooking humongous back yard , updated kitchen w quartz counter tops & plenty of cabinets, 2pc powder room, large family room with cozy gas fireplace & garden doors to back yard. Upper level includes 4 good size bedrooms, updated windows, hardwoods throughout (needs refinishing) ensuite off the Primary bedroom, full main bath and built in cabinetry for great work from home set up. Lower level completely open with good ceiling height to create even more living area while keeping a large separate storage area as well. Located in desirable Oakridge, close to parks, Oakridge Arena & pool, shopping and much more. Also within the catchment area of schools such as Clara Brenton, St. Paul's, West Oaks French Immersion, Oakridge S.S. and S.T.A. (id:25417)
- Listing ID: X14201056
- Property Type: Single Family
| Property | |
|---|---|
| Ownership: | Freehold |
| Lot Size: | 60 by 204.4 FT Fenced Yard |
| Parking: | Attached Garage 6 Spaces |
| Building | |
|---|---|
| Type: | Single Family House |
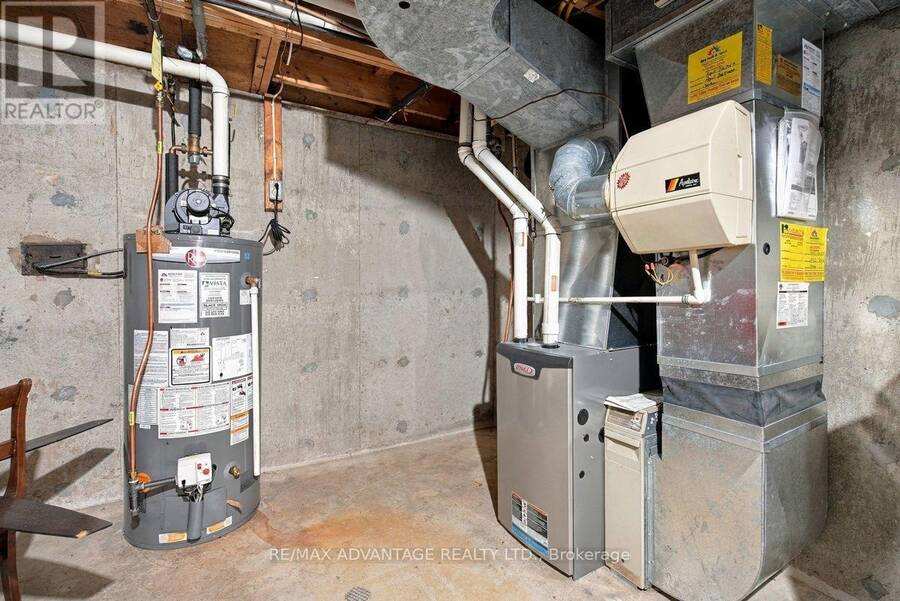
| Appliances: | Dishwasher, Dryer, Microwave, Refrigerator, Stove, Washer and Water Heater |
| HVAC: | Central Air Conditioning, Fireplace and Forced Air Natural Gas |
| Exterior: | Aluminum Siding and Brick |
| Basement: | Full |
| Utilities: | Wireless and Sanitary Sewer |
| Location | |
|---|---|
| City: | London |
| Province: | Ontario |
| Rooms | Level | Dimensions |
|---|---|---|
| Bathroom | Second level | 2.22 m x 2.42 m |
| Bathroom | Second level | 1.81 m x 2.25 m |
| Primary Bedroom | Second level | 3.47 m x 4.02 m |
| Bedroom 2 | Second level | 2.89 m x 5.09 m |
| Bedroom 3 | Second level | 3.45 m x 3.02 m |
| Bedroom 4 | Second level | 2.49 m x 3.02 m |
| Utility room | Basement | 6.19 m x 3.45 m |
| Games room | Basement | 8.36 m x 7.67 m |
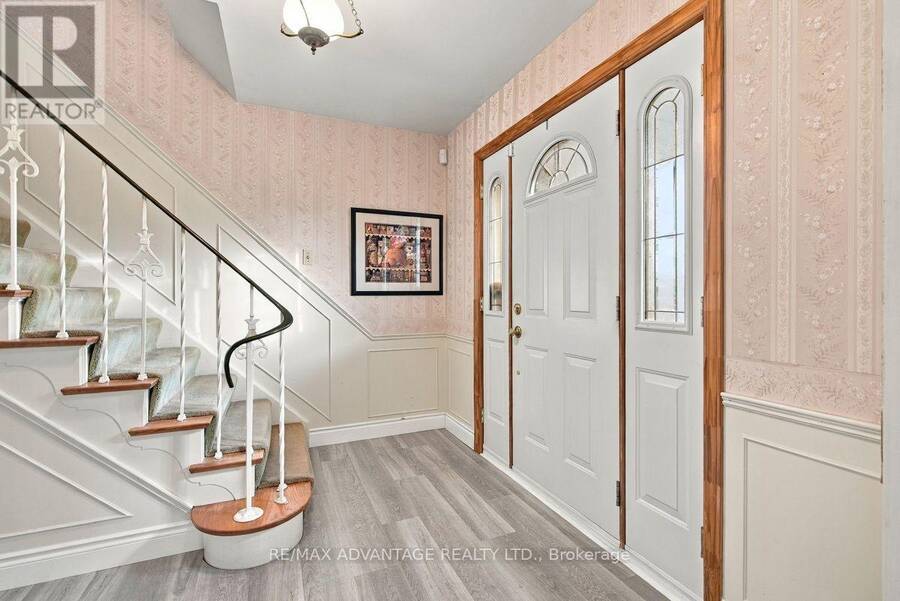
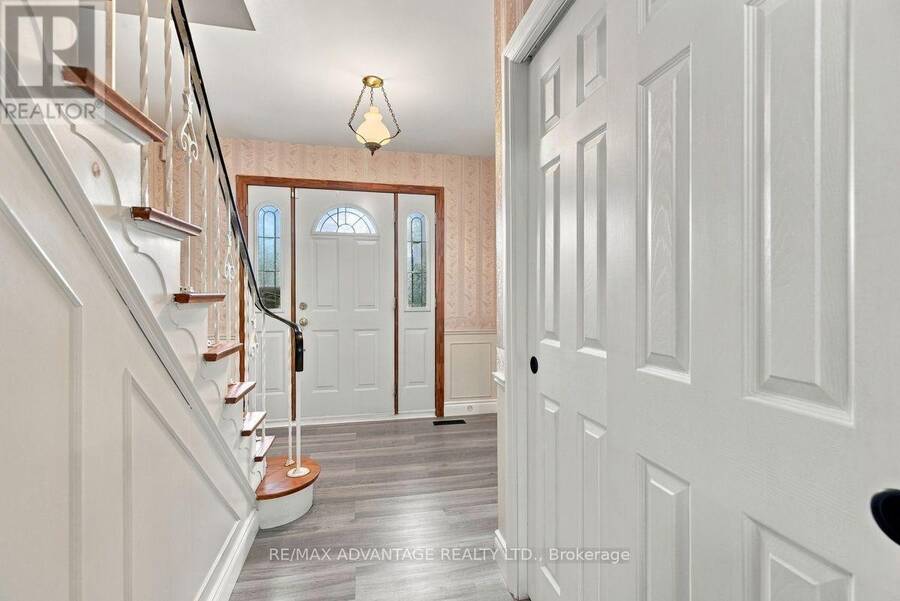
| Foyer | Main level | 2.84 m x 3.78 m |
| Bathroom | Main level | 1.69 m x 1.43 m |
| Living room | Main level | 5.43 m x 3.68 m |
| Dining room | Main level | 2.85 m x 3.9 m |
| Kitchen | Main level | 3.74 m x 3.9 m |
| Family room | Main level | 6.03 m x 4.18 m |
Book a showing to see this Whitton Avenue Home in London
This property has so much to offer. Book a private showing now, as you do not want to miss out on 943 WHITTON AVENUE in London, Ontario!
Private Showing Request
Send a request to book a private showing for
.
Please Note: Information you supply in the contact form will be kept fully confidential.
Is this home the right property for you? Start a conversation to find out.
Get Directions to this Property
Not sure where this property is? Get directions to this Whitton Avenue Home in London.


Provided by RE/MAX ADVANTAGE REALTY LTD.. MLS®, REALTOR®, and the associated logos are trademarks of the Canadian Real Estate Association.

This REALTOR.ca listing content is owned and licensed by REALTOR® members of the Canadian Real Estate Association.
Have questions or need more information about this home? Don't know where to begin? Then, let us connect you with the best real estate agent to guide you.

Inquiries submitted through this website will be responded to by a local sales representative from Royal LePage®.
Start a Conversation by Text
Provide your full name, phone and email to start a conversation by text message.
Please Note: Information you supply in the contact form will be kept fully confidential.
Start a Conversation by Email
Provide your full name and email to start a conversation by email.
Please Note: Information you supply in the contact form will be kept fully confidential.