
94 NICHOLAS CRESCENT, London, Ontario N6E 2E9

$568,900.00
- 3 bedrooms
- 2 bathrooms
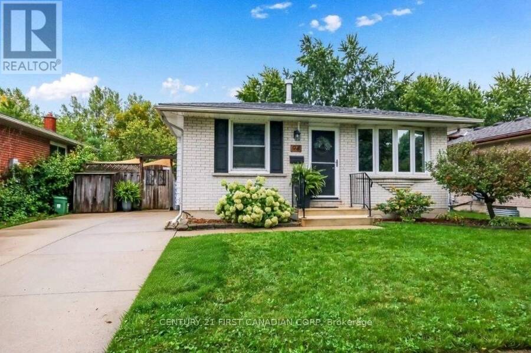
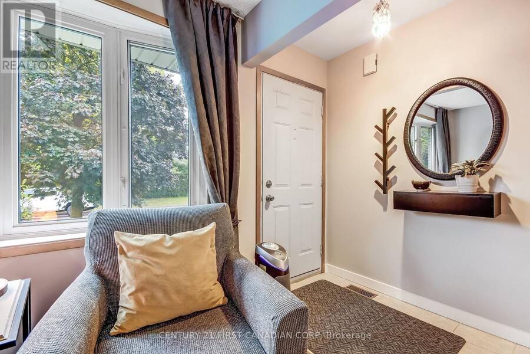
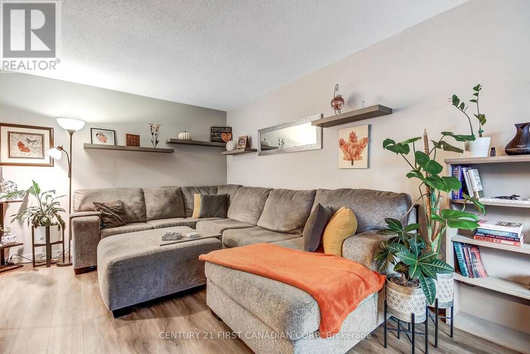
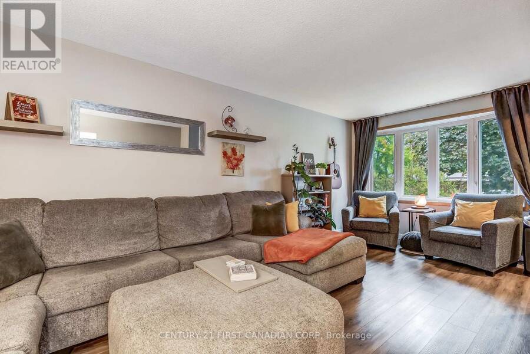
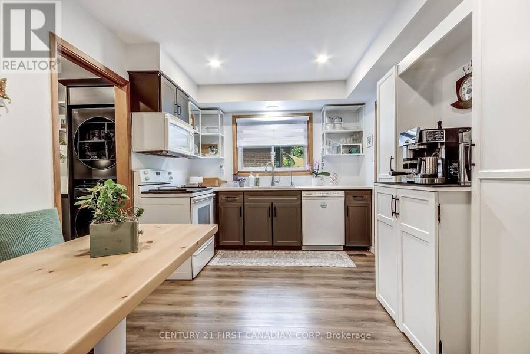
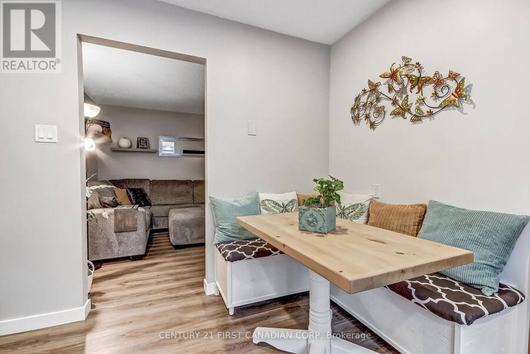
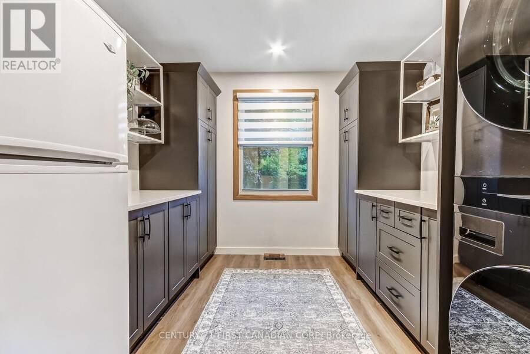
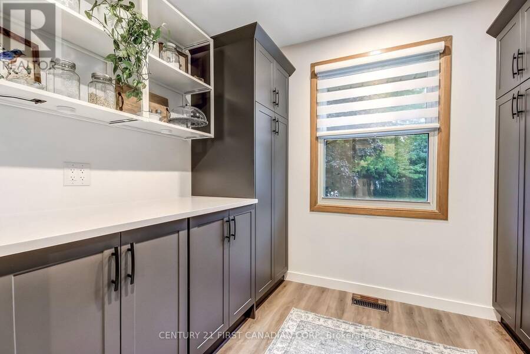
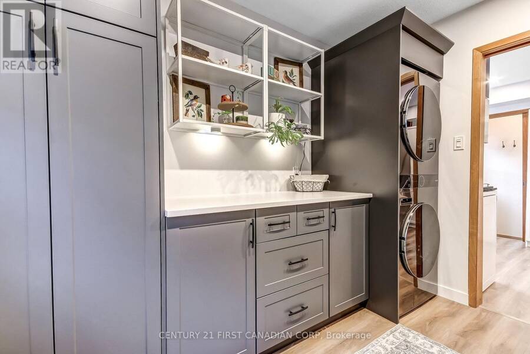
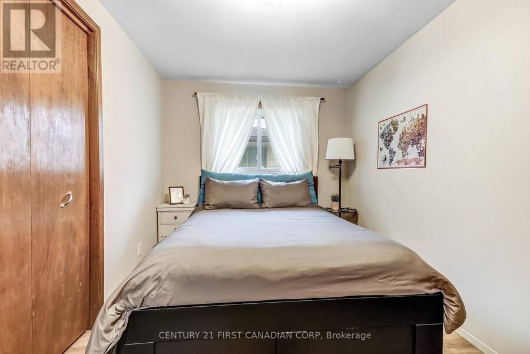
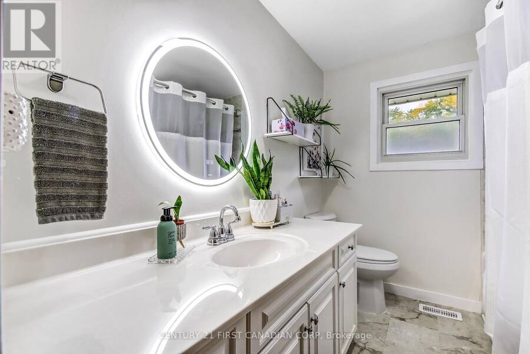
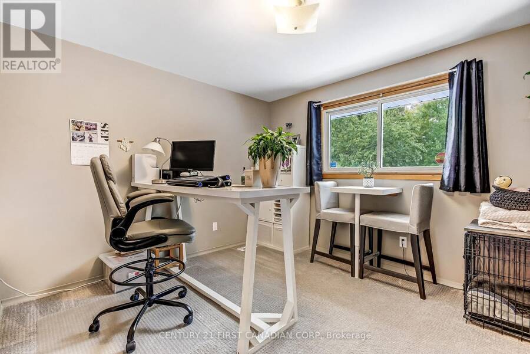
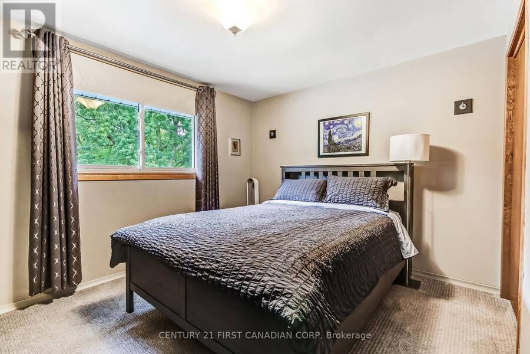
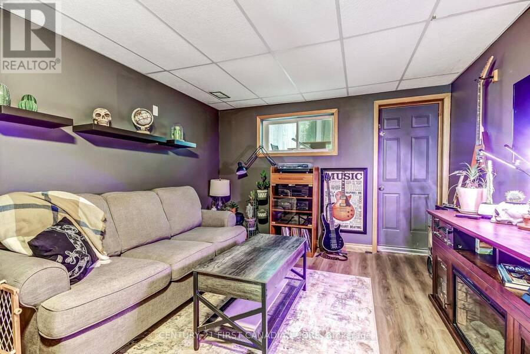
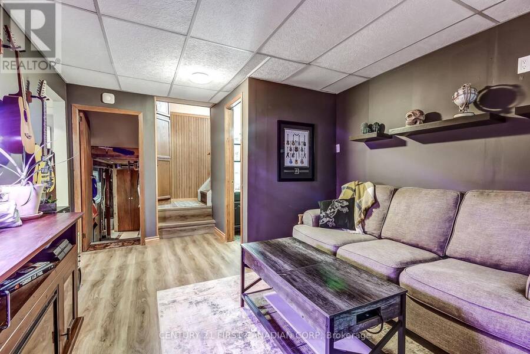
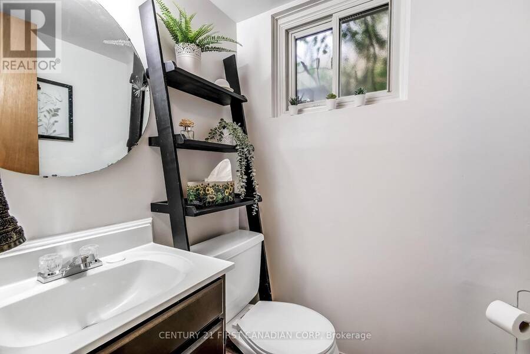
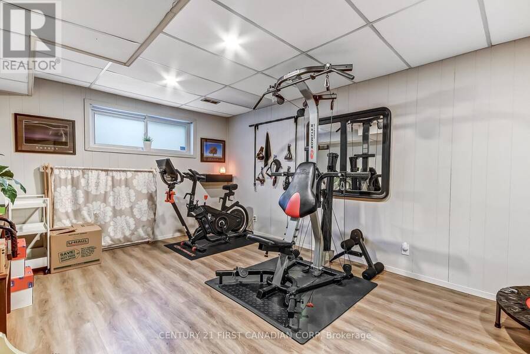
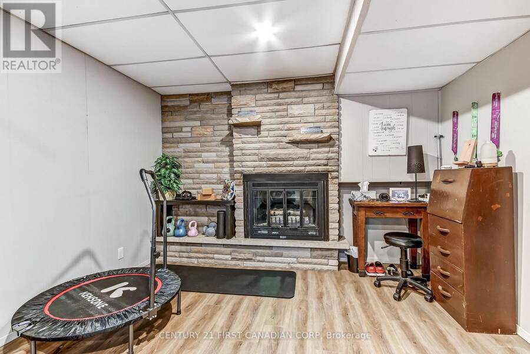
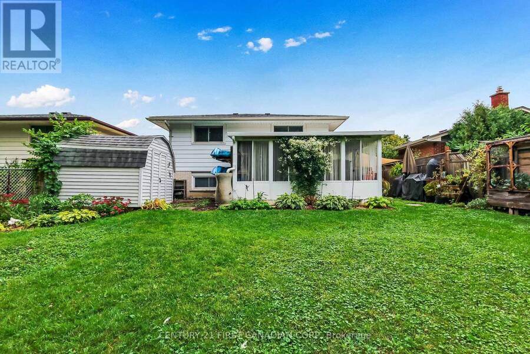
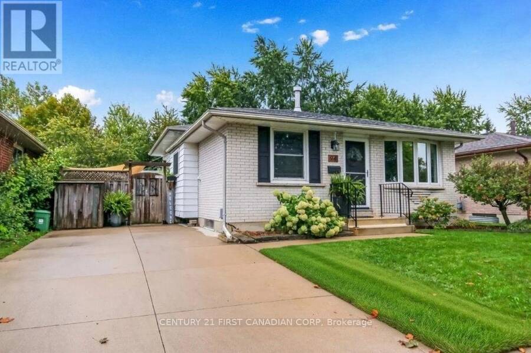
Welcome to 94 Nicholas Crescent, a wonderful 3-bedroom, 4-level back split in a quiet crescent location, backing onto mature trees and permanent green space with walking trails. Move-in ready and perfect for a growing family. The spacious living room features an upgraded bay window, while the updated kitchen offers newer appliances, deep pan drawers, pull-outs, and a unique main-floor pantry and laundry combo. Upstairs are three good-sized bedrooms and a 4-piece bath with a Jacuzzi tub. The lower level provides a flexible family room and exercise area. Enjoy the attached 3-season sunroom with skylights and beautiful views, featuring a convenient ... read more
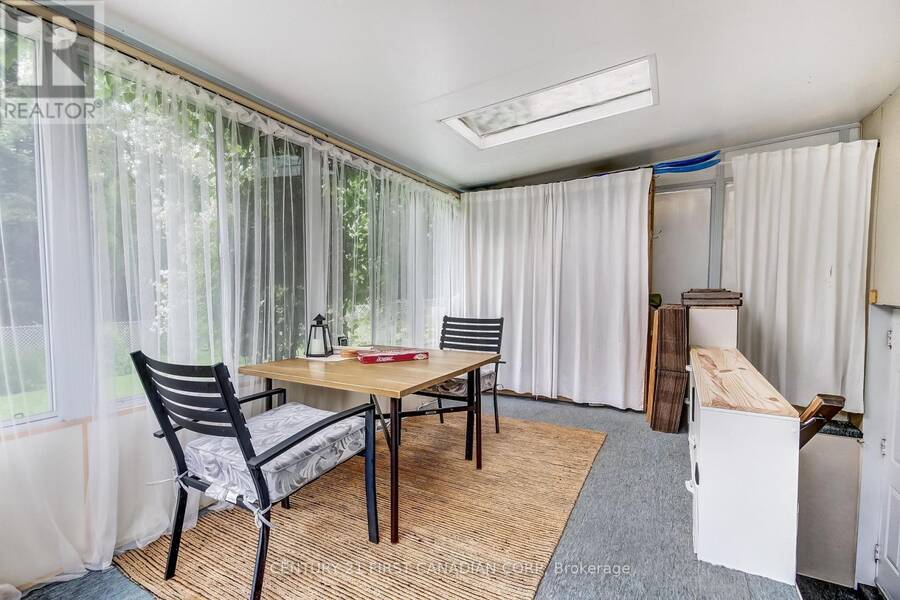
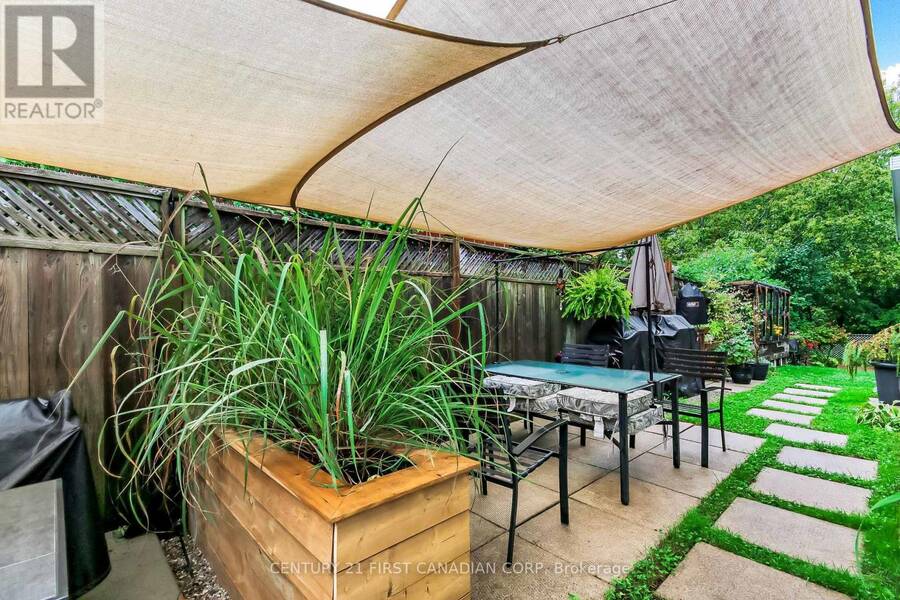
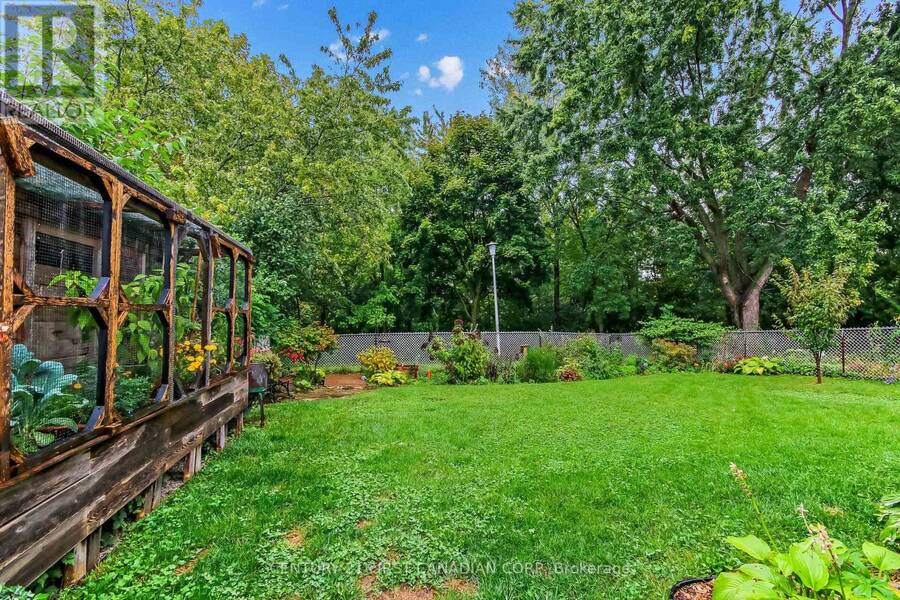
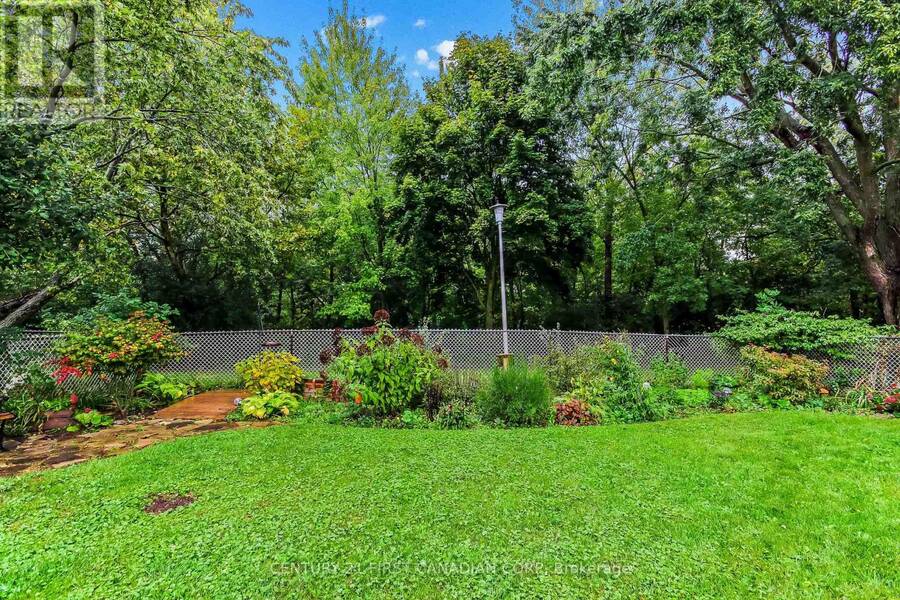
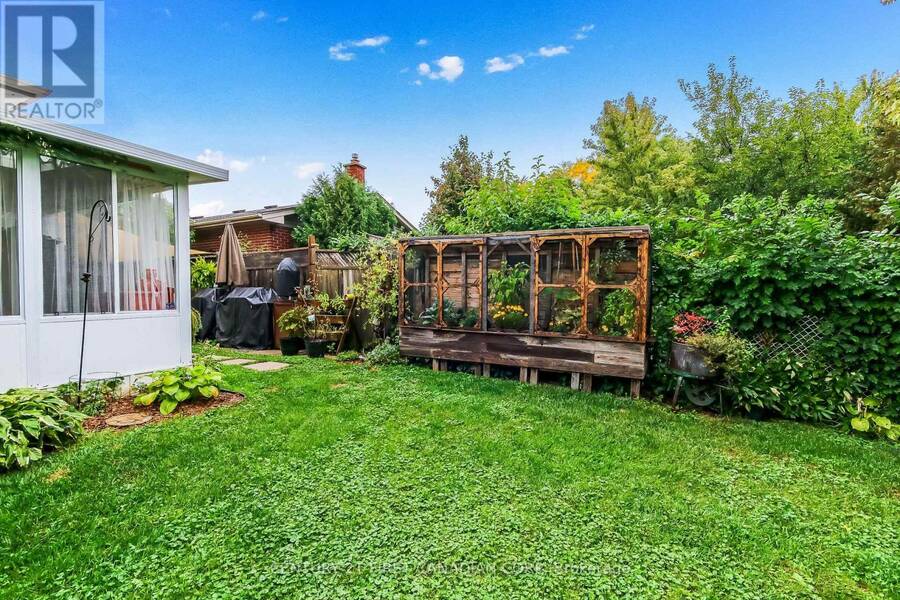
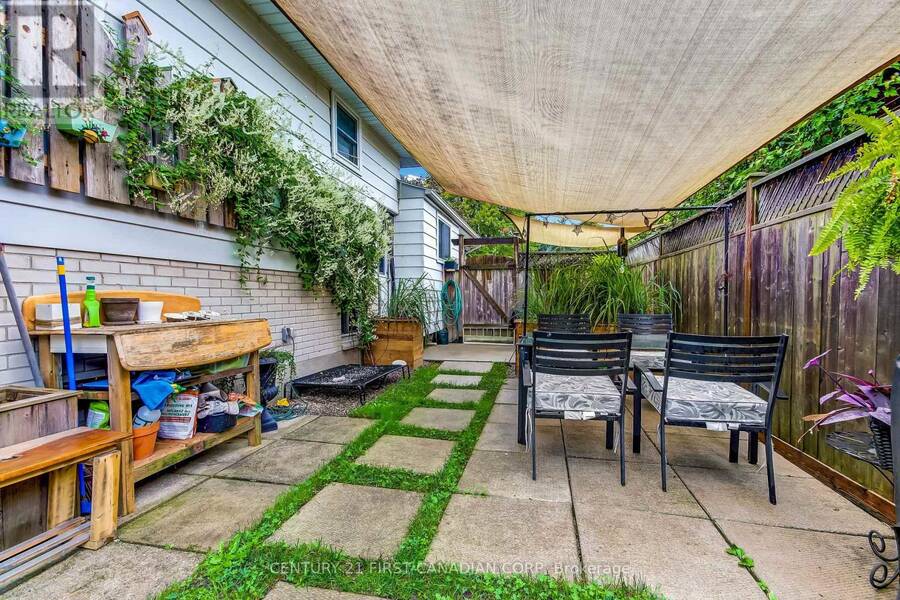
Welcome to 94 Nicholas Crescent, a wonderful 3-bedroom, 4-level back split in a quiet crescent location, backing onto mature trees and permanent green space with walking trails. Move-in ready and perfect for a growing family. The spacious living room features an upgraded bay window, while the updated kitchen offers newer appliances, deep pan drawers, pull-outs, and a unique main-floor pantry and laundry combo. Upstairs are three good-sized bedrooms and a 4-piece bath with a Jacuzzi tub. The lower level provides a flexible family room and exercise area. Enjoy the attached 3-season sunroom with skylights and beautiful views, featuring a convenient lower-level walkout for easy access. Over the years, updates have included new carpeting and flooring throughout, a newer furnace and air conditioning system, R-60 insulation topped up in both flat attic spaces, an LG Wash Tower laundry system, and newly installed top shop countertops. An energy assessment has also been completed for the Greener Homes rebate program. On warm summer days, enjoy a barbecue on the large outdoor patio overlooking the beautifully landscaped backyard. The concrete double driveway provides plenty of parking. This home has it all: a quiet location just minutes from schools, shopping, the library, community centre and pool, parks and trails, with easy access to Highway 401. A great home in a great location! (id:25417)
- Listing ID: X13868394
- Property Type: Single Family
| Property | |
|---|---|
| Ownership: | Freehold |
| Lot Size: | 45.1 by 108.4 FT Fully Fenced, Fenced Yard and Landscaped |
| Parking: | No Garage 3 Spaces |
| Building | |
|---|---|
| Type: | Single Family House |
| Appliances: | Dishwasher, Dryer, Microwave, Refrigerator, Stove, Washer and Water Heater |
| HVAC: | Central Air Conditioning, Fireplace and Forced Air Natural Gas |
| Exterior: | Aluminum Siding and Brick |
| Basement: | Full (Partially Finished) |
| Utilities: | Sanitary Sewer |
| Location | |
|---|---|
| City: | London |
| Province: | Ontario |
| Nearby Amenities: | Hospital, Park, Place Of Worship and Schools |
| Rooms | Level | Dimensions |
|---|---|---|
| Primary Bedroom | Second level | 3.38 m x 3.96 m |
| Bedroom 2 | Second level | 3.383 m x 2.682 m |
| Bedroom 3 | Second level | 3.383 m x 2.743 m |
| Recreational, Games room | Basement | 3.38 m x 4.632 m |
| Exercise room | Basement | 3.383 m x 6.129 m |
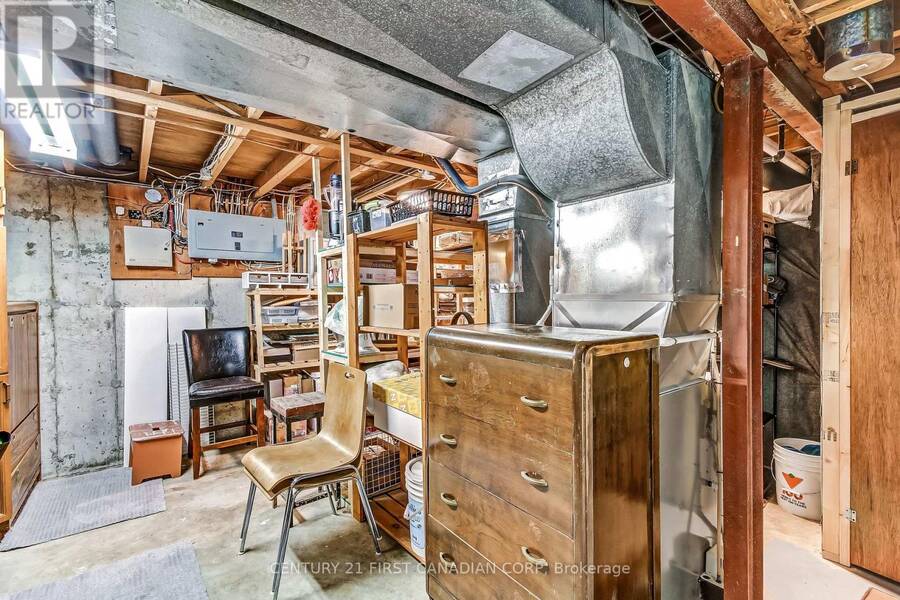
| Utility room | Lower level | 4.267 m x 5.608 m |
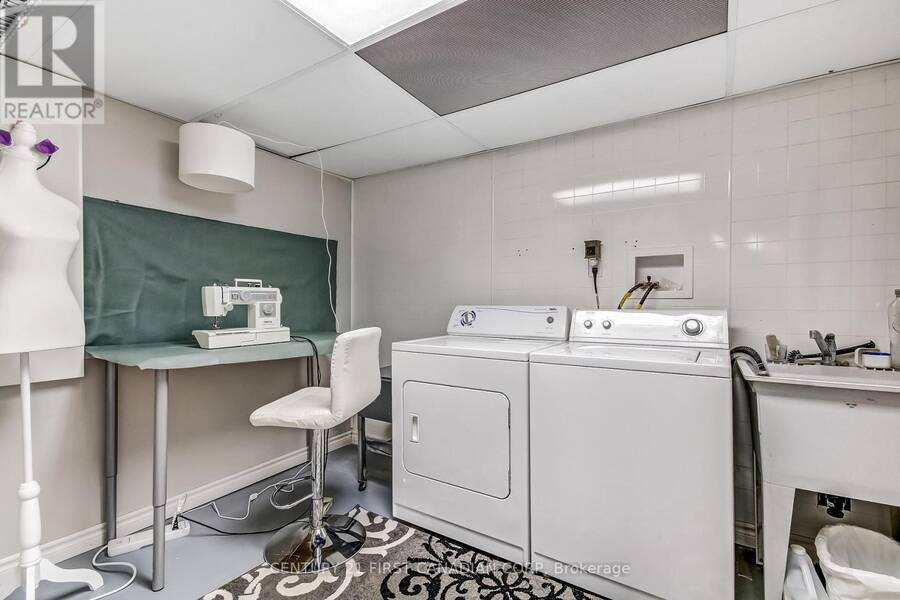
| Laundry room | Lower level | 2.499 m x 3.566 m |
| Living room | Main level | 5.61 m x 4.02 m |
| Sunroom | Main level | 4.602 m x 3.444 m |
| Kitchen | Main level | 4.15 m x 2.83 m |
| Laundry room | Main level | 2.74 m x 2.87 m |
Book a showing to see this Nicholas Crescent Home in London
This property has so much to offer. Book a private showing now, as you do not want to miss out on 94 NICHOLAS CRESCENT in London, Ontario!
Private Showing Request
Send a request to book a private showing for
.
Please Note: Information you supply in the contact form will be kept fully confidential.
Is this home the right property for you? Start a conversation to find out.
Get Directions to this Property
Not sure where this property is? Get directions to this Nicholas Crescent Home in London.


Provided by CENTURY 21 FIRST CANADIAN CORP. MLS®, REALTOR®, and the associated logos are trademarks of the Canadian Real Estate Association.

This REALTOR.ca listing content is owned and licensed by REALTOR® members of the Canadian Real Estate Association.
Have questions or need more information about this home? Don't know where to begin? Then, let us connect you with the best real estate agent to guide you.

Inquiries submitted through this website will be responded to by a local sales representative from Royal LePage®.
Start a Conversation by Text
Provide your full name, phone and email to start a conversation by text message.
Please Note: Information you supply in the contact form will be kept fully confidential.
Start a Conversation by Email
Provide your full name and email to start a conversation by email.
Please Note: Information you supply in the contact form will be kept fully confidential.