
931 WILLOW DRIVE, London, Ontario N6E 1P2

$414,900.00
- 3 bedrooms
- 1 bathrooms
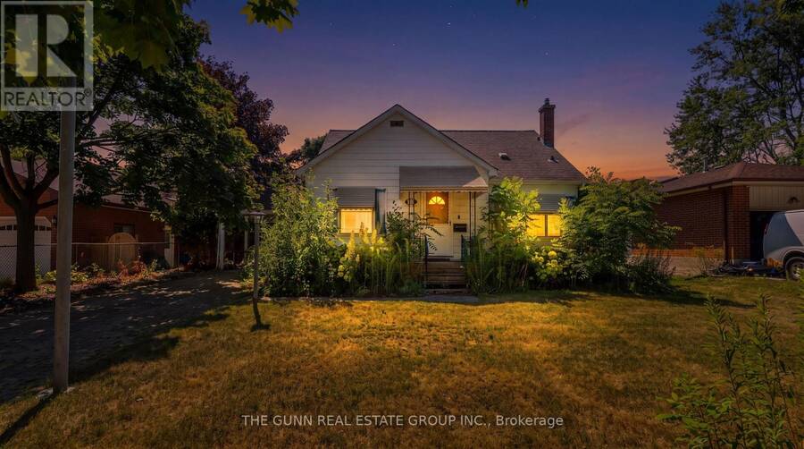
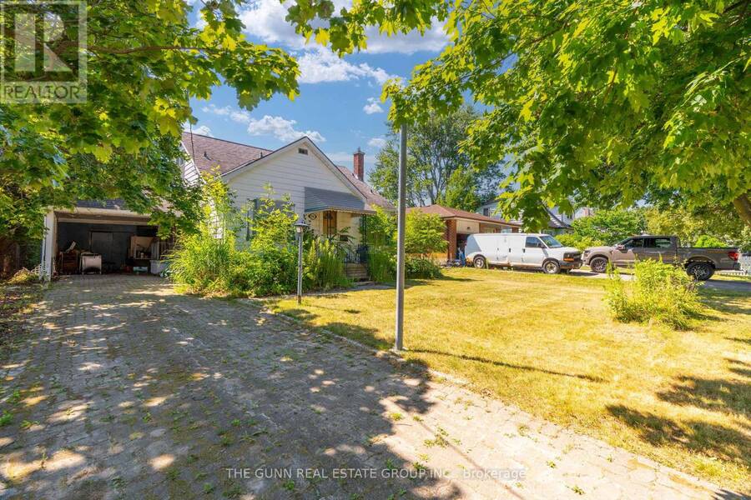
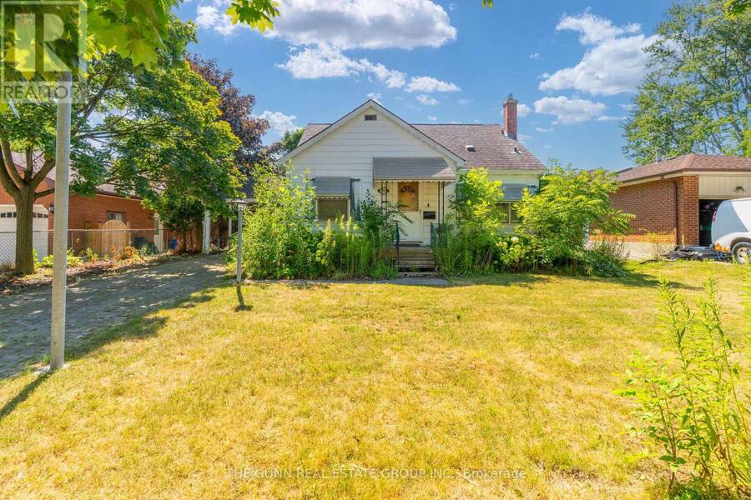
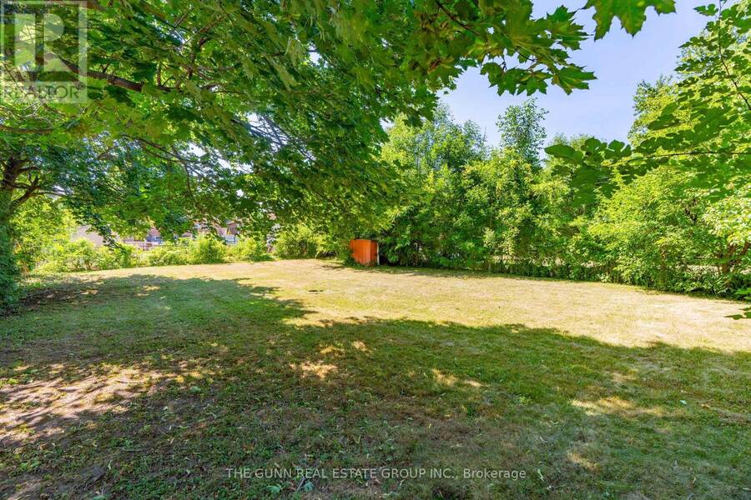
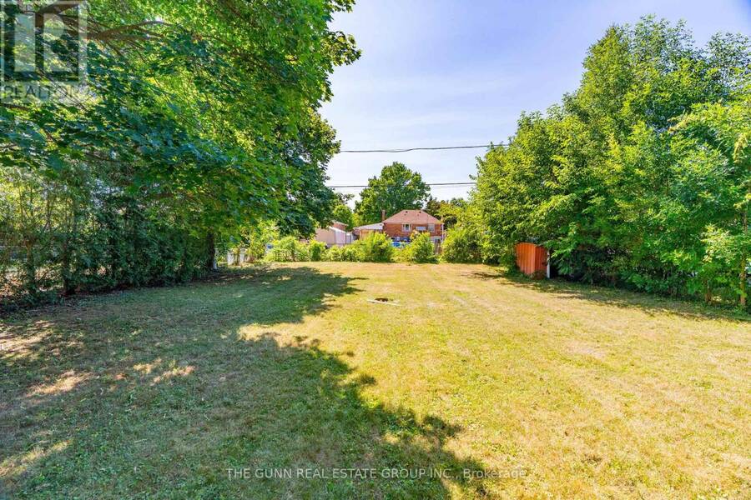
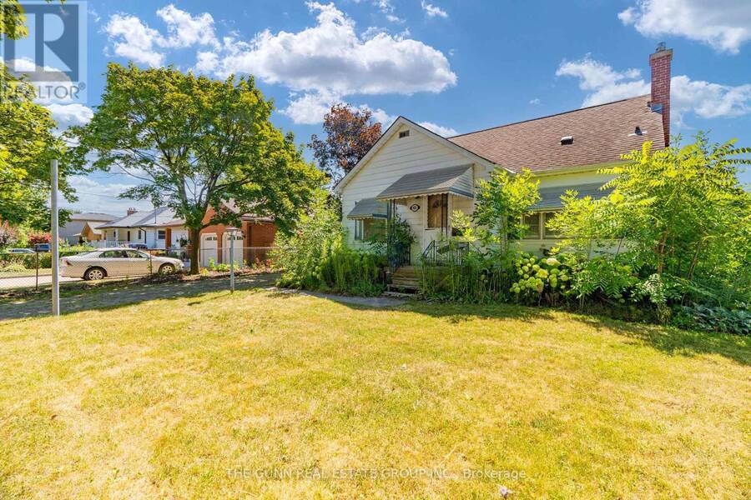
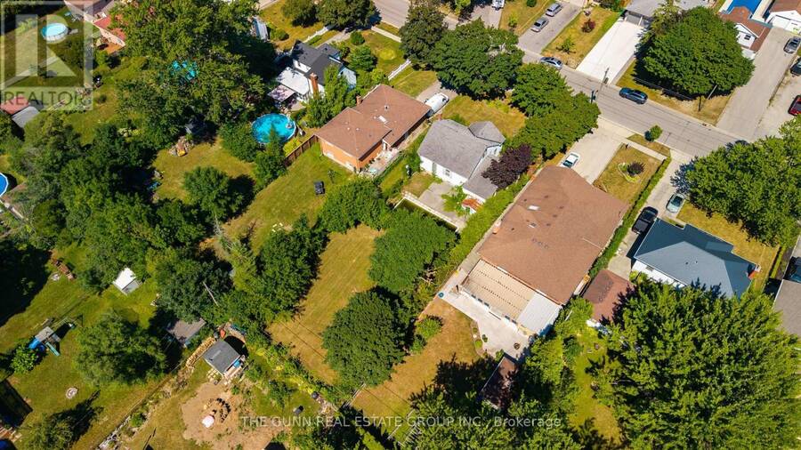
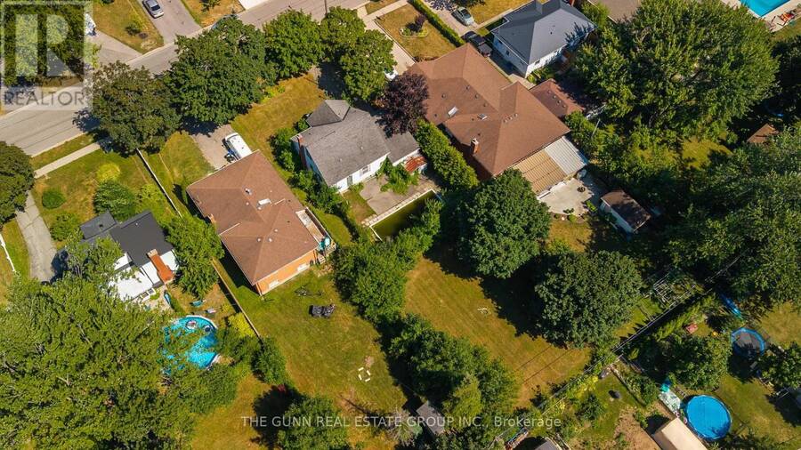
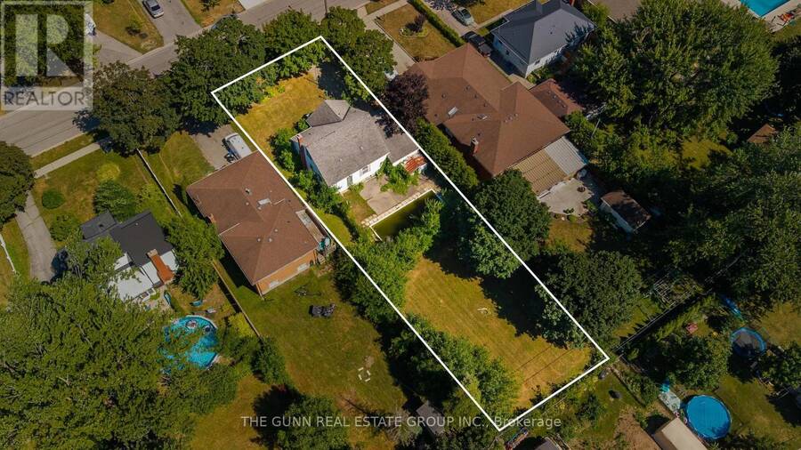
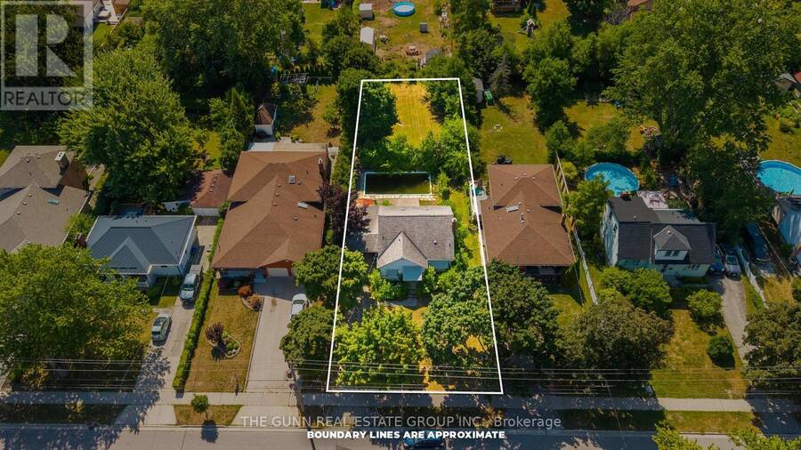
Imagine the luxury of a 200-foot-deep lot in the heart of London-a private, sprawling sanctuary where your vision for a custom home finally has the space to breathe. This is more than just a property; it is a rare 61.15 by 196.47-foot canvas ready for a creative transformation or a complete architectural rebirth.The current 1,305-square-foot, 1.5-storey detached home serves as the starting point for what comes next. While the existing three-bedroom, one-bathroom structure requires significant renovation, the true value lies in the sheer scale of the land. It is an ideal setting for those who prioritize privacy and the freedom to build a lifestyle that ... read more
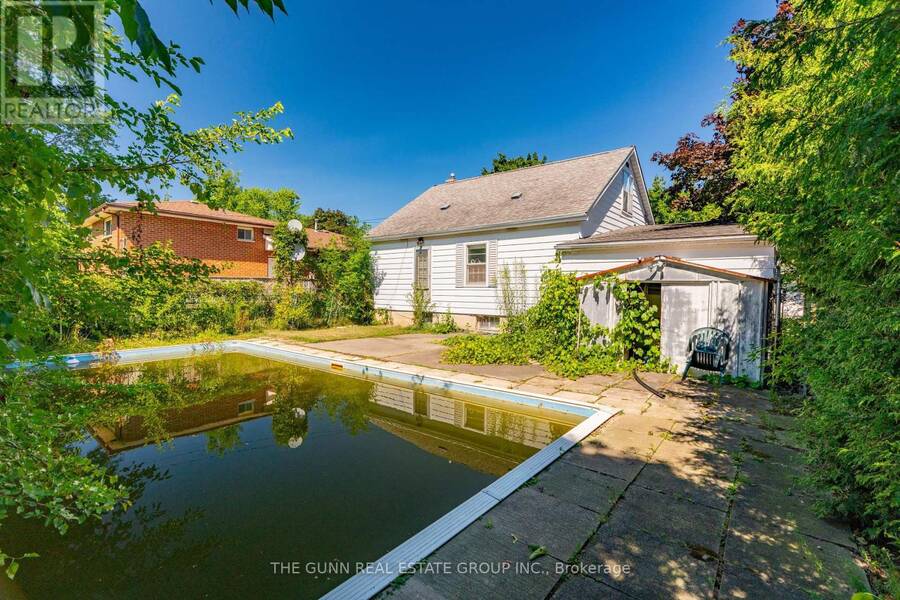
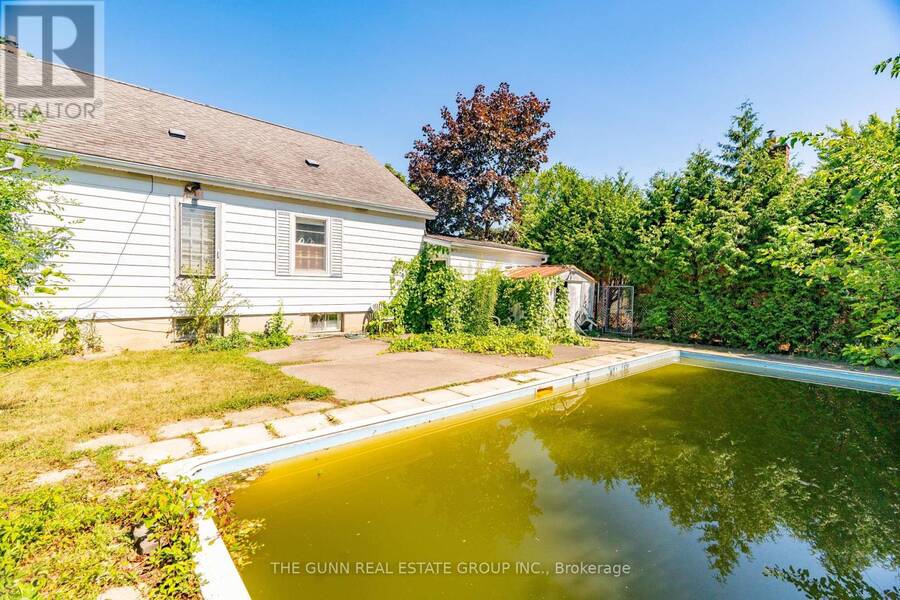
Imagine the luxury of a 200-foot-deep lot in the heart of London-a private, sprawling sanctuary where your vision for a custom home finally has the space to breathe. This is more than just a property; it is a rare 61.15 by 196.47-foot canvas ready for a creative transformation or a complete architectural rebirth.The current 1,305-square-foot, 1.5-storey detached home serves as the starting point for what comes next. While the existing three-bedroom, one-bathroom structure requires significant renovation, the true value lies in the sheer scale of the land. It is an ideal setting for those who prioritize privacy and the freedom to build a lifestyle that typical city lots simply cannot accommodate. Whether you are planning a modern estate with an expansive outdoor oasis or exploring future development potential, the proportions here are exceptional.The property is being sold in "as is, where is" condition without warranties or representations, placing the future entirely in your hands. This is a rare chance to secure one of the area's most substantial footprints and create something truly bespoke. Reach out to explore the grounds and begin sketching your plans. (id:25417)
- Listing ID: X13623528
- Property Type: Single Family
| Property | |
|---|---|
| Ownership: | Freehold |
| Lot Size: | 61.2 by 196.5 FT |
| Parking: | No Garage 2 Spaces |
| Pool: | Inground Pool |
| Building | |
|---|---|
| Type: | Single Family House |
| HVAC: | Central Air Conditioning, Fireplace and Forced Air Natural Gas |
| Exterior: | Vinyl Siding |
| Basement: | Full (Unfinished) |
| Utilities: | Sanitary Sewer |
| Location | |
|---|---|
| City: | London |
| Province: | Ontario |
| Rooms | Level | Dimensions |
|---|---|---|
| Bedroom | Second level | 4.57 m x 2.35 m |
| Other | Second level | 4.57 m x 2.35 m |
| Kitchen | Main level | 2.44 m x 2.13 m |
| Dining room | Main level | 2.74 m x 2.74 m |
| Bedroom | Main level | 3.39 m x 3.96 m |
| Living room | Main level | 5.64 m x 3.66 m |
| Bedroom | Main level | 3.96 m x 2.62 m |
Book a showing to see this Willow Drive Home in London
This property has so much to offer. Book a private showing now, as you do not want to miss out on 931 WILLOW DRIVE in London, Ontario!
Private Showing Request
Send a request to book a private showing for
.
Please Note: Information you supply in the contact form will be kept fully confidential.
Is this home the right property for you? Start a conversation to find out.
Get Directions to this Property
Not sure where this property is? Get directions to this Willow Drive Home in London.


Provided by THE GUNN REAL ESTATE GROUP INC.. MLS®, REALTOR®, and the associated logos are trademarks of the Canadian Real Estate Association.

This REALTOR.ca listing content is owned and licensed by REALTOR® members of the Canadian Real Estate Association.
Have questions or need more information about this home? Don't know where to begin? Then, let us connect you with the best real estate agent to guide you.

Inquiries submitted through this website will be responded to by a local sales representative from Royal LePage®.
Start a Conversation by Text
Provide your full name, phone and email to start a conversation by text message.
Please Note: Information you supply in the contact form will be kept fully confidential.
Start a Conversation by Email
Provide your full name and email to start a conversation by email.
Please Note: Information you supply in the contact form will be kept fully confidential.