
926 COUNTRY CLUB CRESCENT, London, Ontario N6C 5R5

$888,888.00
- 4 bedrooms
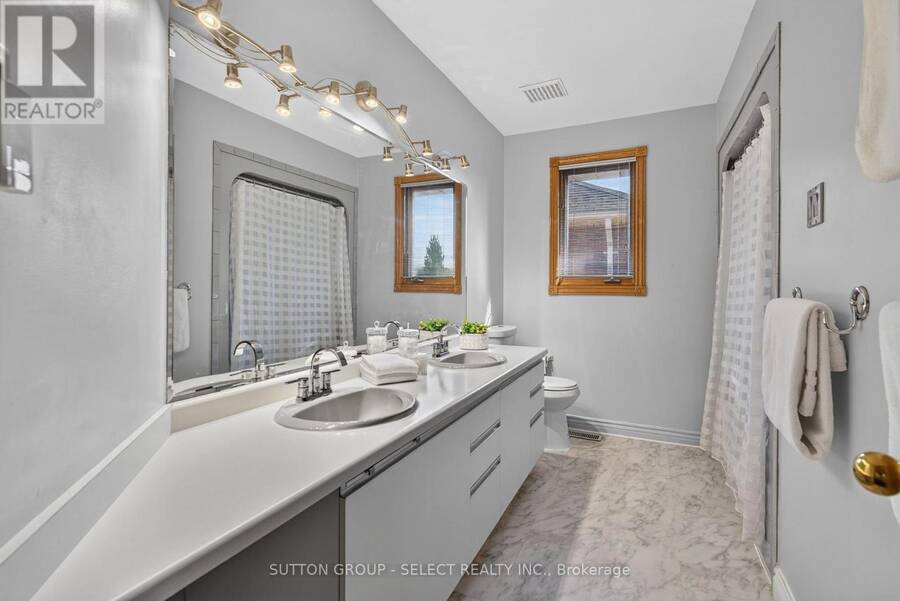
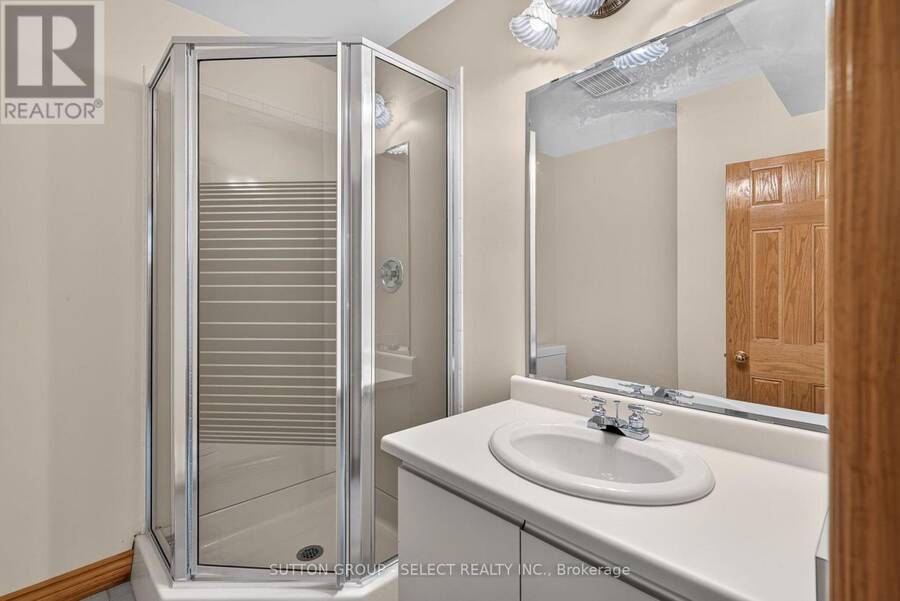
- 4 bathrooms
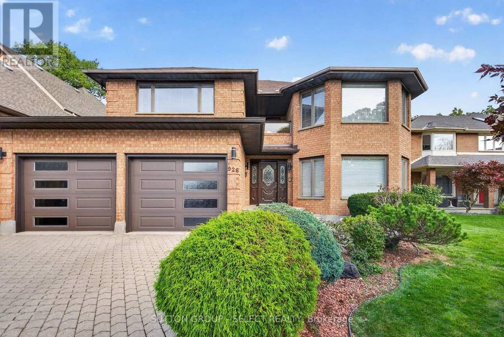
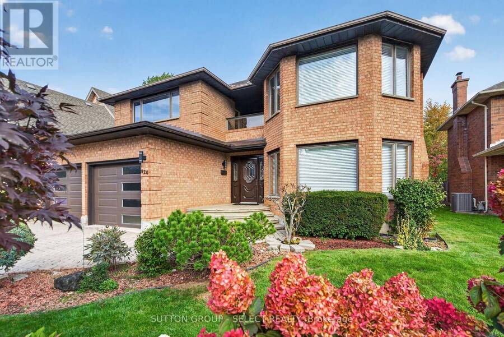
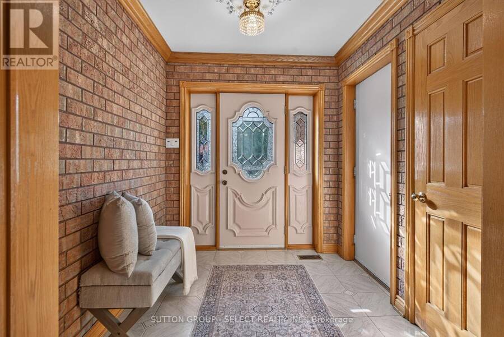
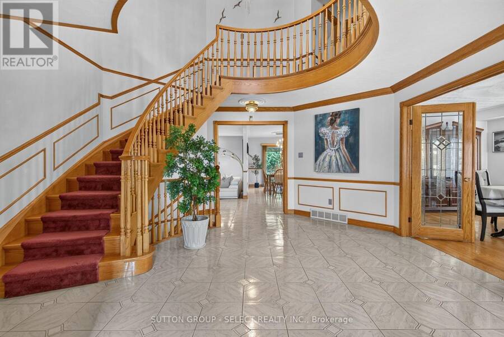
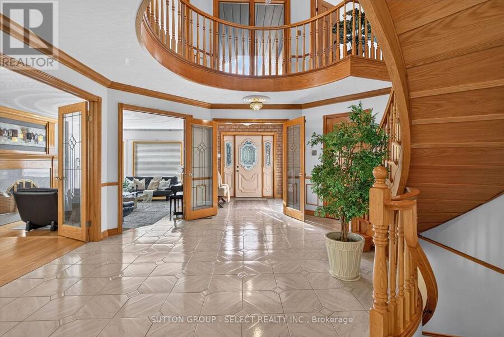
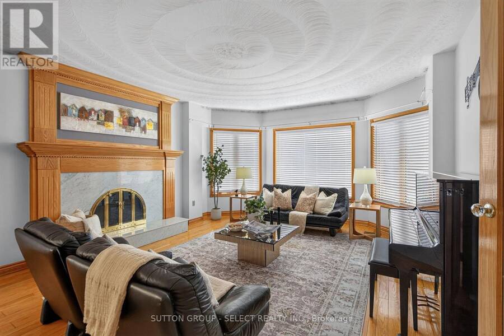
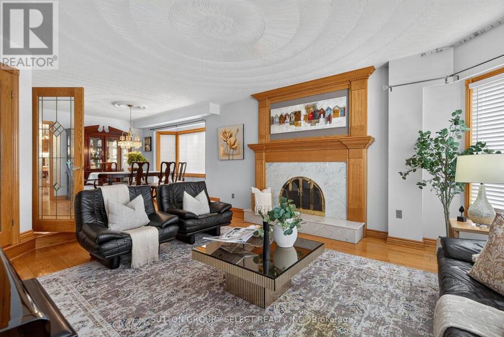
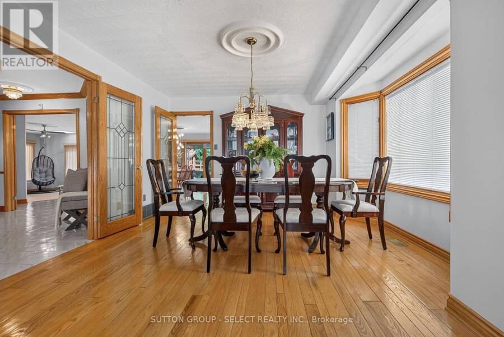
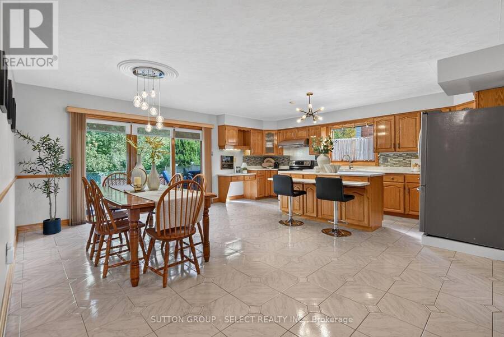
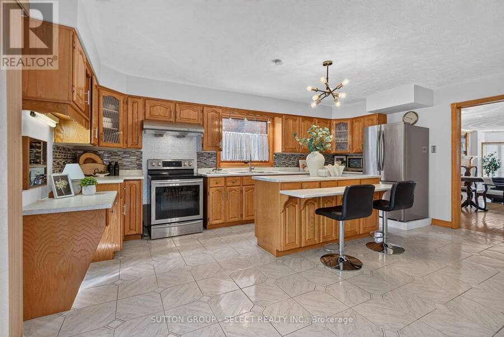
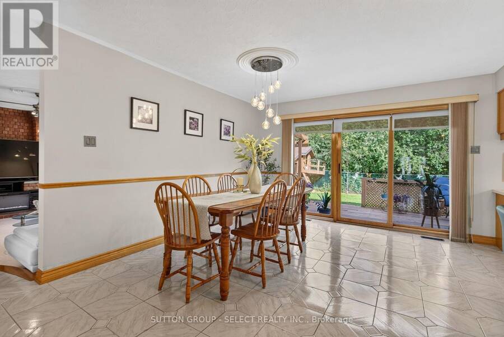
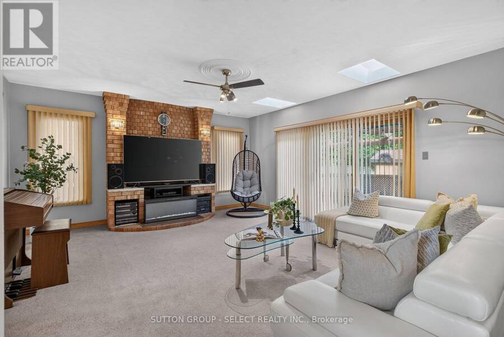
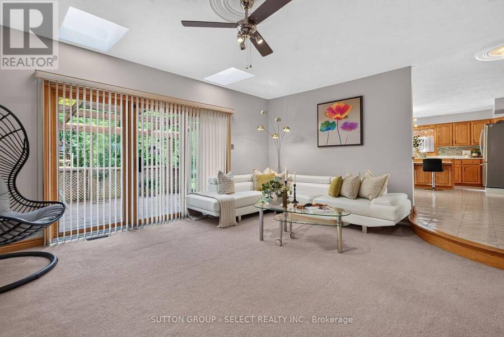
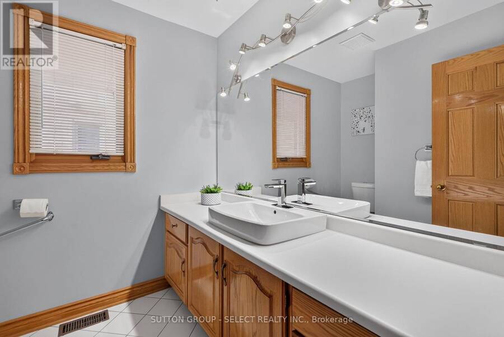
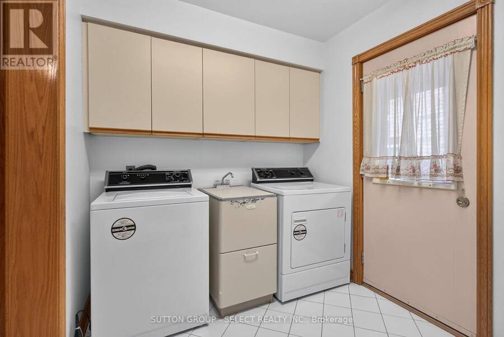
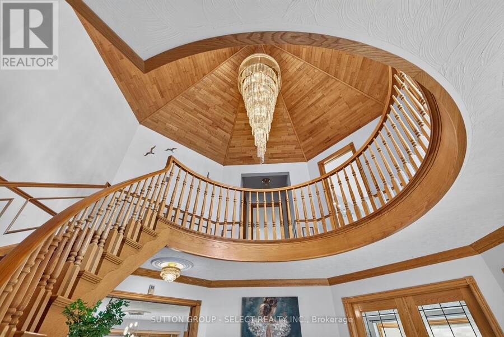
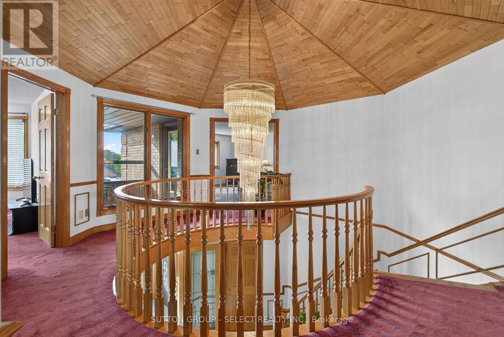
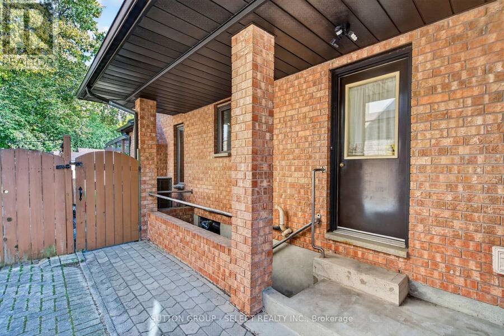
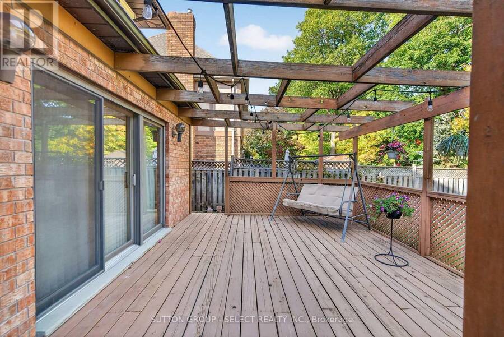
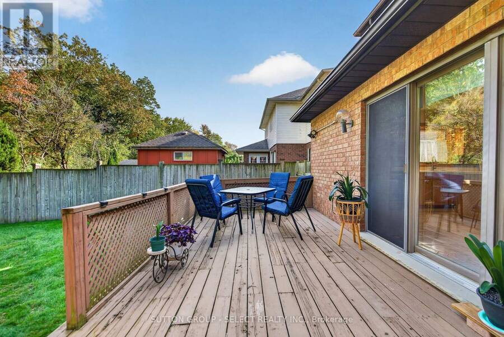
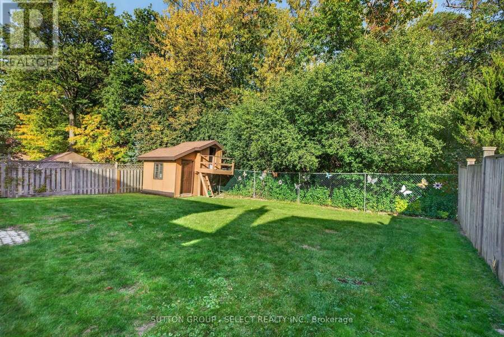
Enjoy quiet family living in this solid 4 bedroom backing onto trees/golf course. Grand foyer with circular stair to upper and lower levels with incredible oak ceiling feature. Sunken formal living room with marble fireplace rough-in. Formal dining rm off the kitchen- ideal for holiday entertaining! Enjoy the large oak kitchen with oversized patio doors to rear yard/deck. Sunken family room with brick fireplace rough-in is idea for relaxing and a second set of patio doors to rear deck. 2pc bath. Main floor laundry with side yard access. Oak flooring in several rooms on main level and oak trim and doors throughout all levels. Upper level with 4 large ... read more
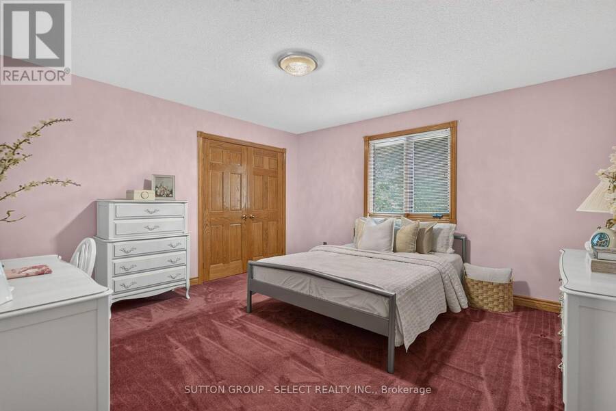
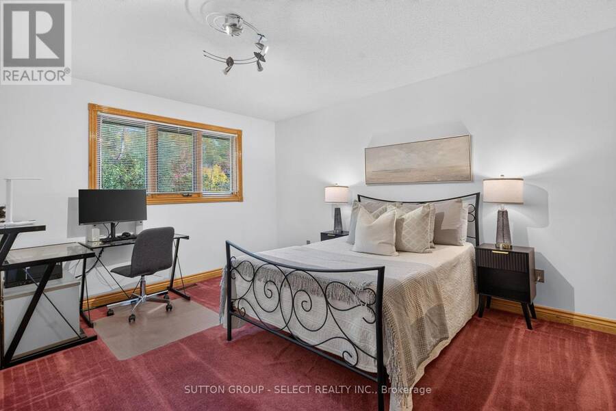
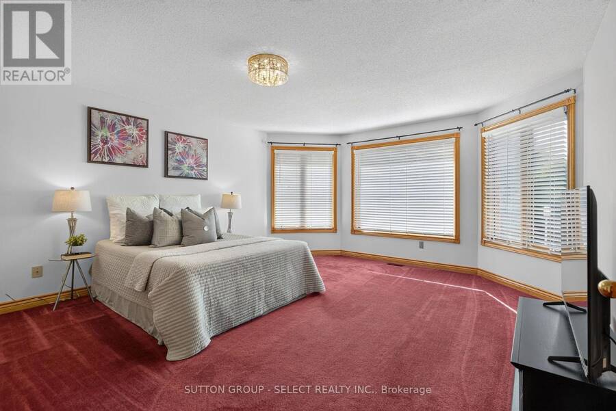
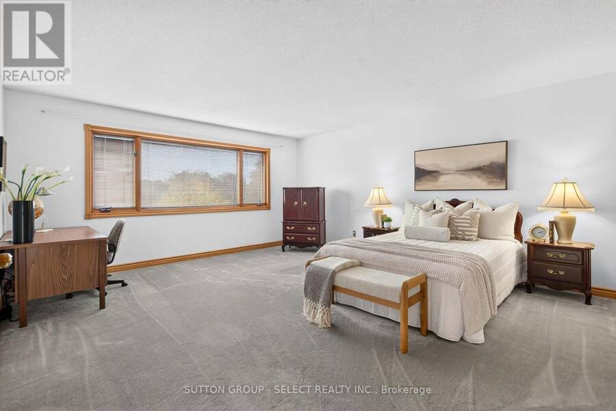
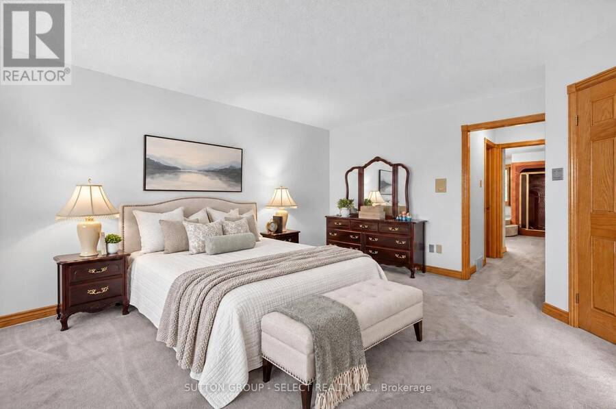
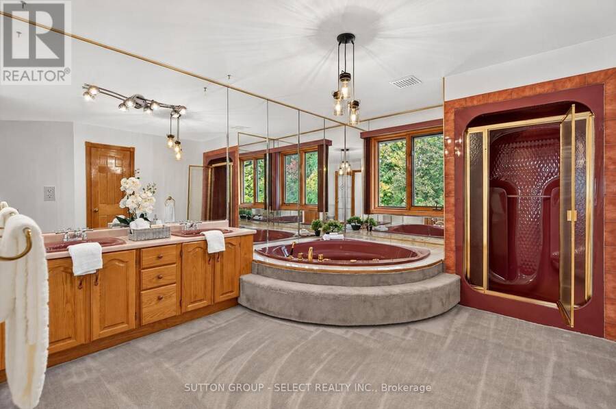
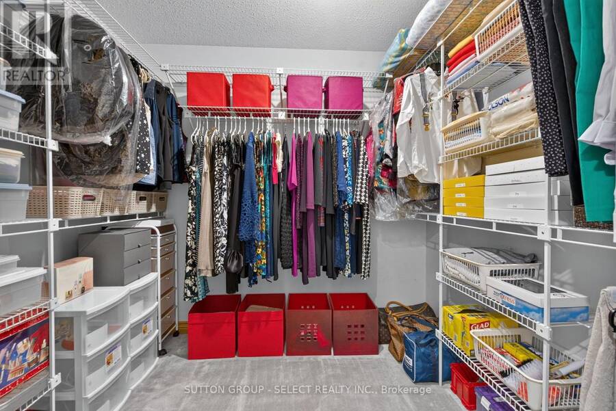
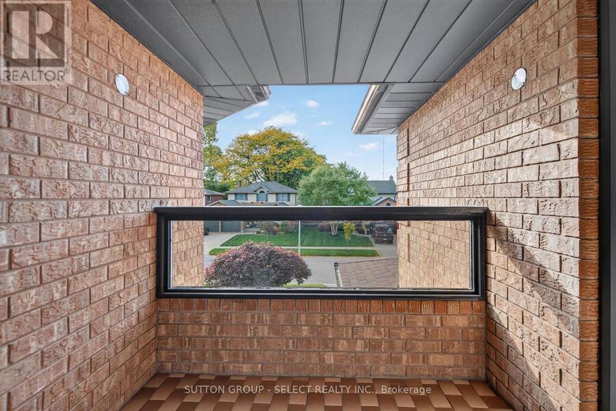
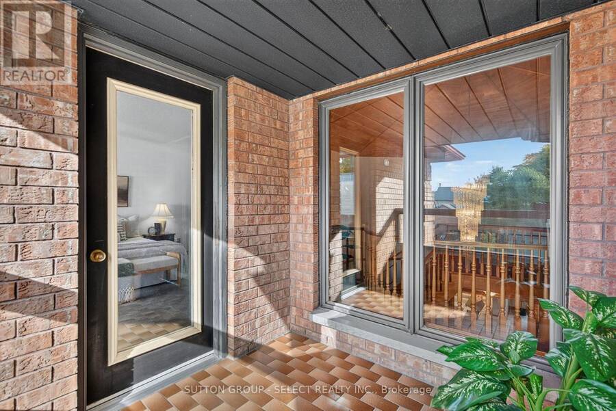
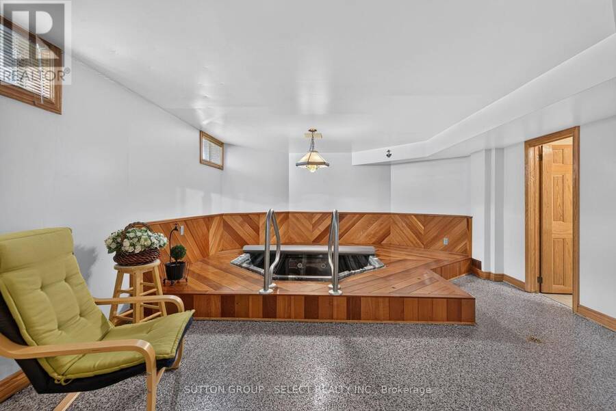
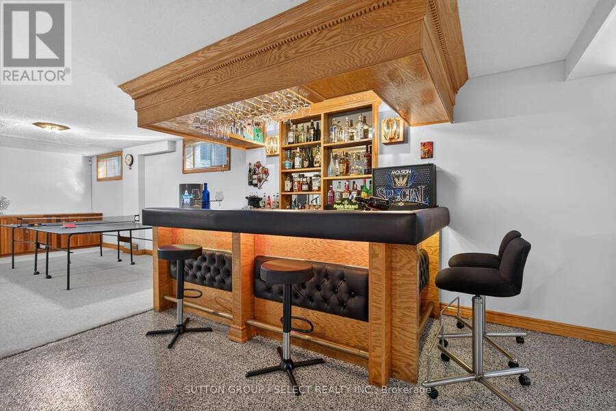
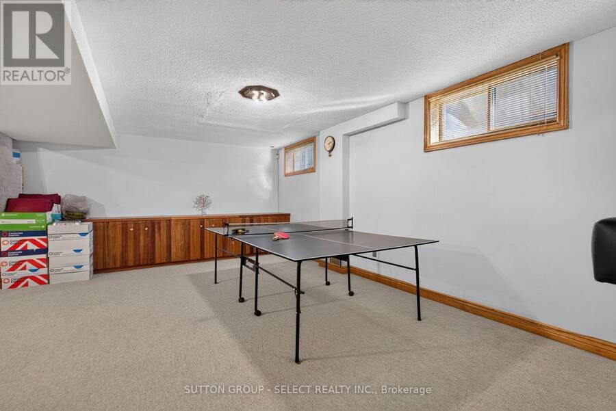
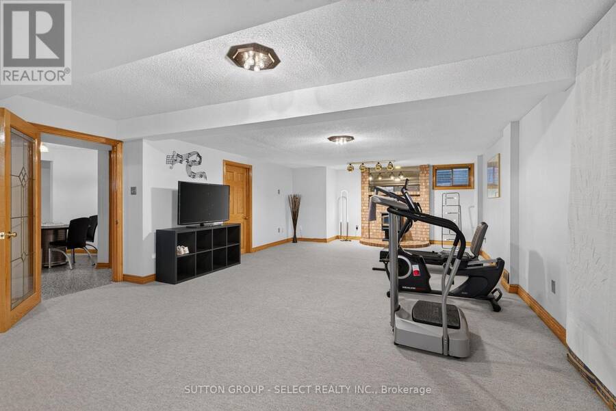
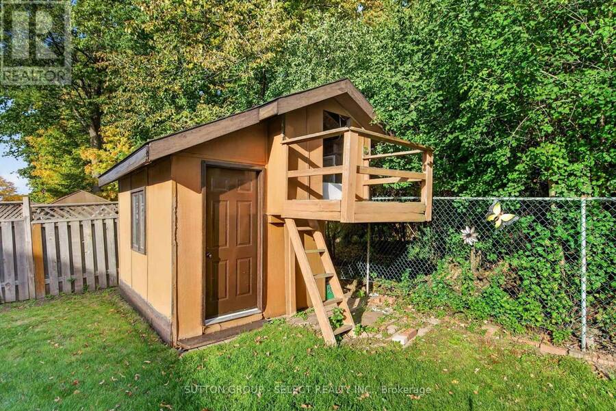
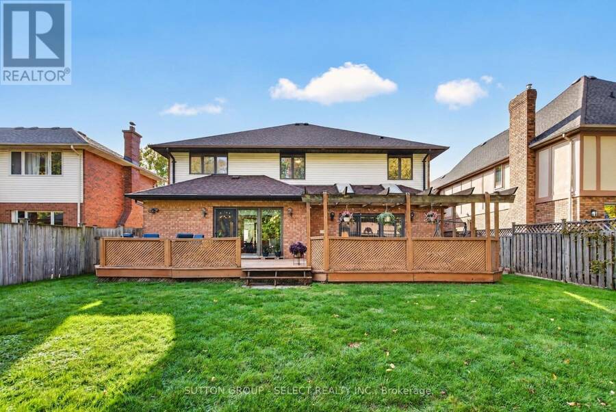
Enjoy quiet family living in this solid 4 bedroom backing onto trees/golf course. Grand foyer with circular stair to upper and lower levels with incredible oak ceiling feature. Sunken formal living room with marble fireplace rough-in. Formal dining rm off the kitchen- ideal for holiday entertaining! Enjoy the large oak kitchen with oversized patio doors to rear yard/deck. Sunken family room with brick fireplace rough-in is idea for relaxing and a second set of patio doors to rear deck. 2pc bath. Main floor laundry with side yard access. Oak flooring in several rooms on main level and oak trim and doors throughout all levels. Upper level with 4 large bedrooms and balcony. Primary with walk-in closet and 5pc ensuite with separate tub and shower. Lower level features a built-in bar, built-in spa tub and large rec room, with separate card playing area with plenty of storage remaining. Separate entrance to side of home for potential future in-law privileges. Fenced yard with storage shed and deck for relaxing! Put this one on your list today! (id:25417)
- Listing ID: X14158726
- Property Type: Single Family
| Property | |
|---|---|
| Ownership: | Freehold |
| Lot Size: | 55 by 125 FT Fenced Yard |
| Parking: | Attached Garage 6 Spaces |
| Building | |
|---|---|
| Type: | Single Family House |
| Appliances: | All, Garage Door Opener, Window Coverings and Garage Door Opener Remote(s) |
| HVAC: | Central Air Conditioning, Fireplace, Forced Air and Heat Pump Natural Gas |
| Exterior: | Vinyl Siding and Brick |
| Basement: | Partial (Partially Finished) |
| Utilities: | Sanitary Sewer |
| Location | |
|---|---|
| City: | London |
| Province: | Ontario |
| Rooms | Level | Dimensions |
|---|---|---|
| Primary Bedroom | Second level | 6.24 m x 4.69 m |
| Bedroom | Second level | 4.29 m x 4.24 m |
| Bedroom | Second level | 4.44 m x 3.35 m |
| Bedroom | Second level | 5.48 m x 4.57 m |
| Family room | Basement | 11.58 m x 5.96 m |
| Loft | Main level | 5.53 m x 4.57 m |
| Dining room | Main level | 3.5 m x 3.35 m |
| Kitchen | Main level | 6.09 m x 6.09 m |
| Family room | Main level | 5.66 m x 4.97 m |
| Laundry room | Main level | 2.89 m x 2.18 m |
Book a showing to see this COUNTRY CLUB Crescent Home in London
This property has so much to offer. Book a private showing now, as you do not want to miss out on 926 COUNTRY CLUB CRESCENT in London, Ontario!
Private Showing Request
Send a request to book a private showing for
.
Please Note: Information you supply in the contact form will be kept fully confidential.
Is this home the right property for you? Start a conversation to find out.
Get Directions to this Property
Not sure where this property is? Get directions to this COUNTRY CLUB Crescent Home in London.


Provided by SUTTON GROUP - SELECT REALTY INC.. MLS®, REALTOR®, and the associated logos are trademarks of the Canadian Real Estate Association.

This REALTOR.ca listing content is owned and licensed by REALTOR® members of the Canadian Real Estate Association.
Have questions or need more information about this home? Don't know where to begin? Then, let us connect you with the best real estate agent to guide you.

Inquiries submitted through this website will be responded to by a local sales representative from Royal LePage®.
Start a Conversation by Text
Provide your full name, phone and email to start a conversation by text message.
Please Note: Information you supply in the contact form will be kept fully confidential.
Start a Conversation by Email
Provide your full name and email to start a conversation by email.
Please Note: Information you supply in the contact form will be kept fully confidential.