
92 - 198 SPRINGBANK DRIVE, London, Ontario N6J 1G1

$164,900.00
- 2 bedrooms
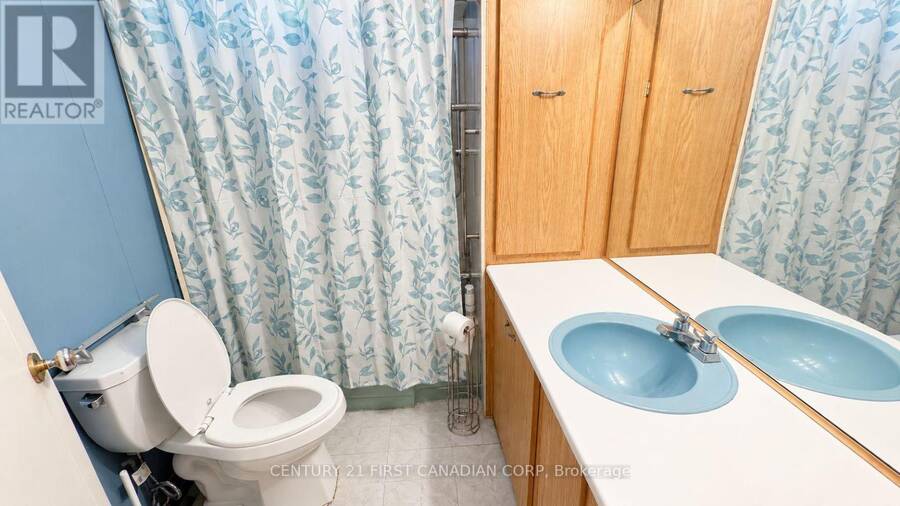
- 1 bathrooms
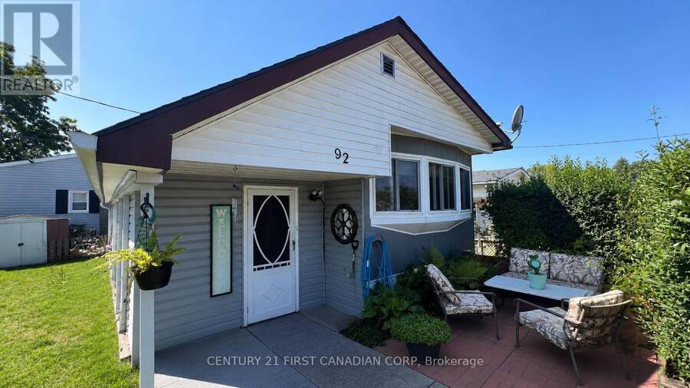
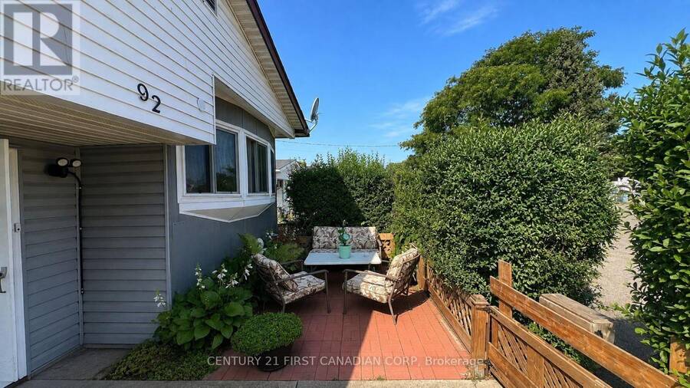
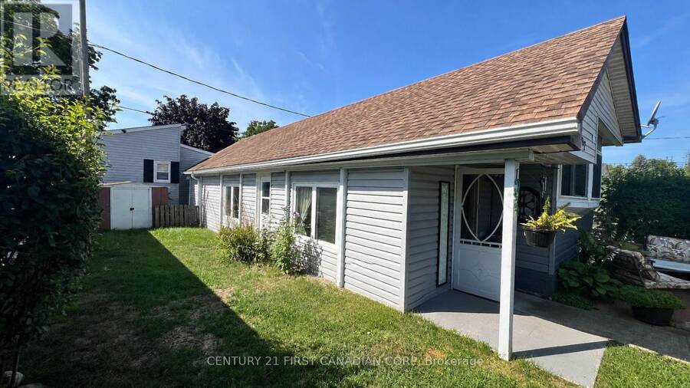
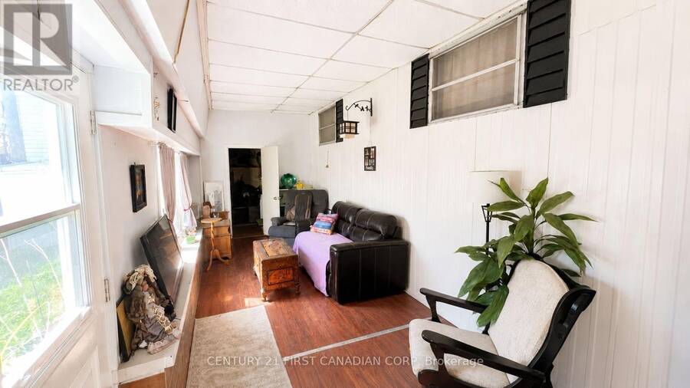
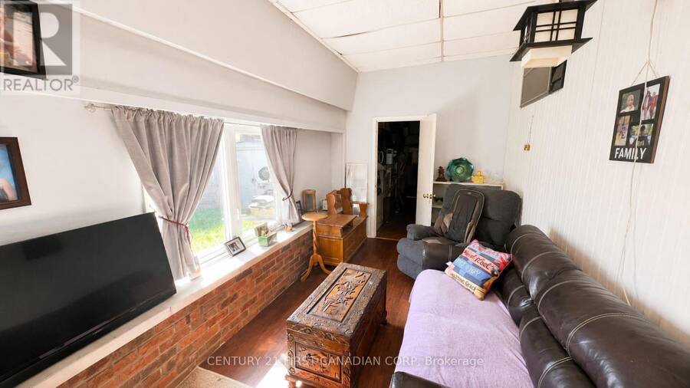
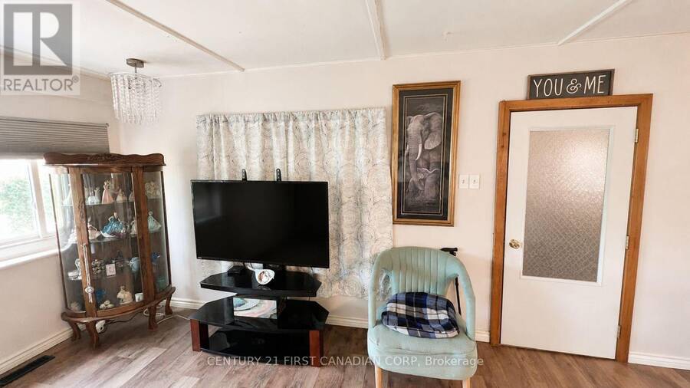
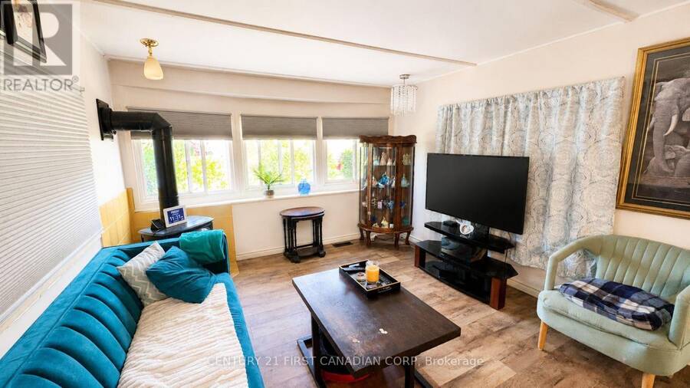
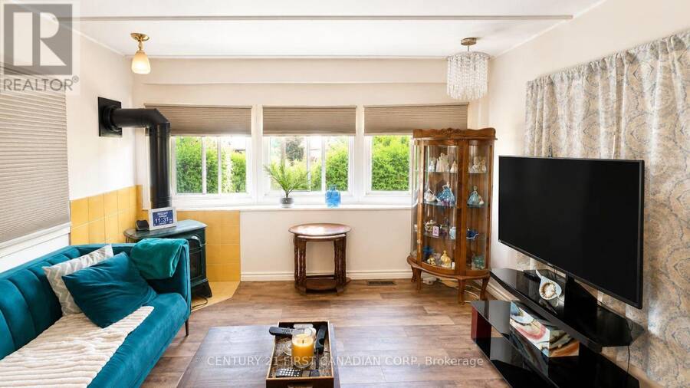
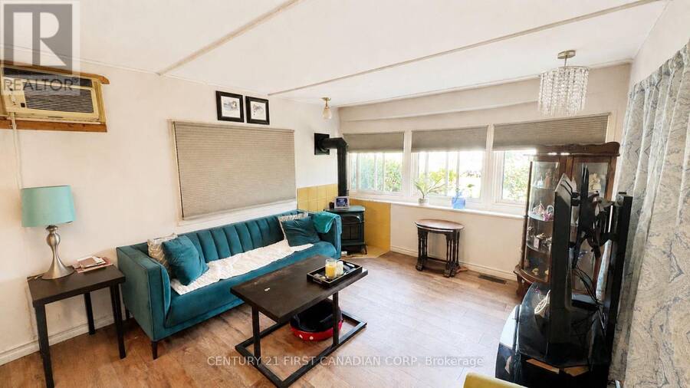
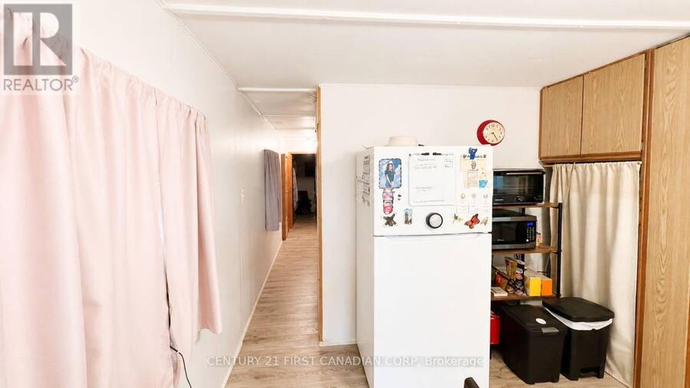
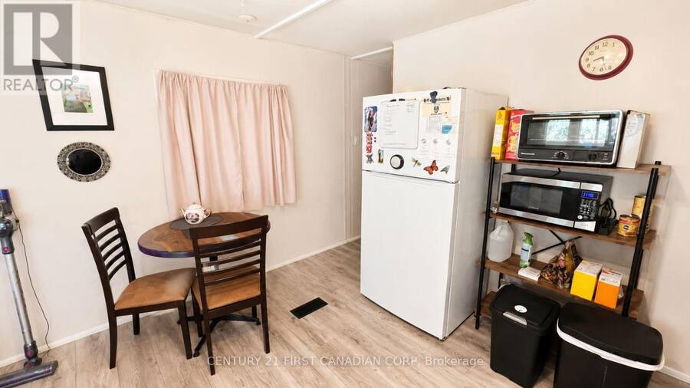
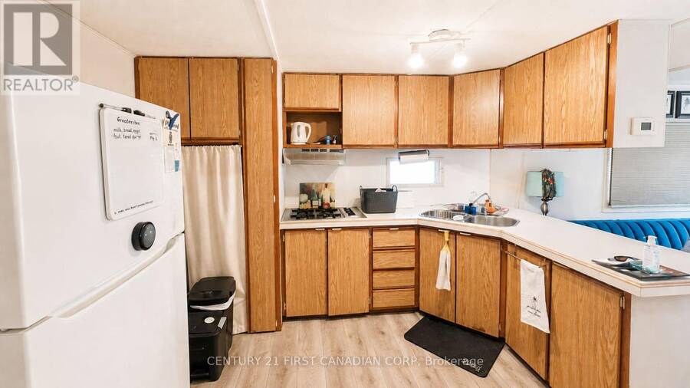
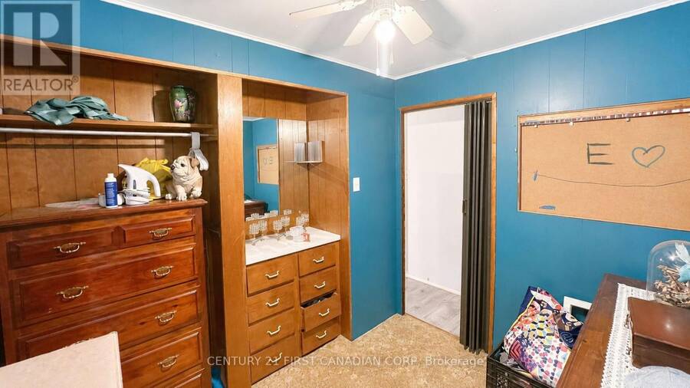
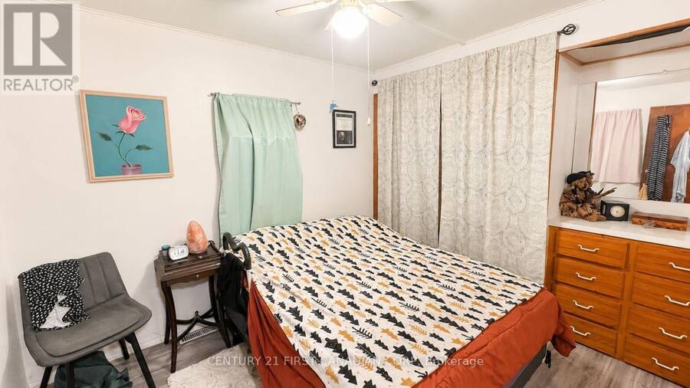
Welcome to this charming 2-bedroom mobile home located in The Cove Retirement Mobile Home Park, offering comfortable, low-maintenance living in a welcoming 50+ community.This 1968 Century model features a spacious sunroom addition extending along the side of the home, providing valuable extra living space. The addition features updated siding, windows, and insulation. Inside, the home offers an open-concept living and kitchen area, two bedrooms, and plenty of closet and storage space.The home is equipped with a furnace and hot water heater installed in 2020. Outside, enjoy a nicely landscaped lot with a patio and storage shed.Monthly lot fees are ... read more
Welcome to this charming 2-bedroom mobile home located in The Cove Retirement Mobile Home Park, offering comfortable, low-maintenance living in a welcoming 50+ community.This 1968 Century model features a spacious sunroom addition extending along the side of the home, providing valuable extra living space. The addition features updated siding, windows, and insulation. Inside, the home offers an open-concept living and kitchen area, two bedrooms, and plenty of closet and storage space.The home is equipped with a furnace and hot water heater installed in 2020. Outside, enjoy a nicely landscaped lot with a patio and storage shed.Monthly lot fees are approximately $800 and include applicable property taxes, water, sewage, garbage and recycling pickup, and park maintenance.Conveniently located close to downtown, shopping, Greenwood Park, and nearby trails. An affordable alternative to condo living and a great option for those looking to downsize. ** Residents must be 50+ years of age. (id:25417)
Price reduced $15,000 (8.34%) from the list price.
- Listing ID: X13706574
- Property Type: Single Family
| Property | |
|---|---|
| Ownership: | Freehold |
| Lot Size: | Under 1/2 Acre |
| Parking: | No Garage 2 Spaces |
| Building | |
|---|---|
| Type: | Single Family Mobile Home |
| Appliances: | Oven, Refrigerator, Stove, Window Coverings and Microwave |
| HVAC: | Fireplace, Forced Air and Window Air Conditioner Electric |
| Exterior: | Aluminum Siding and Vinyl Siding |
| Basement: | None |
| Utilities: | Cable and Sanitary Sewer |
| Location | |
|---|---|
| City: | London |
| Province: | Ontario |
| Rooms | Level | Dimensions |
|---|---|---|
| Living room | Main level | 3.73 m x 3.4 m |
| Kitchen | Main level | 3.48 m x 3.4 m |
| Bedroom | Main level | 2.67 m x 1.73 m |
| Primary Bedroom | Main level | 2.57 m x 3.4 m |
| Sunroom | Main level | 9.32 m x 2.54 m |
| Other | Main level | 3.56 m x 2.31 m |
Book a showing to see this SPRINGBANK Drive Home in London
This property has so much to offer. Book a private showing now, as you do not want to miss out on 92 - 198 SPRINGBANK DRIVE in London, Ontario!
Private Showing Request
Send a request to book a private showing for
.
Please Note: Information you supply in the contact form will be kept fully confidential.
Is this home the right property for you? Start a conversation to find out.
Get Directions to this Property
Not sure where this property is? Get directions to this SPRINGBANK Drive Home in London.


Provided by CENTURY 21 FIRST CANADIAN CORP. MLS®, REALTOR®, and the associated logos are trademarks of the Canadian Real Estate Association.

This REALTOR.ca listing content is owned and licensed by REALTOR® members of the Canadian Real Estate Association.
Have questions or need more information about this home? Don't know where to begin? Then, let us connect you with the best real estate agent to guide you.

Inquiries submitted through this website will be responded to by a local sales representative from Royal LePage®.
Start a Conversation by Text
Provide your full name, phone and email to start a conversation by text message.
Please Note: Information you supply in the contact form will be kept fully confidential.
Start a Conversation by Email
Provide your full name and email to start a conversation by email.
Please Note: Information you supply in the contact form will be kept fully confidential.