
91 - 2840 BUROAK DRIVE, London, Ontario N6G 3V8







$579,900.00
- 3 bedrooms
- 3 bathrooms
Welcome to Fox Grove by Auburn Homes, an exciting new condominium community in North London where thoughtful design meets an exceptional location. Enjoy a lifestyle surrounded by convenience & recreation. Scenic walking trails, parks, basketball, tennis and pickleball courts are all nearby, while Hyde Park & Masonville shopping districts offer an abundance of shopping, restaurants & cafés. Families will appreciate being within walking distance to the new Northwest Public School, making Fox Grove an ideal choice for growing households. The Stuart Interior is one of Fox Grove's most popular floor plans, offering 1,721 sq. ft. of thoughtfully designed ... read more
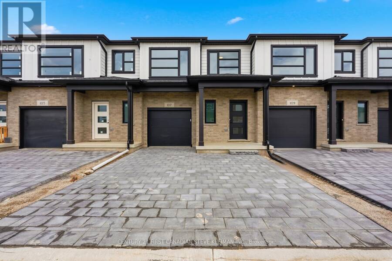
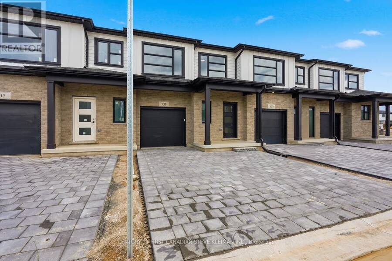
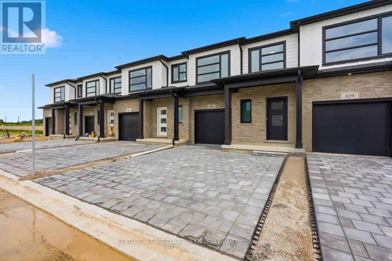
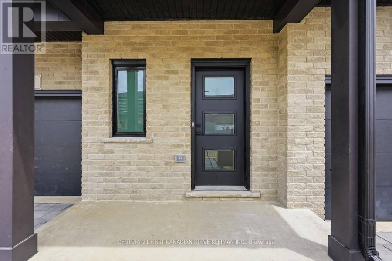
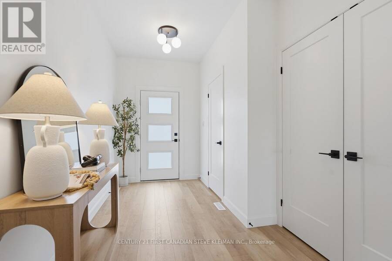
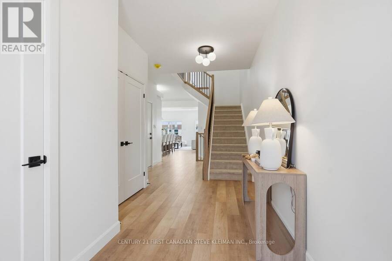
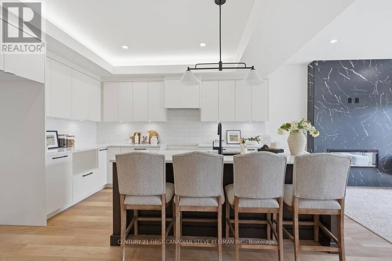
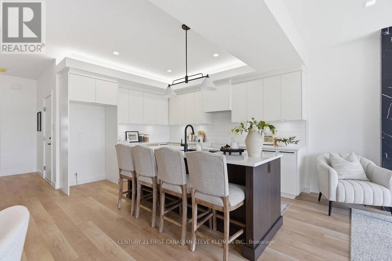
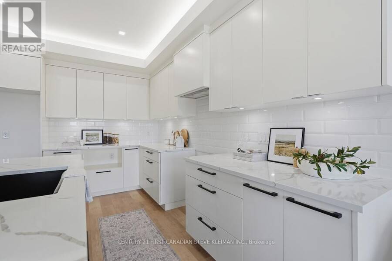
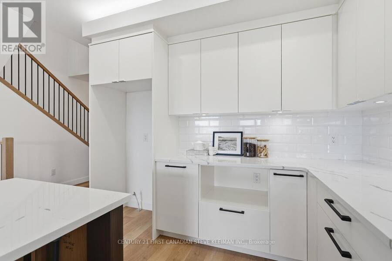
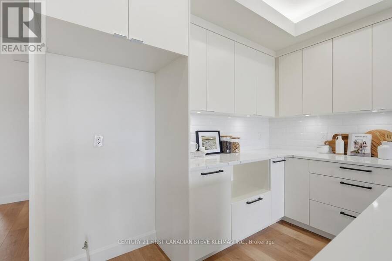
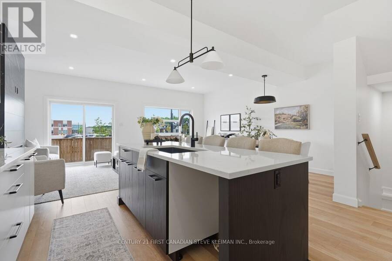
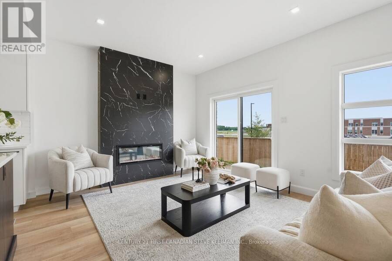
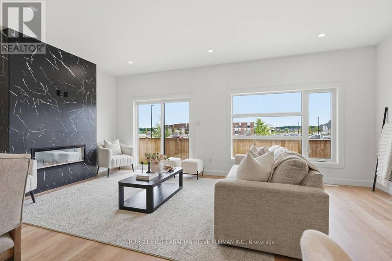
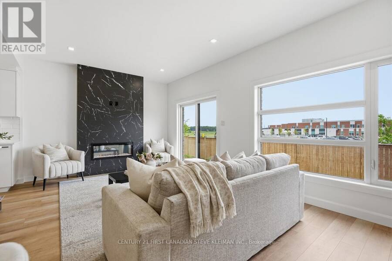
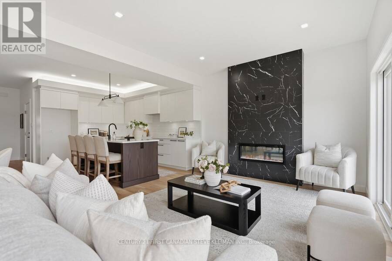
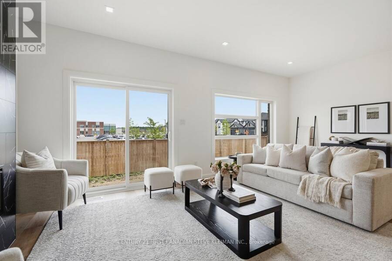
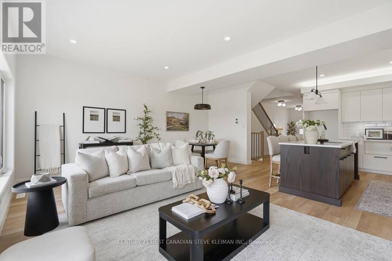
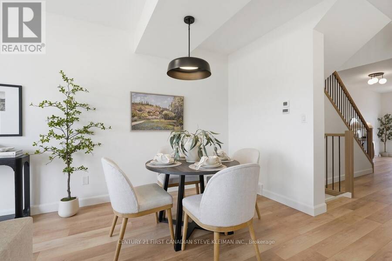
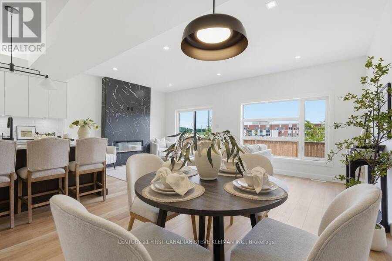
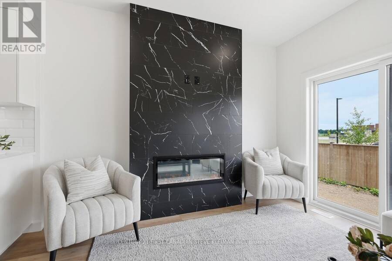
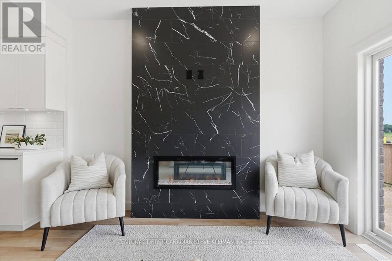
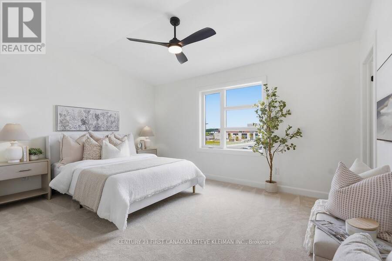
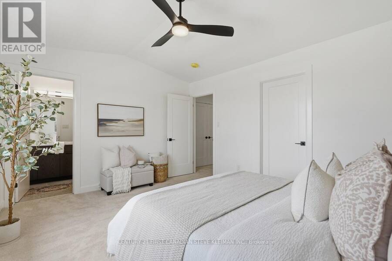
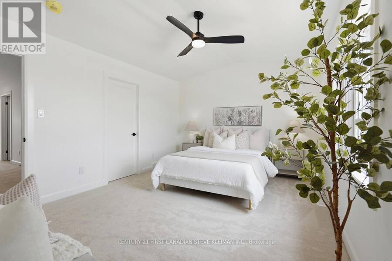
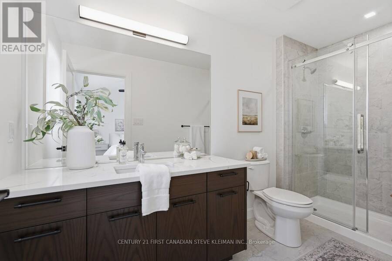
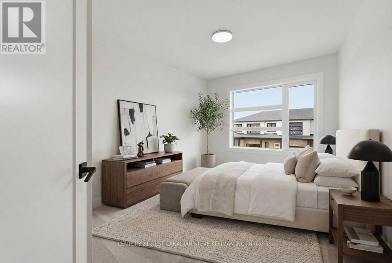
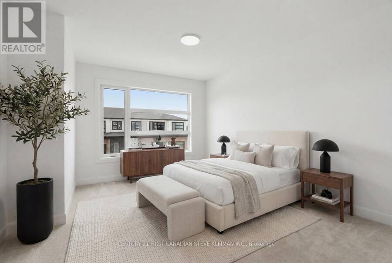
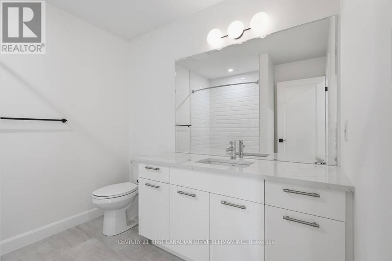
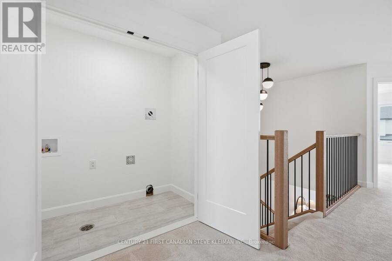
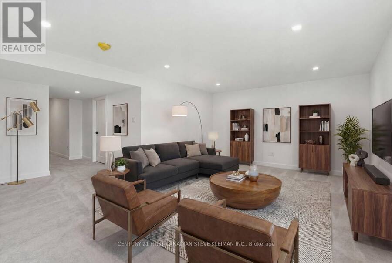
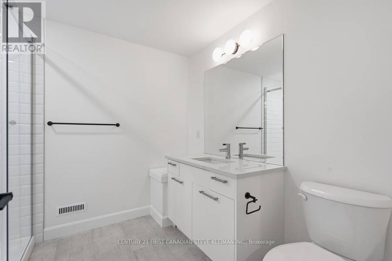
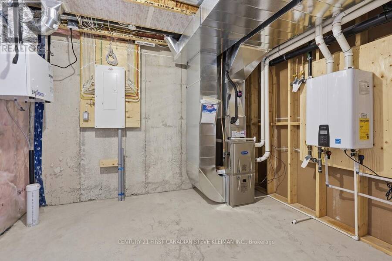
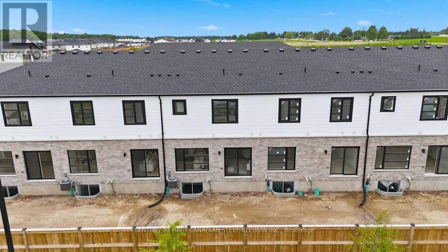
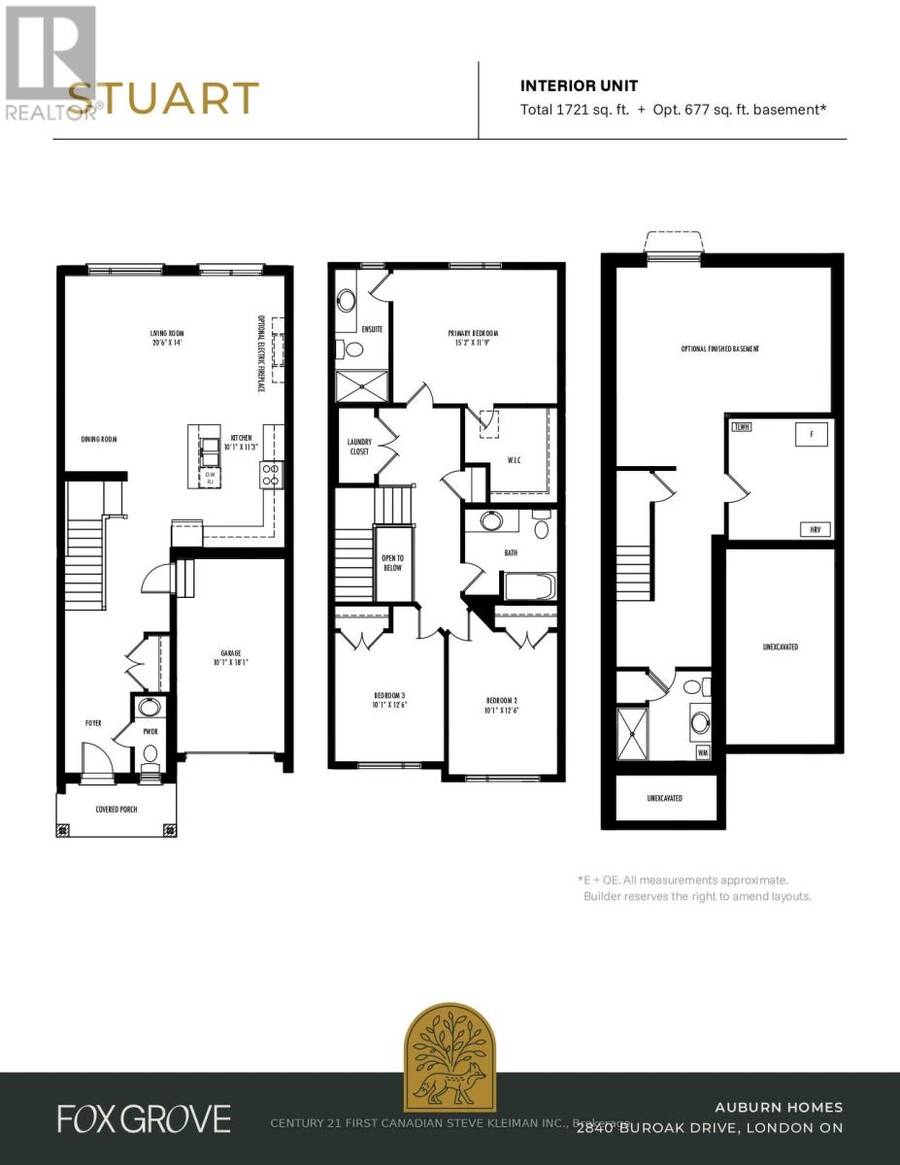
Welcome to Fox Grove by Auburn Homes, an exciting new condominium community in North London where thoughtful design meets an exceptional location. Enjoy a lifestyle surrounded by convenience & recreation. Scenic walking trails, parks, basketball, tennis and pickleball courts are all nearby, while Hyde Park & Masonville shopping districts offer an abundance of shopping, restaurants & cafés. Families will appreciate being within walking distance to the new Northwest Public School, making Fox Grove an ideal choice for growing households. The Stuart Interior is one of Fox Grove's most popular floor plans, offering 1,721 sq. ft. of thoughtfully designed living space, with an optional finished basement adding approximately 677 sq. ft. more. The moment you step inside, you'll notice how spacious & inviting the home feels.The open-concept main floor is anchored by an oversized kitchen island, creating the perfect space for entertaining family & friends. Features such as soft-close cabinetry & drawers, valance lighting & quality finishes throughout showcase Auburn Homes' commitment to craftsmanship. Buyers also appreciate the wide front hall closet, offering exceptional storage right where you need it most, while the optional side-wall fireplace creates a warm and elegant focal point in the living area. Upstairs, the convenient second-floor laundry is located close to all bedrooms. The primary suite is tucked away at the rear of the home, creating a private retreat complete with a spacious walk-in closet & ensuite bathroom. Two additional bedrooms provide flexibility for children, guests or a home office. Another feature that sets Fox Grove apart is that every home includes a double driveway, providing parking for multiple vehicle. Price includes proposed 2026 HST rebates. Final rebate amount is subject to the passing of Provincial and Federal legislation and purchaser eligibility as per government guidelines, including primary residence or qualifying rental. (id:25417)
- Listing ID: X14163380
- Property Type: Single Family
| Property | |
|---|---|
| Ownership: | Condo Corporation $240.00 / Monthly |
| Parking: | Attached Garage 3 Spaces |
| Building | |
|---|---|
| Type: | Single Family Row / Townhouse |
| HVAC: | Central Air Conditioning, Fireplace and Forced Air Natural Gas |
| Exterior: | Brick and Vinyl Siding |
| Basement: | N/A (Unfinished) |
| Location | |
|---|---|
| City: | London |
| Province: | Ontario |
| Community Features: | Pets Allowed With Restrictions |
Book a showing to see this Buroak Drive Condo in London
This property has so much to offer. Book a private showing now, as you do not want to miss out on 91 - 2840 BUROAK DRIVE in London, Ontario!
Private Showing Request
Send a request to book a private showing for
.
Please Note: Information you supply in the contact form will be kept fully confidential.
Is this condo the right property for you? Start a conversation to find out.
Get Directions to this Property
Not sure where this property is? Get directions to this Buroak Drive Condo in London.


Provided by CENTURY 21 FIRST CANADIAN STEVE KLEIMAN INC.. MLS®, REALTOR®, and the associated logos are trademarks of the Canadian Real Estate Association.

This REALTOR.ca listing content is owned and licensed by REALTOR® members of the Canadian Real Estate Association.
Have questions or need more information about this condo? Don't know where to begin? Then, let us connect you with the best real estate agent to guide you.

Inquiries submitted through this website will be responded to by a local sales representative from Royal LePage®.
Start a Conversation by Text
Provide your full name, phone and email to start a conversation by text message.
Please Note: Information you supply in the contact form will be kept fully confidential.
Start a Conversation by Email
Provide your full name and email to start a conversation by email.
Please Note: Information you supply in the contact form will be kept fully confidential.