
9 - 703 WINDERMERE ROAD, London, Ontario N5X 2P1

$509,000.00
- 4 bedrooms
- 4 bathrooms
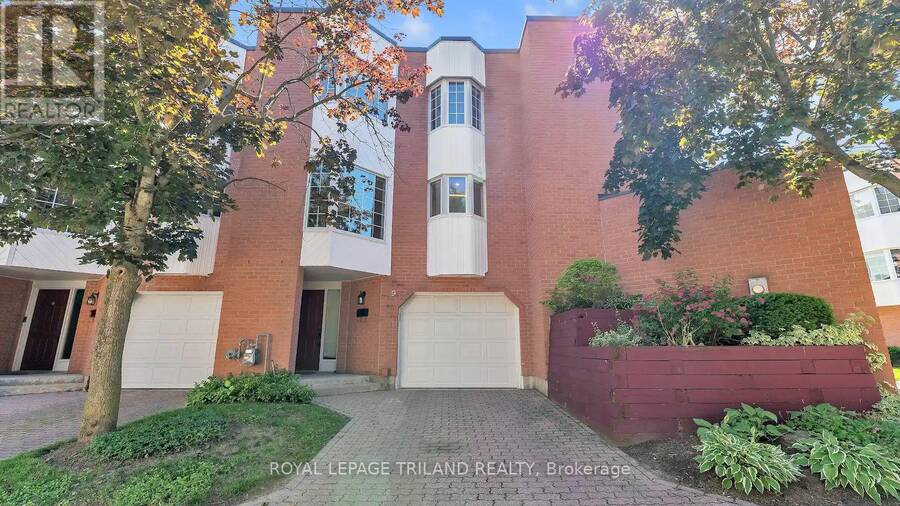
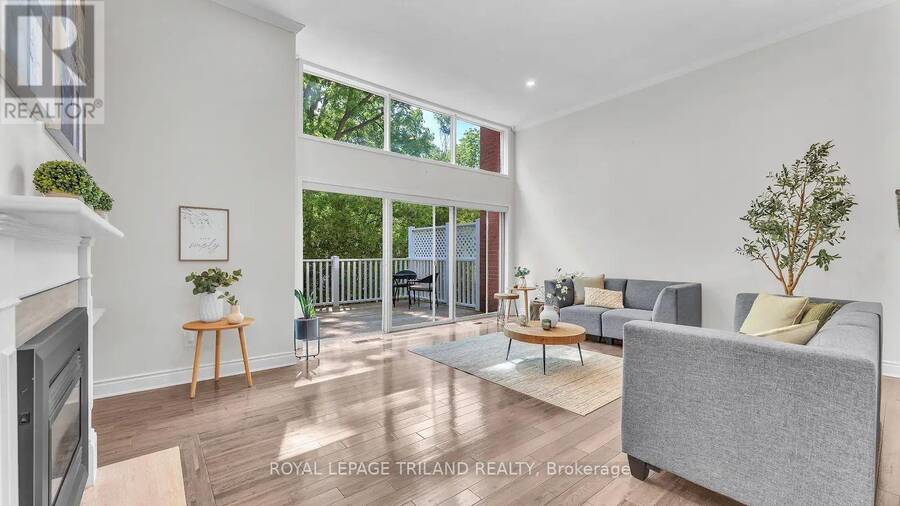
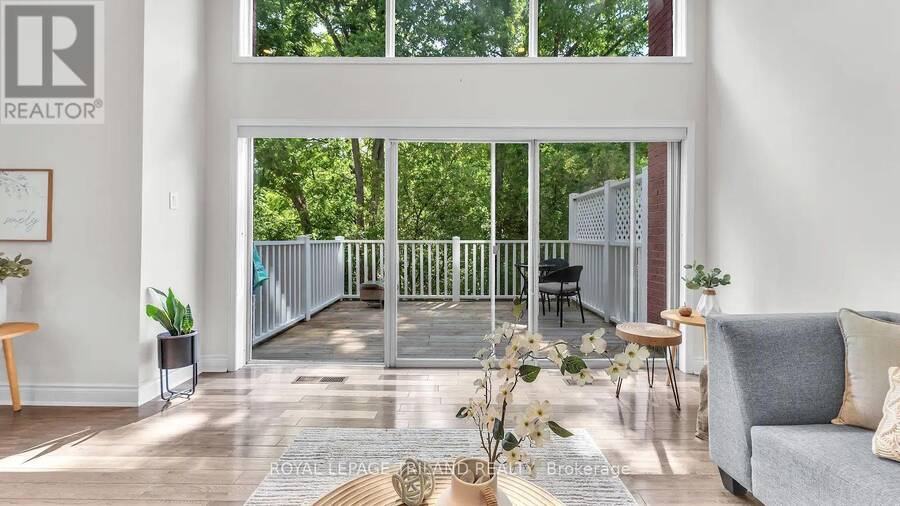
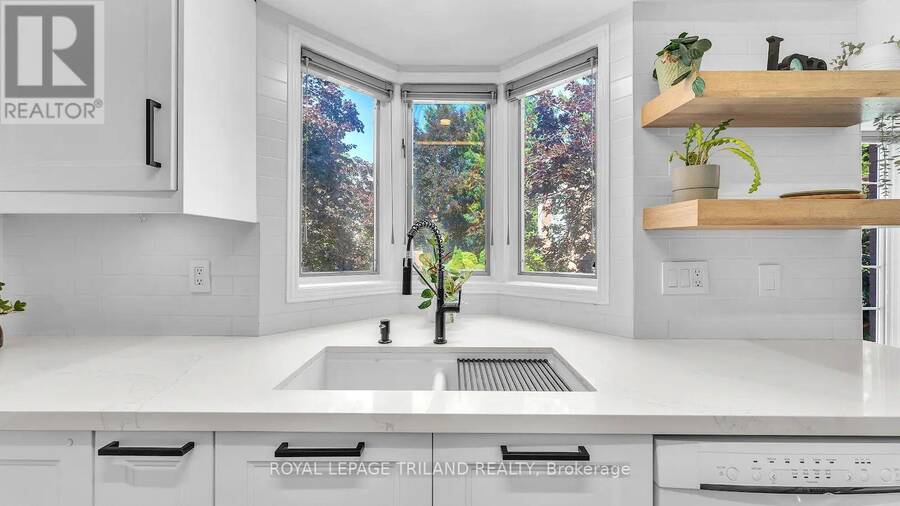
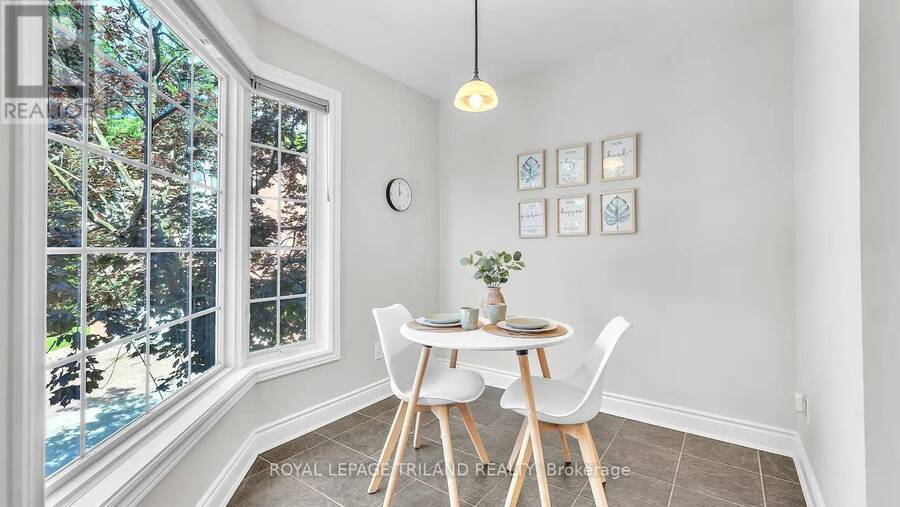
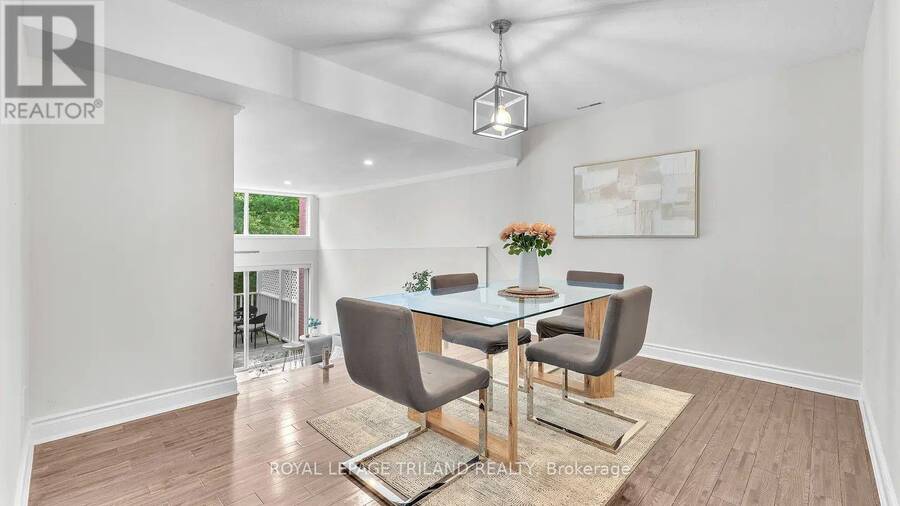
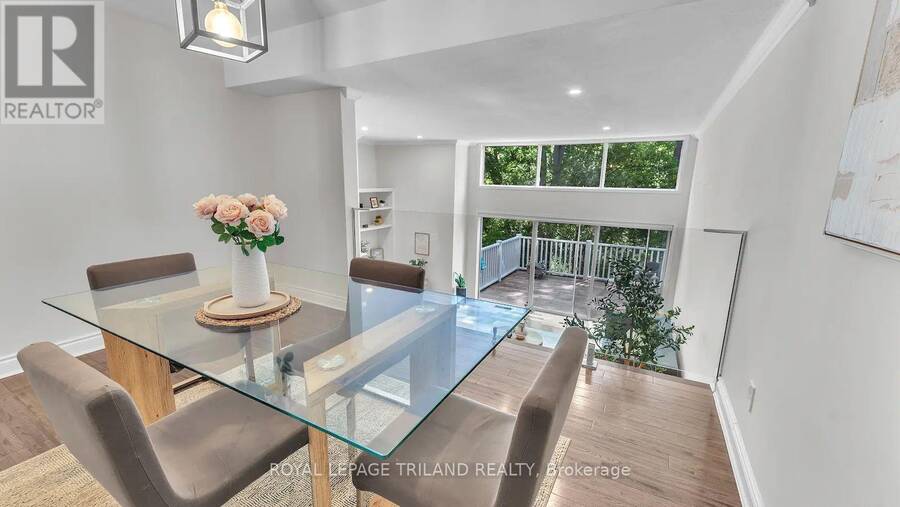
Welcome to this beautifully updated ravine-backed condominium offering stunning views, abundant natural light, and exceptional living spaces throughout. The main living areas feature hardwood flooring throughout, pot lights in the dining room and kitchen, and a spacious open-concept living and dining area with breathtaking ravine views through large windows. A striking marble mantel fireplace creates a warm focal point. The renovated kitchen combines style and functionality with quartz countertops, an oversized workstation sink with accessories, dual faucet, under-cabinet lighting, large pot drawers, a work pantry, and a double-door stainless steel ... read more
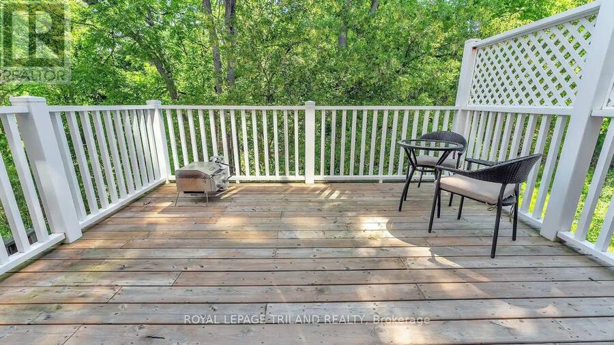
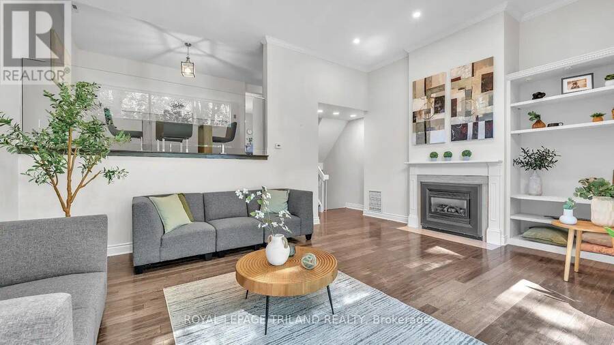
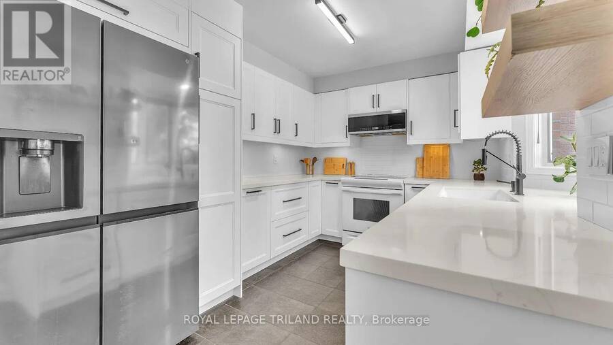
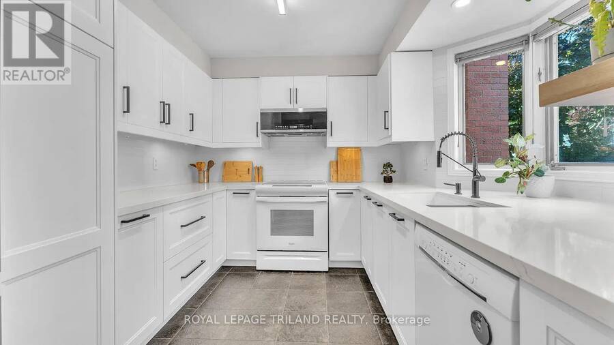
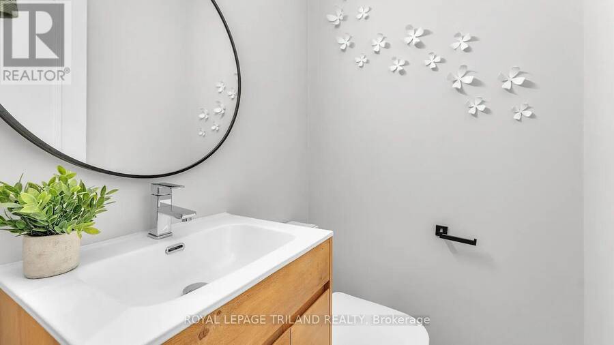
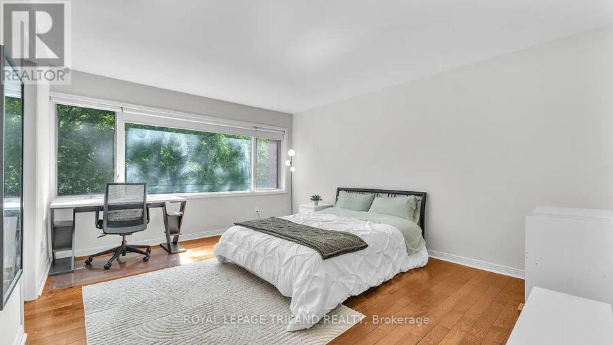
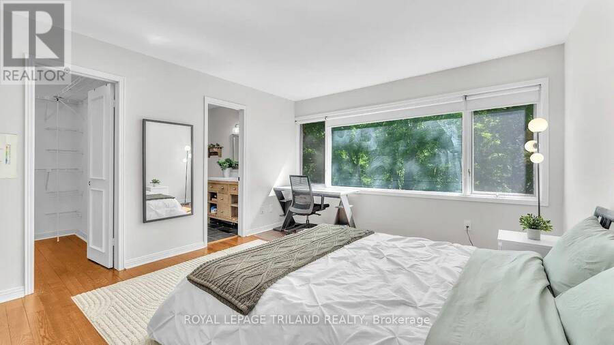
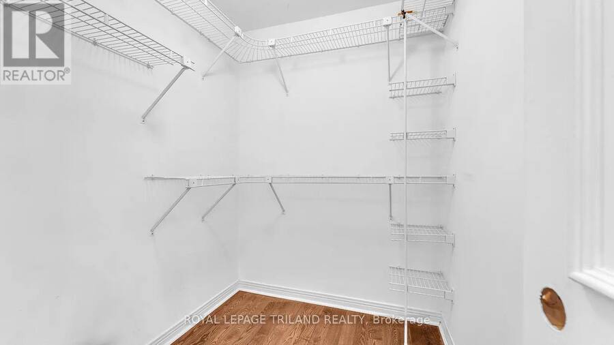
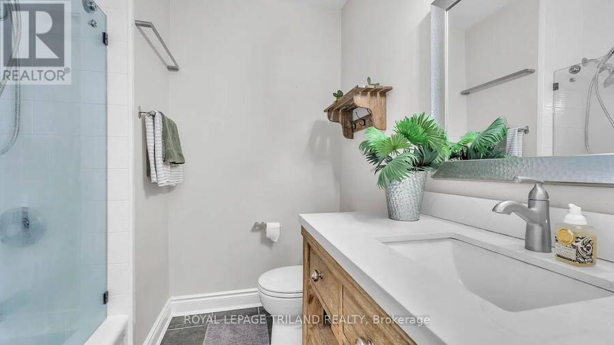
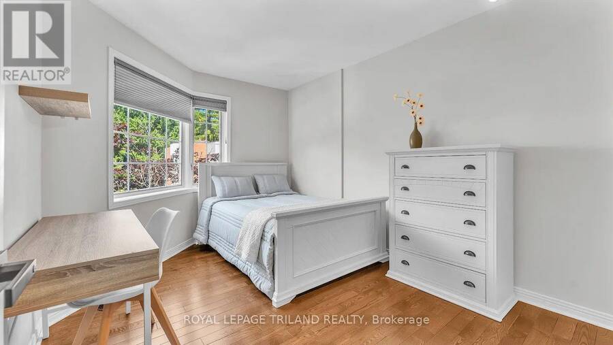
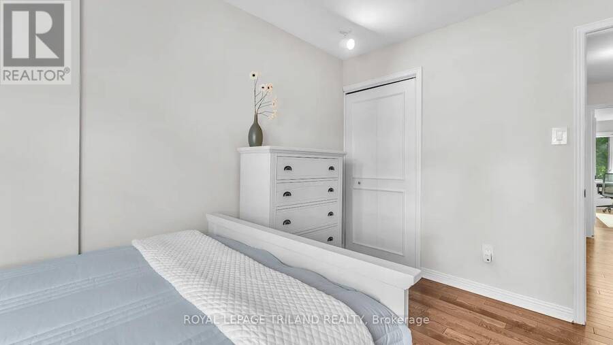
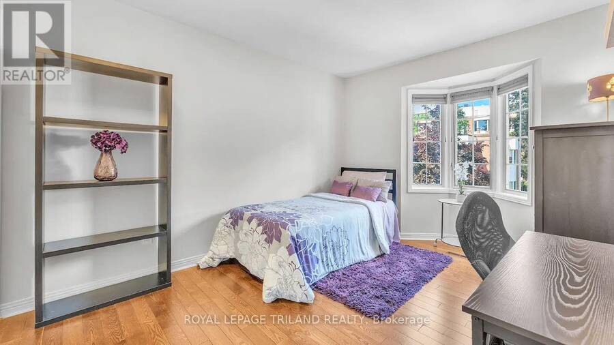
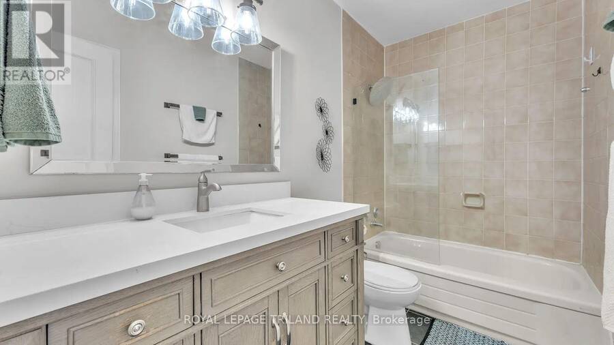
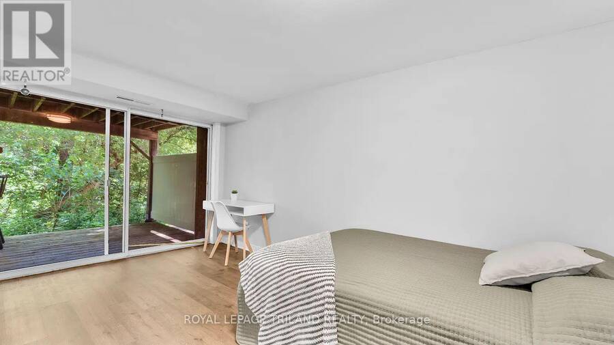
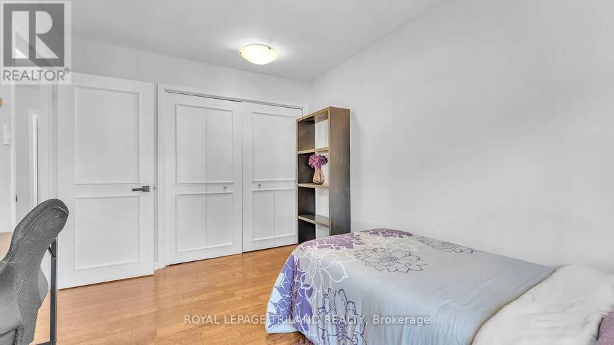
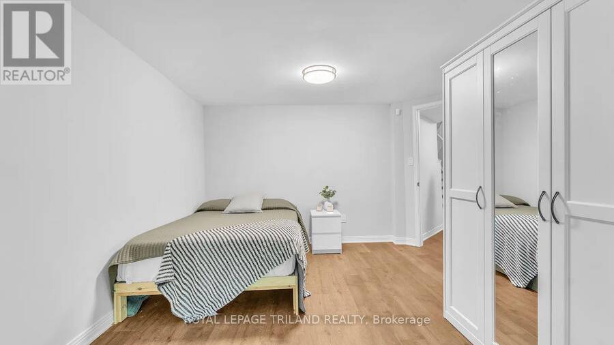
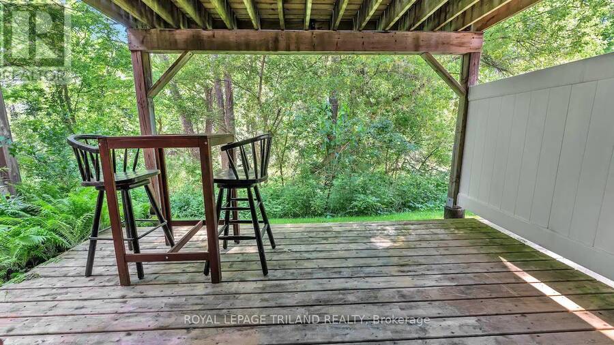
Welcome to this beautifully updated ravine-backed condominium offering stunning views, abundant natural light, and exceptional living spaces throughout. The main living areas feature hardwood flooring throughout, pot lights in the dining room and kitchen, and a spacious open-concept living and dining area with breathtaking ravine views through large windows. A striking marble mantel fireplace creates a warm focal point. The renovated kitchen combines style and functionality with quartz countertops, an oversized workstation sink with accessories, dual faucet, under-cabinet lighting, large pot drawers, a work pantry, and a double-door stainless steel refrigerator with ice maker and filtered water dispenser. The bright breakfast area is surrounded by oversized windows, providing beautiful year-round views and natural light. Upstairs, the spacious primary suite overlooks the ravine and offers a walk-in closet and updated ensuite with quartz countertops and upgraded vanity. Additional bathroom shave been enhanced with updated vanities and glass shower enclosures. The fully finished lower level includes a bedroom with direct walkout access to the deck, creating seamless indoor-outdoor living while enjoying the peaceful ravine setting. Glass railings, quality finishes, and extensive upgrades throughout make this condo a rare opportunity to enjoy modern comfort in a picturesque natural setting. Features & Upgrades: Premium ravine lot; hardwood flooring throughout; renovated kitchen with quartz countertops; workstation sink; dual faucet; work pantry; large pot drawers; under-cabinet lighting; stainless steel fridge with ice maker and filtered water; marble mantel fireplace; pot lights; updated bathrooms with quartz counters, upgraded vanities and glass shower enclosures; spacious primary suite with walk-in closet and ravine views; finished lower level bedroom with walkout to deck; deck overlooking ravine; glass railings; large windows and abundant natural light. (id:25417)
- Listing ID: X13626024
- Property Type: Single Family
| Property | |
|---|---|
| Ownership: | Condo Corporation $503.39 / Monthly |
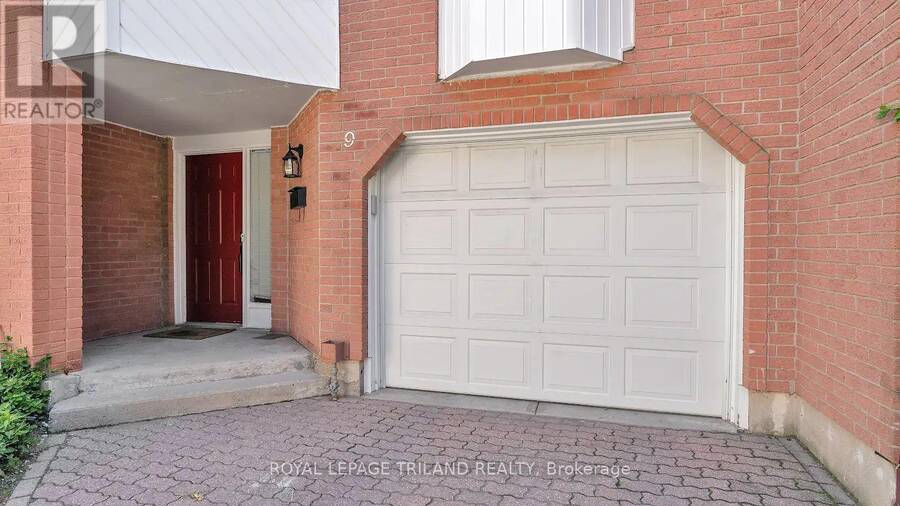
| Parking: | Attached Garage 2 Spaces |
| Building | |
|---|---|
| Type: | Single Family Row / Townhouse |
| Appliances: | Dishwasher, Dryer, Garage Door Opener, Hood Fan, Microwave, Refrigerator, Washer, Window Coverings and Garage Door Opener Remote(s) |
| HVAC: | Central Air Conditioning, Fireplace and Forced Air Natural Gas |
| Exterior: | Brick |
| Basement: | Full (Finished) |
| Location | |
|---|---|
| City: | London |
| Province: | Ontario |
| Nearby Amenities: | Hospital, Park and Place Of Worship |
| Community Features: | Pets Allowed With Restrictions |
| Rooms | Level | Dimensions |
|---|---|---|
| Great room | Second level | 5.56 m x 4.47 m |
| Kitchen | Third level | 5.99 m x 2.34 m |
| Dining room | Third level | 3.81 m x 3.17 m |
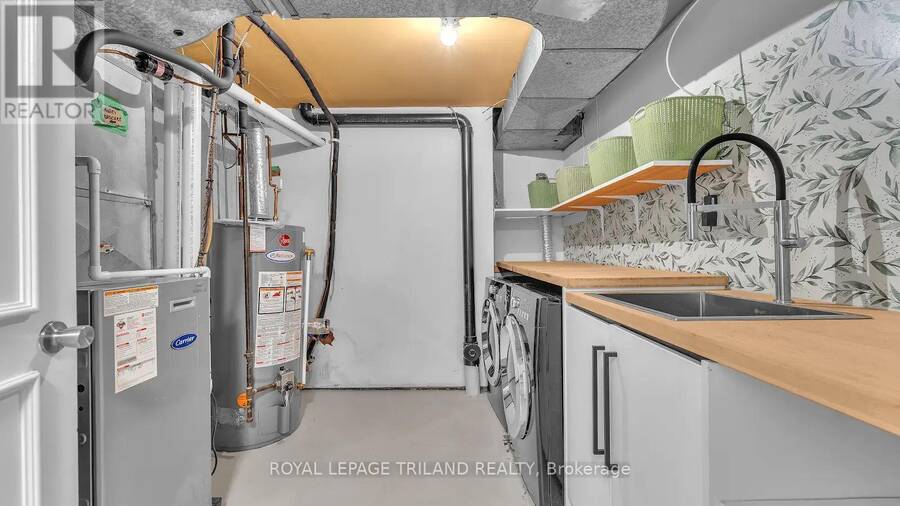
| Laundry room | Main level | 3.71 m x 2.59 m |
| Bedroom 4 | Main level | 4.44 m x 3.12 m |
| Primary Bedroom | Upper Level | 6.81 m x 3.81 m |
| Bedroom 2 | Upper Level | 3.81 m x 3 m |
| Bedroom 3 | Upper Level | 3.81 m x 2.9 m |
Book a showing to see this Windermere Road Condo in London
This property has so much to offer. Book a private showing now, as you do not want to miss out on 9 - 703 WINDERMERE ROAD in London, Ontario!
Private Showing Request
Send a request to book a private showing for
.
Please Note: Information you supply in the contact form will be kept fully confidential.
Is this condo the right property for you? Start a conversation to find out.
Get Directions to this Property
Not sure where this property is? Get directions to this Windermere Road Condo in London.


Provided by ROYAL LEPAGE TRILAND REALTY. MLS®, REALTOR®, and the associated logos are trademarks of the Canadian Real Estate Association.

This REALTOR.ca listing content is owned and licensed by REALTOR® members of the Canadian Real Estate Association.
Have questions or need more information about this condo? Don't know where to begin? Then, let us connect you with the best real estate agent to guide you.

Inquiries submitted through this website will be responded to by a local sales representative from Royal LePage®.
Start a Conversation by Text
Provide your full name, phone and email to start a conversation by text message.
Please Note: Information you supply in the contact form will be kept fully confidential.
Start a Conversation by Email
Provide your full name and email to start a conversation by email.
Please Note: Information you supply in the contact form will be kept fully confidential.