
890 VISCOUNT ROAD, London, Ontario N6J 2C9

$799,900.00
- 4 bedrooms
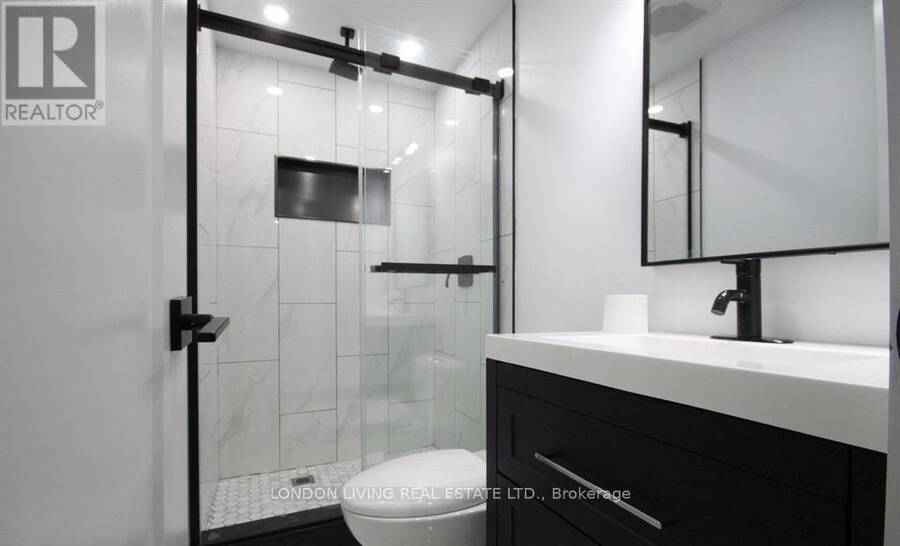
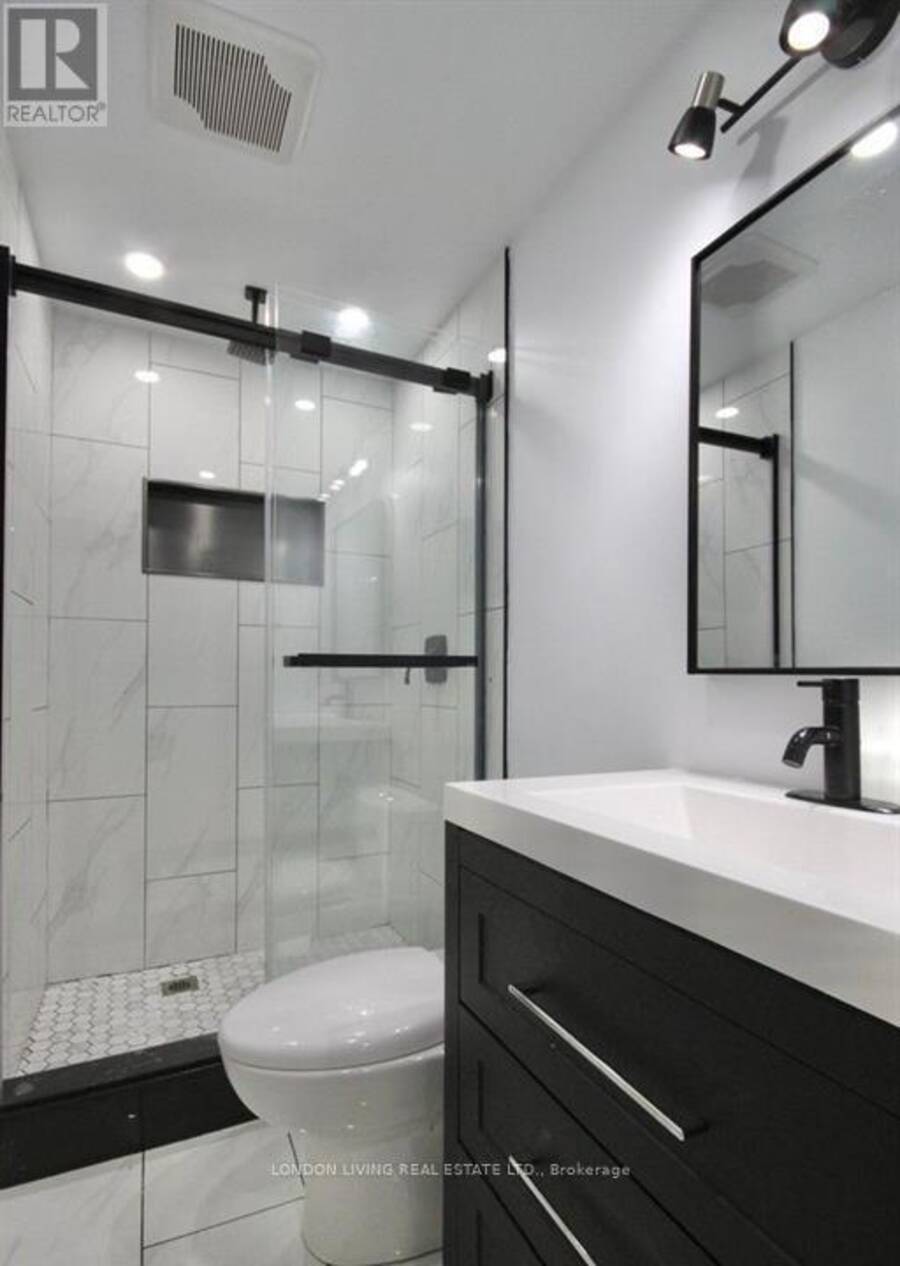
- 4 bathrooms
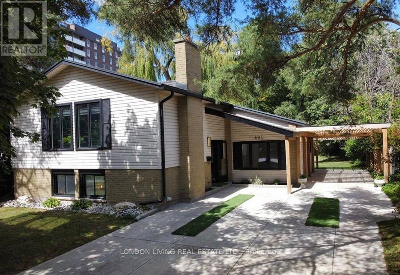
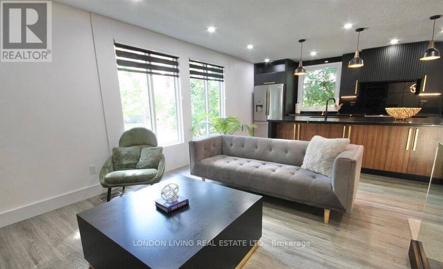
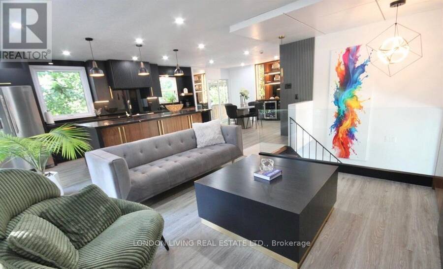
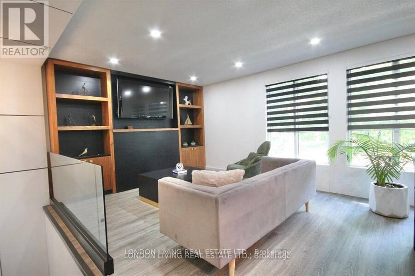
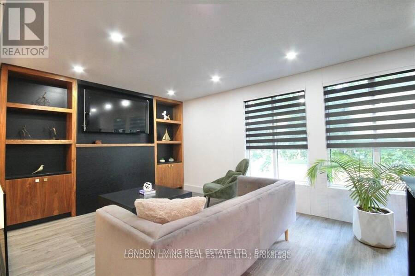
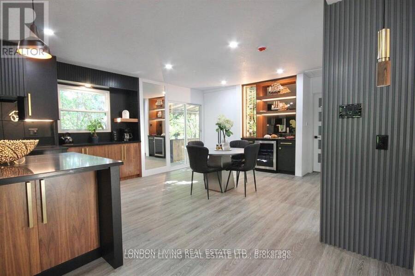
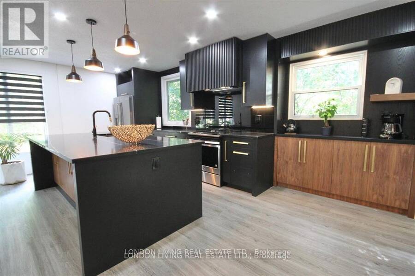
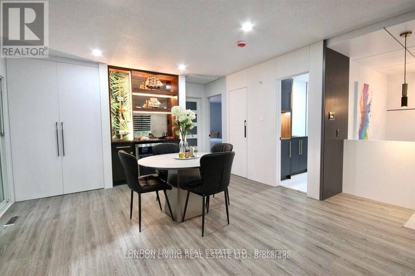
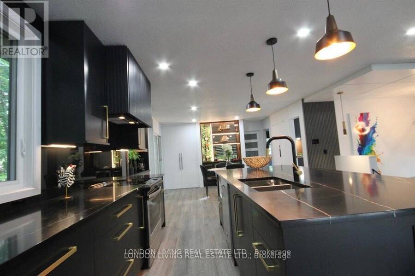
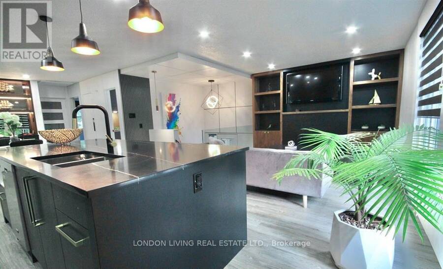
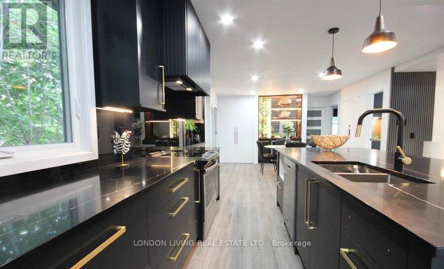
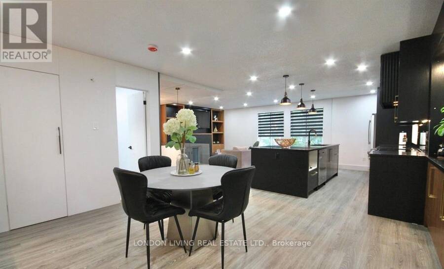
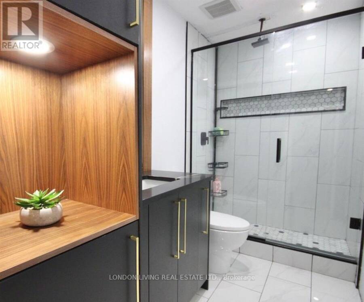
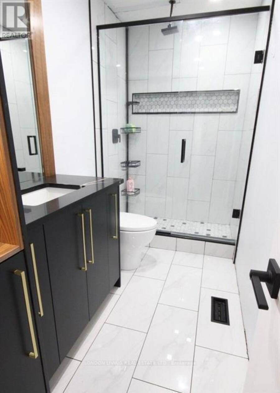
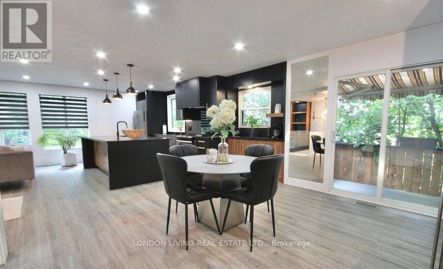
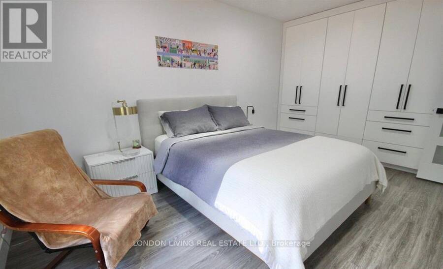
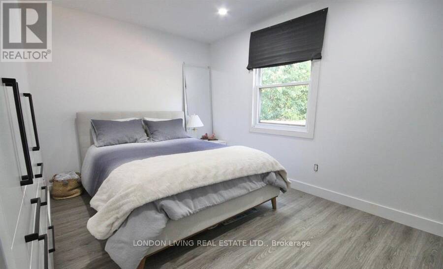
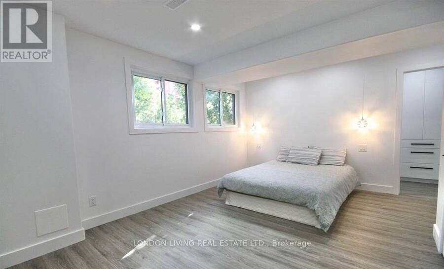
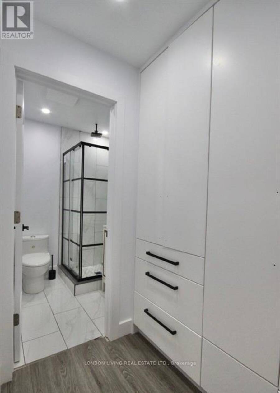
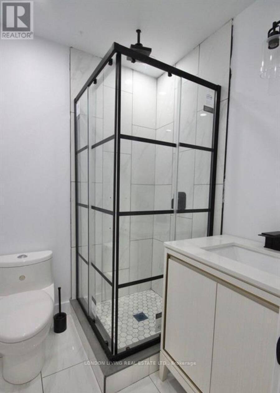
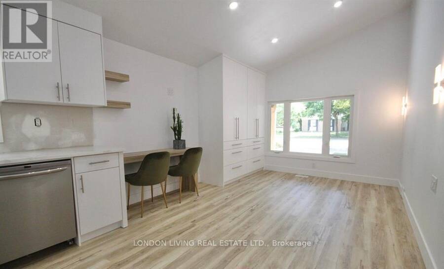
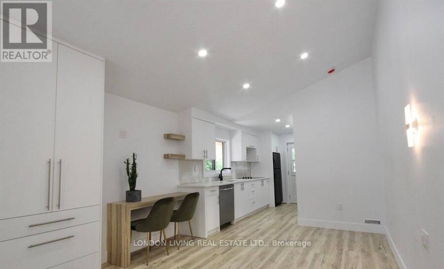
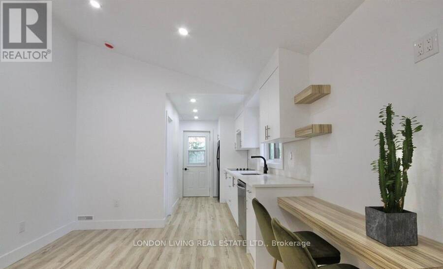
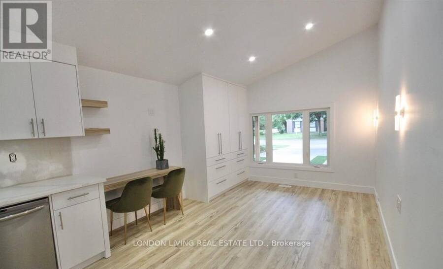
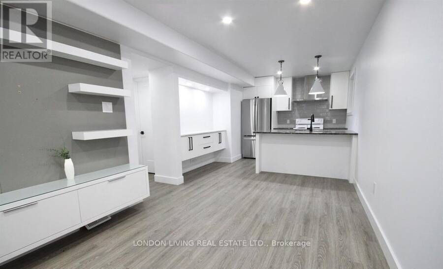
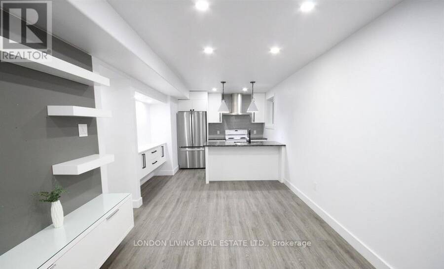
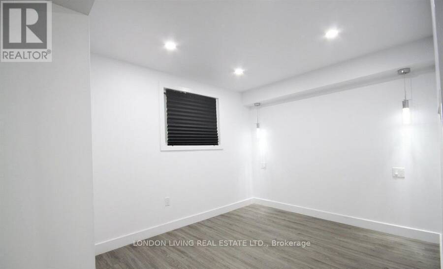
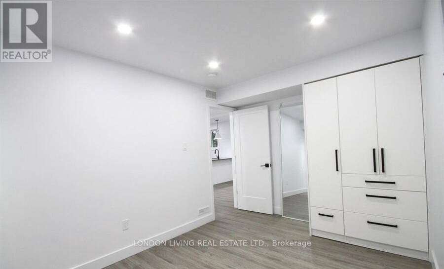
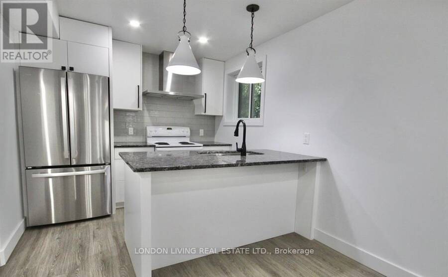
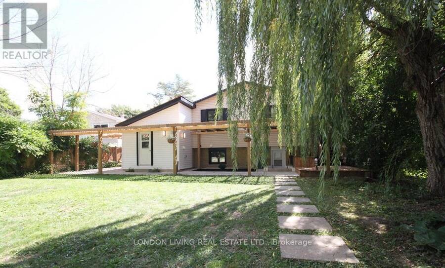
3 SEPARATE UNITS - 2 RESIDENTIAL 1 COMMERCIAL SPACE FOR PROFESSIONAL SERVICES. Completely Renovated Generational Home with Exceptional Versatility! The MAIN UNIT: 2 LEVELS features a bright open-concept layout with 3 spacious bedrooms and a brand-new custom kitchen featuring a stylish coffee station and chic bar area. New flooring, new bathrooms, updated finishes, and a durable METAL ROOF, NEWER FURNACE & A/C add to the appeal and peace of mind.The BASEMENT UNIT offers a bright and private primary retreat, while the fully finished basement includes a self-contained one-bedroom suite with its own entrance and kitchen, ideal for extended family, guests, ... read more
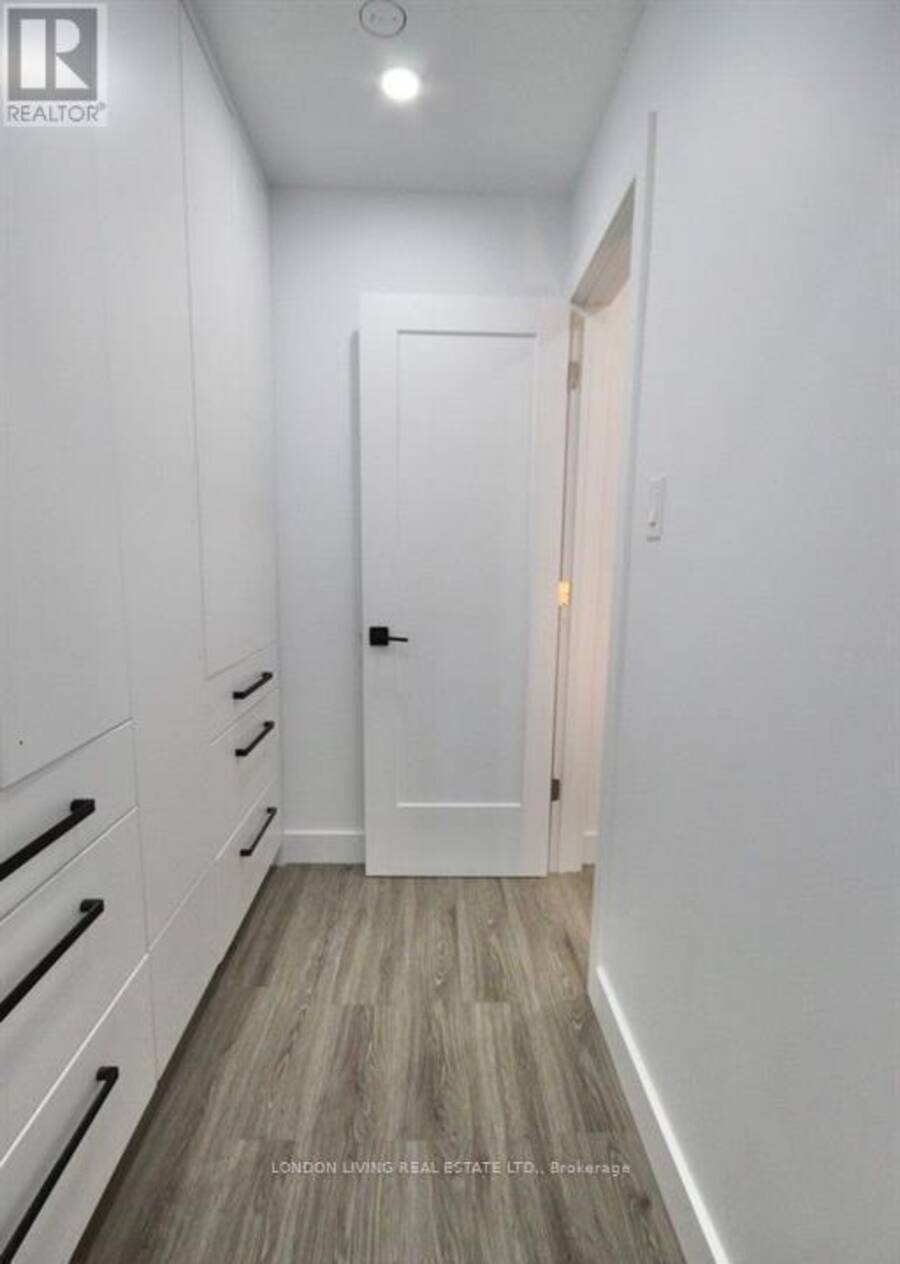
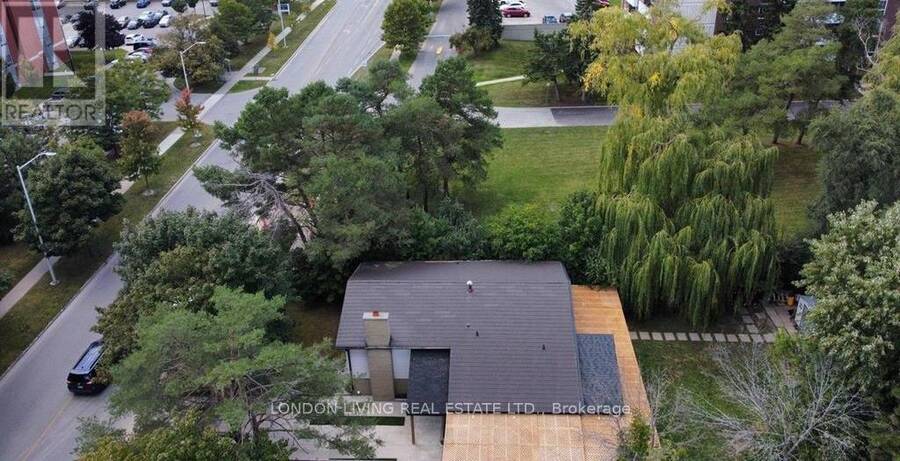
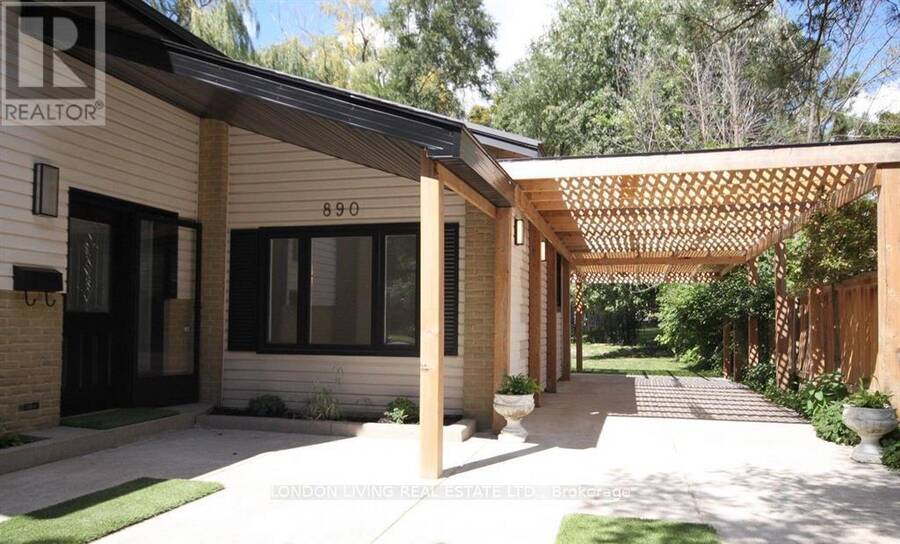
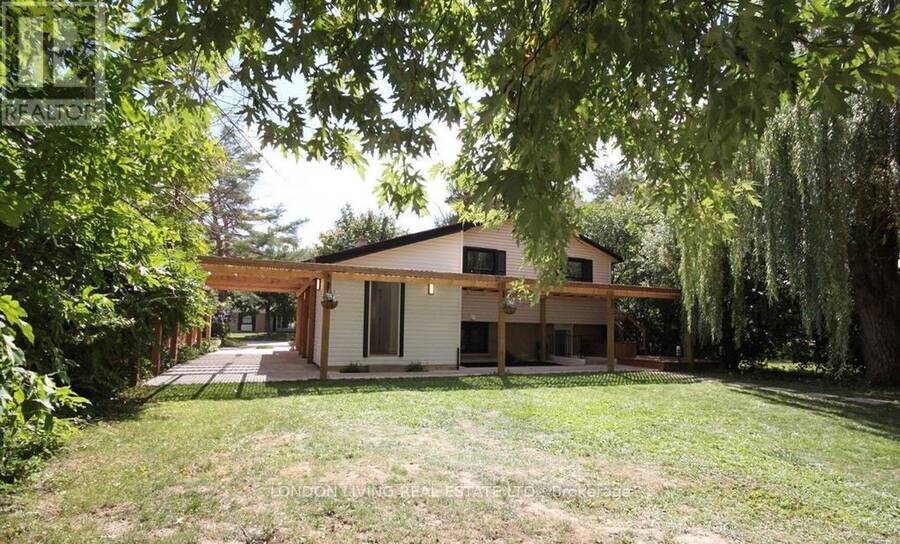
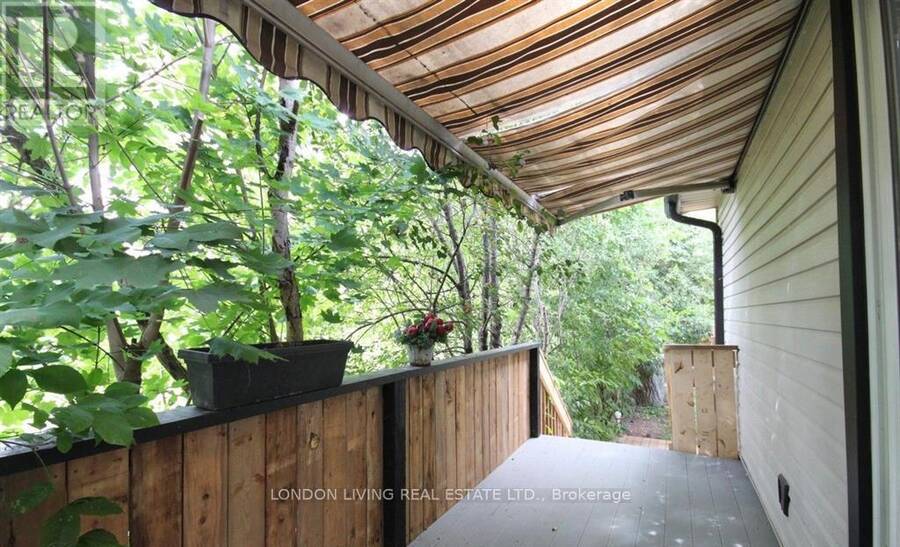
3 SEPARATE UNITS - 2 RESIDENTIAL 1 COMMERCIAL SPACE FOR PROFESSIONAL SERVICES. Completely Renovated Generational Home with Exceptional Versatility! The MAIN UNIT: 2 LEVELS features a bright open-concept layout with 3 spacious bedrooms and a brand-new custom kitchen featuring a stylish coffee station and chic bar area. New flooring, new bathrooms, updated finishes, and a durable METAL ROOF, NEWER FURNACE & A/C add to the appeal and peace of mind.The BASEMENT UNIT offers a bright and private primary retreat, while the fully finished basement includes a self-contained one-bedroom suite with its own entrance and kitchen, ideal for extended family, guests, or additional living space. A separate self-contained OFFICE UNIT commercial zoning provides an excellent option for professionals working from home.With extensive renovations, multiple living areas, a private suite, and dedicated office space, this home offers exceptional versatility for today's lifestyle. A rare opportunity to own a move-in-ready home designed for multi-generational living, comfortable family life, and flexible use. Book your private showing today and discover everything this beautifully renovated home has to offer! (id:25417)
- Listing ID: X13855310
- Property Type: Single Family
| Property | |
|---|---|
| Style: | Raised Bungalow |
| Ownership: | Freehold |
| Lot Size: | 55.1 by 117.6 FT|under 1/2 Acre Fenced Yard |
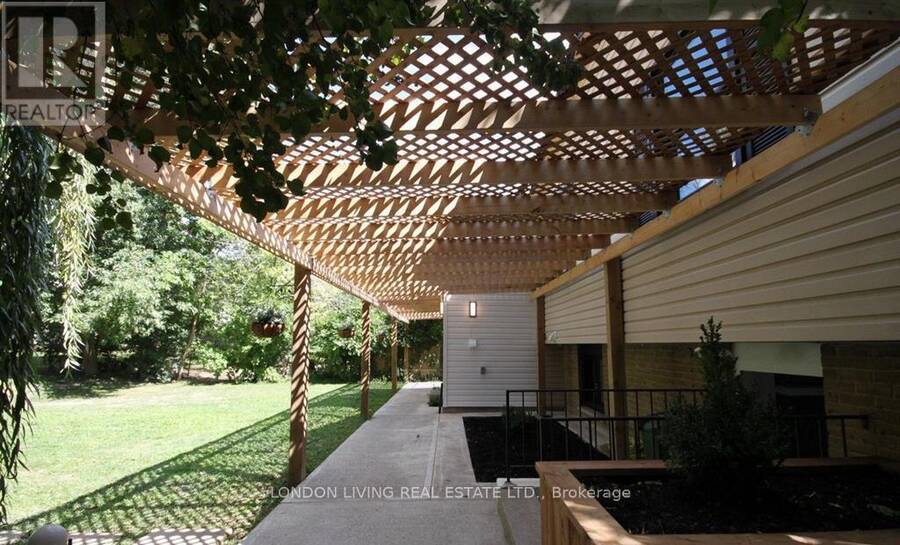
| Parking: | Carport 4 Spaces |
| Building | |
|---|---|
| Type: | Single Family House |
| Appliances: | Dryer, Refrigerator, Stove, Washer and Dishwasher |
| HVAC: | Central Air Conditioning, Fireplace and Forced Air Natural Gas |
| Exterior: | Aluminum Siding and Brick |
| Basement: | N/A (Finished), N/A |
| Utilities: | Sanitary Sewer |
| Location | |
|---|---|
| City: | London |
| Province: | Ontario |
| Nearby Amenities: | Hospital, Public Transit and Schools |
| Community Features: | School Bus |
| Rooms | Level | Dimensions |
|---|---|---|
| Primary Bedroom | Basement | 6.8 m x 3.65 m |
| Bedroom | Basement | 2.89 m x 3.9 m |
| Kitchen | Basement | 7.56 m x 3.35 m |
| Laundry room | Basement | 1.2 m x 1.2 m |
| Living room | Main level | 3.5 m x 3.65 m |
| Kitchen | Main level | 9.14 m x 3.65 m |
| Bedroom | Main level | 11.6 m x 5.05 m |
| Bedroom | Main level | 4.14 m x 3.59 m |
| Laundry room | Main level | 0.9 m x 0.9 m |
| Office | In between | 3.9 m x 3.35 m |
Book a showing to see this Viscount Road Home in London
This property has so much to offer. Book a private showing now, as you do not want to miss out on 890 VISCOUNT ROAD in London, Ontario!
Private Showing Request
Send a request to book a private showing for
.
Please Note: Information you supply in the contact form will be kept fully confidential.
Is this home the right property for you? Start a conversation to find out.
Get Directions to this Property
Not sure where this property is? Get directions to this Viscount Road Home in London.


Provided by LONDON LIVING REAL ESTATE LTD.. MLS®, REALTOR®, and the associated logos are trademarks of the Canadian Real Estate Association.

This REALTOR.ca listing content is owned and licensed by REALTOR® members of the Canadian Real Estate Association.
Have questions or need more information about this home? Don't know where to begin? Then, let us connect you with the best real estate agent to guide you.

Inquiries submitted through this website will be responded to by a local sales representative from Royal LePage®.
Start a Conversation by Text
Provide your full name, phone and email to start a conversation by text message.
Please Note: Information you supply in the contact form will be kept fully confidential.
Start a Conversation by Email
Provide your full name and email to start a conversation by email.
Please Note: Information you supply in the contact form will be kept fully confidential.