
88 HARTSON ROAD, London, Ontario N6H 4Z5

$1,199,900.00
- 4 bedrooms
- 3 bathrooms
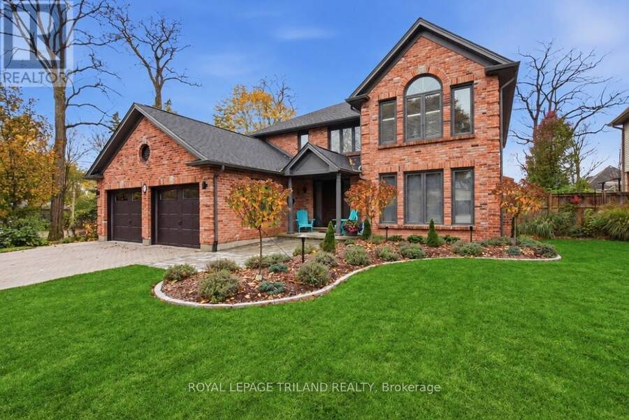
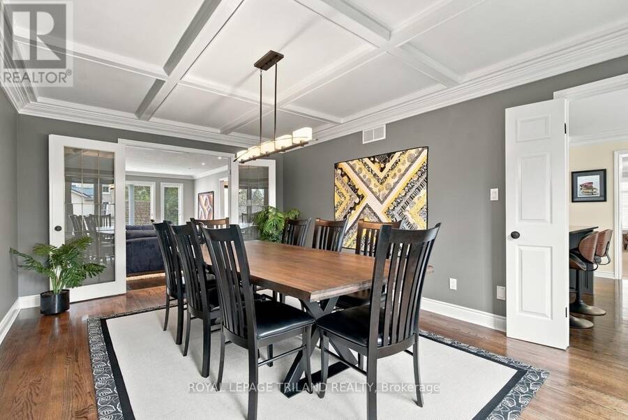
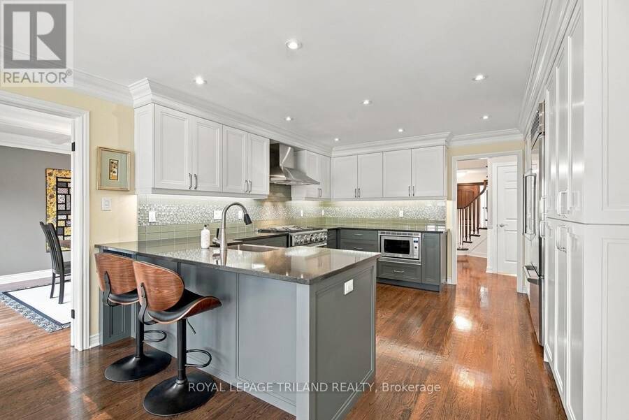
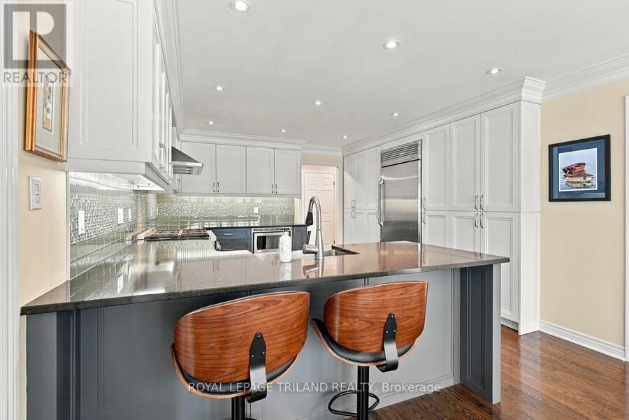
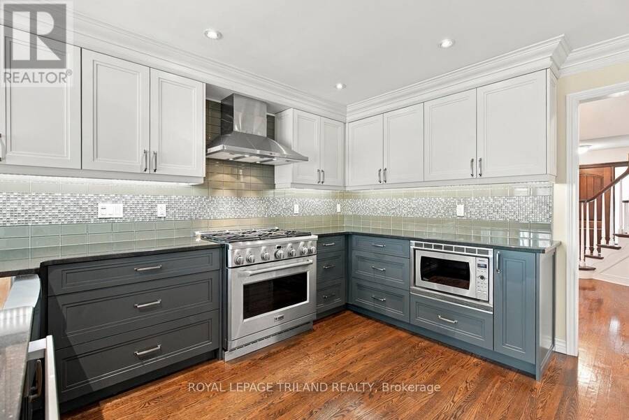
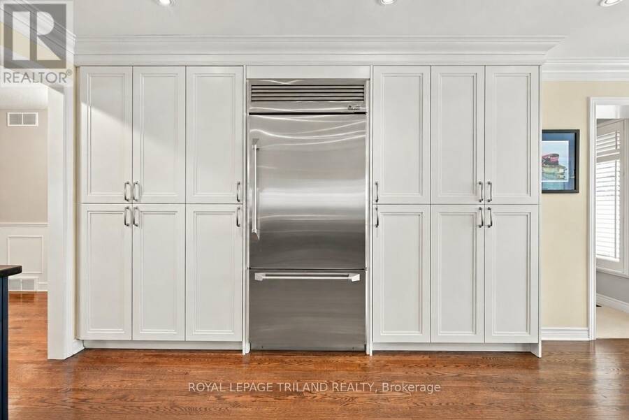
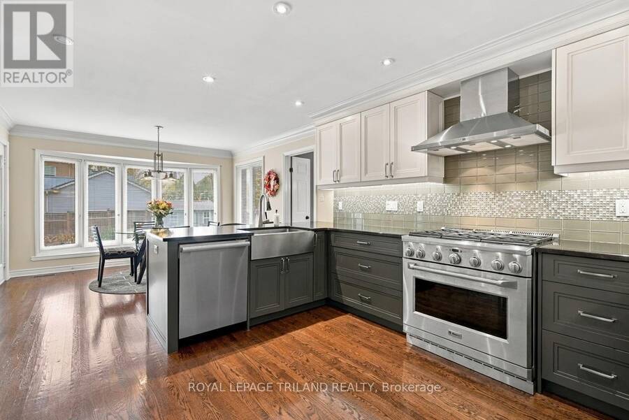
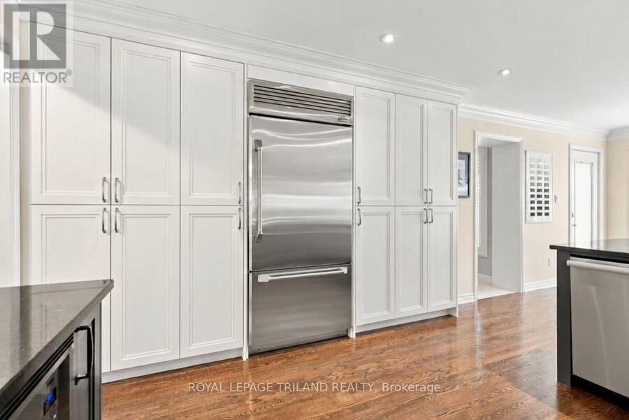
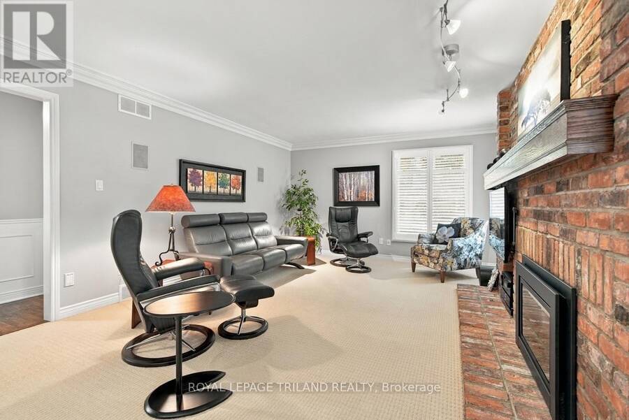
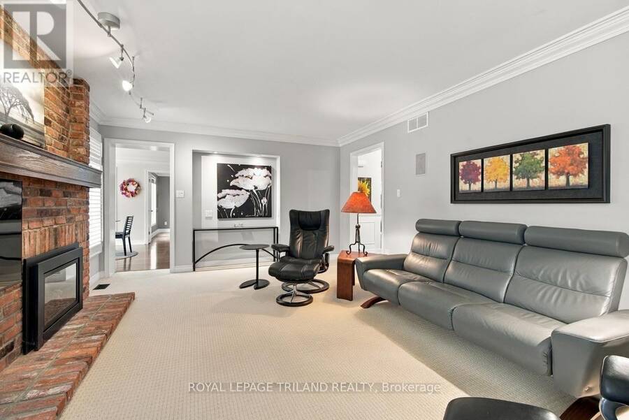
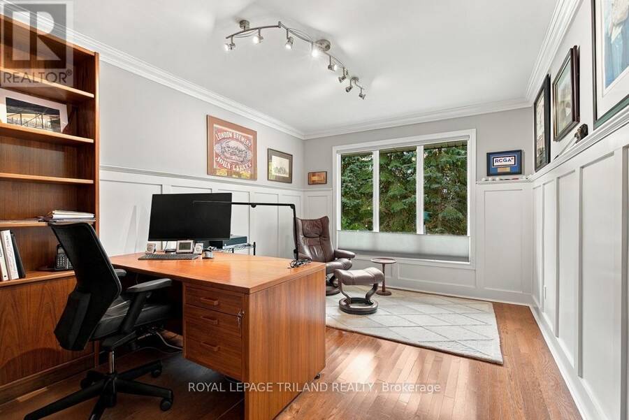
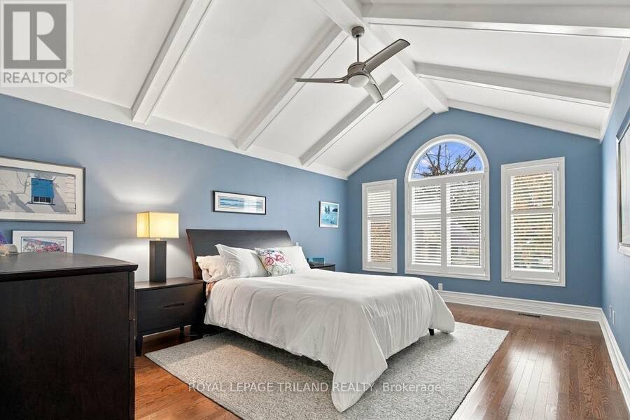
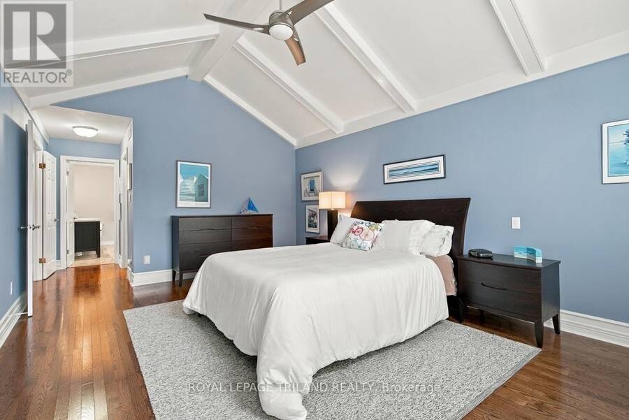
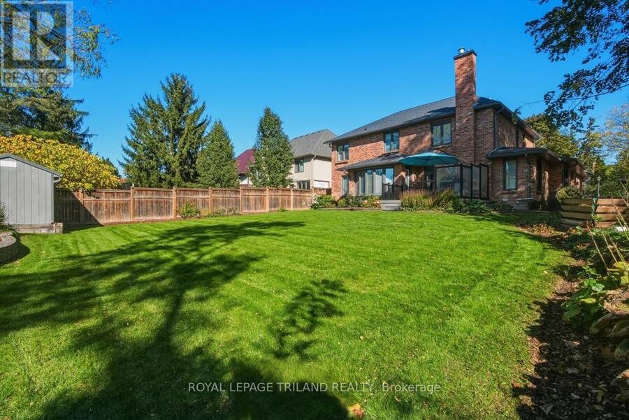
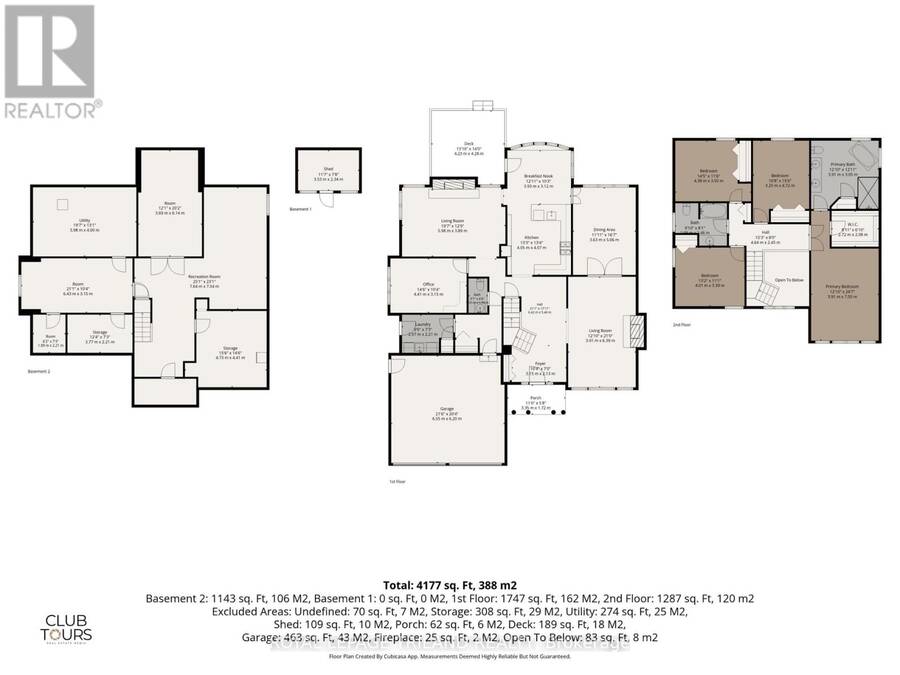
Located in London's sought-after Hazelden North neighbourhood, 88 Hartson Road is an impressive all brick, four-bedroom, 2.5-bath executive home that combines modern elegance with everyday functionality. Inside, hardwood floors, high-end trim, and dramatic coffered ceiling enhance the dining room and primary bedroom. The fully renovated gourmet kitchen features stylish lighting and is designed for both daily living and entertaining. Two gas fireplaces add warmth, while the main-floor office includes a desk and shelving that remain with the home. A powder room and convenient laundry area are located near the garage entrance. Upstairs, the spacious ... read more
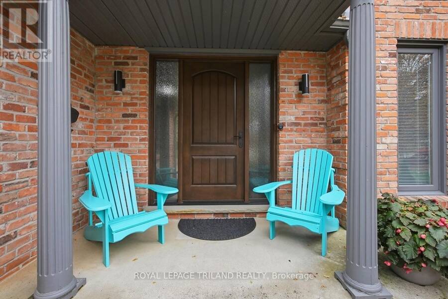
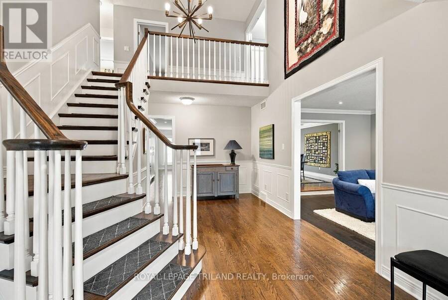
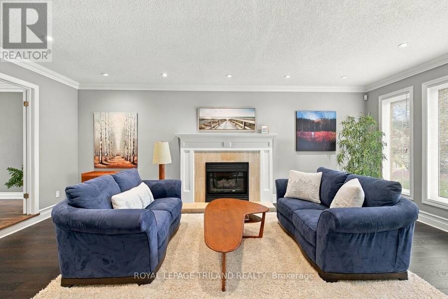
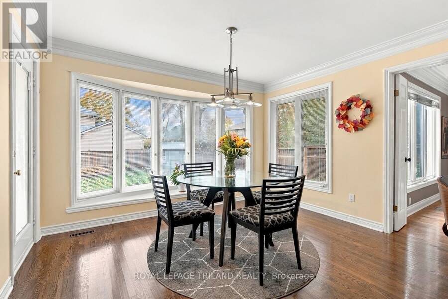
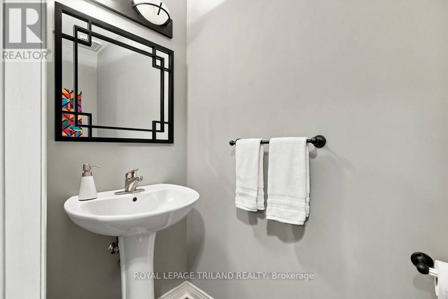
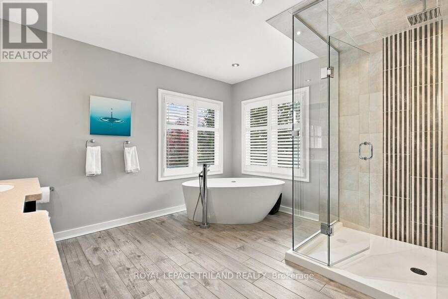
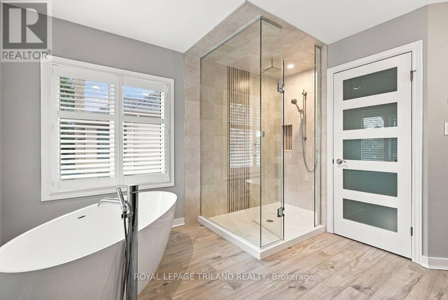
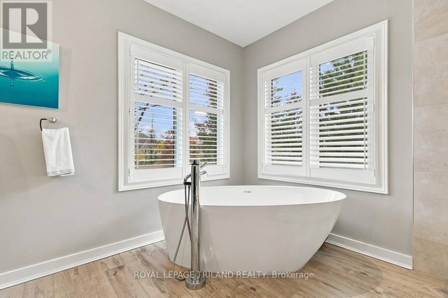
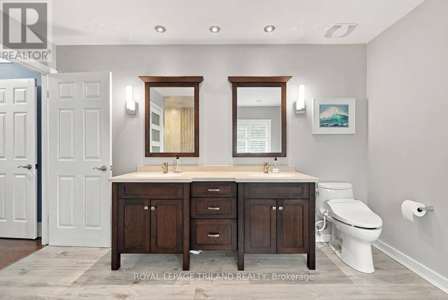
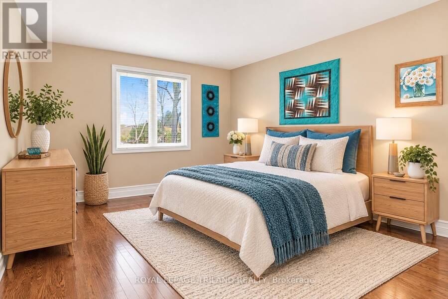
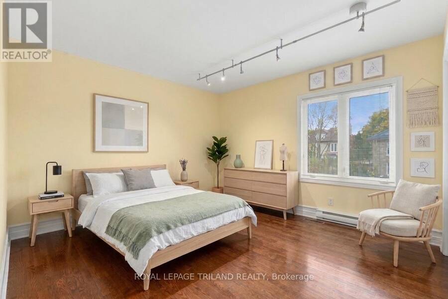
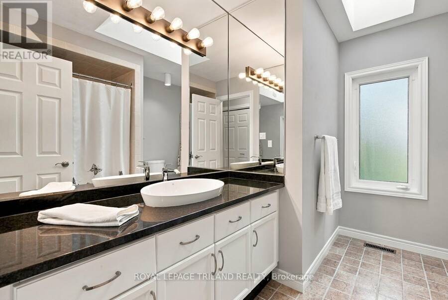
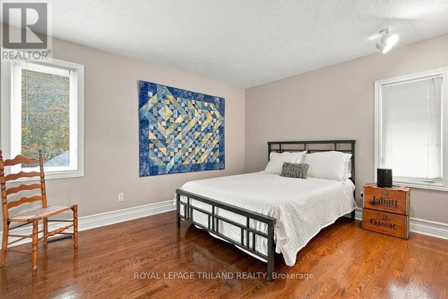
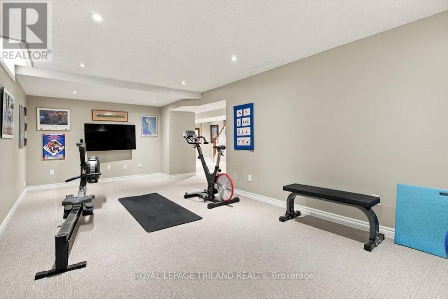
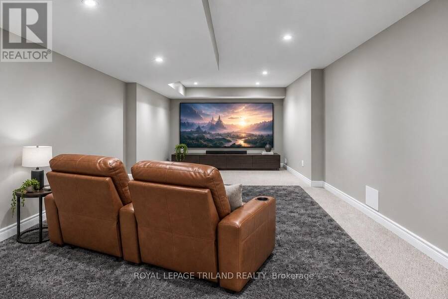
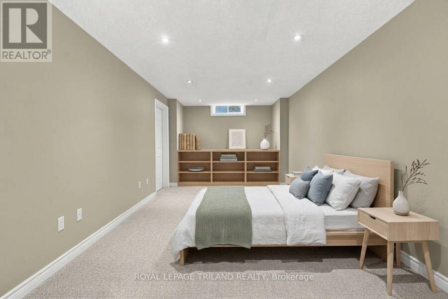
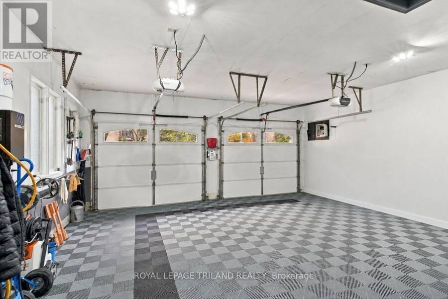
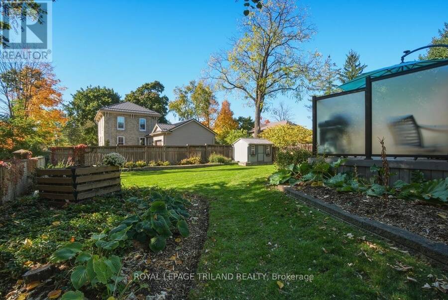
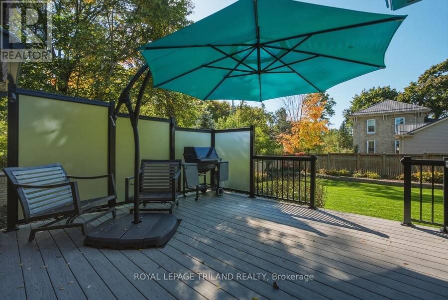
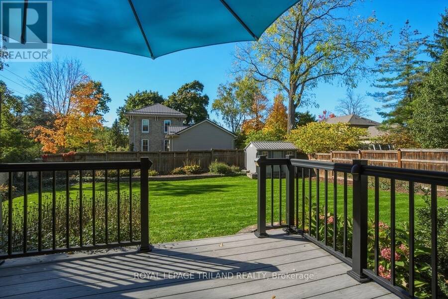
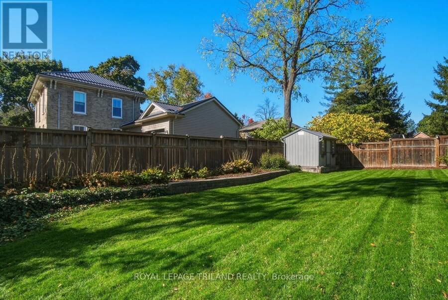
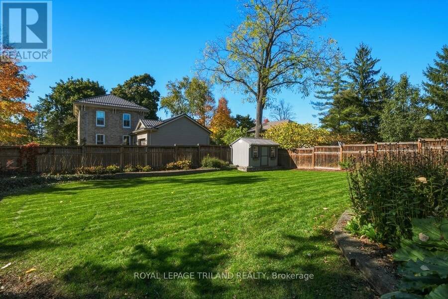
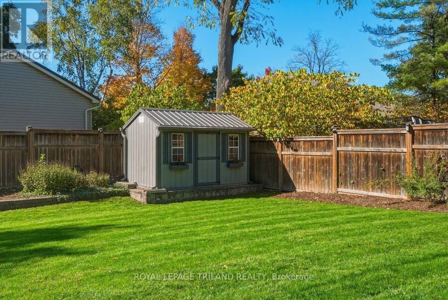
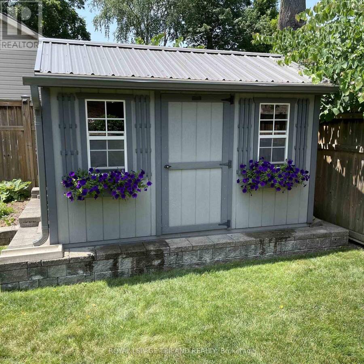
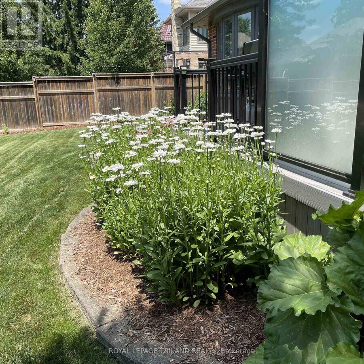
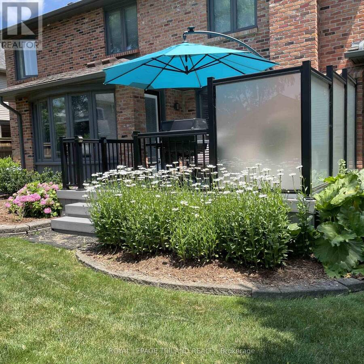
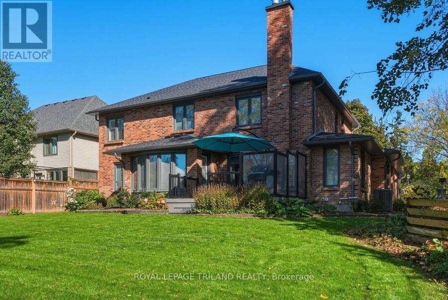
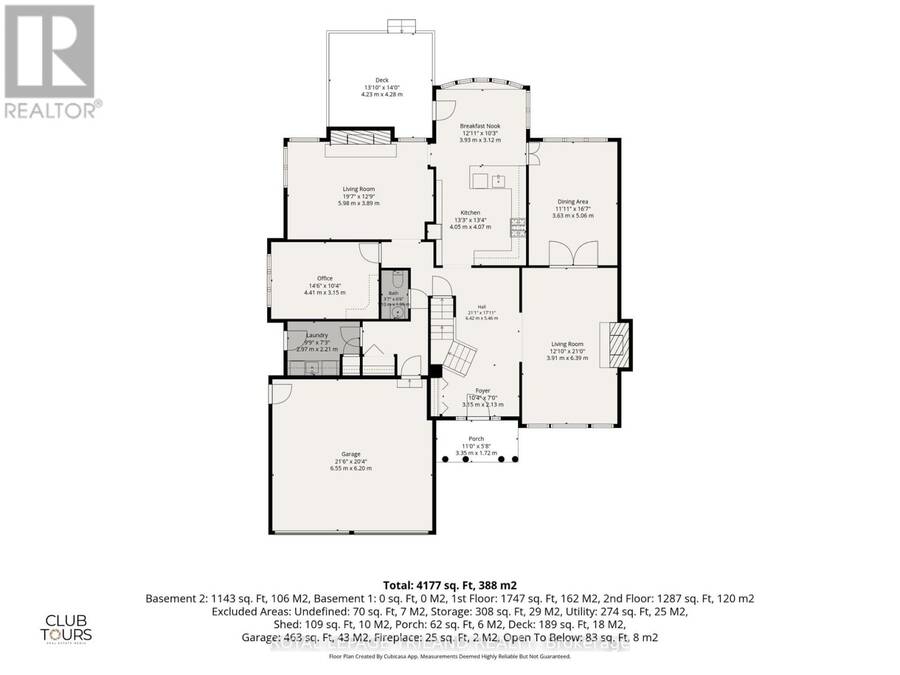
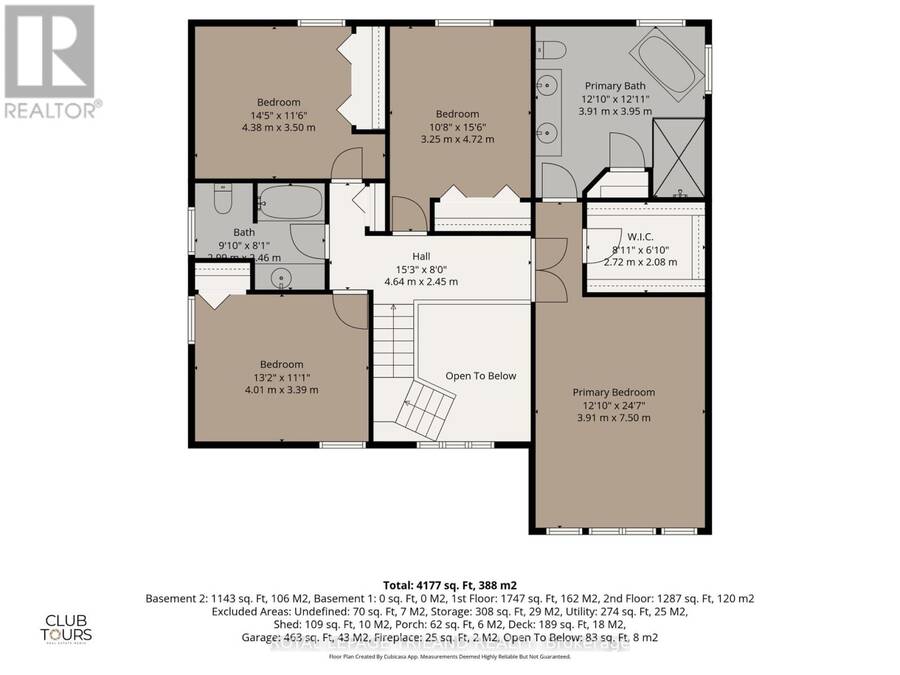
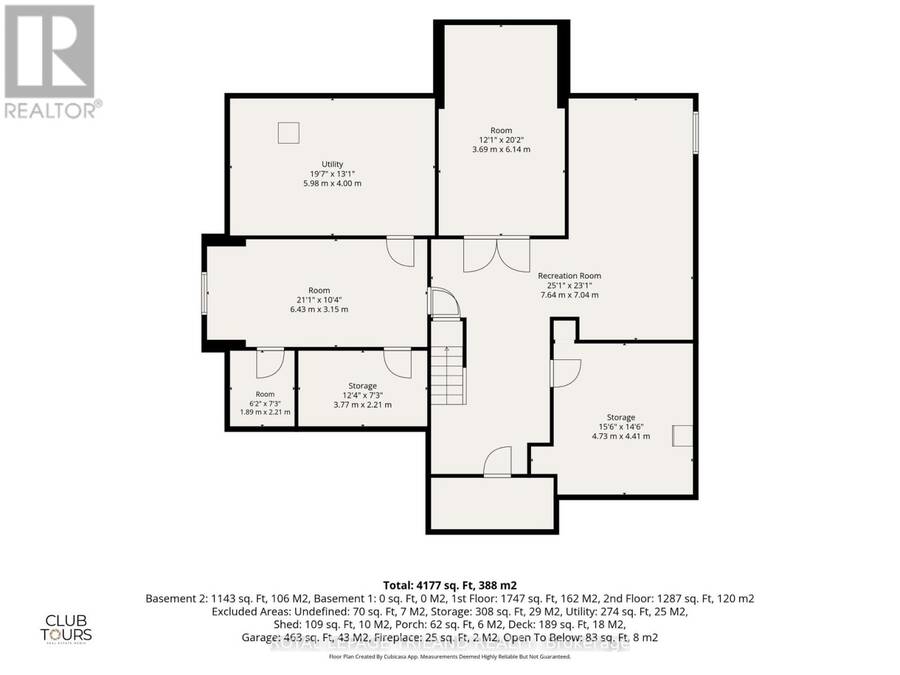
Located in London's sought-after Hazelden North neighbourhood, 88 Hartson Road is an impressive all brick, four-bedroom, 2.5-bath executive home that combines modern elegance with everyday functionality. Inside, hardwood floors, high-end trim, and dramatic coffered ceiling enhance the dining room and primary bedroom. The fully renovated gourmet kitchen features stylish lighting and is designed for both daily living and entertaining. Two gas fireplaces add warmth, while the main-floor office includes a desk and shelving that remain with the home. A powder room and convenient laundry area are located near the garage entrance. Upstairs, the spacious primary suite offers a spa-inspired five-piece ensuite with heated floors, and elegant finishes. Three additional bedrooms (two have been virtually staged) and a four-piece bathroom with skylight complete the upper level. The finished lower level provides three large rooms that provide endless possibilities, along with rough-in plumbing for a future bathroom. Exterior and mechanical upgrades include a premium roof with a transferable warranty, leaf guards, new eaves troughs, soffits and fascia, owned tankless hot water heater, an 8-by-12-foot storage shed with a steel roof. Enjoy outdoor living on the custom composite deck with built-in lighting and a sleek glass enclosure. The attached garage will appeal to car and hobby enthusiasts with SwissTrax flooring, a 240-amp outlet, ready for a Level 2 EV Charger. Complete with custom window coverings, a monitored security system, and central vacuum, this turnkey home offers exceptional value in a premier executive neighbourhood. (id:25417)
Open House this Sunday, November 15th, from 2:00 PM to 4:00 PM.
- Listing ID: X14161834
- Property Type: Single Family
| Property | |
|---|---|
| Ownership: | Freehold |
| Lot Size: | 70 by 151.3 FT Landscaped |
| Parking: | Attached Garage 4 Spaces |
| Building | |
|---|---|
| Type: | Single Family House |
| Appliances: | Central Vacuum, Dishwasher, Dryer, Microwave, Refrigerator, Stove, Washer, Water Heater, Water Heater - Tankless, Window Coverings and Garage Door Opener Remote(s) |
| HVAC: | Central Air Conditioning, Fireplace and Forced Air Natural Gas |
| Exterior: | Brick |
| Basement: | N/A (Finished) |
| Utilities: | Sanitary Sewer |
| Location | |
|---|---|
| City: | London |
| Province: | Ontario |
| Rooms | Level | Dimensions |
|---|---|---|
| Bathroom | Second level | 3.69 m x 3.69 m |
| Bedroom 2 | Second level | 3.29 m x 4.76 m |
| Bedroom 3 | Second level | 4.42 m x 3.54 m |
| Bedroom 4 | Second level | 4.02 m x 3.38 m |
| Bathroom | Second level | 2.77 m x 2.47 m |
| Primary Bedroom | Second level | 3.69 m x 7.53 m |
| Exercise room | Lower level | 7.65 m x 7.04 m |
| Media | Lower level | 3.69 m x 6.16 m |
| Other | Lower level | 6.43 m x 3.17 m |
| Workshop | Lower level | 5.97 m x 3.99 m |
| Other | Lower level | 4.72 m x 4.42 m |
| Foyer | Main level | 3.15 m x 2.13 m |
| Living room | Main level | 3.91 m x 6.4 m |
| Dining room | Main level | 3.63 m x 5.06 m |
| Kitchen | Main level | 4.04 m x 4.06 m |
| Eating area | Main level | 3.94 m x 3.15 m |
| Family room | Main level | 5.97 m x 3.89 m |
| Office | Main level | 4.42 m x 3.15 m |
| Bathroom | Main level | 1.13 m x 2.01 m |
| Laundry room | Main level | 3.02 m x 2.23 m |
Book a showing to see this Hartson Road Home in London
This property has so much to offer. Book a private showing now, as you do not want to miss out on 88 HARTSON ROAD in London, Ontario!
Private Showing Request
Send a request to book a private showing for
.
Please Note: Information you supply in the contact form will be kept fully confidential.
Is this home the right property for you? Start a conversation to find out.
Get Directions to this Property
Not sure where this property is? Get directions to this Hartson Road Home in London.


Provided by ROYAL LEPAGE TRILAND REALTY. MLS®, REALTOR®, and the associated logos are trademarks of the Canadian Real Estate Association.

This REALTOR.ca listing content is owned and licensed by REALTOR® members of the Canadian Real Estate Association.
Have questions or need more information about this home? Don't know where to begin? Then, let us connect you with the best real estate agent to guide you.

Inquiries submitted through this website will be responded to by a local sales representative from Royal LePage®.
Start a Conversation by Text
Provide your full name, phone and email to start a conversation by text message.
Please Note: Information you supply in the contact form will be kept fully confidential.
Start a Conversation by Email
Provide your full name and email to start a conversation by email.
Please Note: Information you supply in the contact form will be kept fully confidential.