
86 WILSON AVENUE, London, Ontario N6H 1X7

$799,999.00
- 9 bedrooms
- 3 bathrooms
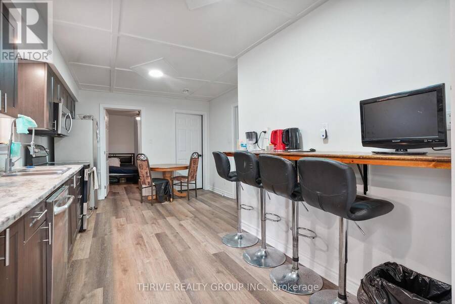
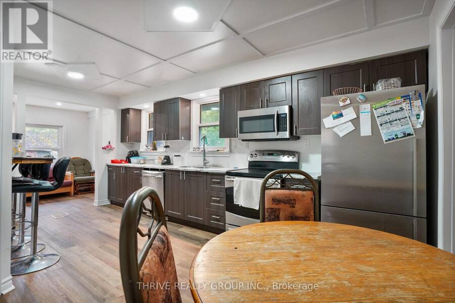
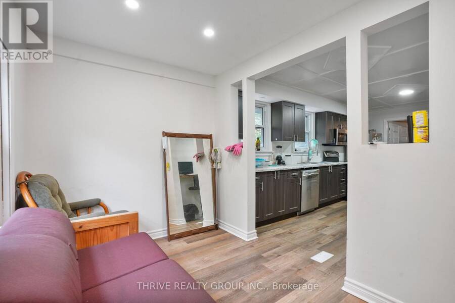
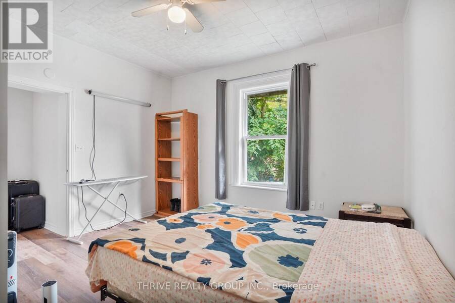
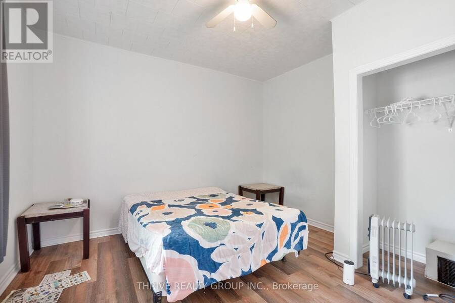
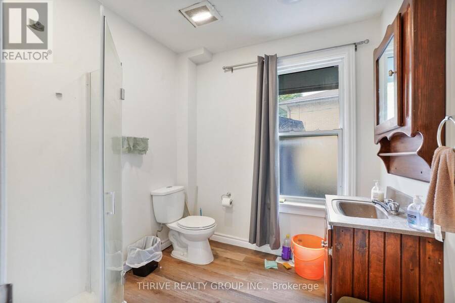
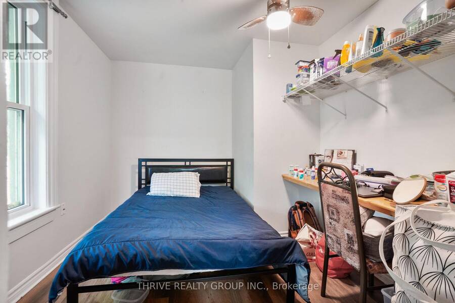
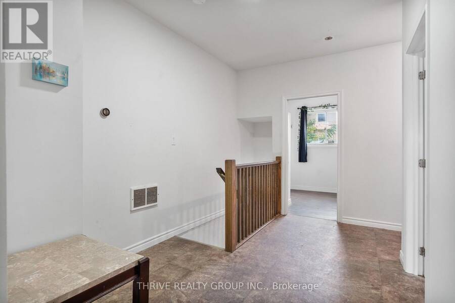
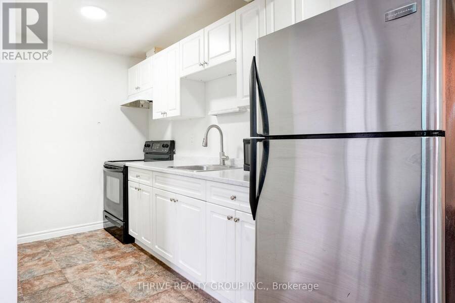
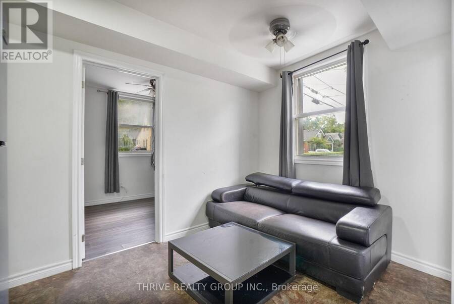
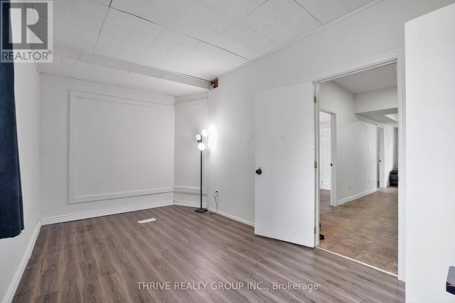
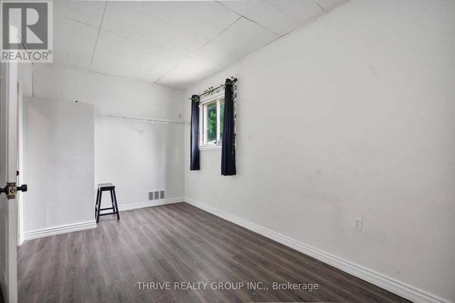
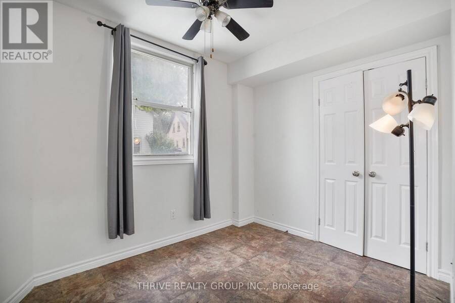
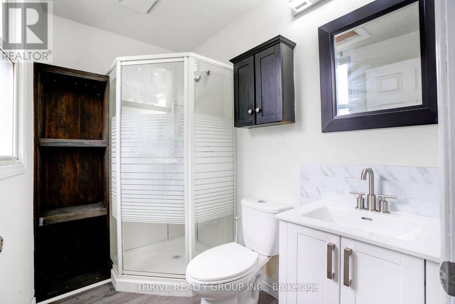
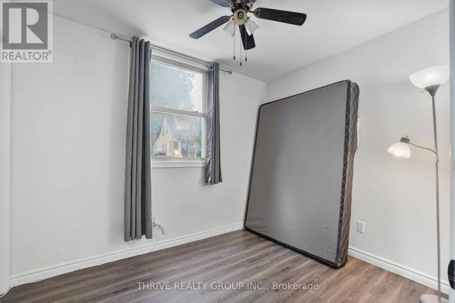
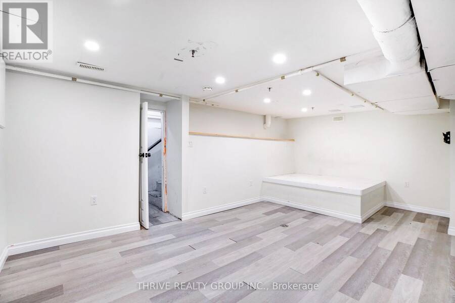
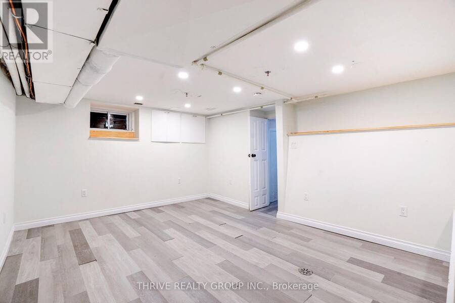
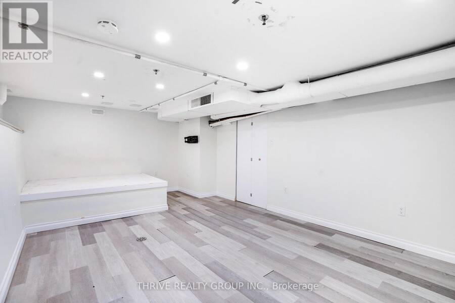
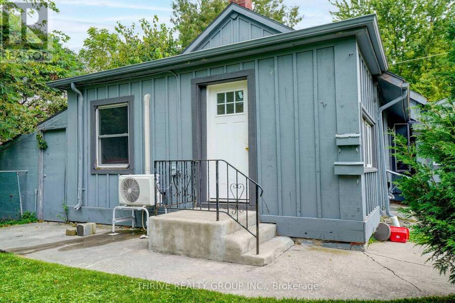
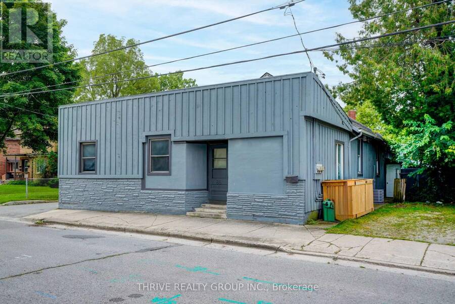
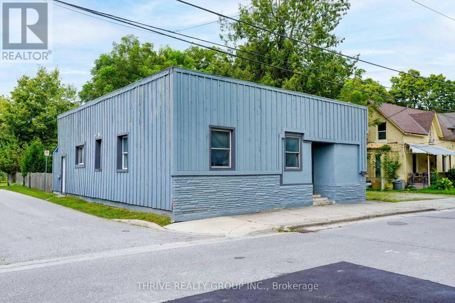
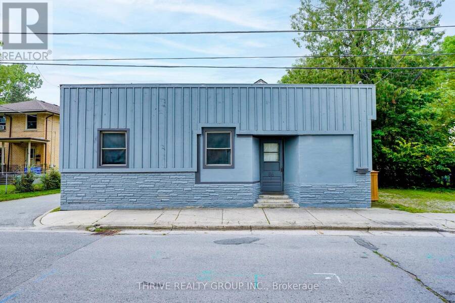
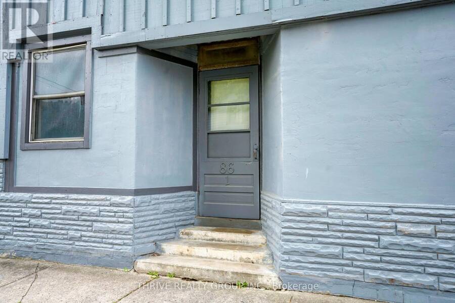
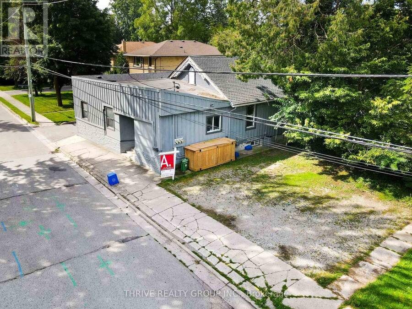
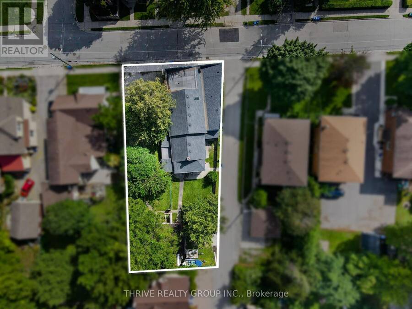
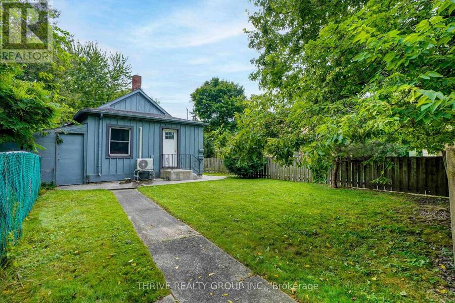
86 Wilson Ave, London - a licensed triplex in Blackfriars, built for the investor who wants to start cash flowing now and keep building from there. Three separate units, three separate entrances off different sides of the building. Unit 1 is 3 bedrooms, 1 bathroom with a lower level living room; Unit 2 is a 2+1 bedroom, 1 bathroom unit; Unit 3 is a 3 bedroom (all on main floor), 1 bath unit. All units are operating under a City of London rental licence, already compliant and ready to operate. This one is already earning: two of the three units are generating income today, with a third sitting vacant and ready to lease immediately - no need to wait. ... read more
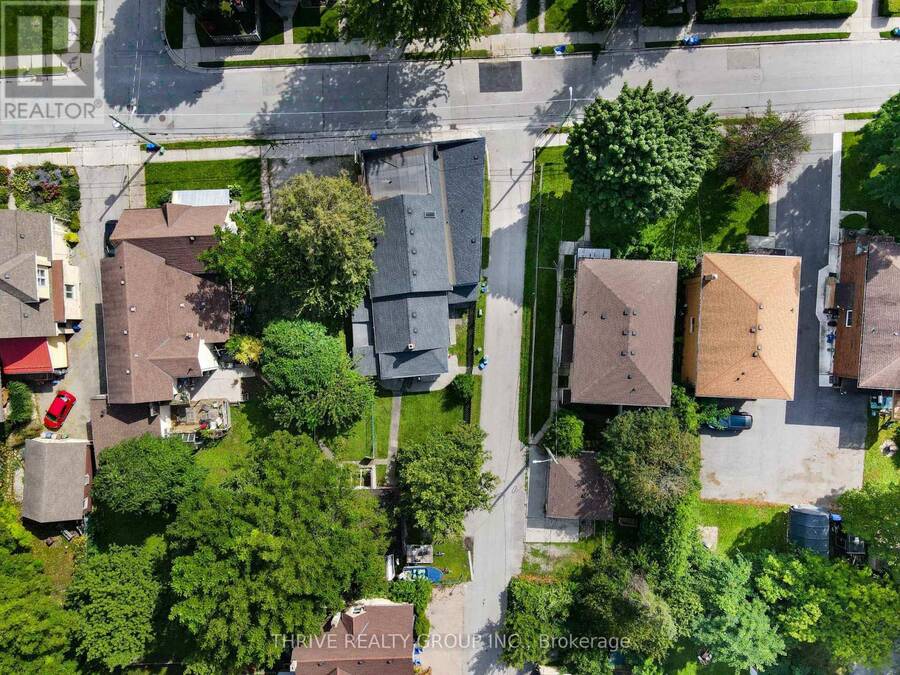
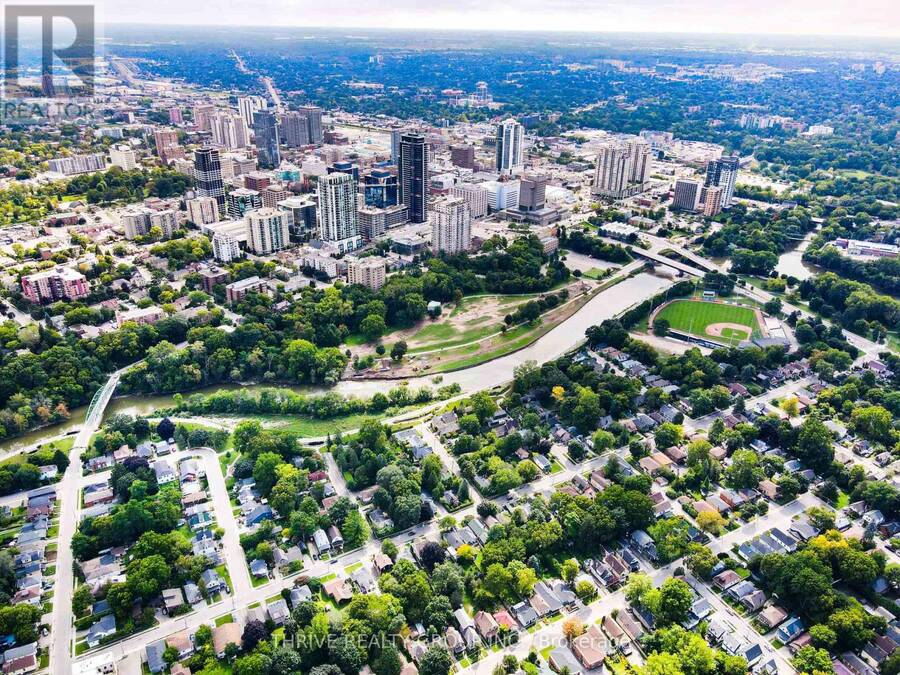
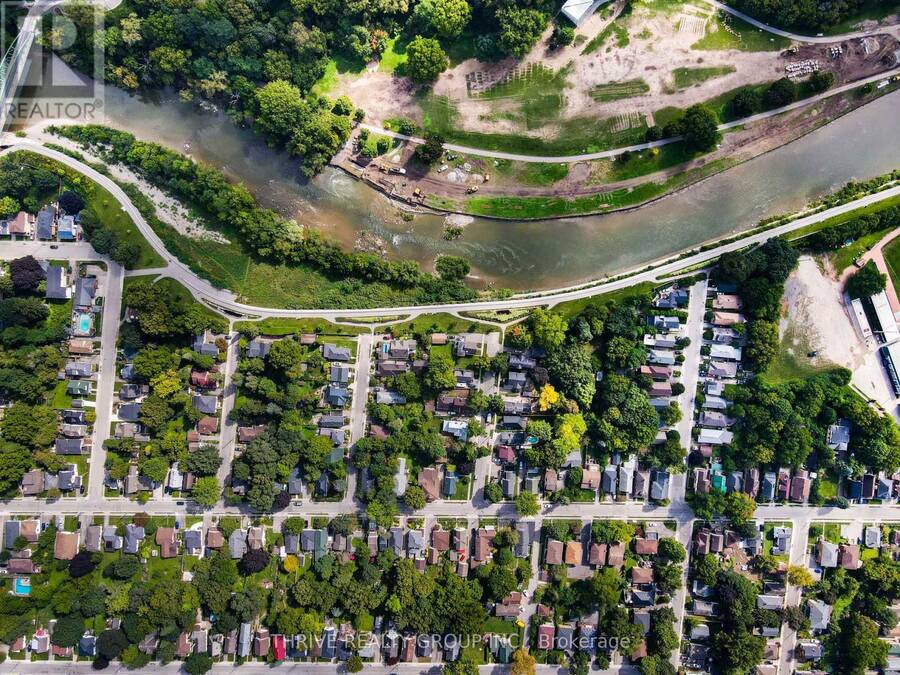
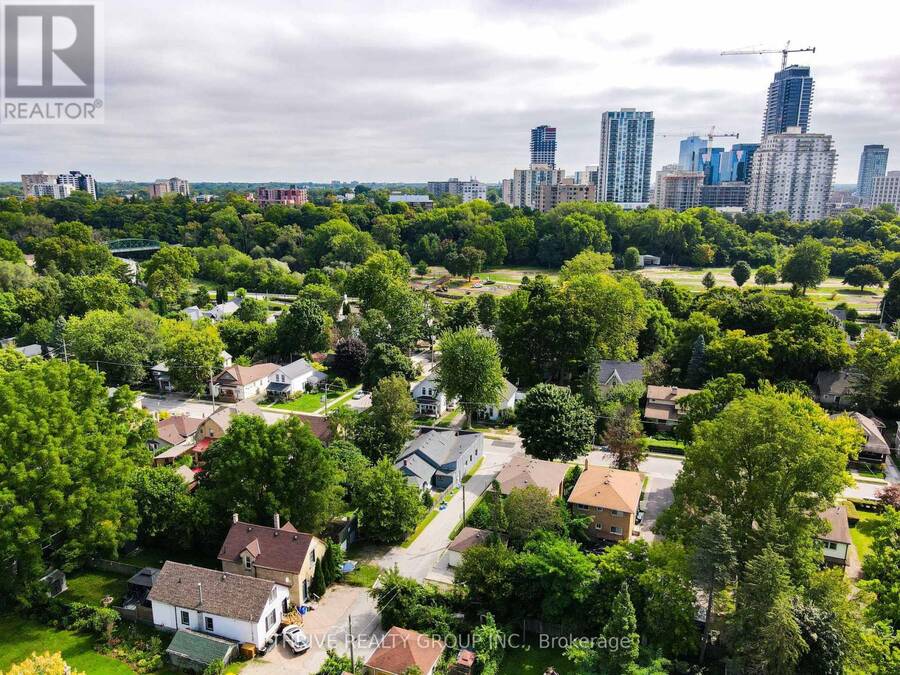
86 Wilson Ave, London - a licensed triplex in Blackfriars, built for the investor who wants to start cash flowing now and keep building from there. Three separate units, three separate entrances off different sides of the building. Unit 1 is 3 bedrooms, 1 bathroom with a lower level living room; Unit 2 is a 2+1 bedroom, 1 bathroom unit; Unit 3 is a 3 bedroom (all on main floor), 1 bath unit. All units are operating under a City of London rental licence, already compliant and ready to operate. This one is already earning: two of the three units are generating income today, with a third sitting vacant and ready to lease immediately - no need to wait. Add in two more available bedrooms in Unit 1, as well as the potential to improve aspects of the property and there's real upside built in from day one, without spending a dollar to unlock it.The big-ticket items are already handled: roof and most windows replaced 2017-2018, forced-air gas furnace and central air in place, electrical separately metered per unit for cleaner operations. Steps from downtown London and the Thames river pathway system, Labatt Park, Canada Life Place and all the restaurants and shopping convenience of being downtown adjacent - the kind of location that keeps units filled and rents moving in the right direction. Three units. Three incomes. One ready-to-go, licensed, turnkey property in a location that works. This is how a portfolio gets built. Buyer to verify rents, utility arrangements, rental licensing status, and unit condition independently. More financial information available upon request. (id:25417)
- Listing ID: X13830312
- Property Type: Multi-family
| Property | |
|---|---|
| Style: | Bungalow |
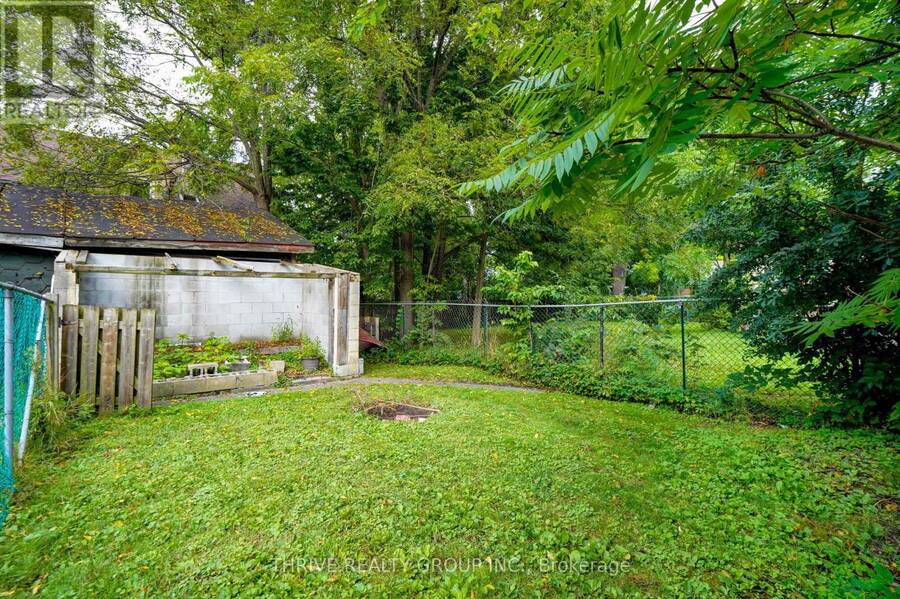
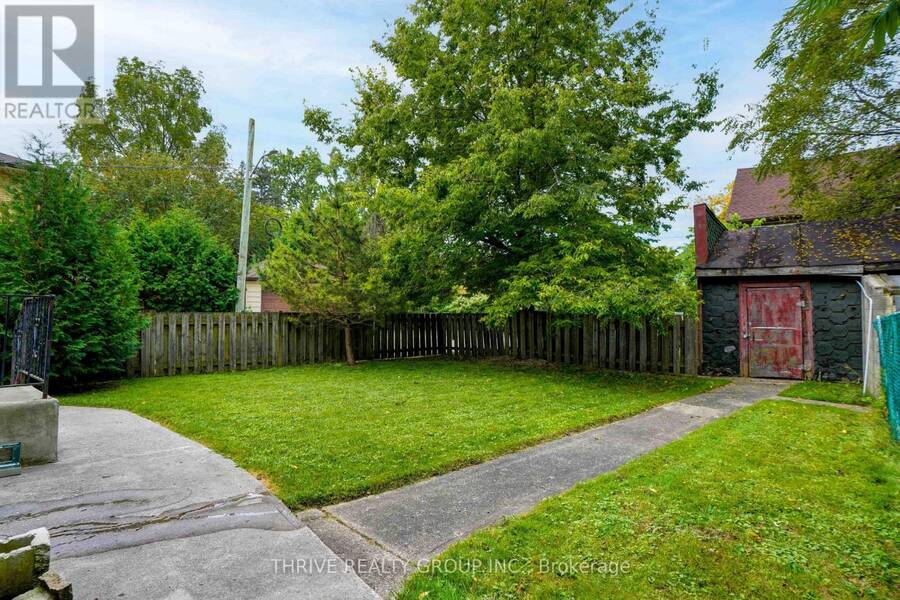
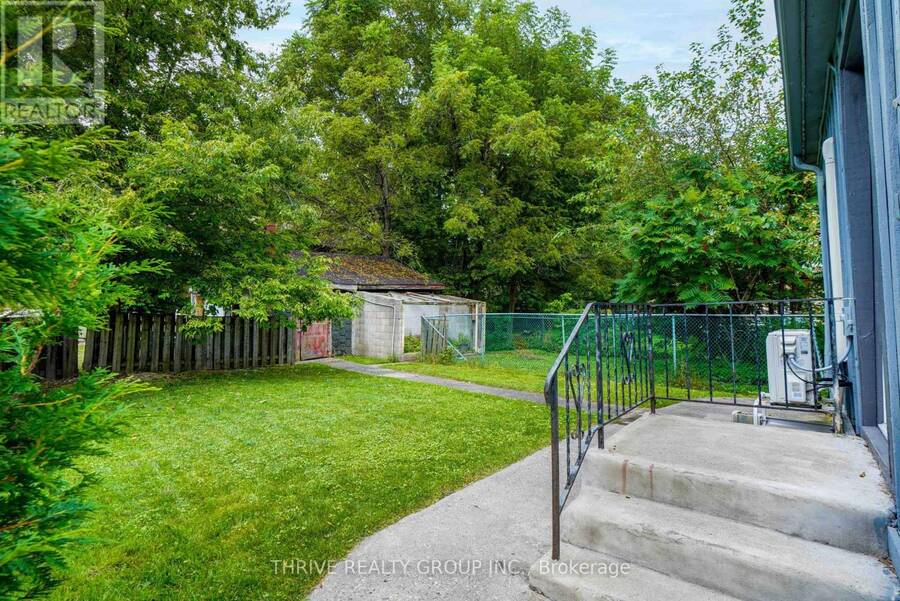
| Lot Size: | 55.8 by 144.6 FT Fenced Yard |
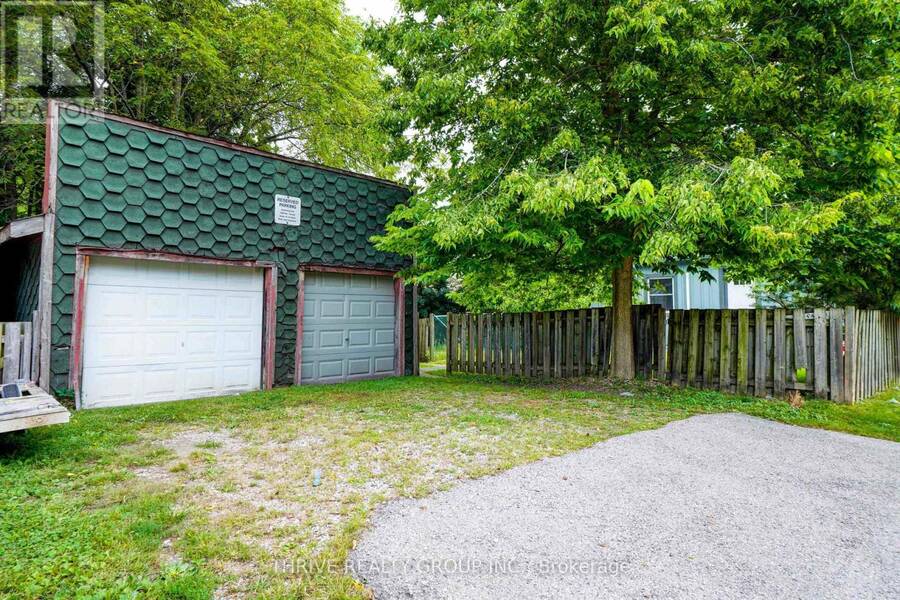
| Parking: | Detached Garage 9 Spaces |
| Building | |
|---|---|
| Type: | Multi-family Triplex |
| Appliances: | All, Furniture and Water Heater - Tankless |
| HVAC: | Central Air Conditioning, Fireplace, Forced Air, Heat Pump and Wall Unit Electric, Natural Gas |
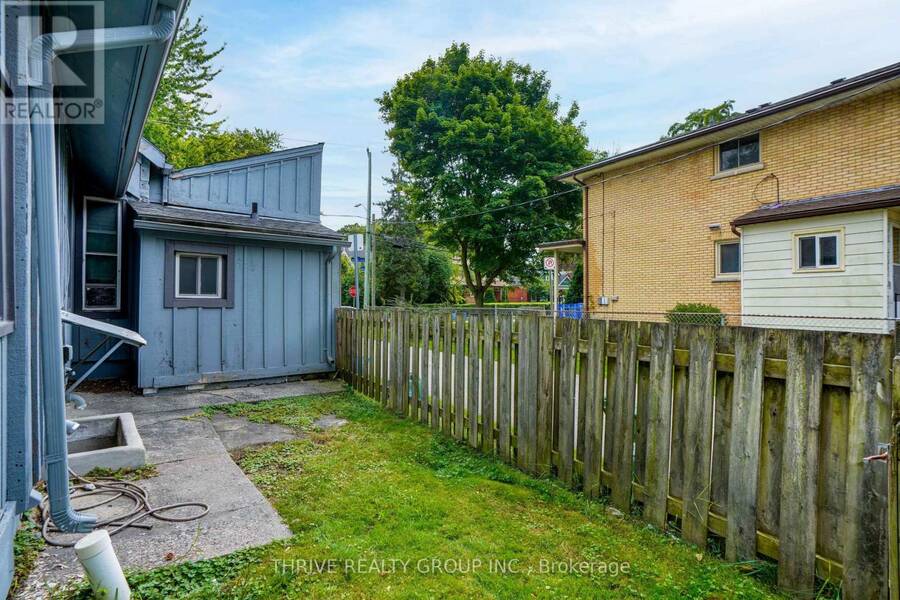
| Exterior: | Wood and Concrete Block |
| Basement: | N/A (Finished), N/A (Partially Finished) |
| Utilities: | Cable and Sanitary Sewer |
| Location | |
|---|---|
| City: | London |
| Province: | Ontario |
| Community Features: | School Bus |
| Rooms | Level | Dimensions |
|---|---|---|
| Bedroom | Basement | 3.79 m x 2.94 m |
| Living room | Basement | 5.18 m x 2.94 m |
| Laundry room | Basement | 2.43 m x 5.3 m |
| Living room | Basement | 5.79 m x 3.86 m |
| Bedroom | Main level | 2.79 m x 5.08 m |
| Bathroom | Main level | 1.51 m x 2.93 m |
| Living room | Main level | 4.65 m x 2.3 m |
| Kitchen | Main level | 3.53 m x 5.45 m |
| Bedroom | Main level | 2.93 m x 3.99 m |
| Bedroom | Main level | 4.07 m x 4.04 m |
| Bedroom | Main level | 2.32 m x 3.06 m |
| Bathroom | Main level | 2.32 m x 2.24 m |
| Bedroom | Main level | 3.07 m x 2.46 m |
| Bedroom | Main level | 3.11 m x 2.46 m |
| Kitchen | Main level | 3.79 m x 4.89 m |
| Bathroom | Main level | 1.59 m x 2.32 m |
| Foyer | Main level | 3.95 m x 4.17 m |
| Bedroom | Main level | 3.47 m x 2.63 m |
| Bedroom | Main level | 4.01 m x 2.63 m |
| Kitchen | Main level | 4.28 m x 3.37 m |
Book a showing to see this Wilson Avenue Home in London
This property has so much to offer. Book a private showing now, as you do not want to miss out on 86 WILSON AVENUE in London, Ontario!
Private Showing Request
Send a request to book a private showing for
.
Please Note: Information you supply in the contact form will be kept fully confidential.
Is this multi-family home the right property for you? Start a conversation to find out.
Get Directions to this Property
Not sure where this property is? Get directions to this Wilson Avenue Home in London.


Provided by THRIVE REALTY GROUP INC.. MLS®, REALTOR®, and the associated logos are trademarks of the Canadian Real Estate Association.

This REALTOR.ca listing content is owned and licensed by REALTOR® members of the Canadian Real Estate Association.
Have questions or need more information about this home? Don't know where to begin? Then, let us connect you with the best real estate agent to guide you.

Inquiries submitted through this website will be responded to by a local sales representative from Royal LePage®.
Start a Conversation by Text
Provide your full name, phone and email to start a conversation by text message.
Please Note: Information you supply in the contact form will be kept fully confidential.
Start a Conversation by Email
Provide your full name and email to start a conversation by email.
Please Note: Information you supply in the contact form will be kept fully confidential.