
86 HALIBURTON ROAD, London, Ontario N6K 3C4

$599,900.00
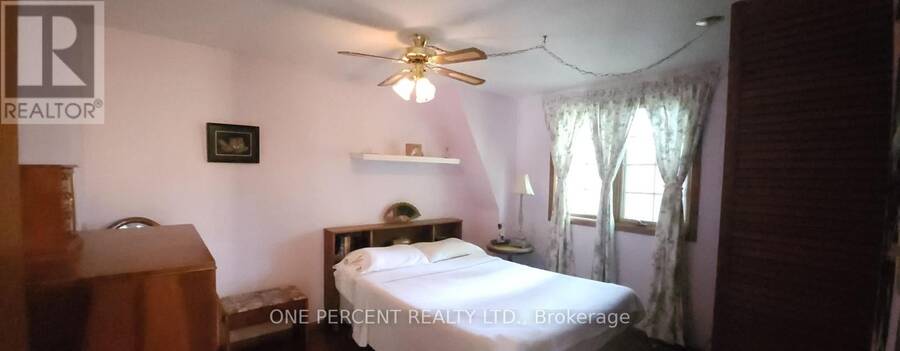
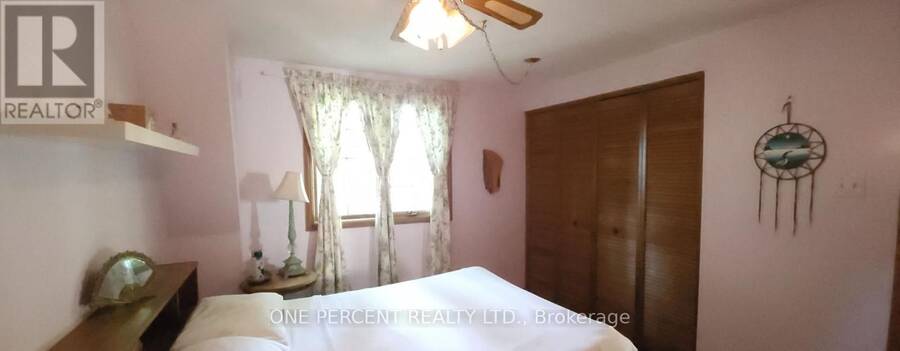
- 3 bedrooms
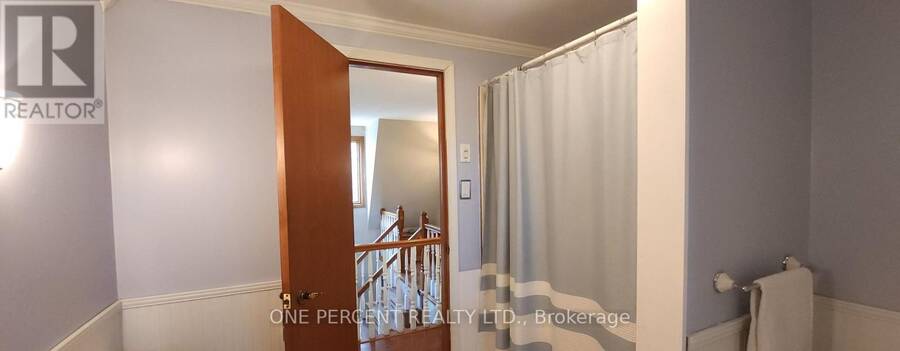
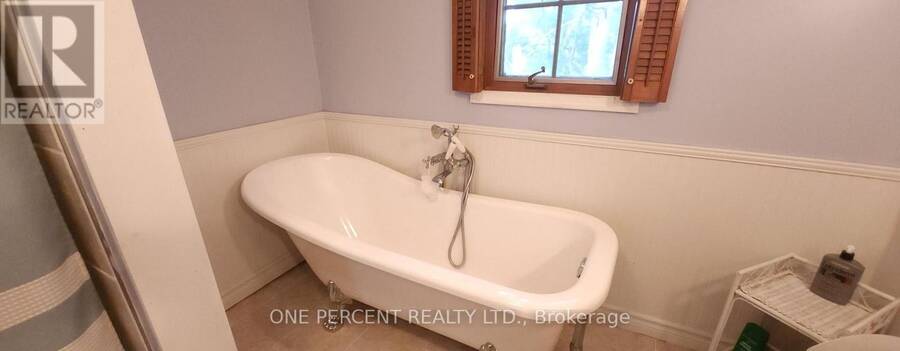
- 2 bathrooms
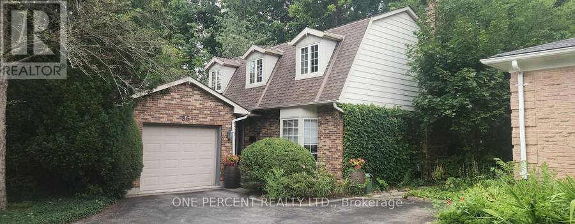
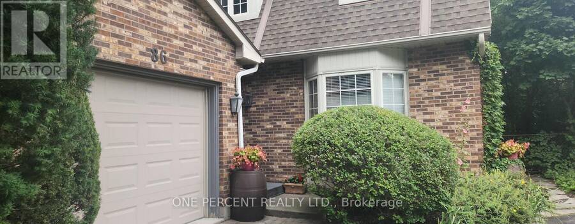
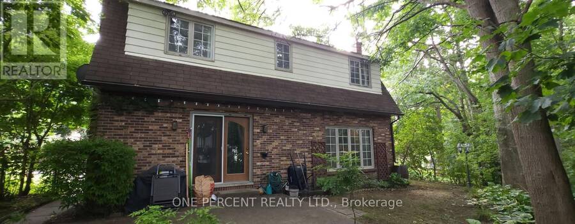
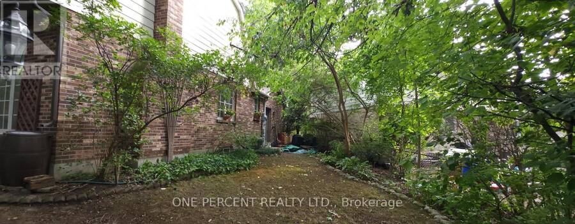
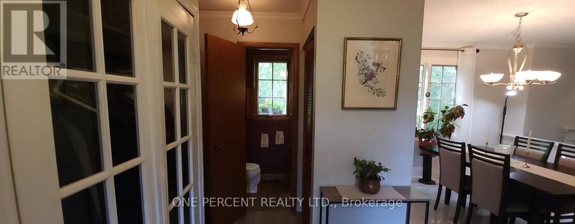
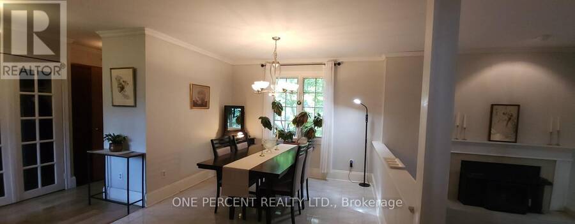
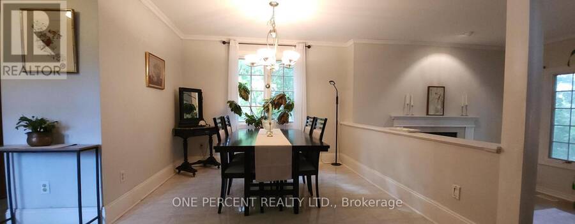
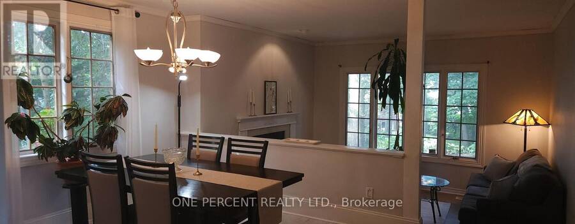
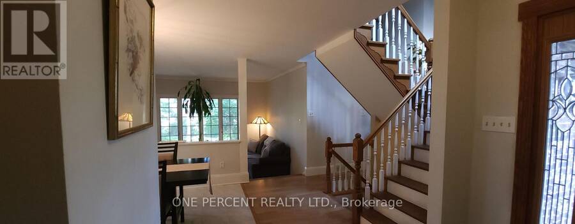
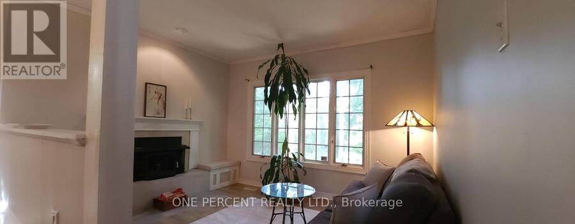
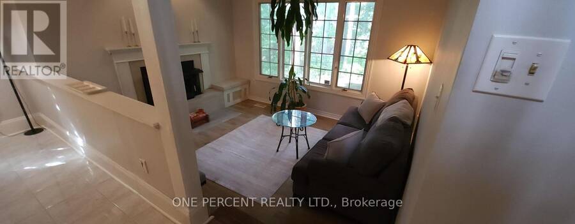
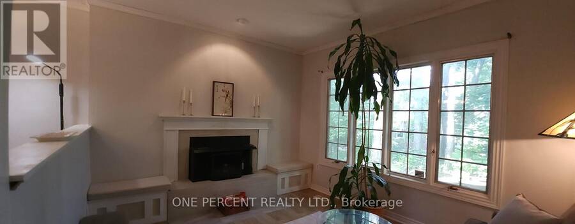
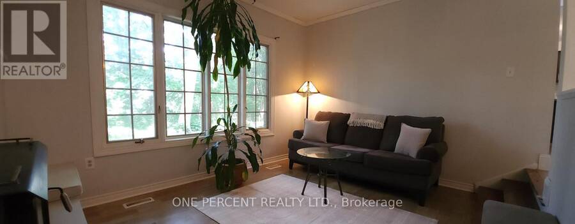
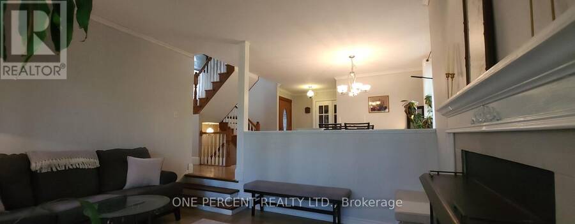
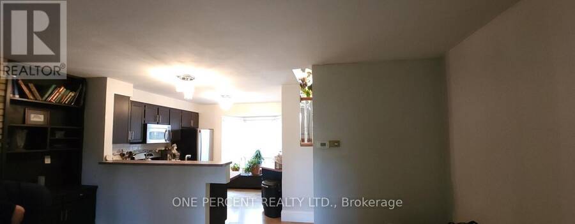
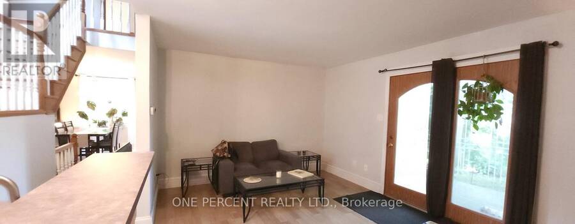
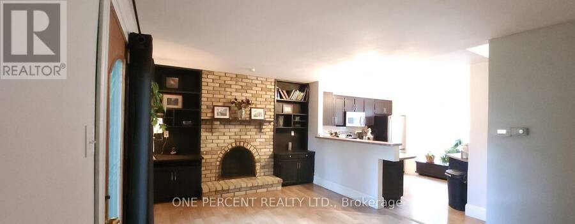
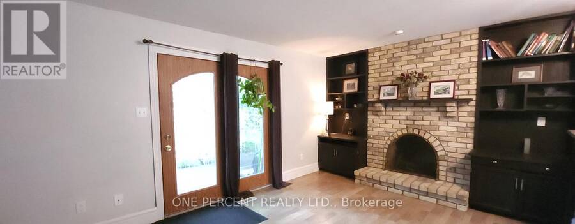
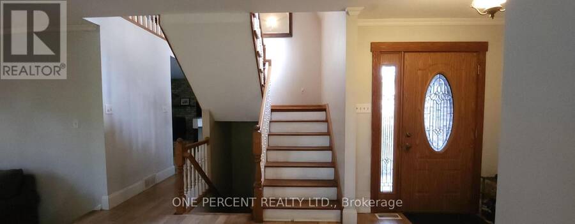
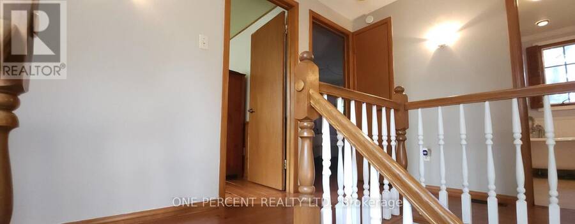
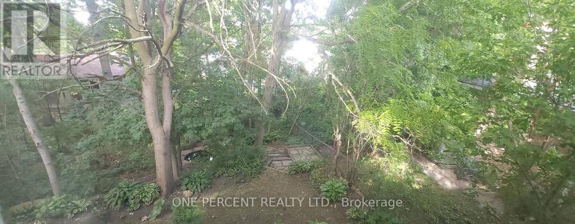
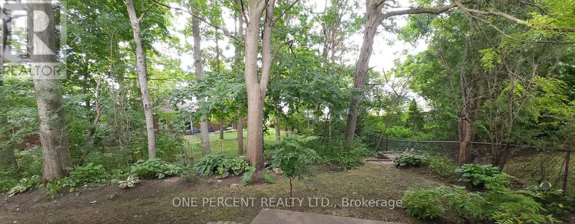
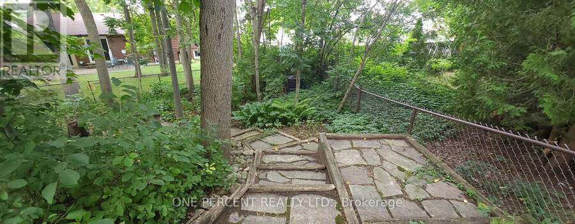
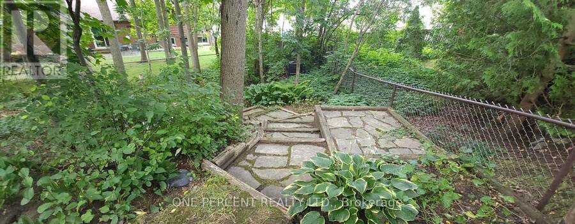
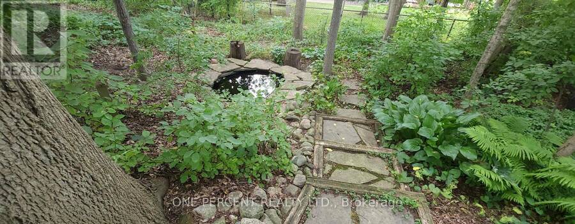
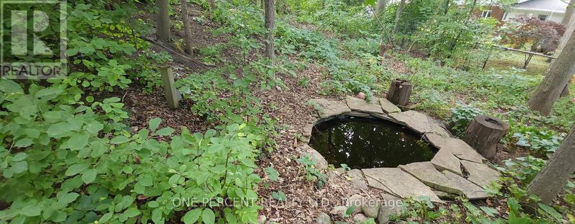
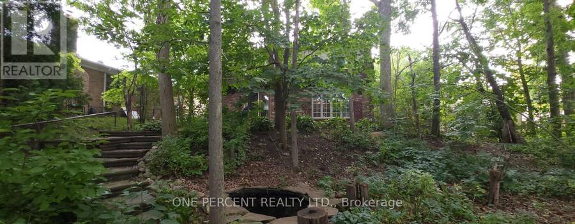
Rare opportunity to get into sought-after Byron for under $600,000! Tucked away on a quiet, established street, 86 Haliburton Rd offers plenty of space, privacy and charm on a large, beautifully treed lot. This well-kept 3-bedroom, 2-bathroom home has a unique layout with two separate family rooms on the main floor, each featuring its own wood-burning fireplace. Whether you're spending time with family, entertaining friends or simply relaxing, there's room for everyone. The large, mature trees create a private backyard setting with plenty of space to enjoy the outdoors, without a lot of upkeep. The finished lower level offers even more room for family ... read more
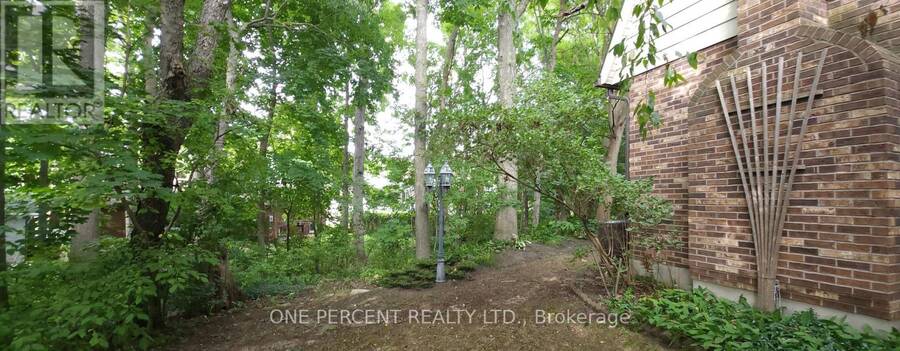
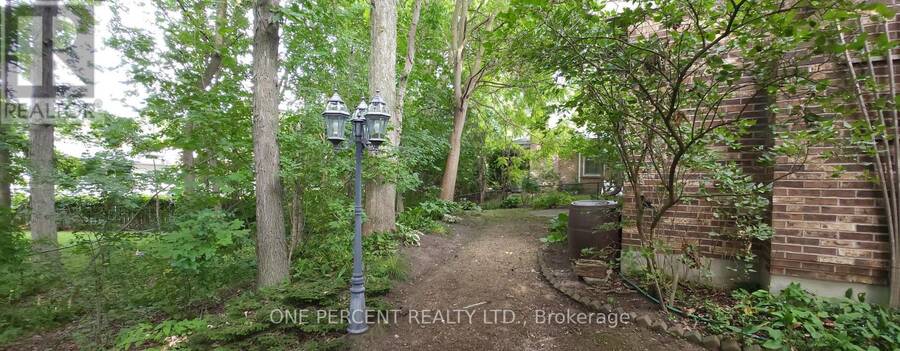
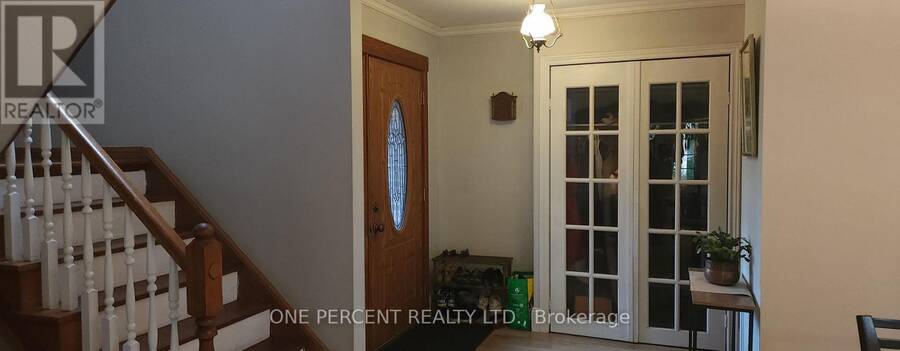
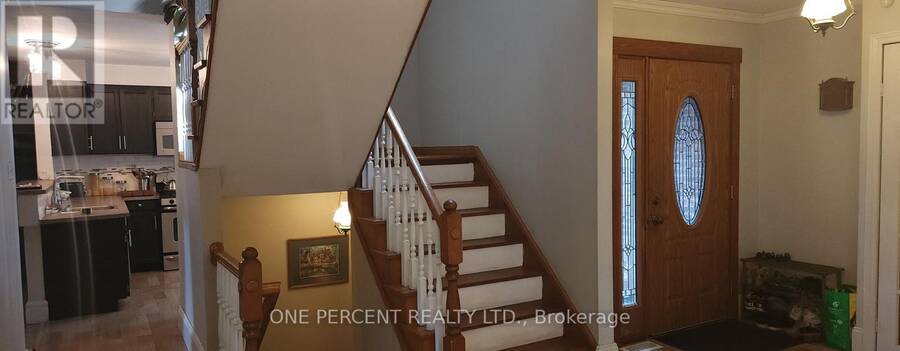
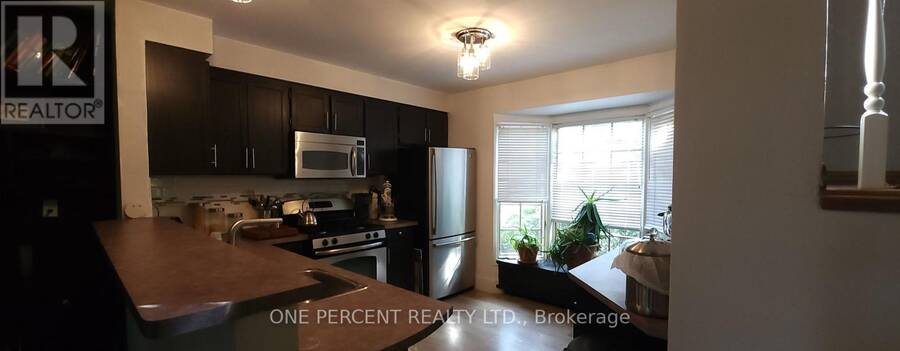
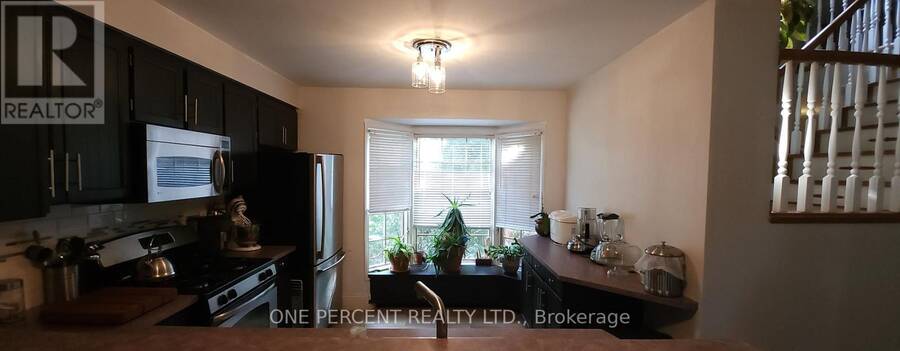
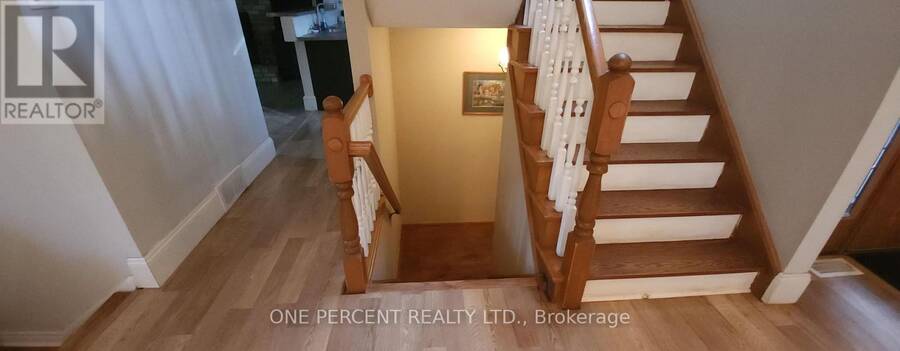
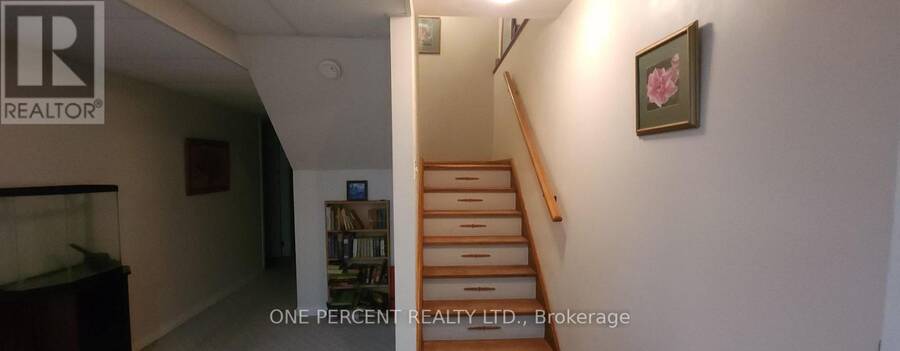
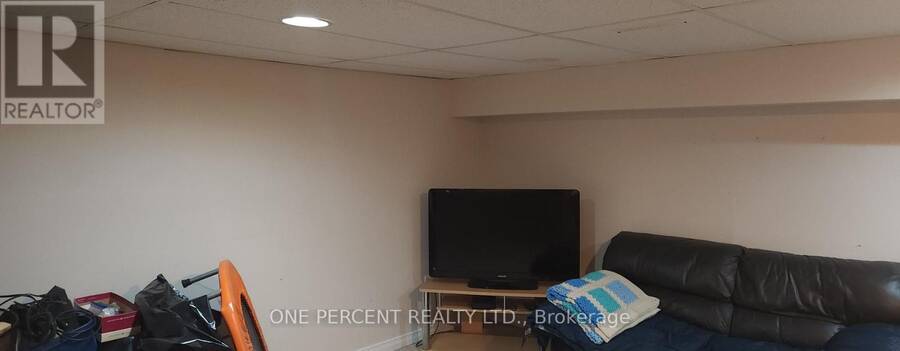
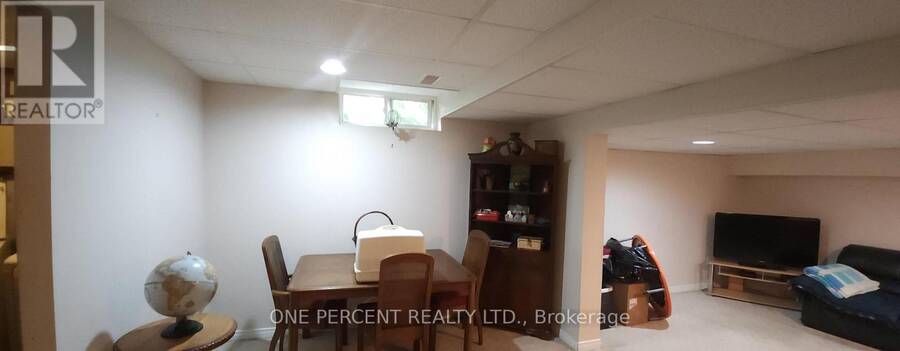
Rare opportunity to get into sought-after Byron for under $600,000! Tucked away on a quiet, established street, 86 Haliburton Rd offers plenty of space, privacy and charm on a large, beautifully treed lot. This well-kept 3-bedroom, 2-bathroom home has a unique layout with two separate family rooms on the main floor, each featuring its own wood-burning fireplace. Whether you're spending time with family, entertaining friends or simply relaxing, there's room for everyone. The large, mature trees create a private backyard setting with plenty of space to enjoy the outdoors, without a lot of upkeep. The finished lower level offers even more room for family activities, hobbies or a home office. The home has been well cared for and offers the chance to move in and enjoy it as it is, or make updates over time to suit your taste. Located close to Boler Mountain and Byron's parks, schools, shopping and everyday conveniences, this is a great chance to own a home in a desirable neighbourhood without breaking the bank. Two fireplaces, two family rooms, a large private lot and a great Byron location - all for under $600,000! Come see what 86 Haliburton Road has to offer! (id:25417)
- Listing ID: X14141222
- Property Type: Single Family
| Property | |
|---|---|
| Ownership: | Freehold |
| Lot Size: | 43.3 by 122.5 FT |
| Parking: | Attached Garage 3 Spaces |
| Building | |
|---|---|
| Type: | Single Family House |
| Appliances: | Dishwasher, Dryer, Gas Stove(s), Microwave, Refrigerator, Washer and Water Heater |
| HVAC: | Central Air Conditioning, Fireplace and Forced Air Natural Gas |
| Exterior: | Aluminum Siding and Brick |
| Basement: | Full (Finished) |
| Utilities: | Sanitary Sewer |
| Location | |
|---|---|
| City: | London |
| Province: | Ontario |
| Rooms | Level | Dimensions |
|---|---|---|
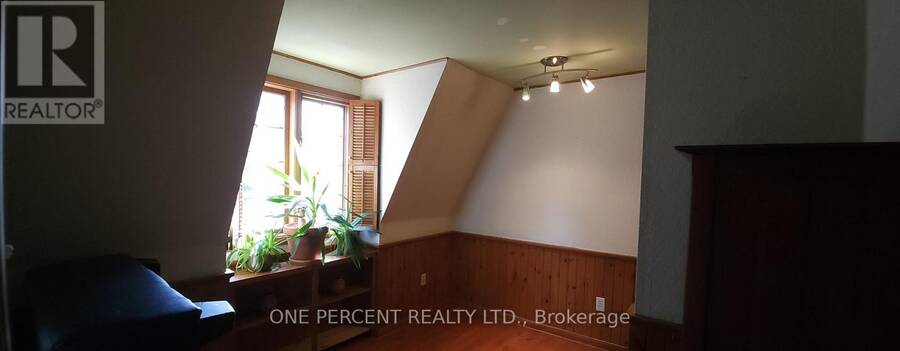
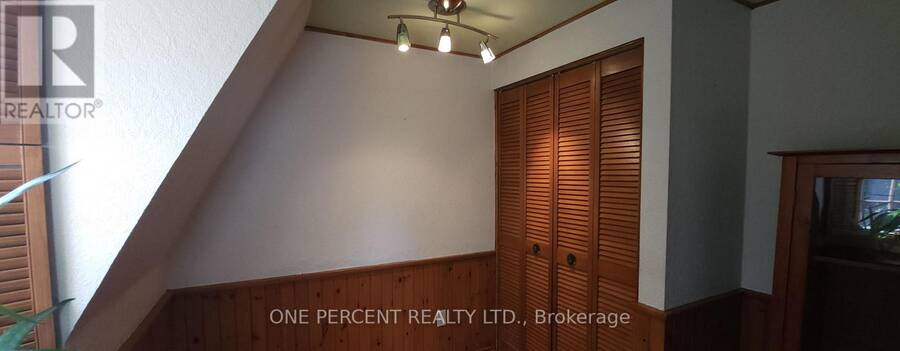
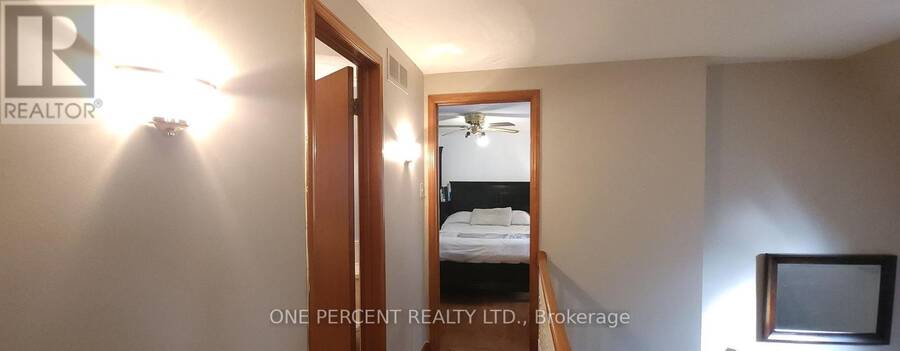
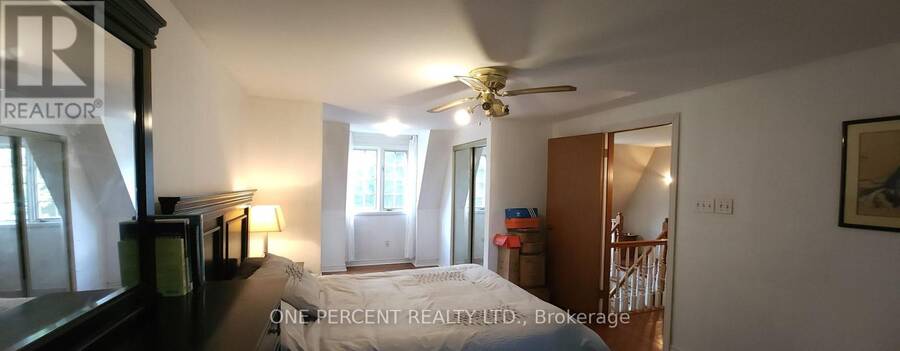
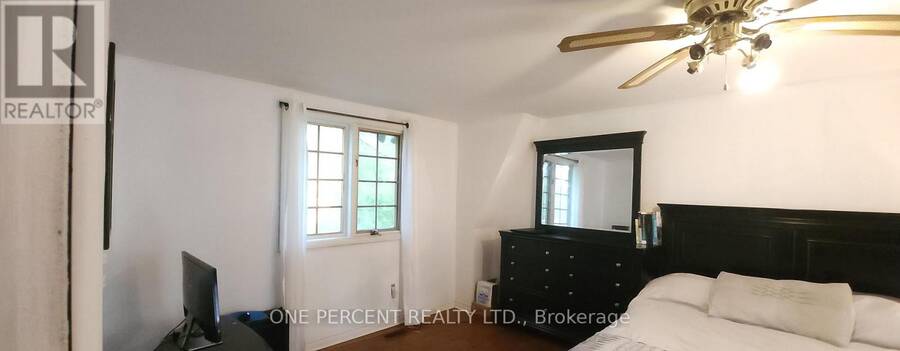
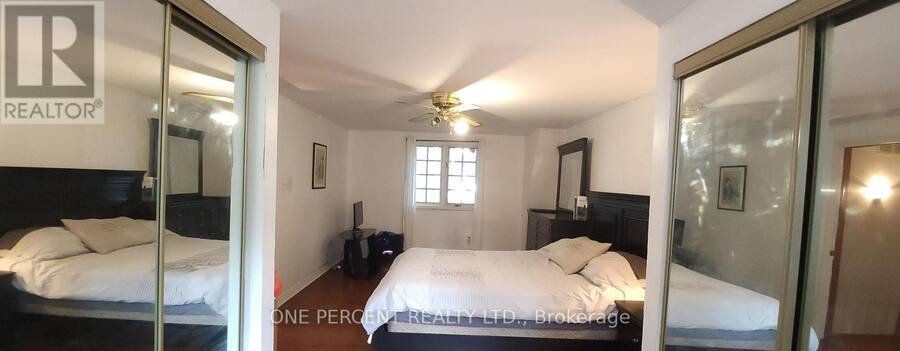
| Primary Bedroom | Second level | 3.56 m x 6.71 m |
| Bedroom | Second level | 2.64 m x 3.05 m |
| Bedroom 2 | Second level | 3.05 m x 3.56 m |
| Den | Lower level | 3.05 m x 3.15 m |
| Laundry room | Lower level | 1.83 m x 4.39 m |
| Recreational, Games room | Lower level | 5.31 m x 6.65 m |
| Office | Lower level | 3.4 m x 3.4 m |
| Foyer | Main level | 1.68 m x 2.21 m |
| Dining room | Main level | 3.05 m x 3.66 m |
| Family room | Main level | 3.43 m x 4.27 m |
| Kitchen | Main level | 3.33 m x 3.51 m |
| Living room | Main level | 3.51 m x 5.36 m |
Book a showing to see this HALIBURTON Road Home in London
This property has so much to offer. Book a private showing now, as you do not want to miss out on 86 HALIBURTON ROAD in London, Ontario!
Private Showing Request
Send a request to book a private showing for
.
Please Note: Information you supply in the contact form will be kept fully confidential.
Is this home the right property for you? Start a conversation to find out.
Get Directions to this Property
Not sure where this property is? Get directions to this HALIBURTON Road Home in London.


Provided by ONE PERCENT REALTY LTD.. MLS®, REALTOR®, and the associated logos are trademarks of the Canadian Real Estate Association.

This REALTOR.ca listing content is owned and licensed by REALTOR® members of the Canadian Real Estate Association.
Have questions or need more information about this home? Don't know where to begin? Then, let us connect you with the best real estate agent to guide you.

Inquiries submitted through this website will be responded to by a local sales representative from Royal LePage®.
Start a Conversation by Text
Provide your full name, phone and email to start a conversation by text message.
Please Note: Information you supply in the contact form will be kept fully confidential.
Start a Conversation by Email
Provide your full name and email to start a conversation by email.
Please Note: Information you supply in the contact form will be kept fully confidential.