
857 CRESTHAVEN CRESCENT, London, Ontario N6K 4W4

$699,900.00
- 3 bedrooms
- 3 bathrooms
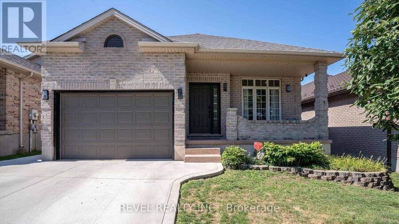
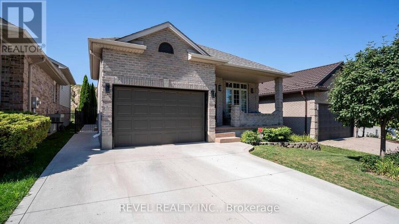
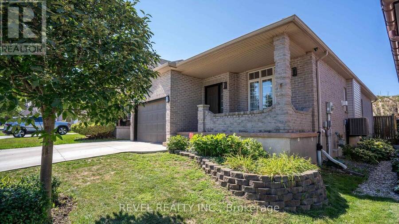
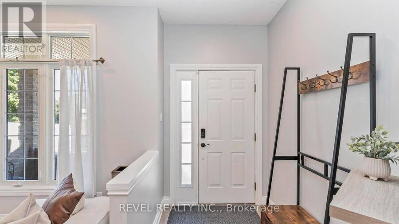
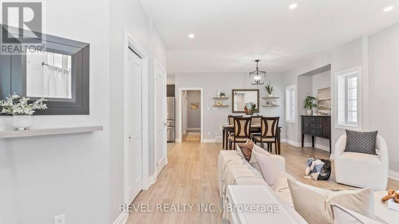
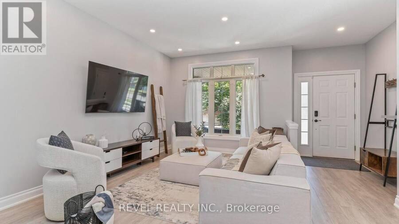
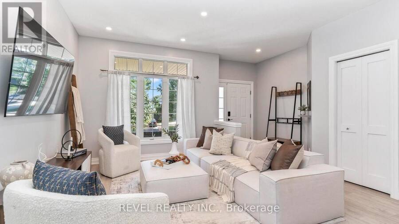
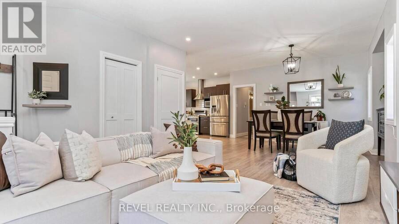
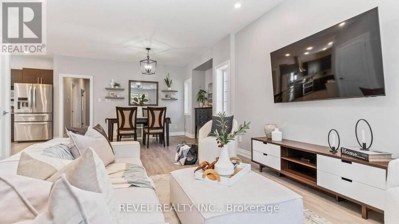
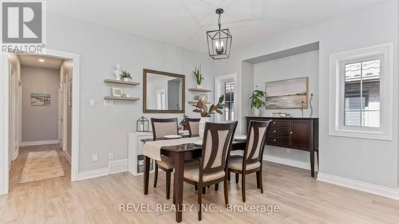
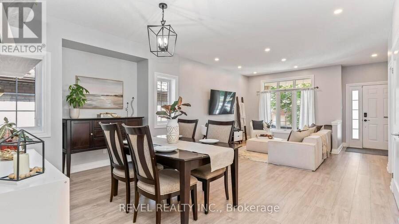
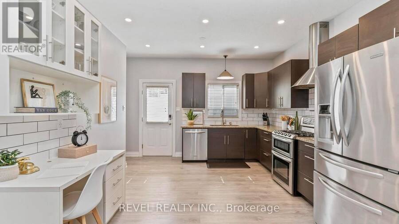
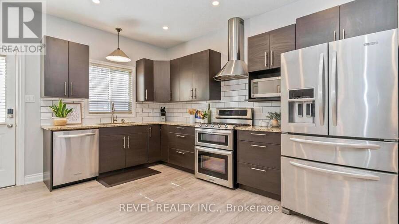
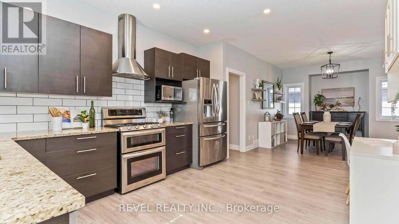
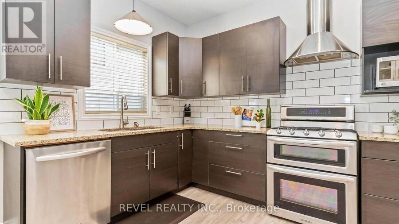
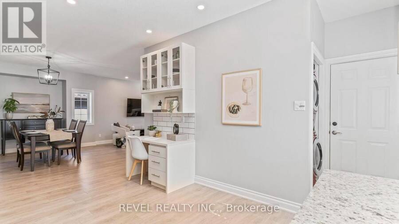
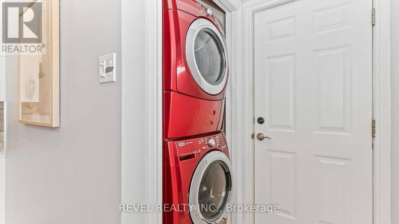
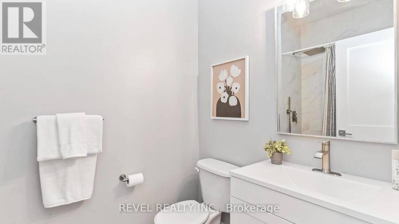
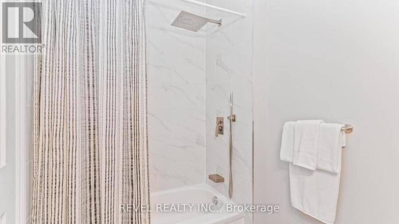
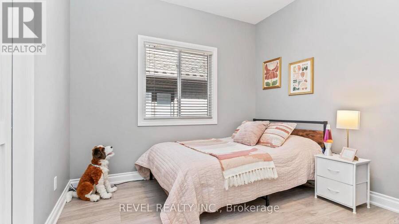
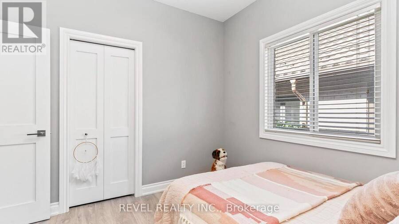
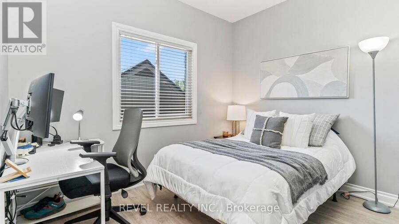
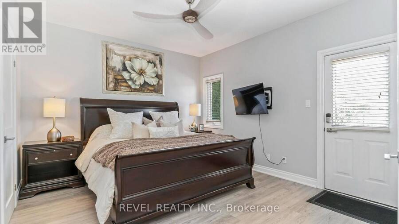
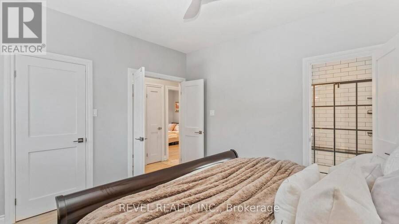
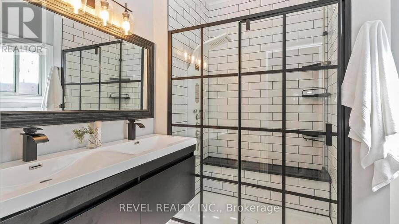
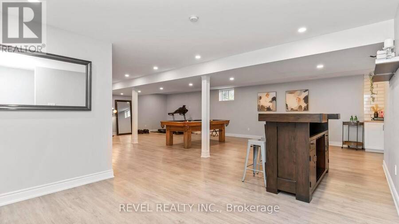
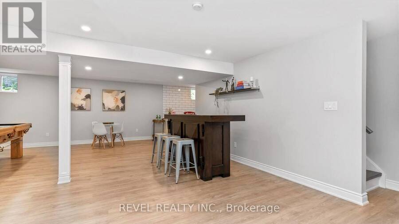
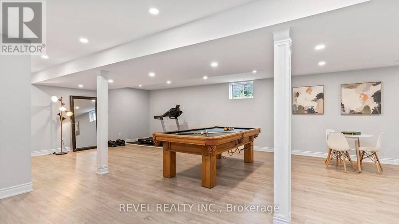
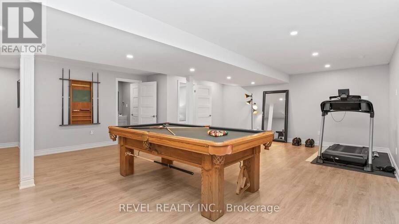
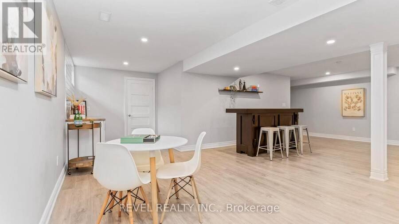
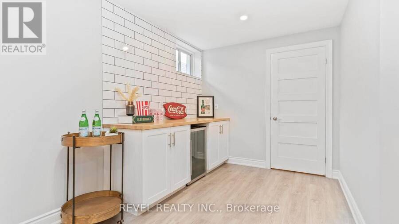
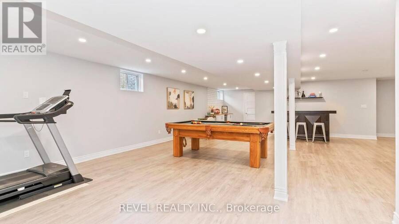
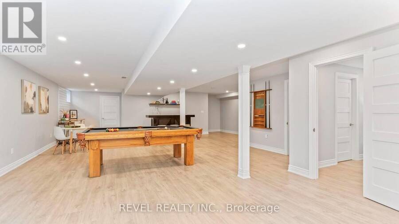
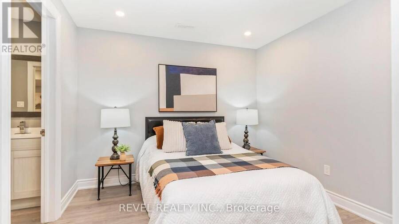
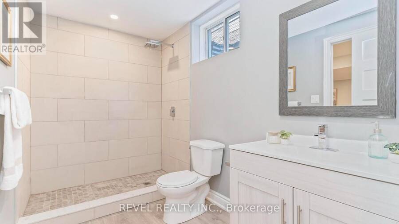
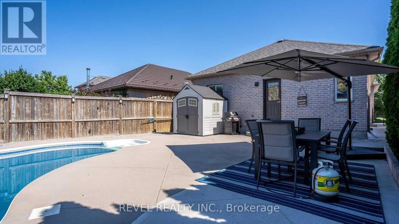
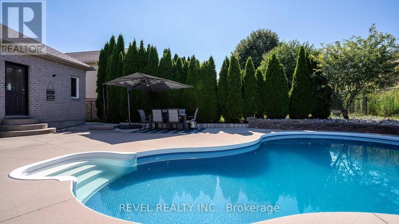
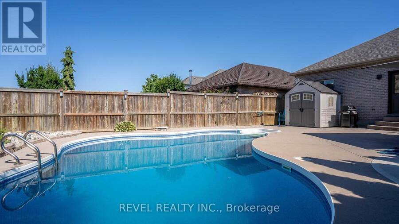
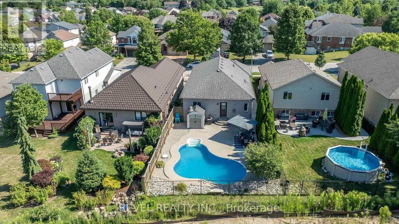
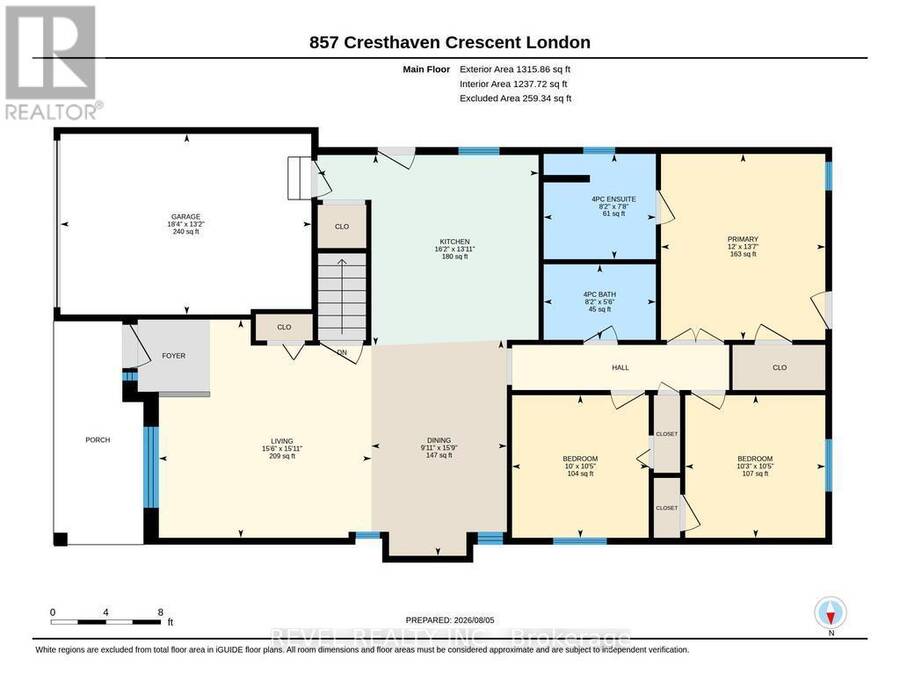
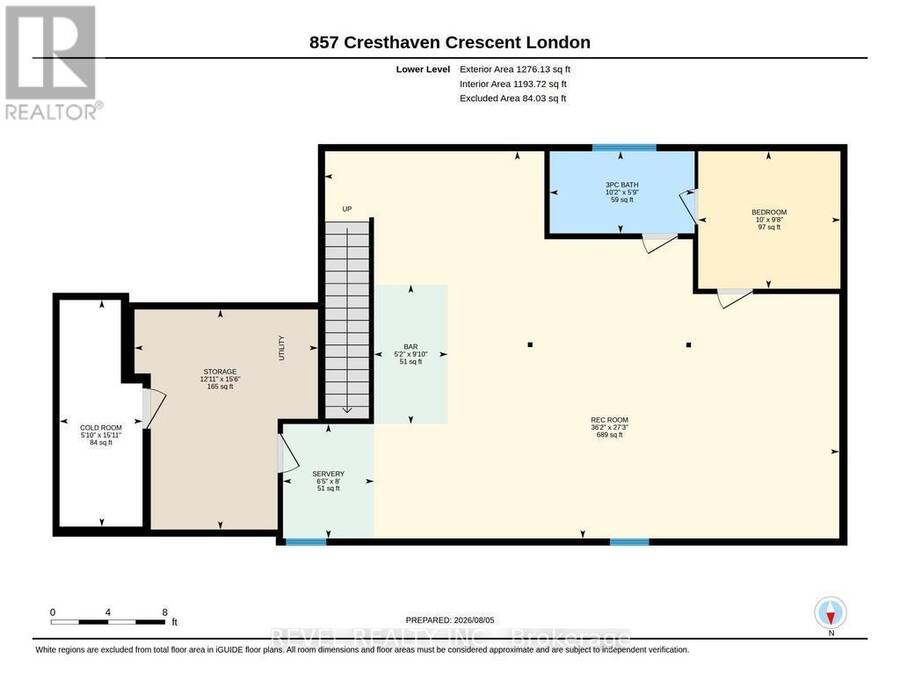
$699,900 gets you a heated pool, a finished lower level, and about $150,000 in upgrades in one of Westmount's most sought after family neighbourhoods. Come see it for yourself! 857 Cresthaven Crescent is an updated open concept bungalow with three bedrooms and two full baths on the main floor, including a private primary with ensuite, plus main floor laundry. The large kitchen has updated pot lighting, a contemporary backsplash, and an open layout that flows into the living and dining areas. Downstairs, a large recreation room, a third full bathroom, and a flexible den or office, the large rec room gives you room for movie nights, a games room, or a ... read more
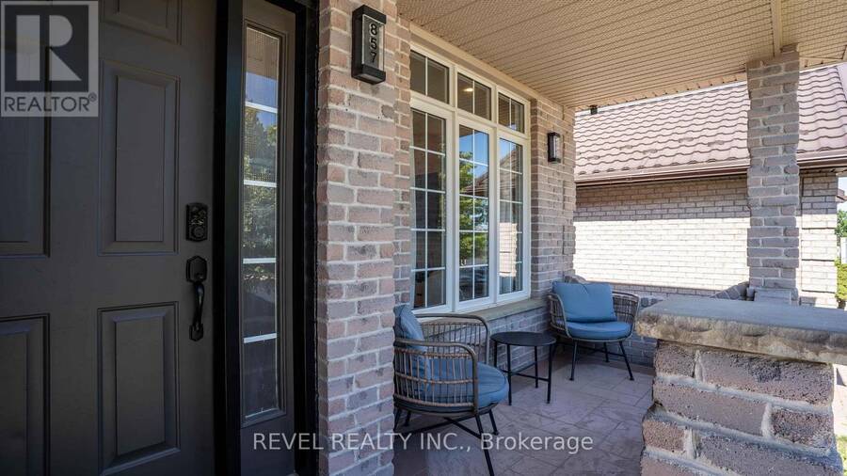
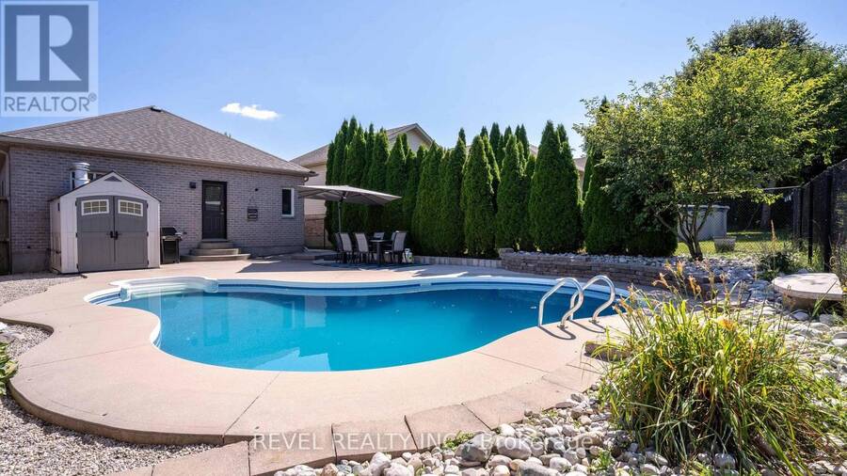
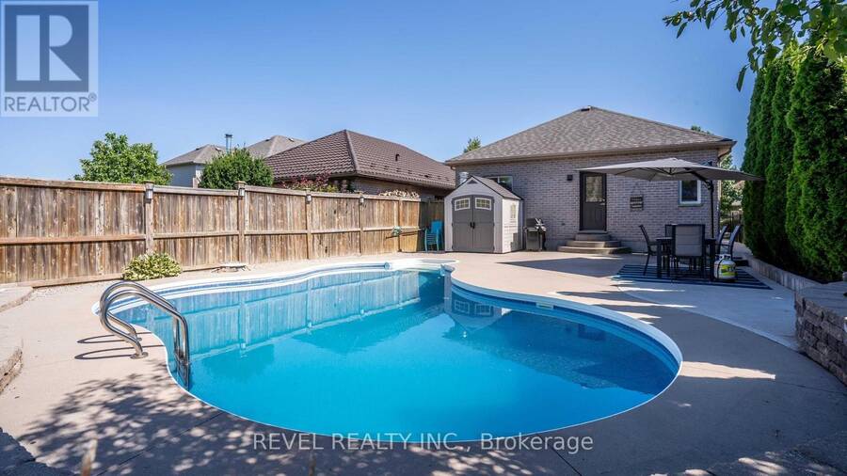
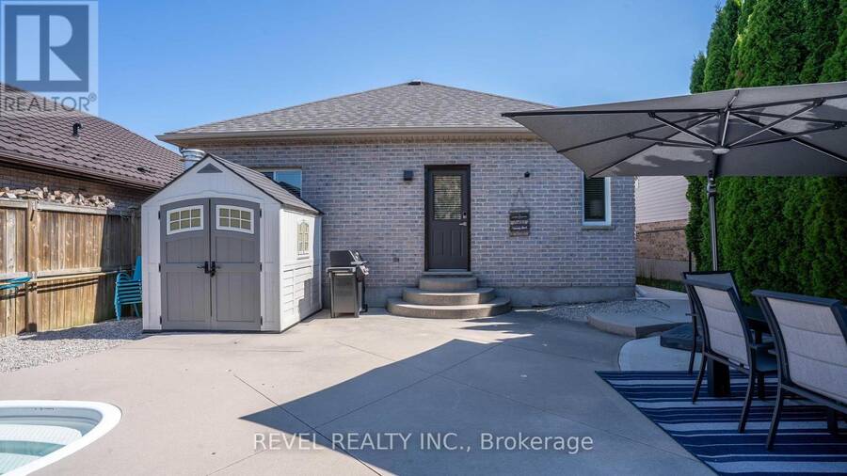
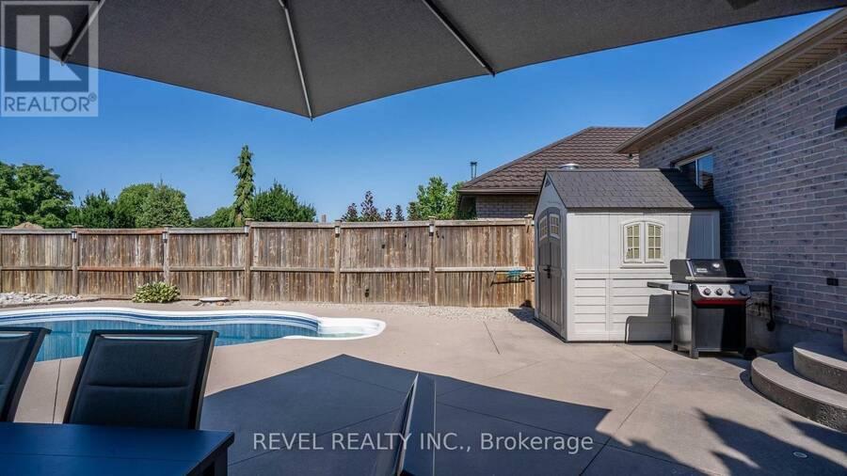
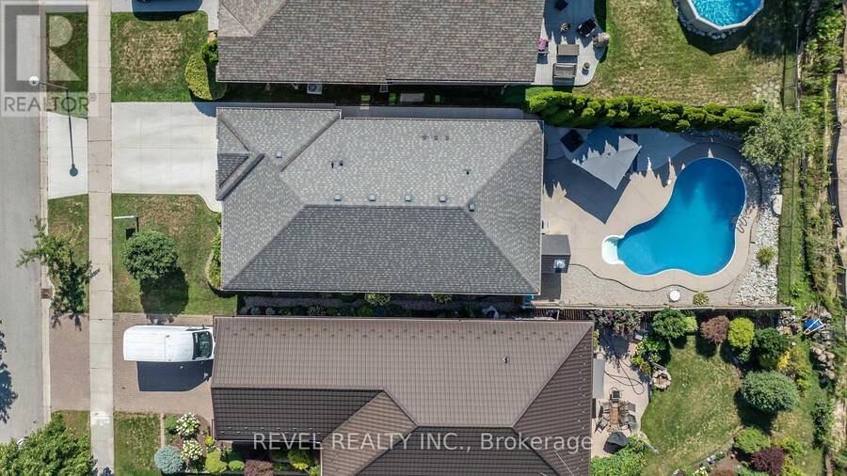
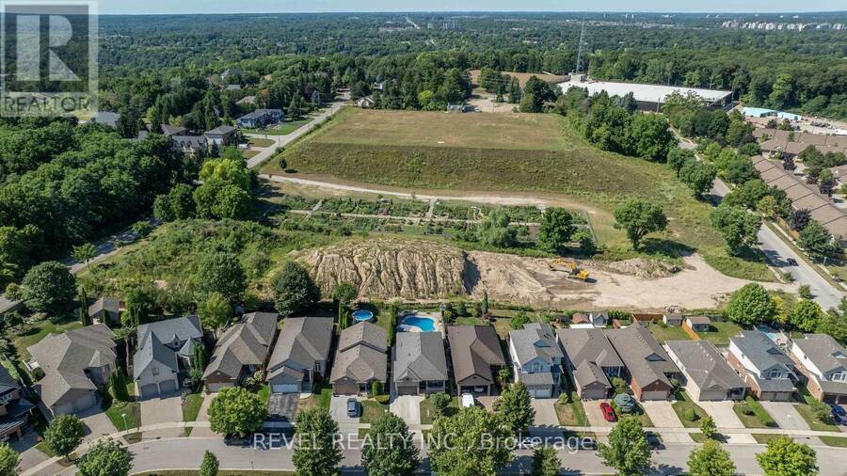
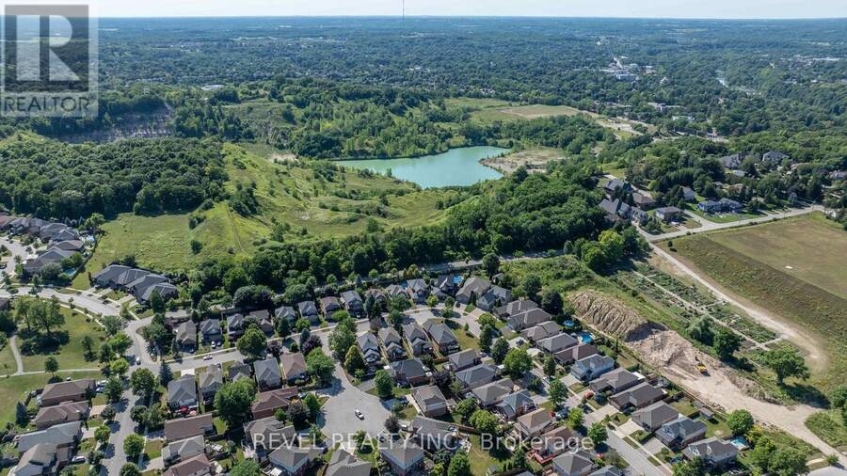
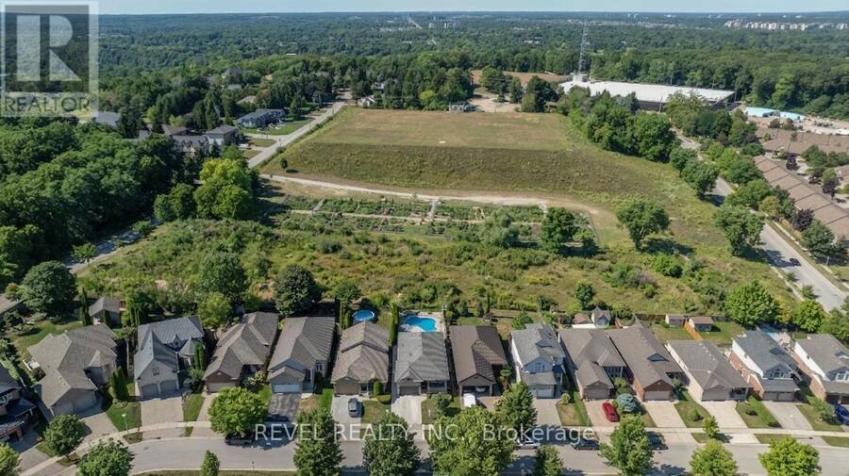
$699,900 gets you a heated pool, a finished lower level, and about $150,000 in upgrades in one of Westmount's most sought after family neighbourhoods. Come see it for yourself! 857 Cresthaven Crescent is an updated open concept bungalow with three bedrooms and two full baths on the main floor, including a private primary with ensuite, plus main floor laundry. The large kitchen has updated pot lighting, a contemporary backsplash, and an open layout that flows into the living and dining areas. Downstairs, a large recreation room, a third full bathroom, and a flexible den or office, the large rec room gives you room for movie nights, a games room, or a great entertaining space. Outside, your own backyard escape is low maintenance, comes with a heated pool and real privacy. The home backs onto open land with no backyard neighbours, and the City is restoring the adjacent Reservoir Park and work should be completed at the end of 2026. All the work has been done for you all you have to do is move in, unpack, and enjoy. (id:25417)
- Listing ID: X14198480
- Property Type: Single Family
| Property | |
|---|---|
| Style: | Bungalow |
| Ownership: | Freehold |
| Lot Size: | 39.5 by 130.6 FT|under 1/2 Acre |
| Parking: | Attached Garage 3 Spaces |
| Building | |
|---|---|
| Type: | Single Family House |
| Appliances: | Dishwasher, Dryer, Refrigerator, Stove, Washer, Water Heater, Water Meter and Garage Door Opener Remote(s) |
| HVAC: | Air Exchanger, Central Air Conditioning, Fireplace and Forced Air Natural Gas |
| Exterior: | Brick |
| Basement: | Full (Finished) |
| Utilities: | Cable, Wireless and Sanitary Sewer |
| Location | |
|---|---|
| City: | London |
| Province: | Ontario |
| Rooms | Level | Dimensions |
|---|---|---|
| Bathroom | Lower level | 3.11 m x 1.76 m |
| Utility room | Lower level | 3.93 m x 4.72 m |
| Cold room | Lower level | 1.78 m x 4.86 m |
| Recreational, Games room | Lower level | 11.04 m x 8.3 m |
| Office | Lower level | 3.05 m x 2.95 m |
| Family room | Main level | 4.92 m x 3.3 m |
| Dining room | Main level | 3.96 m x 3.3 m |
| Kitchen | Main level | 5.74 m x 3.91 m |
| Bathroom | Main level | 2.5 m x 1.68 m |
| Bedroom | Main level | 4.31 m x 3.04 m |
| Bedroom | Main level | 4.31 m x 3.04 m |
| Bedroom | Main level | 5.48 m x 3.63 m |
| Bathroom | Main level | 2.5 m x 2.34 m |
Book a showing to see this CRESTHAVEN Crescent Home in London
This property has so much to offer. Book a private showing now, as you do not want to miss out on 857 CRESTHAVEN CRESCENT in London, Ontario!
Private Showing Request
Send a request to book a private showing for
.
Please Note: Information you supply in the contact form will be kept fully confidential.
Is this home the right property for you? Start a conversation to find out.
Get Directions to this Property
Not sure where this property is? Get directions to this CRESTHAVEN Crescent Home in London.


Provided by REVEL REALTY INC.. MLS®, REALTOR®, and the associated logos are trademarks of the Canadian Real Estate Association.

This REALTOR.ca listing content is owned and licensed by REALTOR® members of the Canadian Real Estate Association.
Have questions or need more information about this home? Don't know where to begin? Then, let us connect you with the best real estate agent to guide you.

Inquiries submitted through this website will be responded to by a local sales representative from Royal LePage®.
Start a Conversation by Text
Provide your full name, phone and email to start a conversation by text message.
Please Note: Information you supply in the contact form will be kept fully confidential.
Start a Conversation by Email
Provide your full name and email to start a conversation by email.
Please Note: Information you supply in the contact form will be kept fully confidential.