
834 COLBORNE STREET, London, Ontario N6A 4A2

$670,000.00
- 4 bedrooms
- 2 bathrooms
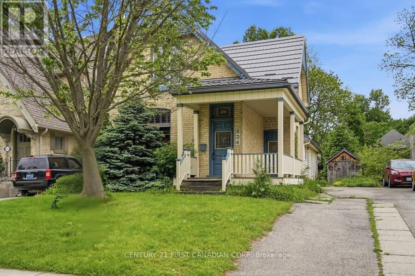
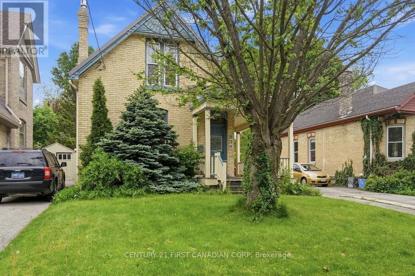
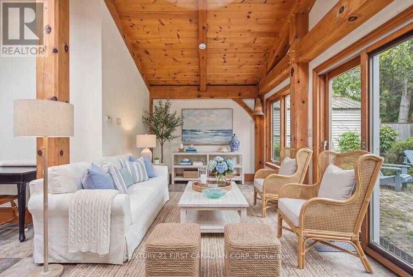
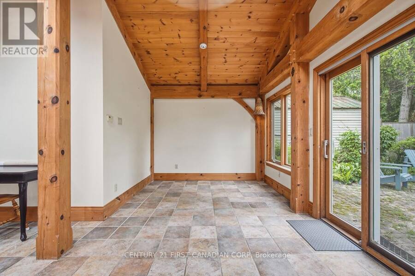
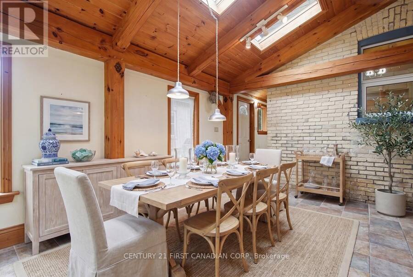
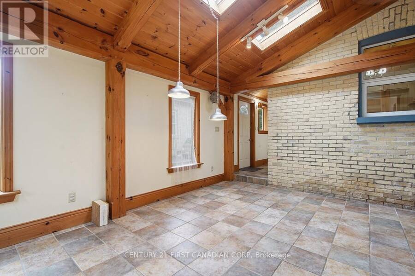
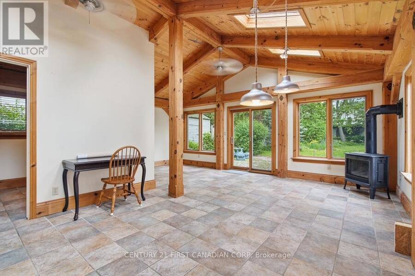
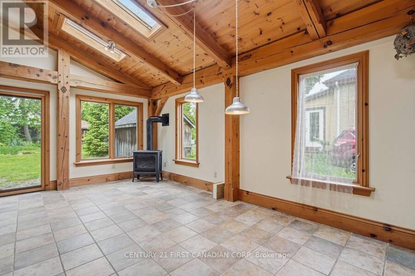
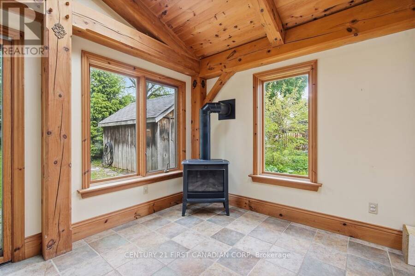
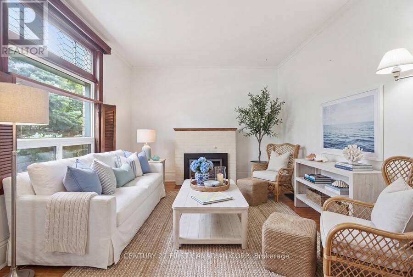
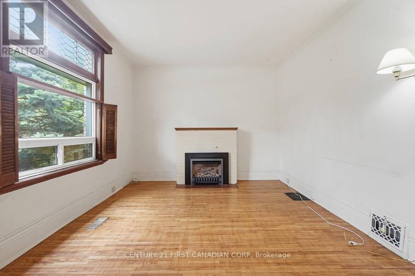
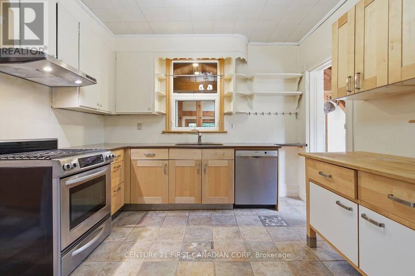
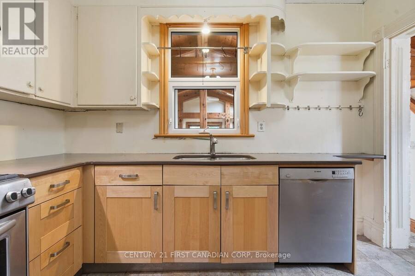
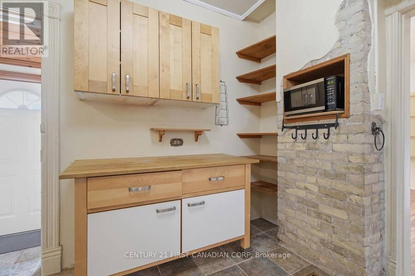
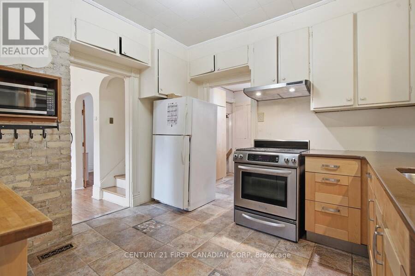
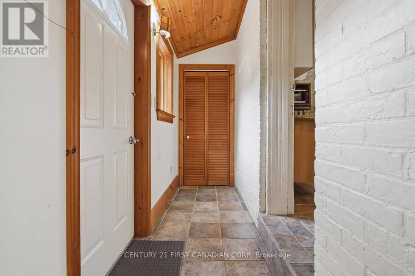
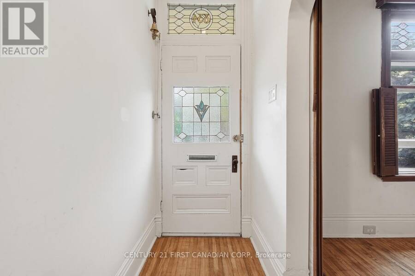
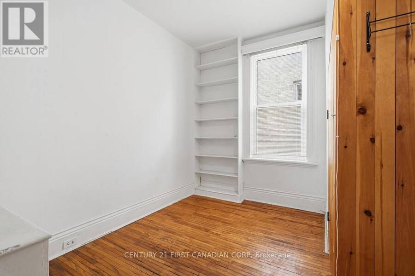
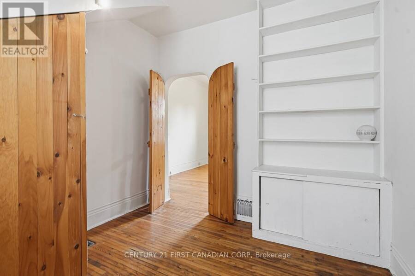
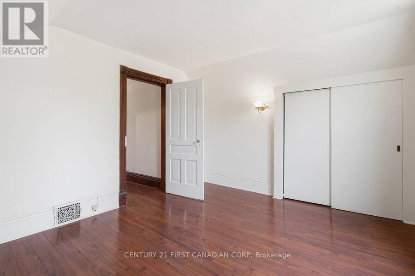
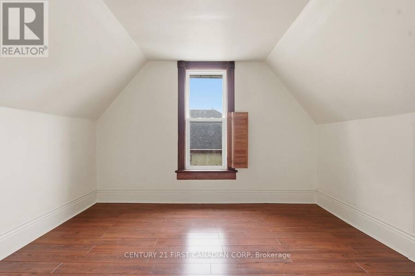
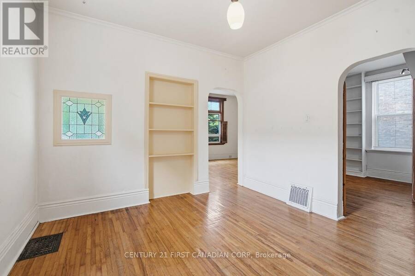
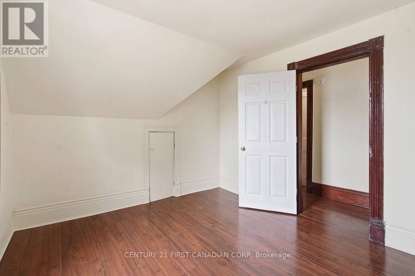
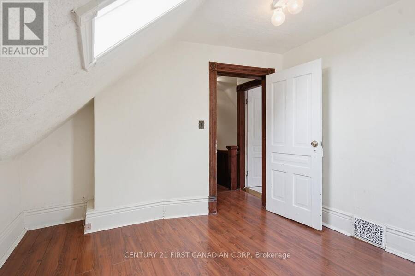
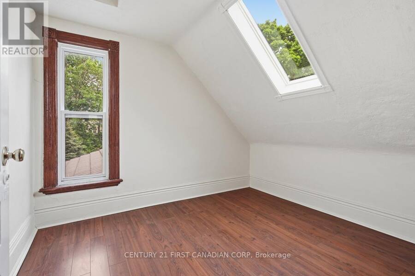
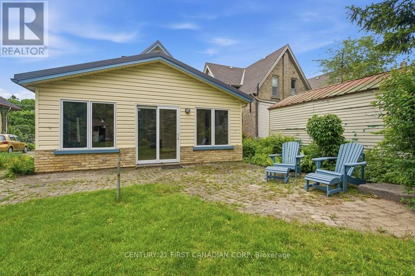
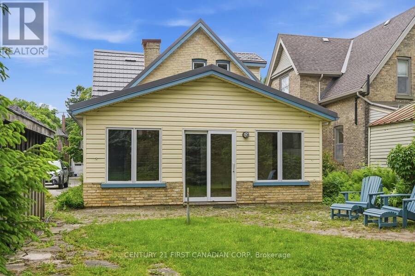
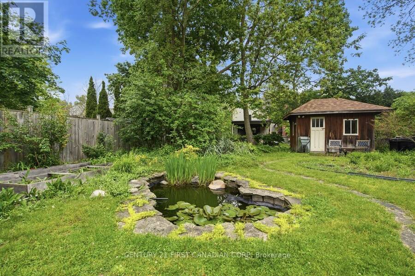
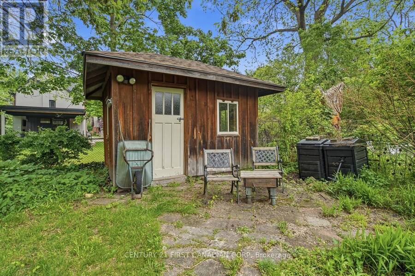
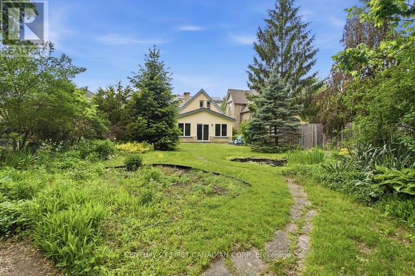
In the heart of London's Old North, an exceptional opportunity awaits buyers looking for an oversized (1,800+ sf) 4 bed, 2 bath, classic Old North home with an amazing twist ... a stunning 220 sf post and beam great room addition (1999). This bright, open space is where celebrations will be held, meals will be shared and memories will be made and is complimented by the beauty of classic yellow brick Century home features. The versatile layout will appeal to families, professionals looking for in-home business space and investors alike. The large backyard is truly a natural pleasure with its wandering path, pond and raised gardens, garden shed and ... read more
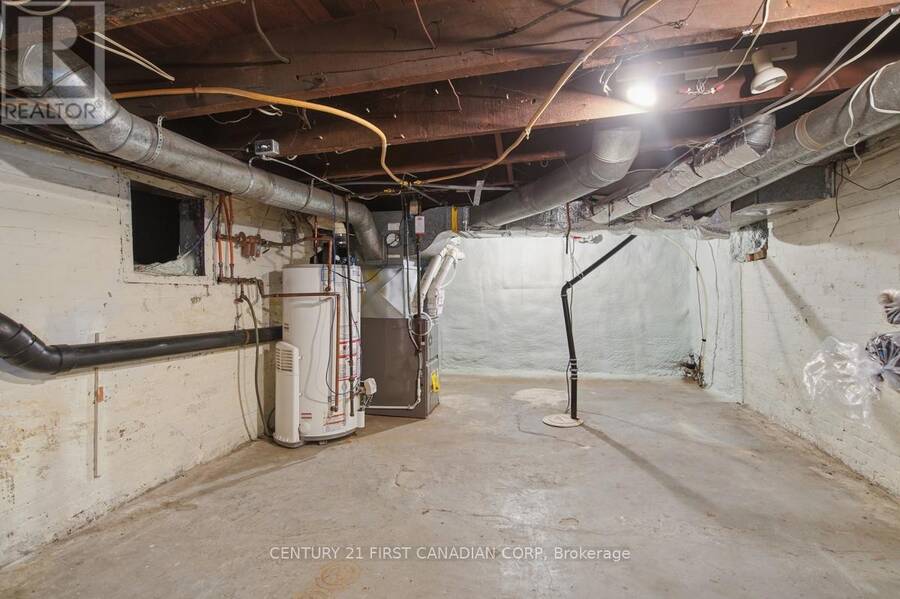
In the heart of London's Old North, an exceptional opportunity awaits buyers looking for an oversized (1,800+ sf) 4 bed, 2 bath, classic Old North home with an amazing twist ... a stunning 220 sf post and beam great room addition (1999). This bright, open space is where celebrations will be held, meals will be shared and memories will be made and is complimented by the beauty of classic yellow brick Century home features. The versatile layout will appeal to families, professionals looking for in-home business space and investors alike. The large backyard is truly a natural pleasure with its wandering path, pond and raised gardens, garden shed and insulated shed/workshop. Plenty of private parking plus easy access to bus routes and bike lanes. Updates include flooring, windows, electrical (1998), HY-GRADE steel roof (2008 & 2011), Ruud high Efficiency furnace (2013), basement insulation, replaced water line to the City water supply and main sewer upgrade (2008) to name a few. R2-2 zoning provides multi family opportunity. Minutes from St. Joseph and University Hospitals, Western U, Old North's dining and shopping and downtown, 834 Colborne St. is a unique property offering an amazing opportunity for families, professionals and income property investors. (id:25417)
- Listing ID: X13730534
- Property Type: Single Family
| Property | |
|---|---|
| Ownership: | Freehold |
| Lot Size: | 41 by 149.3 FT |
| Parking: | No Garage 4 Spaces |
| Building | |
|---|---|
| Type: | Single Family House |
| Appliances: | Microwave, Refrigerator, Stove, Washer, Window Coverings and Dishwasher |
| HVAC: | Fireplace and Forced Air Natural Gas |
| Exterior: | Brick and Vinyl Siding |
| Basement: | N/A (Unfinished), Partial, Crawl Space, N/A (Other, See Remarks) |
| Utilities: | Sanitary Sewer |
| Location | |
|---|---|
| City: | London |
| Province: | Ontario |
| Nearby Amenities: | Hospital, Place Of Worship, Public Transit and Schools |
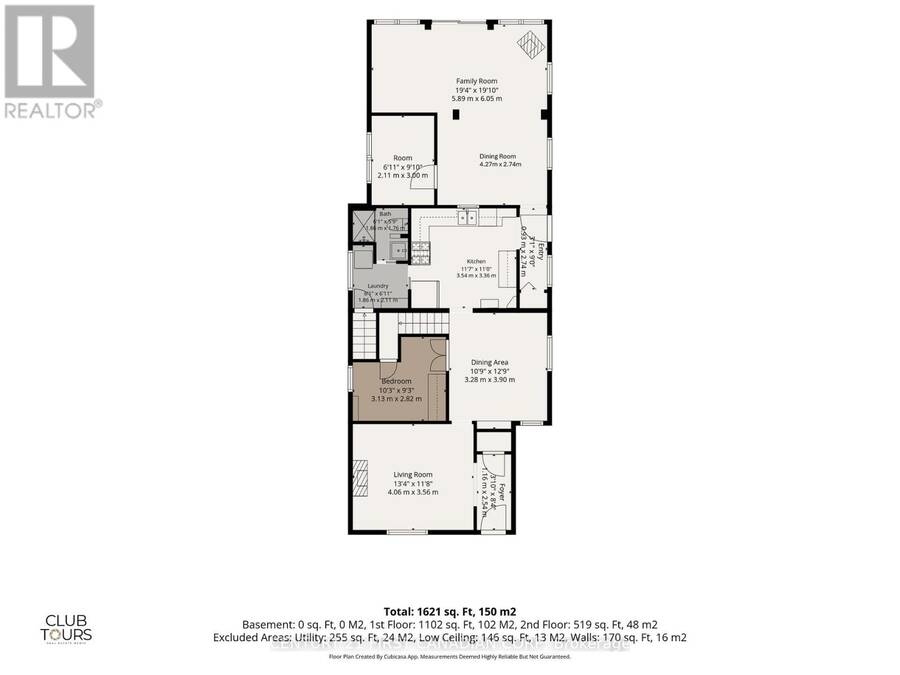
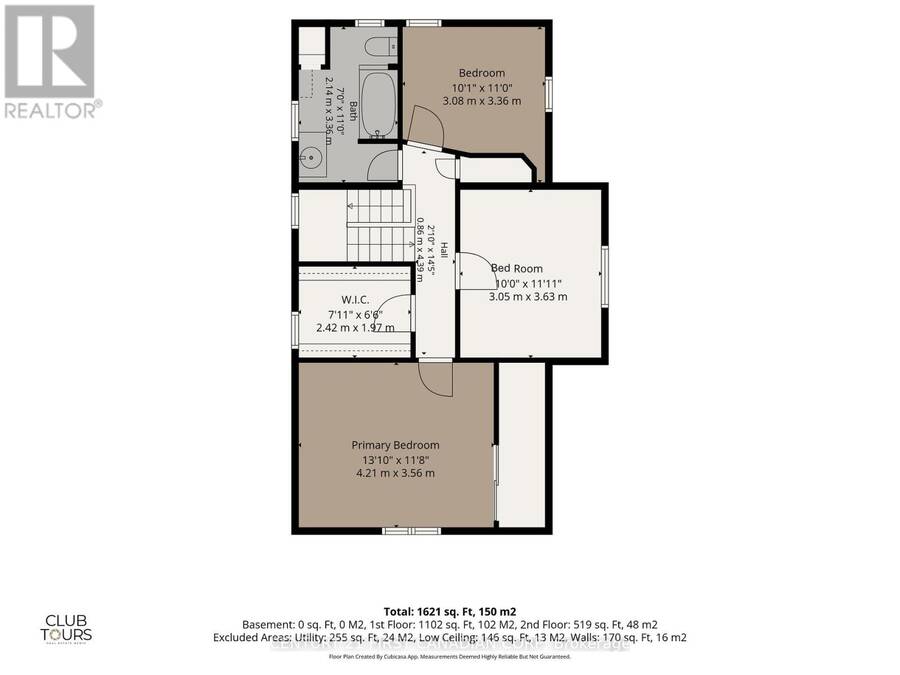
| Rooms | Level | Dimensions |
|---|---|---|
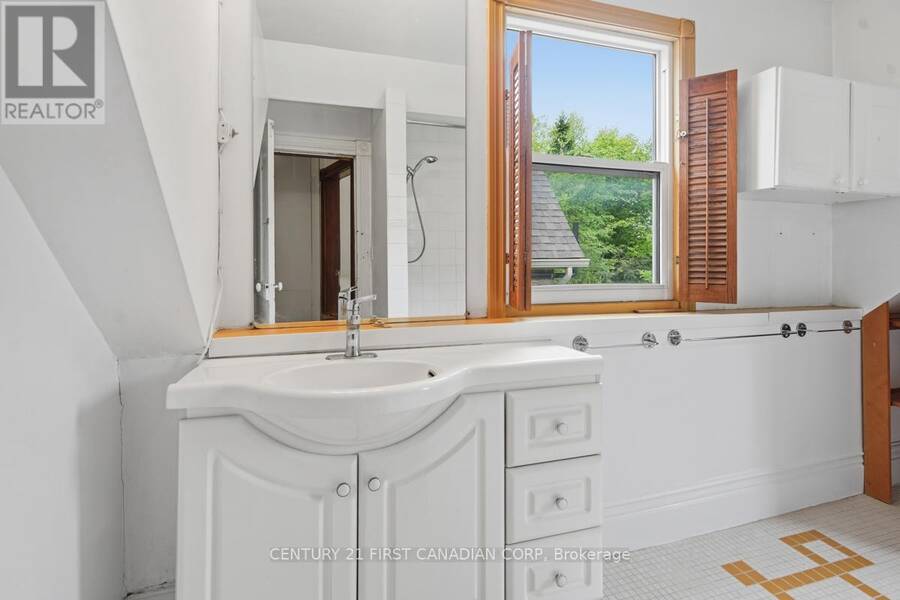
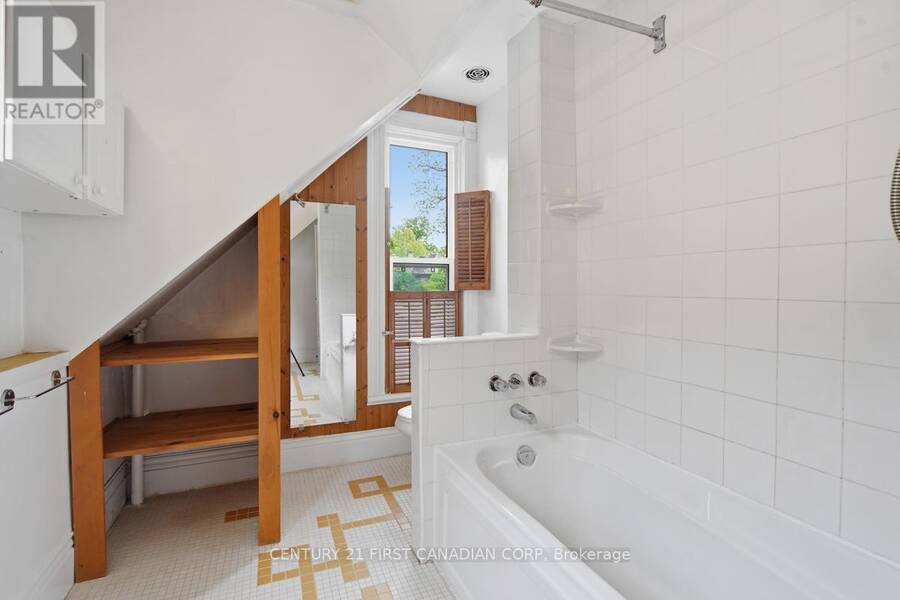
| Bathroom | Second level | 3.61 m x 2.18 m |
| Bedroom | Second level | 3.2 m x 3 m |
| Bedroom | Second level | 3.66 m x 3.05 m |
| Primary Bedroom | Second level | 3.81 m x 3.45 m |
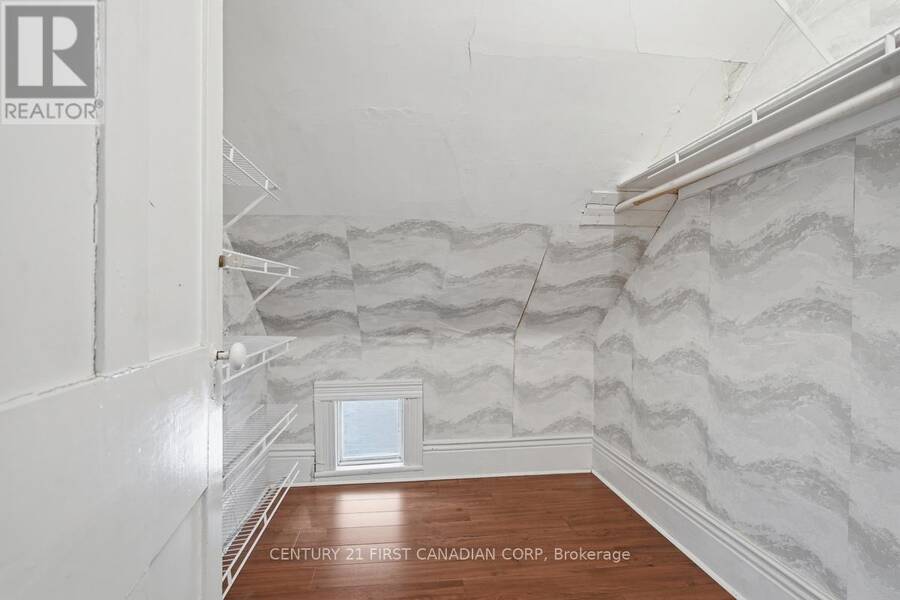
| Other | Second level | 2.29 m x 1.98 m |
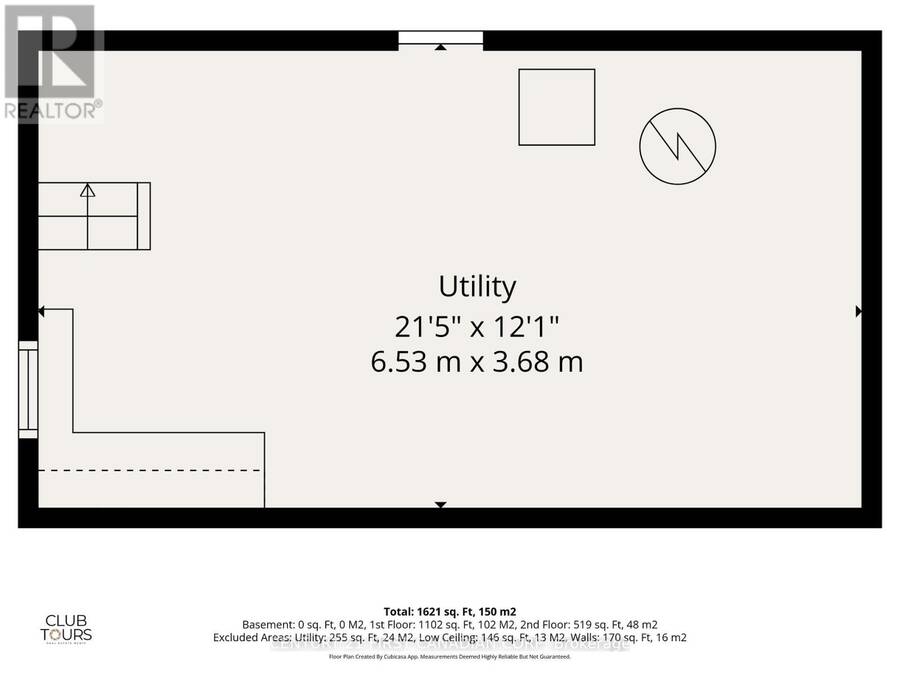
| Other | Basement | 6.71 m x 3.81 m |
| Living room | Main level | 4.22 m x 3.43 m |
| Foyer | Main level | 2.69 m x 1.07 m |
| Mud room | Main level | 3 m x 1.04 m |
| Dining room | Main level | 3.61 m x 3.3 m |
| Bedroom | Main level | 3.12 m x 2.79 m |
| Kitchen | Main level | 3.3 m x 3.35 m |
| Bathroom | Main level | 1.91 m x 1.27 m |
| Laundry room | Main level | 2.26 m x 2.03 m |
| Office | Ground level | 2.74 m x 2.44 m |
| Family room | Ground level | 6.71 m x 3.35 m |
| Dining room | Ground level | 4.27 m x 2.74 m |
Book a showing to see this Colborne Street Home in London
This property has so much to offer. Book a private showing now, as you do not want to miss out on 834 COLBORNE STREET in London, Ontario!
Private Showing Request
Send a request to book a private showing for
.
Please Note: Information you supply in the contact form will be kept fully confidential.
Is this home the right property for you? Start a conversation to find out.
Get Directions to this Property
Not sure where this property is? Get directions to this Colborne Street Home in London.


Provided by CENTURY 21 FIRST CANADIAN CORP. MLS®, REALTOR®, and the associated logos are trademarks of the Canadian Real Estate Association.

This REALTOR.ca listing content is owned and licensed by REALTOR® members of the Canadian Real Estate Association.
Have questions or need more information about this home? Don't know where to begin? Then, let us connect you with the best real estate agent to guide you.

Inquiries submitted through this website will be responded to by a local sales representative from Royal LePage®.
Start a Conversation by Text
Provide your full name, phone and email to start a conversation by text message.
Please Note: Information you supply in the contact form will be kept fully confidential.
Start a Conversation by Email
Provide your full name and email to start a conversation by email.
Please Note: Information you supply in the contact form will be kept fully confidential.