
831 DEVERON CRESCENT, London, Ontario N5Z 5B4

$549,900.00
- 3 bedrooms
- 3 bathrooms
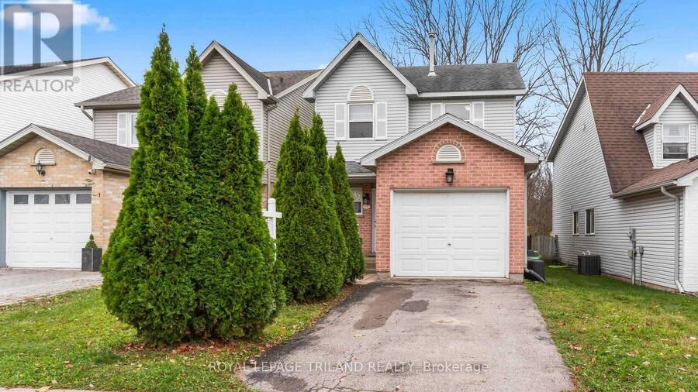
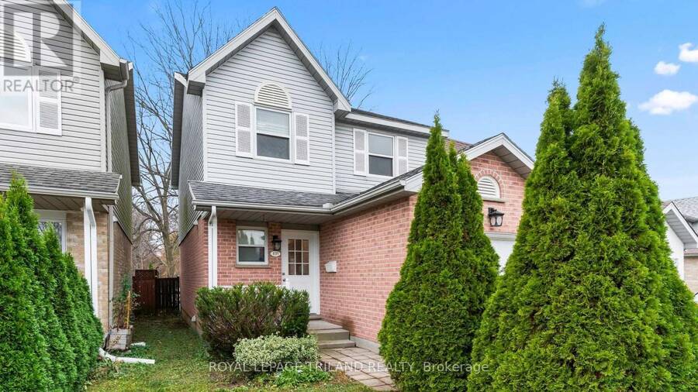
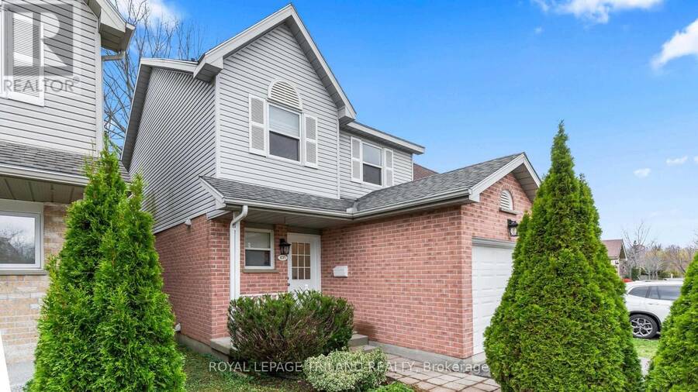
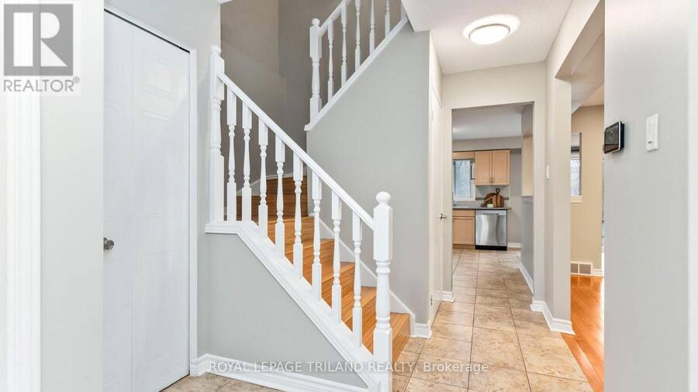
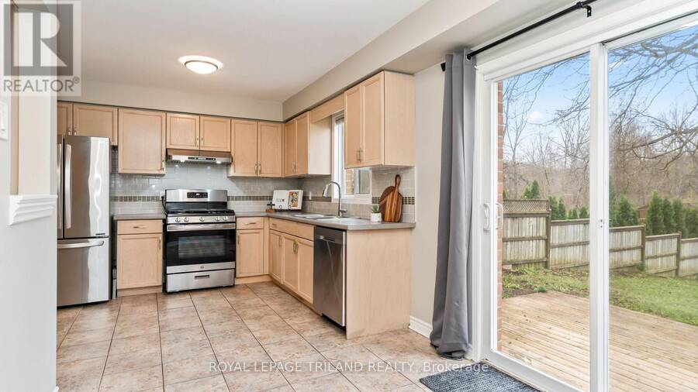
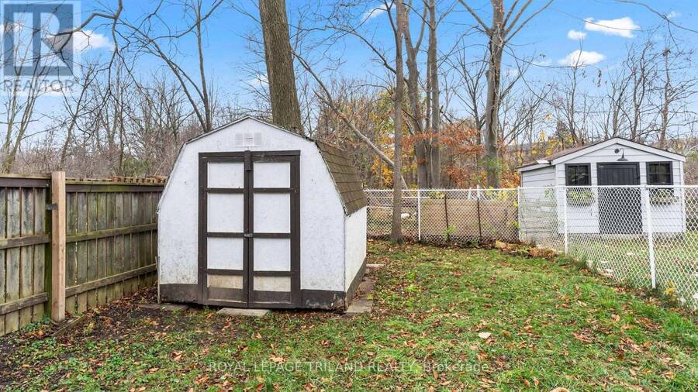
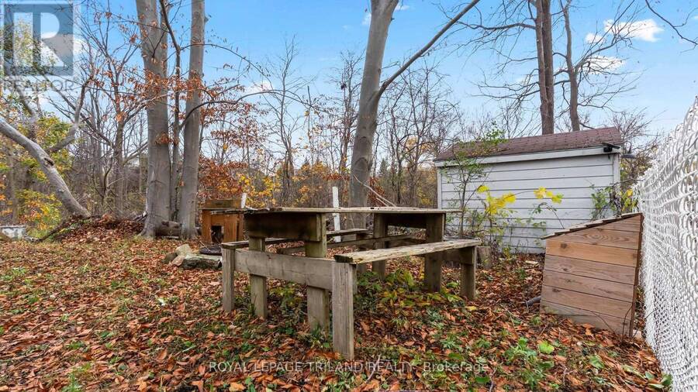
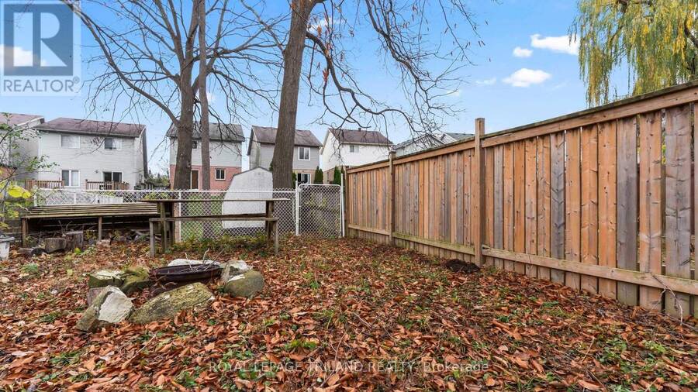
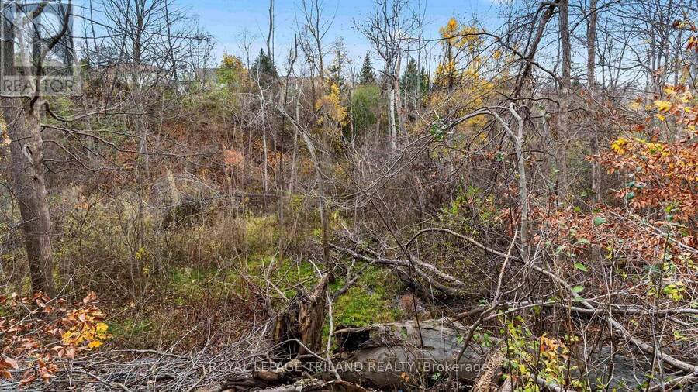
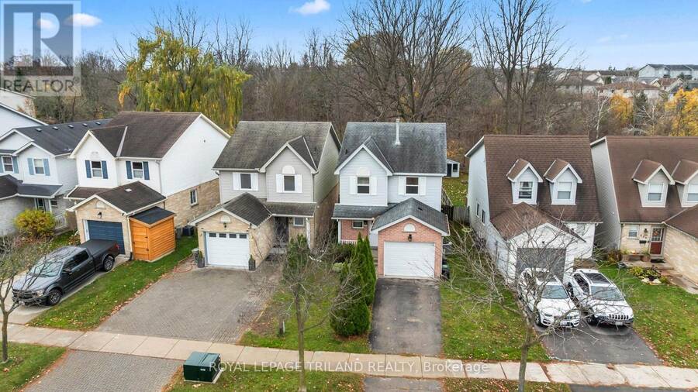
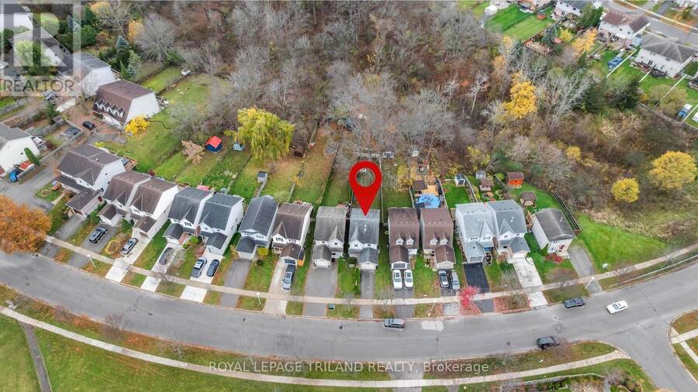
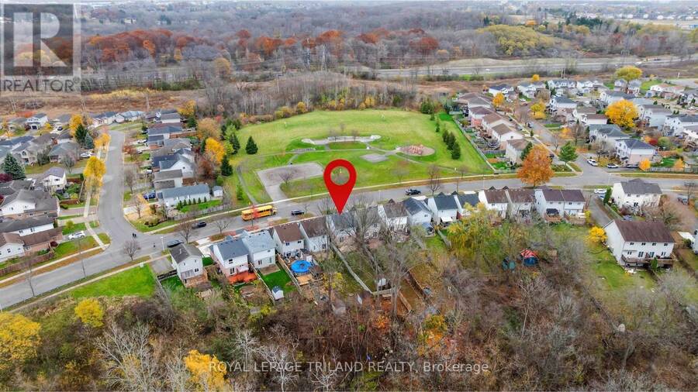
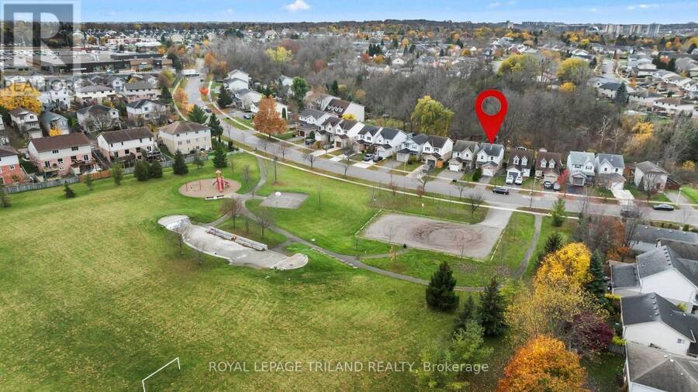
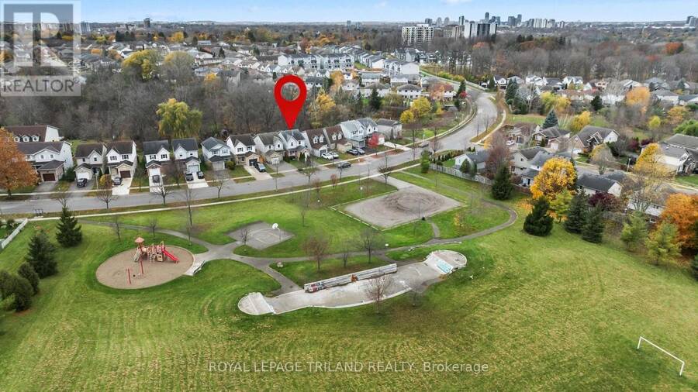
Welcome to 831 Deveron Crescent, a renovated, move-in ready two-storey home located in the highly desirable Glen Cairn and Pond Millscommunity. Situated directly across from a beautiful park, this property enjoys permanent, unobstructed green space views. Step inside to alarge, bright entryway that sets an inviting tone for the entire main floor. The functional layout transitions smoothly into a modern kitchencompletely outfitted with new appliances, including a premium gas stove. Step out through the sliding patio doors onto a newer back deck that leads to a private, deep 193ft fully fenced backyard and treed ravine. Upstairs, the spacious primary ... read more
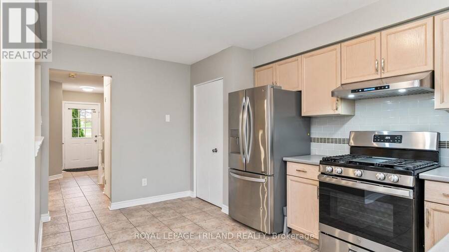
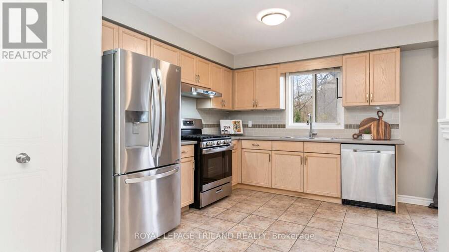
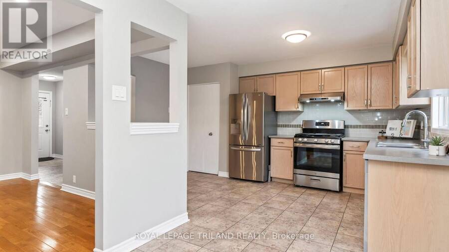
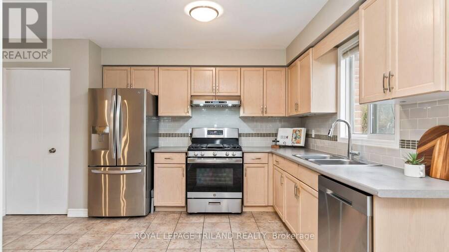
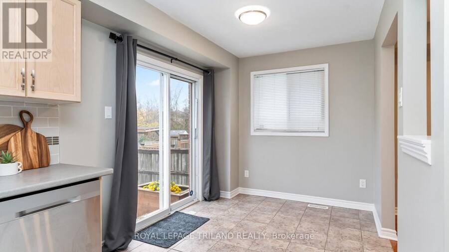
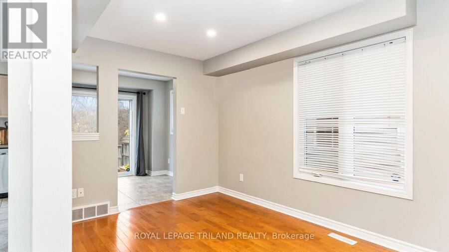
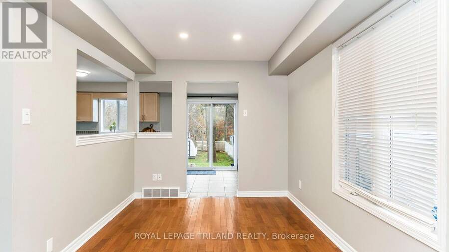
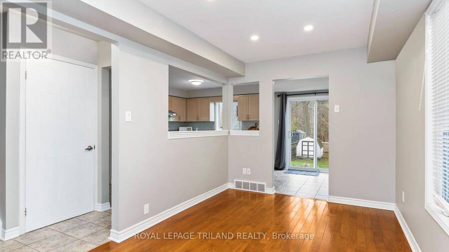
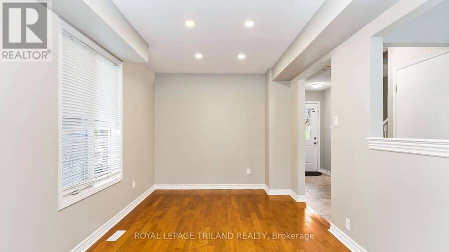
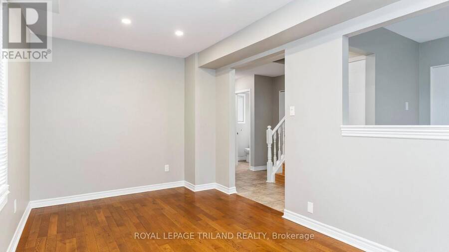
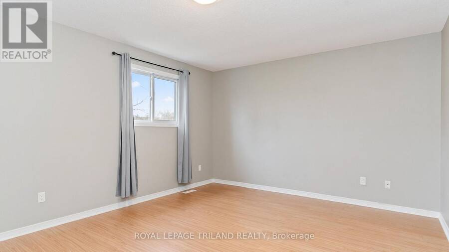
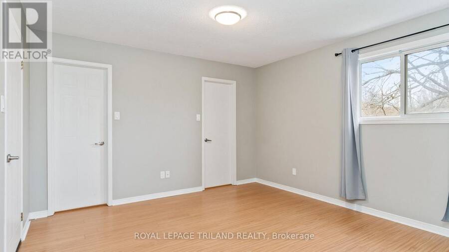
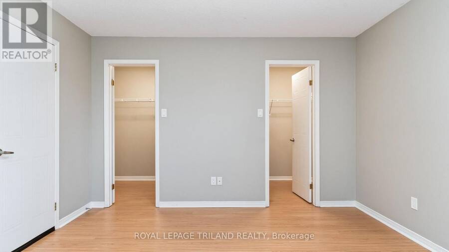
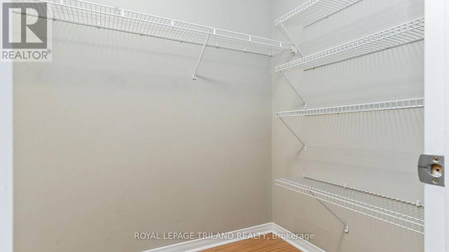
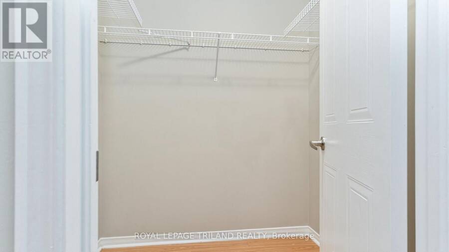
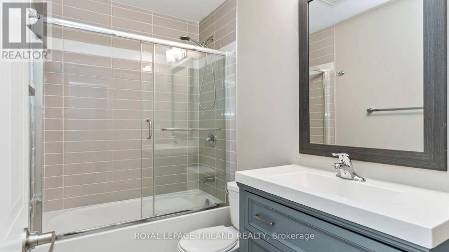
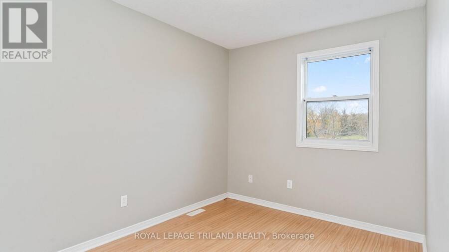
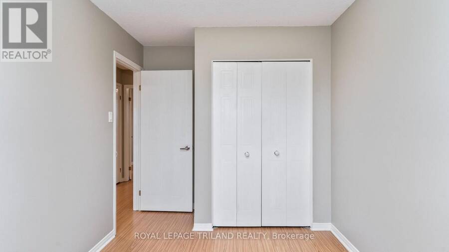
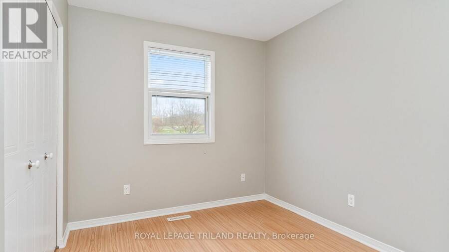
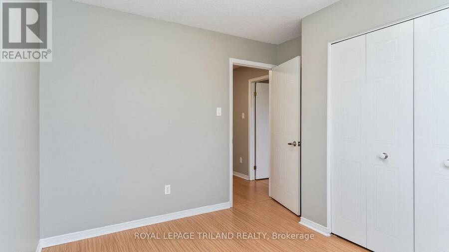
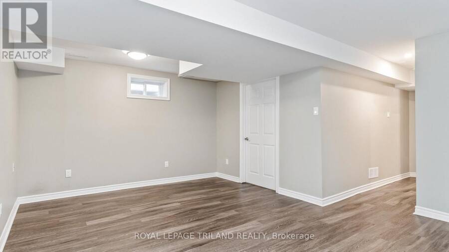
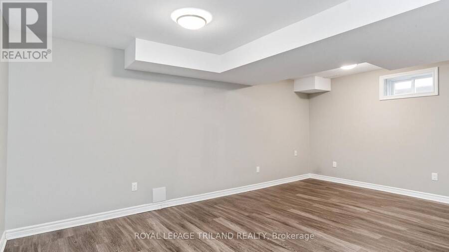
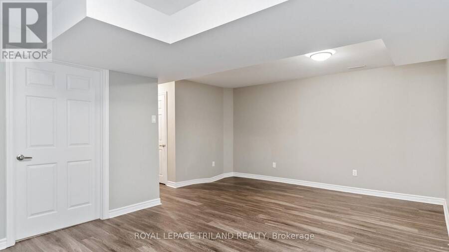
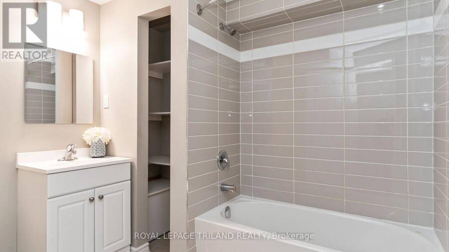
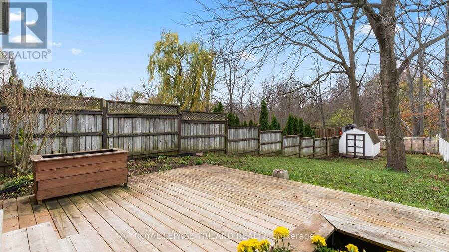
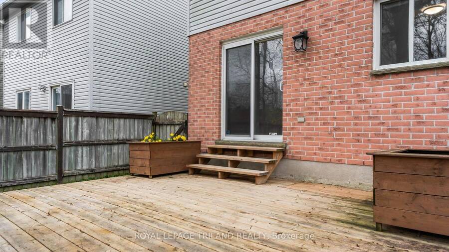
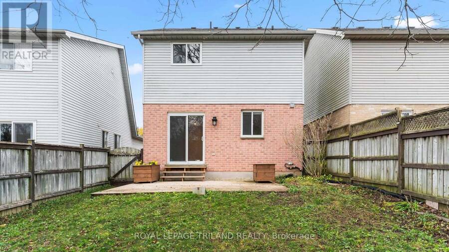
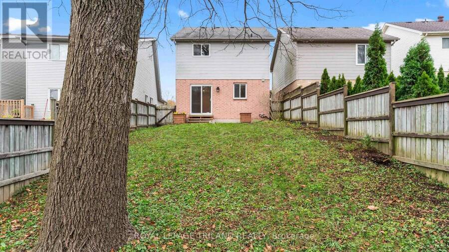
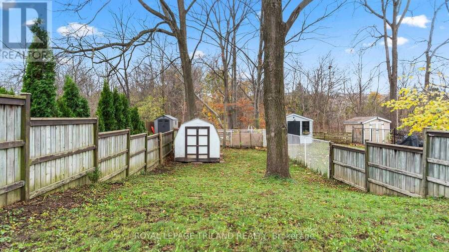
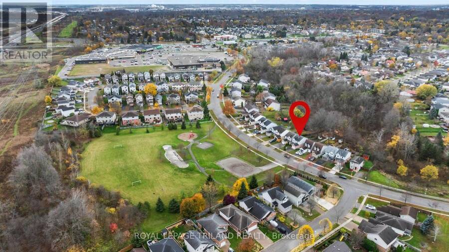
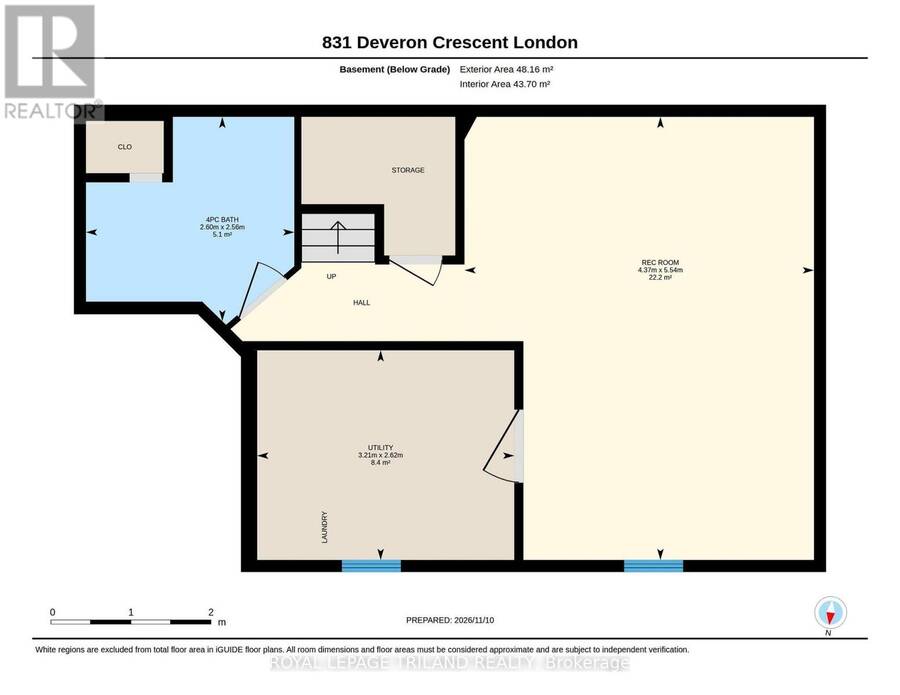
Welcome to 831 Deveron Crescent, a renovated, move-in ready two-storey home located in the highly desirable Glen Cairn and Pond Millscommunity. Situated directly across from a beautiful park, this property enjoys permanent, unobstructed green space views. Step inside to alarge, bright entryway that sets an inviting tone for the entire main floor. The functional layout transitions smoothly into a modern kitchencompletely outfitted with new appliances, including a premium gas stove. Step out through the sliding patio doors onto a newer back deck that leads to a private, deep 193ft fully fenced backyard and treed ravine. Upstairs, the spacious primary bedroom includes convenient his-and-hers closets alongside 2 other comfortable bedrooms and a fantastic bathroom. The lower level is a true standout, featuring a beautifully finished family room and another modern, spacious 4-piece washroom. Impeccably maintained in mint condition throughout, this home is mechanically updated with a newer furnace and air conditioning system. Complete with an attached single-car garage and a private driveway, this exceptional property is conveniently located just minutes from great schools, shopping, public transit, scenic walking trails, and provides easy, quick access to Highway 401. Don't miss this opportunity to own in a well-established neighbourhood. (id:25417)
- Listing ID: X14170216
- Property Type: Single Family
| Property | |
|---|---|
| Ownership: | Freehold |
| Lot Size: | 31.1 by 166.7 FT Fully Fenced |
| Parking: | Attached Garage 2 Spaces |
| Building | |
|---|---|
| Type: | Single Family House |
| Appliances: | Dishwasher, Dryer, Gas Stove(s), Refrigerator, Washer and Garage Door Opener Remote(s) |
| HVAC: | Central Air Conditioning, Fireplace and Forced Air Natural Gas |
| Exterior: | Brick and Vinyl Siding |
| Basement: | Full (Finished) |
| Utilities: | Sanitary Sewer |
| Location | |
|---|---|
| City: | London |
| Province: | Ontario |
| Nearby Amenities: | Park, Public Transit and Schools |
| Rooms | Level | Dimensions |
|---|---|---|
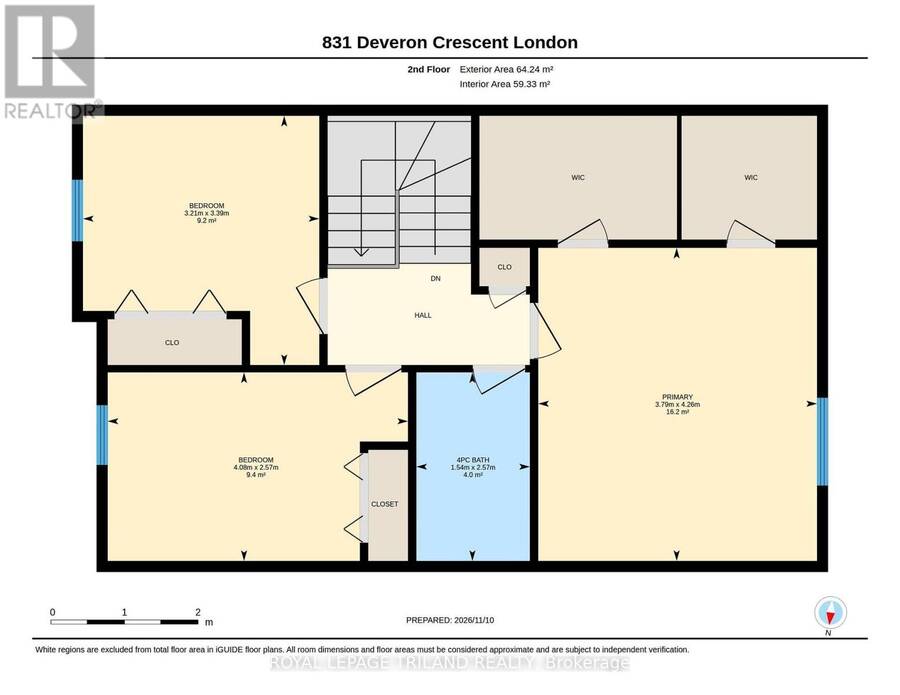
| Primary Bedroom | Second level | 3.79 m x 4.26 m |
| Bedroom | Second level | 3.21 m x 3.39 m |
| Bedroom | Second level | 4.08 m x 2.57 m |
| Bathroom | Second level | 1.54 m x 2.57 m |
| Bathroom | Basement | 2.6 m x 2.56 m |
| Recreational, Games room | Basement | 4.37 m x 5.54 m |
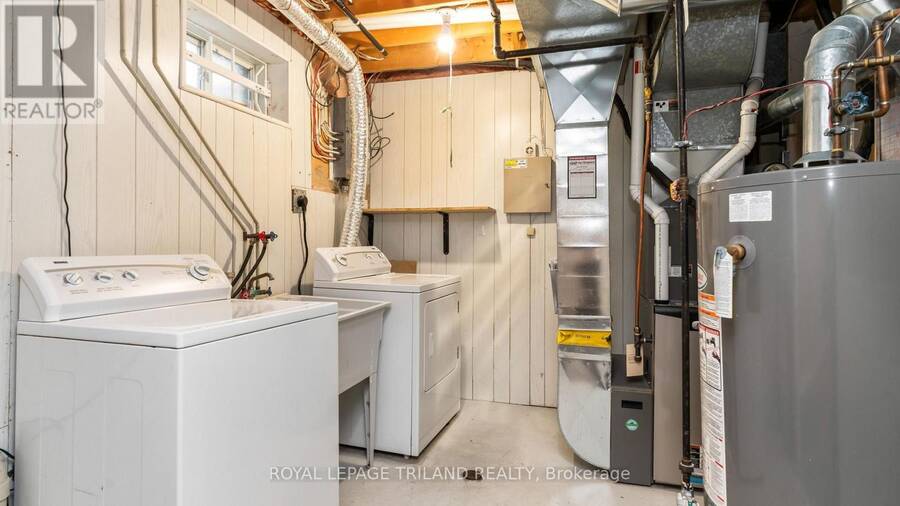
| Utility room | Basement | 3.21 m x 2.62 m |
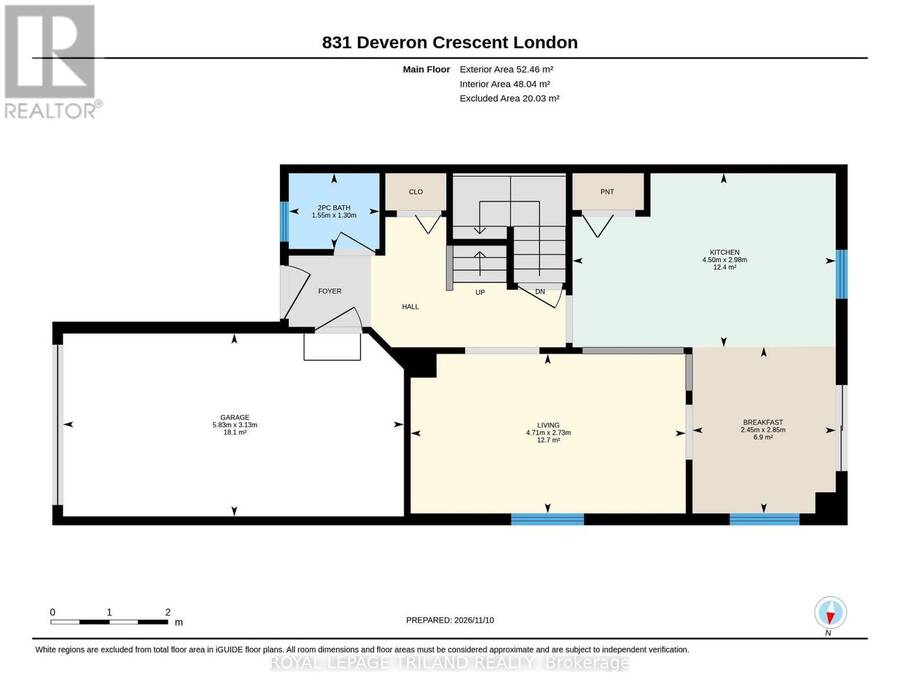
| Living room | Main level | 4.71 m x 2.73 m |
| Kitchen | Main level | 4.5 m x 2.98 m |
| Eating area | Main level | 2.45 m x 2.85 m |
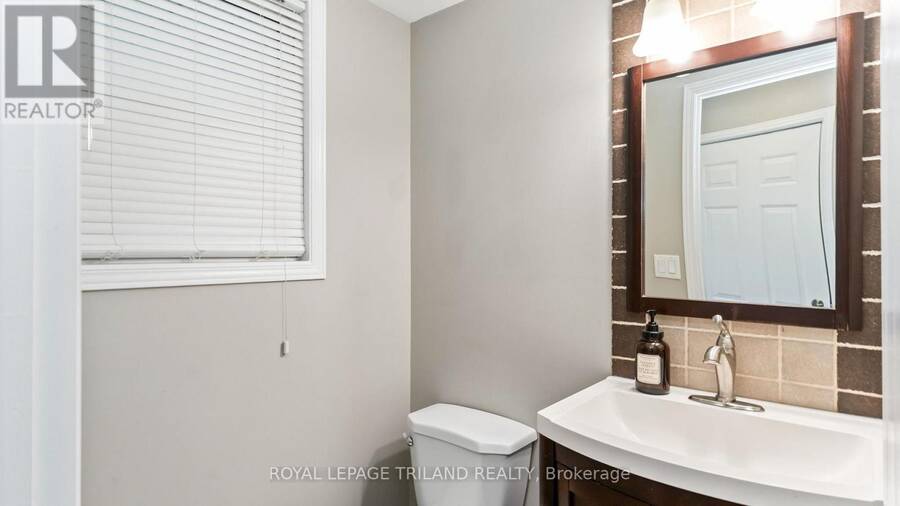
| Bathroom | Main level | 1.55 m x 1.3 m |
Book a showing to see this Deveron Crescent Home in London
This property has so much to offer. Book a private showing now, as you do not want to miss out on 831 DEVERON CRESCENT in London, Ontario!
Private Showing Request
Send a request to book a private showing for
.
Please Note: Information you supply in the contact form will be kept fully confidential.
Is this home the right property for you? Start a conversation to find out.
Get Directions to this Property
Not sure where this property is? Get directions to this Deveron Crescent Home in London.


Provided by ROYAL LEPAGE TRILAND REALTY. MLS®, REALTOR®, and the associated logos are trademarks of the Canadian Real Estate Association.

This REALTOR.ca listing content is owned and licensed by REALTOR® members of the Canadian Real Estate Association.
Have questions or need more information about this home? Don't know where to begin? Then, let us connect you with the best real estate agent to guide you.

Inquiries submitted through this website will be responded to by a local sales representative from Royal LePage®.
Start a Conversation by Text
Provide your full name, phone and email to start a conversation by text message.
Please Note: Information you supply in the contact form will be kept fully confidential.
Start a Conversation by Email
Provide your full name and email to start a conversation by email.
Please Note: Information you supply in the contact form will be kept fully confidential.