
8 - 60 ROSECLIFFE CRESCENT, London, Ontario N6K 4E5

$599,900.00
- 3 bedrooms
- 4 bathrooms
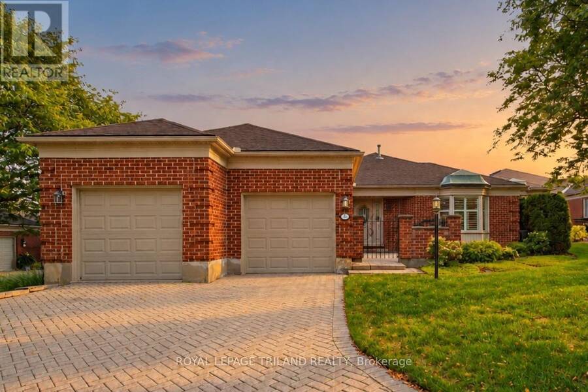
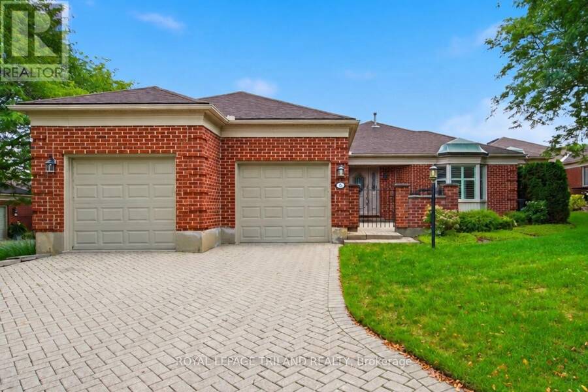
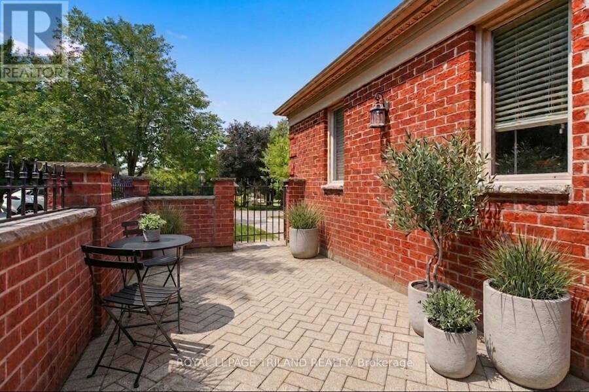
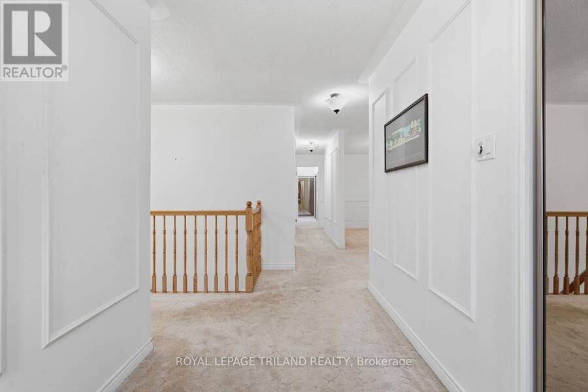
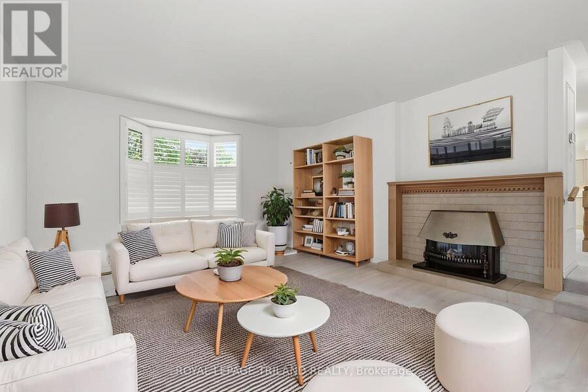
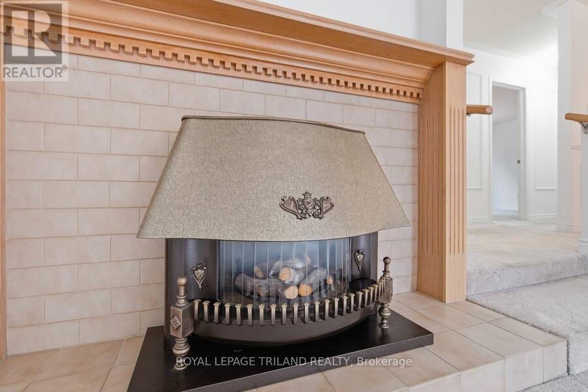
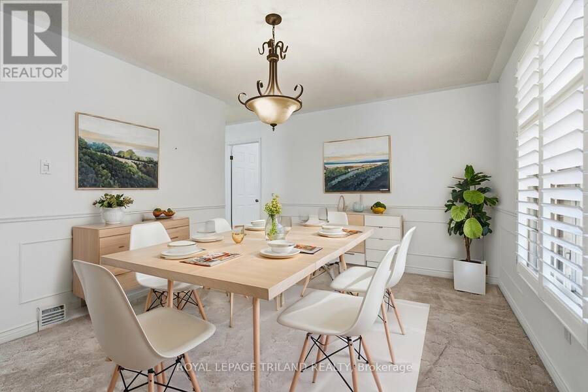
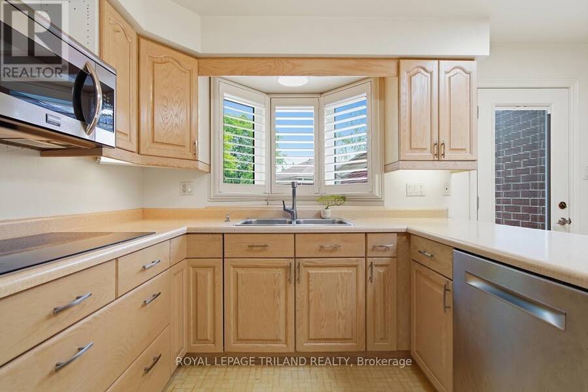
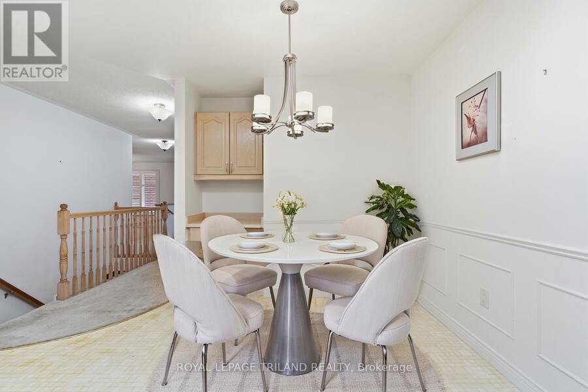
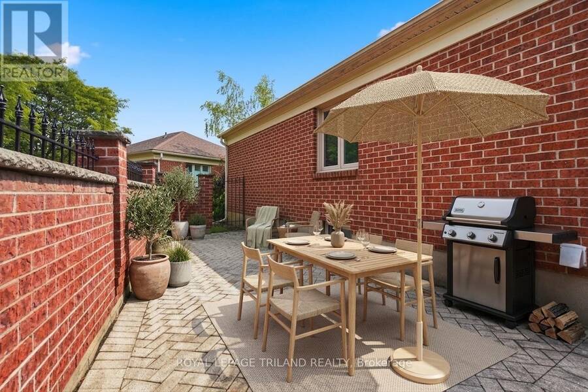
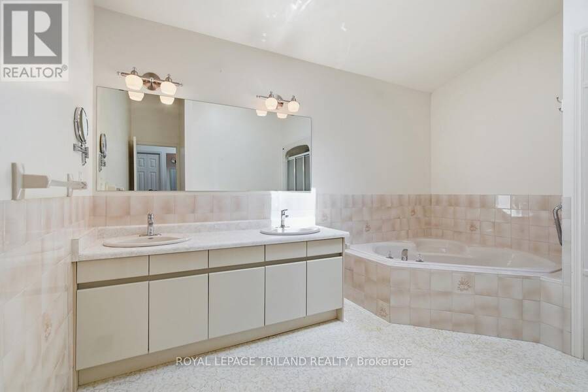
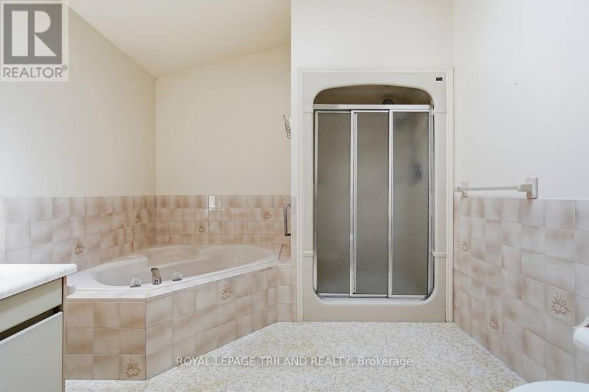
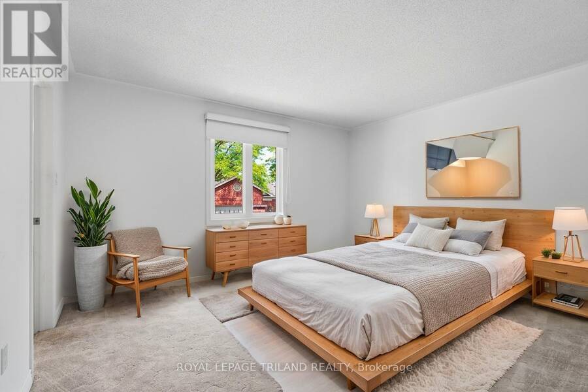
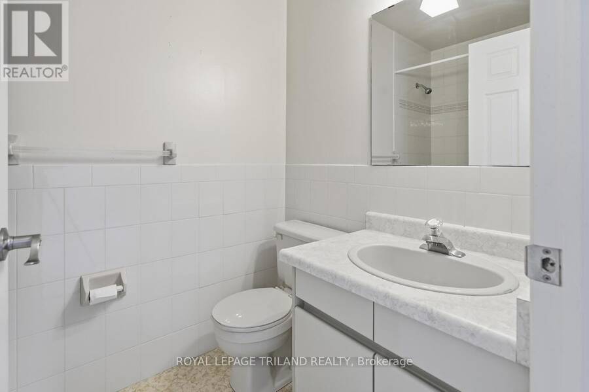
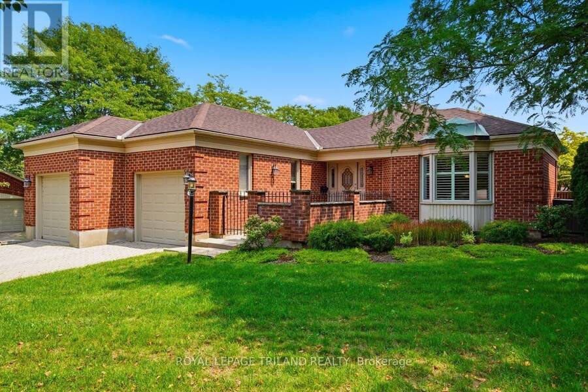
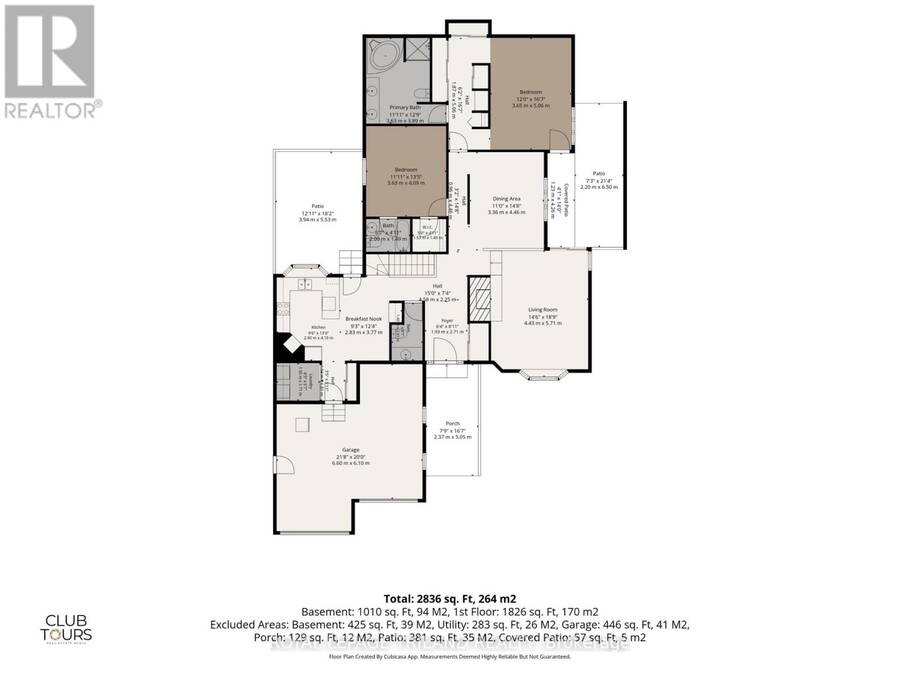
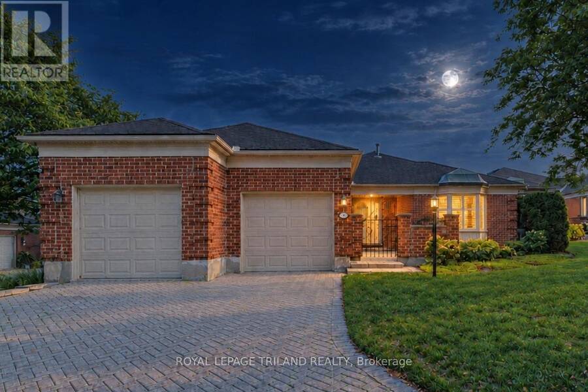
Tucked away in London's highly desirable Rosecliffe community, this expansive detached bungalow condo delivers an incredible footprint and low-maintenance luxury in a top-tier neighborhood. Boasting over 2,000 square feet on the main level alone, the home features a bright, sun-drenched layout anchored by a formal dining room that overlooks a sunken living room with a gas fireplace and a bay window. The heart of the home is a skylit eat-in kitchen with a functional peninsula and walkout access to one of three courtyard patios-featuring a built-in gas line ideal for summer BBQs. The main floor features two generous bedroom suites, including a vaulted ... read more
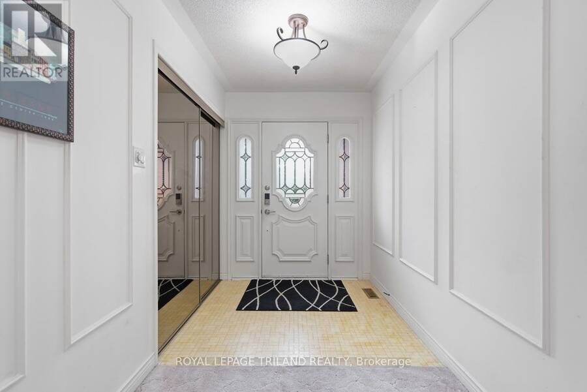
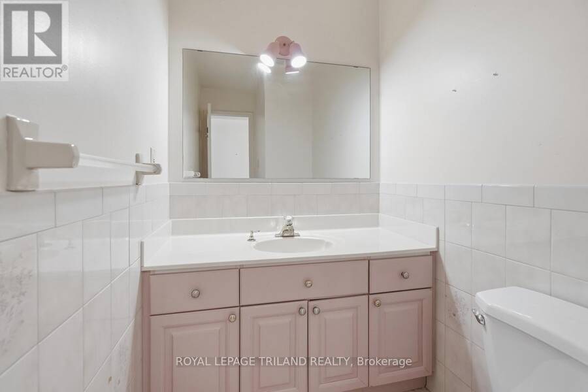
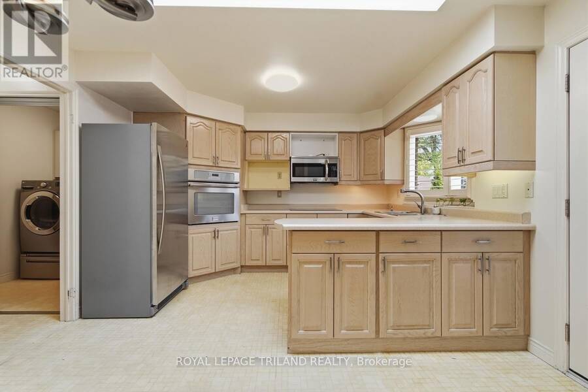
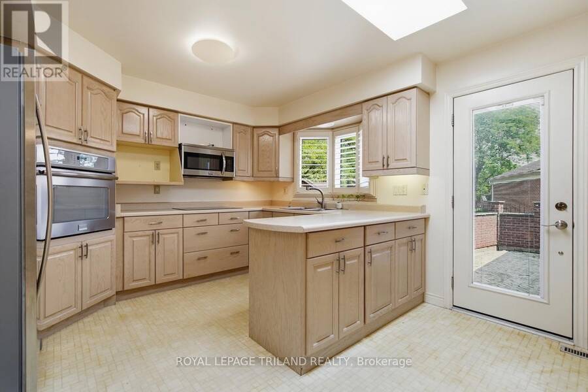
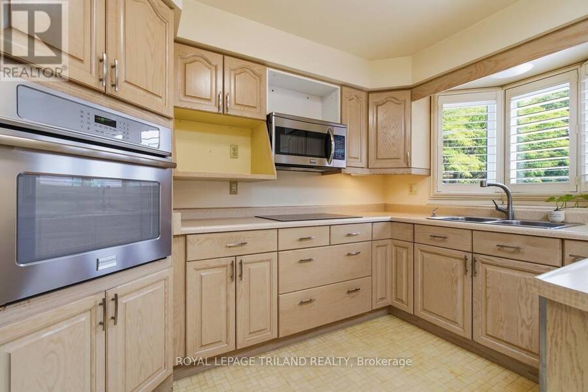
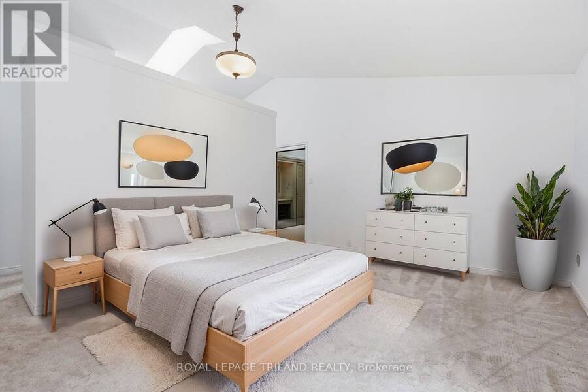
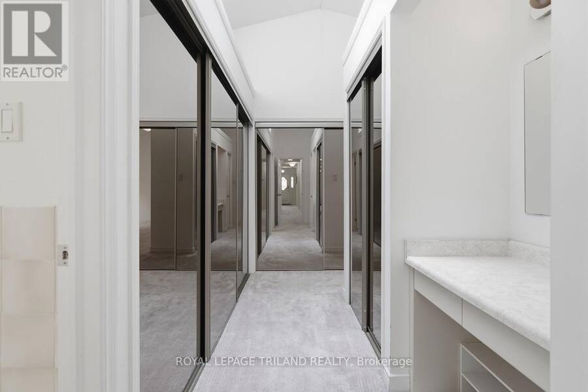
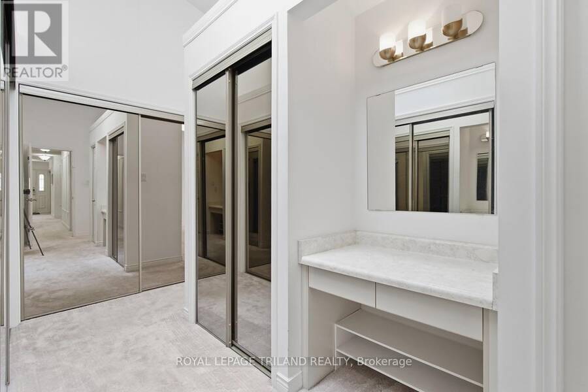
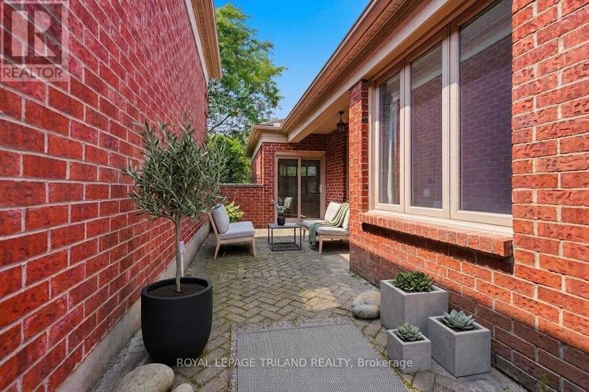
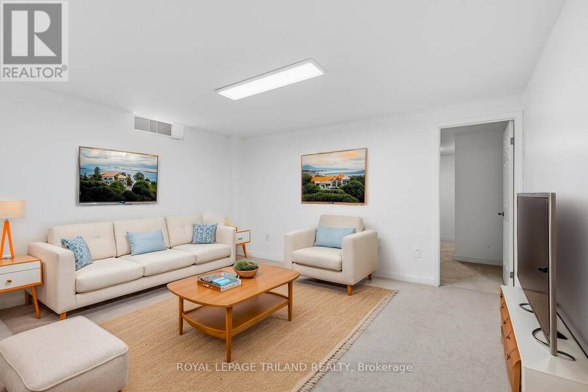
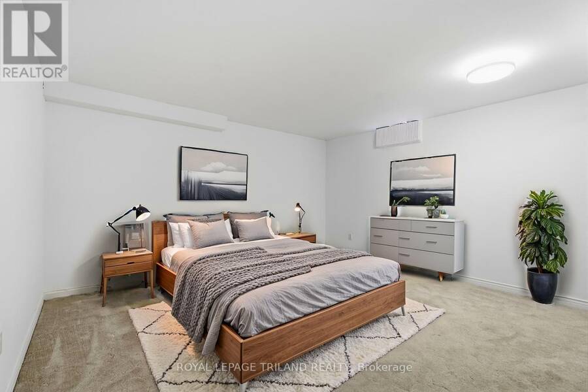
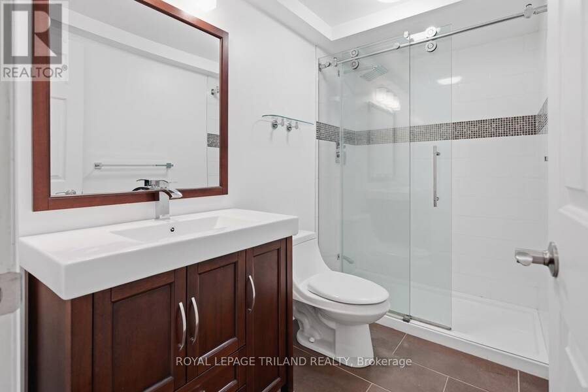
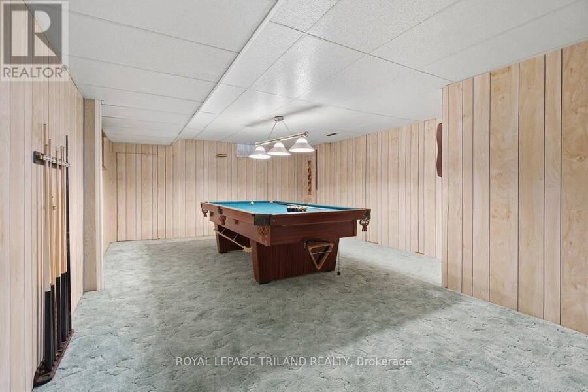
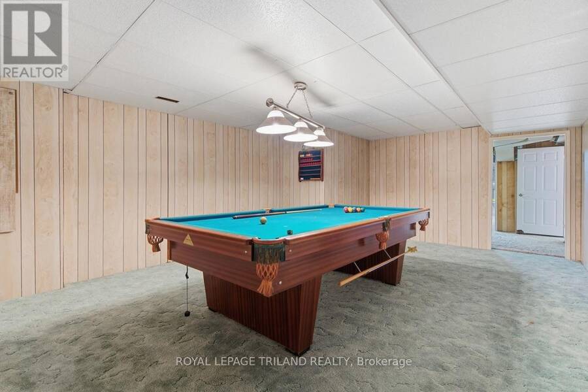
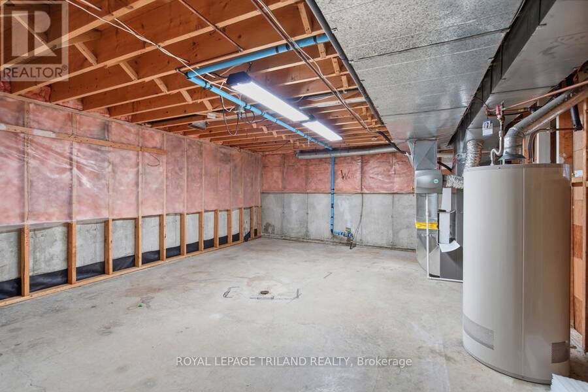
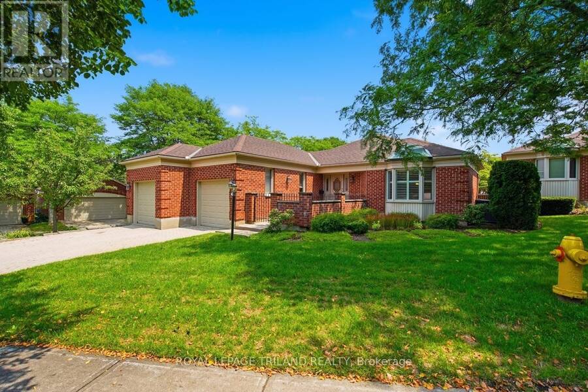
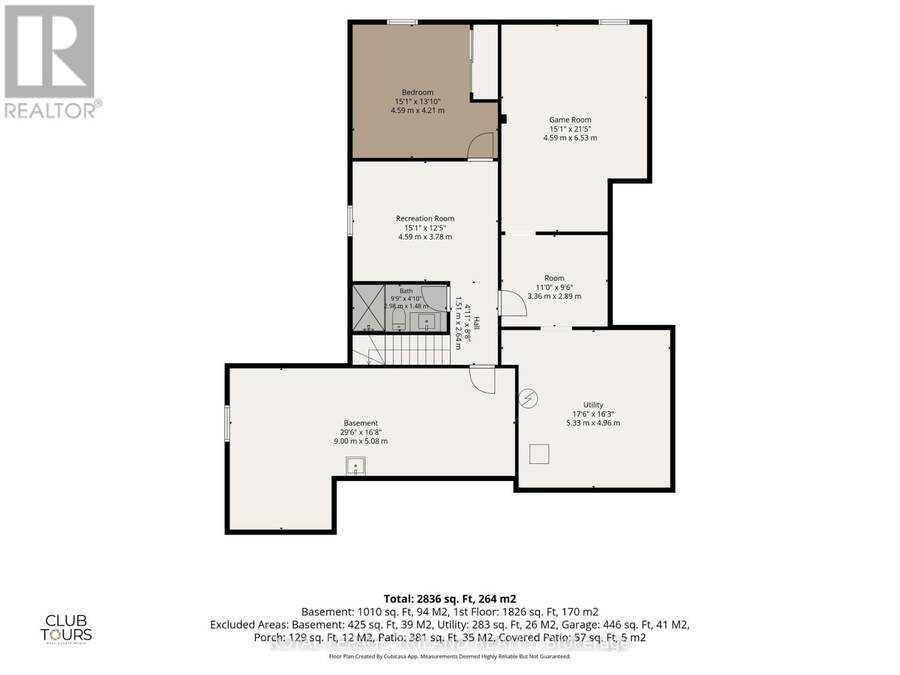
Tucked away in London's highly desirable Rosecliffe community, this expansive detached bungalow condo delivers an incredible footprint and low-maintenance luxury in a top-tier neighborhood. Boasting over 2,000 square feet on the main level alone, the home features a bright, sun-drenched layout anchored by a formal dining room that overlooks a sunken living room with a gas fireplace and a bay window. The heart of the home is a skylit eat-in kitchen with a functional peninsula and walkout access to one of three courtyard patios-featuring a built-in gas line ideal for summer BBQs. The main floor features two generous bedroom suites, including a vaulted primary retreat with direct patio access and a 5-piece ensuite, plus a second bedroom with its own 4-piece ensuite. Exceptionally maintained with rock-solid mechanicals-including a 2018 furnace, vinyl windows, and central vac-this pristine layout offers a rare canvas to personalize finishes over time while enjoying high-end bungalow living today. Downstairs, a fully finished lower level adds what could be a third bedroom, 3-piece bathroom, a recreation room, and a dedicated games room where the pool table is included! Enjoy total peace of mind with condo-managed lawn care and snow removal straight up your driveway. Photos have been virtually staged. (id:25417)
- Listing ID: X14092310
- Property Type: Single Family
| Property | |
|---|---|
| Style: | Bungalow |
| Ownership: | Condo Corporation $525.00 / Monthly |
| Parking: | Attached Garage 6 Spaces |
| Building | |
|---|---|
| Type: | Single Family House |
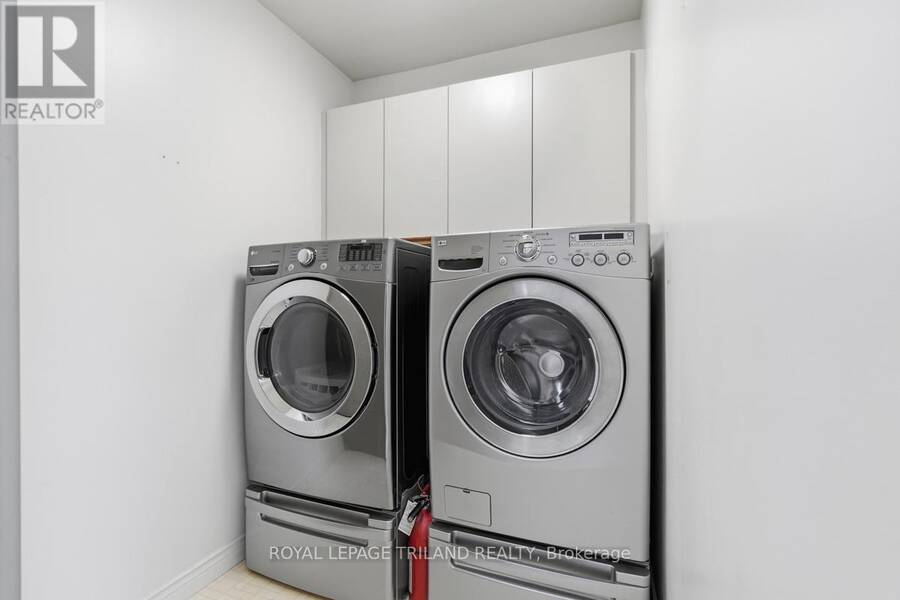
| Appliances: | Central Vacuum, Dishwasher, Freezer, Oven, Refrigerator, Stove, Window Coverings and Oven - Built-In |
| HVAC: | Central Air Conditioning, Fireplace and Forced Air Natural Gas |
| Exterior: | Brick |
| Basement: | N/A (Finished) |
| Location | |
|---|---|
| City: | London |
| Province: | Ontario |
| Community Features: | Pets Allowed With Restrictions |
| Rooms | Level | Dimensions |
|---|---|---|
| Family room | Lower level | 4.37 m x 3.76 m |
| Bedroom 3 | Lower level | 4.21 m x 3.74 m |
| Games room | Lower level | 6.51 m x 4.6 m |
| Other | Lower level | 3.43 m x 2.94 m |
| Utility room | Lower level | 5.3 m x 5.46 m |
| Other | Lower level | 9.29 m x 3.52 m |
| Bathroom | Lower level | 2.77 m x 1.5 m |
| Foyer | Main level | 3.85 m x 1.9 m |
| Bathroom | Main level | 2.54 m x 1.29 m |
| Living room | Main level | 5.58 m x 4.64 m |
| Dining room | Main level | 4.54 m x 3.38 m |
| Laundry room | Main level | 1.93 m x 1.6 m |
| Kitchen | Main level | 5.17 m x 3.68 m |
| Primary Bedroom | Main level | 5.61 m x 4.89 m |
| Bathroom | Main level | 3.78 m x 3 m |
| Bedroom 2 | Main level | 4.28 m x 3.64 m |
| Bathroom | Main level | 1.44 m x 2.28 m |
Book a showing to see this Rosecliffe Crescent Condo in London
This property has so much to offer. Book a private showing now, as you do not want to miss out on 8 - 60 ROSECLIFFE CRESCENT in London, Ontario!
Private Showing Request
Send a request to book a private showing for
.
Please Note: Information you supply in the contact form will be kept fully confidential.
Is this condo the right property for you? Start a conversation to find out.
Get Directions to this Property
Not sure where this property is? Get directions to this Rosecliffe Crescent Condo in London.


Provided by ROYAL LEPAGE TRILAND REALTY. MLS®, REALTOR®, and the associated logos are trademarks of the Canadian Real Estate Association.

This REALTOR.ca listing content is owned and licensed by REALTOR® members of the Canadian Real Estate Association.
Have questions or need more information about this condo? Don't know where to begin? Then, let us connect you with the best real estate agent to guide you.

Inquiries submitted through this website will be responded to by a local sales representative from Royal LePage®.
Start a Conversation by Text
Provide your full name, phone and email to start a conversation by text message.
Please Note: Information you supply in the contact form will be kept fully confidential.
Start a Conversation by Email
Provide your full name and email to start a conversation by email.
Please Note: Information you supply in the contact form will be kept fully confidential.