
8 - 12 MCMASTER CRESCENT, London, Ontario N6K 1N4

$499,999.00
- 4 bedrooms
- 2 bathrooms
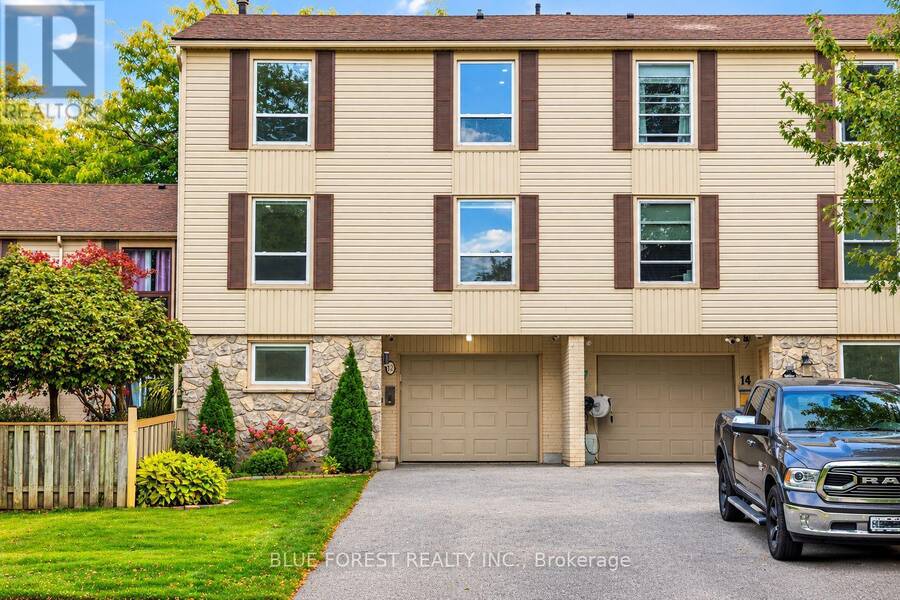
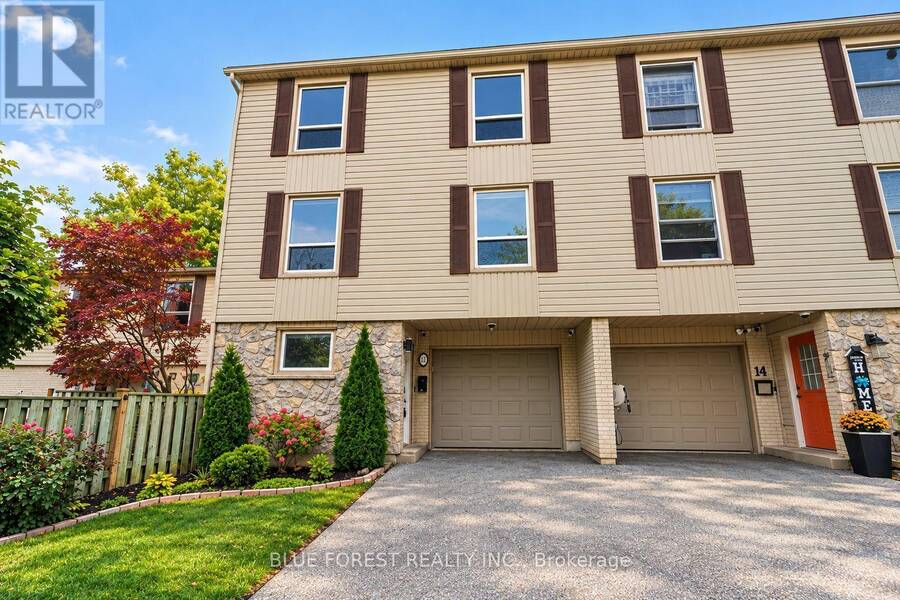
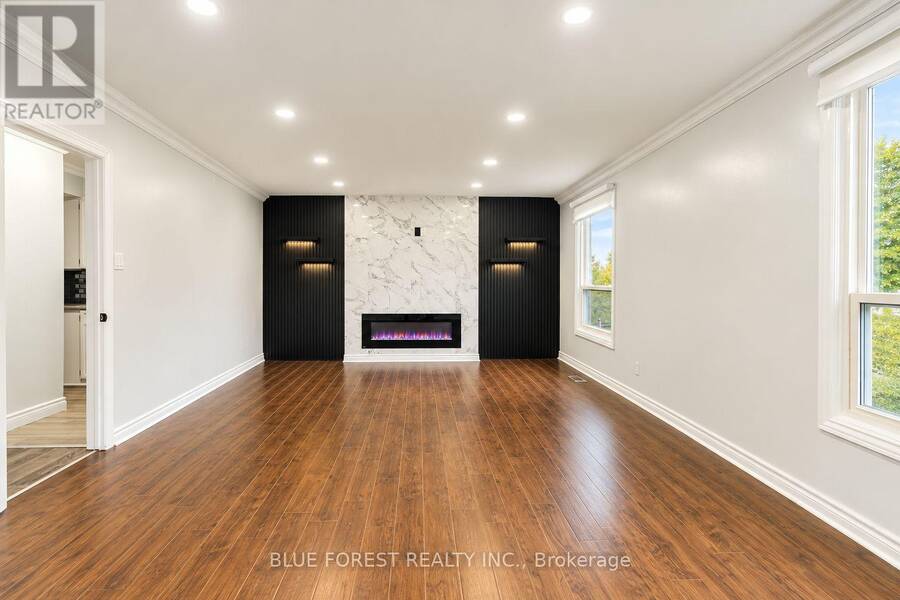
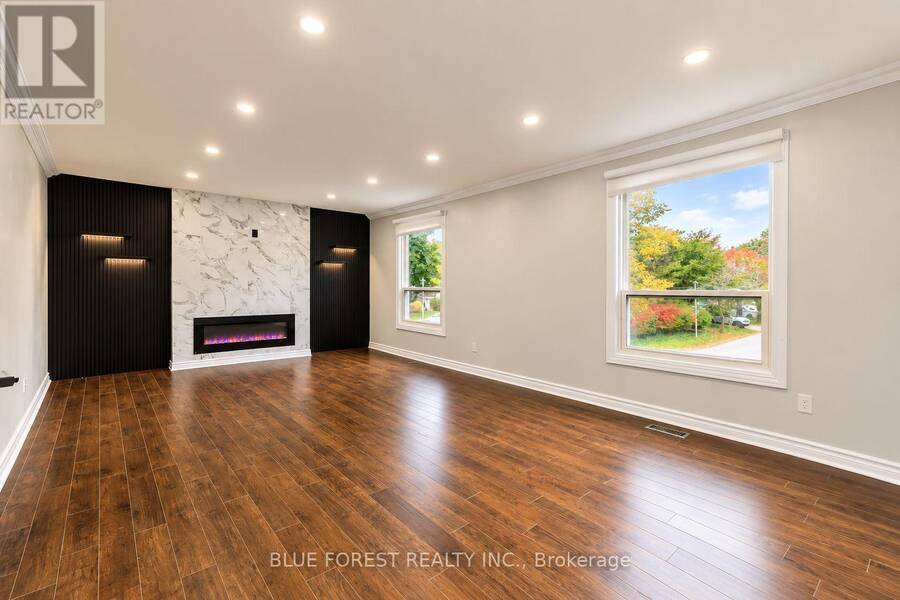
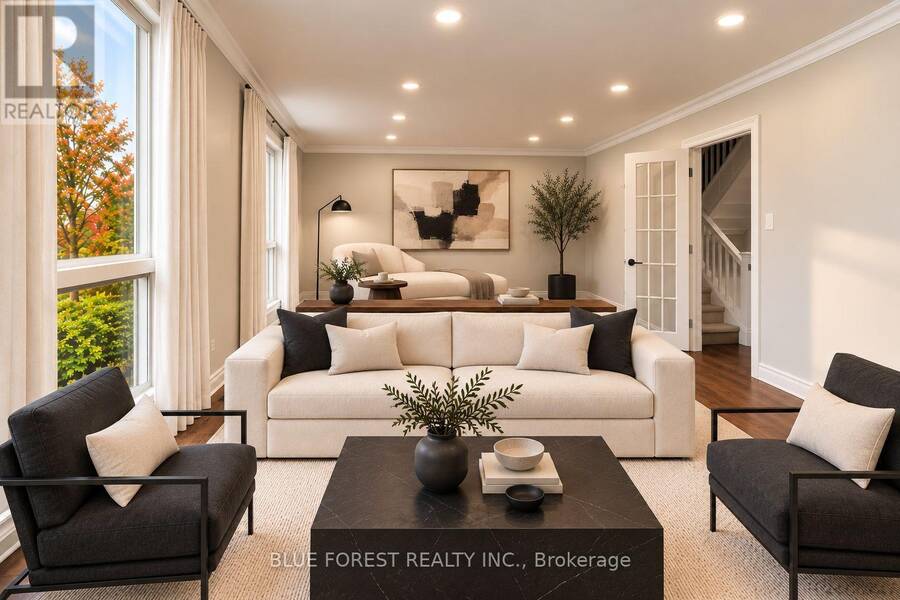
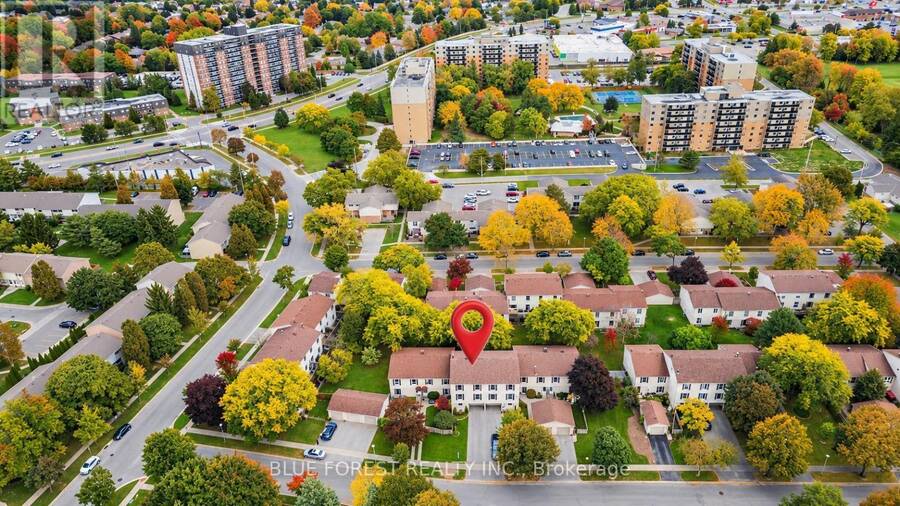
Welcome to this spacious and beautifully renovated 4-bedroom, 1.5-bathroom home that perfectly balances modern upgrades with total everyday convenience. Situated in a prime location just minutes from the mall, grocery stores, restaurants, and local schools, this property takes care of all the heavy lifting so you can just move in and relax. The main living space sets a fantastic tone for the house, featuring a custom accent wall with a cozy fireplace (2022), stylish new light fixtures (2025), and sleek pot lights (2022) that highlight the fresh flooring (2021). The layout offers plenty of room for everyone, including a ton of additional storage space ... read more
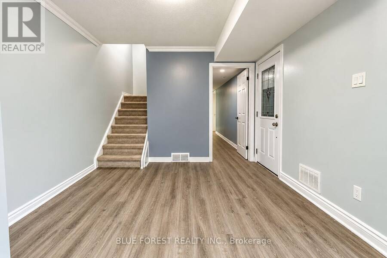
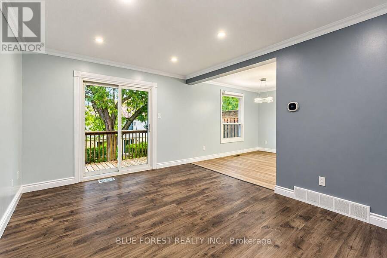
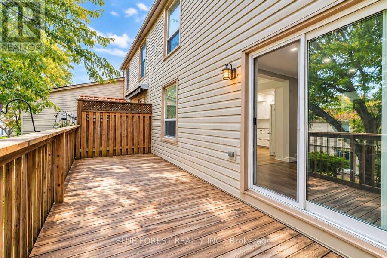
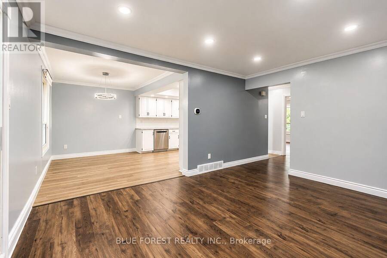
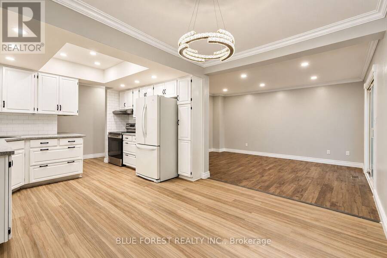
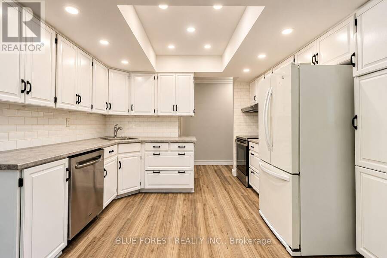
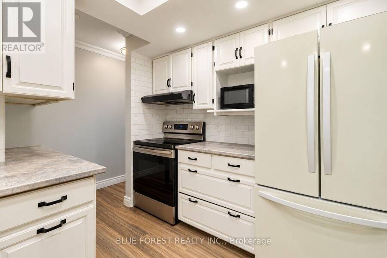
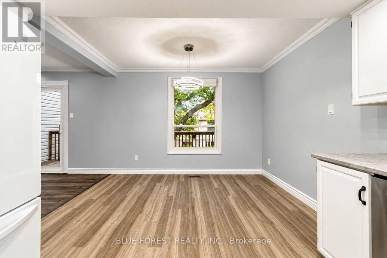
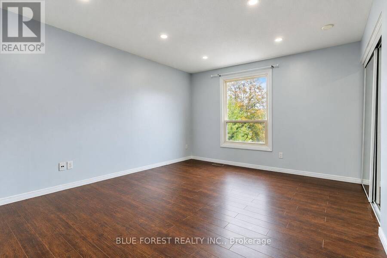
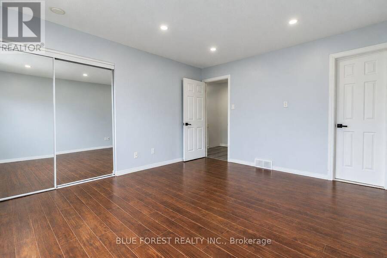
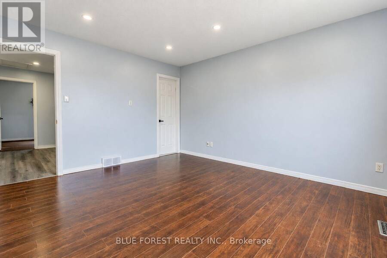
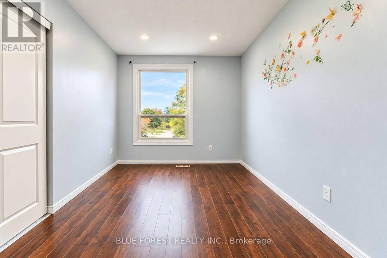
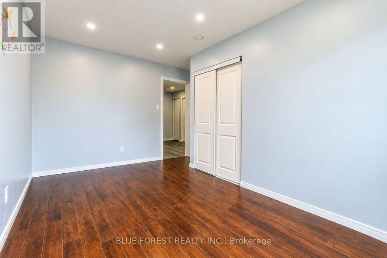
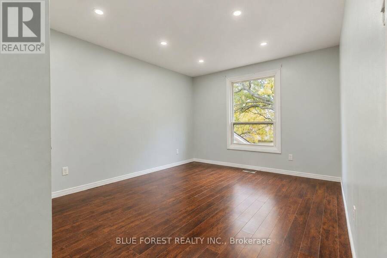
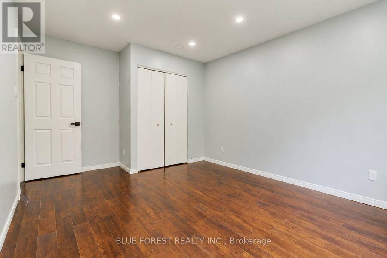
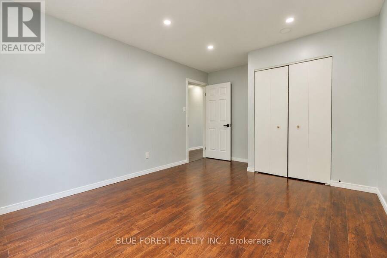
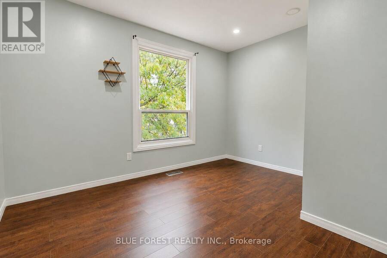
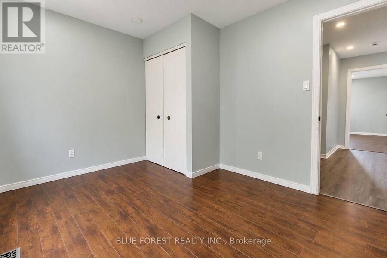
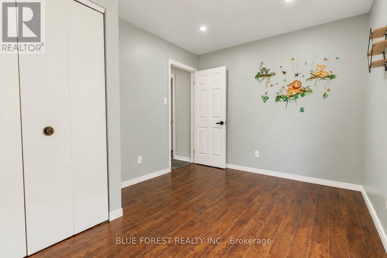
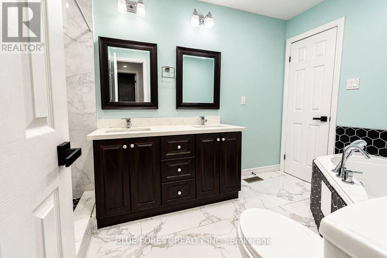
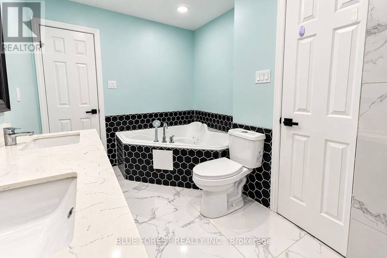
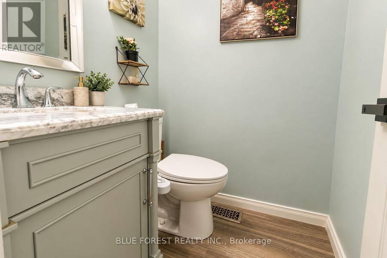
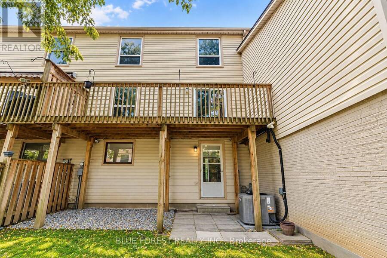
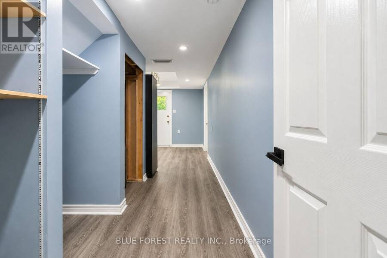
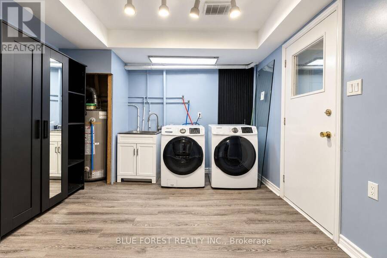
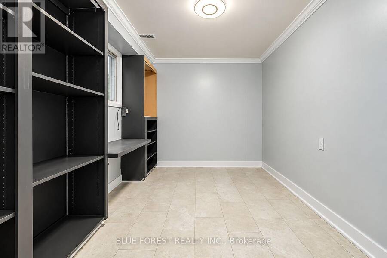
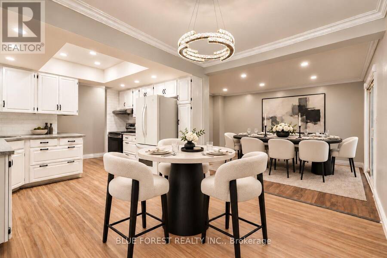
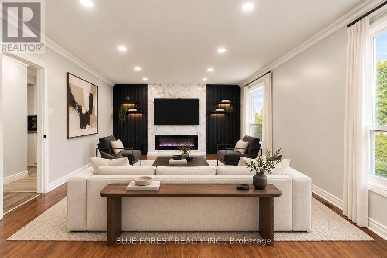
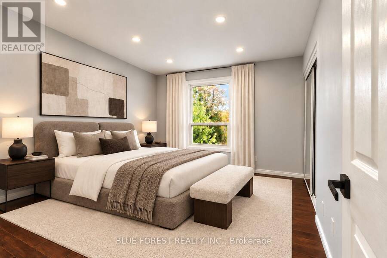
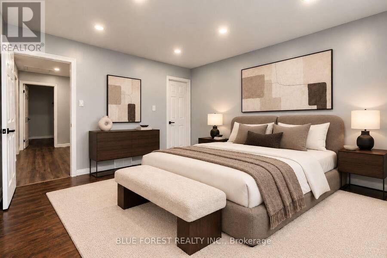
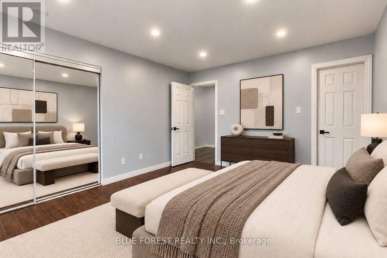
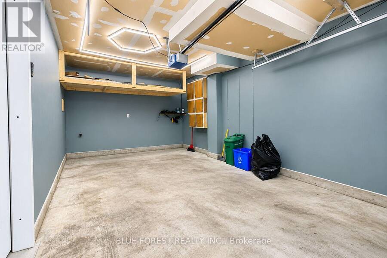
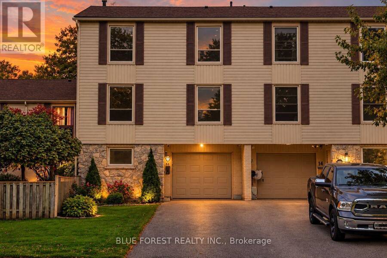
Welcome to this spacious and beautifully renovated 4-bedroom, 1.5-bathroom home that perfectly balances modern upgrades with total everyday convenience. Situated in a prime location just minutes from the mall, grocery stores, restaurants, and local schools, this property takes care of all the heavy lifting so you can just move in and relax. The main living space sets a fantastic tone for the house, featuring a custom accent wall with a cozy fireplace (2022), stylish new light fixtures (2025), and sleek pot lights (2022) that highlight the fresh flooring (2021). The layout offers plenty of room for everyone, including a ton of additional storage space to keep life organized and clutter-free. Big-ticket mechanical items are completely checked off your list too, thanks to a newer furnace and A/C (2020), an updated electrical panel (2021), a brand-new automatic garage door (2024), and a fully owned hot water tank (2021) that saves you from monthly rental fees. Even the bathrooms got a major glow-up, sporting newer vanities (2021) and a brand-new Jacuzzi bathtub (2025) made for unwinding. It's the perfect blend of premium updates and an unbeatable location, offering an effortless lifestyle from day one. Some of the photos are virtual room staging. (id:25417)
- Listing ID: X14033820
- Property Type: Single Family
| Property | |
|---|---|
| Ownership: | Condo Corporation $354.00 / Monthly |
| Parking: | Attached Garage 4 Spaces |
| Building | |
|---|---|
| Type: | Single Family Row / Townhouse |
| Appliances: | Dishwasher, Dryer, Garage Door Opener, Hood Fan, Microwave, Oven, Range, Washer, Water Heater and Garage Door Opener Remote(s) |
| HVAC: | Central Air Conditioning, Fireplace and Forced Air Natural Gas |
| Exterior: | Vinyl Siding |
| Basement: | N/A (Finished) |
| Location | |
|---|---|
| City: | London |
| Province: | Ontario |
| Community Features: | Pets Allowed With Restrictions |
| Rooms | Level | Dimensions |
|---|---|---|
| Family room | Second level | 4.29 m x 3.36 m |
| Living room | Second level | 3.37 m x 2.45 m |
| Kitchen | Second level | 2.75 m x 3.05 m |
| Bedroom | Third level | 3.99 m x 2.46 m |
| Bedroom | Third level | 4.29 m x 3.08 m |
| Primary Bedroom | Third level | 3.99 m x 3.66 m |
| Bedroom | Third level | 3.38 m x 2.44 m |
Book a showing to see this Mcmaster Crescent Condo in London
This property has so much to offer. Book a private showing now, as you do not want to miss out on 8 - 12 MCMASTER CRESCENT in London, Ontario!
Private Showing Request
Send a request to book a private showing for
.
Please Note: Information you supply in the contact form will be kept fully confidential.
Is this condo the right property for you? Start a conversation to find out.
Get Directions to this Property
Not sure where this property is? Get directions to this Mcmaster Crescent Condo in London.


Provided by BLUE FOREST REALTY INC.. MLS®, REALTOR®, and the associated logos are trademarks of the Canadian Real Estate Association.

This REALTOR.ca listing content is owned and licensed by REALTOR® members of the Canadian Real Estate Association.
Have questions or need more information about this condo? Don't know where to begin? Then, let us connect you with the best real estate agent to guide you.

Inquiries submitted through this website will be responded to by a local sales representative from Royal LePage®.
Start a Conversation by Text
Provide your full name, phone and email to start a conversation by text message.
Please Note: Information you supply in the contact form will be kept fully confidential.
Start a Conversation by Email
Provide your full name and email to start a conversation by email.
Please Note: Information you supply in the contact form will be kept fully confidential.