
791 QUEBEC STREET, London, Ontario N5Y 1X3

$469,900.00
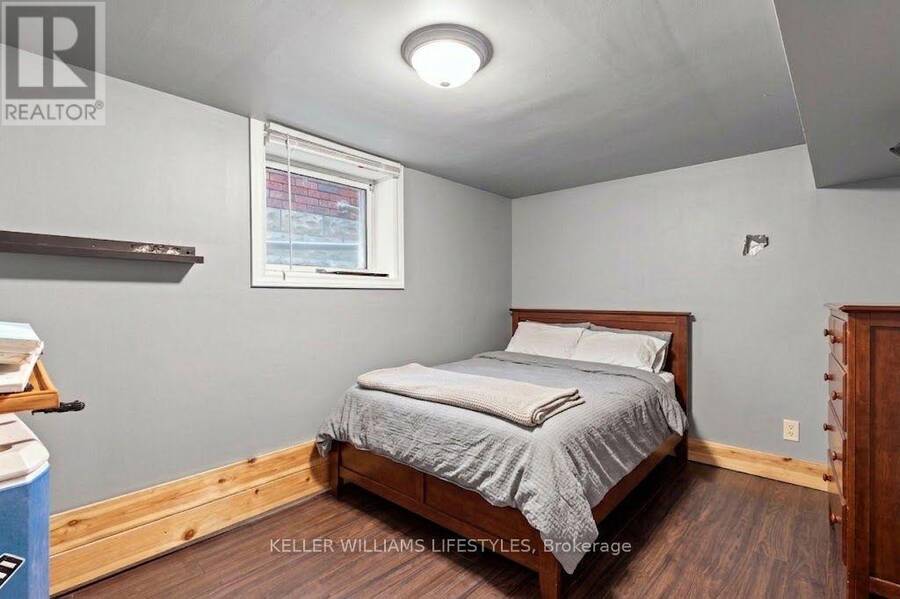
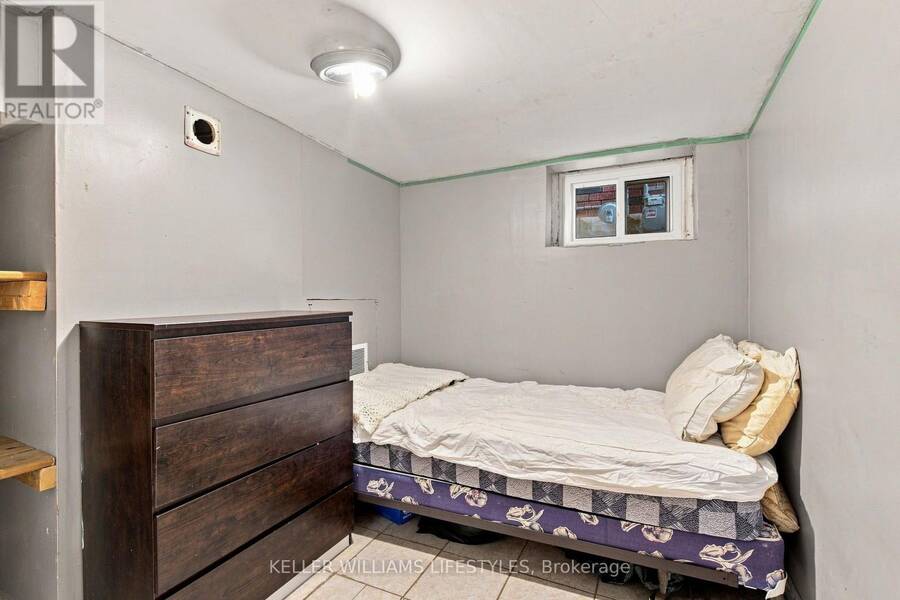
- 5 bedrooms
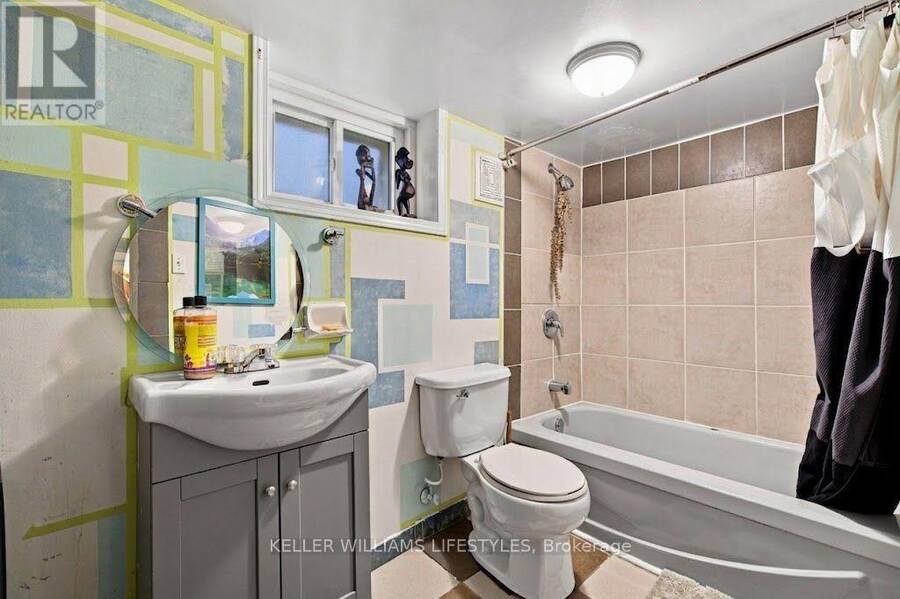
- 2 bathrooms
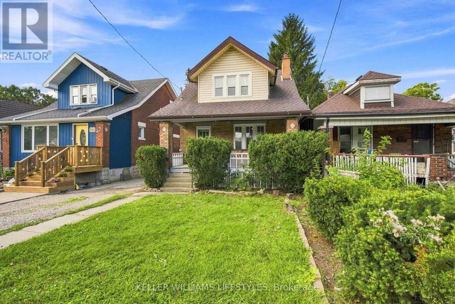
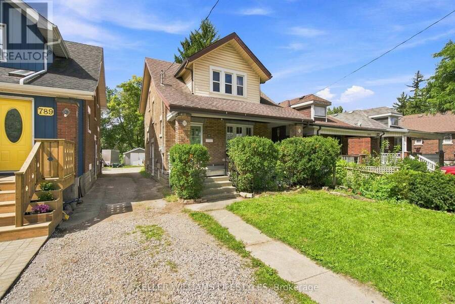
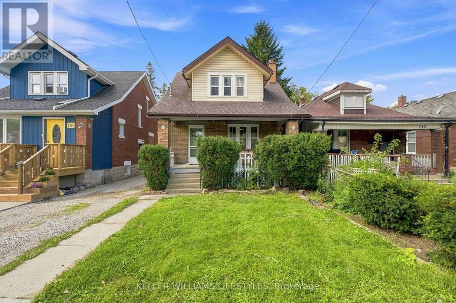
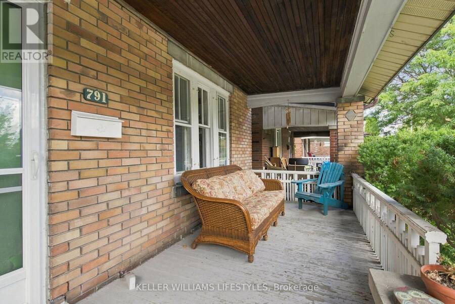
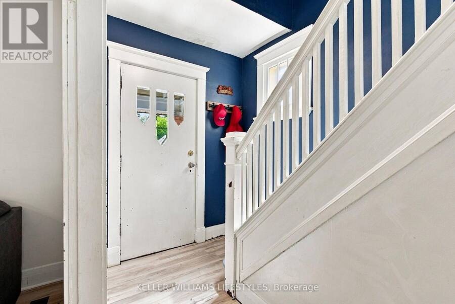
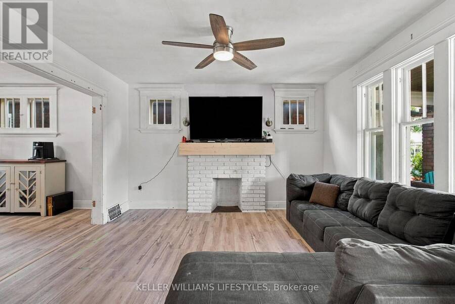
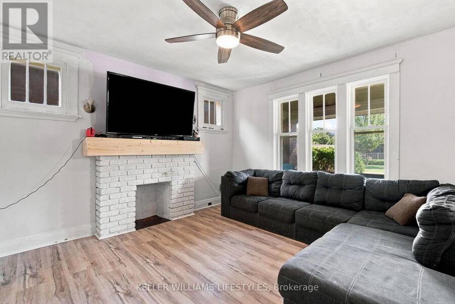
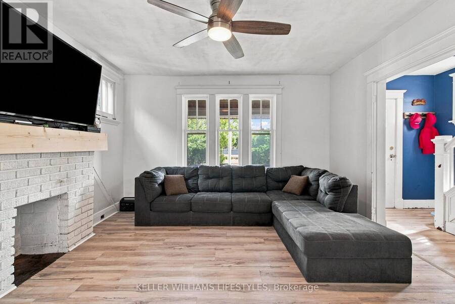
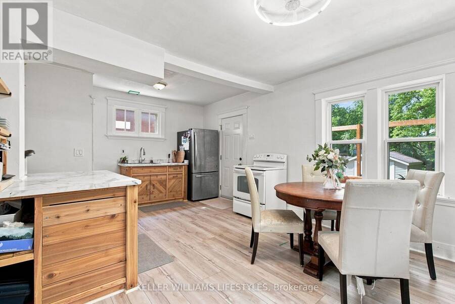
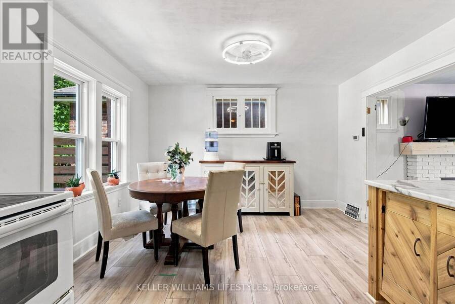
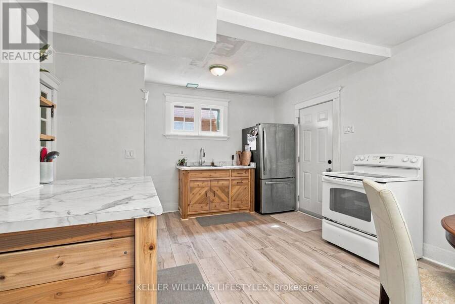
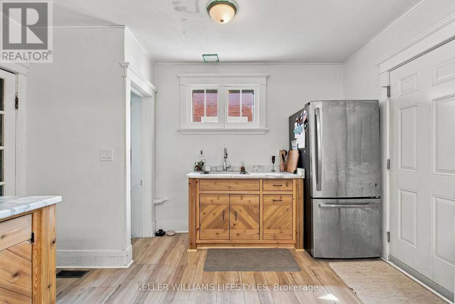
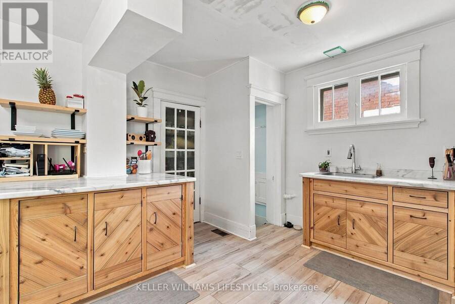
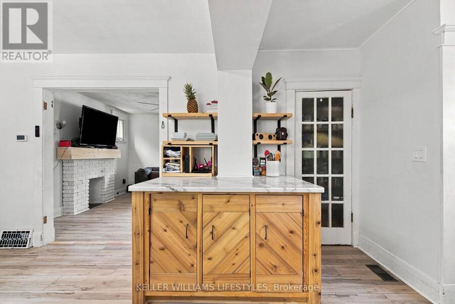
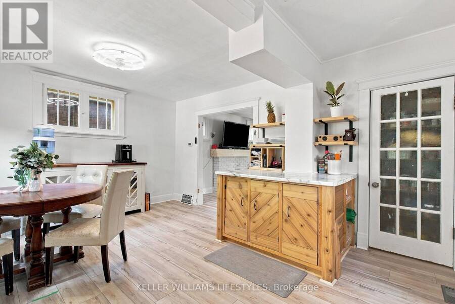
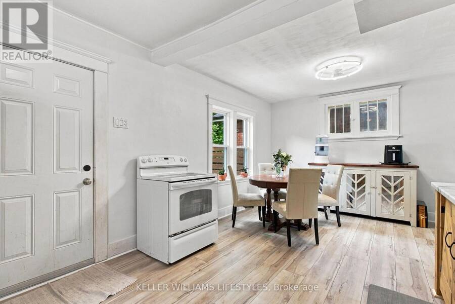
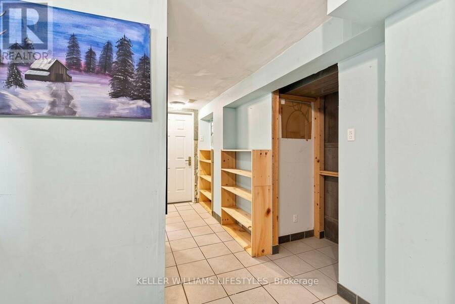
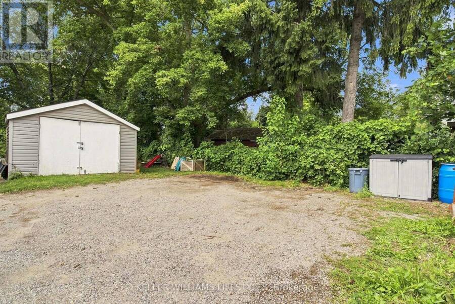
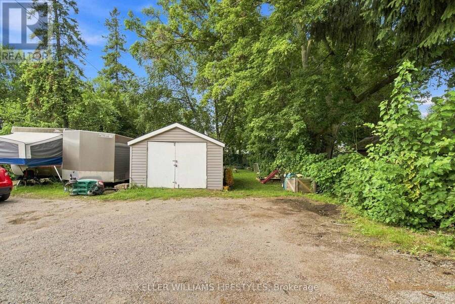
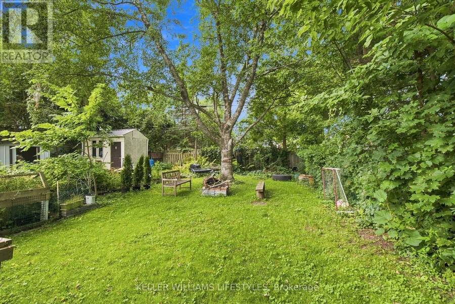
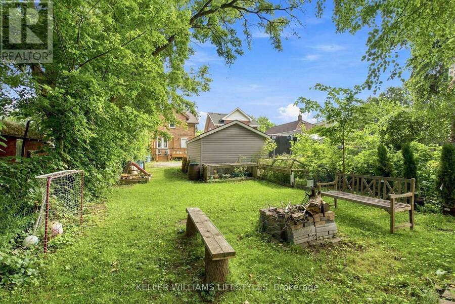
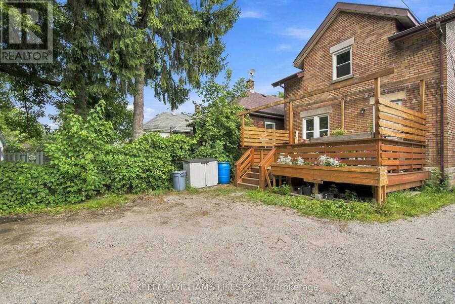
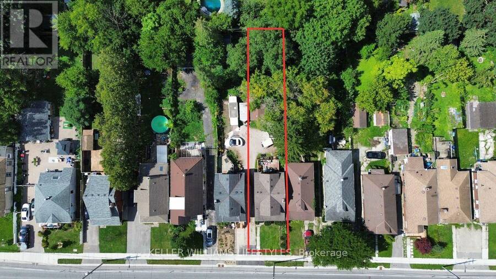
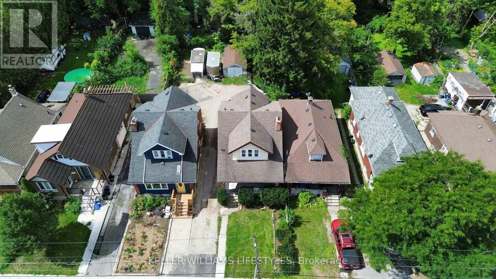
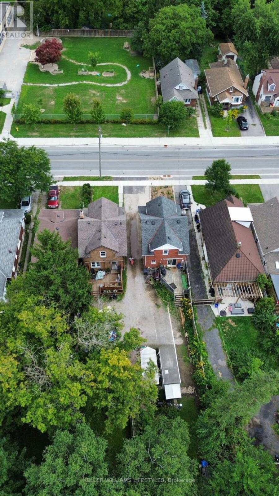
Solid brick, 3+2 bedroom, 2-bathroom home situated on a 176-foot deep lot directly across from a school and open green space. Featuring a convenient side entrance, this functional layout offers exceptional versatility for growing families, multi-generational living, or potential income suite conversion. Enjoy the massive backyard from the welcoming front porch or the spacious 2021 rear deck. Complete with ample parking and a detached 1-car garage equipped with hydro. Key mechanical updates completed in 2016 include the roof, wiring, plumbing, doors, and the majority of windows, plus updated washer/dryer (2021). An outstanding opportunity for end-users ... read more
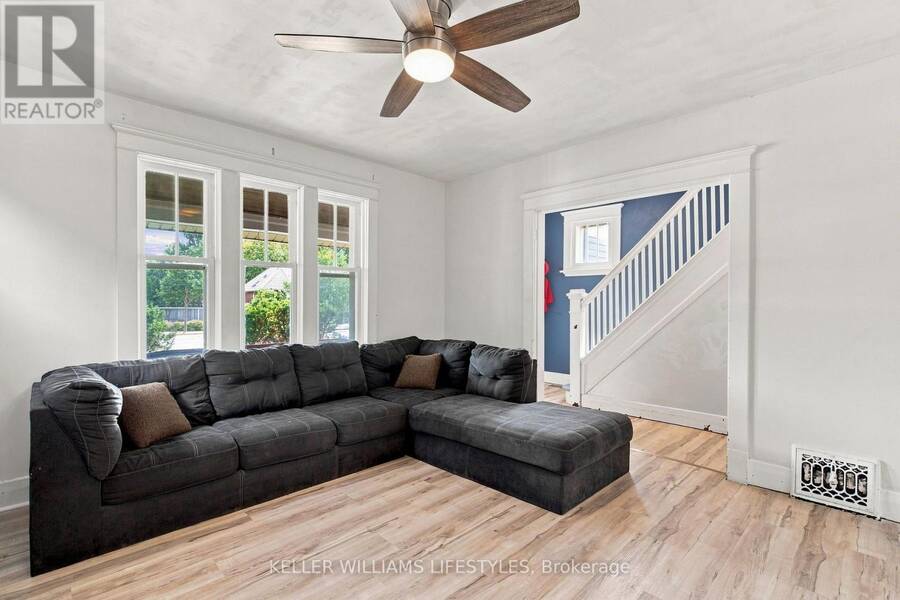
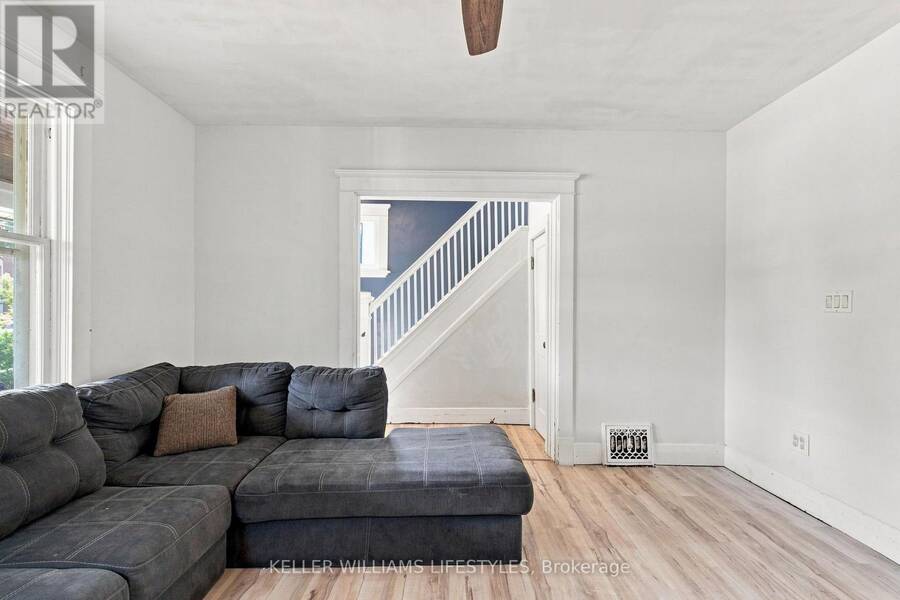
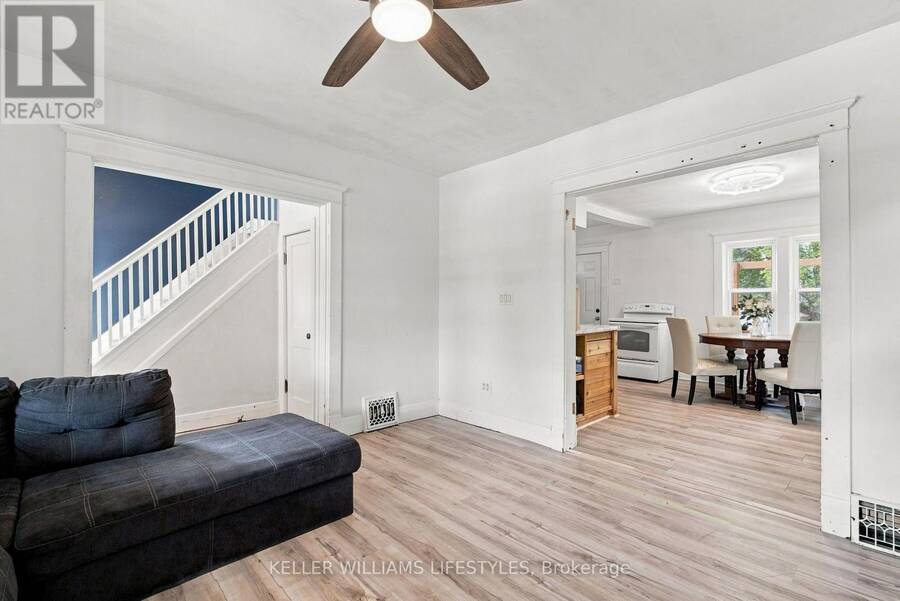
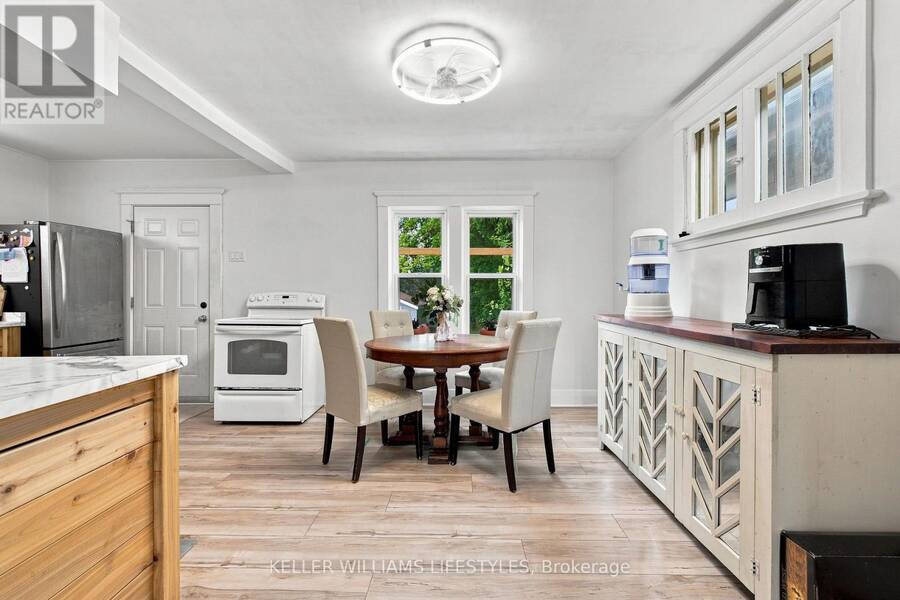
Solid brick, 3+2 bedroom, 2-bathroom home situated on a 176-foot deep lot directly across from a school and open green space. Featuring a convenient side entrance, this functional layout offers exceptional versatility for growing families, multi-generational living, or potential income suite conversion. Enjoy the massive backyard from the welcoming front porch or the spacious 2021 rear deck. Complete with ample parking and a detached 1-car garage equipped with hydro. Key mechanical updates completed in 2016 include the roof, wiring, plumbing, doors, and the majority of windows, plus updated washer/dryer (2021). An outstanding opportunity for end-users and savvy investors alike! (id:25417)
- Listing ID: X13722366
- Property Type: Single Family
| Property | |
|---|---|
| Ownership: | Freehold |
| Lot Size: | 27.8 by 176 FT |
| Parking: | Detached Garage 4 Spaces |
| Building | |
|---|---|
| Type: | Single Family House |
| Appliances: | Dryer, Refrigerator, Stove, Washer and Water Heater |
| HVAC: | Fireplace and Forced Air Natural Gas |
| Exterior: | Brick |
| Basement: | Full (Finished) |
| Utilities: | Sanitary Sewer |
| Location | |
|---|---|
| City: | London |
| Province: | Ontario |
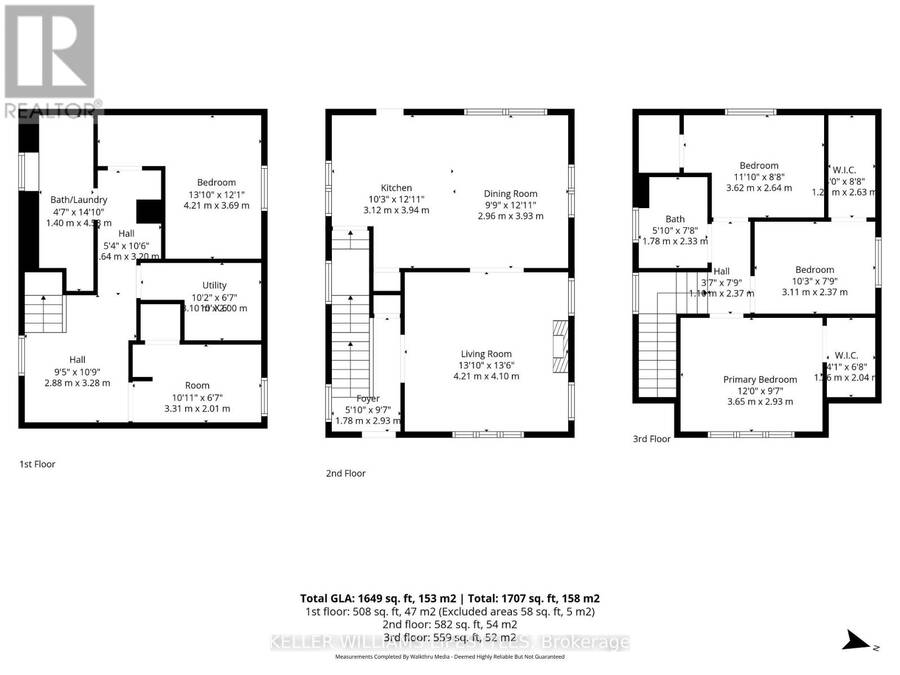
| Rooms | Level | Dimensions |
|---|---|---|
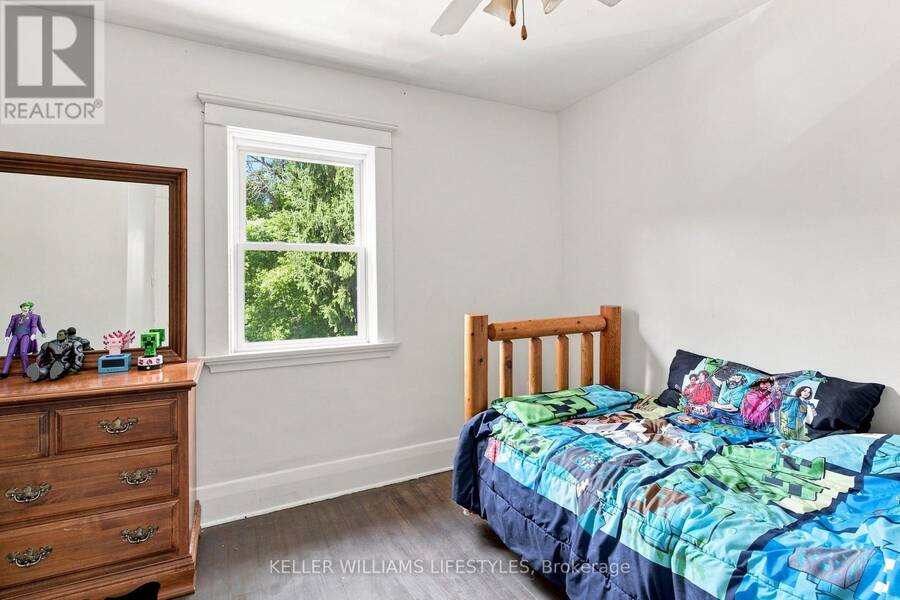
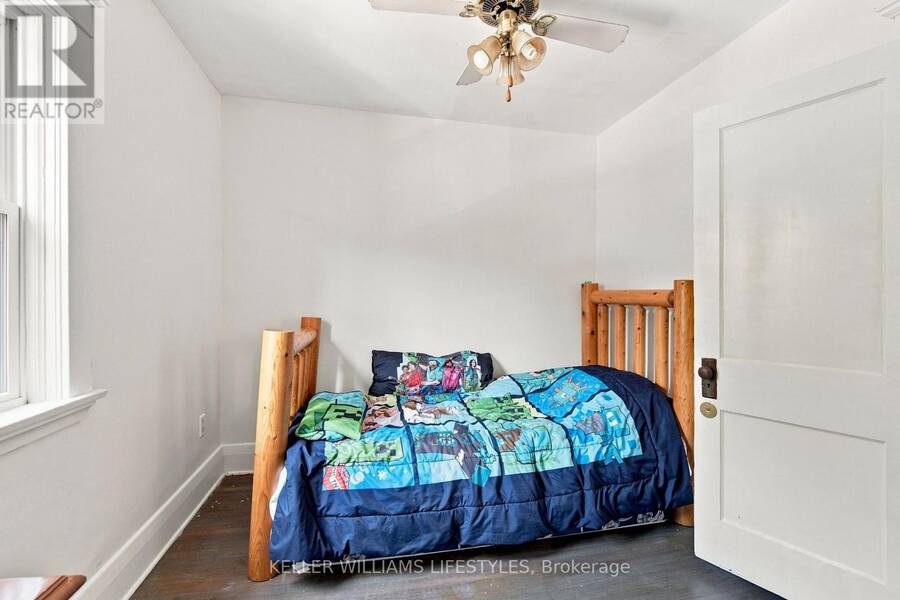
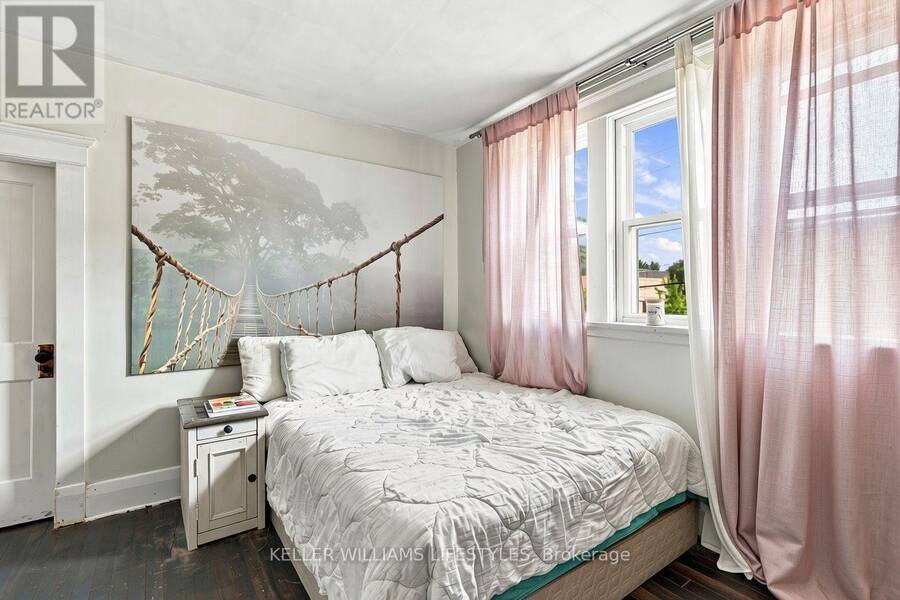
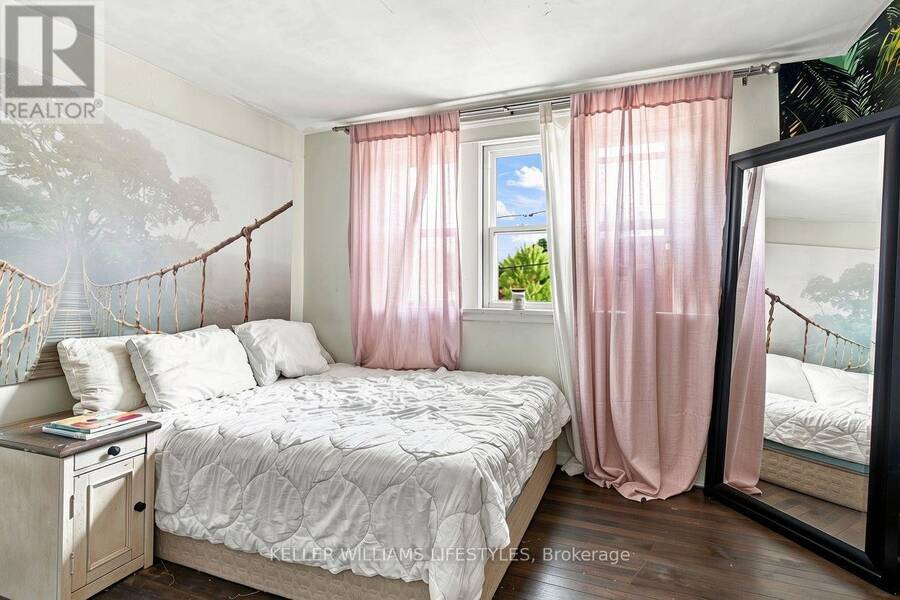
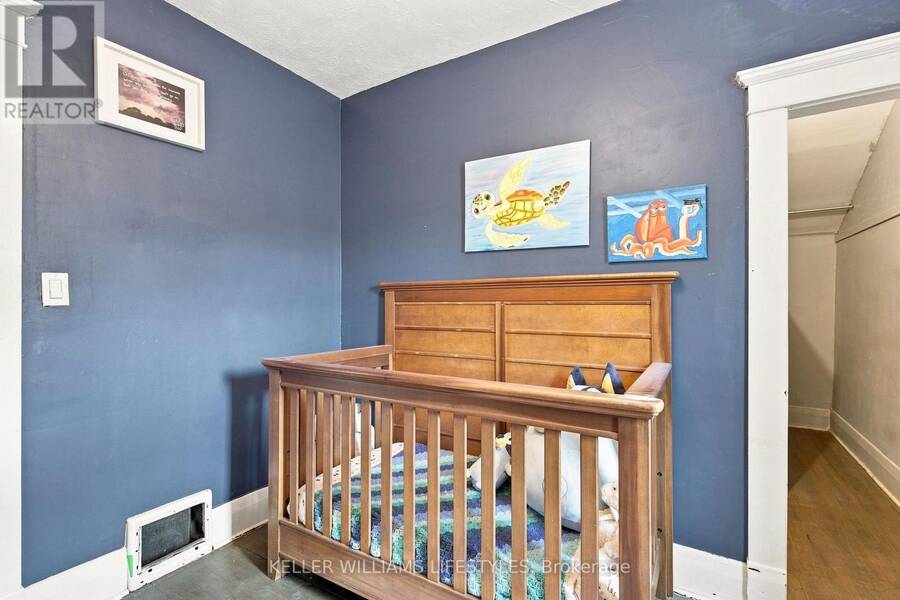
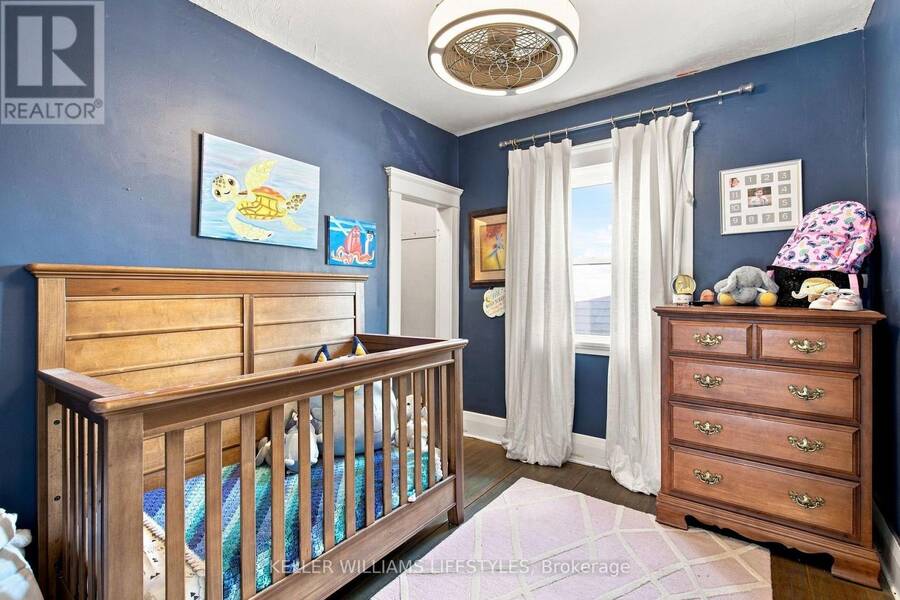
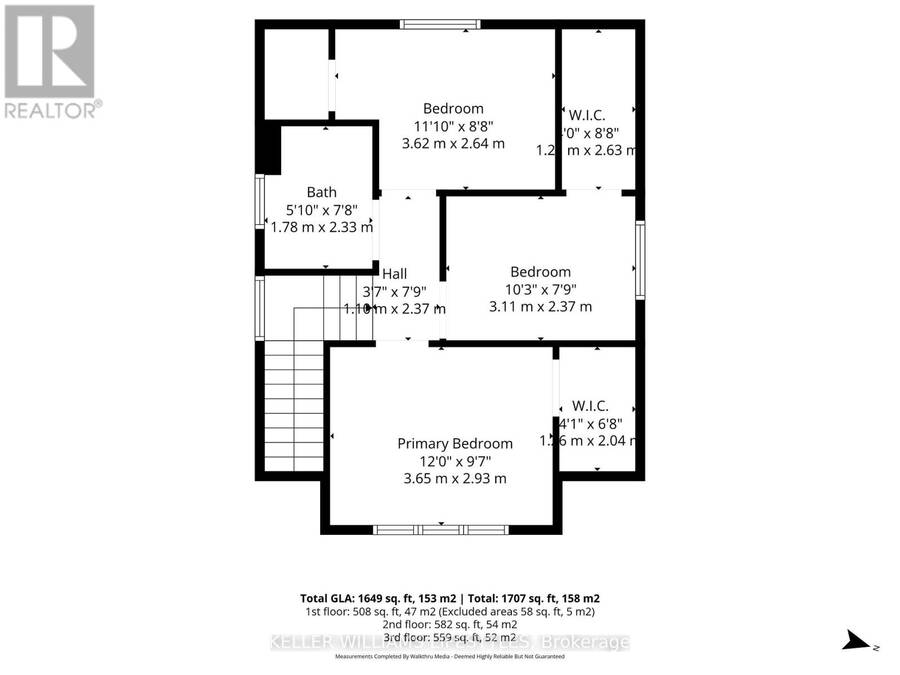
| Primary Bedroom | Second level | 2.93 m x 3.65 m |
| Bedroom 2 | Second level | 2.64 m x 3.62 m |
| Bedroom 3 | Second level | 2.37 m x 3.11 m |
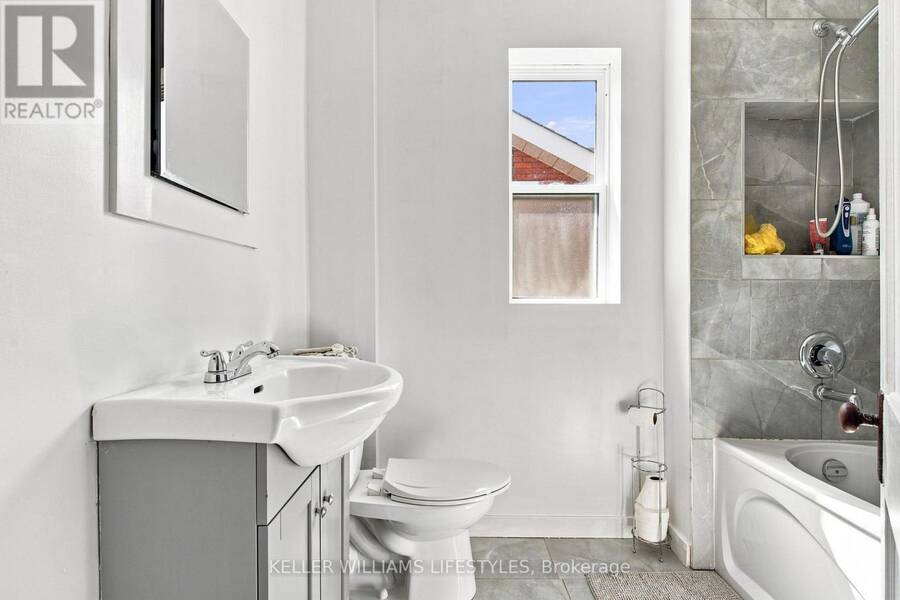
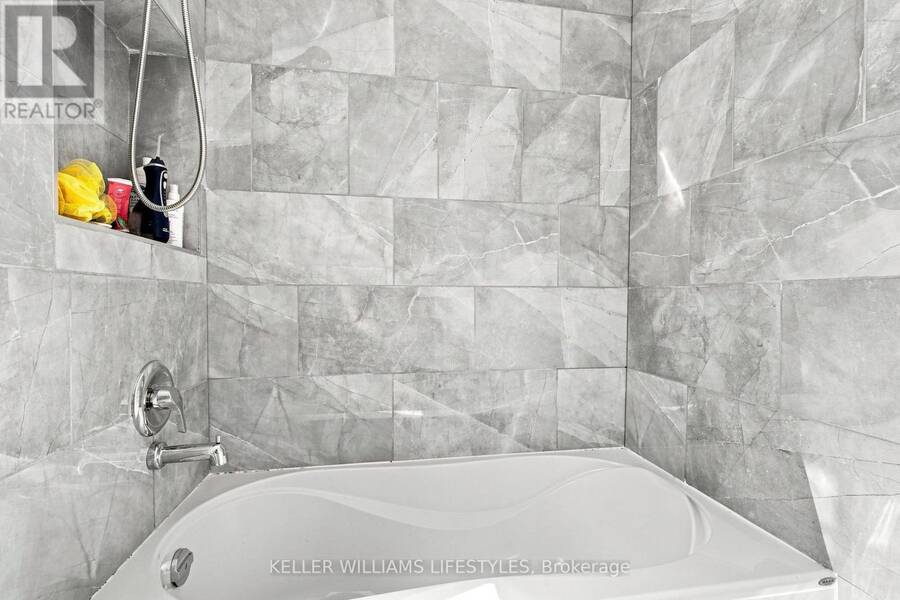
| Bathroom | Second level | 2.33 m x 1.78 m |
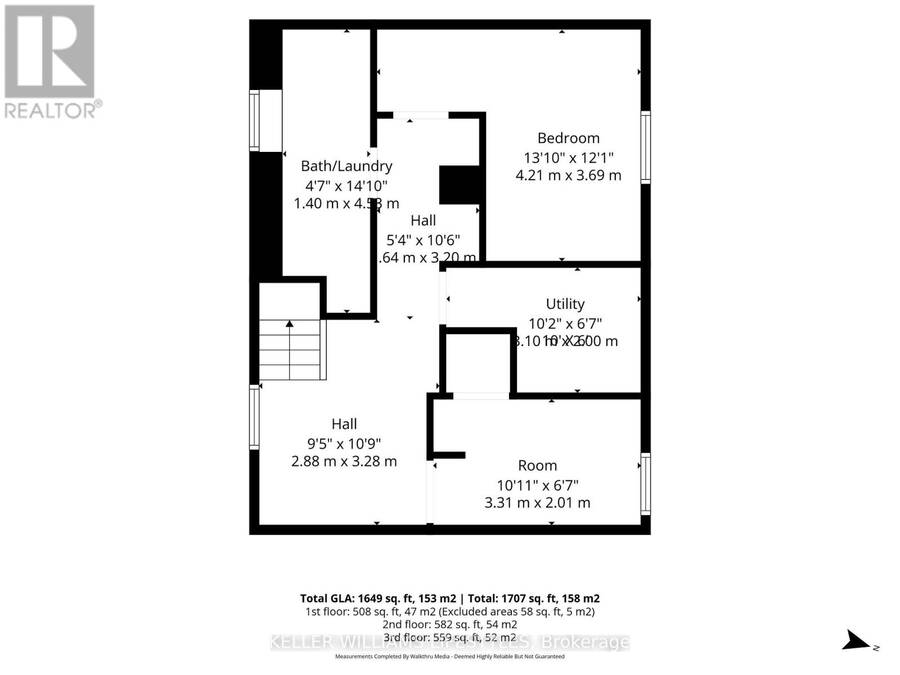
| Bedroom 4 | Basement | 3.69 m x 4.21 m |
| Den | Basement | 2.01 m x 3.31 m |
| Bathroom | Basement | 4.58 m x 1.4 m |
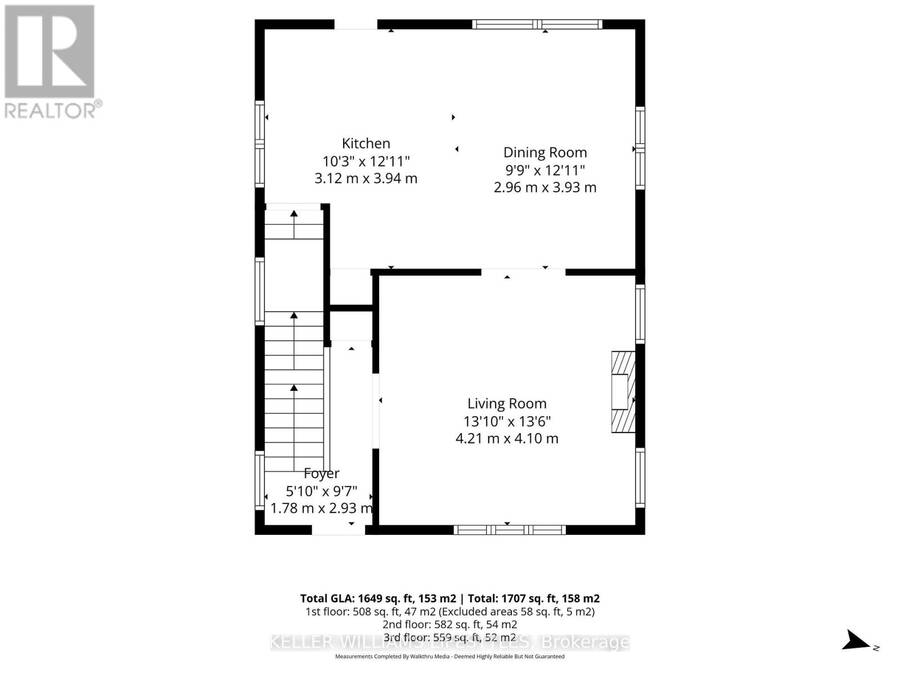
| Living room | Main level | 4.1 m x 4.21 m |
| Dining room | Main level | 3.93 m x 2.96 m |
| Kitchen | Main level | 3.94 m x 3.12 m |
Book a showing to see this Quebec Street Home in London
This property has so much to offer. Book a private showing now, as you do not want to miss out on 791 QUEBEC STREET in London, Ontario!
Private Showing Request
Send a request to book a private showing for
.
Please Note: Information you supply in the contact form will be kept fully confidential.
Is this home the right property for you? Start a conversation to find out.
Get Directions to this Property
Not sure where this property is? Get directions to this Quebec Street Home in London.


Provided by KELLER WILLIAMS LIFESTYLES. MLS®, REALTOR®, and the associated logos are trademarks of the Canadian Real Estate Association.

This REALTOR.ca listing content is owned and licensed by REALTOR® members of the Canadian Real Estate Association.
Have questions or need more information about this home? Don't know where to begin? Then, let us connect you with the best real estate agent to guide you.

Inquiries submitted through this website will be responded to by a local sales representative from Royal LePage®.
Start a Conversation by Text
Provide your full name, phone and email to start a conversation by text message.
Please Note: Information you supply in the contact form will be kept fully confidential.
Start a Conversation by Email
Provide your full name and email to start a conversation by email.
Please Note: Information you supply in the contact form will be kept fully confidential.